







Brislach - Biens immobiliers à louer avec Ascenseur

Nous te recommandons d’élargir tes critères de recherche pour obtenir des résultats similaires. Les filtres actuels n’ont donné aucun résultat.

Si tu ne souhaites pas modifier les critères de recherche actuels, nous te recommandons de créer une alerte, afin d'être averti(e) lorsqu’il y aura des offres correspondantes.

D’autres objets dans ta zone de recherche élargie automatiquement
71 résultats - Rayon: + 10km
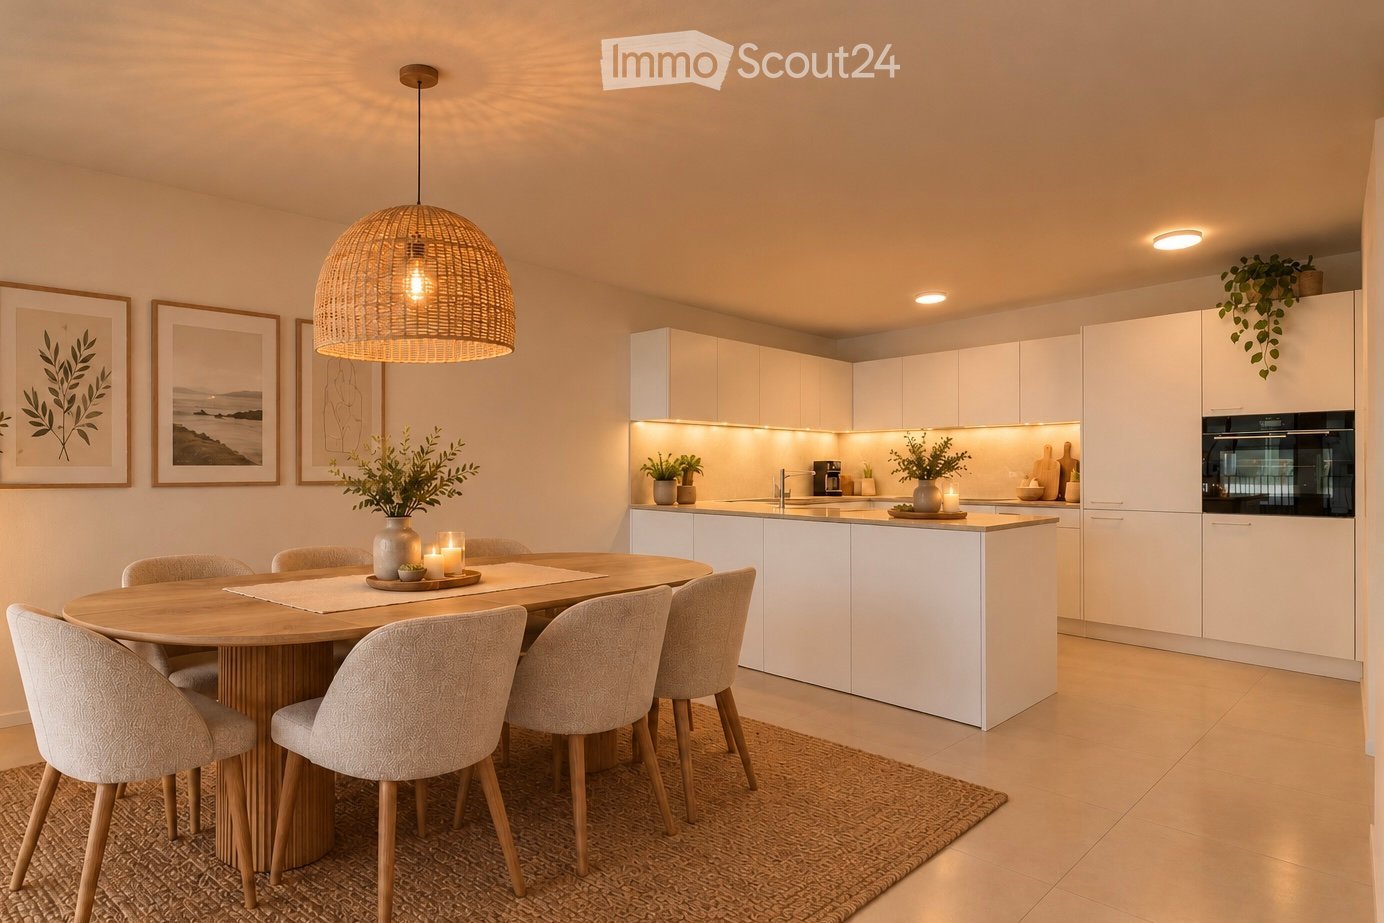
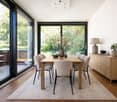
  • Modern kitchen with white cabinets, a central island, and a round wooden dining table surrounded by six chairs. Features include a woven pendant light, framed artwork, potted plants, and built-in appliances.
  • Modern, well-lit bedroom with built-in wardrobes, a bench, and a view through large windows.
  • Modern bedroom with a large bed, nightstand, lamp, potted plants, and a large window with sheer curtains.
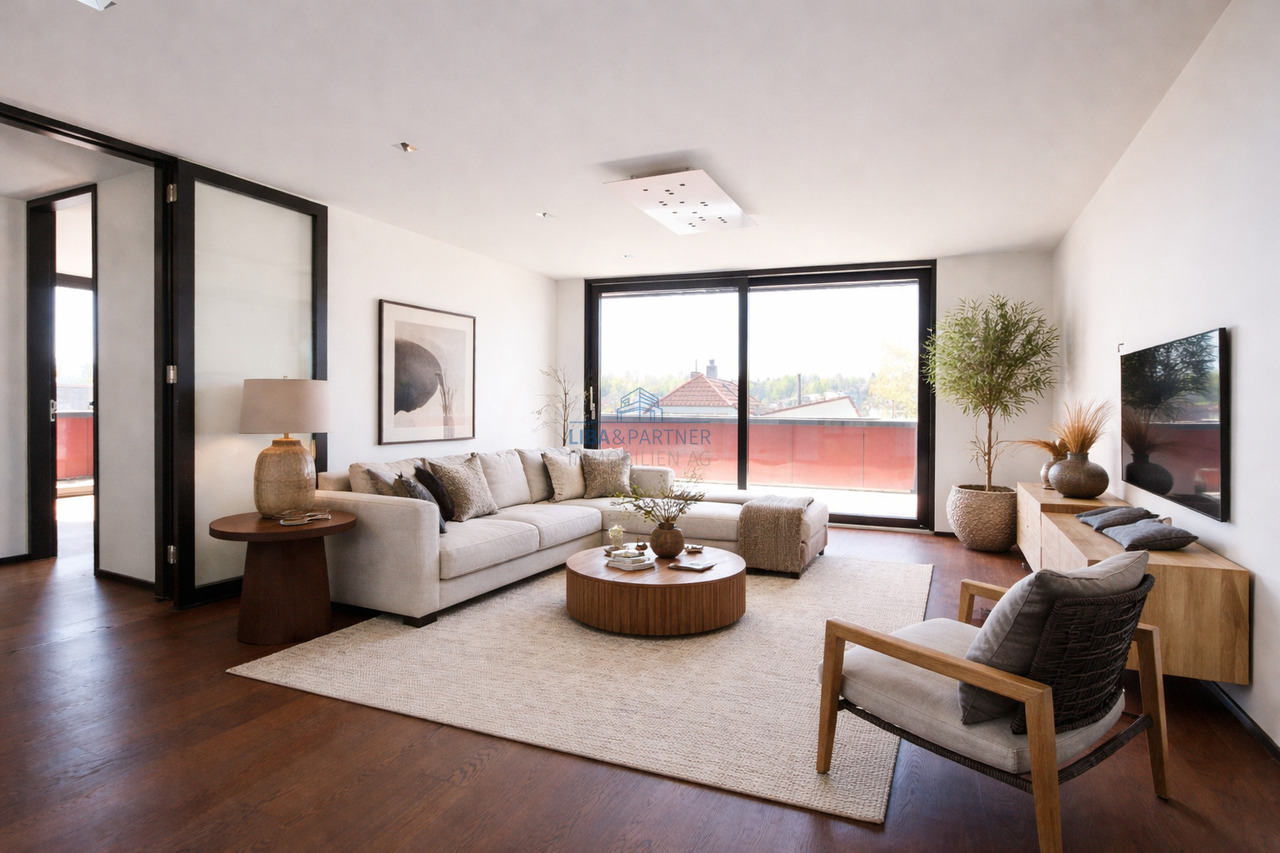
  • Bright living room with white walls, large windows, and sliding glass doors leading to a balcony. Features a light-colored sofa, wooden coffee table, side table, and decorative plants.
  • Modern hallway with white walls, recessed lighting, tiled floor, and a small potted plant in the background.
  • Modern bedroom with a large bed, nightstands, lamps, a chair, a small stool, a vase with dried flowers, and artwork on the walls.
  • Modern bathroom with a white sink, chrome faucet, toilet, bathtub, and a large mirror above the sink. The countertop holds a soap dispenser, soap dish, and a small plant. Wicker baskets with towels are placed on the floor near the bathtub and toilet.
  • Modern bathroom with a white washing machine and dryer unit, wooden shelf with towels and baskets, potted plants, and a small rug on the floor.
  • Modern bathroom with a white vanity, sink, mirror, and a glass-enclosed shower. Includes a toilet, towel, small plant, and framed pictures on the wall.
  • Modern balcony with a large sectional sofa, coffee table, armchair, and decorative plants, offering a view of the cityscape.
  • Floor plan of a 4.5-room apartment on the third level, including a master bedroom, living/dining/kitchen area, two additional bedrooms, a bathroom, a hallway, and a terrace.
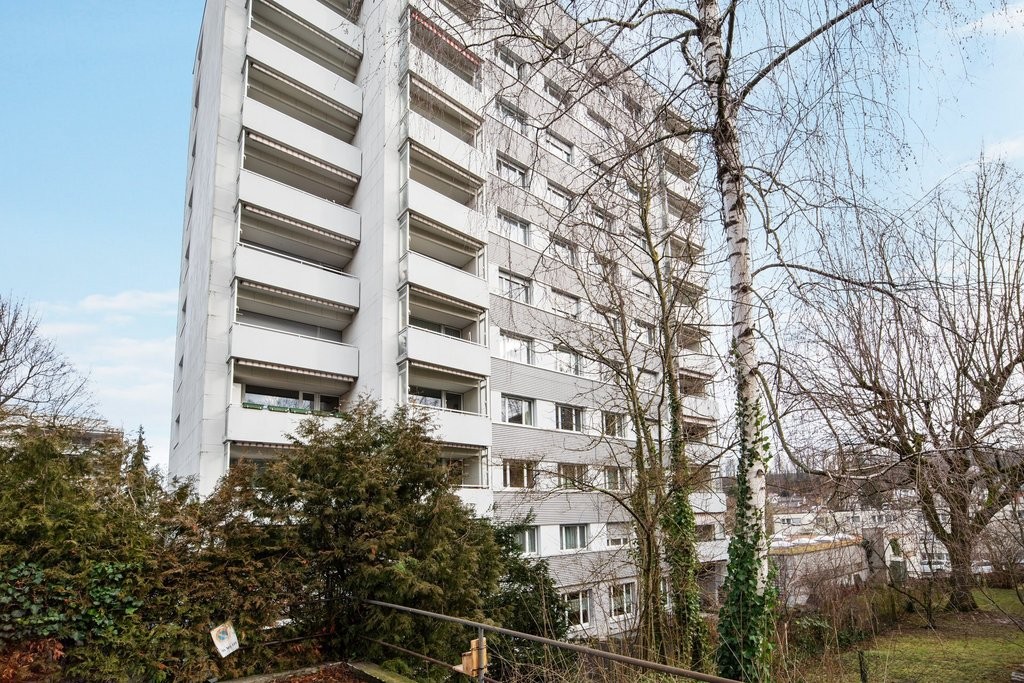
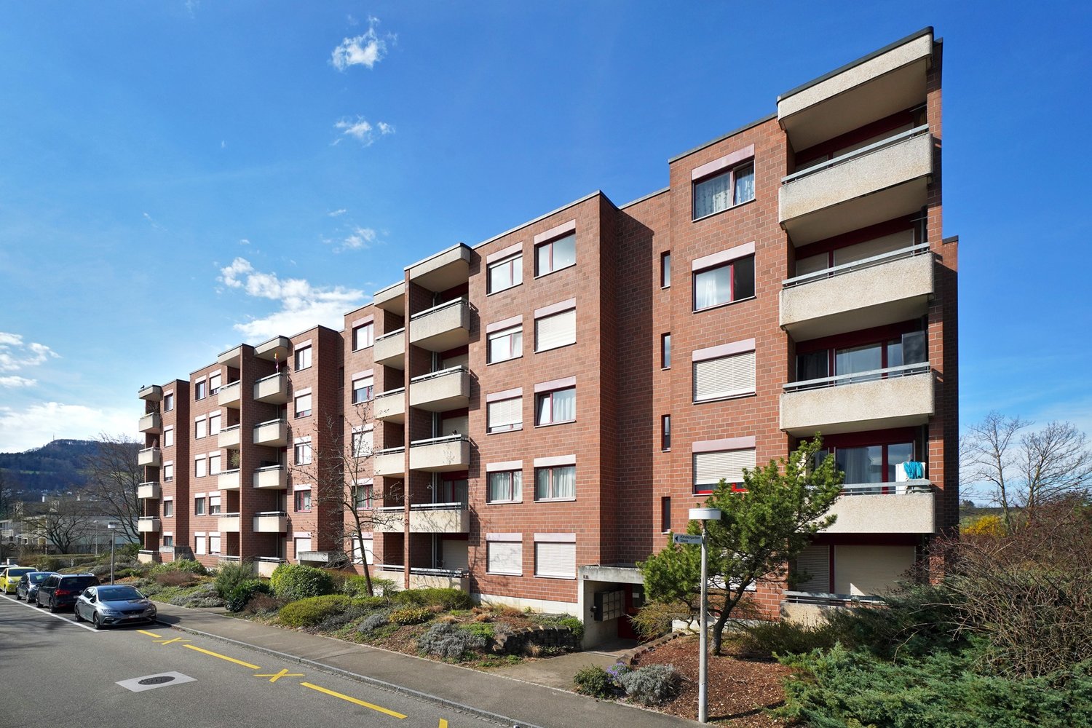
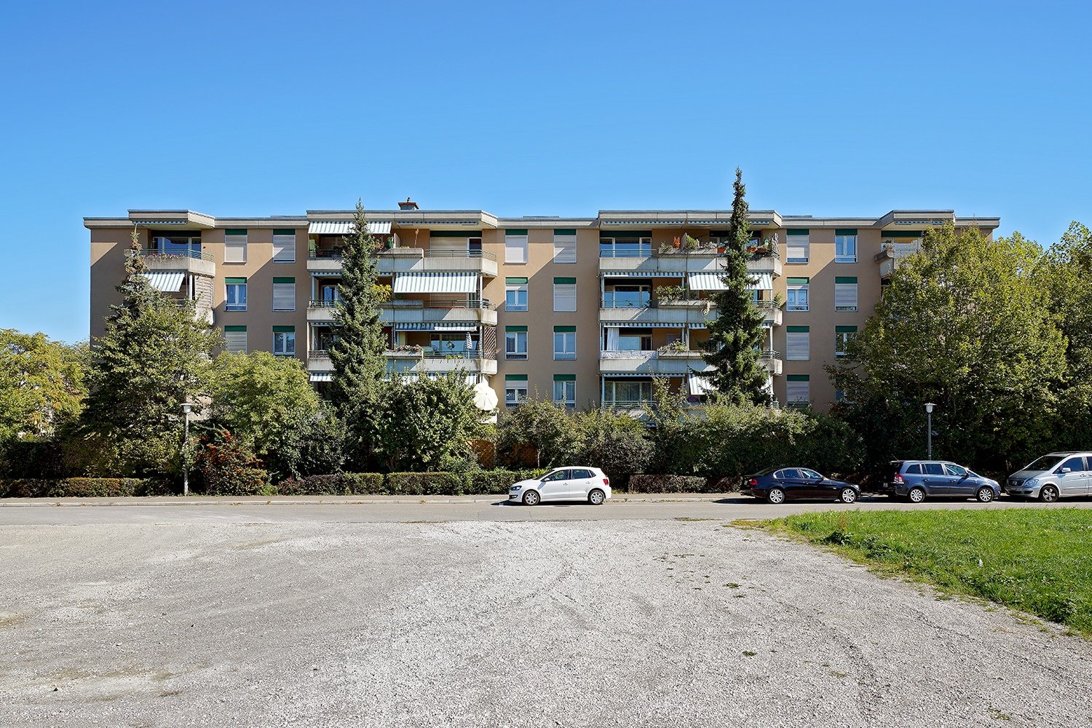
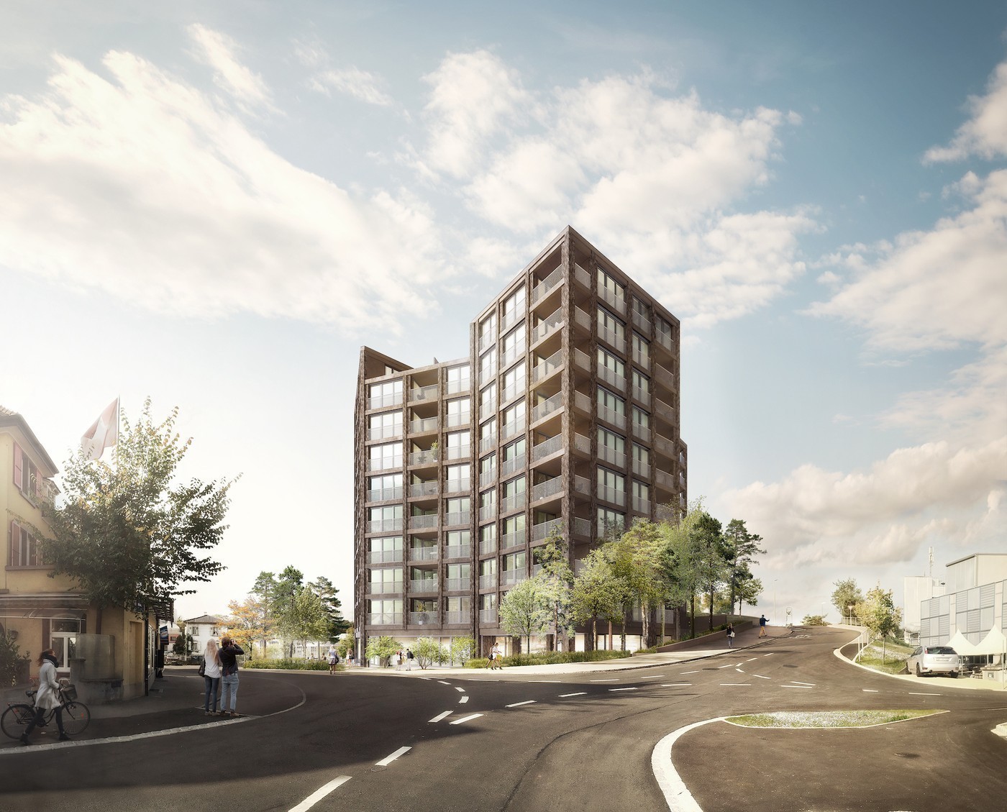
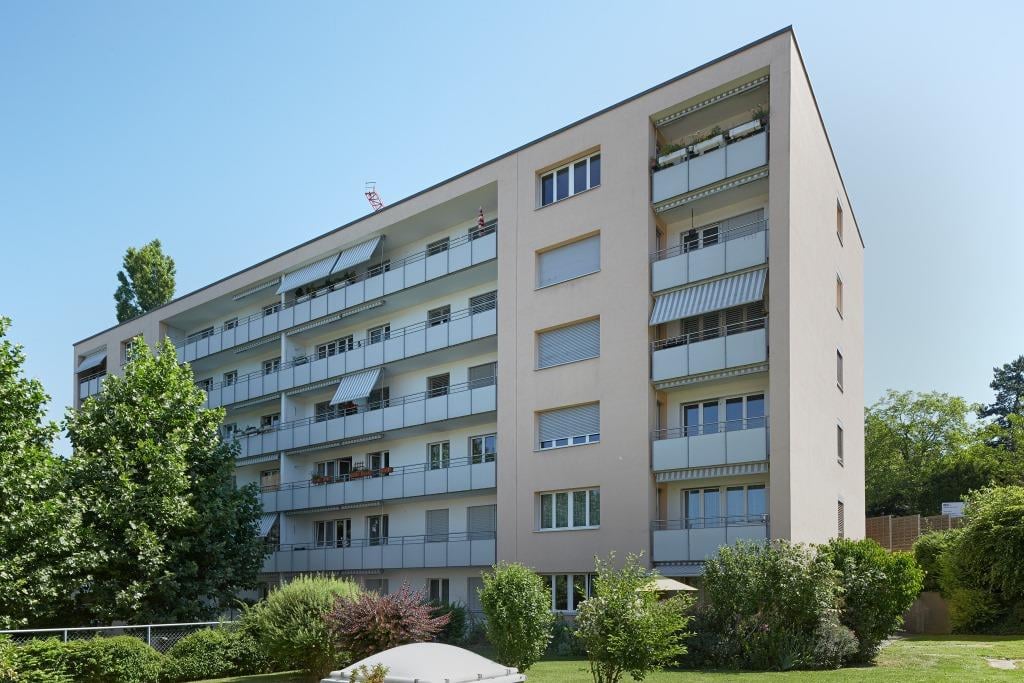
  • Modern multi-story residential building with balconies, large windows, and outdoor seating areas.
1 / 12
4.5 pièces, 107m², CHF 2'991.–
Top
Hinterweg 3, 4106 Therwil

Habitation moderne au cœur de Therwil – appartement neuf de 4,5 pièces exclusif

HABITATION MODERNE AU CŒUR DE THERWIL – APPARTEMENT NEUF DE 4,5 PIÈCES EXCLUSIFCet appartement moderne de 4,5 pièces au Hinterweg 3 à Therwil impressionne par son emplacement central, un plan d'étage bien pensé et un confort de vie contemporain. Les pièces spacieuses, les aménagements de haute qualité et la terrasse couverte créent une atmosphère de vie agréable. Grâce à l'ascenseur, l'appartement est facilement et sans obstacle accessible. Le Coop et l'arrêt de bus sont à seulement une minute à pied, ce qui fait de l'appartement un parfait mélange de confort de vie moderne et de courtes distances dans la vie quotidienne.L'APPARTEMENT EN UN COUP D'OEIL • 107 m² d'espace de vie avec 4,5 pièces • Année de construction 2024 • Pièces lumineuses et spacieuses avec une atmosphère de vie agréable • Chauffage par le sol pour un confort de vie confortable • Cuisine spacieuse avec des appareils de haute qualité Siemens StudioLine • Deux salles de bain – l'une avec douche, l'autre avec baignoire • Lave-linge et sèche-linge de V-ZUG dans la buanderie interne de l'appartement • Armoires intégrées pratiques dans le hall d'entrée et une grande armoire intégrée dans la chambre principale • Terrasse spacieuse et couverte comme espace extérieur supplémentaire pour se détendre et profiter ESPACE DE STOCKAGE SUPPLÉMENTAIRE ET CONFORT • Salle de stockage privée et verrouillable • Salle de vélos à usage partagé • Ascenseur dans l'immeuble • Parking souterrain dans l'immeuble (une place de parking peut être louée séparément si nécessaire.) EMPLACEMENT CENTRAL AVEC BONNE CONNEXION À BASELL'appartement est situé au centre de Therwil et offre un mélange idéal de confort de vie et de bonne accessibilité. Les installations commerciales et les transports en commun sont à proximité immédiate.Une garderie est située au bout de la rue, et les écoles primaires sont également accessibles à pied.En tram, vous pouvez rejoindre la ville en environ 15-20 minutes, selon la connexion et la destination.DISPONIBILITÉL'appartement est disponible immédiatement ou sur arrangement.Nous avons suscité votre intérêt ?Nous nous réjouissons de votre contact et de vous montrer cet appartement attractif en personne lors d'une visite.www.wasen-therwil.ch

Durée du trajet
-
1 / 12
4.5 pièces, 156m², CHF 5'400.–
Waldeckweg 31, 4102 Binningen

Bruderholz: Exklusive Design-Attikawohnung mit Panoramablick

Direkt am Waldrand von Binningen vereint diese aussergewöhnliche 4.5-Zimmer-Attikawohnung Design, Natur und urbanen Lebensstil auf harmonische Weise. Grosszügige, raumhohe Fensterfronten holen das angrenzende Waldgrundstück direkt in den Wohnraum und schaffen ein einzigartiges Wohngefühl - leben mit Blick ins Grüne.Die Wohnung befindet sich in einem architektonisch klar gestalteten Mehrfamilienhaus mit nur fünf Wohneinheiten und eigenem Waldgrundstück - ein seltenes Privileg an Ruhe und Privatsphäre. Der Lift führt direkt in die Wohnung, wo ein durchdachtes Raumkonzept mit lichtdurchfluteten Wohnbereichen, edlen Holzböden und einer hochwertigen Designerküche empfängt.Der beheizte Wintergarten erweitert den Wohnraum ganzjährig, während der offene Masterbereich mit integriertem Wellnessbad ein besonderes Refugium bildet. Die ca. 87 m² grosse Dachterrasse mit Panoramablick über die Dächer von Binningen bis in die sanfte Hügellandschaft rundet dieses exklusive Wohnangebot eindrucksvoll ab.Highlights: • Exklusive Lage direkt am Waldrand mit eigenem Waldgrundstück • Architektonisch klares, modernes Mehrfamilienhaus mit nur fünf Einheiten • Direkter Liftzugang ins Attikageschoss • Grosszügiger Wohnbereich mit raumhohen Fensterfronten und edlen Holzböden • Designerküche mit eleganter Optik und viel Stauraum • Beheizter Wintergarten als lichtdurchfluteter Essbereich • Offener Masterbereich mit Wellnessbad und Designer-Ausstattung • Zwei zusätzliche Zimmer, ideal als Gäste-, Kinder- oder Arbeitszimmer • Zwei hochwertige Nasszellen, elegante Ankleide • Spektakuläre Dachterrasse (ca. 87 m²) mit Panoramablick und Sonnenuntergängen • Zwei Einstellhallenplätze und eigener Kellerraum Diese Designer-Attikawohnung ist mehr als ein Zuhause - sie ist ein Lebensgefühl. Raffiniert, stilvoll und naturnah. Ein Ort für Menschen mit Sinn für Architektur, Design und höchste Wohnqualität. Haben wir Ihr Interesse geweckt? Gerne zeigen wir Ihnen diese attraktive Liegenschaft und freuen uns auf Ihre Kontaktnahme.Die Angaben in diesem Exposé wurden nach bestem Wissen und Gewissen zusammengestellt. Änderungen und Abweichungen bleiben vorbehalten.Hinweis: Einzelne Bilder wurden mittels digitaler Visualisierung bearbeitet und dienen ausschliesslich der Veranschaulichung möglicher Wohn- und Einrichtungsszenarien.Located right on the edge of the forest in Binningen, this exceptional 4.5-room penthouse harmoniously blends design, nature, and urban living. Generous, floor-to-ceiling windows bring the adjacent wooded property directly into the living space, creating a unique living experience--living with a view of the greenery.The apartment is located in an architecturally sleek apartment building with just five units and its own wooded property--a rare privilege of tranquility and privacy. The elevator leads directly into the apartment, where a well-thought-out spatial concept welcomes you with light-filled living areas, elegant hardwood floors, and a high-quality designer kitchen.The heated sunroom extends the living space year-round, while the open master suite with an integrated wellness bathroom creates a special retreat. The approximately 87 m² rooftop terrace with panoramic views over the rooftops of Binningen to the rolling hills impressively rounds out this exclusive residential offering.Highlights: • Exclusive location directly on the edge of the forest with private forest land • Architecturally clean, modern apartment building with only five units • Direct elevator access to the penthouse floor • Spacious living area with floor-to-ceiling windows and fine hardwood floors • Designer kitchen with an elegant look and plenty of storage space • Heated sunroom serving as a light-filled dining area • Open master suite with...

Durée du trajet
-

Autres objets intéressants