





Filtres rapides pour ta recherche (1)

Filtres Rapides

Nous te proposons des filtres rapides basés sur les filtres les plus utilisés à cet endroit.

Grâce à ces filtres, tu peux améliorer ton expérience de recherche et découvrir de nouveaux biens intéressants selon tes préférences.

Avenches - Maisonette / Duplex louer

Nous te recommandons d’élargir tes critères de recherche pour obtenir des résultats similaires. Les filtres actuels n’ont donné aucun résultat.

Si tu ne souhaites pas modifier les critères de recherche actuels, nous te recommandons de créer une alerte, afin d'être averti(e) lorsqu’il y aura des offres correspondantes.

D’autres objets dans ta zone de recherche élargie automatiquement
13 résultats - Rayon: + 10km
  • Modern two-story house with white walls, dark wooden accents, and a red-tiled roof. Features large windows, a driveway, and a well-maintained lawn.
  • Modern two-story building with a combination of wooden and stone facades, solar panels on the roof, and a parking area with a van.
  • Modern building entrance with large glass doors, small potted plants, and a clean concrete pathway.
  • Modern, minimalist hallway with concrete walls and floor, large glass doors leading to an outdoor area, and recessed lighting.
  • Minimalist concrete hallway with a staircase leading upwards, recessed lighting, and a closed door on the right side.
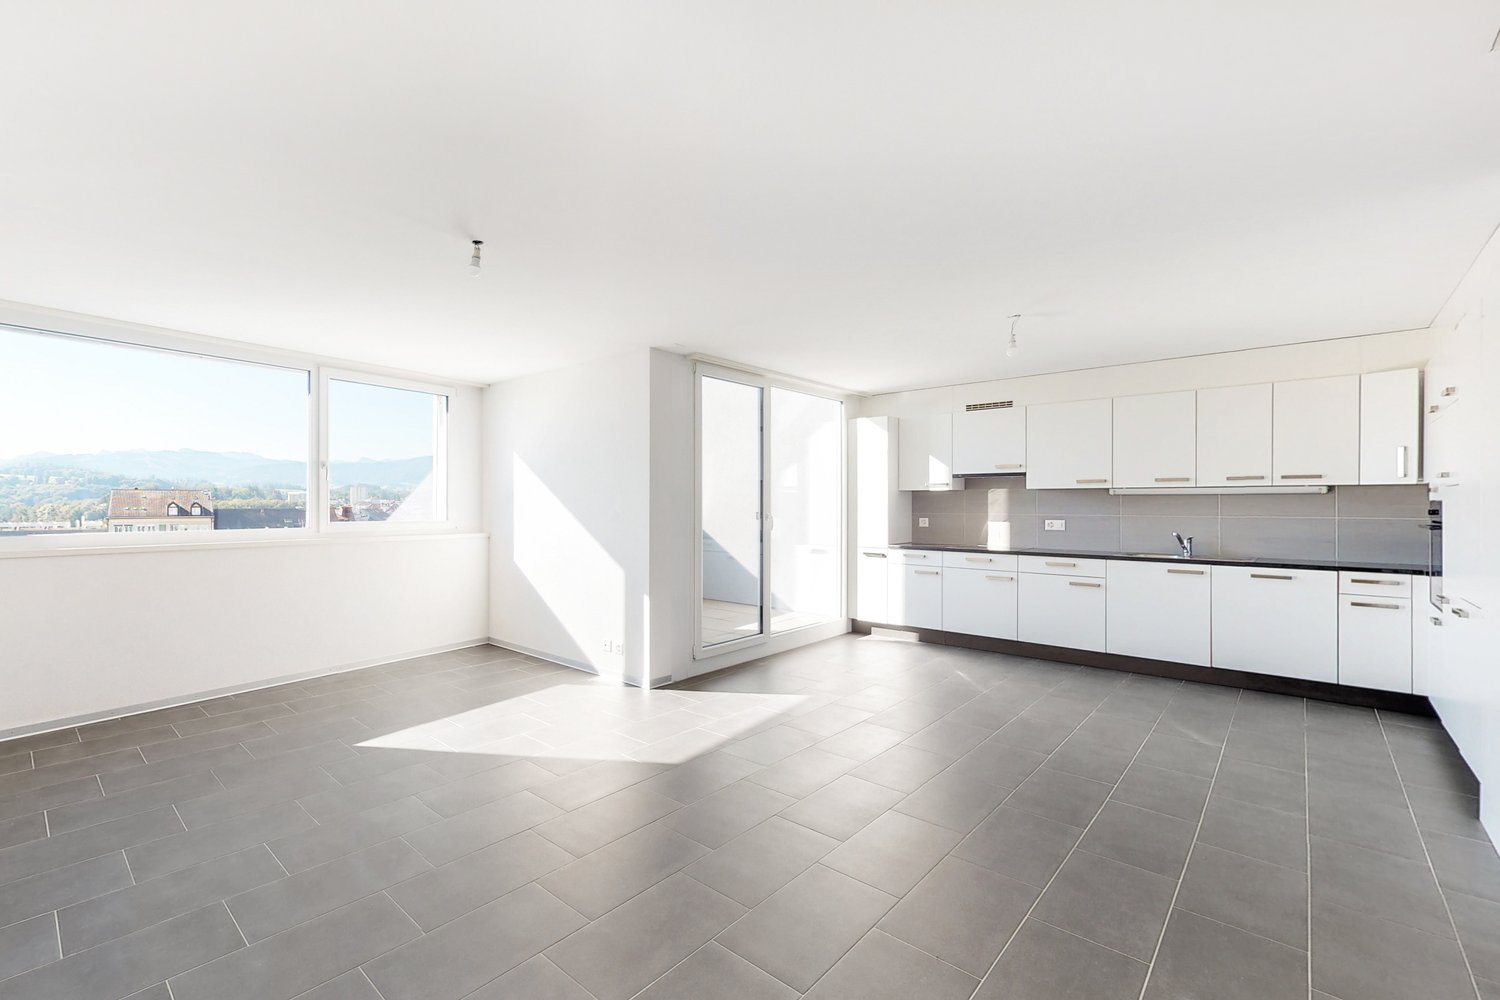
  • Empty room with large glass sliding doors, concrete floor, and recessed lighting. No furniture or equipment visible.
  • Completely empty room with bare walls and a white floor. No furniture or equipment.
  • Completely empty room with bare walls and a white floor. No furniture or equipment.
  • Empty room with concrete walls, white floor, exposed pipes, and a single ceiling light.
  • Minimalist hallway with white walls, concrete ceiling, and recessed lighting. The space is clean and uncluttered, with a smooth tiled floor and a closed door at the end.
  • Modern concrete staircase with clean lines and a minimalist design, leading to a closed door at the top.
  • Minimalist concrete hallway with a staircase leading upwards, featuring recessed lighting and a small balcony area visible in the background.
  • Modern bathroom with grey tiled walls and floor, white sink with chrome faucet, and white toilet.
  • Modern bathroom with a white toilet, a white sink, and a chrome faucet. The walls are tiled in a light beige color, and the floor is also tiled in a matching shade.
  • Empty hallway with grey tiled floor, white walls, and recessed lighting. No furniture or items present.
  • Empty hallway with tiled floor, white walls, large windows, and a staircase leading upwards.
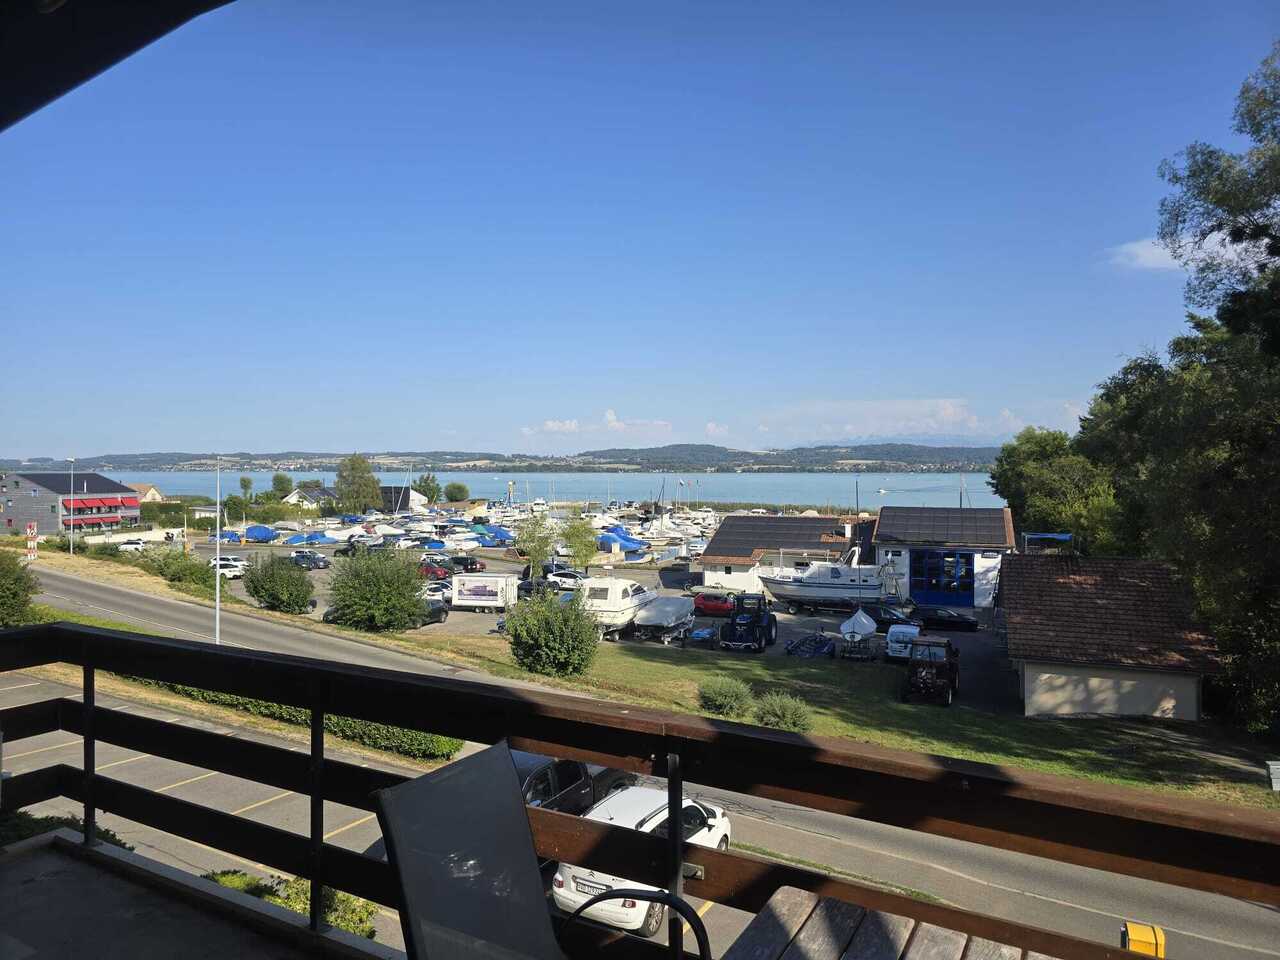
  • Balcony overlooking a well-maintained lawn, with a view of neighboring houses and a clear blue sky.
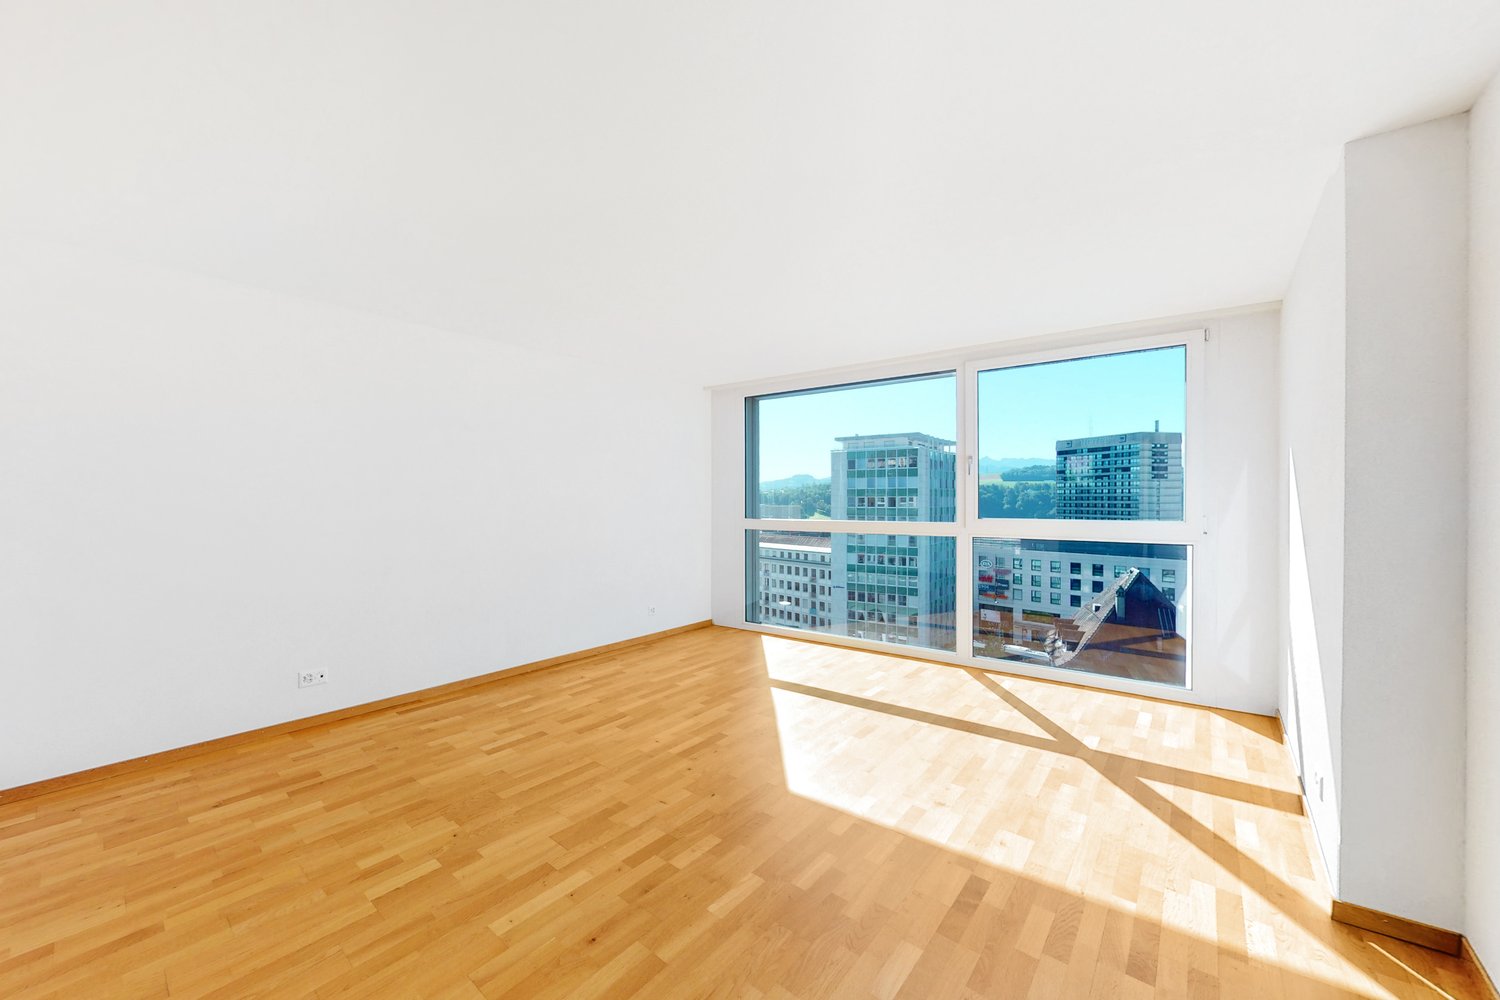
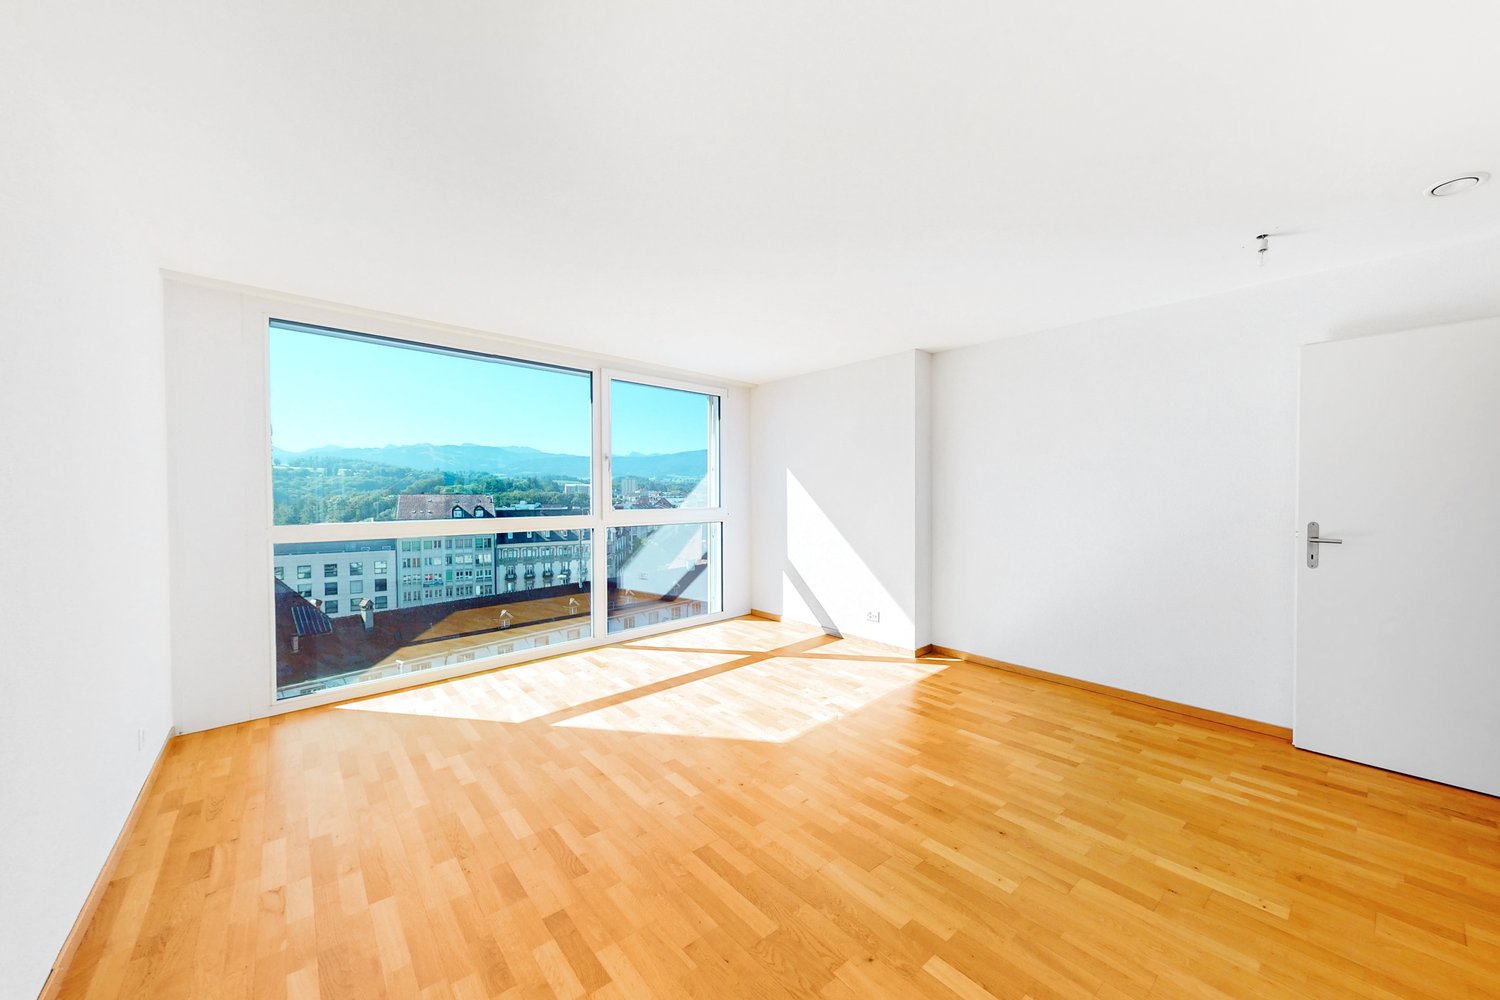
  • Empty room with large windows, tiled floor, and white walls. No furniture or equipment present.
  • Empty room with grey tiled floor, white walls, and a staircase leading to an upper level. No furniture or equipment present.
  • Modern, minimalist hallway with grey tiled flooring, a large concrete wall, and a sleek metal staircase leading upwards.
  • Modern, minimalist hallway with a concrete staircase featuring a sleek metal railing. The walls are white, and the floor is tiled in a light grey color. The space is well-lit with recessed ceiling lights.
  • Empty room with concrete walls, tiled floor, and a single hanging light fixture. A closed black door is visible on the left, and a small white counter or shelf is seen in the background near a window.
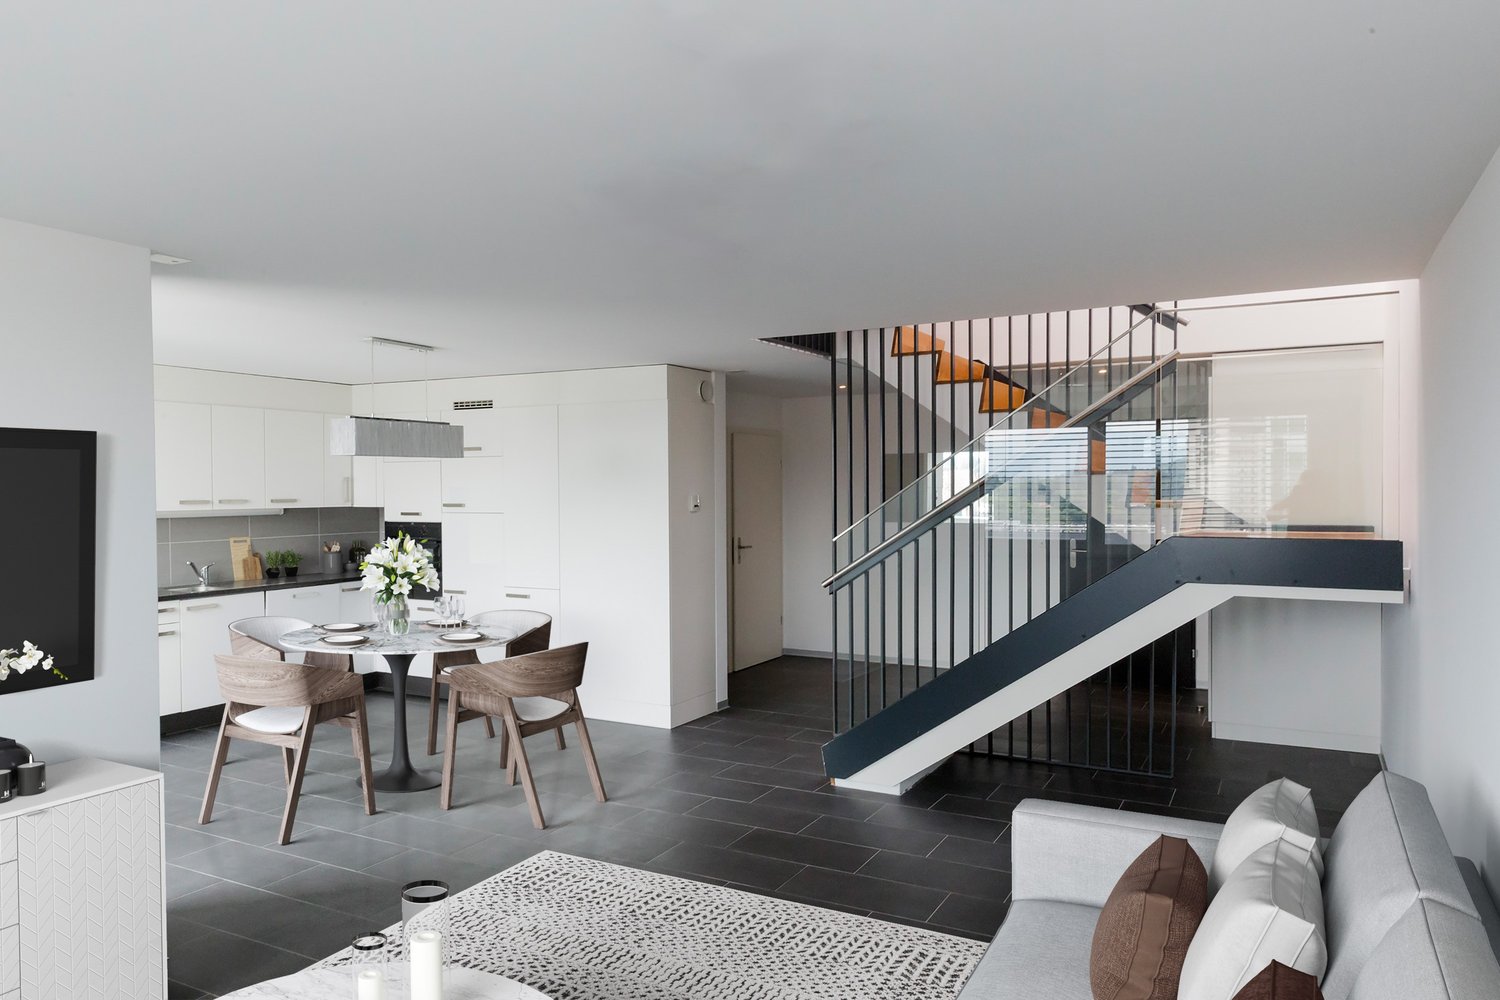
  • Modern kitchen with white cabinets, built-in oven, island, and large windows.
  • Modern, minimalist kitchen with white cabinets, a central island, and a built-in oven. The space features a sleek, grey tiled floor and large windows that let in natural light.
  • Modern kitchen with granite countertops, stainless steel sink, and white cabinets.
  • Modern kitchen with white cabinets, a central island, and large windows offering a view of the garden.
1 / 42
5.5 pièces132m²CHF 2'700.–
Top
Passage de la Blancherie 23, 1530 Payerne

Duplex/maisonette à Payerne

Construction neuve haut de gammeCuisine moderne avec îlot centralPanneaux photovoltaïquesPompe à chaleur géothermiqueTrès bonne efficacité énergétiqueTerrasse privativeJardin privatifCave privative1 place de parc incluseAucun entretien des espaces verts ou des communs à charge du locataireSituation calme à proximité des écoles, commerces et transports publics-Duplex B – Passage de la Blancherie 23, 1530 PayerneType • Duplex neuf • Environ 5.5 pièces • Terrasse privative • Jardin privatif • 1 place de parc extérieure incluse • Parking public payant en face du bâtiment pour les visiteurs Surface habitable • Rez supérieur : 55.8 m² • Étage (chambres) : 55.0 m² • Surcombles : 20.9 m² Surface habitable totale : env. 131.7 m²Surface utile • Surface habitable : 131.7 m² • Escalier / dégagement : 15.7 m² • Cave privative : 22.3 m² • Terrasse : 14.0 m² Surface utile totale : env. 184 m²DistributionNiveau principal • Séjour / salle à manger : 30.1 m² • Cuisine ouverte : 23.5 m² • WC visiteurs Étage • Chambre parentale : 13.6 m² • Chambre 1 : 13.1 m² • Chambre 2 : 13.8 m² • Salle de douche avec WC • Dégagement Surcombles • Grande pièce disponible / bureau / salle de jeux : 20.9 m² Hauteur sous plafond • Pièces de vie : env. 2.81 m • Chambres : env. 2.69 m • Surcombles avec charpente apparente

Durée du trajet
-
  • Two-story traditional half-timbered house with white plaster walls and wooden beams, multiple windows, and a tiled roof. Two cars are parked in front.
  • Modern kitchen with light-colored cabinets, a black countertop, a sink with a faucet, and an oven. The floor is tiled, and the walls are painted in a neutral tone.
  • Modern kitchen with white cabinets, black countertop, and a visible bathroom with a toilet through an open wooden door.
  • Spacious hallway with wooden floor, white walls, large windows, and a modern wooden spiral staircase leading upwards.
  • A modern hallway with wooden flooring, a spiral staircase leading to an upper level, and large windows allowing natural light to enter. The walls are painted in a light neutral color, and the space is clean and well-lit.
  • Empty room with wooden flooring, white walls, and a staircase leading upwards. Features a window with a view of greenery and a radiator below it.
  • Spiral staircase with wooden steps and a central wooden column, leading to an upper level. The staircase is set against a white wall with large windows providing natural light.
  • An empty attic space with wooden walls, ceiling, and floor, featuring a lofted sleeping platform and a ladder for access.
  • Empty wooden room with exposed beams, skylight, and built-in loft area. Features wooden walls, floor, and doors.
  • Empty attic room with wooden walls, ceiling beams, and a window. Features a white radiator and a wooden ladder leading to the loft area.
  • Empty wooden hallway with exposed wooden beams and a skylight, featuring a polished wooden floor and natural light from a window at the end.
  • Wooden-paneled hallway with a wooden door leading to another room, featuring a recessed ceiling light and a visible light switch.
  • Empty hallway with wooden walls, wooden floor, and built-in wooden shelving units with open compartments.
  • Modern bathroom with a corner shower, toilet, and sink. Shower features a handheld sprayer and a fixed overhead sprayer. The walls are tiled in beige, and the floor is tiled in light gray.
  • Bathroom with a white sink, chrome faucet, round mirror, and light fixture above the sink. Shower area visible on the left.
  • Empty room with wooden panel walls, wooden ceiling, and wooden floor. No furniture or equipment present.
  • Empty room with wooden flooring, light-colored walls, and a wooden door leading to another space.
  • Empty room with wooden flooring, white walls, and a wooden door. The ceiling features a decorative wooden panel design.
  • Empty room with wooden flooring, white walls, and a radiator. Features a large window and a door leading to another space.
  • Empty room with wooden flooring and large open doors leading to a patio area with tiled flooring and wooden decking.
  • Empty wooden-framed balcony with tiled floor, large windows, and open sides, overlooking a garden and neighboring houses.
  • Wooden-framed balcony with tiled floor, large windows, and sliding glass doors leading to the interior.
  • Wooden balcony with glass panels, tiled floor, and wooden posts, attached to a house with a tiled roof.
  • Empty attic room with wooden floors, white walls, exposed wooden beams, and large windows offering a view of greenery.
  • Empty room with wooden flooring, white walls, large windows with open shutters, radiator, and a view of the street and greenery.
  • Empty room with wooden flooring, large windows, and exposed wooden beams on the ceiling. The room has a radiator under one window and offers a view of the street and surrounding greenery.
  • Empty room with wooden flooring, white walls, and large windows with open shutters. There is a visible radiator and an open doorway leading to another space.
  • Empty hallway with wooden flooring, white walls, and a partially open wooden door leading to another room.
  • Modern bathroom with a glass-enclosed shower, toilet, and sink. Light-colored tiles and warm lighting.
  • Modern bathroom with a white sink, chrome faucet, toilet, glass-enclosed shower, and a mirror above the sink.
1 / 30
4.5 piècesCHF 2'500.–
Top
Dorfstrasse 104, 3214 Ulmiz

Appartement-maisonnette de 4,5 pièces charmant dans un ancien restaurant "zum Jäger" historique – Ulmiz

Découvrez cet appartement-maisonnette unique de 4,5 pièces dans une maison à colombages historique partiellement rénovée de 1863 sur la Dorfstrasse 104 à Ulmiz. L'appartement s'étend sur deux étages et combine le charme d'un bâtiment ancien avec un confort de vie moderne – prêt à être occupé à partir du 1er juillet 2026. Si nécessaire, un petit studio et des pièces supplémentaires peuvent être loués. La maison n'est plus exploitée comme restaurant (fermé depuis août 2025). L'ancien appartement du propriétaire est loué.La maison à colombages caractéristique avec ses murs en plâtre blanc, ses poutres en bois et son toit en tuiles exhale une atmosphère chaleureuse et accueillante. À l'intérieur, vous trouverez des pièces spacieuses avec des planchers en bois et des poutres en bois apparentes aux plafonds.L'appartement a la suivante disposition des pièces : entrée au 1er étage, cuisine-salle à manger ouverte au 1er étage (cuisine remplacée en 2026), deux salles de séjour spacieuses au 1er étage, escalier intérieur au 2e étage (également accessible par l'escalier), un grand salon au 2e étage avec une fenêtre de toit, une galerie, des armoires et une salle de bain attenante (WC/douche).L'appartement dispose de deux salles de bain (chacune avec WC/douche/lavabo, pas de baignoire).La propriété ne dispose pas d'ascenseur et n'est accessible que par un escalier.L'appartement dispose d'une pièce séparée avec une machine à laver et un sèche-linge.Les frais accessoires sont forfaitaires (pas de facturation, pas de paiement ultérieur), et l'électricité consommée est facturée directement à Groupe E.En 2015 et 2026, l'appartement a été rafraîchi. Tout a été repeint, les planchers sont neufs, et la cuisine a été installée à neuf en 2026. En fin de compte, il s'agit d'un appartement de bâtiment ancien très individuel dans un bâtiment classé.L'appartement offre, entre autres : • Disposition des pièces excitante : Les parents peuvent ainsi vivre dans le grand salon avec une salle de bain attenante au 2e étage, et les enfants peuvent vivre au 2e étage. • Cuisine moderne : Équipée de manière moderne, avec des armoires claires, un plan de travail noir, un évier et un four – avec des poutres en bois apparentes au plafond comme détail charmant. • Deux salles de bain modernes : Équipées de manière élégante avec des douches en verre, des lavabos, des toilettes et un éclairage chaud. • Grande pergola : Un balcon en bois avec un sol en tuiles, une rambarde en verre et une vue sur le jardin et le quartier. • Escalier en colimaçon caractéristique : Un escalier en colimaçon en bois élégant relie les deux niveaux de vie et laisse entrer beaucoup de lumière naturelle à travers de grandes fenêtres. • Espace sous les combles : Avec des poutres apparentes, des fenêtres de toit – idéal comme retraite ou chambre d'enfants. • Place de parking disponible (parking extérieur, loué pour 40,00 CHF supplémentaires par mois). • Animaux de compagnie sont les bienvenus. L'appartement est situé directement sur la Dorfstrasse, ce qui signifie que certains bruits de circulation ne peuvent être évités. Cependant, le centre du village d'Ulmiz est une zone résidentielle calme.Emplacement et environnement : L'appartement est situé dans le village pittoresque d'Ulmiz dans le canton de Fribourg. L'arrêt de bus Ulmiz FR est juste en face de la maison. Depuis 2026, Ulmiz fait partie de la commune de Gurmels (y compris le district scolaire).Cet appartement exceptionnel a un caractère historique individuel et convient aux couples ou aux familles. Les animaux de compagnie sont autorisés. Les personnes seules ayant des besoins d'espace accru peuvent également s'y sentir à l'aise. Recherchez-vous un appartement qui ne correspond pas aux appartements modernes standard d'aujourd'hui ? Contactez-nous pour une visite.

Durée du trajet
-
  • Kitchen. Modern kitchen with white and light wood cabinets, dark countertops, and a dark blue floor. Features a sink, oven, and ample storage space.
  • Unfurnished Room. Empty room with large sliding glass doors opening to a paved patio and a green field with trees in the background.
  • Unfurnished Room. Empty room with dark grey concrete floor, white walls, large windows, and a view of a green field.
  • Bathroom. Modern bathroom with a white toilet, a white sink with a chrome faucet, a mirror above the sink, and a toilet paper holder on the wall. The walls are tiled in light grey, and the floor is black.
  • Corridor / Hallway. A modern hallway with wooden flooring, white walls, and a staircase leading upwards. The hallway features a white railing and several open doorways leading to other rooms.
  • Unfurnished Room. Empty room with wooden flooring and large windows offering a view of the outdoors.
  • Unfurnished Room. Empty room with wooden flooring and white walls, featuring a large window with a view of greenery outside.
  • Bathroom. Modern bathroom with a bathtub, toilet, sink, and large mirror. Features a dark floor and grey tiled walls.
  • Bathroom. Utility room with a washing machine, sink, and faucet, featuring exposed brick walls and a concrete floor.
  • Unfurnished Room. Empty concrete-walled room with a concrete floor, fluorescent lighting, and a metal door handle visible on the left side.
  • Bathroom. Modern bathroom with a black floor, white bathtub, toilet, sink, and mirror. Features a window and modern fixtures.
  • Floor Plan. Floor plan of a basement level showing a kitchen, bathroom, storage area, and utility space with labeled dimensions and room names.
  • Floor Plan. Ground floor plan showing entrance, kitchen, living area, bathroom, and terrace with outdoor space.
  • Floor Plan. Floor plan showing two bedrooms, a bathroom, a hallway, and an entrance area with measurements and labels in German.
1 / 14
3.5 pièces85m²CHF 2'100.–
Top
1792 Guschelmuth

Appartement de rêve 3½ pièces – vivre avec une vue sur le vert

Maison de rangée Minergie-P moderne avec vue sur le vert (BE/FR/NE centrales)Cherchez-vous un domicile élégant et durable avec beaucoup d'intimité ? Cette maison de rangée moderne 3½ pièces offre le confort le plus élevé, beaucoup de lumière et un emplacement idyllique – parfait pour les couples ou les petites familles.Vos avantages en un coup d'œil :》 Durable et économique : Minergie-P, chauffage géothermique, énergie solaire et ventilation de confort.》 Emplacement idyllique : Espace de siège privé, jardin et vue inobstructée sur le vert.》 Connexion de premier plan : Situé dans un endroit calme, mais Berne, Fribourg et Neuchâtel sont à seulement 25 minutes.L'équipement :》 RDC : Salon lumineux avec sol en fonte moderne, cuisine en granit ouverte avec appareils Miele, toilettes invités séparés.》 Étage : Chambres spacieuses et lumineuses avec parquet en chêne noble, salle de bain confortable avec baignoire.》 Sous-sol : Buanderie privée (lave-linge/sèche-linge) et cave spacieuse.》 environ 85m² sans caveDonnées clés :Loyer : 1880.- CHF + NK CHF 220.–/mois, 1 place de parking extérieure incluseStationnement : 2e place de parking extérieure peut être louée en option pour CHF 50.–/moisDisponibilité : Immédiatement ou sur arrangementConditions : Non-fumeurs, animaux de compagnie négociablesIntéressé ? Contactez-nous via le formulaire pour un rendez-vous de visite personnalisé. Nous nous réjouissons de vous voir !

1 / 17
5.5 pièces200m²CHF 4'400.–
Rue du Château 22, 1787 Mur (Vully) FR

Un luxe absolu avec une vue imprenable sur un site exceptionnel

Les vignes, le lac, les montagnes - et vous: Mur (Vully)(Deutsch s. unten)D'abord le vignoble, le lac, puis la vue sur les montagnes, des pré-Alpes jusqu'au Alpes bernoises, près à offrir leurs couleurs et leurs nuances apaisantes au fil des saison.Nous louons à Mur (Vully) un appartement galerie de 5½ pièces répondant aux plus hautes exigences. Seuls des matériaux nobles ont été utilisés pour un luxe incomparable. La vue est époustouflante et imprenable. Des espaces généraux, lumineux, une architecture élégante anisi qu'un nivueau de qualité des finitions exigeant et douillet, il falait bien un tel écrin pour mettre en valeur la vue sublime, offerte depuis ce appartement.L'appartement se distingue par:- Un hall d'entrée avec armoires encastrées- Un séjour-salle à manger de 54 m2- Une cuisine ouverte- Une chambre avec salle de bains private- Deux chambres (vestiaire ou fitness-room)- Une salle de douche- Un WC visiteurs- Un économat- Une terrasse couverte de 34m2Galerie:- Un hall- Une chambre de 18 m2- Une salle de douche- Une mezzanine de 18 m2L'appartement dispose d'une grande terrasse couverte avec des dalles en grès cérame, cagibi et robinet d'arrosage.Disponible et cave au sous-sol2 places de parc dans le garage--------------------Die Weinberge, der See, Die Berge - und Sie: Mur (Vully)Zuerst die Weinberge, dann die weite Landschaft und schließlich die Aussicht auf die Berge, von den Voralpen bis zu den Berner Alpen, die bereit sind, ihre Farben und beruhigenden Nuancen im Laufe der Jahreszeiten zu verschenken.Wir vermieten in Mur (Vully) eine 5.5-Zimmer-Galeriewohnung für höchste Ansprüche. Es wurden nur edle Materialien verbaut, die für unvergleichlichen Luxus sorgen. Die Sicht ist atemberaubend und unverbaubar. Die hellen, großzügigen Räume, die elegante Architektur und das anspruchsvolle, behagliche Qualitätsniveau machen diese Residenz zu einem idealen Ort, um die herrliche Aussicht zu geniessen, die sich von dieser Wohnung aus bietet.Die Wohnung besticht durch: - Eine Eingangshalle mit Einbauschränken- Ein 54 m2 grosses Wohn- und Esszimmer- Eine offene Küche- Ein Schlafzimmer mit eigenem Bad- Zwei Zimmer (Ankleide, Fitness usw.)- Ein Duschraum- Ein Gäste-WC- Ein Reduit- Eine überdachte Terrasse von 34m2Galerie:- Ein Zimmer von 18 m2- Ein Duschraum- Ein Vorplatz von 18 m2Die Wohnung verfügt über eine grosse überdachte Terrasse mit Feinsteinzeugplatten, Reduit und Wasserhahn. Disponible und Keller im Untergeschoss.2 Einstellhallenplätze

Durée du trajet
-

Autres objets intéressants