8906 (Bonstetten) - Biens immobiliers à vendre

Nous te recommandons d’élargir tes critères de recherche pour obtenir des résultats similaires. Les filtres actuels n’ont donné aucun résultat.

Si tu ne souhaites pas modifier les critères de recherche actuels, nous te recommandons de créer une alerte, afin d'être averti(e) lorsqu’il y aura des offres correspondantes.

D’autres objets dans ta zone de recherche élargie automatiquement
204 résultats - Rayon: + 10km

Nouvelle construction
Stefan Brogli

Stefan Brogli

1 / 5
Stefan Brogli

Stefan Brogli

  • Balcon / Terrasse
  • Garage
  • Vue
  • +3
3.5 pièces, 79m², CHF 2'015'000.–
Premium
Weizenstrasse 7, 8037 Zürich

Projet de construction neuve de 3,5 pièces avec balcon et vue sur la ville à Zurich 8037

Bienvenue dans cet appartement de 3,5 pièces exclusif situé au 7, Weizenstrasse, dans le quartier populaire de Wipkingen à Zurich. La maison multifamiliale moderne, qui compte au total 15 appartements en copropriété, est réalisée selon les normes énergétiques les plus élevées, est certifiée Minergie et devrait être prête à être occupée d'ici la fin 2028.L'appartement combine une architecture contemporaine, un confort de vie élevé et une situation unique pour créer un domicile spécial – calme et pourtant au cœur de la vie urbaine.L'appartement impressionne avec les points forts suivants • Nouvelle construction certifiée Minergie : un logement durable et économe en énergie grâce à la norme Minergie moderne et aux panneaux solaires. • Séjour et salle à manger lumineux : le plan d'étage ouvert et spacieux, ainsi que les grandes fenêtres, créent une atmosphère lumineuse et accueillante. • Équipement de confort de haute qualité : ascenseur, Quooker, lave-vaisselle, cuiseur à vapeur, télévision par câble et accès accessible aux fauteuils roulants offrent un confort supplémentaire dans la vie quotidienne. • Situation de vie calme : malgré la situation centrale, vous pouvez profiter d'une atmosphère de vie calme et agréable tant pendant la journée que la nuit. Emplacement attractif à Zurich-WipkingenL'appartement est situé à proximité immédiate de la Limmat (Letten) et bénéficie de l'excellente infrastructure du quartier populaire. Les installations commerciales, les écoles, les transports publics et les zones de loisirs sont facilement accessibles à pied. • École de Letten : environ 5 minutes à pied • Migros : environ 6 minutes à pied • Arrêt de tramway Laubiweg : environ 9 minutes à pied • Gare de Zurich Wipkingen : environ 9 minutes à pied • Arrêt de bus Limmatplatz : environ 9 minutes à pied Votre nouveau domicile à WipkingenCet appartement de 3,5 pièces moderne combine la construction durable, l'architecture contemporaine et le confort de vie urbain au cœur de Zurich.Un domicile pour tous ceux qui apprécient la vie moderne, valorisent la durabilité et souhaitent profiter de la proximité avec la Limmat, la vie du quartier et le centre-ville de Zurich.Nous nous réjouissons de votre demande. À bientôt, Stefan Brogli

  • Balcon / Terrasse
  • Garage
  • Vue
  • +3
Durée du trajet
-
Nouvelle construction
Stefan Brogli

Stefan Brogli

1 / 5
Stefan Brogli

Stefan Brogli

  • Balcon / Terrasse
  • Garage
  • Vue
  • +3
3.5 pièces, 112m², CHF 3'105'000.–
Premium
Weizenstrasse 7, 8037 Zürich

Appartement de rêve neuf – à deux pas de Letten

Bienvenue dans cet appartement exclusif de 3,5 pièces à Weizenstrasse 7 dans le quartier populaire de Zürcher Wipkingen. La maison multifamiliale moderne avec un total de 15 appartements en copropriété est réalisée selon les normes énergétiques les plus élevées, est certifiée Minergie et devrait être prête à être occupée d'ici la fin 2028.L'appartement combine une architecture contemporaine, un confort de vie élevé et trois terrasses pour créer un foyer spécial – calme et pourtant au cœur de la vie urbaine.L'appartement impressionne avec les points forts suivants • Nouveau bâtiment certifié Minergie : un logement durable et économe en énergie grâce à la norme Minergie moderne et aux panneaux solaires. • Espace de vie et de repas lumineux : le plan d'étage ouvert et spacieux, ainsi que les grandes fenêtres, créent un ambiance lumineuse et accueillante. Si vous souhaitez un espace de vie plus spacieux, la troisième pièce peut être supprimée. • Équipement de confort de haute qualité : ascenseur, Quooker, lave-vaisselle, cuiseur à vapeur, télévision par câble et accès accessible aux fauteuils roulants offrent un confort supplémentaire dans la vie quotidienne. • Emplacement de vie calme : malgré l'emplacement central, vous pouvez profiter d'une atmosphère de vie calme et agréable tant pendant la journée que la nuit. Emplacement attractif à Zürich-WipkingenL'appartement est situé à proximité immédiate de la Limmat (bain de rivière Letten) et bénéficie de l'infrastructure excellente du quartier populaire. Les installations de shopping, les écoles, les transports publics et les zones de loisirs sont facilement accessibles à pied. • École Letten : environ 5 minutes à pied • Migros : environ 6 minutes à pied • Arrêt de tramway Laubiweg : environ 9 minutes à pied • Gare de Zürich Wipkingen : environ 9 minutes à pied • Arrêt de bus Limmatplatz : environ 9 minutes à pied Votre nouveau foyer à WipkingenCet appartement moderne de 3,5 pièces combine la construction durable, l'architecture contemporaine et le confort de vie urbain au cœur de Zürich.Un foyer pour tous ceux qui apprécient la vie moderne, valorisent la durabilité et veulent profiter de la proximité avec la Limmat, la vie du quartier et le centre-ville de Zürich.Nous nous réjouissons de votre demande. À bientôt, Stefan Brogli

  • Balcon / Terrasse
  • Garage
  • Vue
  • +3
Durée du trajet
-
  • A stylish balcony with a wooden pergola, striped cushions, a sofa, chairs, a small table with wine glasses and a bottle, and a scenic city view.
  • Modern living room with a sleek design, featuring a large sofa, coffee table, wooden side table, and a dining area with a black table and chairs. The space includes a chandelier, a large TV, and a cabinet with decorative items.
  • Modern bathroom with glass shower enclosure, black shower head, blue cabinets, black toilet, black sink, and a mirror.
  • Modern bedroom with a large bed, nightstands, table lamps, a blue ottoman, and a painting on the wall. The room features wooden flooring and large windows with blinds.
  • Modern bedroom with a large bed, nightstands, lamps, a blue ottoman, and a sleek wardrobe. The room features light wood flooring, white walls, and a skylight above the bed.
  • A stylish rooftop terrace with a view of the city and mountains, featuring a sofa, chairs, a coffee table, wine glasses, and a lamp.
  • A modern multi-story residential building with balconies, rooftop terraces, and greenery. The building features a brown tiled roof and large windows.
  • Floor plan of a multi-story residential building labeled 'Anouk' with detailed layouts of apartments, including living spaces, bedrooms, bathrooms, and balconies.
  • Modern apartment building with multiple balconies, large windows, and a rooftop terrace
1 / 9
Modern living room with a sleek design, featuring a large sofa, coffee table, wooden side table, and a dining area with a black table and chairs. The space includes a chandelier, a large TV, and a cabinet with decorative items.
Modern bathroom with glass shower enclosure, black shower head, blue cabinets, black toilet, black sink, and a mirror.
Modern bedroom with a large bed, nightstands, table lamps, a blue ottoman, and a painting on the wall. The room features wooden flooring and large windows with blinds.
3.5 pièces, 120m², CHF 3'120'000.–
Premium
Martastrasse 115, 8003 Zürich

Au-dessus des toits de Wiedikon

ANOUK – Appartement sur le toit | 119 m² | CHF 3'120'000Sur Martastrasse 115, MARTA grandit. Ce qui a longtemps été pensé devient visible étape par étape. Avec chaque progrès de construction, le moment approche où une idée devient un foyer.ANOUK – Au-dessus des toits. Au-dessus de la vie quotidienne.ANOUK est le seul appartement sur le toit encore disponible dans le projet MARTA – une opportunité rare pour tous ceux qui apprécient la générosité, la vie privée et un emplacement de vie exceptionnel.119 m² d'espace de vie, des pièces lumineuses et une vaste terrasse sur le toit offrent une expérience de vie avec une vue imprenable sur Zurich. Une architecture claire, des matériaux de haute qualité et des transitions de pièces fluides créent une atmosphère qui combine la tranquillité, la largeur et la vie urbaine d'une manière spéciale.Un refuge au-dessus des toits de la ville – exclusif, lumineux et au milieu du dynamique district 3.Il existe encore la possibilité de concevoir l'intérieur selon vos propres idées. Avec le progrès de la construction, cette fenêtre de temps se fermera – maintenant est le moment de réaliser vos souhaits.L'achèvement est prévu pour le printemps 2028.Nous vous invitons à une conversation personnelle au TheKEY im Seefeld et serions ravis de vous montrer cette idée de cet appartement exceptionnel et les possibilités de conception individuelle.Plus d'informations sur 👉 www.marta.zuerichCertains appartements, on les trouve. D'autres, on ne les obtient qu'une seule fois.

Durée du trajet
-
  • Modern kitchen with large windows offering a scenic view, featuring a kitchen island, cabinets, a sink, a stool, a chair, and a framed picture on the wall.
  • Open-plan living and dining area with a modern kitchen, large windows offering a scenic view, a wooden dining table with chairs, a sofa, and decorative items.
  • Modern bathroom with a large mirror, a single sink with a modern faucet, a shower area with a handheld showerhead, and a vanity cabinet. The walls are tiled in a light wood finish, and the floor is also wood-tiled.
  • A well-lit bedroom with a large window offering a scenic view, featuring a neatly made bed with a floral duvet, a nightstand, a small plant on the windowsill, and decorative picture frames on the wall.
  • Urban street lined with trees, featuring modern multi-story buildings, parked cars, and a clear sky.
  • Modern high-rise building with numerous windows, surrounded by other contemporary structures and illuminated streetlights.
1 / 6
Open-plan living and dining area with a modern kitchen, large windows offering a scenic view, a wooden dining table with chairs, a sofa, and decorative items.
Modern bathroom with a large mirror, a single sink with a modern faucet, a shower area with a handheld showerhead, and a vanity cabinet. The walls are tiled in a light wood finish, and the floor is also wood-tiled.
A well-lit bedroom with a large window offering a scenic view, featuring a neatly made bed with a floral duvet, a nightstand, a small plant on the windowsill, and decorative picture frames on the wall.
3.5 pièces, 129m², CHF 1'550'000.–
Premium
Ueberlandstrasse 18, 8953 Dietikon

«LIMMATTOWER» Appartement moderne 3.5 pièces avec vue au 13e étage à Dietikon

HabitationL'appartement au 13e étage convainc par son plan d'étage spacieux et son grand confort de vie. Par l'entrée de 14,5 m², vous accédez au séjour/salle à manger ouvert avec une loggia adjacente d'environ 7,5 m² – idéal pour se détendre avec vue sur Dietikon et les collines. Deux chambres séparées offrent des possibilités d'utilisation flexibles en tant que chambres à coucher, bureau à domicile ou chambres d'invités. L'appartement dispose de deux cellules humides : une avec douche/WC, une avec bain/douche/WC. Un réduit pratique (environ 8 m²) et d'autres solutions intégrées offrent beaucoup d'espace de stockage. La conception intérieure répond à un standard élevé : des matériaux et des appareils de haute qualité, du chauffage par le sol, une ventilation de confort et un refroidissement, ainsi qu'un concept de maison intelligente et numérique moderne soutiennent un mode de vie urbain moderne.Bâtiment & TechnologieLe bâtiment situé à l'adresse Überlandstrasse 18 a été construit en 2015 et certifié selon la norme Minergie. La combinaison d'une bonne isolation du bâtiment, d'un chauffage urbain, d'une préparation d'eau chaude et d'une ventilation de confort réduit la consommation d'énergie et augmente le confort de vie. La propriété dispose de trois systèmes d'ascenseurs et d'une infrastructure de services complète à l'intérieur et à l'extérieur du bâtiment. L'appartement fait partie d'une communauté de copropriétaires avec un total de 127 unités de logement dans le bâtiment ; la quote-part de valeur de l'appartement est de 89/10 000.Stationnement & Locaux annexesL'appartement comprend un espace de stationnement dans le garage souterrain au 1er sous-sol du garage de stationnement commun. En outre, jusqu'à deux places de stationnement supplémentaires peuvent être louées dans le garage souterrain. Le bâtiment dispose également de locaux techniques et annexes, ainsi que d'installations communes supplémentaires, dont l'utilisation est réglementée par des servitudes et des droits d'usage correspondants.EmplacementLa Tour Limmat est située au centre de Dietikon, à quelques minutes à pied de la gare. Dans les environs immédiats, il y a des installations commerciales, des restaurants, des services et des zones de loisirs le long de la Limmat. Grâce à la connexion en bus et en S-Bahn, la ville de Zurich peut être atteinte rapidement, et la connexion supérieure au trafic via la route et les transports publics est excellente. L'appartement bénéficie d'une bonne luminosité et d'une vue impressionnante.

Durée du trajet
-
Nouvelle construction
1 / 13
3.5 pièces, 133m², CHF 3'120'000.–
Premium
Schiedhaldensteig 32, 8700 Küsnacht

Vivre à Küsnacht - seulement 3 appartements disponibles

"CLOU" - Votre nouveau domicileDans un quartier résidentiel calme et en hauteur à Küsnacht et à distance de marche confortable de la populaire Schübelweiher, le projet de construction neuve "CLOU" est en cours de réalisation avec deux maisons familiales élégantes avec un niveau de construction élevé.Douze appartements en copropriété conçus avec générosité avec 3,5 et 4,5 pièces sont répartis sur trois étages. Toutes les unités ont des espaces extérieurs conviviaux sous forme de terrasses privées ou de places assises. La plupart des appartements ont une vue magnifique sur le lac de Zurich et les environs.Voici quelques avantages à première vue :- architecture élégante et moderne- intimité grâce à un environnement luxuriant- ascenseur disponible- plans d'étage conçus avec soin- construction intérieure de haute qualité avec cuisine de design moderne et matériaux sélectionnés- ventilation des pièces à vivre contrôlée- espaces extérieurs conviviaux sous forme de places assises ou de terrasses- Chauffage : pompe à chaleur géothermique avec système de refroidissement passif en été- système photovoltaïque sur le toit- bornes de recharge pour véhicules électriques préparées dans le garage souterrain- arrêt de bus à proximité de la propriétéNous avons-t-il suscité votre intérêt ?Nous sommes ravis !Contactez-nous ici via le formulaire de contact. Vous recevrez immédiatement les informations supplémentaires par e-mail.Votre équipe de vente INIZIA

Durée du trajet
-
Nouvelle construction
1 / 13
3.5 pièces, 126m², CHF 2'990'000.–
Premium
Schiedhaldensteig 32, 8700 Küsnacht

Vivre à Küsnacht - seulement 3 appartements disponibles

"CLOU" - Votre nouveau domicileDans un quartier résidentiel calme et surélevé à Küsnacht, à distance de marche confortable du populaire Schübelweiher, le projet de construction neuve "CLOU" est en cours de réalisation avec deux maisons multifamiliales élégantes dotées d'un niveau de construction élevé.Douze appartements en copropriété conçus avec générosité, avec 3,5 et 4,5 pièces, sont répartis sur trois étages. Toutes les unités disposent d'espaces extérieurs conviviaux sous forme de terrasses privées ou de places assises. La plupart des appartements bénéficient d'une belle vue sur le lac et d'une vue panoramique sur le Zimmerberg.Voici quelques avantages à première vue :- architecture élégante et moderne- intimité grâce à un aménagement environnemental luxuriant- ascenseur disponible- plans d'étage conçus de manière attrayante- construction intérieure de haute qualité avec cuisine de design moderne et matériaux sélectionnés- ventilation des pièces à vivre contrôlée- espaces extérieurs conviviaux sous forme de places assises ou de terrasses- Chauffage : pompe à chaleur géothermique avec système de refroidissement passif en été- installation photovoltaïque sur le toit- bornes de recharge électrique préparées dans le garage souterrain- arrêt de bus à proximité de la propriétéNous avons-t-il suscité votre intérêt ?Nous sommes ravis !Contactez-nous ici via le formulaire de contact. Vous recevrez immédiatement des informations supplémentaires par e-mail.Votre équipe de vente INIZIA

Durée du trajet
-
Nouvelle construction
1 / 9
3.5 pièces, 89m², CHF 1'790'000.–
Premium
Robert-Seidel-Hof 73, 8048 Zürich

Neubau 3.5-Zimmer-Wohnung mit Loggia in Zürich Altstetten

Urban wohnen mit Stil - Seidelhof73Am Robert-Seidel-Hof 73 in Zürich-Altstetten entsteht mit dem Seidelhof73 ein modernes Mehrfamilienhaus mit 15 Eigentumswohnungen. Das Projekt richtet sich an Menschen, die das Stadtleben schätzen und gleichzeitig Wert auf Ruhe, Qualität und eine durchdachte Architektur legen.Highlights auf einen Blick • 15 moderne Eigentumswohnungen • Lichtdurchflutete Grundrisse mit klarer Raumstruktur • Balkon / Loggia / Gartensitzplatz (je nach Wohnung) • Individuell gestaltbarer Innenausbau innerhalb Budget • Hochwertige Küche mit V-ZUG Geräte • Eigener Waschturm • Elektrische Storen & Markisen • Glasfaseranschluss • Photovoltaikanlage auf dem Dach • Vorbereitung für E-Mobilität (Power-to-Parking) • Lift, rollstuhlgängig Top Lage in Zürich-Altstetten • Bahnhof Altstetten ca. 8 Min. (600m) zu Fuss • Migros, Coop, Denner, Restaurants, Schulen & Sportangebote in direkter Umgebung • Nähe zu Limmat, Quartierparks und Erholungsgebieten • Sehr gute ÖV-Anbindung in die Innenstadt & Zürich-West Seidelhof73 steht für durchdachtes Wohnen an gut angebundener Lage – hochwertig, persönlich und zukunftsorientiert. Die Verkaufspreise sind Bankgeprüft. Die Baubewilligung wurde erteilt und der Bezug für Winter 2027 geplant.Gerne senden wir Ihnen die detaillierte Dokumentation oder vereinbaren einen persönlichen Beratungstermin. ------------------------------------------------------------------------------------------ Urban Living with Style – Seidelhof73At Robert-Seidel-Hof 73 in Zurich-Altstetten, Seidelhof73 is a modern residential building comprising 15 condominium apartments. The project is designed for those who appreciate vibrant city life while valuing tranquillity, refined living and thoughtful architecture.Key Highlights • 15 modern condominium apartments • Light-filled layouts with clear, well-structured floor plans • Balcony / loggia / private garden seating area (depending on unit) • Customisable interior finishes within the allocated budget • High-quality kitchen with V-ZUG appliances • Private washer and dryer in every apartment • Electric blinds and awnings • Fibre optic connection • Photovoltaic system on the roof • Prepared for e-mobility (Power-to-Parking infrastructure) • Lift, wheelchair accessible Prime Location in Zurich-Altstetten • Altstetten train station approx. 8 minutes (600 m) on foot • Migros, Coop, Denner, restaurants, schools and sports facilities nearby • Close to the Limmat river, neighbourhood parks and recreation areas • Excellent public transport connections to the city centre and Zurich-West Seidelhof73 represents carefully designed living in a well-connected location – refined, personal and future-oriented. The sales prices have been verified by the bank. The building permit has been granted, and occupancy is scheduled for winter 2027.We would be pleased to send you the detailed documentation or arrange a personal consultation.

Durée du trajet
-
Nouvelle construction
1 / 7
3.5 pièces, 96m², CHF 1'950'000.–
Premium
Robert-Seidel-Hof 73, 8048 Zürich

Neubau 3.5-Zimmer-Gartenwohnung mit Sitzplatz und Gartenanteil in Zürich Altstetten

Urban wohnen mit Stil - Seidelhof73Am Robert-Seidel-Hof 73 in Zürich-Altstetten entsteht mit dem Seidelhof73 ein modernes Mehrfamilienhaus mit 15 Eigentumswohnungen. Das Projekt richtet sich an Menschen, die das Stadtleben schätzen und gleichzeitig Wert auf Ruhe, Qualität und eine durchdachte Architektur legen.Highlights auf einen Blick • 15 moderne Eigentumswohnungen • Lichtdurchflutete Grundrisse mit klarer Raumstruktur • Gartensitzplatz • Individuell gestaltbarer Innenausbau innerhalb Budget • Hochwertige Küche mit V-ZUG Geräte • Eigener Waschturm • Elektrische Storen & Markisen • Glasfaseranschluss • Photovoltaikanlage auf dem Dach • Vorbereitung für E-Mobilität (Power-to-Parking) • Lift, rollstuhlgängig Top Lage in Zürich-Altstetten • Bahnhof Altstetten ca. 8 Min. (600m) zu Fuss • Migros, Coop, Denner, Restaurants, Schulen & Sportangebote in direkter Umgebung • Nähe zu Limmat, Quartierparks und Erholungsgebieten • Sehr gute ÖV-Anbindung in die Innenstadt & Zürich-West Seidelhof73 steht für durchdachtes Wohnen an gut angebundener Lage – hochwertig, persönlich und zukunftsorientiert. Die Verkaufspreise sind Bankgeprüft. Die Baubewilligung wurde erteilt und der Bezug für Winter 2027 geplant.Gerne senden wir Ihnen die detaillierte Dokumentation oder vereinbaren einen persönlichen Beratungstermin. ------------------------------------------------------------------------------------------ Urban Living with Style – Seidelhof73At Robert-Seidel-Hof 73 in Zurich-Altstetten, Seidelhof73 is a modern residential building comprising 15 condominium apartments. The project is designed for those who appreciate vibrant city life while valuing tranquillity, refined living and thoughtful architecture.Key Highlights • 15 modern condominium apartments • Light-filled layouts with clear, well-structured floor plans • Balcony / loggia / private garden seating area (depending on unit) • Customisable interior finishes within the allocated budget • High-quality kitchen with V-ZUG appliances • Private washer and dryer in every apartment • Electric blinds and awnings • Fibre optic connection • Photovoltaic system on the roof • Prepared for e-mobility (Power-to-Parking infrastructure) • Lift, wheelchair accessible Prime Location in Zurich-Altstetten • Altstetten train station approx. 8 minutes (600 m) on foot • Migros, Coop, Denner, restaurants, schools and sports facilities nearby • Close to the Limmat river, neighbourhood parks and recreation areas • Excellent public transport connections to the city centre and Zurich-West Seidelhof73 represents carefully designed living in a well-connected location – refined, personal and future-oriented. The sales prices have been verified by the bank. The building permit has been granted, and occupancy is scheduled for winter 2027.We would be pleased to send you the detailed documentation or arrange a personal consultation.

Durée du trajet
-
Nouvelle construction
1 / 8
3.5 pièces, 110m², CHF 2'350'000.–
Premium
8048 Zürich

Neubau 3.5-Zimmer-Dachwohnung mit Balkon in Zürich Altstetten

Urban wohnen mit Stil - Seidelhof73Am Robert-Seidel-Hof 73 in Zürich-Altstetten entsteht mit dem Seidelhof73 ein modernes Mehrfamilienhaus mit 15 Eigentumswohnungen. Das Projekt richtet sich an Menschen, die das Stadtleben schätzen und gleichzeitig Wert auf Ruhe, Qualität und eine durchdachte Architektur legen.Highlights auf einen Blick • 15 moderne Eigentumswohnungen • Lichtdurchflutete Grundrisse mit klarer Raumstruktur • Balkon / Loggia / Gartensitzplatz (je nach Wohnung) • Individuell gestaltbarer Innenausbau innerhalb Budget • Hochwertige Küche mit V-ZUG Geräte • Eigener Waschturm • Elektrische Storen & Markisen • Glasfaseranschluss • Photovoltaikanlage auf dem Dach • Vorbereitung für E-Mobilität (Power-to-Parking) • Lift, rollstuhlgängig Top Lage in Zürich-Altstetten • Bahnhof Altstetten ca. 8 Min. (600m) zu Fuss • Migros, Coop, Denner, Restaurants, Schulen & Sportangebote in direkter Umgebung • Nähe zu Limmat, Quartierparks und Erholungsgebieten • Sehr gute ÖV-Anbindung in die Innenstadt & Zürich-West Seidelhof73 steht für durchdachtes Wohnen an gut angebundener Lage – hochwertig, persönlich und zukunftsorientiert. Die Verkaufspreise sind Bankgeprüft. Die Baubewilligung wurde erteilt und der Bezug für Winter 2027 geplant.Gerne senden wir Ihnen die detaillierte Dokumentation oder vereinbaren einen persönlichen Beratungstermin. ------------------------------------------------------------------------------------------ Urban Living with Style – Seidelhof73At Robert-Seidel-Hof 73 in Zurich-Altstetten, Seidelhof73 is a modern residential building comprising 15 condominium apartments. The project is designed for those who appreciate vibrant city life while valuing tranquillity, refined living and thoughtful architecture.Key Highlights • 15 modern condominium apartments • Light-filled layouts with clear, well-structured floor plans • Balcony / loggia / private garden seating area (depending on unit) • Customisable interior finishes within the allocated budget • High-quality kitchen with V-ZUG appliances • Private washer and dryer in every apartment • Electric blinds and awnings • Fibre optic connection • Photovoltaic system on the roof • Prepared for e-mobility (Power-to-Parking infrastructure) • Lift, wheelchair accessible Prime Location in Zurich-Altstetten • Altstetten train station approx. 8 minutes (600 m) on foot • Migros, Coop, Denner, restaurants, schools and sports facilities nearby • Close to the Limmat river, neighbourhood parks and recreation areas • Excellent public transport connections to the city centre and Zurich-West Seidelhof73 represents carefully designed living in a well-connected location – refined, personal and future-oriented. The sales prices have been verified by the bank. The building permit has been granted, and occupancy is scheduled for winter 2027.We would be pleased to send you the detailed documentation or arrange a personal consultation.

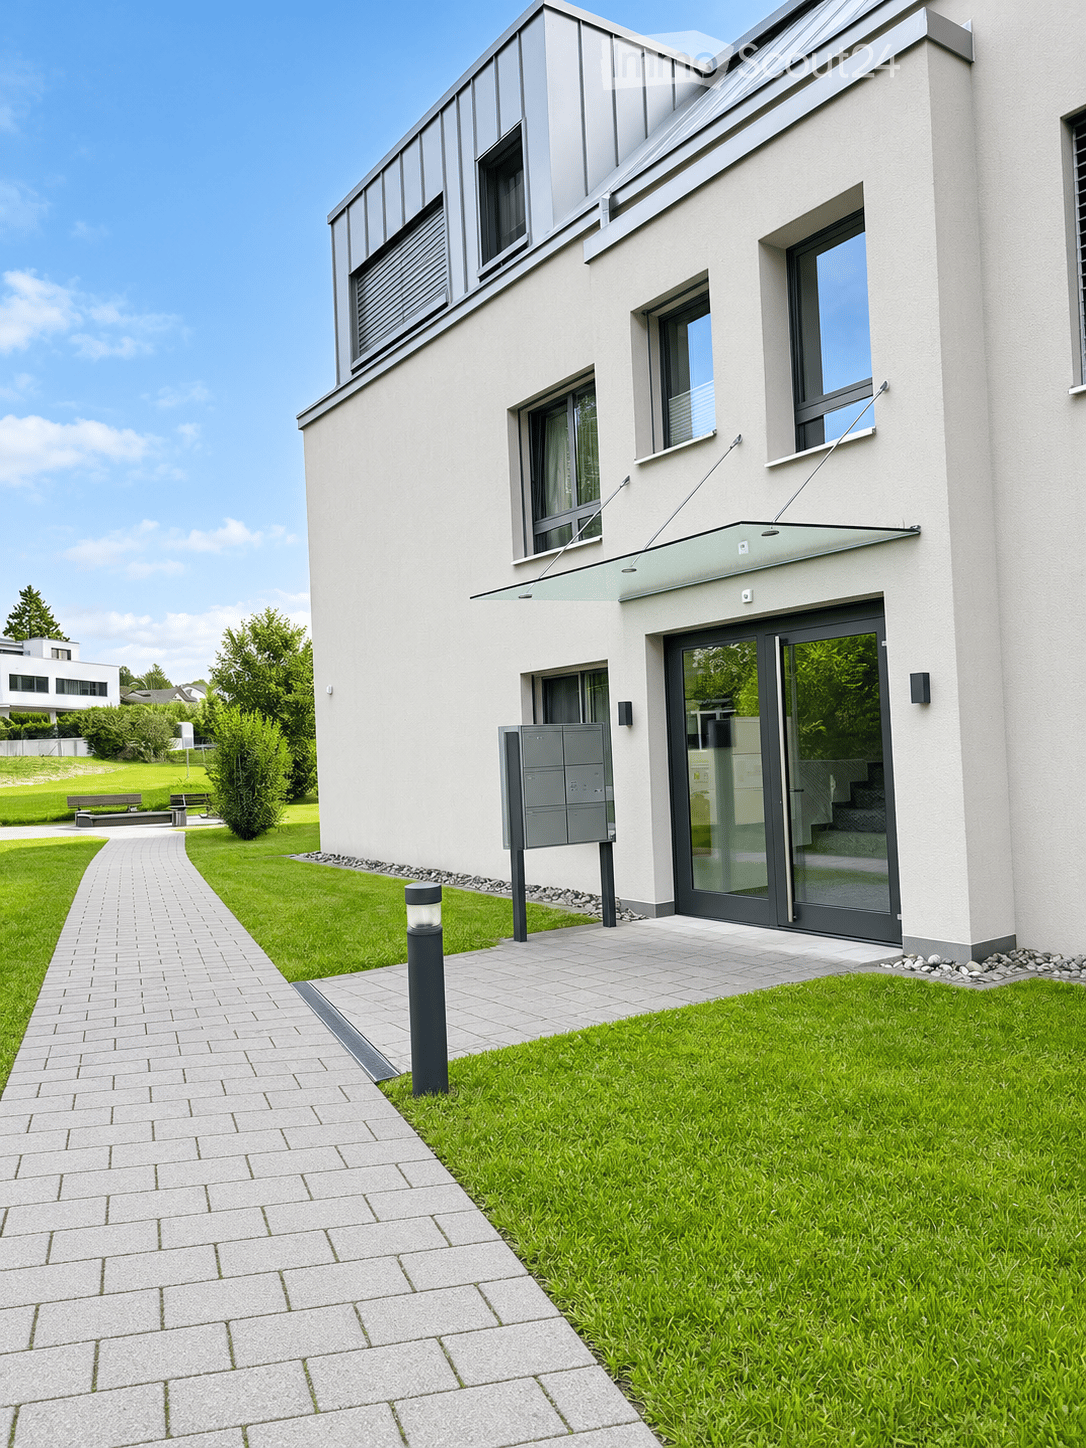
  • Modern two-story house with white facade, large windows, and a sleek entrance with glass doors. The surrounding area features a well-maintained lawn, a paved walkway, and a mailbox.
  • Outdoor area with benches, playground equipment, and a modern building in the background.
  • A vibrant field of yellow flowers with a small tree in the foreground, surrounded by a wooden fence, with a backdrop of green trees and snow-capped mountains under a clear blue sky.
  • Modern kitchen with light yellow cabinets, black countertops, and dark tiled flooring. Features a window with a view of greenery and a building outside.
  • Bright dining room with wooden floor, large windows, a long wooden dining table surrounded by black chairs, a vase with flowers in the center, and a potted plant on the windowsill.
  • Modern living room with hardwood floors, large windows offering a scenic view, black leather sofa, coffee table, and a dining area visible through the open sliding doors.
  • Modern bedroom with a large white leather bed, purple bedding, wooden nightstand, and wall-mounted lamp. Large windows offer a view of greenery outside.
  • Empty room with wooden flooring, white cabinet, large windows with curtains, and a ceiling light fixture.
  • Modern bathroom with white tiles, beige floor tiles, a bathtub, a sink, a toilet, and a mirrored cabinet.
  • Modern bathroom with white tiles, a glass-enclosed shower, a toilet, a sink with a dark wooden cabinet, and a mirror with built-in lighting.
1 / 10
3.5 pièces, 110m², CHF 1'150'000.–
Top
Rickenbacherstrasse, 8913 Ottenbach

Appartement de 3,5 pièces ensoleillé avec balcon couvert

La nature à votre porte – qualité de vie chaque jourDans un emplacement ensoleillé et sans vis-à-vis, cet appartement moderne et bien entretenu vous attend avec une vue imprenable sur le panorama montagnard environnant.L'appartement de 3,5 pièces au premier étage d'une maison multifamiliale détachée convainc par sa disposition réfléchie, ses pièces spacieuses et sa construction de haute qualité. L'emplacement calme et naturel crée une atmosphère de vie particulièrement agréable et accueillante.L'appartement dispose de deux chambres et de deux salles de bain avec douche et baignoire, ainsi que d'une machine à laver et d'un sèche-linge. Le séjour et la salle à manger ouverts forment le cœur de l'appartement et offrent beaucoup d'espace pour profiter et séjourner. L'offre attractive est complétée par la cuisine lumineuse et partiellement ouverte. Le balcon couvert avec une vue agréable sur le verdure étend la zone de vie et invite à des heures de détente à l'extérieur.L'offre comprend également un emplacement de parking dans le garage et un compartiment de cave.La commune d'Ottenbach combine un cadre de vie naturel et calme avec de bons accès à Zurich/Zug et Lucerne. Les transports publics sont accessibles à pied. L'environnement idyllique et la proximité de la ville font d'Ottenbach un lieu de résidence attrayant avec une haute qualité de vie.Avez-vous été intéressé ? Nous serons ravis de vous convaincre lors d'une visite personnelle sur place. Nous nous réjouissons de votre contact.

Durée du trajet
-
  • Aerial view of a residential area with multiple houses, balconies, and a parking area. The houses have red-tiled roofs and are surrounded by greenery and open fields.
  • Modern, unfurnished kitchen with white cabinets, a sink, an oven, and a window overlooking a green area.
  • Empty room with unfinished walls, a white door, a window showing greenery outside, a radiator, and a white bucket on the floor.
  • Modern kitchen with wooden cabinets, stainless steel appliances, and a window overlooking greenery.
  • Empty room with light wooden flooring, white walls, and a large window with wooden frame. A radiator is visible below the window.
  • Empty room with wooden flooring, blue walls, and a large window with wooden frame. There is a radiator below the window and visible electrical outlets on the walls.
  • Empty room with wooden flooring, white walls, large windows, and radiators. No furniture or equipment present.
  • Empty room with wooden flooring, white walls, large windows, and radiators. No furniture or equipment present.
  • Balcony with wooden railing, striped awning, and scenic view of a green field, trees, and distant buildings.
  • Modern bathroom with a white bathtub, a wooden vanity with a sink, a toilet, and a large illuminated mirror above the sink. The floor is covered with marble tiles.
  • Bathroom with wooden tiled walls and floor, featuring a bathtub, sink, toilet, and a mirror with built-in storage.
  • Bathroom with a white bathtub, orange tiles, and a window with frosted glass. The tiles show signs of wear and discoloration.
  • A well-maintained garden area with a swing set, grassy patches, trees, a wooden fence, and a paved pathway leading to a parking area with several cars.
  • Aerial view of a residential neighborhood with multiple houses, gardens, and a sports field.
1 / 14
3.5 pièces, 82m², CHF 670'000.–
Top
Untere Bahnhofstrasse 28, 8932 Mettmenstetten

Appartements en propriété attrayants pour occupants et investisseurs

Chez soi dans le vert. Au milieu de la vie.Dans un emplacement central à Mettmenstetten, à quelques minutes à pied de la gare et des possibilités de shopping, plusieurs appartements en propriété existants de 3,5 et 4,5 pièces sont disponibles à la vente individuelle. La propriété a été divisée en propriété par étages, permettant ainsi aux appartements d'être achetés individuellement.L'offre comprend différentes tailles d'appartements et d'étages – des appartements de rez-de-chaussée classiques à un appartement de jardin de 4,5 pièces en passant par un appartement de grenier de 3,5 pièces. Les appartements conviennent à la fois aux occupants et aux investisseurs.Les appartements disponibles peuvent être pris en charge dans leur état existant ou, si désiré, rénovés individuellement. La rénovation peut être effectuée par nous en tant que généraliste. À cette fin, un budget de rénovation de 90 000 CHF par appartement est prévu de manière facultative, qui est facturé en plus du prix d'achat si réclamé.Prix de vente : • Appartements de 3,5 pièces : 670 000 CHF.– • Appartements de 4,5 pièces : 790 000 CHF.– • Appartement de grenier de 3,5 pièces : 750 000 CHF.– • Place de parking extérieure : 30 000 CHF.– • Boîte de garage : 50 000 CHF.– La combinaison d'un emplacement central, de courtes distances à la gare et au shopping, ainsi que de la proximité immédiate avec la nature, fait des appartements un chez-soi attrayant à Mettmenstetten.Nous serions ravis de vous montrer les appartements disponibles lors d'une visite personnelle. Nous nous réjouissons de votre contact.

Durée du trajet
-