6682 (Linescio) - Acheter un appartement nouvellement construit

Nous te recommandons d’élargir tes critères de recherche pour obtenir des résultats similaires. Les filtres actuels n’ont donné aucun résultat.

Si tu ne souhaites pas modifier les critères de recherche actuels, nous te recommandons de créer une alerte, afin d'être averti(e) lorsqu’il y aura des offres correspondantes.

D’autres objets dans ta zone de recherche élargie automatiquement
11 résultats - Rayon: + 20km
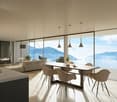
  • Modern balcony with a panoramic mountain view, featuring a beige sectional sofa, a round coffee table, a dining table with four chairs, and a small vase with plants.
  • Modern living and dining area with a beige sofa, coffee table, dining table with chairs, flat-screen TV, floor lamp, and a large plant. The kitchen area features cabinets, an oven, and a faucet.
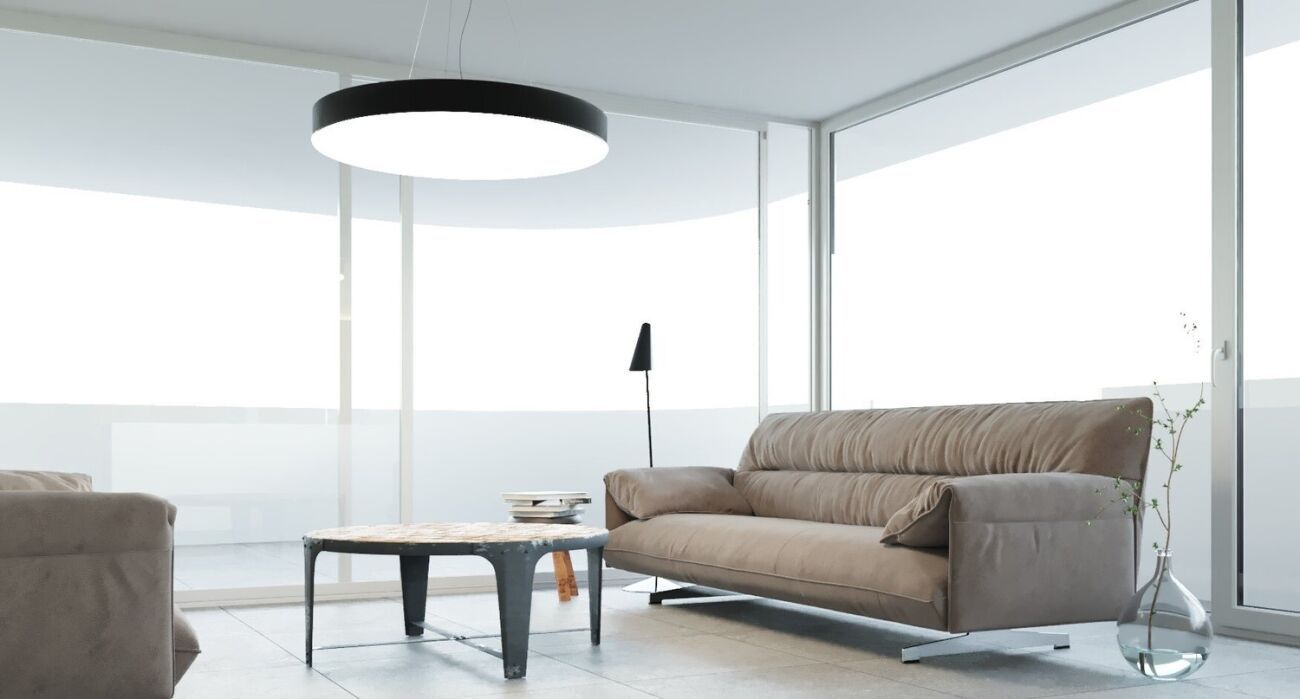
  • Modern living room with a beige sofa, round wooden coffee table, small vase with plant, and a large window offering a scenic view.
  • Modern kitchen with sleek, light-colored cabinets, a dark countertop, built-in oven, and a sink with a modern faucet. A small plant sits on the counter, and the space features integrated LED lighting along the cabinets and ceiling.
  • Modern hallway with white walls, recessed lighting, large window with blinds, and a tall decorative vase with greenery on the right side.
  • Modern bedroom with a large bed, nightstands, lamps, and a small potted plant. The room features light-colored walls and a wooden floor.
  • Empty room with beige tiled floor, large built-in wardrobe, and large windows with blinds, offering a view of greenery outside.
  • Modern bathroom with a sleek sink, round illuminated mirror, toilet, and a glass-enclosed shower area.
  • Modern bathroom with a white sink, beige vanity, round illuminated mirror, black showerhead, and a toilet.
  • Modern bathroom with beige tiled walls and floor, a floating vanity with a sink and faucet, a round illuminated mirror, a glass-enclosed shower with a handheld showerhead, and a toilet.
  • Modern bathroom with a white sink, faucet, and cabinet. A small shelf holds a potted plant and a woven basket. A sliding glass door with keys visible leads to an outdoor area.
  • Corridor / Hallway. Modern staircase with dark concrete steps and a sleek metal handrail, set against white walls and a minimalist design.
  • Corridor / Hallway. Modern hallway with a dark brown door on the left, a small staircase leading up, and an elevator on the right with a control panel above it.
  • Corridor / Hallway. Modern hallway with mailboxes, striped carpet, and a view of greenery through a window.
  • Corridor / Hallway. Narrow paved pathway between two modern buildings, with stone tiles and metal drainage grates.
  • Corridor / Hallway. Modern hallway with cobblestone flooring, glass doors, and elevator access. The walls are light-colored with sleek metallic accents.
  • Building. Empty underground parking lot with marked parking spaces, concrete pillars, and fluorescent lighting.
  • Other. Underground parking space with a single car parked in a designated spot, marked with the number 4. The area is well-lit with fluorescent lighting and features a clean, concrete floor and walls.
  • Well-maintained lawn with trimmed hedges, surrounded by residential houses and trees, with a scenic mountain backdrop.
  • Empty hallway with tiled floor, white walls, and a single round ceiling light fixture.
  • Layout includes three bedrooms, two bathrooms, living area, kitchen, and a terrace.
  • Modern underground parking area with concrete floors and walls, marked parking spaces, and a white Audi convertible parked in one of the spots.
  • Modern, sleek corridor with dark stone cobblestone flooring, black metal walls, and integrated lighting. Features a secure door and a view of a modern building entrance.
  • A modern outdoor area with a sleek sign reading "Sottochiesa 13" on a stone wall, surrounded by neatly trimmed shrubs and a gravel pathway.
  • A well-maintained garden area with a paved pathway, green lawn, outdoor seating area with umbrellas, and a modern building labeled "RIVER" in the background. The scene is surrounded by tall trees and mountains under a clear blue sky.
  • A serene river surrounded by lush green trees and rocky cliffs, with people enjoying the water and a stone bridge in the background.
  • Map showing the location of Via Sottochiesa 13 in Locarno, Switzerland, with surrounding landmarks and roads.
  • Map showing the location of Via Sottochiesa 13 in Ascona, Switzerland, with nearby landmarks such as Golf Club Losone, Madonna del Sasso, and Hotel La Meridiana & SPA.
1 / 28
3.5 pièces90m²CHF 1'190'000.–

Top
Via Sottochiesa 13, 6616 Losone

Résidence secondaire appartement en terrasse 3.5 pièces à Losone – Construction neuve 2026

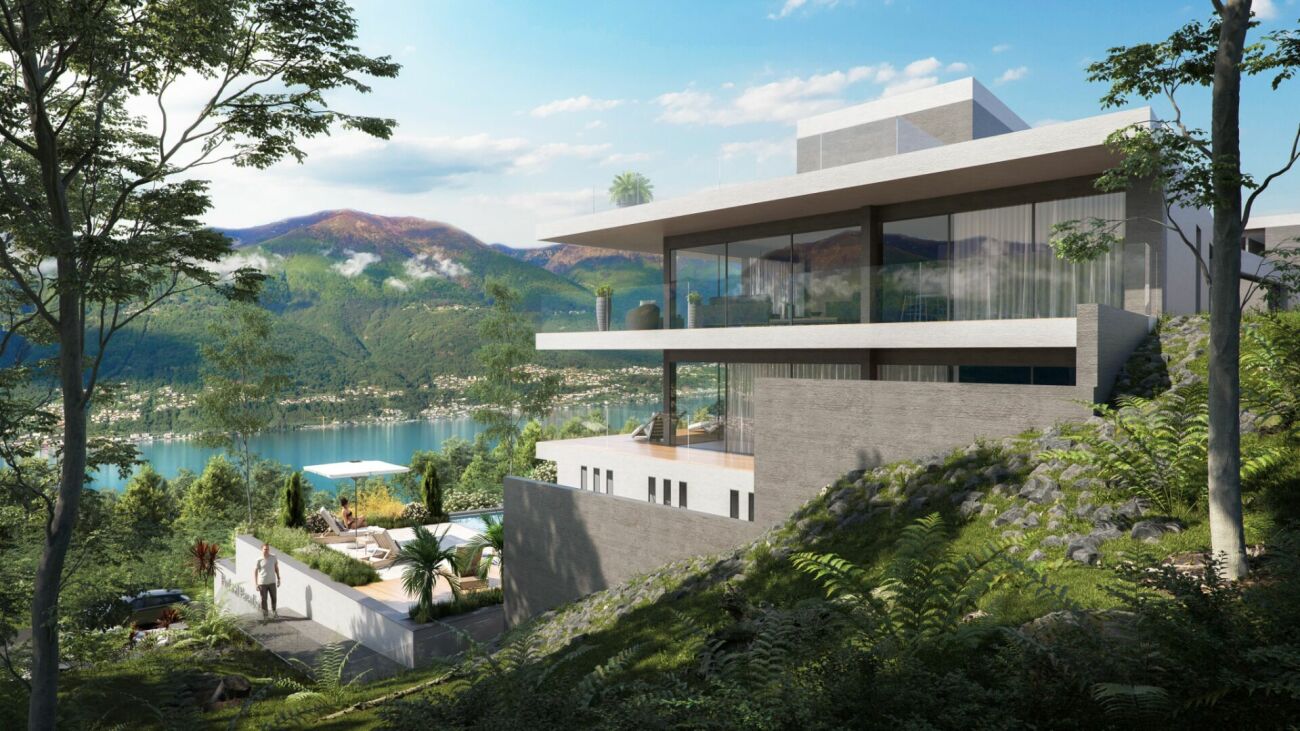
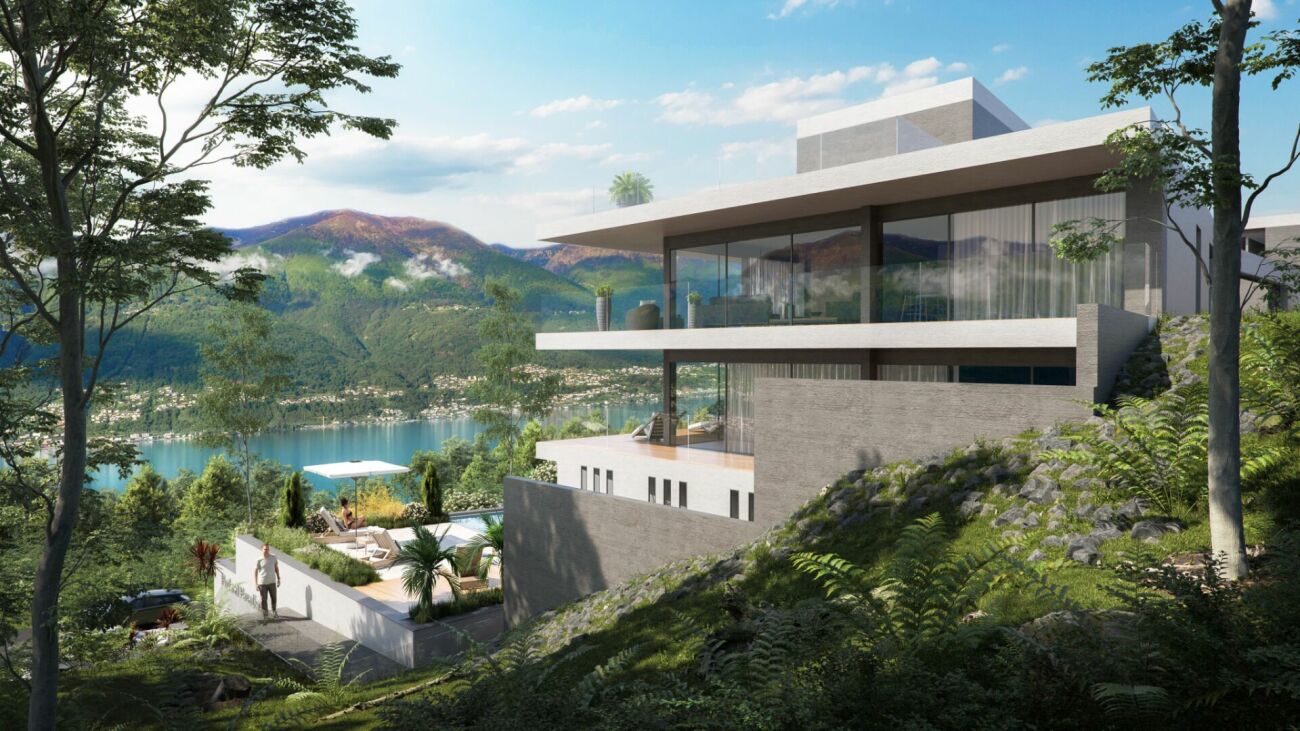
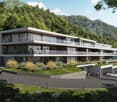
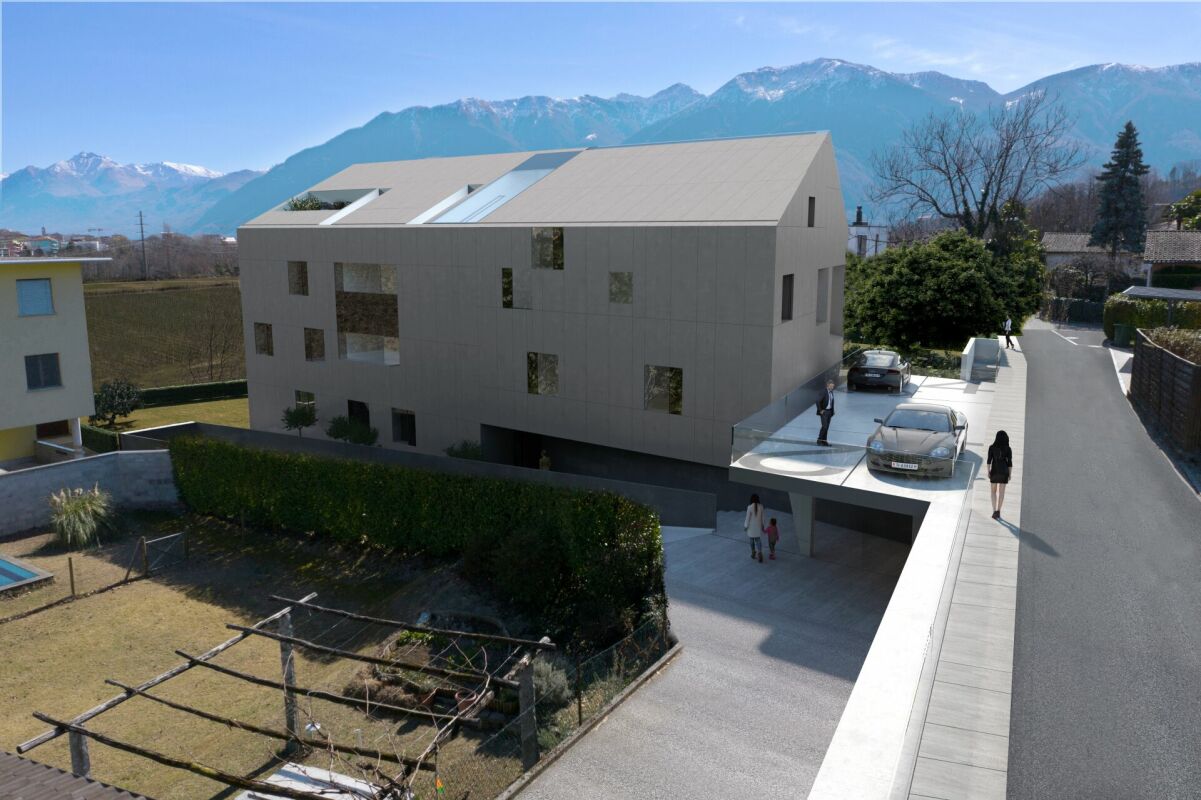
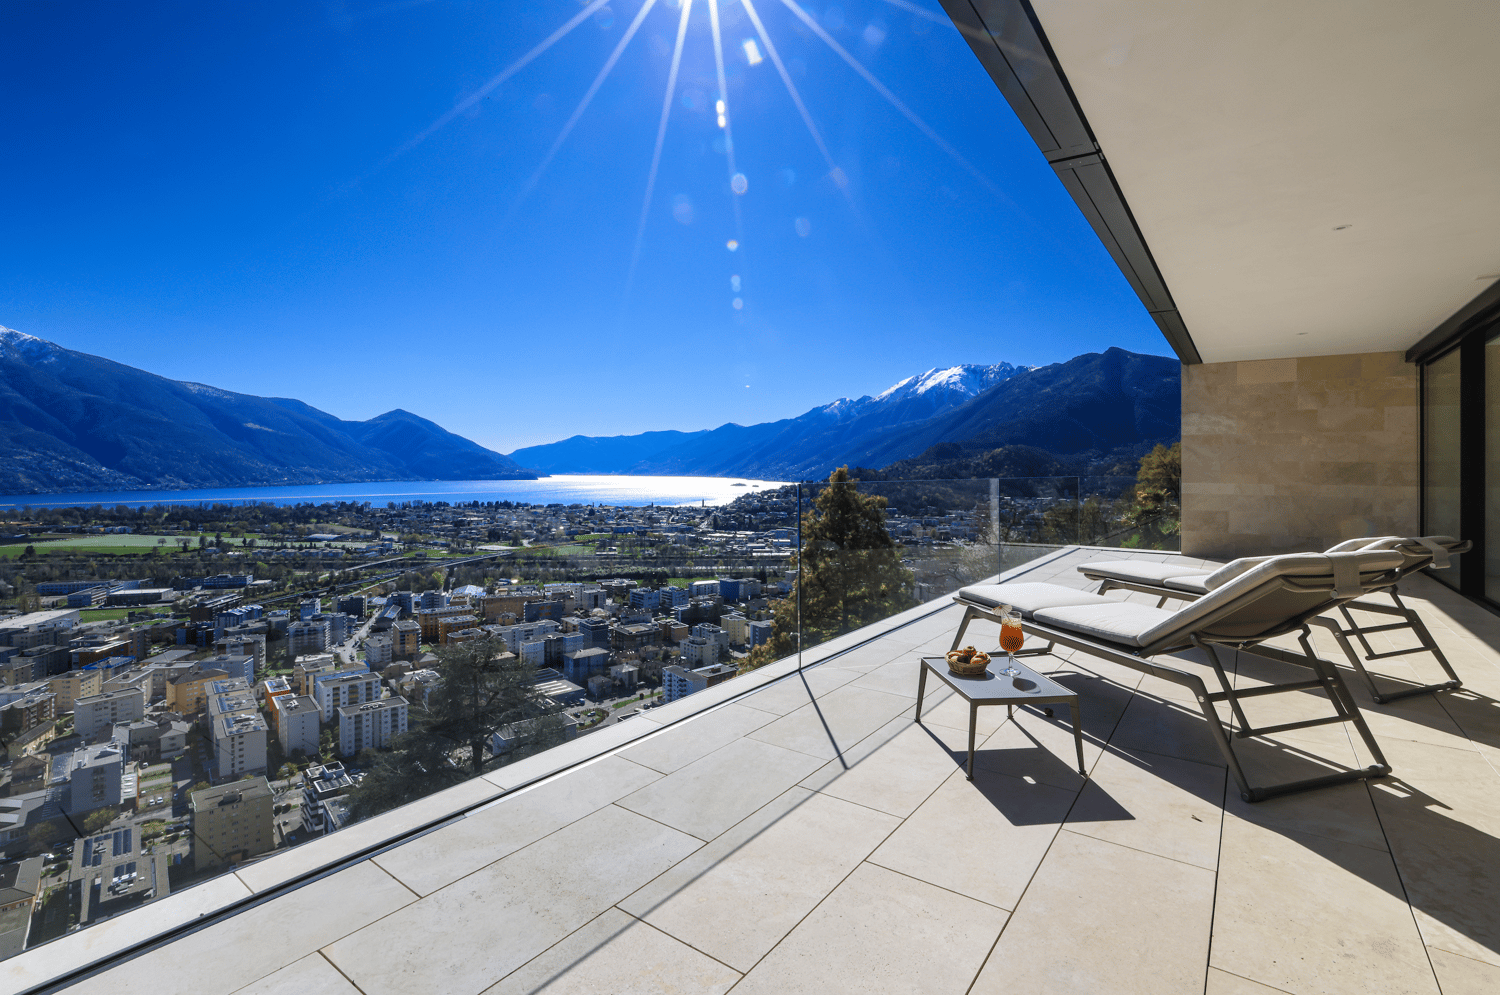
Résidence secondaireRésidence Sottochiesa – Habitat exclusif au niveau le plus élevé à LosoneStyle de vie méditerranéen rencontre l'architecture intemporelle.Dans l'un des quartiers résidentiels les plus recherchés de Losone, la Résidence Sottochiesa est en cours de création, un ensemble résidentiel exceptionnel qui combine harmonieusement design moderne, qualité de construction élevée et atmosphère unique du Tessin.L'architecture élégante avec sa façade en pierre naturelle de travertin de haute qualité donne au bâtiment une esthétique intemporelle et souligne le caractère exclusif de cette résidence unique.L'appartement 3½ pièces élégant convainc avec environ 90 m² d'espace de vie, une terrasse ensoleillée d'environ 25 m² et une disposition des pièces bien pensée. Les fenêtres du sol au plafond créent des pièces lumineuses et aérées et relient sans rupture l'espace de vie à la terrasse ensoleillée – un endroit où le style de vie méditerranéen peut être vécu à nouveau chaque jour.Matériaux nobles, cuisine ouverte, deux salles de bains élégantes et détails d'équipement soigneusement sélectionnés créent un environnement de vie qui répond aux normes les plus élevées. La technologie de bâtiment moderne avec norme Minergie, pompe à chaleur et panneau photovoltaïque combine confort de vie exclusif et efficacité énergétique durable.L'emplacement calme, entouré de palmiers et d'un paysage montagnard impressionnant, offre des distances courtes à Ascona, Locarno et au lac Majeur en même temps. Les parcours de golf, les ports de plaisance, les restaurants excellents, les boutiques et les nombreuses installations de loisirs et de sports sont situés à proximité immédiate.Un privilège spécial est la possibilité de l'utiliser comme résidence secondaire – une caractéristique rare et stable en valeur qui rend cette propriété particulièrement attrayante à la fois comme maison de vacances et comme investissement à long terme.Points forts • Résidence neuve exclusive avec architecture intemporelle • Façade en pierre naturelle de travertin de haute qualité • Première occupation • Environ 90 m² d'espace de vie • Environ 25 m² de terrasse ensoleillée • Espace de vie et de repas lumineux et aéré • Cuisine ouverte avec équipement de haute qualité • Deux salles de bains élégantes • Norme Minergie, pompe à chaleur et panneau photovoltaïque • Ascenseur et parking souterrain • Laverie extra directement à côté de l'appartement • Emplacement calme et ensoleillé • À quelques minutes d'Ascona, Locarno et du lac Majeur • Résidence secondaire possible Une résidence pour les personnes qui apprécient l'architecture intemporelle, la qualité de vie élevée et le style de vie méditerranéen du Tessin. Une occasion rare d'acquérir un appartement neuf exclusif dans l'une des régions les plus recherchées de la Suisse méridionale.Emplacement et environs :L'appartement est situé au Via Sottochiesa 13 à Losone et convainc par son emplacement calme – tant pendant la journée que la nuit, il y a un silence agréable. En été, vous pouvez profiter de beaucoup de soleil. L'arrêt de bus Sottochiesa est accessible en seulement 2 minutes à pied, et la gare est à proximité immédiate. Un supermarché Coop est accessible en 4 minutes à pied, ainsi que la Farmacia Centro Losone SA. Les familles apprécient la proximité de l'école Via Primore, qui est accessible en seulement 9 minutes à pied. Une rivière à proximité complète l'environnement de vie naturel.Cet appartement est disponible immédiatement et s'adresse à des acheteurs exigeants qui veulent vivre le style de vie tessinois dans un foyer moderne et durable. Une occasion unique au cœur du Locarnese !

Durée du trajet
-
1 / 10
3 pièces75m²CHF 195'000.–
Cropp, 6657 Palagnedra

Authentisches Rustico an ruhiger Alleinlage mit freier Sicht in die Bergwelt und 3000 m2 Grundstück sowie bewilligtem Ausbauprojekt

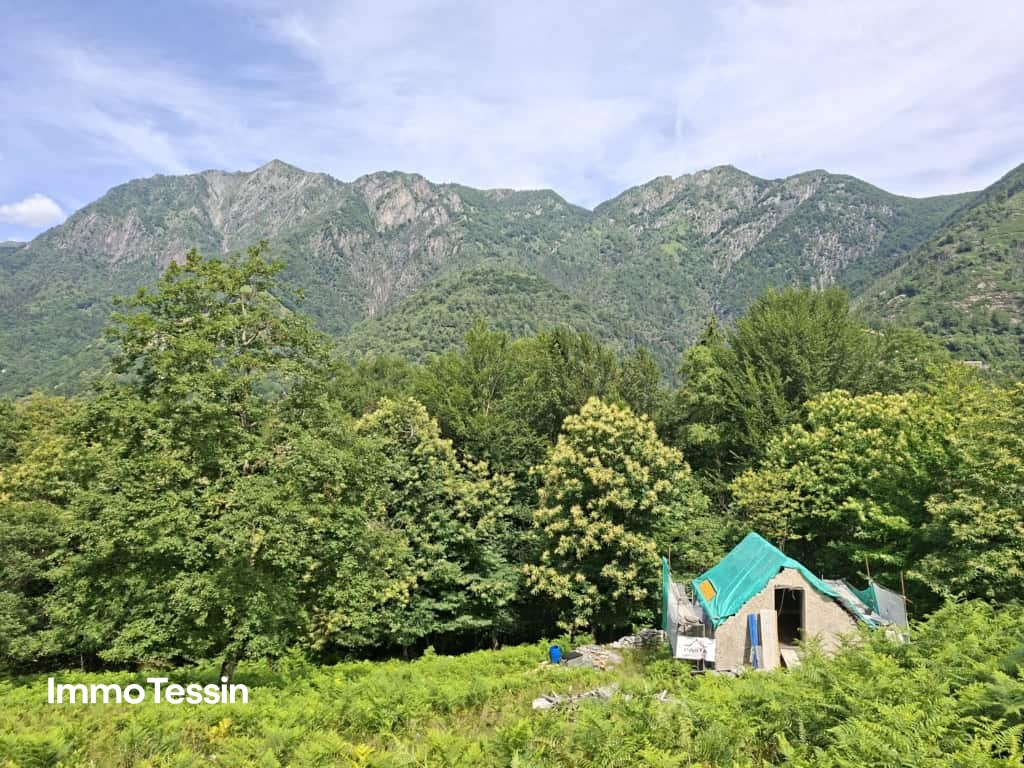
ImmoTessin.ch - Ihr Makler für Immobilien im Tessin. Am Ende der Beschreibung finden Sie einen Direktlink zur online Dokumentation mit vielen weiteren Informationen, Fotos und einem exklusiven Immobilienvideo dieser Immobilie.Zum Verkauf steht ein authentisches Rustico in der Gemeinde Palagnedra, im Herzen des Centovalli, eingebettet in eine wildromantische Berglandschaft mit besonderem Charme und viel Privatsphäre.Die Liegenschaft befindet sich an sehr ruhiger Alleinlage mit direkter Zufahrt und bietet ideale Voraussetzungen für alle, die Natur, Ruhe und Individualität schätzen. Eine Baugenehmigung liegt bereits vor, ebenso sind sämtliche Anschlüsse wie Strom, Wasser und Sickergrube vorhanden.Das grosszügige Grundstück mit rund 3?000 m² befindet sich am Dorfrand und besteht heute mehrheitlich aus Wiesenfläche. Im Verkaufspreis bereits inbegriffen ist zudem ein neues Steindach.Nach Abschluss der Renovationsarbeiten entsteht ein charmantes Zuhause mit rund 75 m² Wohnfläche auf zwei Etagen. Ergänzt durch einen nach eigenen Vorstellungen gestaltbaren Aussenbereich bietet sich hier die seltene Gelegenheit, einen ganz persönlichen Rückzugsort inmitten der Natur zu verwirklichen.Die Umgebung begeistert mit zahlreichen Wanderwegen, erfrischenden Bademöglichkeiten sowie dem kürzlich eröffneten EcovillageLINK ZUR ONLINE DOKUMENTATION & IMMOBILIENVIDEO:Unter folgendem Link gelangen Sie direkt zur online Dokumentation mit vielen weiteren Informationen, Fotos und einem exklusiven Immobilienvideo dieser Immobilie: ... anche in italiano

  • large room, gray tile floor, sliding glass doors leading to a balcony
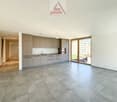
  • open plan kitchen with modern cabinets and integrated appliances, large windows, tiled flooring, no furniture
  • wooden floor, large windows, minimalist design, bright
  • modern bathroom with gray tiles, glass shower enclosure, white vanity, toilet, silver faucet
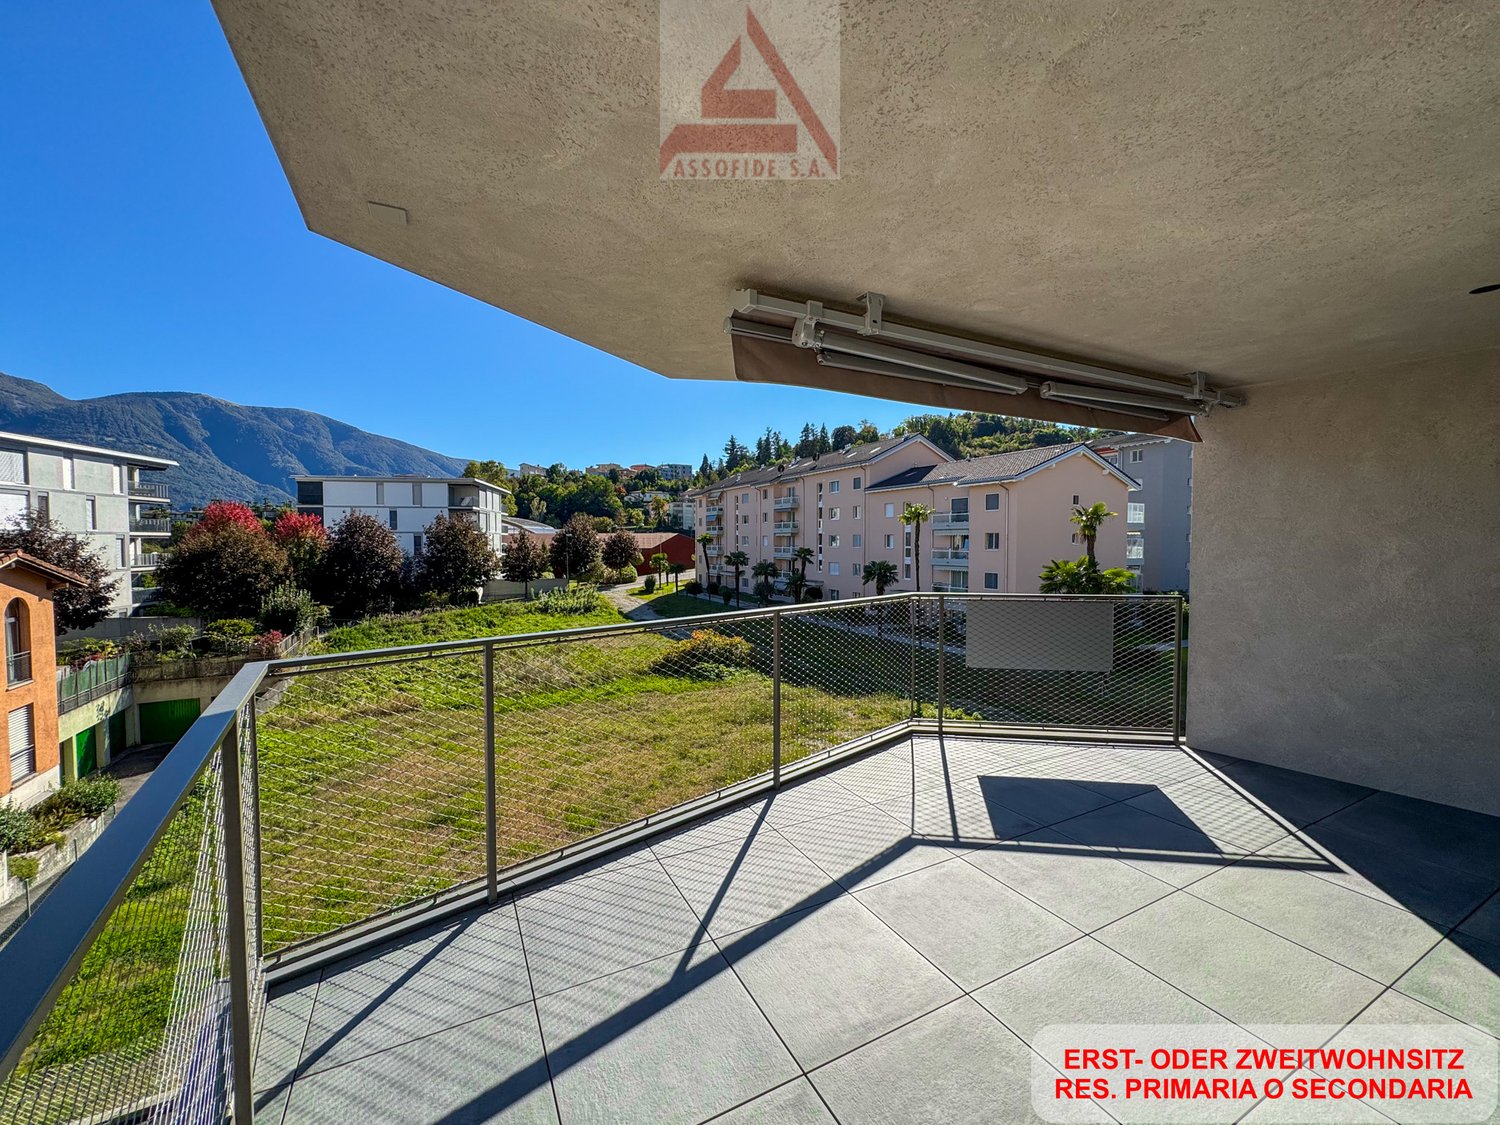
  • Balcony with floor tiles, steel railing, distant view of a house and mountains
1 / 5
open plan kitchen with modern cabinets and integrated appliances, large windows, tiled flooring, no furniture
wooden floor, large windows, minimalist design, bright
modern bathroom with gray tiles, glass shower enclosure, white vanity, toilet, silver faucet
3.5 pièces87m²CHF 845'000.–
6616 Losone

Nuovo 3.5 locali a Losone / Neue 3.5-Zimmer-Wohnung in Losone

RES. PRIMARIA O SECONDARIA - A Losone, in zona tranquilla, soleggiata e vicino a tutte le infrastrutture e ai principali servizi, sorge questa nuova residenza dal design moderno ed essenziale, pensata per offrire il massimo comfort abitativo. Al suo interno, al 1° piano, troviamo questo bellissimo appartamento di 3.5 locali, ideale per chi desidera vivere in un ambiente luminoso, funzionale e contemporaneo. L’ascensore con accesso diretto assicura praticità e privacy. La zona giorno particolarmente ampia accoglie la cucina moderna, la sala da pranzo e il soggiorno. Le grandi vetrate regalano una splendida luce naturale e si aprono sulla terrazza coperta esposta a sud. La zona notte ospita due camere da letto, entrambe molto luminose e particolarmente spaziose e due bagni moderni e funzionali di cui uno en suite. A disposizione anche una cantina, inclusa nel prezzo, e un garage box disponibile a CHF 50'000.ERST- ODER ZWEITWOHNSITZ - In Losone, in ruhiger und sonniger Lage in der Nähe aller Infrastrukturen und wichtigsten Dienstleistungen, befindet sich diese neue Residenz mit modernem und essenziellem Design, die für maximalen Wohnkomfort konzipiert wurde. Im ersten Stock befindet sich diese schöne 3.5-Zimmerwohnung, die sich ideal für alle eignet, die in einer hellen, funktionalen und zeitgemässen Umgebung leben möchten. Ein Aufzug mit direktem Zugang sorgt für Komfort und Privatsphäre. Der besonders grosszügige Wohnbereich umfasst eine moderne Küche, ein Esszimmer und ein Wohnzimmer. Die grossen Fenster lassen viel Tageslicht herein und öffnen sich zur gedeckten Terrasse in Südlage. Der Schlafbereich umfasst zwei helle und geräumige Schlafzimmer, von denen eines über ein elegantes Bad en suite verfügt. Ein zweites modernes und funktionales Badezimmer steht ebenfalls zur Verfügung. Im Preis inbegriffen ist ein Keller. Eine Garage ist für CHF 50'000 erhältlich.

  • terrace with steel railings, panoramic view, metal mesh fencing
  • open space, modern kitchen, tiled floor, sliding glass door to the patio
  • empty room, large windows, hardwood floors, views of nearby buildings
  • white tiles, glass shower enclosure, white toilet, white sink, wooden framed window
  • large glass doors, terrace, tiled floor, white walls, mountains view
1 / 5
open space, modern kitchen, tiled floor, sliding glass door to the patio
empty room, large windows, hardwood floors, views of nearby buildings
white tiles, glass shower enclosure, white toilet, white sink, wooden framed window
3.5 pièces83m²CHF 815'000.–
6616 Losone

Modernità, comfort e stile / Modernität, Komfort und Stil

RES. PRIMARIA O SECONDARIA - A Losone, in zona tranquilla, soleggiata e vicino a tutte le infrastrutture e ai principali servizi, sorge questa nuova residenza dal design moderno ed essenziale, pensata per offrire il massimo comfort abitativo. Al suo interno, al 2° piano, troviamo questo bellissimo appartamento di 3.5 locali, ideale per chi desidera vivere in un ambiente luminoso, funzionale e contemporaneo. L’ascensore con accesso diretto assicura praticità e privacy. La zona giorno particolarmente ampia accoglie la cucina moderna, la sala da pranzo e il soggiorno. Le grandi vetrate regalano una splendida luce naturale e si aprono sulla terrazza coperta esposta a sud. La zona notte ospita due camere da letto, entrambe molto luminose e particolarmente spaziose e due bagni moderni e funzionali di cui uno en suite. A disposizione anche una cantina, inclusa nel prezzo, e un garage box disponibile a CHF 50'000.ERST- ODER ZWEITWOHNSITZ - In Losone, in ruhiger und sonniger Lage in der Nähe aller Infrastrukturen und wichtigsten Dienstleistungen, befindet sich diese neue Residenz mit modernem und essenziellem Design, die für maximalen Wohnkomfort konzipiert wurde. Im zweiten Stock befindet sich diese schöne 3.5-Zimmerwohnung, die sich ideal für alle eignet, die in einer hellen, funktionalen und zeitgemässen Umgebung leben möchten. Ein Aufzug mit direktem Zugang sorgt für Komfort und Privatsphäre. Der besonders grosszügige Wohnbereich umfasst eine moderne Küche, ein Esszimmer und ein Wohnzimmer. Die grossen Fenster lassen viel Tageslicht herein und öffnen sich zur gedeckten Terrasse in Südlage. Der Schlafbereich umfasst zwei helle und geräumige Schlafzimmer, von denen eines über ein elegantes Bad en suite verfügt. Ein zweites modernes und funktionales Badezimmer steht ebenfalls zur Verfügung. Im Preis inbegriffen ist ein Keller. Eine Garage ist für CHF 50'000 erhältlich.