1 résultat - Fabrique louer: Maienfeld

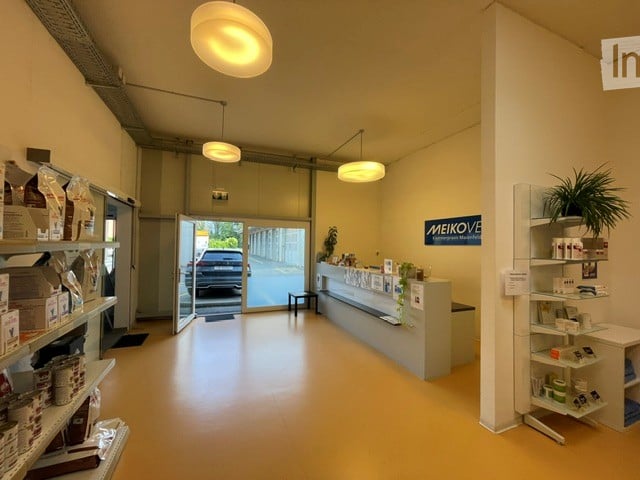
  • Bright, modern reception area with light-colored walls, polished floor, shelves with products, a counter, and a small stool near the entrance.
  • Bright, clean hallway with light-colored walls and a polished yellow floor. Shelves on both sides display various products, including jars and boxes. A glass door at the end leads to an outdoor area with a parked car visible.
  • A modern commercial building with a grey facade and a wooden extension, featuring a large sign reading "MEIKO" and a smaller sign for "MEIKOVET". Two cars are parked in the designated parking area.
  • A modern building with a grey facade, large garage doors, and a sign reading "MEIKOVET Kleintierpraxis Maienfeld" above the entrance. The parking area has marked spaces.
  • Exterior view of a modern building with a garage entrance, a parked SUV, and signage for "MEIKOVET".
  • Bright office space with yellow flooring, large windows, a desk with a laptop, a chair, a small plant, and a cabinet with storage. The room features modern lighting and a clean, organized layout.
  • A well-lit room with a table, chair, stool, cabinet, and a screen. The walls are white, and there is a picture frame on the wall.
  • Clean, well-lit hallway with white walls, a yellow floor, and several doors on both sides.
  • A small, well-lit room with a sofa, pillows, a cabinet, a microwave, shelves, a chair, and a table. The room has a yellow floor and white walls.
  • A clean, well-lit medical room with yellow flooring, white walls, and various medical equipment including cabinets, shelves, and light fixtures.
  • Bright, modern waiting area with light-colored flooring, white walls, and blue accent wall. Features several chairs, small tables, shelves with items, and a potted plant.
  • Empty hallway with light yellow flooring, white walls, and several doors leading to other rooms.
  • Office space with a white table, several black chairs, a laptop, a cup, a camera, a small couch, a storage unit, and a bulletin board.
1 / 13
266m², CHF 6'300.–
Top
Werkhofstrasse 8, 7304 Maienfeld

Espace commercial aménagé au rez-de-chaussée (266m2), avec 8 places de parking

Au Werkhofstrasse 8 à Maienfeld, nous louons un local de pratique spacieux et entièrement aménagé (environ 266 m²) au rez-de-chaussée d'un bâtiment neuf moderne, disponible immédiatement ou sur accord. Les pièces ont été utilisées à ce jour comme cabinet vétérinaire et conviennent idéalement à un cabinet vétérinaire ou de médecine humaine, à des services de thérapie et de santé, ou en tant qu'espace de bureau/commercial. L'aménagement intérieur est en construction légère et peut être adapté comme souhaité.Offre de pièces (10 pièces plus zone de réception) : • Zone de réception avec zone d'attente • 2 salles de consultation • Salle de radiologie • Salle d'opération avec préparation pour l'opération • Salles de station (auparavant station pour chats et chiens/pharmacie) • Bureau, salle du personnel, laver/sécher, pièce de stockage, toilettes Autres données clés : • Loyer : 5 900 CHF.– par mois (plus 400 CHF de frais accessoires) • 7 places de parking extérieures plus place de parking d'urgence et pour personnes handicapées directement devant le bâtiment • Rez-de-chaussée, accès de plain-pied – idéal pour les clients et la livraison • Emplacement pratique avec bonne accessibilité (accès à l'autoroute A13 en quelques minutes) Êtes-vous intéressé ? Nous nous réjouissons de votre contact et serons ravis de vous montrer les locaux en personne.

Durée du trajet
-
D’autres objets dans ta zone de recherche élargie automatiquement
2 résultats - Rayon: + 10km

Propriétés suggérées sur base des résultats de ta recherche