







Lavertezzo - Objets commerciaux à louer

Nous te recommandons d’élargir tes critères de recherche pour obtenir des résultats similaires. Les filtres actuels n’ont donné aucun résultat.

Si tu ne souhaites pas modifier les critères de recherche actuels, nous te recommandons de créer une alerte, afin d'être averti(e) lorsqu’il y aura des offres correspondantes.

D’autres objets dans ta zone de recherche élargie automatiquement
112 résultats - Rayon: + 10km
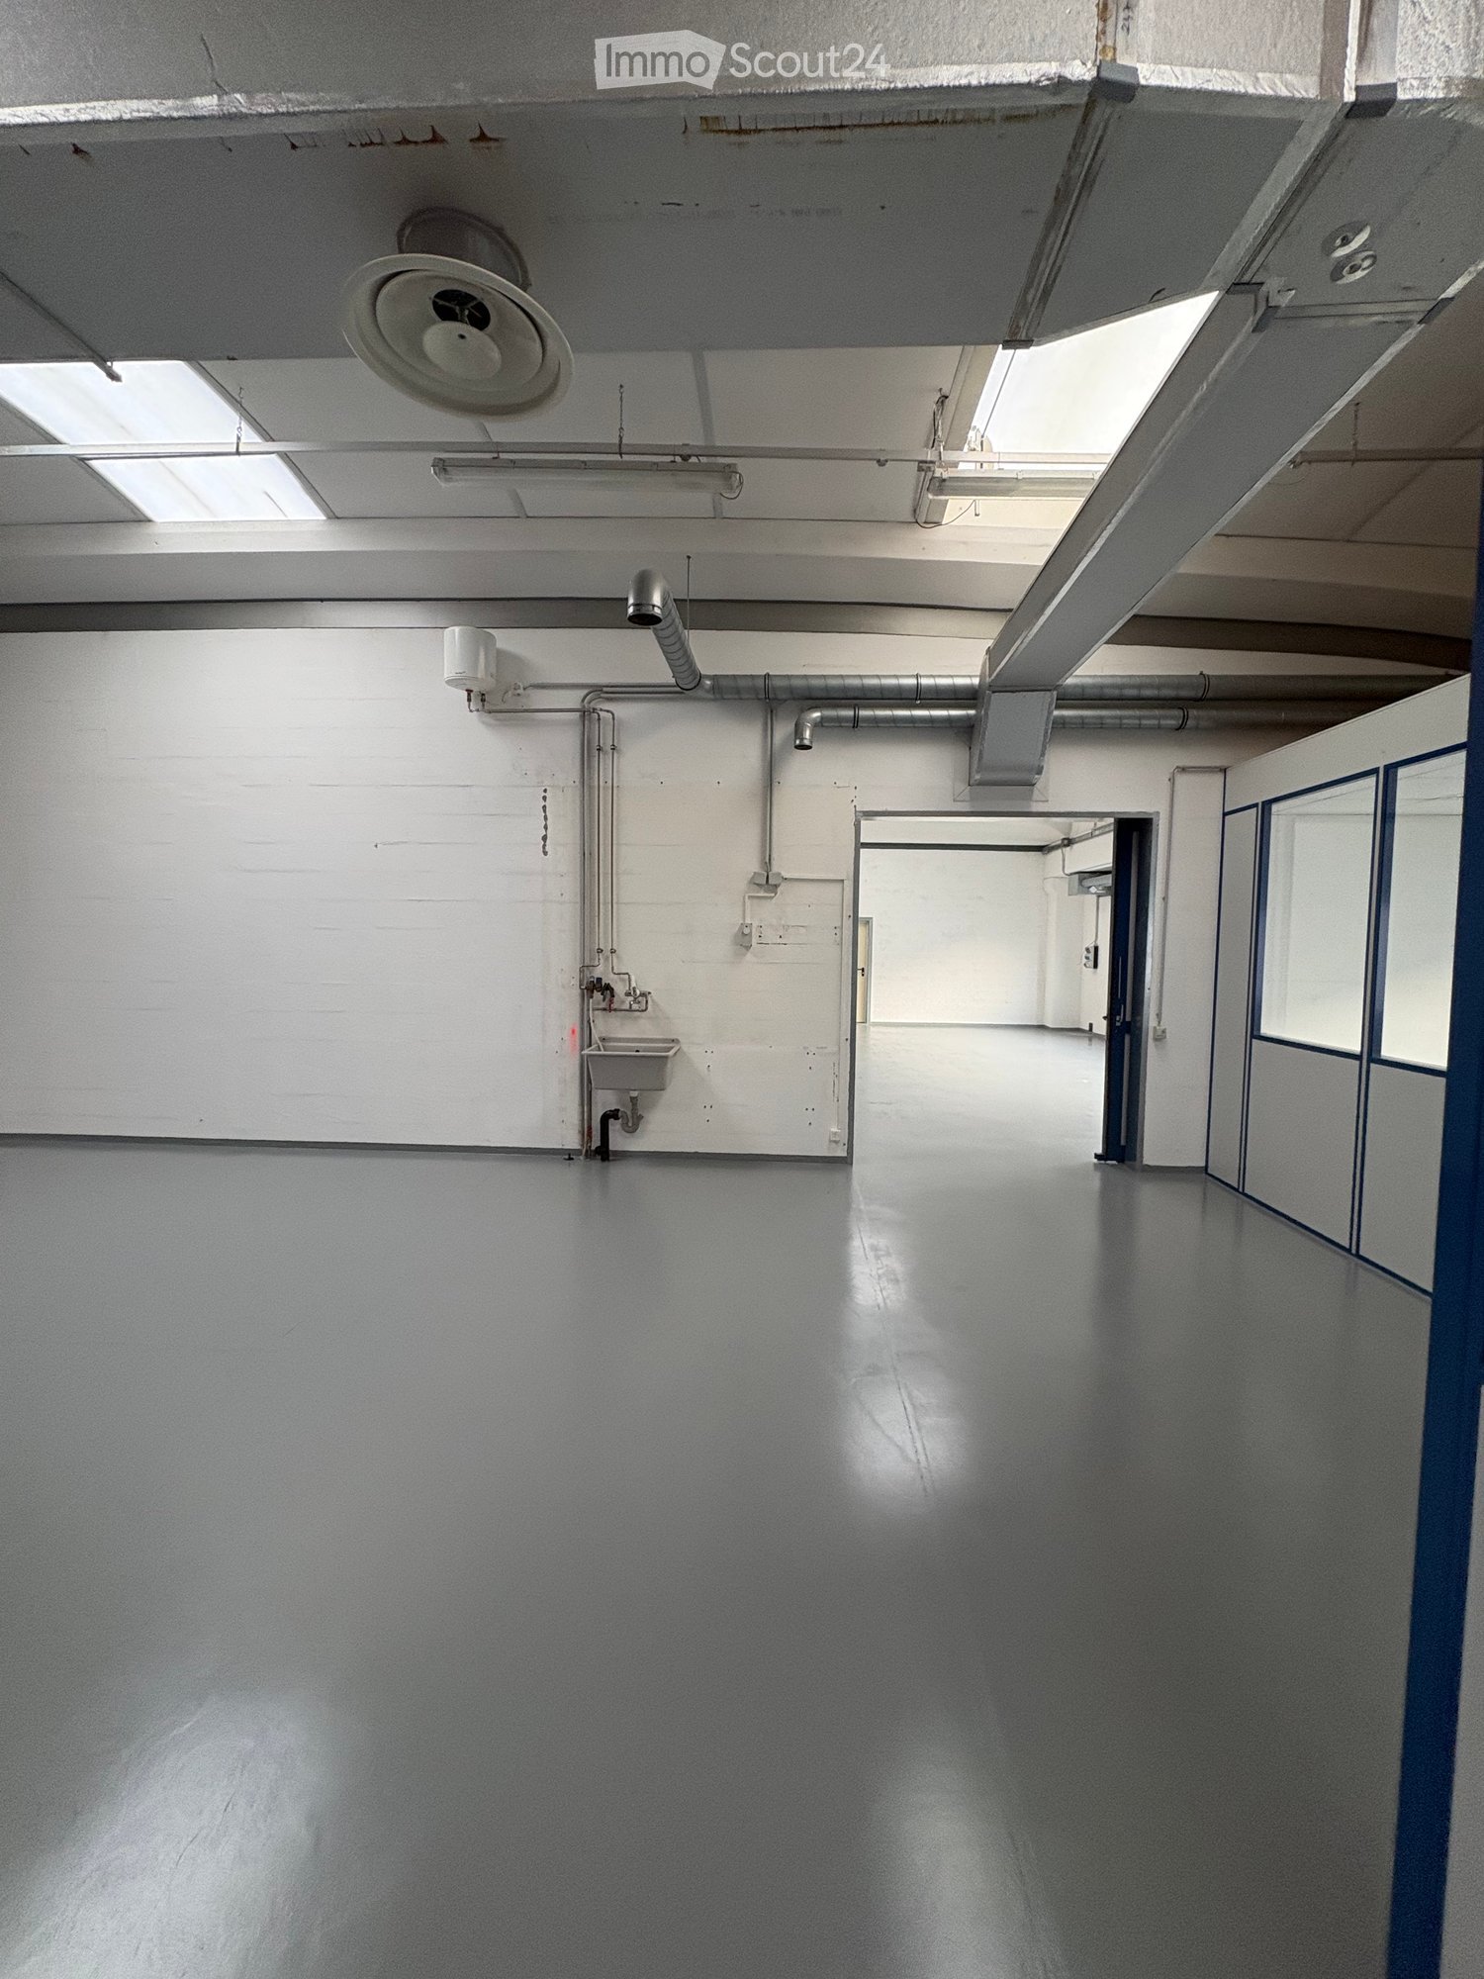
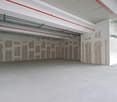
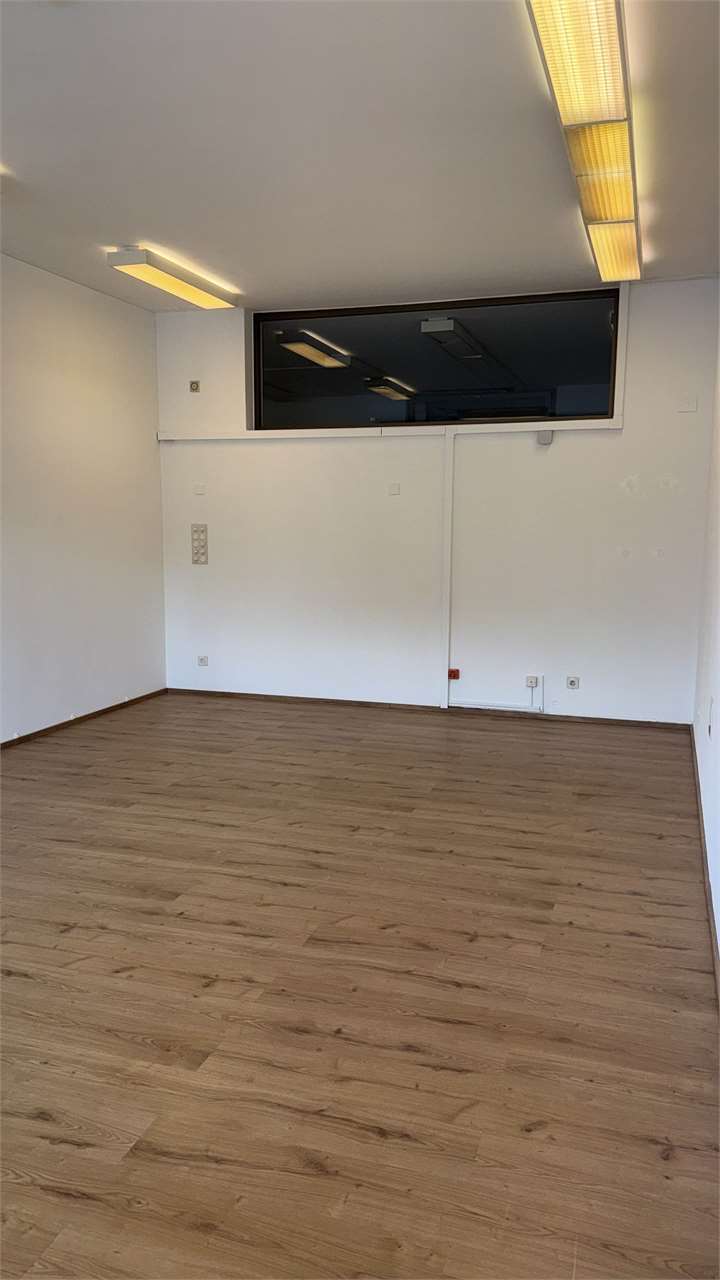
  • Empty room with white walls, gray floor, a sink, and pipes on the wall
  • Empty room with white walls, white floor, a door, and large windows
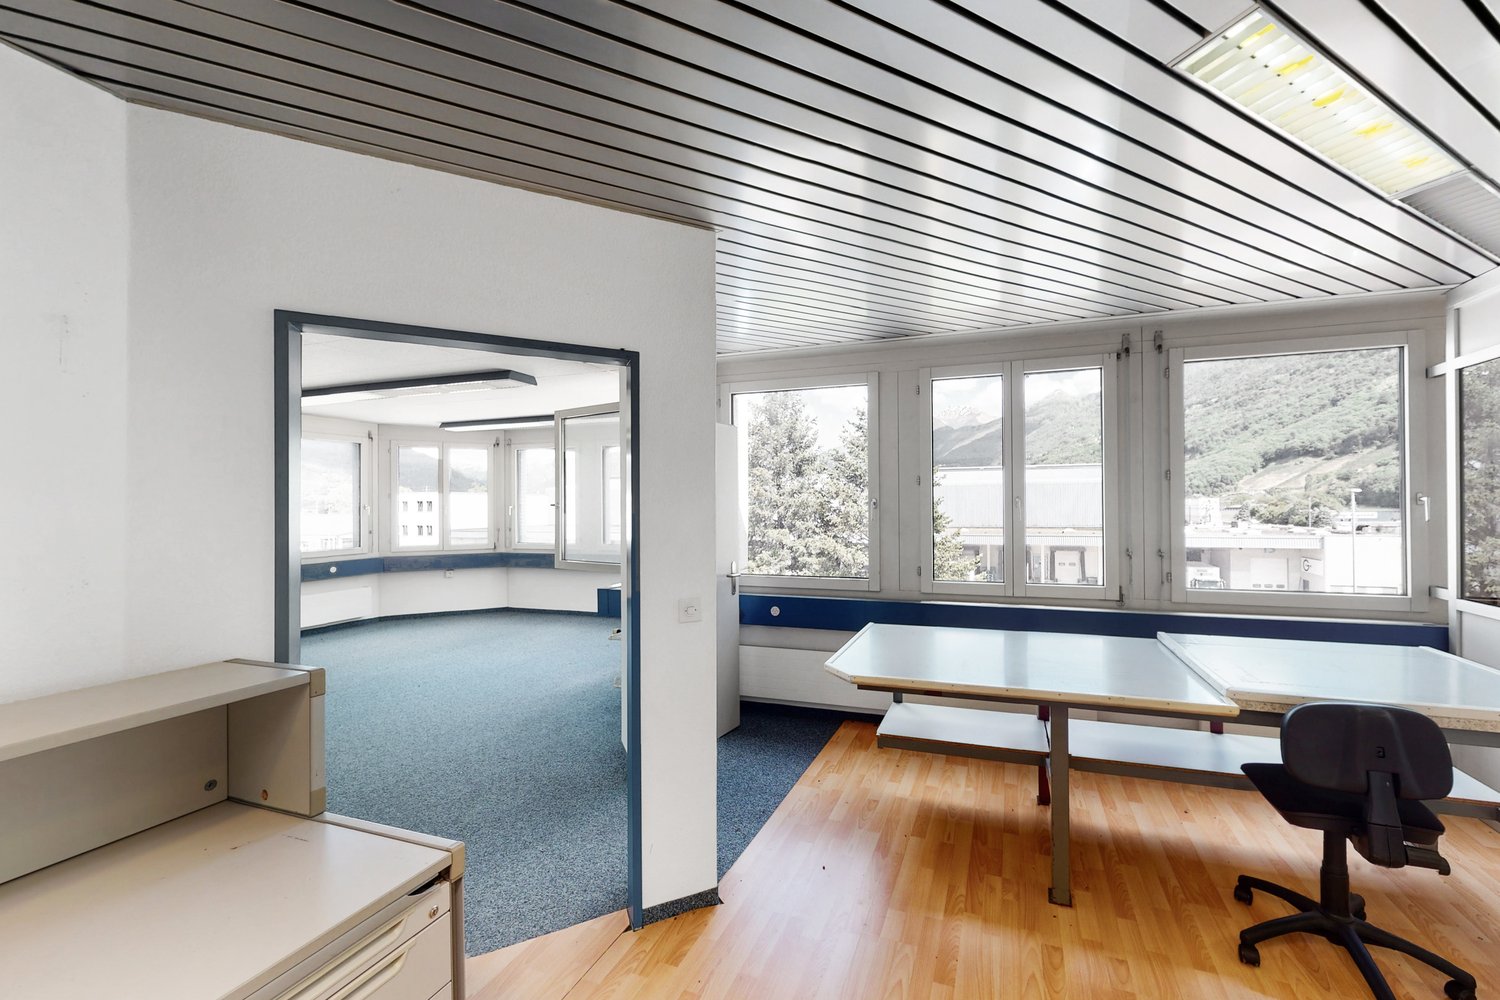
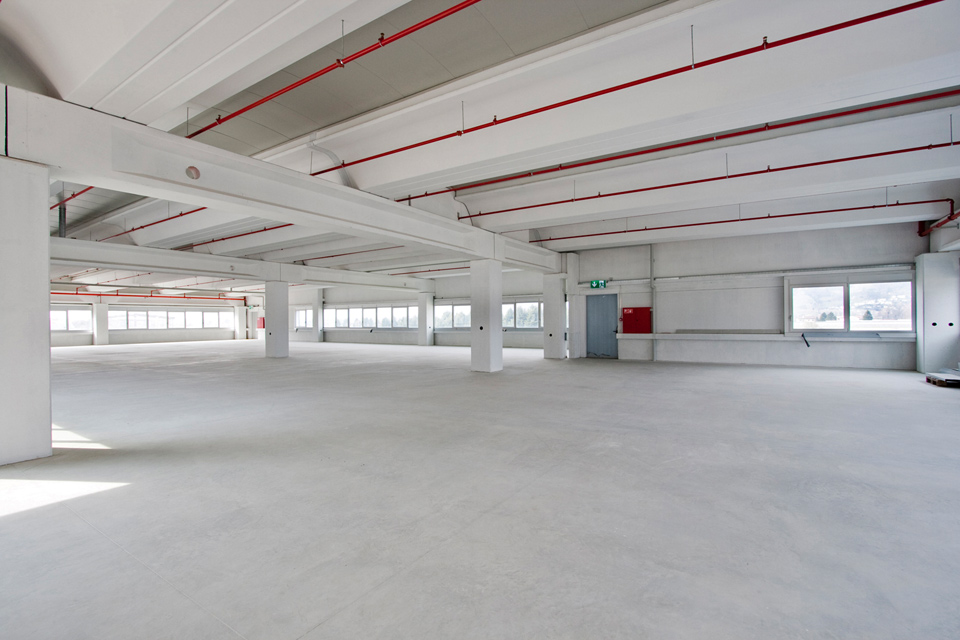
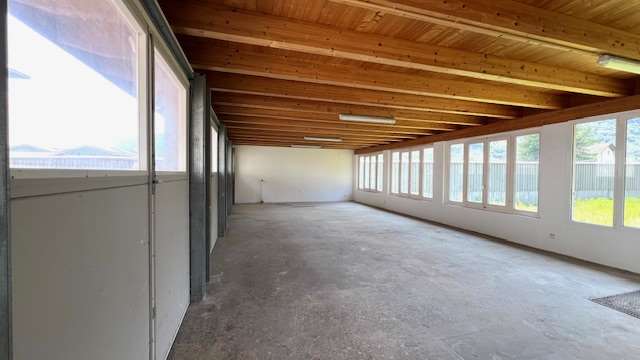
  • Empty room with white walls, gray floor, large windows, metal pipes on ceiling, double doors, and a small door at the end.
  • Empty hallway with white walls, gray floor, blue framed glass windows, ceiling lights, and doors on both sides.
  • Empty room with white walls, gray floor, glass windows, and blue trims
  • empty room, white walls, gray floor, window, server rack
  • Empty room with white walls, gray floor, glass partitions, and windows
  • Empty room with white walls, gray floor, glass partitions, and a white door.
  • Industrial crane with a capacity of 2000 kg, hanging from the ceiling, with a red and black structure, and a black hook.
  • Exterior of a building with a brick wall, metal fence, and a paved area with two manhole covers.
  • Concrete staircase with metal handrail, white painted walls, grey floor, utility box, pipes
  • Empty room, white tiled walls, gray floor, fire extinguisher, large windows, door, balcony
  • Empty garage with white walls, gray floor, large windows, and a door.
  • A small bathroom with a toilet, a sink, and tiled walls and floor.
  • A small bathroom with white tiled walls, tiled floor, a sink with two faucets, a mirror, and a toilet.
  • Small bathroom with toilet, shower, sink, and mirror
  • Empty room with tiled floor and walls, white ceiling, open door, and a white door on the right side.
  • concrete staircase with metal handrail, brick wall, metal corrugated wall
  • Concrete staircase with metal handrail, grey floor, brick wall, metal grates on the ceiling
  • Stainless steel staircase with a metal handrail, located in a building with a brick wall and a window
1 / 29
400m², CHF 4'500.–
Top
Via Zandone 7, 6616 Losone

Immeuble Industriel Moderne à Losone - Via Zandone

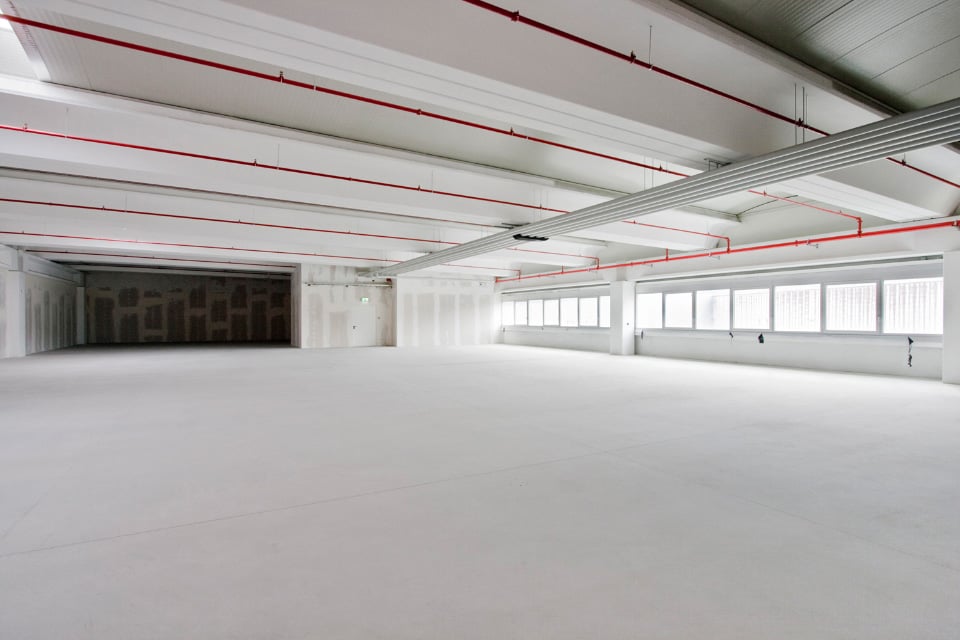
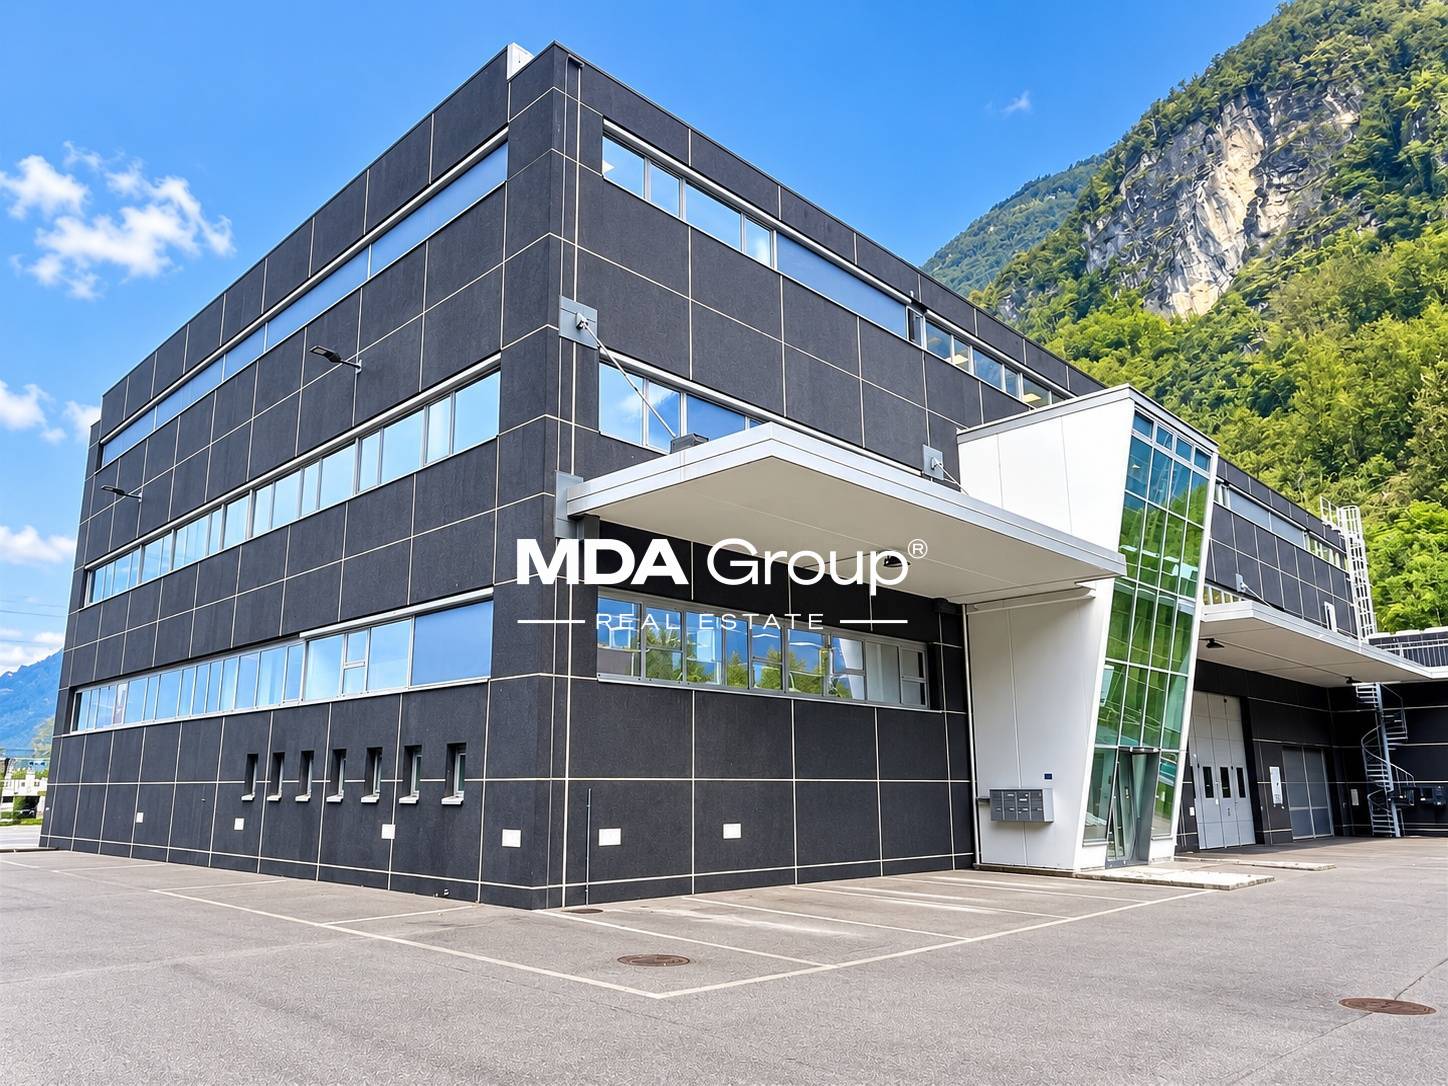
Découvrez cet espace industriel polyvalent de 400 mètres carrés dans la Via Zandone 7 à Losone, idéal pour les activités de production et de commerce. Le bâtiment, qui a été construit en 2010 et entièrement rénové en 2025, est en excellent état et est immédiatement disponible pour occupation.Caractéristiques principales : • Surface totale : 400 mètres carrés répartis sur les étages inférieur et supérieur • Accessibilité : Entièrement accessible aux personnes à mobilité réduite • Stationnement : Un espace de stationnement est inclus • Équipement industriel : Grue industrielle • Services : Salles de bains complètes avec douche, lavabo et installations sanitaires Intérieur : Le bâtiment offre de grands espaces vides avec des murs blancs et des sols gris, idéaux pour s'adapter à vos besoins. Il y a des cloisons en verre, de grandes fenêtres qui assurent une éclairage naturel optimal, et un couloir central qui relie toutes les pièces. Les escaliers en béton avec rampe en métal relient les deux niveaux.Emplacement stratégique : Situé dans un quartier calme de Losone, le bâtiment bénéficie d'un environnement paisible tant le jour que la nuit. L'arrêt de bus "Zandone" est à seulement 3 minutes à pied et offre une bonne connexion. L'emplacement est ensoleillé en été et profite de sa proximité avec la rivière.Cet espace industriel offre une opportunité unique pour les entreprises qui recherchent un environnement moderne, fonctionnel et bien connecté au cœur du Tessin. Disponible immédiatement.

Durée du trajet
-
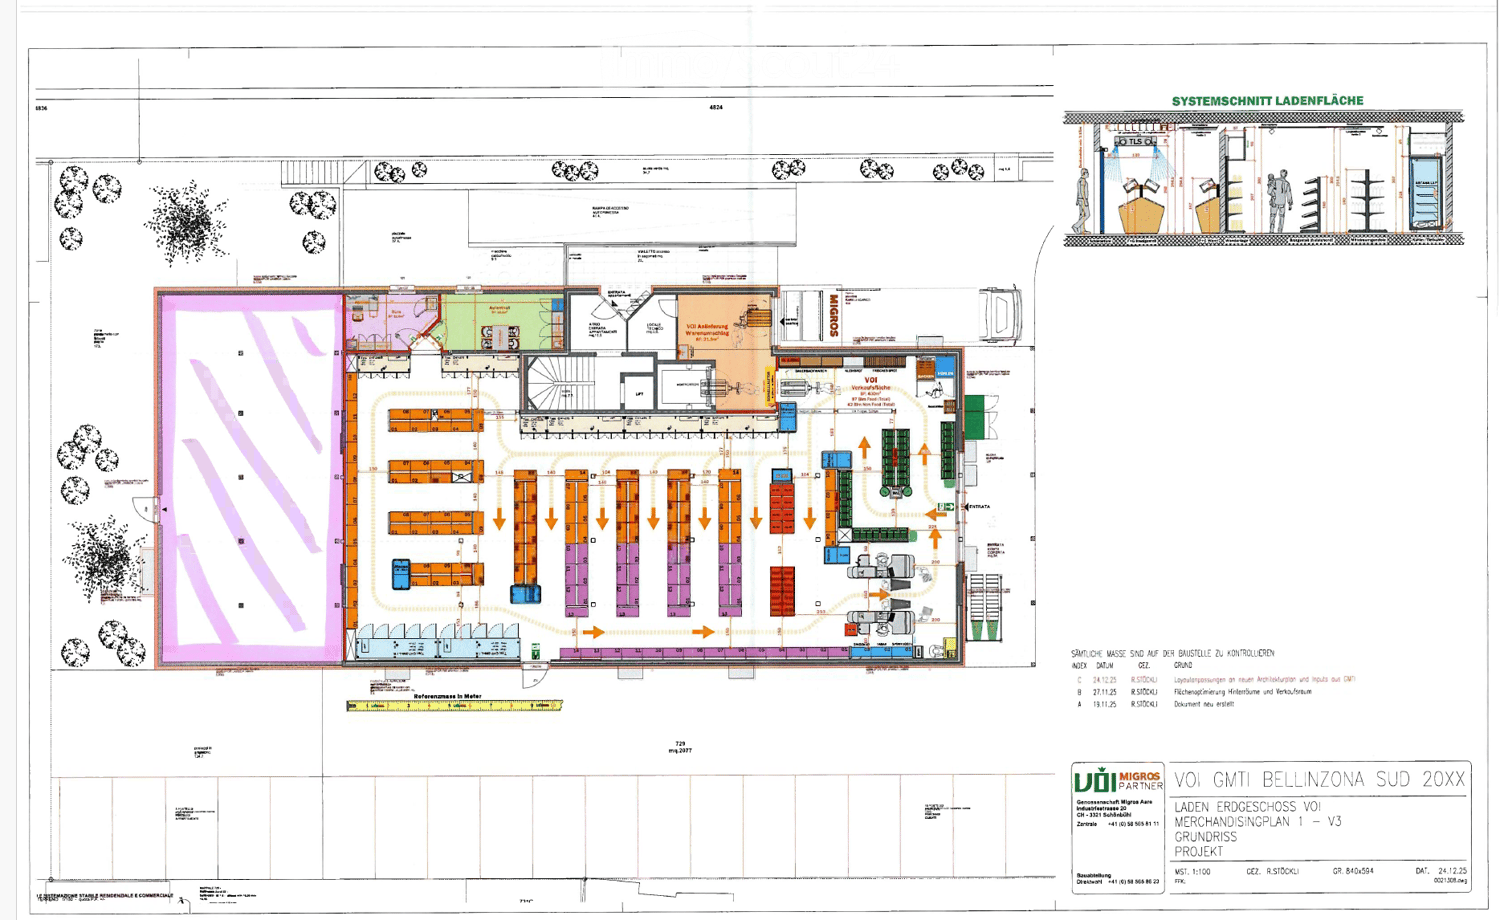
  • Ground floor plan of a commercial building, showing various zones including retail spaces, storage areas, and circulation paths. The layout includes labeled sections, dimensions, and directional arrows.
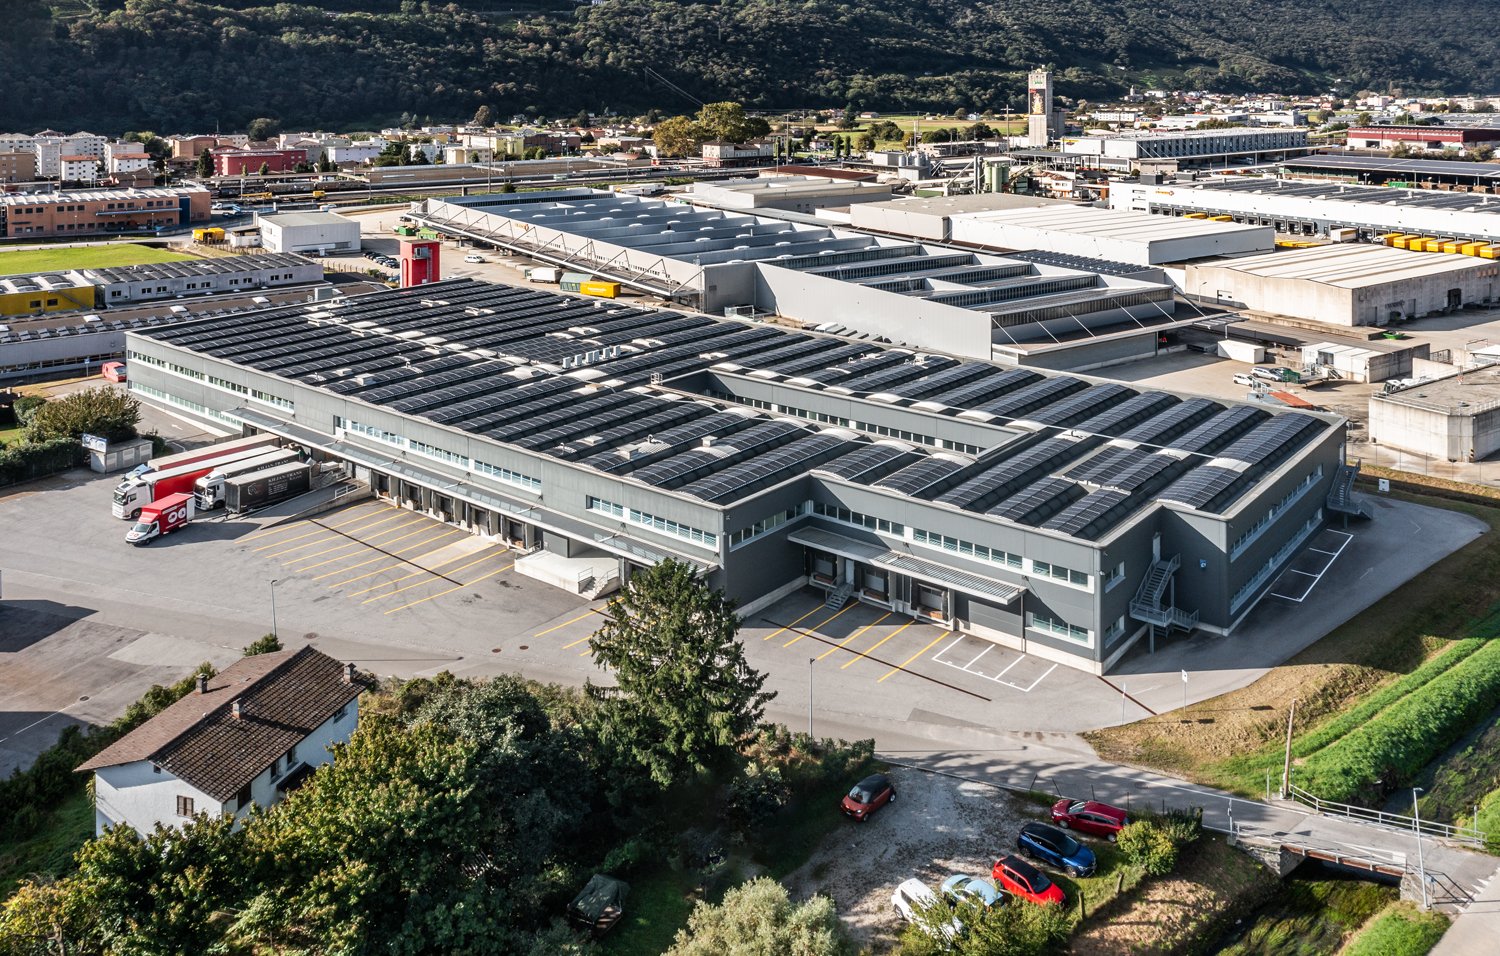
  • Aerial view of a multi-story building labeled "MIGROS" with a parking lot, surrounded by other buildings, greenery, and a mountainous backdrop.
  • Aerial view of a modern multi-story building labeled "MIGROS" with a large parking lot, surrounded by other buildings and greenery.
  • A modern multi-story building with a flat roof, surrounded by a parking lot and greenery, located in an urban area with other buildings and trees in the background.
1 / 4
CHF 18'000.–
Top
Via F. Zorzi 22, 6500 Bellinzona

Espace Industriel/Commercial Neuf à Louer à Bellinzona

Découvrez cet espace industriel de nouvelle construction situé Via F. Zorzi 22 à Bellinzona, au cœur du canton du Tessin. Avec une superficie de 140 m² au rez-de-chaussée, cette propriété représente une solution idéale pour les entreprises de production, d'artisanat ou de logistique qui nécessitent des espaces modernes et fonctionnels.Caractéristiques principales de la propriété : • Nouvelle construction : Bâtiment de 2026, avec des équipements modernes et des installations de pointe. • Espace spacieux : 140 m² au rez-de-chaussée, idéal pour une variété d'utilisations industrielles ou artisanales. • Parking inclus : Des places de parking sont disponibles, confortables pour les employés et les clients. • Immédiatement disponible : La propriété est disponible immédiatement. Emplacement et environnement : La propriété bénéficie d'un emplacement stratégique à Bellinzona. Des places de parking confortables sont disponibles pour les utilisateurs. Bien desservi par les transports en commun. L'arrêt de bus Via Vela est à seulement 2 minutes à pied, tandis que la gare Bellinzona est à 7 minutes à pied et offre ainsi une excellente connexion.Une occasion à ne pas manquer pour ceux qui recherchent un espace industriel moderne, bien connecté et privilégié au centre du Tessin. Contactez-nous pour obtenir plus d'informations ou pour organiser une visite.

Durée du trajet
-
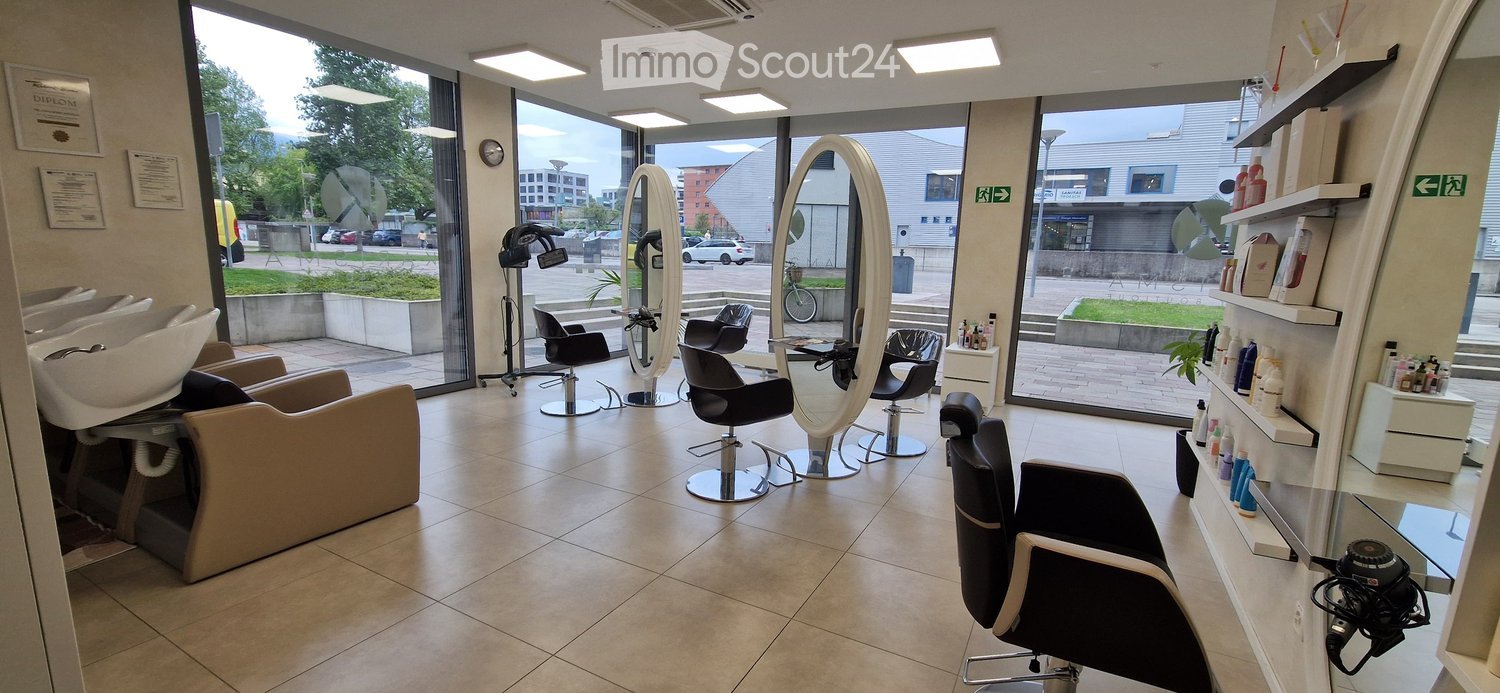
  • Modern salon with multiple salon chairs, large mirrors, sinks, shelves with hair products, and a hair dryer. Large windows provide natural light and a view of the street.
  • Modern salon with multiple black salon chairs, large round mirrors, a cabinet with hair products, and a small table with items.
  • Modern, well-lit salon with white furniture, multiple chairs, mirrors, and shelves filled with nail polish bottles.
  • Modern, well-lit salon with white walls, tiled floor, and large windows. Features include a reception desk, two salon chairs with pink footrests, shelves with bottles, and decorative plants.
  • Beauty salon interior with shelves displaying various products, potted plants, a reception desk, and a fire extinguisher near the entrance.
  • Modern beauty salon with a reception area, white reception desk, black seating, shelves with products, and a TV screen.
  • Modern building entrance with glass doors and a sign reading "KARISMA BEAUTY BOUTIQUE". The entrance features a paved walkway, small garden area with plants, and a modern design.
  • Modern building entrance with glass doors and a tiled pavement, featuring a beauty boutique with visible interior displays and a balcony above.
1 / 8
120m², CHF 2'500.–
Top
6600 Locarno

Exklusiver Beauty- & Coiffeursalon in Locarno

Ab sofort verfügbar: Schlüsselfertiger & exklusiver Beauty- & Coiffeursalon in Locarno (TI) zur MieteObjektbeschreibung & Lage Bieten Sie Ihrer anspruchsvollen Kundschaft ein exklusives Ambiente an erstklassiger und privilegierter Lage im wunderschönen Locarno, Tessin. Hier bietet sich eine seltene Gelegenheit, die ab sofort für Sie bereitsteht: Der moderne, elegante und stilvolle Salon (Bereiche: Beauty | Haare | Massagen | Boutique) wird absolut schlüsselfertig übergeben. Alle Räumlichkeiten sind mit viel Sorgfalt und hochwertigen Materialien gestaltet. Sie können den Schlüssel umdrehen und ohne jegliche Umbauphase direkt ab Tag 1 mit der Arbeit beginnen und Umsatz generieren!Highlights & Eckdaten • Verfügbarkeit: Ab sofort bezugsbereit! • Zustand: Absolut schlüsselfertig – reinkommen und direkt losarbeiten. Bestehende Kundenkartei, 40 Stammkunden, Social-Media-Profil und Professionell Website. • Fläche: Ca. 120 m² elegante Nutzfläche. • Bereiche: Beauty-, Coiffeur- und Massagebereich sowie eine integrierte Boutique. • Parkierung: 3x Parkplatz direkt vor dem Salon. • Lage: Privilegierte, erstklassige Lage in Locarno (Tessin, Schweiz). Kontakt bei InteresseWir suchen seriöse und zuverlässige Käufer bzw. Interessenten für diesen exklusiven und bereits etablierten Bereich. Für Fragen oder zur Vereinbarung eines Besichtigungstermins wenden Sie sich bitte direkt an:👤 Ansprechpartner: Piero Iannelli 📞 Telefon / Mobile: 076 465 00 80 📧 E-Mail: sinfonia@bluemail.chDa subito: Salone di lusso "chiavi in mano" in affitto a Locarno (TI)Descrizione dell'oggetto & Posizione Offrite alla vostra clientela esigente un ambiente esclusivo in una posizione di prim'ordine nella splendida Locarno, Ticino. Questa rara opportunità è disponibile da subito: il salone moderno, elegante e raffinato (settori: Beauty | Capelli | Massaggi | Boutique) viene consegnato assolutamente "chiavi in mano". Tutti i locali sono progettati con grande cura e materiali di alta qualità. Potrete girare la chiave e iniziare a lavorare direttamente dal primo giorno, senza alcuna fase di ristrutturazione o perdita di tempo!Dettagli principali & Punti di forza • Disponibilità: Prontamente utilizzabile da subito! • Stato: Assolutamente "chiavi in mano" – entrate e lavorate fin dal primo giorno. 50 clienti fissi e attivi, Profilo Social Media e Sito Web professionale. • Superficie: Circa 120 m² di elegante superficie utile. • Aree: Reparti attrezzati per parrucchiere, estetica e massaggi, oltre a una boutique integrata. • Parcheggio: 3x Posto auto privato direttamente davanti al salone. • Posizione: Posizione privilegiata e strategica a Locarno (Ticino, Svizzera). Contatto per interessatiSi cercano acquirenti/subentranti seri. Per domande o visite, si prega di contattare direttamente:👤 Persona di contatto: Piero Iannelli 📞 Telefono: 076 465 00 80 📧 E-Mail: sinfonia@bluemail.ch

1 / 6
640m², CHF 210.– / m²
Via C. Pellandini 3, 6500 Bellinzona

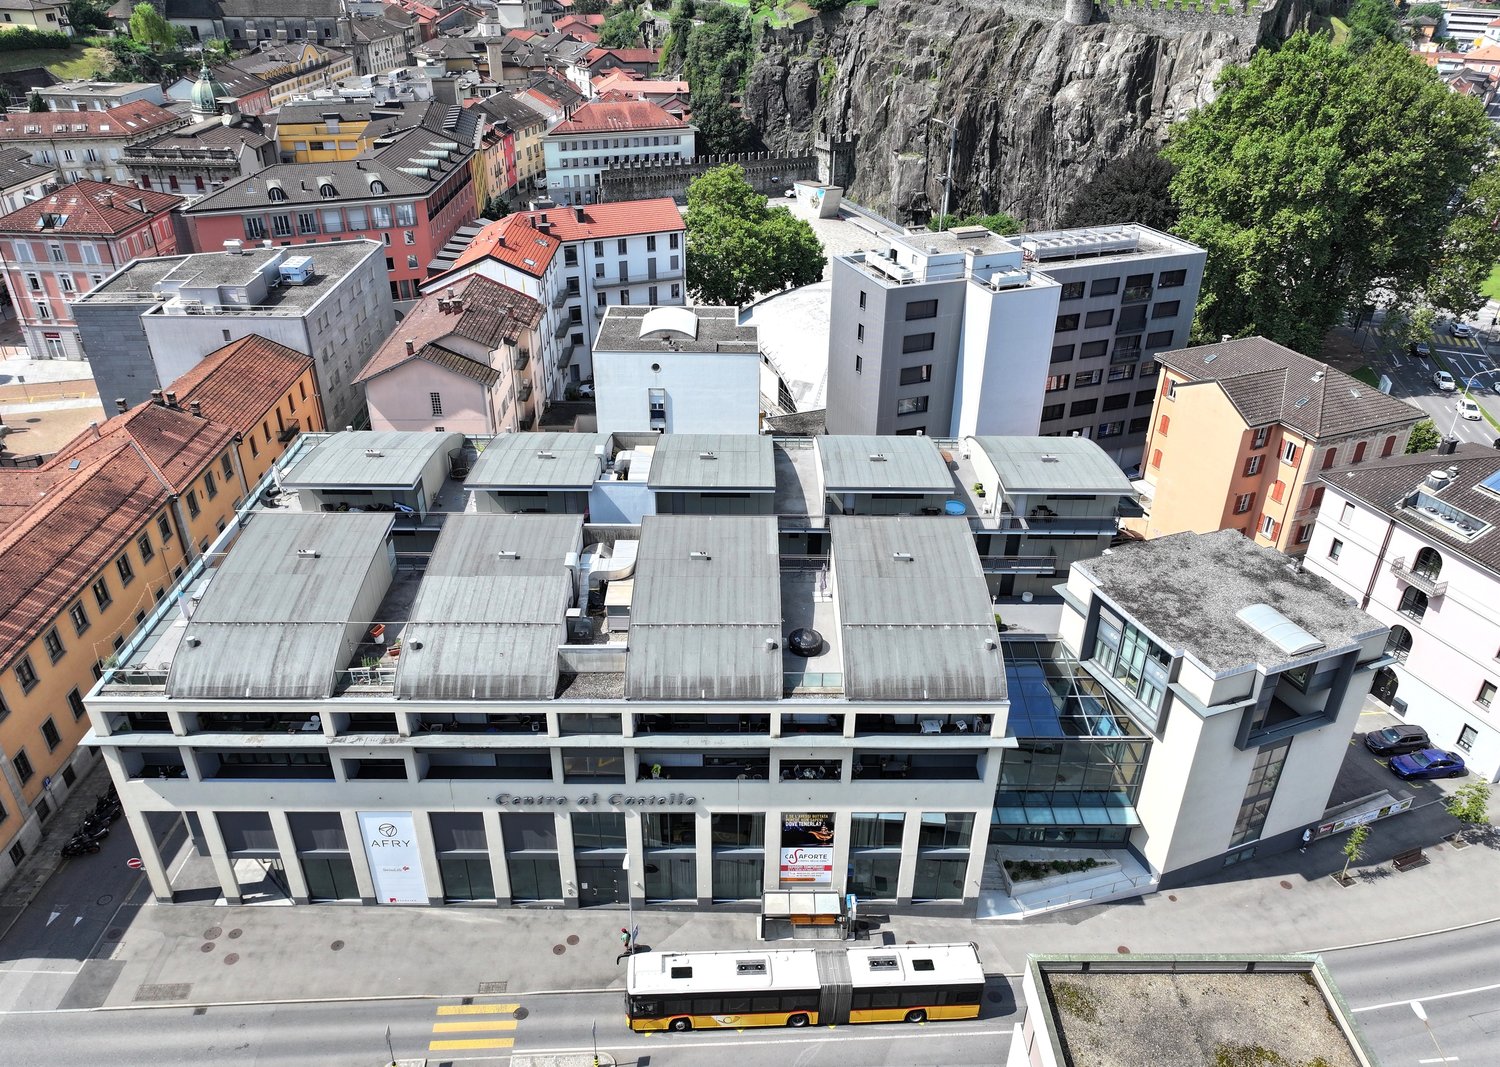
Espace commercial modulable au cœur de Bellinzona

Ce grand local commercial de 640 m² au rez-de-chaussée offre une solution polyvalente et moderne pour les entreprises qui recherchent visibilité, confort et flexibilité. L'immobilier est situé dans une zone stratégique, au cœur de Bellinzona, et est facilement accessible en transports en commun ainsi qu'en voiture, grâce à sa proximité avec les principales artères routières.Les espaces sont lumineux, bien distribués et modulables, idéaux pour créer des environnements personnalisés en fonction des besoins de votre entreprise. Il est possible de diviser la surface en unités de 190 m² et 375 m², parfaites pour ceux qui recherchent des espaces plus contenus sans renoncer à la situation centrale.Caractéristiques principales: Superficie totale : 640 m² au rez-de-chaussée Division flexible : unités de 190 m² et 375 m² disponibles Espaces modernes et lumineux, avec bonne distribution Accessibilité excellente : proximité de la gare, arrêts de bus et axes de communication principaux Places de parking disponibles à proximité immédiate Proximité des services publics, restaurants, bureaux administratifs et zones commercialesDestinations d'usage idéales: Cabinets médicaux et de physiothérapie Magasins et activités commerciales Centres de fitness et de rééducation Bureaux professionnels, agences, start-up et cabinets de conseilPourquoi choisir cet espace? Situation centrale : visibilité et confort maximum pour les clients et les employés Flexibilité : possibilité d'adapter les espaces aux besoins spécifiques Environnement dynamique : zone riche en services et activités, idéale pour faire croître votre entrepriseContactez-nous aujourd'hui pour obtenir plus d'informations ou pour planifier une visite.Une opportunité incontournable pour ceux qui veulent investir au cœur de Bellinzona!

Durée du trajet
-

Autres objets intéressants