2 résultats - Toutes les annonces: Moghegno

D’autres objets dans ta zone de recherche élargie automatiquement
20 résultats - Rayon: + 10km
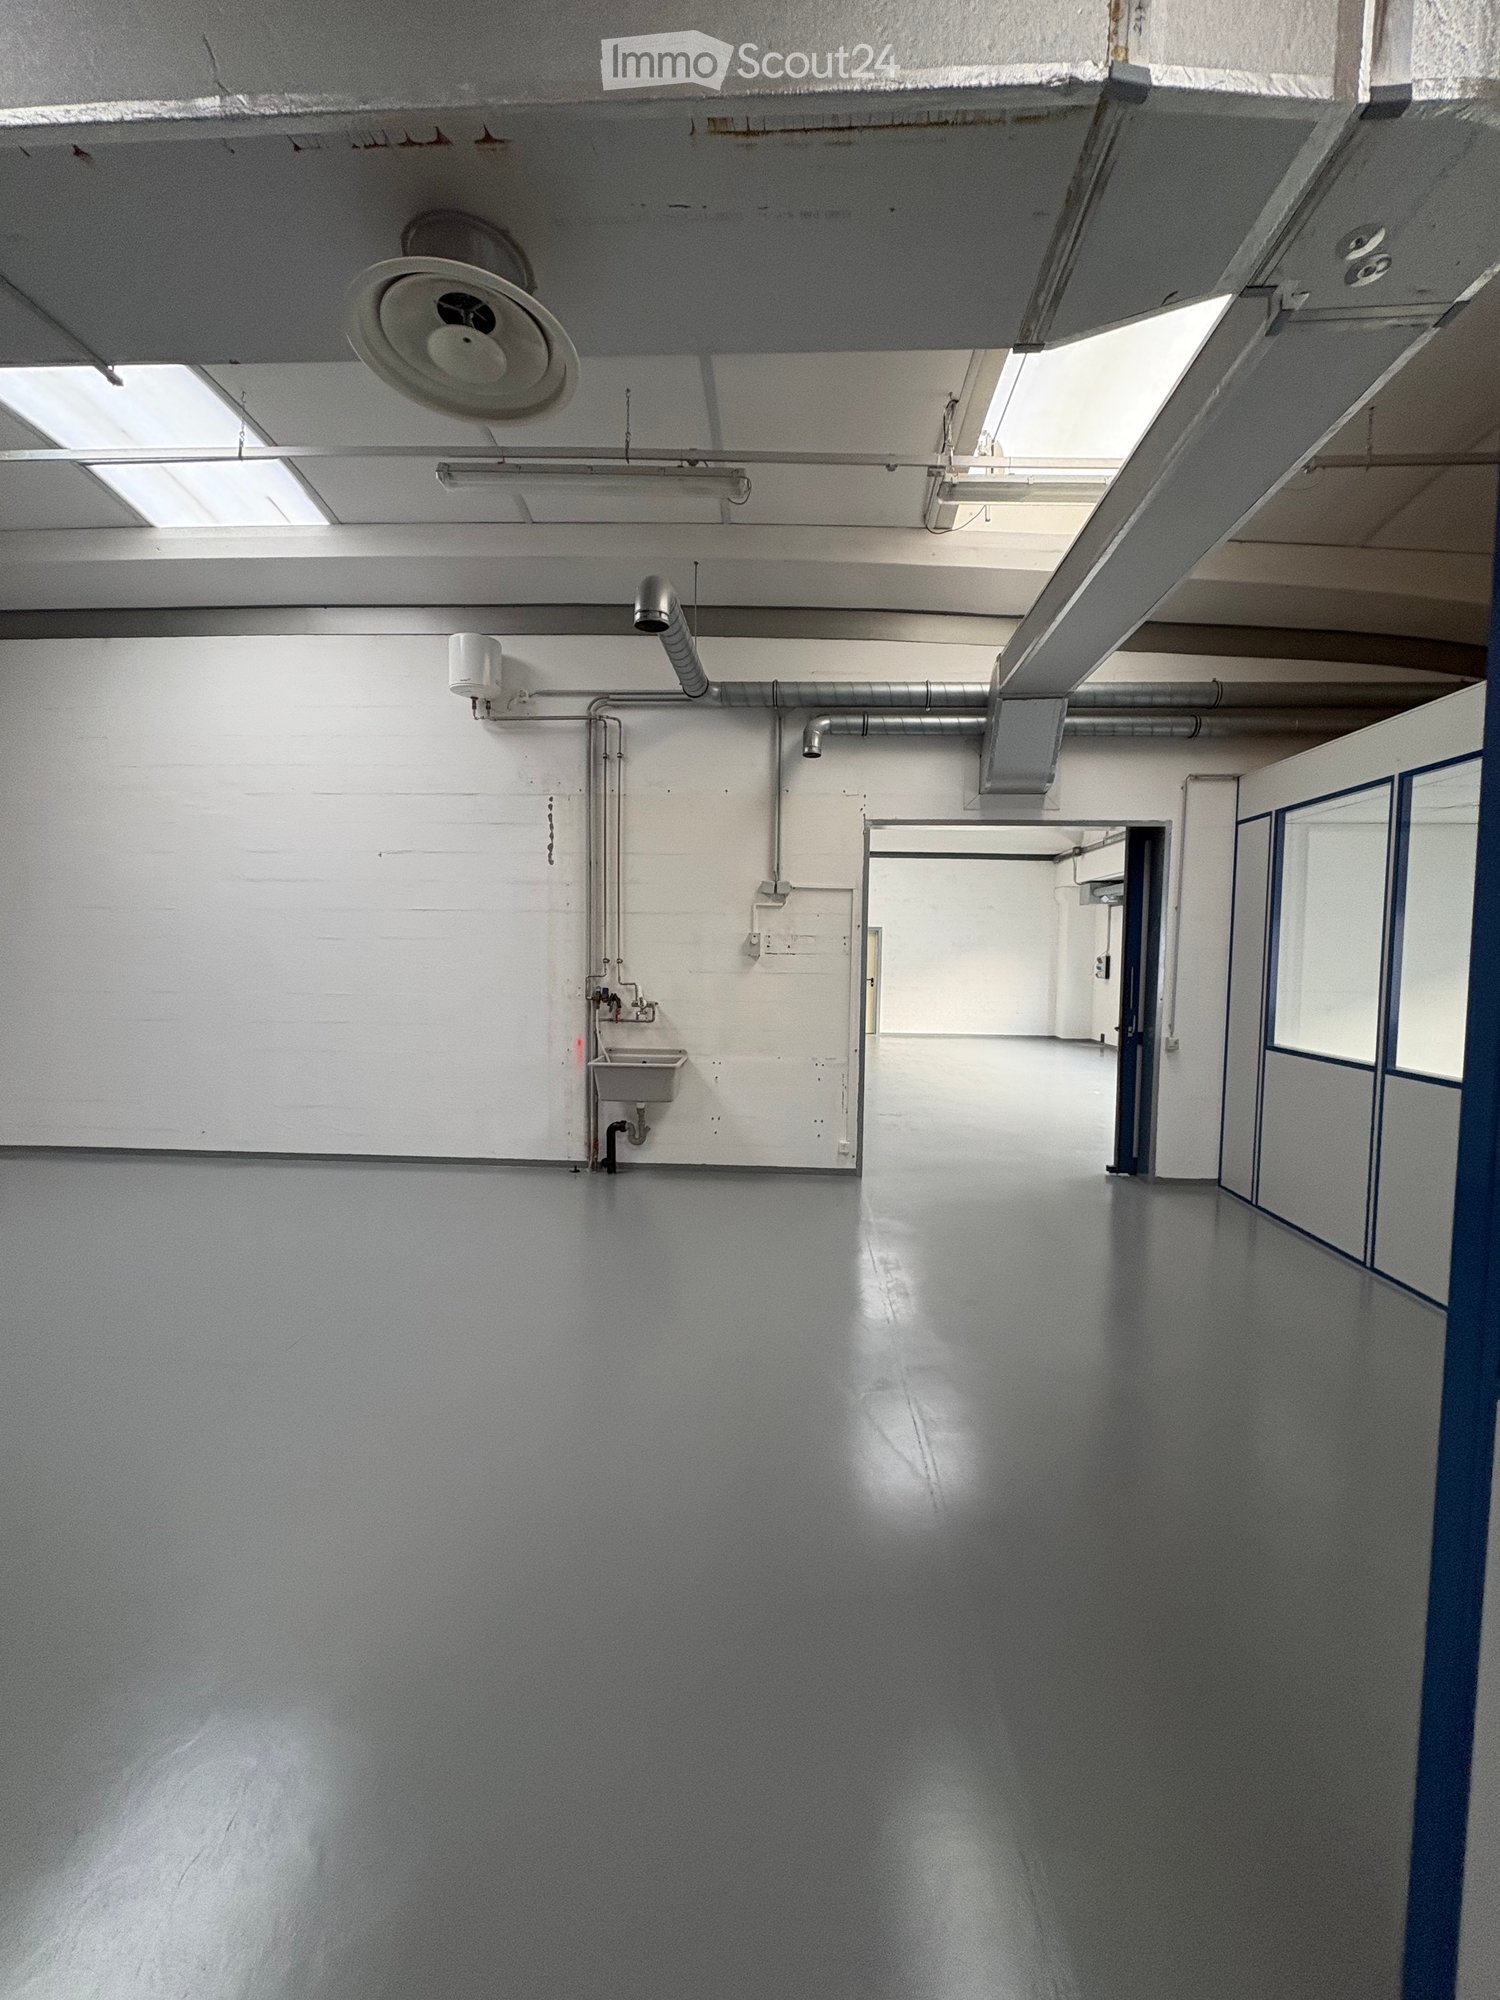
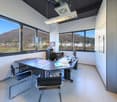
  • Empty room with white walls, gray floor, a sink, and pipes on the wall
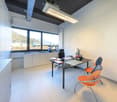
  • Empty room with white walls, white floor, a door, and large windows
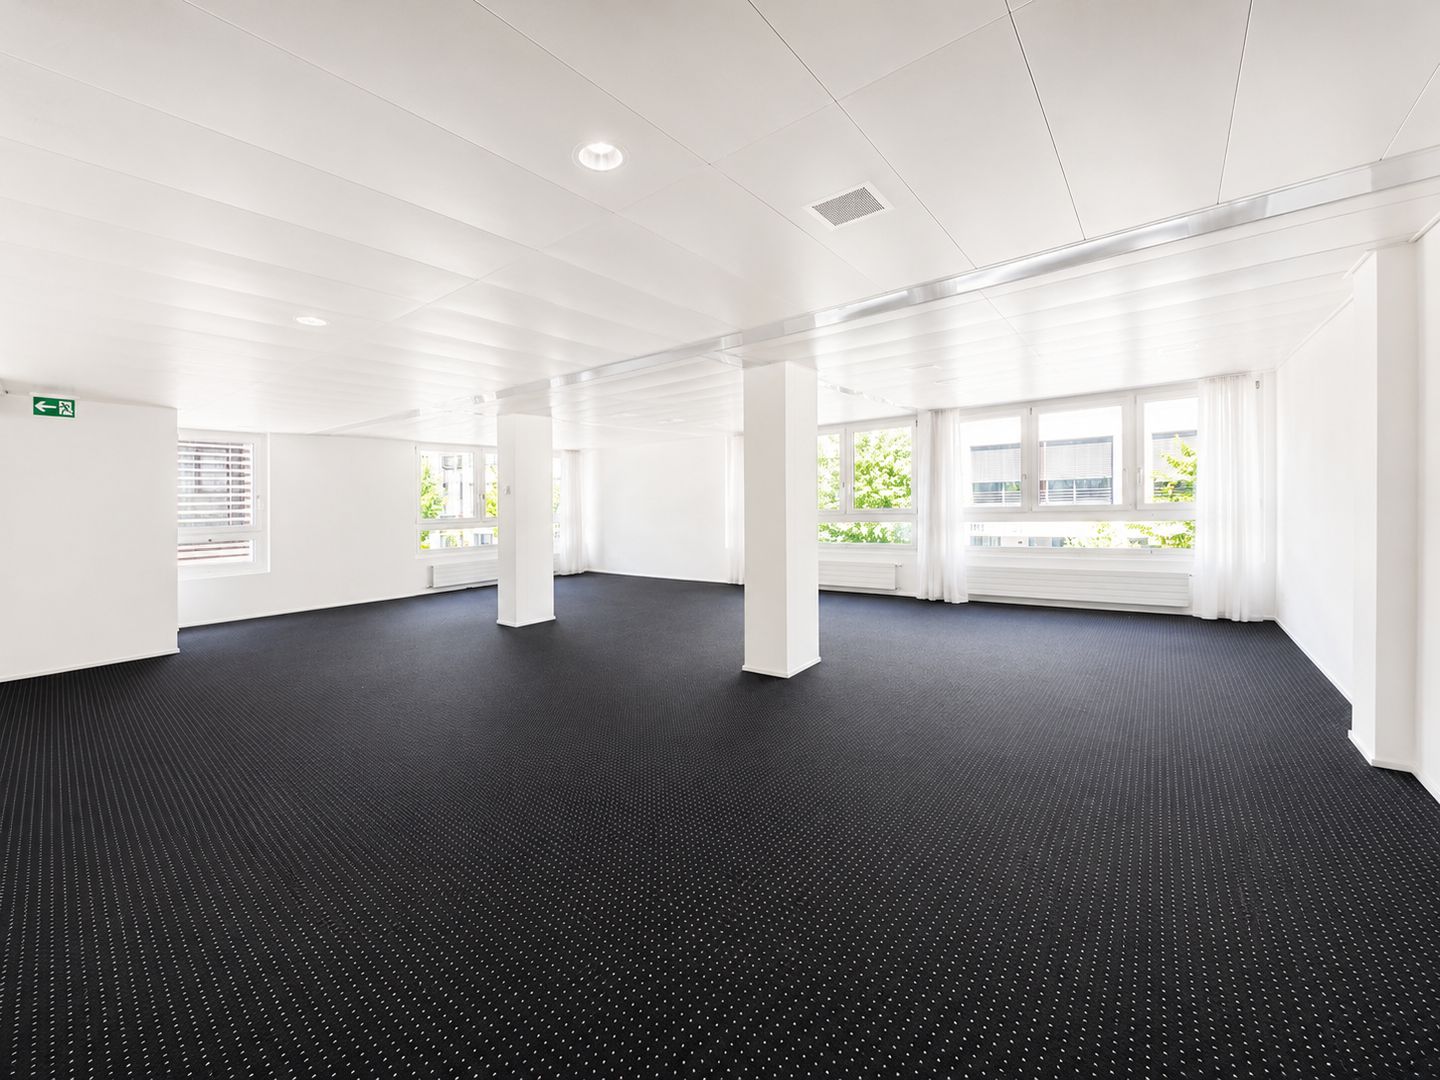
  • Empty room with white walls, gray floor, large windows, metal pipes on ceiling, double doors, and a small door at the end.
  • Empty hallway with white walls, gray floor, blue framed glass windows, ceiling lights, and doors on both sides.
  • Empty room with white walls, gray floor, glass windows, and blue trims
  • empty room, white walls, gray floor, window, server rack
  • Empty room with white walls, gray floor, glass partitions, and windows
  • Empty room with white walls, gray floor, glass partitions, and a white door.
  • Industrial crane with a capacity of 2000 kg, hanging from the ceiling, with a red and black structure, and a black hook.
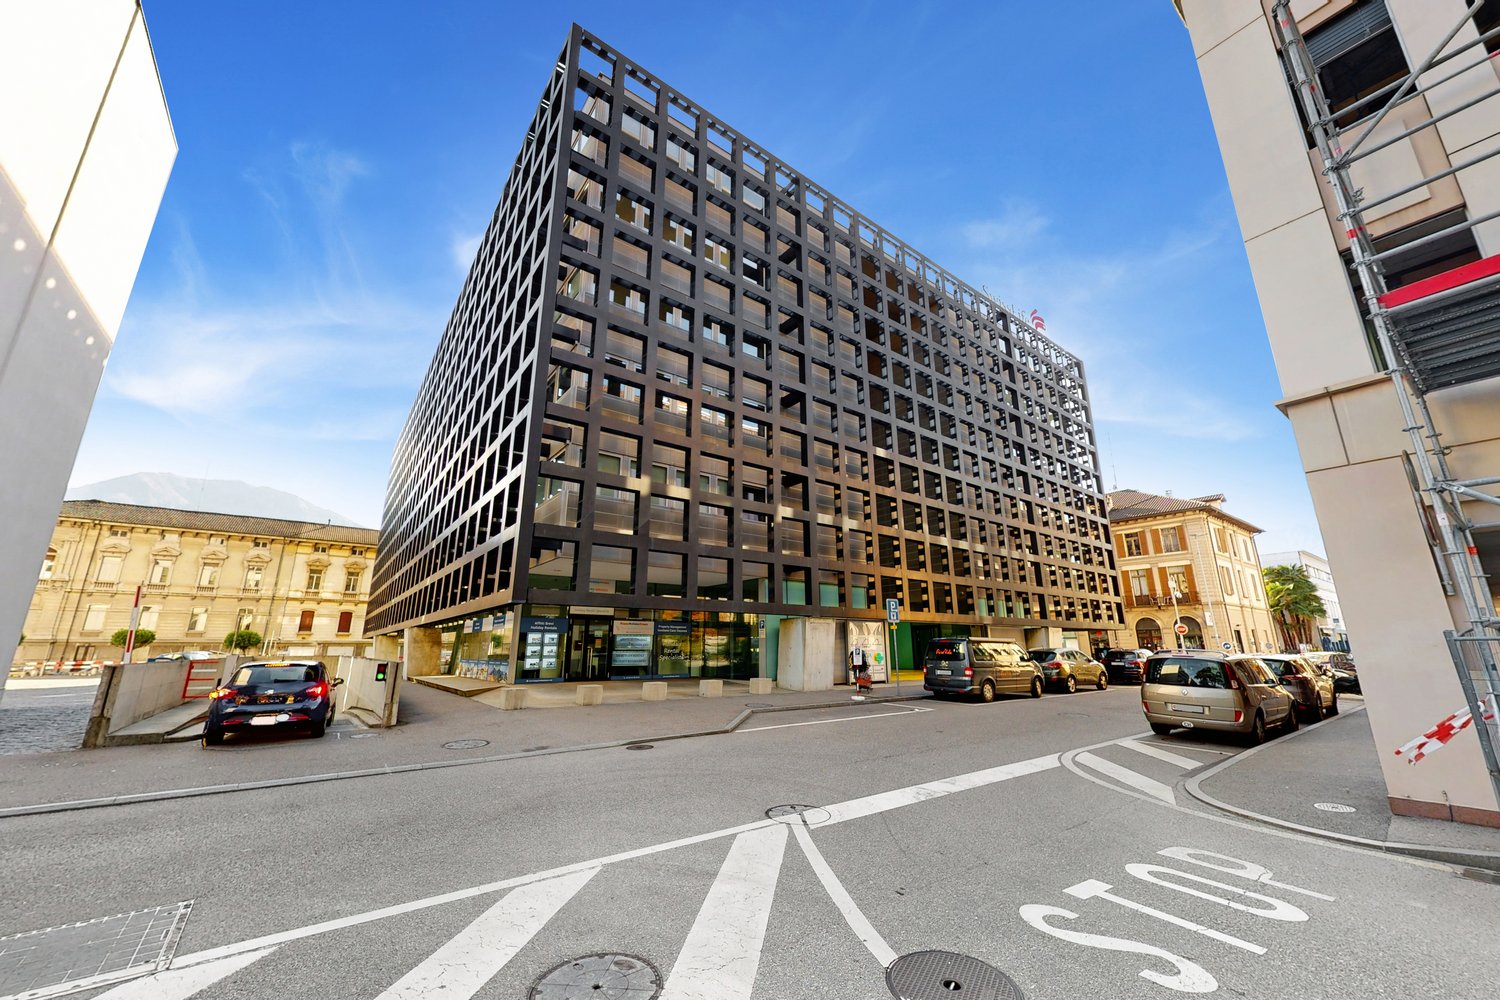
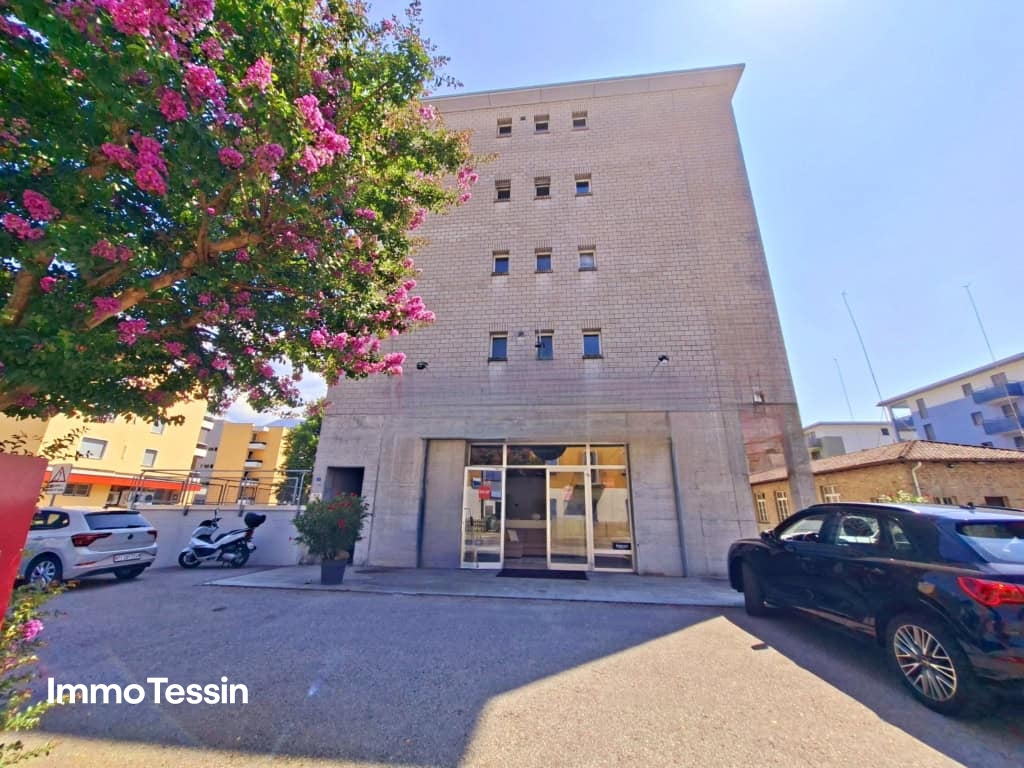
  • Exterior of a building with a brick wall, metal fence, and a paved area with two manhole covers.
  • Concrete staircase with metal handrail, white painted walls, grey floor, utility box, pipes
  • Empty room, white tiled walls, gray floor, fire extinguisher, large windows, door, balcony
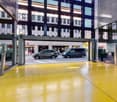
  • Empty garage with white walls, gray floor, large windows, and a door.
  • A small bathroom with a toilet, a sink, and tiled walls and floor.
  • A small bathroom with white tiled walls, tiled floor, a sink with two faucets, a mirror, and a toilet.
  • Small bathroom with toilet, shower, sink, and mirror
  • Empty room with tiled floor and walls, white ceiling, open door, and a white door on the right side.
  • concrete staircase with metal handrail, brick wall, metal corrugated wall
  • Concrete staircase with metal handrail, grey floor, brick wall, metal grates on the ceiling
  • Stainless steel staircase with a metal handrail, located in a building with a brick wall and a window
1 / 29
400m²CHF 4'500.–
Top
Via Zandone 7, 6616 Losone

Espace industriel moderne à Losone - Via Zandone

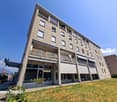
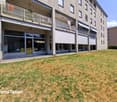
Découvrez cet espace industriel polyvalent de 400 mq situé Via Zandone 7 à Losone, idéal pour les activités de production et de commerce. Le bâtiment, construit en 2010 et entièrement rénové en 2025, se présente en excellent état et est prêt à être occupé immédiatement.Caractéristiques principales: • Surface totale: 400 mq répartis sur le rez-de-chaussée et le premier étage • Accessibilité: Entièrement accessible aux personnes handicapées • Parking: Un espace de parking est inclus • Équipement industriel: Grue industrielle • Services: Salles de bains complètes avec douche, lavabo et sanitaires Espaces intérieurs: Le bâtiment offre de grandes pièces vides avec des murs blancs et des sols gris, idéales pour être personnalisées selon vos besoins. Il y a des cloisons en verre, de grandes fenêtres qui garantissent une excellente luminosité naturelle, et un couloir central qui relie toutes les pièces. Les escaliers en béton avec rampe en métal relient les deux niveaux.Emplacement stratégique: Situé dans un quartier calme de Losone, le bâtiment jouit d'un environnement silencieux tant le jour que la nuit. L'arrêt de bus "Zandone" est à seulement 3 minutes à pied, garantissant de bons liaisons. L'emplacement est ensoleillé en été et profite de sa proximité avec la rivière.Cet espace industriel représente une opportunité unique pour les entreprises qui cherchent un environnement moderne, fonctionnel et bien connecté au cœur du Tessin. Disponible immédiatement.

Durée du trajet
-
1 / 13
  • Place de parc
  • Balcon / Terrasse
  • Animaux dom. autorisés
  • +3
330m²CHF 1'850'000.–
Via Calvario 6, 6644 Orselina

Das ?Grottino Orselina? - eine Ikone mit Zukunft

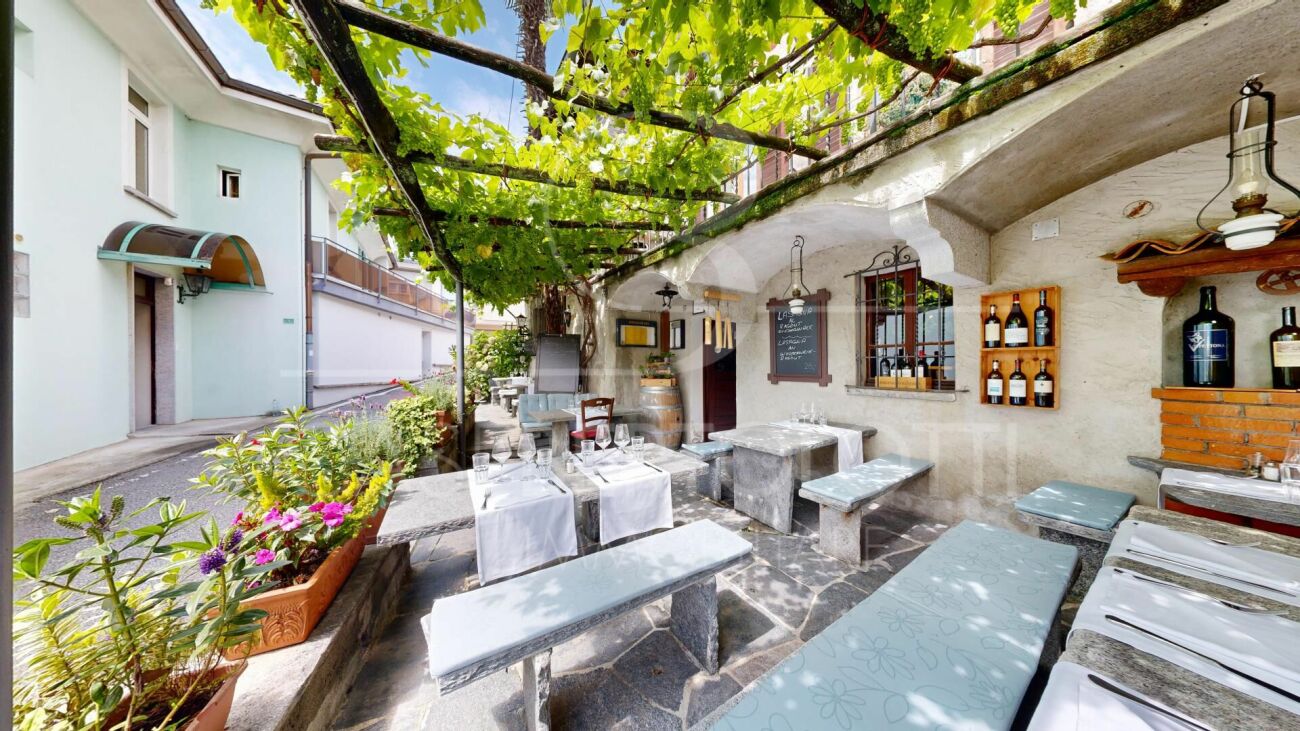
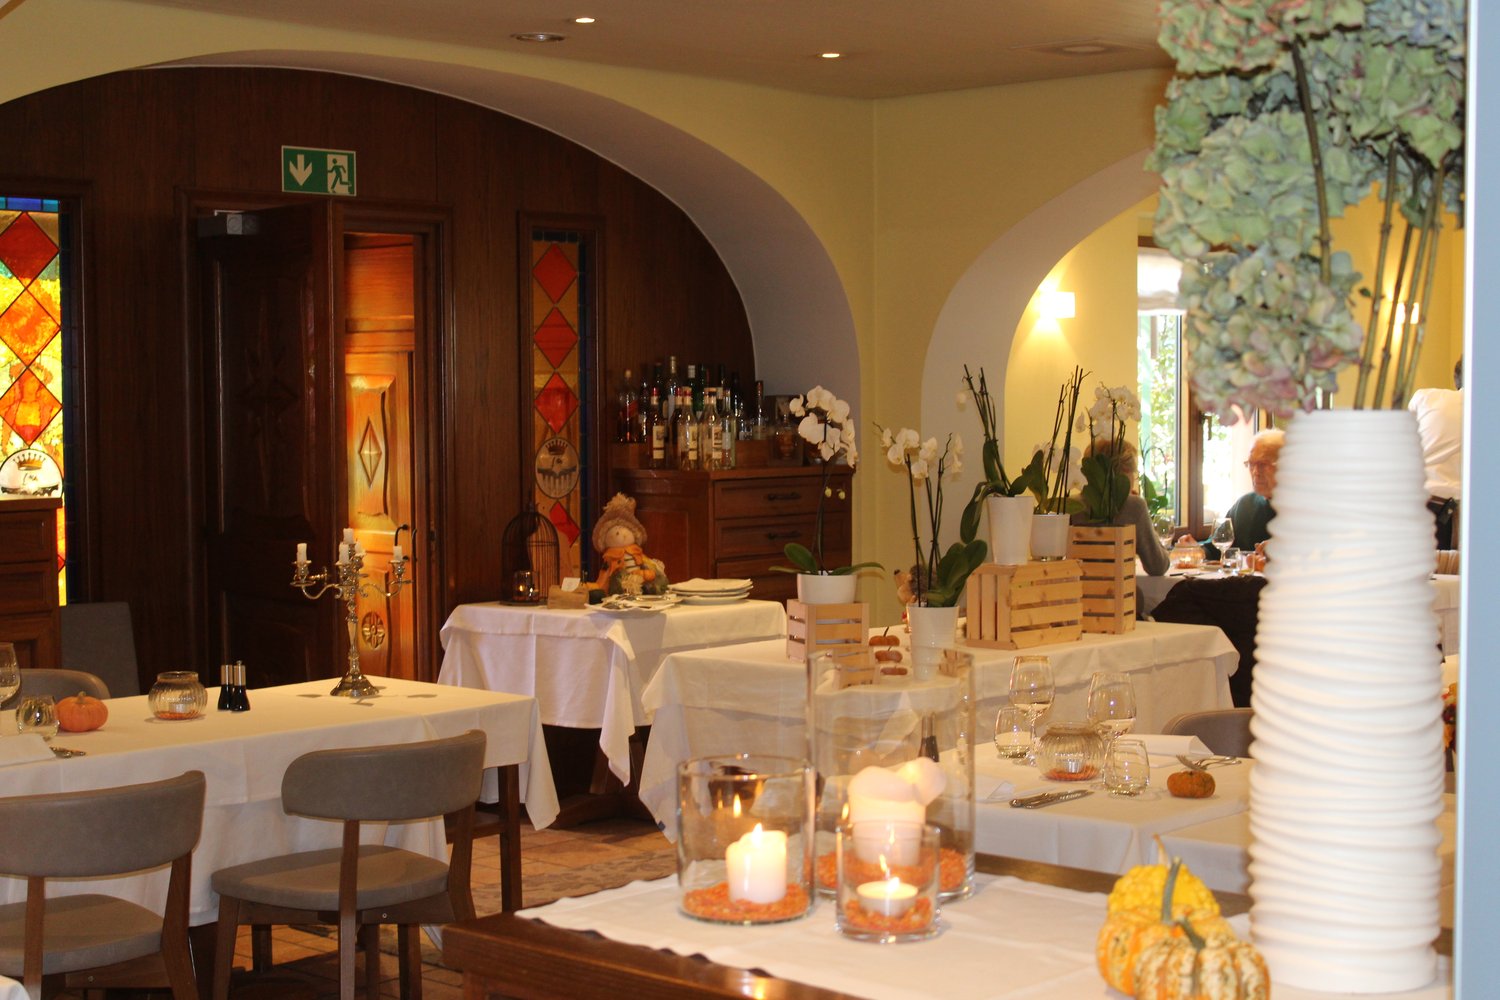
Ristorante mit Geschichte, zwei renovierten Wohnungen und vielseitigem PotenzialIn privilegierter Lage von Orselina, oberhalb von Locarno, steht dieses charmante Gebäude zum Verkauf - eine Kombination aus kulinarischer Tradition, gepflegter Substanz und Entwicklungspotenzial. Seit Jahrzehnten wurde das bekannte Restaurant ?Grottino Orselina? von den heutigen Eigentümern mit Herzblut und Erfolg geführt. Nun, im wohlverdienten Ruhestand, übergeben sie ihr Lebenswerk an neue Hände.Das Restaurant ist vollständig ausgestattet und erlaubt einen unmittelbaren Weiterbetrieb oder eine individuelle Neugestaltung. Die Infrastruktur umfasst einen einladenden Gastraum im Stil eines traditionellen Grottos, eine professionelle Küche, Gästetoiletten sowie einen grosszügigen Lagerraum im ersten Stock.In den oberen Etagen befinden sich zwei Wohnungen, die zwischen 2024 und 2025 umfassend renoviert wurden. Sie präsentieren sich in modernem, lichtdurchflutetem Zustand mit hochwertigen Materialien und elegantem Ausbau. Im Zuge der Sanierung wurde auch das Dach des Gebäudes vollständig erneuert, was einen ausgezeichneten Gesamtzustand garantiert. Eine der beiden Wohnungen bietet vom Balkon aus einen partiellen Blick auf den Lago Maggiore.Mehrere Aussenparkplätze stehen für Gäste oder Bewohner zur Verfügung - ein geschätzter Vorteil in dieser beliebten Wohnlage.Da das Gebäude keinen laufenden Mietvertrag hat, bietet es dem Käufer volle Gestaltungsfreiheit: vom Weiterführen des Restaurants bis zur Kombination aus Wohnen und Arbeiten oder der Nutzung als Mehrfamilienhaus mit attraktiver Rendite.Eine seltene Gelegenheit für Investoren, Gastronomen oder Privatpersonen, die eine Liegenschaft mit Geschichte, Qualität und Zukunftsperspektive suchen - mitten im charmanten Orselina, einem der sonnigsten Orte über Locarno.Ristorante storico con due appartamenti rinnovati e interessanti possibilità di sviluppoIn posizione privilegiata a Orselina, sopra Locarno, è in vendita questa affascinante proprietà che unisce tradizione gastronomica, qualità edilizia e potenziale di crescita.Il celebre Ristorante ?Grottino Orselina?, gestito con passione e successo dagli attuali proprietari per molti anni, rappresenta oggi una rara opportunità di investimento. Dopo una lunga carriera, i proprietari si avviano ora verso il meritato pensionamento.Il ristorante è completamente attrezzato e consente una riapertura immediata oppure una riorganizzazione in base a nuovi concetti. Dispone di una sala accogliente in stile grotto ticinese, di una cucina professionale, servizi per la clientela e un ampio locale di deposito al primo piano.Ai piani superiori si trovano due appartamenti completamente rinnovati tra il 2024 e il 2025, caratterizzati da ambienti luminosi, materiali di qualità e finiture eleganti. Nel corso della ristrutturazione è stato inoltre rifatto completamente il tetto dell'edificio, assicurando così un perfetto stato generale. Da uno degli appartamenti si può godere di una vista parziale sul Lago Maggiore.Davanti all'immobile sono disponibili più posti auto esterni, un vantaggio importante sia per il ristorante sia per gli inquilini o ospiti.Poiché non esistono contratti di locazione in corso, l'acquirente gode di piena libertà progettuale: proseguire l'attività esistente, creare una struttura ricettiva o destinare l'edificio ad abitazione plurifamiliare con interessante redditività.Un'occasione rara per investitori, ristoratori o privati che cercano una proprietà con storia, autenticità e prospettiva - nel cuore di Orselina, una delle località più amate e soleggiate sopra Locarno.

  • Place de parc
  • Balcon / Terrasse
  • Animaux dom. autorisés
  • +3
Damiano Bertolotti

Damiano Bertolotti

Immobilientreuhänder & Inhaber

Durée du trajet
-
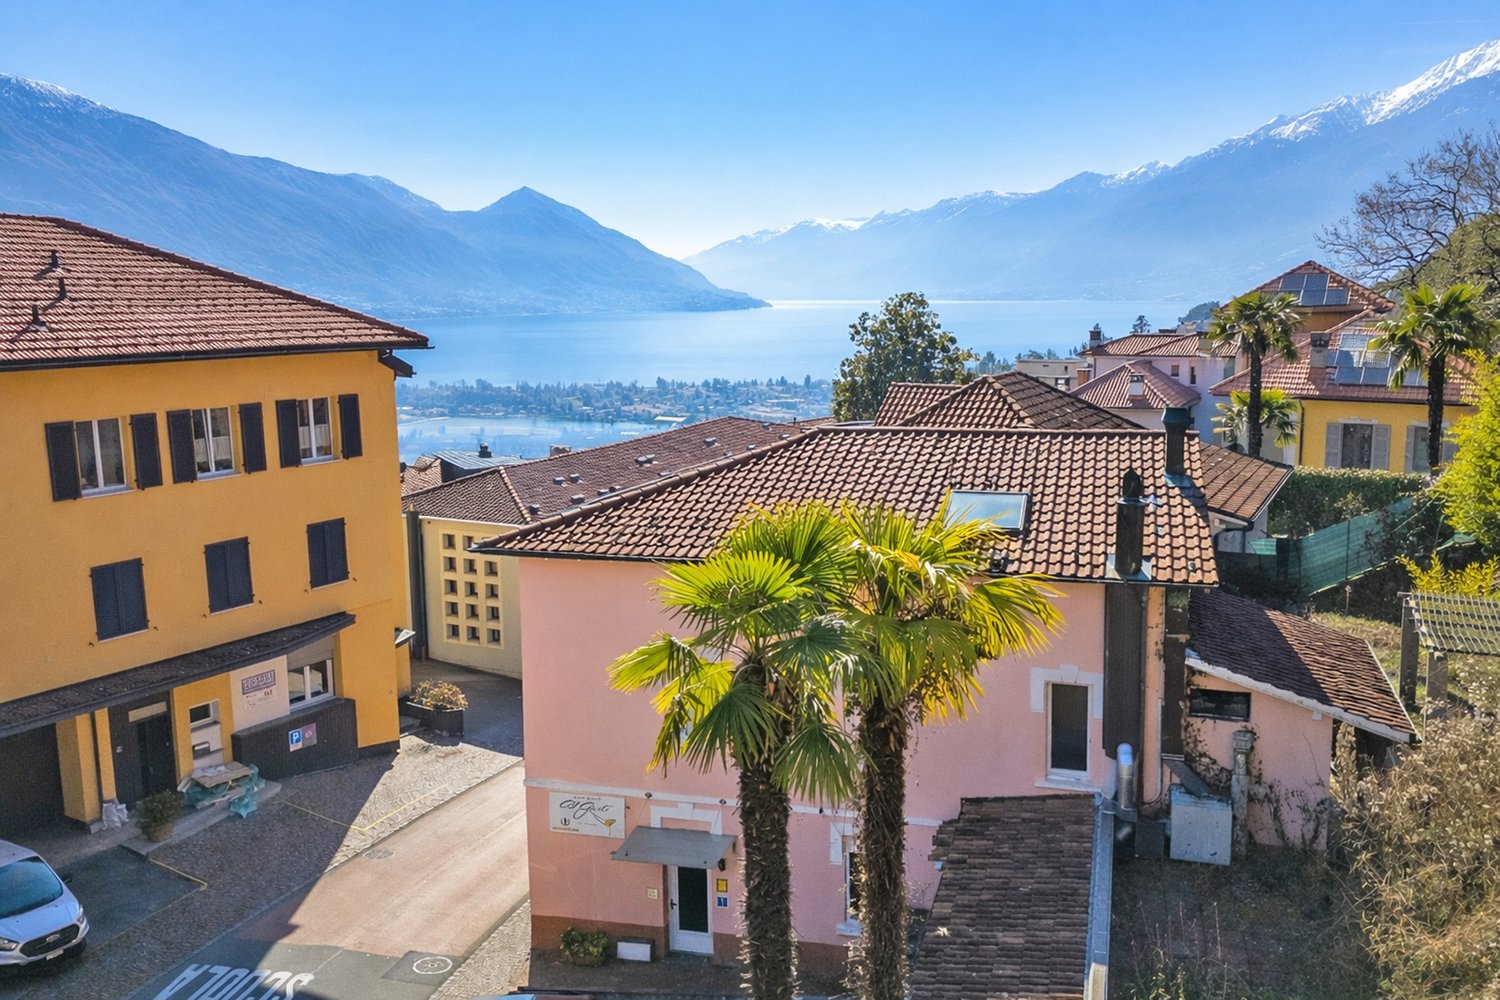
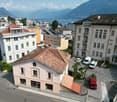
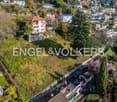
  • Aerial view of buildings with mountains and lake in the background
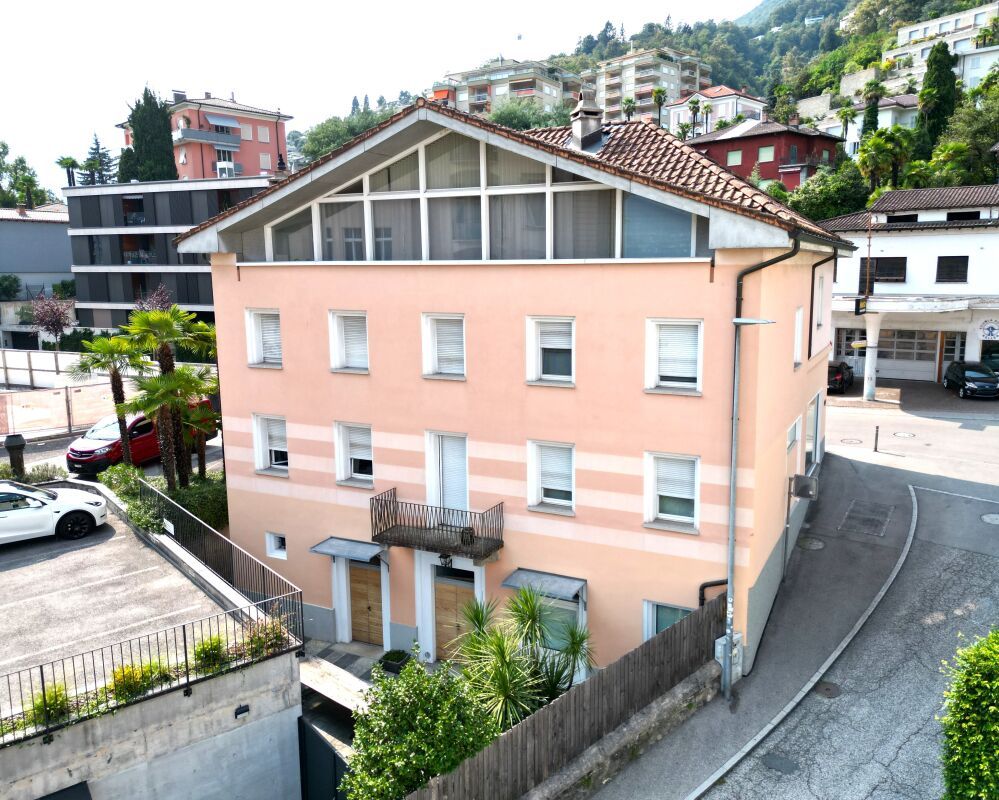
  • Exterior of a pink building with several cars parked in front and a side entrance
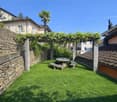
  • private garden, grassy lawn, stone walls, pergola, table, benches, grapevines
  • Tiled roof, white facade, multiple windows, garden, 2 cars parked in front, stone wall, clear sky, sea view
  • Three buildings with three cars parked in front of each, cobblestone street
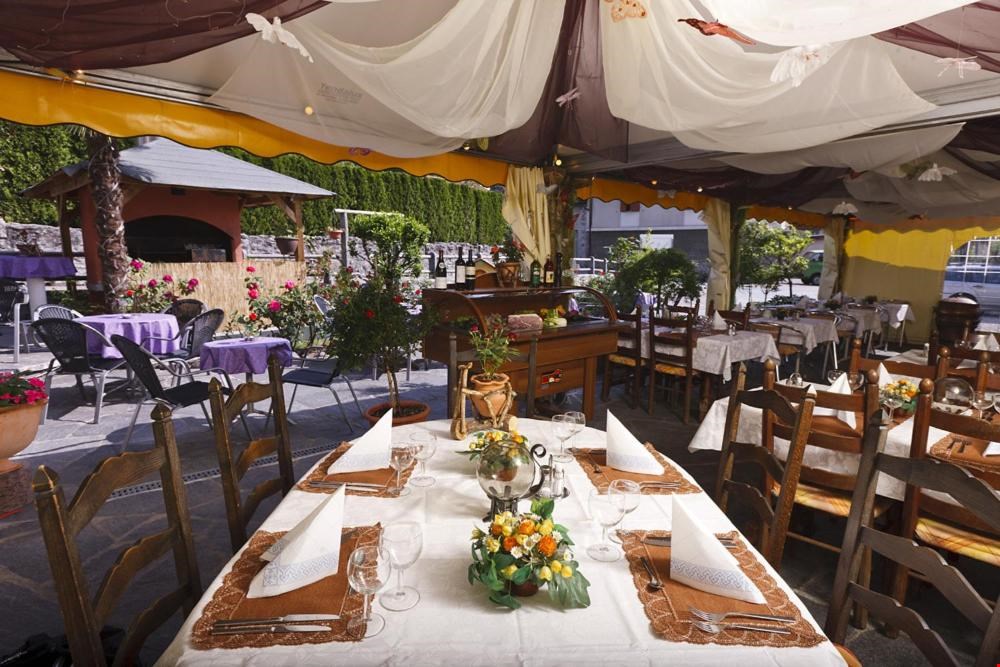
  • covered area with brick floor, tables, potted plants, railing, car parked outside
1 / 34
Exterior of a pink building with several cars parked in front and a side entrance
private garden, grassy lawn, stone walls, pergola, table, benches, grapevines
CHF 1'690'000.–
Via al Parco 7, 6644 Orselina

Attraktives Investmentobjekt mit Baugesuch

Edificio residenziale con 6 posti auto in posizione centrale – Oselina, Via al parco 7In posizione centralissima a Oselina, di fronte alla storica Posta, proponiamo in vendita interessante stabile su tre livelli con grande potenziale di sviluppo.L’immobile dispone attualmente di: • 6 posti auto privati esterni • Giardini e terrazze sul retro • Tre piani fuori terra Distribuzione attuale: • Piano terra: ristorante (trasformabile in 2 appartamenti) • Primo piano: 1 appartamento e bagni • Secondo piano: 1 appartamento mansardato Progetto di valorizzazione (richiesta licenza edilizia in corso): È prevista la possibilità di rialzare il tetto di circa 1 metro per realizzare un ampio attico e ottimizzare la distribuzione interna.Dopo la ristrutturazione si potrebbero ottenere complessivamente 5 appartamenti: • 2 appartamenti al piano terra ( 2,5 locali) • 2 appartamenti al primo piano (es. un 3,5 locali e un monolocale) • 1 grande attico all’ultimo piano I giardini sul retro conferiscono valore aggiunto agli appartamenti del piano terra.È inoltre possibile destinare le unità del piano terra ad uso commerciale o affitti brevi (Airbnb), aumentando la redditività dell’investimento.Ideale per investitori grazie alla posizione centrale, alla presenza dei posti auto e all’elevato potenziale di sviluppo.------------------------Wohn- und Anlageobjekt mit 6 Parkplätzen in zentraler Lage – Oselina, Via al parco 7In sehr zentraler Lage in Oselina, direkt gegenüber der historischen Post, steht dieses interessante Gebäude mit großem Entwicklungspotenzial zum Verkauf.Das Objekt verfügt über: • 6 private Außenparkplätze • Gärten und Terrassen im hinteren Bereich • Drei oberirdische Etagen Aktuelle Aufteilung: • Erdgeschoss: Restaurant (umwandelbar in 2 Wohnungen) • Obergeschoss: 1 Wohnung und Restroom Restaurant • Obergeschoss: 1 Dachgeschosswohnung Geplante Aufwertung (Baugesuch vorgesehen): Geplant ist eine Dachanhebung um ca. 1 Meter zur Realisierung eines großzügigen Attikas und zur optimalen Nutzung der Wohnflächen.Nach dem Umbau könnten insgesamt 5 Wohnungen entstehen: • 2 Wohnungen im Erdgeschoss (2,5-Zimmer) • 2 Wohnungen im 1. Obergeschoss (z.B. eine 3,5-Zimmer-Wohnung und ein Studio) • 1 großzügiges Attika im obersten Geschoss Die Gärten im hinteren Bereich werten insbesondere die Erdgeschosswohnungen auf.Die Erdgeschossflächen könnten alternativ auch gewerblich oder für Kurzzeitvermietung (Airbnb) genutzt werden, was zusätzliche Renditemöglichkeiten bietet.Attraktives Investmentobjekt mit zentraler Lage, eigenen Parkplätzen und hohem Entwicklungspotenzial.

Durée du trajet
-
1 / 13
11 piècesCHF 3'999'987.–
Via Vecchia Stazione 2, 6605 Locarno

Hôtel charmant avec 11 chambres à vendre à Ponte Brolla

Découvrez ce restaurant et hôtel uniques avec 11 chambres dans la commune pittoresque de Ponte Brolla en Tessin. Cette propriété exceptionnelle offre une opportunité parfaite pour les investisseurs ou les hôteliers qui cherchent une entreprise établie dans un endroit calme et bien connecté.L'hôtel offre : • 11 chambres : Chambres d'hôtes modernes et confortables, dont des chambres avec lits doubles, balcons et grandes fenêtres avec vue sur la gorge impressionnante de la rivière Maggia • Restaurant : Atmosphère accueillante et conviviale, équipée de tables, chaises, lumière de bougie et éléments décoratifs • Parking : Parking privé pour les clients disponible • Jardin et terrasses : Divers espaces extérieurs avec vues imprenables Emplacement et connexion : L'hôtel est situé dans un quartier calme de Ponte Brolla, où règne un calme agréable tant le jour que la nuit. La connexion de transport est excellente - la gare de Ponte Brolla est à seulement 5 minutes à pied, tout comme l'arrêt de bus. Une rivière est à proximité, contribuant à l'atmosphère idyllique. Pour les familles avec enfants, l'école primaire est à 13 minutes à pied.Cette propriété représente une opportunité rare d'acquérir un hôtel en activité dans l'une des plus belles régions de Suisse. La combinaison d'un emplacement calme, de bonnes connexions de transport et de l'atmosphère charmante du Tessin fait de cet hôtel un investissement attractif pour le secteur du tourisme et de l'hôtellerie.

Durée du trajet
-
  • Covered patio area, potted plants, children's playhouse, grassy lawn, stone wall
  • The image shows a cozy dining room with wooden furniture, including tables and chairs. The room has a fireplace and decorative elements like wall art and potted plants. The space appears to have a warm and inviting atmosphere.
  • The image shows a cozy dining room with wooden furniture, including a long dining table with chairs, a wooden dresser, and red curtains. The walls are painted in a light green color, and there is a framed artwork hanging on the wall. The room has a warm a
  • A two-story building with a terrace, surrounded by lush greenery and mountains in the background. The building has a Mediterranean-style architecture with a tiled roof and a palm tree on the balcony. There is a seating area with umbrellas in the front of
  • Wooden gazebo-style structure with a thatched roof, housing an outdoor pizza oven or fireplace. The structure is surrounded by potted plants and flowers, creating a cozy and rustic atmosphere.
  • The image shows an outdoor patio or balcony area with a table and chairs, surrounded by lush greenery and mountains in the background. There is a Swiss flag visible, indicating this is likely a location in Switzerland. The patio has a railing and appears
  • Balcony or terrace with a view of a lush, forested mountain landscape. The balcony has potted plants, a palm tree, and outdoor furniture. There is also a swimming pool visible in the background.
  • Apartment with a balcony overlooking a lush, green mountainous landscape. The balcony has a small table and chairs, and the interior of the apartment is visible through the open glass doors.
  • Two-story building with a Mediterranean-style architecture, featuring a balcony and a palm tree on the roof. The building has a restaurant or cafe on the ground floor, with outdoor seating and umbrellas. The building is surrounded by greenery and mountain
  • Outdoor area with a stone wall, a slide for children, a small playhouse, and a chimney. The area is surrounded by lush greenery and mountains in the background.
  • The image shows a cozy bedroom with a double bed, two nightstands, a framed painting on the wall, and a potted plant. The bed is made with a floral patterned comforter and the room has a warm, inviting atmosphere.
  • Tiled bathroom with a toilet, sink, and towel rack. There is a private washing machine visible in the image.
1 / 15
Covered patio area, potted plants, children's playhouse, grassy lawn, stone wall
9 piècesPrix sur demande
Via Stazione 12, 6654 Cavigliano

Petite pension avec restaurant

Cette structure est accessible en train avec la Centovallina, la gare se trouve à quelques pas, en bus ou en seulement 7 minutes en voiture de Locarno.Le restaurant comprend la salle à manger avec cheminée pour 40/45 personnes et le bar-cafeteria, la cuisine et le bureau. Au même étage, avec une entrée plus réservée, nous trouvons deux chambres d'hôtes avec salle de bain qui donnent sur une autre partie du jardin de la propriété, celles-ci sont soigneusement et préférablement destinées aux familles qui ont besoin d'espaces plus grands et plus réservés.Au-dessus, il y a sept autres chambres avec salle de bain, dont deux ont accès à une terrasse enviable exposée au soleil et avec une vue ouverte sur la vallée verte.Un grand grenier est destiné à l'entreposage et à l'archive, mais il faut noter que le toit pourrait être utilisé pour une extension de la zone d'accueil, en fait l'indice de construction encore disponible permet la surélévation pour créer des chambres d'hôtes supplémentaires.La structure est complétée par la zone de service entière située dans le grand sous-sol : buanderie et repassage, stockage, chambre froide, systèmes thermosanitaires, et plusieurs autres pièces reliées par un escalier interne pratique.La structure est idéale pour : - créer un B&B, ce serait une destination très réaliste ; - agrandir la zone d'accueil en augmentant le nombre de chambres. - utiliser une partie comme résidence personnelle et maintenir la partie restante comme activité de restaurant avec chambres. - un centre dédié aux thérapies/cours/séminaires avec chambres d'hôtes ; - enfin, mais pas le moins, il y a la possibilité de retirer la propriété à travers un changement total d'utilisation et de la transformer en complexe d'habitations multifamiliales, étant donné l'espace disponible pour les appartements et le jardin sur les deux côtés de l'actuel bâtiment.Il reste que l'équipement d'hébergement touristique et de restaurant, tel qu'il existe aujourd'hui, est parfaitement conforme aux réglementations en matière d'hygiène et aux prescriptions cantonales en vigueur, et donc prêt à l'usage.Actuellement, l'activité a été louée pour 5'000 Chf par mois.Prix de vente négociable

Durée du trajet
-
1 / 13
2 piècesCHF 1'560'000.–
Via Locarno 92, 6616 Losone

Showroom 363 m2 dans un emplacement idéal à Losone, occasion exceptionnelle, espace commercial moderne et polyvalent

ImmoTessin.ch - Votre agent immobilier en Tessin. À la fin de la description, vous trouverez un lien direct vers la documentation en ligne avec de nombreuses informations supplémentaires, des photos et une vidéo exclusive de cette propriété.Découvrez cet espace commercial unique, idéalement situé à Losone, entre Locarno et Ascona, à un emplacement stratégique qui garantit une visibilité maximale. À proximité immédiate de magasins réputés comme Denner, Migros, Resinelli et d'une variété d'entreprises artisanales locales, cet emplacement assure un flux constant de clients tout au long de la journée et offre à votre entreprise un potentiel élevé de fréquentation.Situé dans une excellente position à Losone, directement sur une route principale très fréquentée et à proximité immédiate des principaux centres commerciaux, se trouve cet espace commercial d'environ 360 m², qui convainc par son excellente visibilité et son énorme potentiel.Un autre avantage significatif est la présence de 8 places de parking privées pour les clients, qui garantissent un accès confortable et sans complications, un atout décisif pour les clients et les partenaires commerciaux. La propriété a été exploitée avec succès comme magasin de meubles pendant plus de 35 ans. Cette utilisation peut être poursuivie sans problème ou réinterprétée selon les idées du nouveau propriétaire.Au rez-de-chaussée, vous avez à votre disposition plus de 220 m² en tant qu'espace ouvert spacieux. L'architecture moderne avec ses murs de béton marquants donne aux pièces un caractère unique et une polyvalence exceptionnelle. Que ce soit dans un style industriel, avec un design moderne ou dans une atmosphère rétro chaude, cet espace peut être conçu selon vos idées et offre le cadre idéal pour mettre en scène parfaitement votre entreprise ou vos produits.Par un escalier central, vous accédez au sous-sol avec environ 140 m² d'espace utilisable supplémentaires. Cette zone est idéale en tant que stockage, atelier, bureau ou en tant qu'extension de votre espace d'exposition. Grâce à l'isolation du bâtiment excellente, des températures confortables d'environ 19°C règnent là même sans chauffage installé en hiver, ce qui rend la pièce particulièrement polyvalente.L'espace commercial dispose déjà d'une infrastructure opérationnelle avec chauffage au mazout, installations sanitaires ainsi que d'un puits préparé pour l'installation d'un ascenseur de marchandises. Le propriétaire actuel n'en a jamais eu besoin, mais cette pré-installation offre au futur propriétaire des opportunités précieuses pour une logistique efficace et une utilisation optimale de l'ensemble de l'espace.Que vous souhaitiez poursuivre l'activité de magasin de meubles établie avec une excellente réputation dans la région ou réaliser un concept commercial complètement nouveau, cette propriété vous offre les conditions idéales. Si désiré, l'activité de magasin de meubles existante peut également être reprise (non incluse dans le prix de vente). Le propriétaire précédent est à votre disposition pour conseil et transmet son savoir-faire construit au fil des décennies, un

Durée du trajet
-
1 / 26
CHF 1'050'000.–
Via Mondine 31, 6616 Losone

Terreno compresa casa unifamiliare completamente da rinnovare

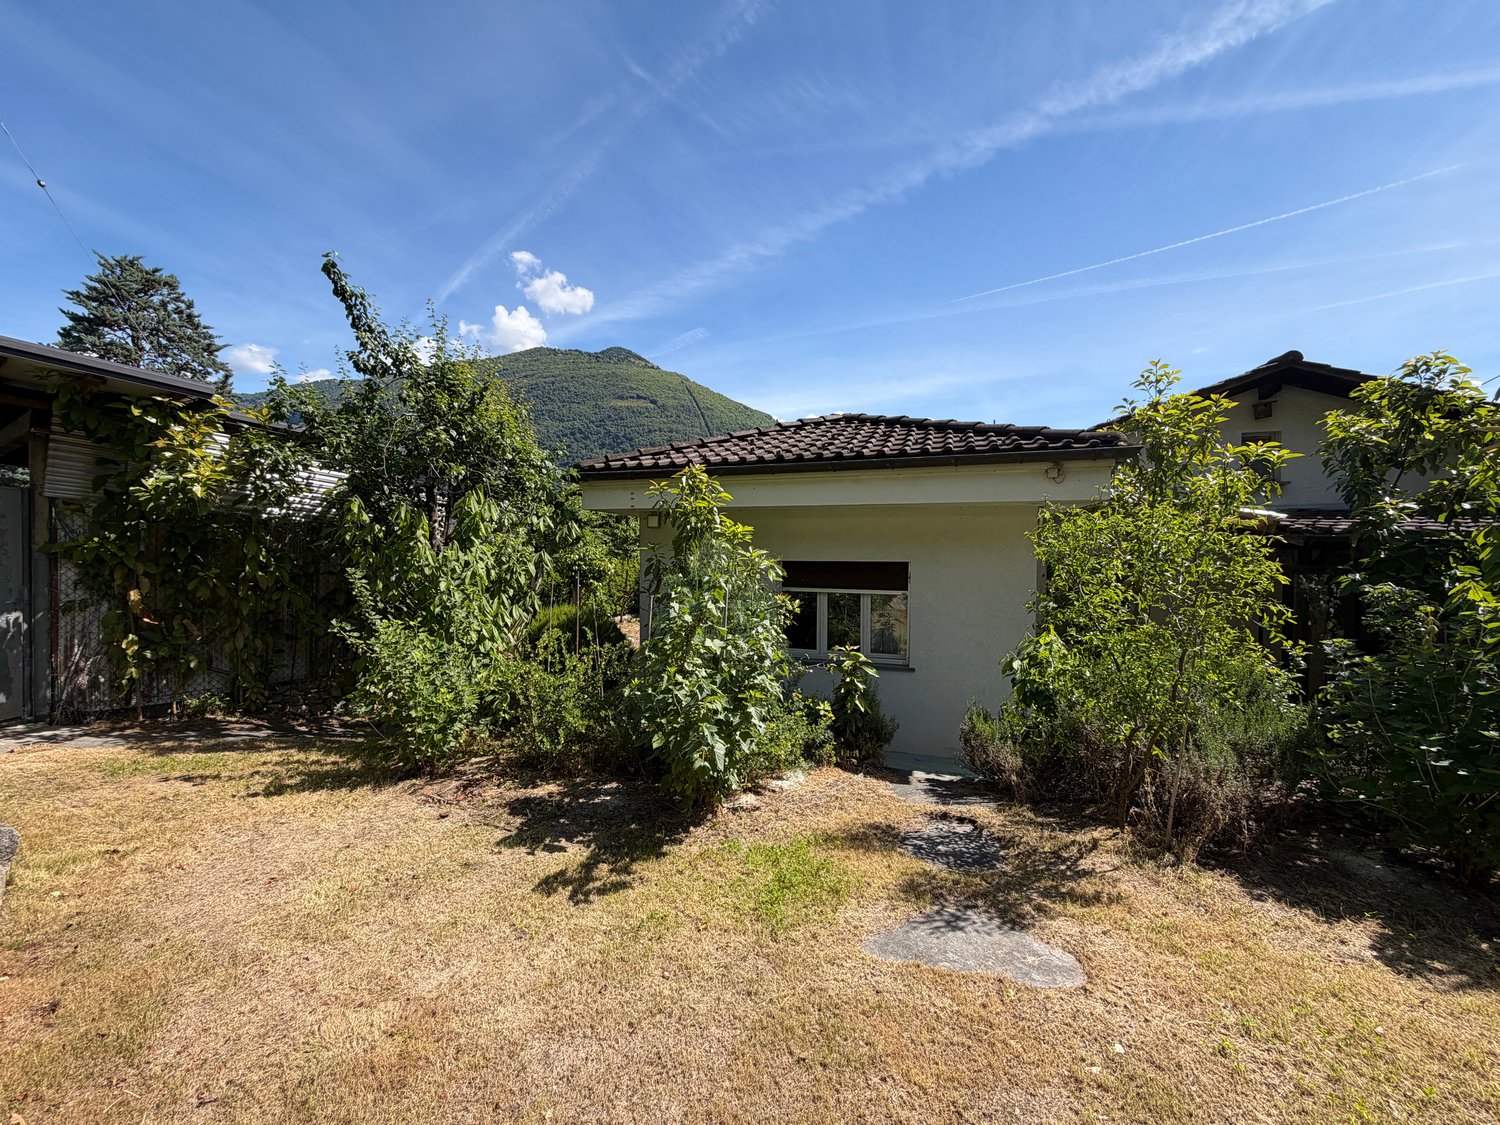
Questo terreno con casa unifamiliare da rinnovare è inserito in un contesto residenziale tranquillo e immerso nel verde, caratterizzato prevalentemente da case unifamiliari e piccoli edifici con poche unità abitative, ideale per famiglie e per chi desidera vivere in un ambiente riservato e silenzioso.La proprietà comprende una casa unifamiliare completamente da ristrutturare, con posteggi, edificata su un terreno di mq 565. L’immobile necessita di un intervento totale di riattazione, offrendo così l’opportunità di personalizzare integralmente gli spazi abitativi secondo le proprie esigenze.Nello stato attuale la casa è composta da veranda d’ingresso, soggiorno, studio, cucina, tre camere da letto e due bagni. Al piano sottostante si trovano inoltre due camere aggiuntive con bagno ospiti, oltre a locali tecnici, cantine e garage.I.S. 0,5I.O. 40%Posizione particolarmente apprezzata per la tranquillità, la presenza di aree verdi e il contesto residenziale ordinato e ben abitato. Zona particolarmente comoda a tutti i serviziPREZZO TRATTABILE----------------------------------------------------------Dieses Grundstück mit renovierungsbedürftigem Einfamilienhaus befindet sich in einer ruhigen, grünen Wohnlage, die überwiegend von Einfamilienhäusern und kleinen Gebäuden mit wenigen Wohneinheiten geprägt ist – ideal für Familien sowie für Menschen, die in einer privaten und stillen Umgebung leben möchten.Die Liegenschaft umfasst ein vollständig sanierungsbedürftiges Einfamilienhaus mit Parkplätzen, errichtet auf einem Grundstück von 565 m².Die Immobilie erfordert eine vollständige Renovation und bietet dadurch die Möglichkeit, die Wohnräume ganz nach den eigenen Bedürfnissen individuell zu gestalten.Im aktuellen Zustand besteht das Haus aus einer Eingangsveranda, einem Wohnzimmer, einem Arbeitszimmer, einer Küche, drei Schlafzimmern sowie zwei Badezimmern.Im Untergeschoss befinden sich zudem zwei zusätzliche Zimmer mit Gästebad sowie Technikräume, Kellerräume und eine Garage.I.S. 0,5I.O. 40 %Die Lage wird besonders geschätzt aufgrund ihrer Ruhe, der zahlreichen Grünflächen sowie des gepflegten und angenehmen Wohnumfelds. Die Zone ist zudem äußerst gut an sämtliche Dienstleistungen und Infrastrukturen angebunden.

Durée du trajet
-
1 / 6
CHF 2'980'000.–
Via Sempione 11, 6600 Muralto

Muralto – Opportunité exceptionnelle d’investissement dans une propriété commerciale et résidentielle

Muralto – Investissement exclusif : immobilier résidentiel & commercial Située dans un emplacement stratégique à Muralto, à côté du prestigieux Grand Hotel en cours de rénovation, à seulement quelques mètres de la gare et de la charmante promenade du lac, cette propriété de grandes dimensions constitue un excellent investissement et une opportunité rare pour un usage mixte, résidentiel et commercial.Partie commercialeRépartie sur trois niveaux bien organisés :Au rez-de-chaussée : un espace commercial lumineux avec de larges vitrines – idéal pour une activité de détail ou un service orienté vers le public.Sur le même niveau : deux bureaux fonctionnels et pratiques.Relié par un escalier interne : un vaste atelier, parfait pour des activités artisanales, créatives ou opérationnelles.À l’étage supérieur, sous la toiture à deux pans : un grand dépôt, idéal comme espace de stockage ou de support logistique.Partie résidentiellePremier appartement – 3,5 piècesEntrée indépendante à l’arrière du bâtimentDonne sur une cour intérieure calme avec espace barbecue privé (rare en centre-ville)Cuisine avec coin repas, séjour séparé, salle de bain avec machine à laverÀ l’étage : salon lumineux avec coin bureau intégréDernier étage : chambre parentale et salle de bain moderne avec doucheDeuxième appartement – 4,5 pièces en duplexAccessible par la cour arrière ou par une entrée latérale privative1er étage : deux chambres calmes et une salle de bain2e étage : vaste séjour avec vue partielle sur le lac, cuisine entièrement équipée, troisième chambre et salle de bain supplémentaireAnnexes5 places de stationnementGrande cavePrix : CHF 2'980'000Grâce à son emplacement central, accessible et voisin du célèbre Grandhotel de Locarno, cette propriété se distingue par sa grande flexibilité d’utilisation et sa combinaison idéale entre fonctionnalité et situation – un investissement prestigieux et stratégique pour investisseurs avisés.Contactez-nous au numéro 091 752 25 67 pour organiser une visite. Si ce bien ne correspond pas à vos attentes, vous pouvez consulter l’ensemble de nos offres résidentielles et commerciales sur le site www.domusdea.ch

Durée du trajet
-
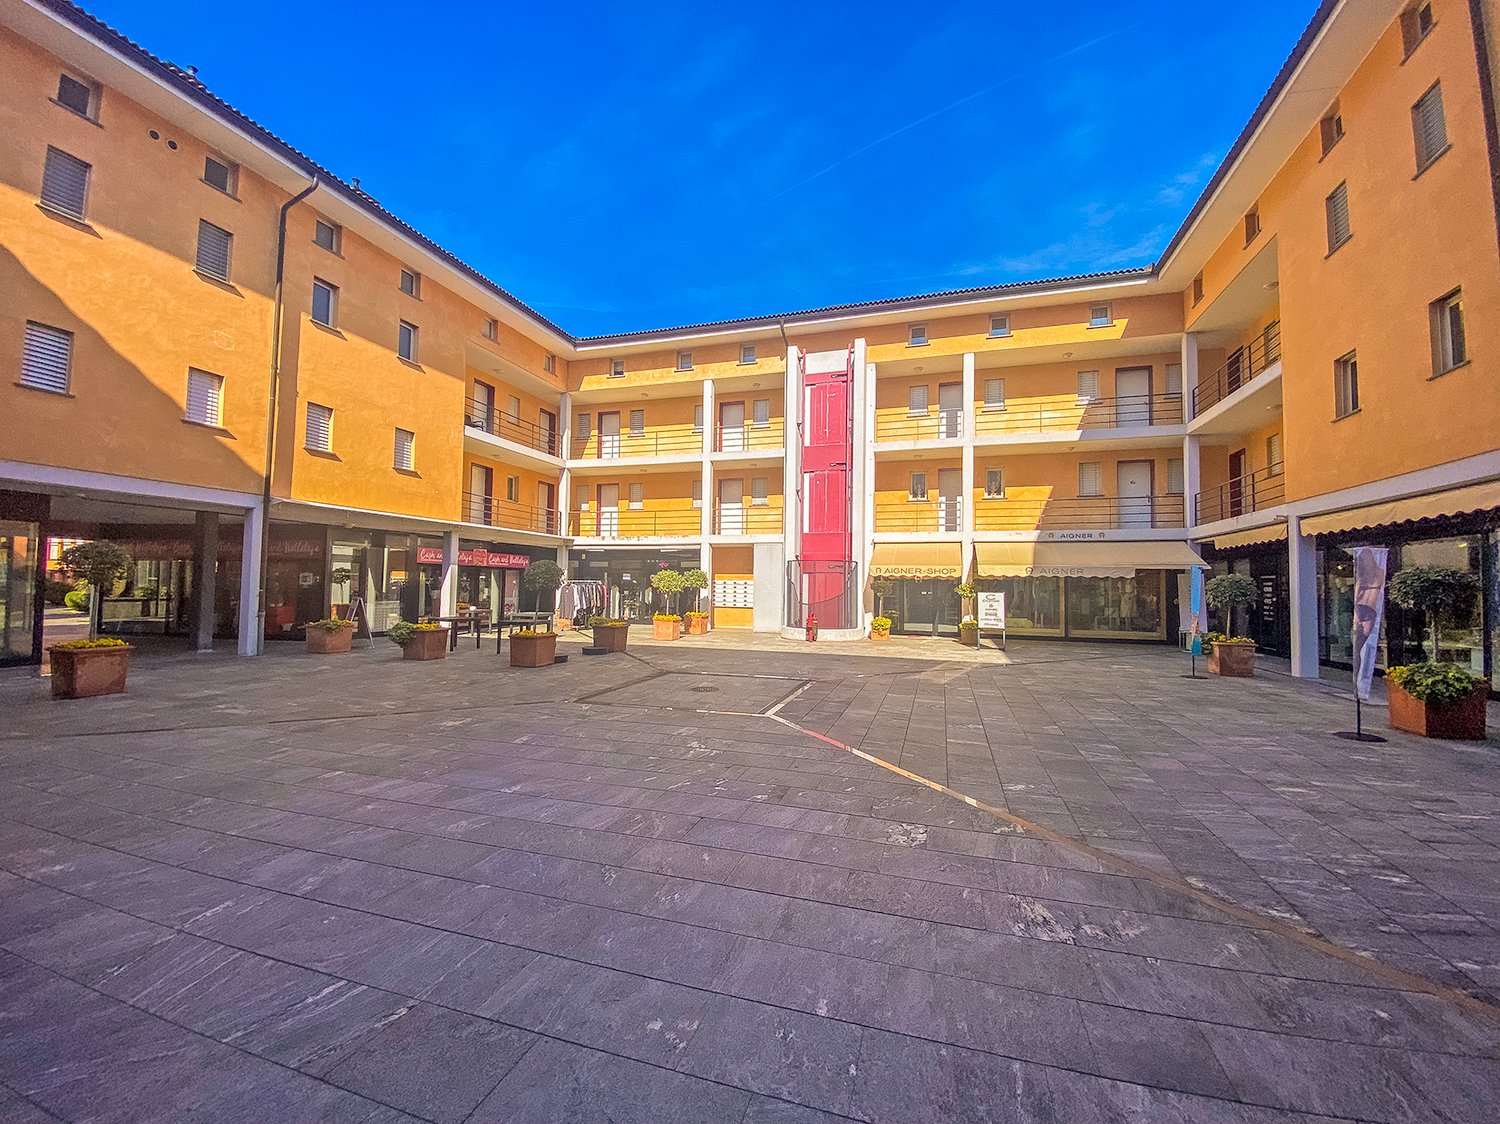
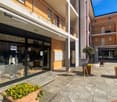
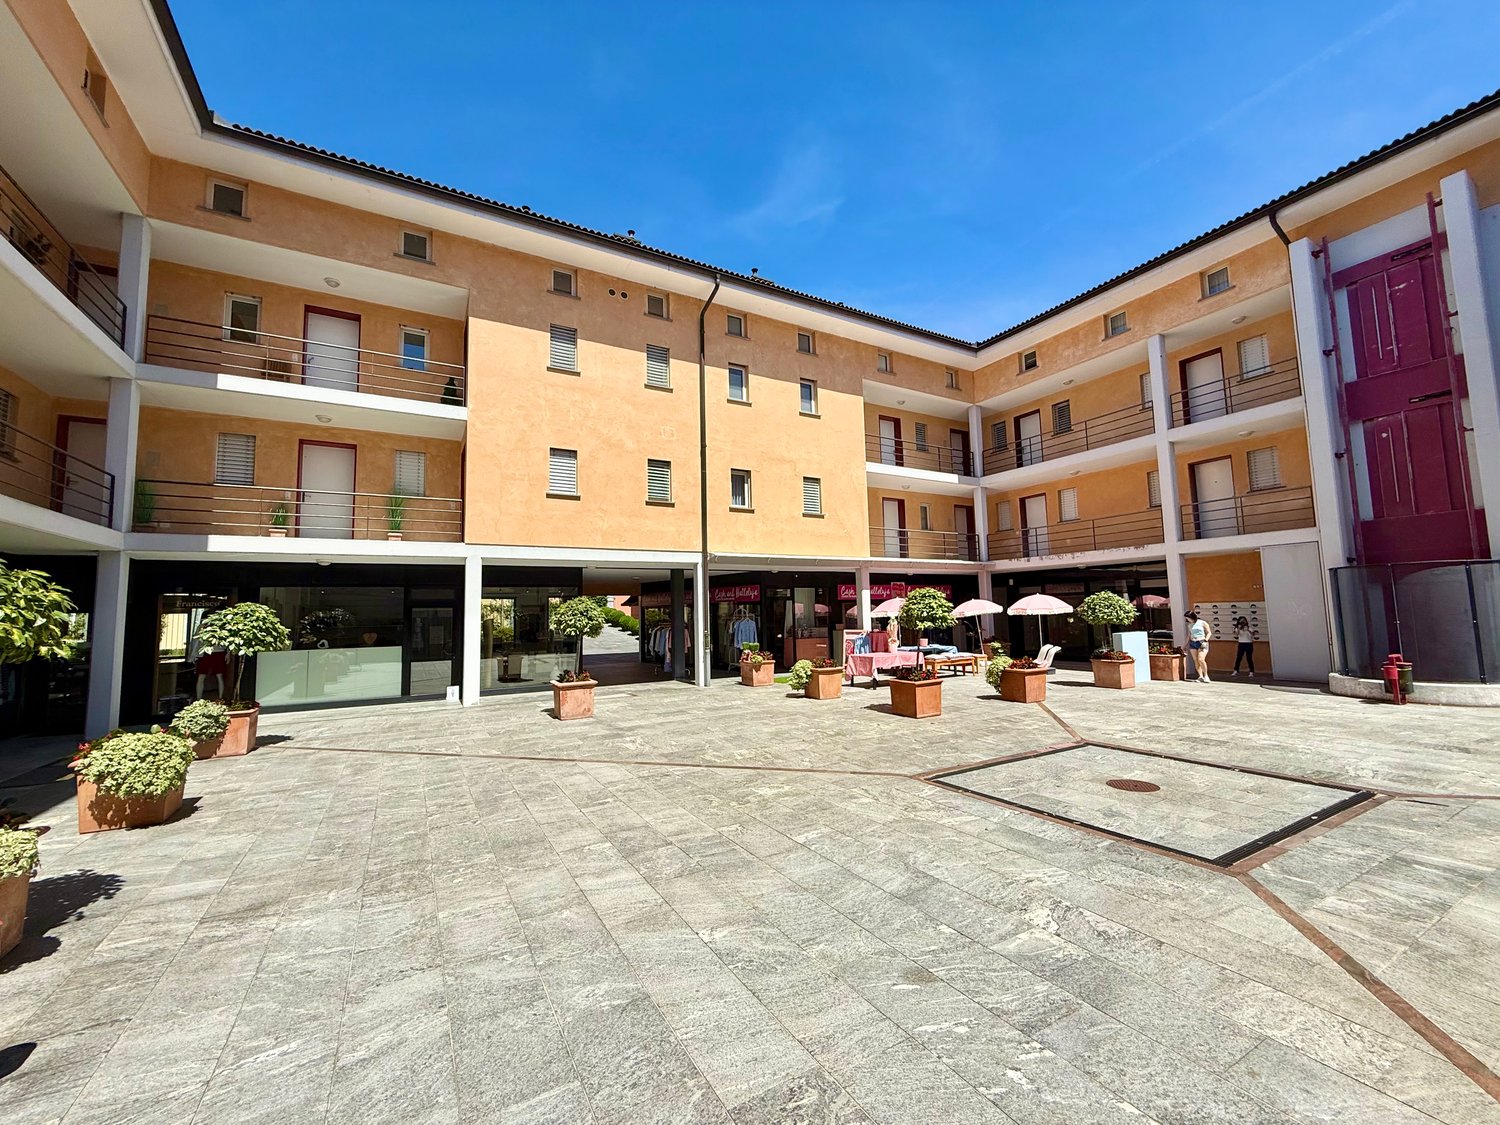
  • yellow apartment building, glass storefronts, multiple balconies, central courtyard with stone pavement and potted plants
  • A storefront with glass panels, a clothing store sign on the window, potted plants, a red sign with speed limit, mailboxes, a balcony with a railing
  • Commercial shop front, glass entrance doors, open sign, illuminated, large glass windows, display items
  • Commercial building with a glass storefront displaying various items and products, multiple plants for decoration, two apartment buildings with balconies, paved outdoor area
  • Shop interior with clothing racks, counter with a display, tables with various items, glass walls, wooden flooring.
  • A clothing shop with rows of clothes on racks, a desk with a handbag, a small stool with a doll, a white desk with shelves, glass door, tiled floor.
  • Clothing store, clothing racks, hanging jackets, shoe display, decorative items, carpet, desk
  • walk-in closet with racks and floor to ceiling wardrobes, with carpets
  • shop interior with clothes on shelves and racks, white walls, white ceiling tiles, open door
  • tiled walls, mirror, sink, toilet, shelves with various cleaning products, small basket, power outlet, white fixtures
  • A bathroom with a toilet, sink, and shelves with storage boxes and items
  • Facade with outdoor display for dog accessories and boutique, paved floor, balcony with railings, and several plants and a sheep statue
  • A shop named Sinclair's for dogs accessories, showcasing dog beds and items inside
  • Bright room with white and orange walls, white ceiling, a door with glass walls, large windows with view to outside, green and blue furniture and pillows, air conditioning.
  • A living room with wooden furniture, carpets, and decorative items. The room has a large window showing the outdoors.
  • tiled floor, trike, shelves with items, armchairs, cabinet, window, curtains
  • small courtyard, two outdoor chairs with pillows, small round table, green rug, large tree
  • Modern yellow buildings, walkway, greenery, commercial building in the middle
  • Modern commercial building with entrance, potted plants, signage on windows, balcony with tables, paved sidewalk
  • a stone brick wall with a pink tree, black iron gate, a billboard sign, a small pathway, green bushes, mountains, blue sky with some clouds
  • yellow building, arched entrance, greenery on street, flowers in planters
1 / 21
A storefront with glass panels, a clothing store sign on the window, potted plants, a red sign with speed limit, mailboxes, a balcony with a railing
Commercial shop front, glass entrance doors, open sign, illuminated, large glass windows, display items
Commercial building with a glass storefront displaying various items and products, multiple plants for decoration, two apartment buildings with balconies, paved outdoor area
CHF 800'000.–
Carrà dei Nasi 1, 6612 Ascona

Opportunità di Investimento nel Cuore di Ascona

Wir bieten zwei charmante Geschäfte im malerischen historischen Zentrum von Ascona an, beide mit erstklassiger Lage und stabilen Erträgen – eine attraktive Investitionsmöglichkeit in einer der begehrtesten Regionen am Lago Maggiore.Fachgeschäft für Tierzubehör • Großzügige, gepflegte und gut strukturierte Verkaufsfläche, bekannt als Anlaufstelle für Tierliebhaber in der Region. • Zentrale Lage im Ortskern von Ascona mit hoher Frequenz von Einheimischen und Touristen. • Bestehender, treuer Kundenstamm sowie ein breites Sortiment an Heimtierprodukten. Großes Bekleidungs­geschäft / Café • Weitläufige und helle Verkaufsfläche mit Umkleidekabinen und Service-WC, ideal geeignet als Bekleidungsgeschäft, Café oder für ein kombiniertes Shop-&-Café-Konzept. • Erweiterungspotenzial durch zusätzliche verfügbare Räumlichkeiten. • Gepflasterter Außenbereich mit Grünfläche, perfekt zur Gestaltung einer gemütlichen Relax-Zone mit Sofas und Tischen – ideal auch für den Cafébetrieb. • Terrassen- und Gartenbereich im hinteren Teil mit direktem Zugang vom Lokal sowie zusätzliche Terrassenfläche an der Vorderseite mit hoher Sichtbarkeit. Beide Objekte bieten eine einmalige Gelegenheit für Investoren, die eine sichere Rendite in bester Lage von Ascona suchen.Für weitere Informationen und zur Vereinbarung eines Besichtigungstermins stehen wir Ihnen gerne zur Verfügung.----------------Offriamo due affascinanti negozi situati nel pittoresco centro storico di Ascona, entrambi caratterizzati da posizione privilegiata e redditività stabile, ideali come investimento in una delle località più rinomate del Lago Maggiore.Negozio di Accessori per Animali • Spazio ampio, curato e ben organizzato, punto di riferimento per gli amanti degli animali della zona. • Posizione strategica nel borgo di Ascona, con forte passaggio di residenti e turisti. • Clientela fidelizzata e attività consolidata, con un vasto assortimento di prodotti per animali domestici. Grande Negozio di Abbigliamento / Caffetteria • Ampio e luminoso spazio espositivo con cabine prova e bagno di servizio, ideale sia come negozio di abbigliamento sia come caffetteria o concept ibrido retail & food. • Possibilità di ampliamento grazie a ulteriori vani disponibili. • Spazio esterno pavimentato con area verde, perfetto per creare una zona relax con divani e tavolini, ideale anche per il servizio di caffetteria. • Spazio terrazza-giardino sul retro con accesso diretto dal locale, oltre a una terrazza frontale che garantisce visibilità e attrattiva commerciale. Entrambe le proprietà rappresentano un’opportunità unica per investitori alla ricerca di un reddito stabile nel cuore pulsante di Ascona.Per ulteriori informazioni e per organizzare una visita, non esitate a contattarci.

Durée du trajet
-
  • Modern multi-story building with a paved courtyard, balconies, multiple entrances, and trees.
  • empty room, square tiles, double doors, windows, hallway
  • large empty room, white walls, tiled floor, large glass windows, ceiling mounted air conditioning
  • View from an open window to a backyard with grassy area, trees, brick path
  • white tiled walls, white sink, mirror, toilet, shelves with various items
  • Facade of a multistory building with balcony, shops, and outdoor area with trees and plants
  • Main entrance of a residential building, large sliding doors, plants, open balcony, outdoor seating area with umbrellas
  • A courtyard surrounded by an apartment building with balconies, greenery, and a table under an umbrella.
  • Modern apartment complex with multiple floors and a courtyard area with large planters and a pathway.
  • Apartment building, two stories, balconies, glass doors, potted plants, tiled floor, shop in front
  • 4-story building, multiple balconies, tiled outdoor space, trees, plants, shops
  • two people walking, three buildings, cobblestone street, blue shutters
  • orange building, entrance, signboard, balcony, potted plant, tiled ground
  • Side view of multistory building, alley way, flowers, shops on the street
  • brick wall, wrought iron gate, large pink tree, mountain view, clear sky
  • Urban garden with trees, plants, yellow flowers, rocks, pathways, and bollards in front of a yellow building.
  • Floor plan includes a kitchen, a bar, two lifts, an elevator, multiple rooms marked as BB and BC, and stair symbols
1 / 17
empty room, square tiles, double doors, windows, hallway
large empty room, white walls, tiled floor, large glass windows, ceiling mounted air conditioning
View from an open window to a backyard with grassy area, trees, brick path
118m²CHF 525'000.–
Carrà dei Nasi 1, 6612 Ascona

Elegante Negozio in Piazza Ascona

affascinante negozio situato nel pittoresco centro storico di Ascona, noti per il loro reddito stabile e la posizione privilegiata.Grande Negozio di Abbigliamento:- Ampio spazio espositivo con cabine prova e bagno di servizio, ideale per offrire un'esperienza di shopping confortevole ai clienti.- Possibilità di ampliamento con ulteriori vani disponibili.- Spazio esterno pavimentato con prato, perfetto per creare un'area relax con divani e tavolini, aggiungendo valore all'esperienza di acquisto.-spazio esterno terrazza-giardino con accesso dal negozioSi tratta di un'opportunità unica per gli investitori desiderosi di ottenere un reddito stabile nel cuore pulsante di Ascona. Non lasciatevi sfuggire questa occasione!Eventualmente ci sarebbe un secondo negozio in vendita direttamente a fianco questo.Per ulteriori informazioni e per organizzare una visita, non esitate a contattarci!--------------------Faszinierendes Geschäft im malerischen historischen Zentrum von Ascona, bekannt für seine stabile Rendite und privilegierte Lage.Großes Bekleidungsgeschäft: • Großzügige Verkaufsfläche mit Umkleidekabinen und Service-WC – ideal, um den Kunden ein komfortables Einkaufserlebnis zu bieten. • Erweiterungsmöglichkeit durch zusätzliche Räume. • Gepflasterter Außenbereich mit Rasen – perfekt, um eine entspannende Lounge mit Sofas und Tischen einzurichten und so den Mehrwert des Einkaufserlebnisses zu steigern. • Außenbereich mit Terrasse-Garten, direkt vom Geschäft aus zugänglich. Dies ist eine einmalige Gelegenheit für Investoren, die ein stabiles Einkommen im pulsierenden Herzen von Ascona erzielen möchten. Verpassen Sie nicht diese Chance!Eventuell steht direkt nebenan ein zweites Geschäft zum Verkauf.Für weitere Informationen und zur Vereinbarung eines Besichtigungstermins stehen wir Ihnen gerne zur Verfügung!

Durée du trajet
-
1 / 13
23 piècesCHF 1'550'000.–
Via Municipio 6, 6655 Intragna

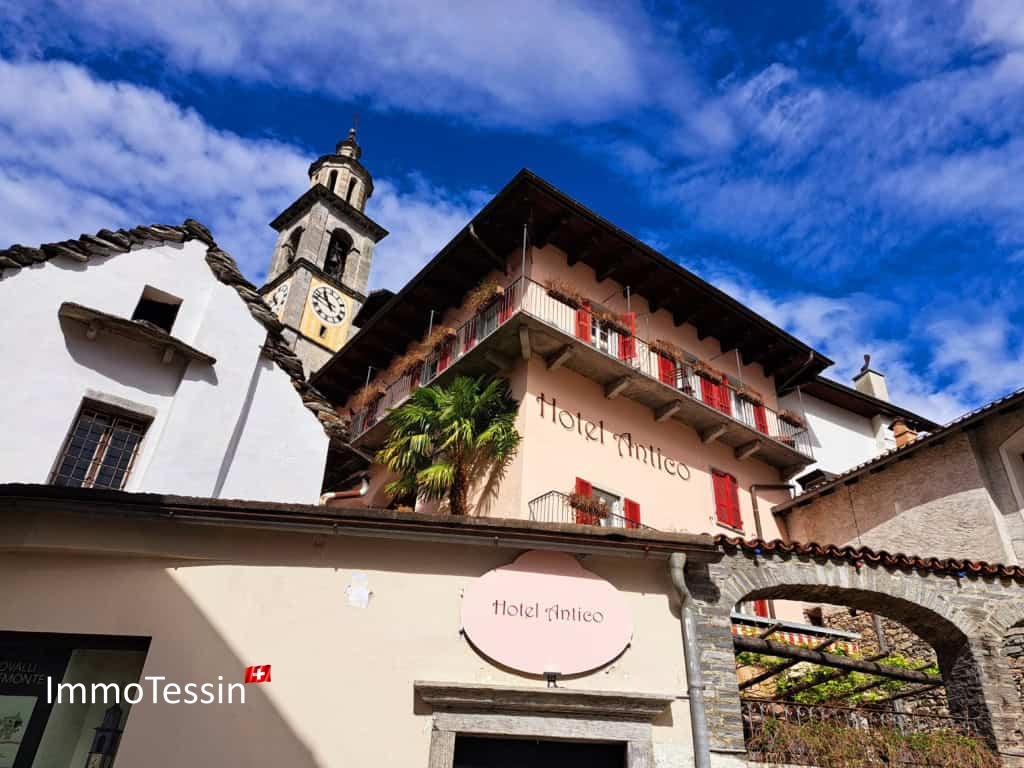
OCCASION : 20 chambres hôtel avec restaurant - Luxe historique dans un design intemporel du 18e siècle

ImmoTessin.ch - Votre agent immobilier en Tessin. À la fin de la description, vous trouverez un lien direct vers la documentation en ligne avec de nombreuses informations supplémentaires, photos et une vidéo exclusive de cette propriété.Au cœur du village pittoresque d'Intragna, niché dans les collines vertes du Centovalli, se trouve cet hôtel historique de 1800, qui a été entièrement rénové avec soin et style. À quelques pas de là se trouve l'église fameuse de San Gottardo, dont le clocher - le plus haut du Tessin - veille majestueusement sur le village depuis des siècles. La Centovallina, le train panoramique célèbre entre Locarno et Domodossola, passe à proximité et amène régulièrement des visiteurs dans ce charmant village plein d'authenticité et d'histoire. Cette situation privilégiée offre à l'hôtel non seulement une visibilité unique mais aussi un grand potentiel de développement.Le bâtiment convainc par ses proportions généreuses et combine le charme des époques passées avec le confort moderne. Les 20 chambres ont été rénovées avec amour et sont toutes équipées de la climatisation, d'un chauffage individuel et d'une télévision - idéal pour un séjour relaxant à un niveau élevé.Grâce aux espaces communautaires spacieux et lumineux, la propriété offre des possibilités d'utilisation polyvalentes : que ce soit comme hôtel boutique, concept Airbnb élégant, maison multifamiliale ou lieu de retraites et de séminaires - cet objet s'adapte à votre projet.Un appartement de 3,5 pièces intégré se prête également parfaitement comme résidence pour les propriétaires ou les exploitants.Les espaces extérieurs sont tout aussi impressionnants que l'intérieur. Une terrasse en pierre ouverte avec vue sur la vallée invite à la détente et à la contemplation. Une deuxième terrasse couverte dans le style hacienda crée un espace pour les moments sociaux ou les événements élégants. Les salles communautaires conçues avec amour complètent l'image globale et offrent un espace pour l'inspiration et la rencontre.Actuellement exploité comme un Air B&B, cet hôtel entièrement rénové se caractérise par la qualité de la rénovation et les volumes généreux. Les chambres, toutes des chambres doubles, offrent plus de 20 m² de confort avec leur propre salle de bain, coin café, climatisation et chauffage individuel. Certaines chambres ont un balcon. Un ascenseur relie tous les étages et assure une accessibilité optimale.Au rez-de-chaussée, il y a un restaurant cosy avec 50 places, qui mène à une terrasse en pierre spacieuse qui peut accueillir jusqu'à 40 invités dans un environnement calme et authentique. La cuisine professionnelle, équipée d'un poêle à gaz, de chambres froides et d'un équipement complet, est immédiatement prête à l'emploi. Dans le sous-sol, des caves voûtées offrent un potentiel remarquable pour les dégustations de vin, les événements ou en tant que spa.Le bâtiment est chauffé par un système de chauffage central moderne (1 partie) et combine parfaitement le charme de l'ancien avec les exigences du présent. Il représente une occasion rare pour les investisseurs ou les professionnels de l'hôtellerie qui souhaitent développer un projet hôtelier, familial ou communautaire dans une région où ce type de structure est particulièrement demandé. Dans un Tessin qui préserve ses villages et

Durée du trajet
-
1 / 13
CHF 450'000.–
Monte di Comino, 6655 Intragna

Storico Grotto "al Riposo Romantico" sul Monte Comino

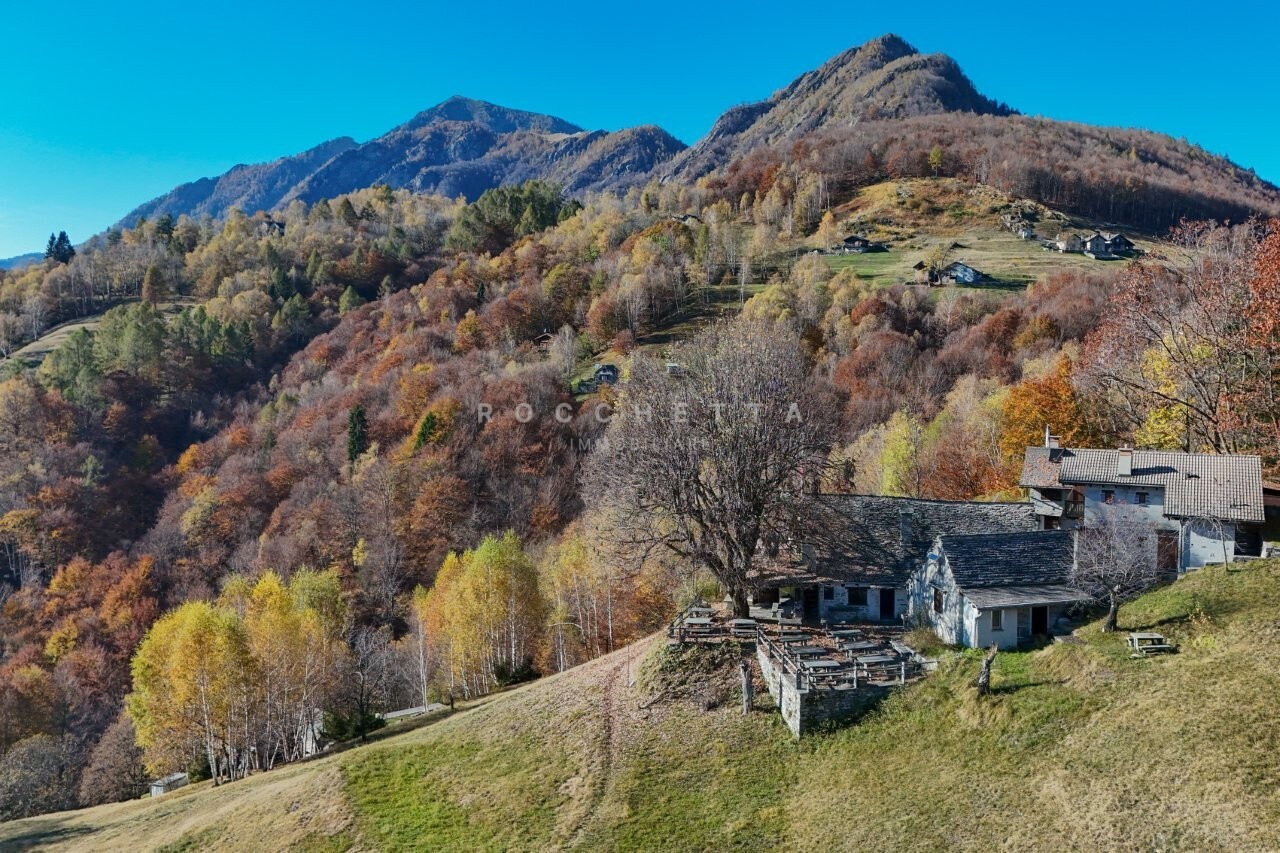
Sull'incantevole Monte di Comino (Centovalli-Intragna), dove il tempo sembra essersi fermato e la natura incontaminata regala panorami mozzafiato, proponiamo in vendita lo storico Grotto "Al Riposo Romantico". Costruito nel 1944, durante la seconda guerra mondiale, venne realizzato con straordinaria dedizione trasportando pietra per pietra fino alla montagna. Da allora, per oltre settant'anni, è stato gestito dalla sua prima gerente, diventando un autentico punto di ritrovo per la comunità locale e per i visitatori del Monte Comino. La sua cucina tipica ticinese, genuina e molto apprezzata, ha contribuito a renderlo un luogo unico e ricco di storia. Il grotto conserva numerose caratteristiche autentiche e rusticali tipiche della tradizione ticinese: una splendida terrazza soleggiata con tavoli in granito da cui ammirare lo spettacolare paesaggio circostante, un'accogliente sala interna con antico camino aperto, e una spaziosa cucina con pratico disimpegno di servizio e accesso diretto alla terrazza. Offre inoltre due camere, di cui una con graziosa terrazza privata e vista straordinaria. Completano la proprietà ripostigli, servizi e un ampio locale mansardato. Con alcuni interventi di rinnovamento, questo luogo ricco di storia potrà risvegliarsi dal suo riposo e tornare a splendere, accogliendo ospiti in cerca di un'esperienza autentica e unica. Il Monte Comino è raggiungibile in funivia, a piedi o in elicottero. Ulteriori informazioni sono disponibili suwww.comino.chPer scoprire di più su questa straordinaria opportunità, non esitate a contattarci.***Auf dem bezaubernden Monte di Comino (Centovalli-Intragna), wo die Zeit stillzustehen scheint und die unberührte Natur atemberaubende Ausblicke bietet, steht das historische Grotto,,Al Riposo Romantico" zum Verkauf. Erbaut 1944 während des Zweiten Weltkriegs, wurde es mit grosser Hingabe errichtet, indem man Stein für Stein zu Fuss auf den Berg trug. Seit über siebzig Jahren wurde es von seiner ersten Besitzerin, Betreiberin und Köchin geführt und entwickelte sich zu einem wahren Treffpunkt für die lokale Gemeinschaft und die Besucher des Monte Comino. Die typische Tessiner Küche, authentisch und sehr geschätzt, machte dieses Grotto zu einem einzigartigen Ort voller Geschichte. Das Grotto bewahrt zahlreiche authentische und rustikale Merkmale der Tessiner Tradition: eine herrliche, sonnenverwöhnte Terrasse mit Granittischen, von welcher aus man die spektakuläre Panoramalandschaft geniessen kann, ein gemütlicher Innenraum mit offenem antikem Kamin und eine grosszügige Küche mit praktischem Servicebereich und direktem Zugang zur Terrasse. Ausserdem gibt es zwei Zimmer, eines davon mit reizender privater Terrasse und fantastischer Aussicht. Abgerundet wird das Rustico durch Abstellräume, sanitäre Anlagen und einen grossen Dachboden. Mit einigen Renovierungsarbeiten kann dieser geschichtsträchtige Ort aus seinem Dornröschenschlaf erwachen und in neuem Glanz Gäste empfangen, die nach einem authentischen und einzigartigen Erlebnis suchen. Der Monte Comino ist mit der Seilbahn, zu Fuss oder mit dem Hubschrauber erreichbar. Weitere Informationen finden Sie unterwww.comino.ch. Um mehr über diese aussergewöhnliche Gelegenheit zu erfahren, zögern Sie nicht, uns zu kontaktieren.
Propriétés suggérées sur base des résultats de ta recherche