9 résultats - Appartements à louer avec Balcon / Terrasse: 3053 (Deisswil b. Münchenbuchsee, Diemerswil, Lätti, Münchenbuchsee, Wiggiswil)

  • Bright, open room with white tiled flooring, wooden beams, and large windows. The space is empty, with no furniture or furnishings visible.
  • Open, airy space with white tiled floor and exposed wooden beams. Kitchen area visible in the background with cabinets and appliances.
  • Bright, airy corridor with white tiled flooring, wooden beams, and large windows. Features a small seating area with a table and stools, a staircase leading upwards, and a kitchen area with a refrigerator and island.
  • Open-plan living and dining area with exposed wooden beams, large skylights, and a modern kitchen island with a sink.
  • Modern kitchen with wooden flooring, island, cabinets, and a sink area. Large windows and a skylight provide natural light.
  • Modern kitchen with wooden flooring, white cabinets, stainless steel appliances, and a red refrigerator. Features include a wooden countertop, glass shelves, and a small dining table.
  • Open-plan space with white tiled floor, high wooden ceiling beams, large windows, and a modern kitchen area with cabinets, a table, and an oven.
  • Modern kitchen with white tiled flooring, wooden beams, stainless steel appliances, and a central island with a red countertop and built-in sink.
  • Bright, open hallway with white tiled flooring, wooden staircase leading upwards, large skylights, and glass walls providing natural light.
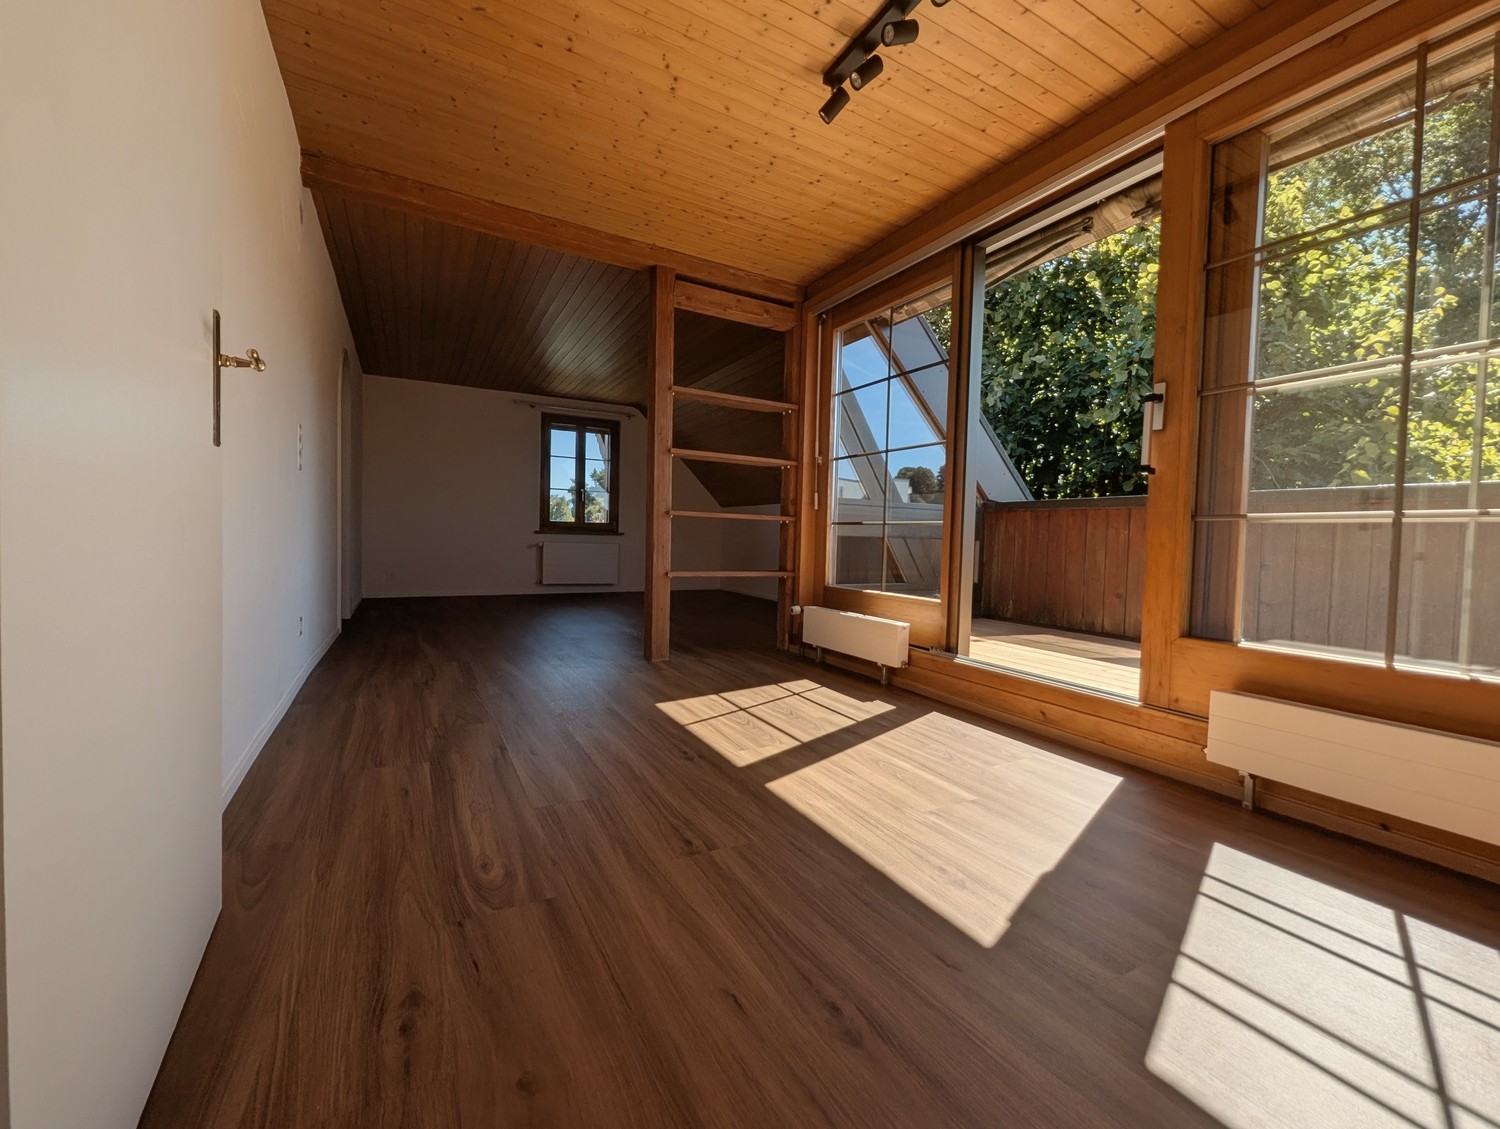
  • Empty room with light wooden flooring, white walls, and a slanted wooden ceiling. A single window with a wooden frame is visible on one wall.
  • Empty room with light wooden flooring, white walls, and a large glass door leading to another room. The ceiling is exposed wooden beams, and there is a mirror on the wall.
  • Empty hallway with light wooden flooring, white walls, and large glass partitions leading to another room. The ceiling features exposed wooden beams and skylights.
  • Modern bathroom with white tiled floor and walls, a wooden-framed bathtub, a toilet, a mirror cabinet, and a shower rod.
  • Modern bathroom with white tiled walls and floor, a large bathtub, a sink with a round mirror, and wooden cabinetry.
  • Bright, modern hallway with wooden flooring, white tiled area, staircase leading upwards, and a small bathroom visible to the right.
  • Spacious hallway with wooden staircase, white tiled floor, and large windows allowing natural light. The staircase features a wooden railing and steps, leading upwards with exposed wooden beams and skylights in the ceiling.
  • Spacious hallway with wooden staircase, white tiled floor, and large windows allowing natural light. The ceiling features exposed wooden beams and skylights.
  • Empty room with light wooden flooring and white walls, featuring a sliding glass door leading to an outdoor area.
  • Empty room with light wooden flooring, white walls, and a partially open door leading to another room. The space is clean and unfurnished.
  • Open, airy room with wooden flooring and exposed wooden beams on the ceiling. Large glass doors lead to an outdoor area, and there are large windows providing natural light.
  • Bright, airy hallway with wooden beams and flooring, large windows, and a staircase leading upwards.
  • Bright, open room with white tiled floor, wooden beams, skylights, and large glass doors leading to an outdoor deck. The space is empty with no furniture.
  • Modern bathroom with white tiles, wooden shelves, a sink, toilet, bidet, and a large mirror with built-in lighting.
  • Modern bathroom with terracotta tiles, white toilet, sink, and washing machine. Features a large mirror, wooden vanity, and a separate shower area visible through a glass door.
  • A well-maintained garden patio with a stone-paved floor, a glass-top table with four chairs, a fire pit, and a tall umbrella. The area is surrounded by lush greenery and flowering plants.
  • A well-maintained outdoor patio with a brick floor, a glass-top table, four metal chairs, a fire pit, and a covered umbrella pole. The area is surrounded by lush greenery and a stone wall with potted plants.
1 / 32
3.5 pièces, 170m², CHF 2'650.–
Top
Mühlestrasse 39, 3053 Münchenbuchsee

Appartement spacieux de 170m² avec 3,5 pièces, caractère loft, galerie et jardin à Münchenbuchsee

À Münchenbuchsee, nous louons un appartement spécial et extrêmement spacieux de 3,5 pièces d'environ 170 m². L'appartement est situé dans un bâtiment annexe construit en 1998 et impressionne par son architecture ouverte, sa hauteur de plafond impressionnante, sa grande luminosité et ses nombreux éléments de bois naturel.À l'origine, l'appartement a été conçu comme un loft spacieux. En 2025, la partie supérieure de l'appartement a été entièrement réaménagée et rénovée. La galerie a été complétée par des pièces supplémentaires avec des éléments de verre modernes et des portes en verre. En conséquence, l'appartement combine aujourd'hui le caractère ouvert et aéré d'un loft avec le confort et l'intimité d'un appartement de 3,5 pièces. Le cœur de l'appartement est le salon et la salle à manger spacieux avec cuisine ouverte et îlot de cuisine. Les hauts plafonds, les poutres en bois apparentes, les grandes façades de fenêtres et les nombreuses lucarnes créent un sentiment de pièce exceptionnellement lumineux et spacieux. La galerie offre des possibilités supplémentaires et convient parfaitement, par exemple, en tant qu'espace de travail, salle de lecture ou salon.L'appartement comprend deux salles de bain. L'une d'elles est particulièrement spacieuse et dispose d'une baignoire à jets. Un cheminée crée également une atmosphère conviviale et souligne le caractère spécial de l'appartement. Un autre point fort est le bel et verdoyant espace extérieur. Les grandes façades de verre créent un lien direct avec le jardin aux arbres anciens et à la végétation abondante. La zone de séjour extérieure protégée offre beaucoup d'espace pour se détendre et transmet un sentiment de vie naturelle. La combinaison de environ 170 m² d'espace de vie, 3,5 pièces, galerie, jardin, beaucoup de bois et une architecture spéciale fait de cet appartement un foyer pour les personnes qui apprécient la vie spacieuse et individuelle. Points forts : Environ 170 m² d'espace de vie · 3,5 pièces · partie supérieure de l'appartement rénovée en 2025 · galerie · cuisine ouverte avec îlot de cuisine · cheminée · 2 salles de bain · baignoire à jets · grandes façades de fenêtres et lucarnes · jardin et espace extérieur · beaucoup de luminosité · hauteur de plafond spacieuse · caractère loft

Durée du trajet
-

Propriétés suggérées sur base des résultats de ta recherche