Siglistorf - Dernier étage louer

Nous te recommandons d’élargir tes critères de recherche pour obtenir des résultats similaires. Les filtres actuels n’ont donné aucun résultat.

Si tu ne souhaites pas modifier les critères de recherche actuels, nous te recommandons de créer une alerte, afin d'être averti(e) lorsqu’il y aura des offres correspondantes.

D’autres objets dans ta zone de recherche élargie automatiquement
6 résultats - Rayon: + 10km
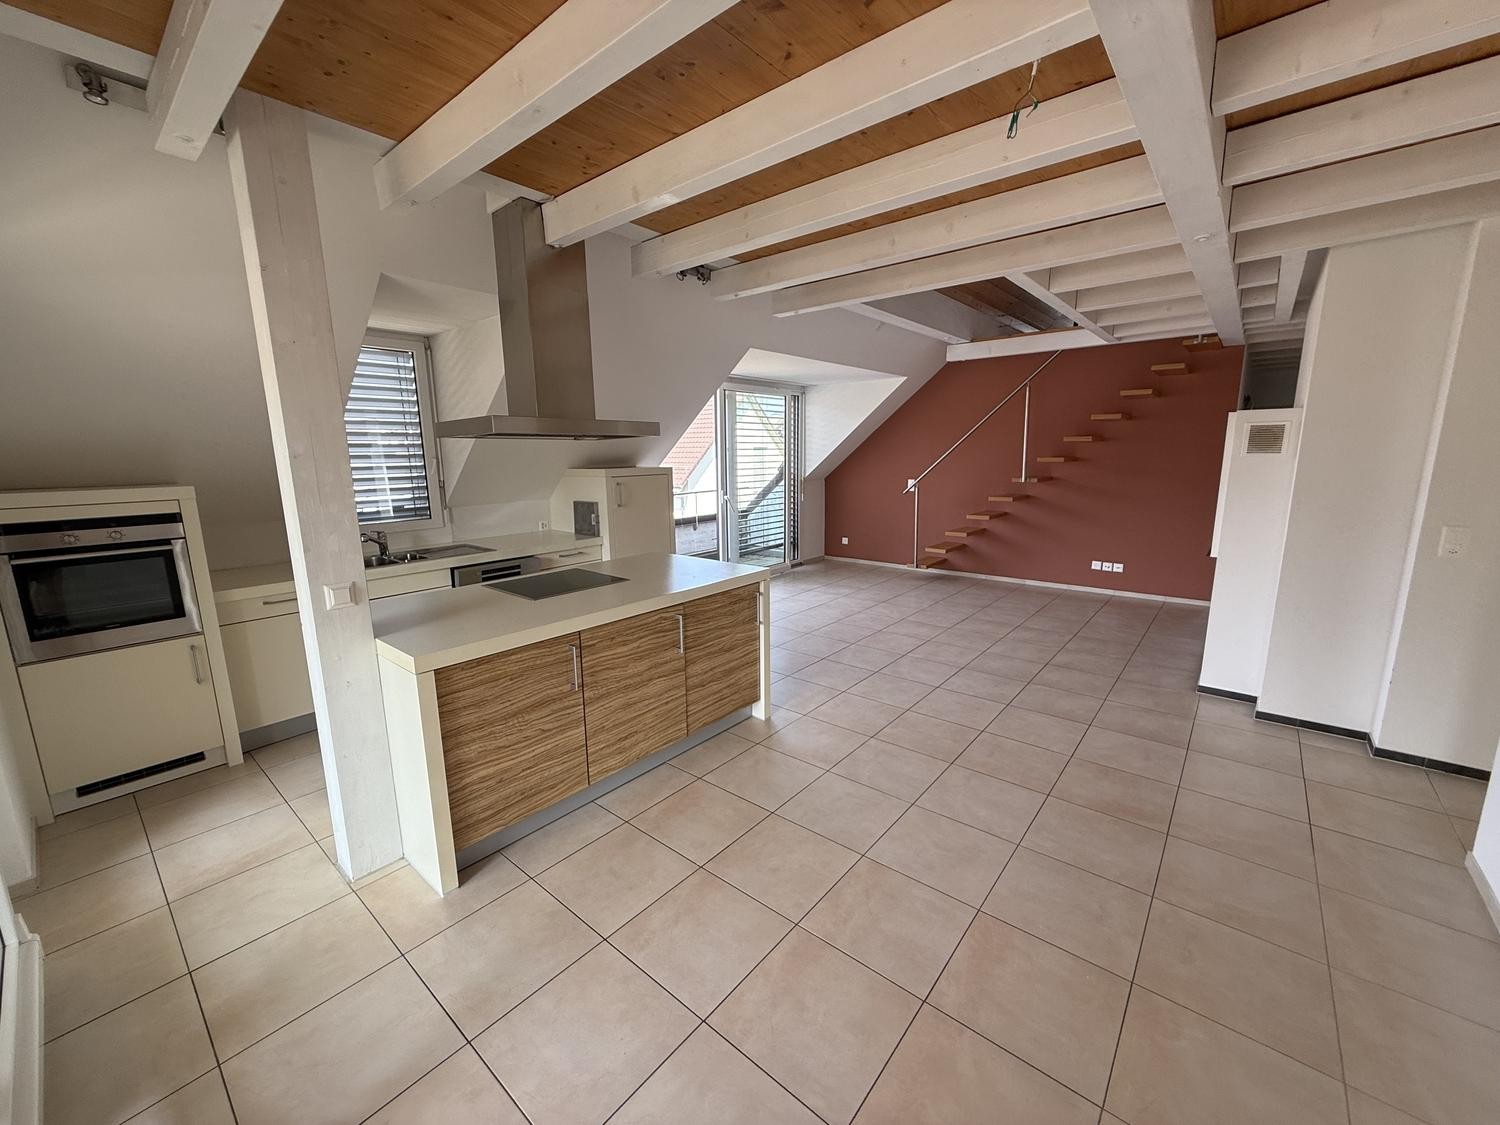
  • Empty attic room with wooden flooring, white walls, and skylight windows allowing natural light to enter.
  • Modern kitchen with white cabinets, wooden flooring, and large windows offering a scenic view.
  • Modern kitchen with white cabinets, black countertop, stainless steel sink, and built-in dishwasher. Large skylight windows provide natural light.
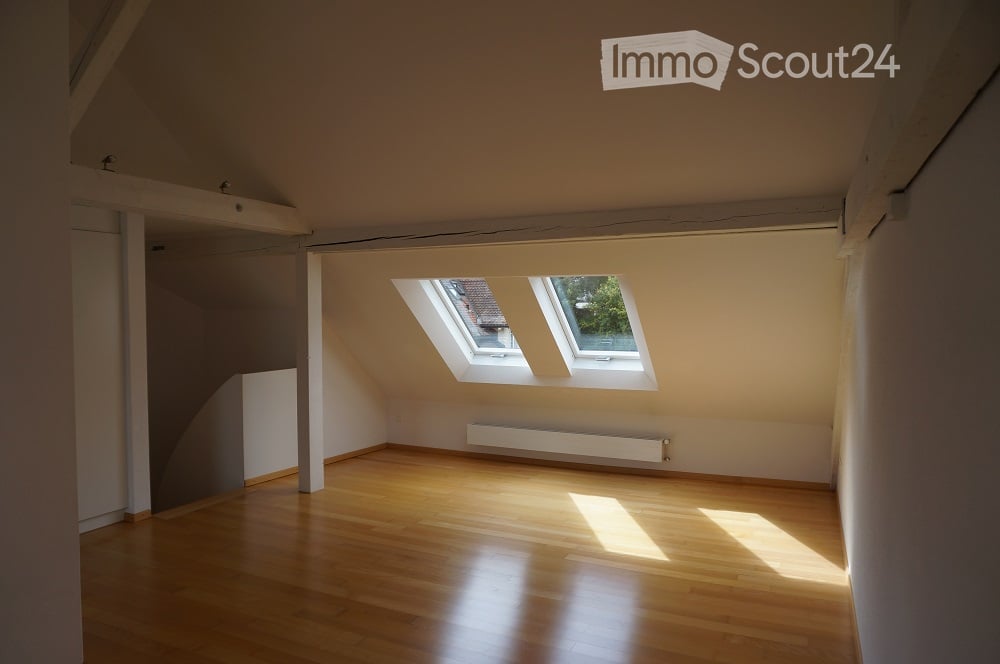
  • Empty attic room with wooden flooring, white walls, exposed wooden beams, and a skylight window. No furniture or equipment present.
  • Modern bathroom with white tiled walls and floor, featuring a bathtub, toilet, and a separate shower area with a glass enclosure.
  • Modern bathroom with white tiled walls and floor, a single sink with a modern faucet, and a large mirror above it. The room has a window with blinds allowing natural light to enter.
  • Empty room with wooden flooring, white walls, and large windows offering a view of neighboring houses and greenery. A radiator is visible below the windows.
  • Balcony overlooking a modern urban area with buildings, greenery, and distant hills under a cloudy sky.
  • Bright, empty attic room with wooden flooring, large skylight windows, and a view of the city and surrounding landscape.
  • Empty attic room with wooden flooring, white walls, skylights, and a visible bathroom area with tiled walls and a toilet.
1 / 10
4.5 pièces90m²CHF 2'898.–
Top
Martinsbergstrasse 20, 5400 Baden

4.5 Zimmer: Wohnen auf zwei Ebenen | Maisonette Living in Central Baden

DeutschDiese charaktervolle 4½-Zimmer-Maisonette erstreckt sich über das 3. und 4. Obergeschoss eines historischen Mehrfamilienhauses an der Martinsbergstrasse 20. Die zentrale Lage im historischen Stadtgebiet von Baden verbindet kurze Wege zum Bahnhof, zu Einkaufsmöglichkeiten und ins Stadtzentrum mit einer angenehm ruhigen Wohnsituation.Im unteren Wohngeschoss befinden sich drei gut geschnittene Zimmer, ein Entrée sowie ein grosszügiges Badezimmer mit Badewanne und separater Dusche. Die Zimmer lassen sich flexibel als Schlaf-, Kinder-, Gäste- oder Arbeitszimmer nutzen. Ein Balkon ergänzt dieses Geschoss. Die Fenster im unteren Wohngeschoss sind bereits dreifach verglast.Über die interne Treppe gelangt man in das Dachgeschoss. Hier bildet der rund 35 m² grosse Wohn- und Essbereich das Herzstück der Wohnung. Dachfenster, Holzboden und sichtbare Holzelemente verleihen dem Raum seinen besonderen Charakter. Die separate, helle Küche ist mit einem Geschirrspüler ausgestattet. Zusätzlich befindet sich auf dieser Etage ein separates WC.Die geschützte Loggia bietet einen schönen Blick zur Lägern und über das Krismer-Areal. Zusammen mit dem Balkon stehen damit zwei unterschiedliche Aussenbereiche zur Verfügung.Eine eigene Waschmaschine und ein eigener Tumbler in der Wohnung sorgen für zusätzlichen Komfort und ermöglichen eine unabhängige Wäschepflege ohne Belegungsplan.Vor dem Bezug wird die Wohnung sorgfältig aufgefrischt: Sämtliche Räume werden neu gestrichen und der Holzboden wird frisch geschliffen. Das historische Mehrfamilienhaus aus der Zeit um 1910 wurde im Jahr 2003 renoviert.Die Wohnung eignet sich für Menschen, die grosszügiges Wohnen auf zwei Ebenen, eine individuelle Raumaufteilung und ein ruhiges Zuhause mitten in Baden schätzen.EnglishThis distinctive 4.5-room maisonette extends across the third and fourth floors of a historic apartment building at Martinsbergstrasse 20. Its central location in Baden’s historic urban area combines short walking distances to the railway station, shops and the town centre with a pleasantly quiet residential setting.The lower floor comprises three well-proportioned rooms, an entrance hall and a spacious bathroom with a bathtub and separate shower. The rooms can be used flexibly as bedrooms, children’s rooms, a guest room or a home office. A balcony completes this floor. The windows on the lower floor are fitted with triple glazing.An internal staircase leads to the upper floor, where the approximately 35 m² living and dining area forms the heart of the apartment. Skylights, wooden flooring and exposed timber elements give the room its distinctive character. The separate, bright kitchen is equipped with a dishwasher. There is also a separate WC on this floor.The sheltered loggia offers an attractive view towards the Lägern and across the Krismer site. Together with the balcony on the lower floor, the apartment provides two different outdoor areas.A private washing machine and tumble dryer within the apartment provide additional convenience and allow laundry to be done independently, without a shared schedule.Before the new tenancy begins, the apartment will be carefully refreshed. All rooms will be repainted and the wooden flooring will be newly sanded. The historic apartment building, which dates from around 1910, was renovated in 2003.The apartment is particularly suited to anyone who appreciates generous living space across two floors, an individual layout and a quiet home in the heart of Baden.Kontakt | ContactHaben wir Ihr Interesse geweckt? Bitte senden Sie uns eine kurze Anfrage mit Angaben zu den einziehenden Personen und zum gewünschten Bezugstermin. Wir setzen uns anschliessend mit Ihnen in Verbindung, um einen Besichtigungstermin zu vereinbaren.Interested? Please send us a brief enquiry stating who would be moving into the apartment and your preferred move-in date. We will then contact you to arrange a viewing.E-Mail | Email: vermarktung@megrera.ch Telefon | Phone: 044 545 36 63

Durée du trajet
-
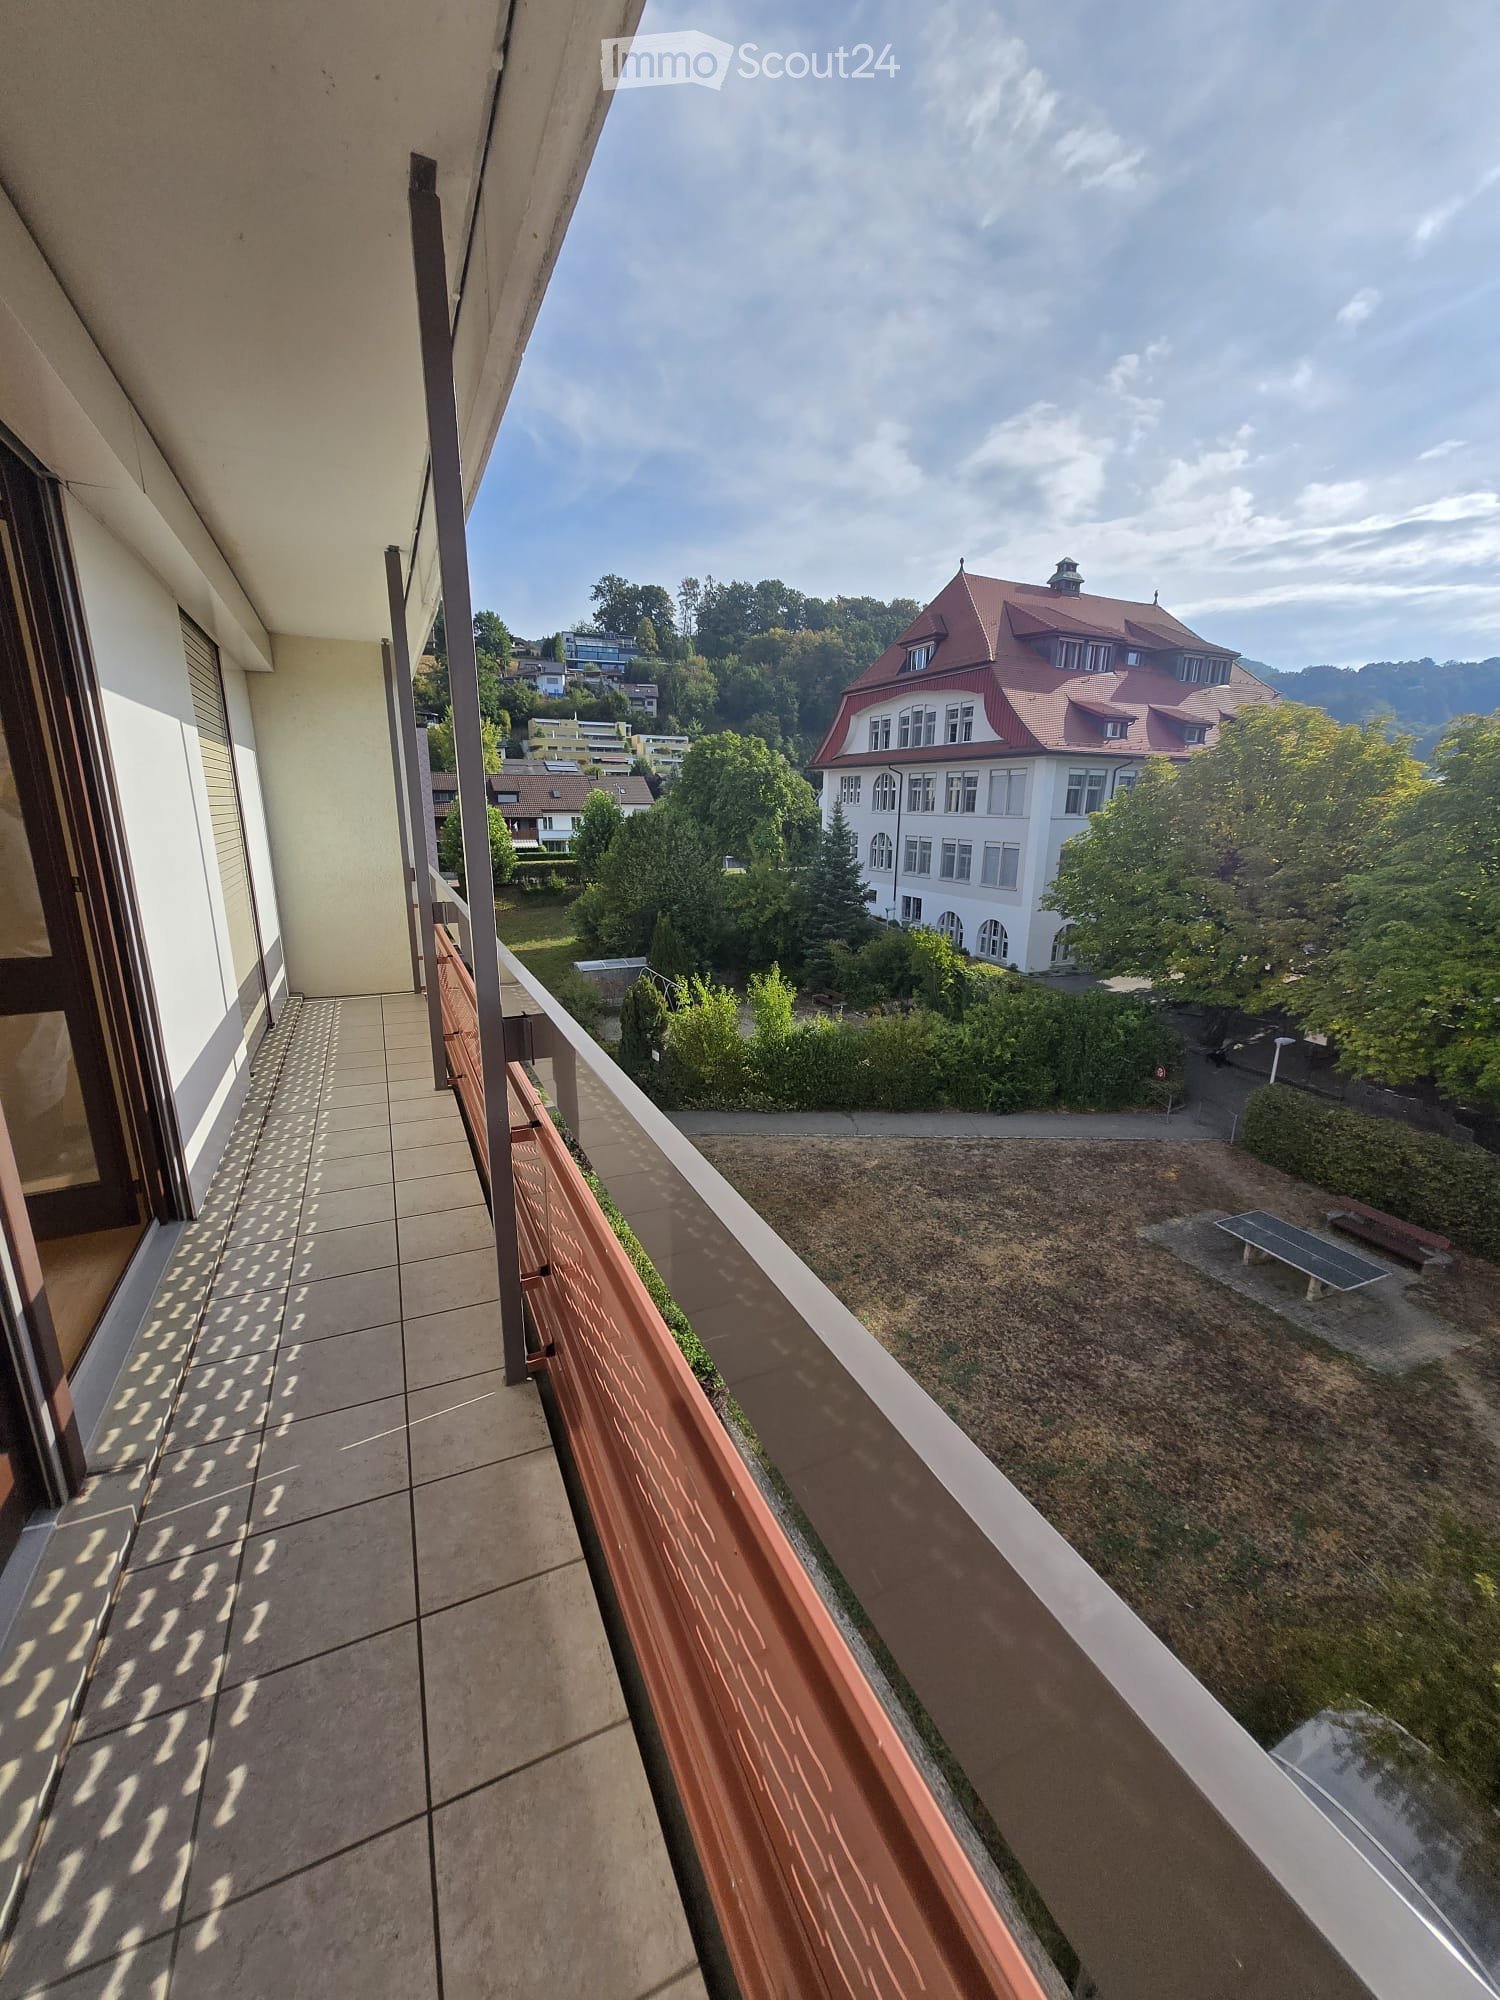
  • Balcony with tiled floor and wooden railing, overlooking a park area with benches and a large building in the background.
  • Empty room with wooden parquet flooring, white walls, large windows with blinds, and a radiator under the windows.
  • Empty room with wooden flooring, large sliding glass doors opening to a balcony, and a radiator below the window.
  • Empty room with wooden flooring, large sliding glass door leading to a balcony, and natural light streaming in.
  • Balcony with tiled floor, wooden railing, and scenic view of a town with houses and greenery.
  • Empty room with wooden shelves and a tiled floor, no furniture or equipment present.
  • A narrow hallway with tiled flooring, wooden cabinetry on one side, and a closed door at the end.
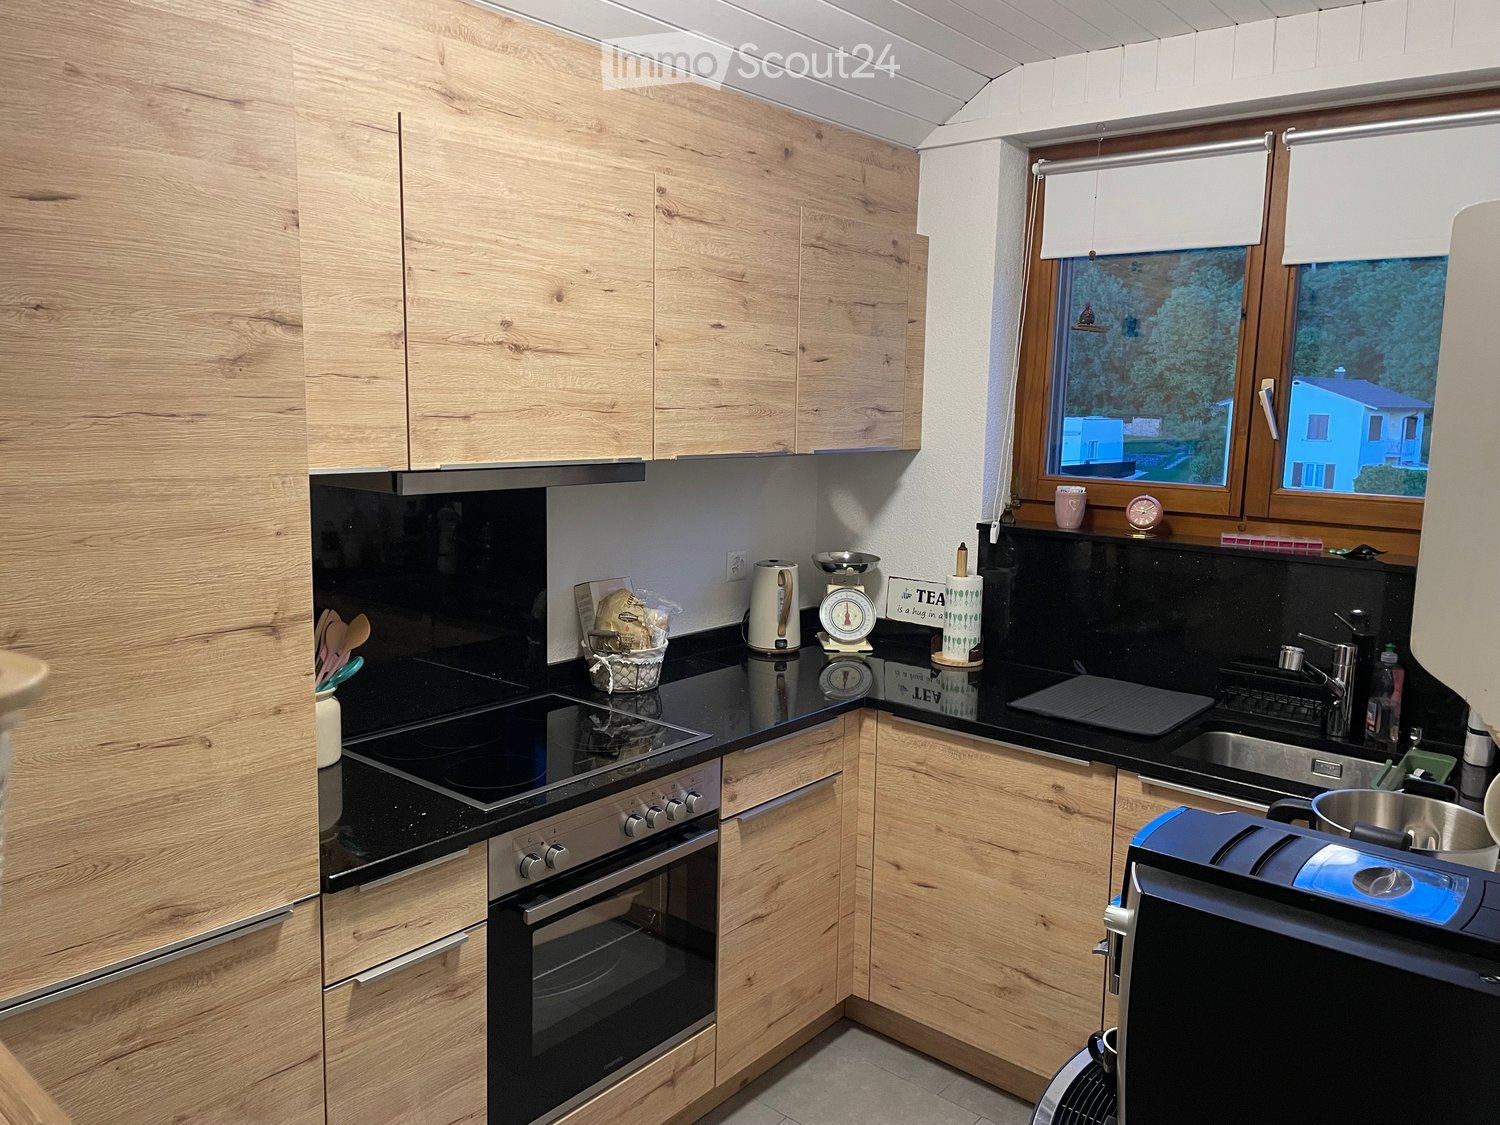
  • Modern kitchen with wooden cabinets, granite countertop, sink, and built-in oven.
  • Multi-story residential building with red and beige facade, balconies, and surrounding greenery.
  • Bathroom with a toilet, sink, bathtub, and mirror. Features tiled walls and floor, with a handrail near the bathtub.
  • Multi-story residential building with pink and white facade, balconies, and greenery in front.
  • Balcony with large sliding glass doors leading to an interior space, tiled floor, and a view of a town and hills.
1 / 12
3.5 pièces85m²CHF 1'990.–
Top
Hofacherstrasse 4, 5417 Untersiggenthal

Charmant appartement de 3,5 pièces en mansarde à Untersiggenthal - disponible immédiatement !

Bienvenue dans cet appartement de 3,5 pièces en mansarde bien entretenu situé à la Hofacherstrasse 4 à Untersiggenthal (5417). L'appartement d'environ 85 m² au 3e étage (mansarde) est disponible immédiatement ou sur arrangement. Profitez d'un foyer avec du caractère, du confort et d'une belle vue.L'appartement impressionne avec les points forts suivants : • Pièces lumineuses : Pièces spacieuses avec planchers en bois et grandes portes vitrées donnant sur les balcons, qui offrent beaucoup de lumière naturelle. • Balconies ensoleillés : Les balcons avec sols en plaques à faible entretien offrent une belle vue sur la campagne environnante et les collines, idéal pour se détendre. • Garde-robe : Une grande garde-robe dans le couloir crée un espace de stockage supplémentaire. • Espace de stockage pratique sur le balcon côté ouest : Un espace de stockage supplémentaire avec étagères en bois offre un espace de stockage précieux. • Escalier : L'immeuble est équipé d'un ascenseur pour personnes à mobilité réduite. • Place de parking : En option, CHF 130.-/mois. Emplacement et environnement : L'appartement est situé dans un environnement calme et propice aux enfants, avec de bons transports en commun et de courtes distances jusqu'aux écoles et aux commerces. • Gare de Turgi : environ 15 minutes à pied • École : environ 2 minutes à pied • Supermarché Coop : environ 4 minutes à pied • Pharmacie : environ 5 minutes à pied • Arrêt de bus (transports en commun) : environ 5 minutes à pied Cet appartement de mansarde charmant allie confort de vie, vue attrayante et emplacement calme. Convainquez-vous vous-même des avantages de cet appartement spécial.

Durée du trajet
-
1 / 12
4.5 pièces186m²CHF 2'450.–
Oberbodenstrasse 13, 5303 Würenlingen

Appartement en duplex de 4,5 pièces avec jardin d'hiver, stockage en comble et espaces extérieurs spacieux

Cet appartement attractif et bien divisé de 4,5 pièces convainc par son espace généreux, ses pièces lumineuses et de nombreuses surfaces supplémentaires qui rendent la vie particulièrement agréable. L'appartement dispose d'un salon spacieux ainsi que de trois chambres séparées qui peuvent être idéalement utilisées comme chambres à coucher, bureaux ou chambres d'enfants. La cuisine moderne est entièrement équipée d'un lave-vaisselle, d'un réfrigérateur, d'une cuisinière en verre céramique, d'un four et d'un extracteur de vapeur - tout ce dont vous avez besoin dans la vie quotidienne. Points forts de l'appartement : • Surface habitable : environ 128 m² • Stockage en comble supplémentaire : environ 69 m² • Jardin d'hiver : environ 10 m² • Trois balcons/espaces de sièges avec une surface totale d'environ 80 m² • Compartiment de cave : environ 12 m² • Surface utile totale : environ 219 m² • L'ascenseur dessert directement l'appartement. L'appartement dispose de deux salles de bains : • 1 salle de bains avec baignoire • 1 salle de bains avec douche Un autre point positif est la machine à laver et le sèche-linge privés directement dans l'appartement. Les espaces extérieurs spacieux et le jardin d'hiver offrent beaucoup de soleil et invitent à séjourner - idéal pour des heures détendues ou des soirées conviviales. En plus :Une boite de garage avec un espace de parking peut être louée sur demande. Conclusion :Une occasion rare pour tous ceux qui recherchent un logement spacieux avec beaucoup d'espace supplémentaire et de confort.

Durée du trajet
-

Autres objets intéressants