1 résultat - Dernier étage louer: Rothrist

D’autres objets dans ta zone de recherche élargie automatiquement
7 résultats - Rayon: + 10km
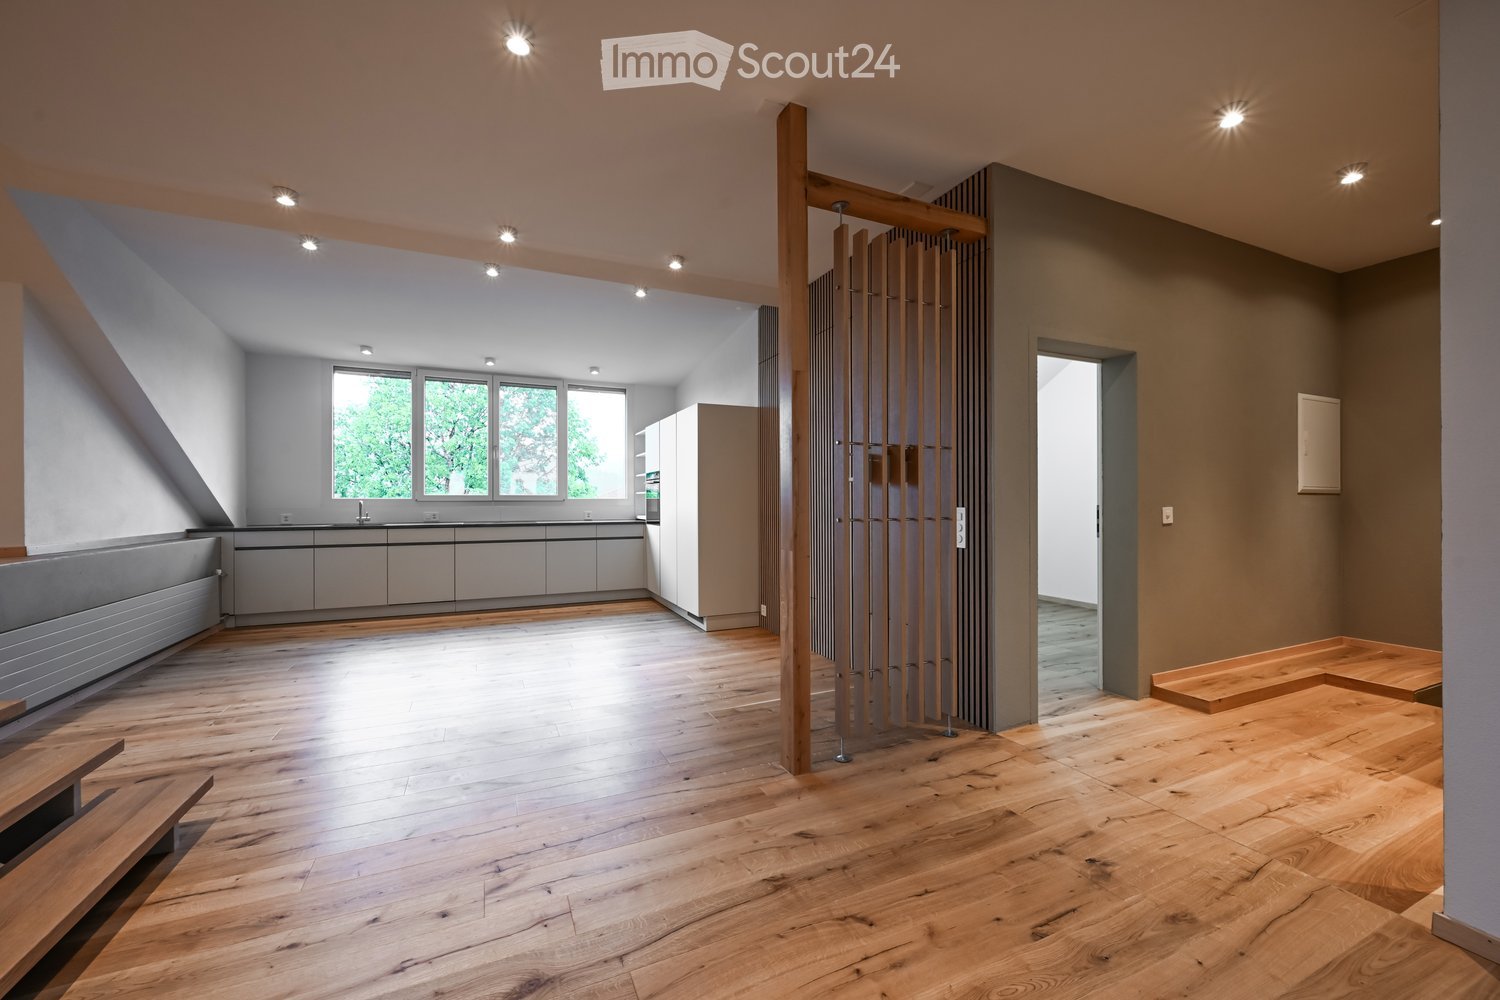
  • Open-plan living and kitchen area with wooden flooring, modern kitchen cabinets, and a sleek sink. A wooden partition separates the spaces, and recessed lighting illuminates the area.
  • A modern wooden door with a sleek, metallic handle is partially open, revealing a light-colored interior wall and a glimpse of a room beyond.
  • Completely empty room with bare walls and wooden floor. No furniture or equipment.
  • Modern kitchen with sleek white cabinets and a built-in stainless steel oven.
  • Modern black induction cooktop with a sleek, minimalist design, featuring a circular cooking zone.
  • Modern kitchen sink with a sleek stainless steel faucet and a granite countertop.
  • Modern hallway with wooden flooring, recessed ceiling lights, and neutral-colored walls. Features a small built-in shelf and a door leading to another room.
  • Modern kitchen with light-colored cabinets, wooden flooring, and large windows offering a view of the neighborhood.
  • An attic space with wooden walls and ceiling beams, featuring built-in wooden shelving units and a small wooden desk area.
  • Empty room with wooden flooring, white walls, recessed lighting, and a staircase leading to an upper level.
  • Bright, open hallway with wooden flooring, recessed lighting, and a modern wooden staircase leading to an upper level. The hallway features a sleek, minimalist design with neutral tones and large windows allowing natural light to flood the space.
  • Modern bathroom with a wooden floating vanity, white sink, round mirror, and glass-enclosed shower with a black showerhead.
  • Modern bathroom with a sleek, contemporary design. Features include a white sink on a wooden vanity, a toilet, a round wall-mounted mirror, and a glass-enclosed shower with a modern showerhead. The space has a sloped ceiling with skylights, black and whit
  • Empty attic room with wooden flooring, white walls, and skylight windows.
  • Garden with a wooden deck, outdoor dining table and chairs, umbrella, and a modern metal sculpture. The area is surrounded by trees and has a gravel pathway.
  • Garden with a wooden fence, a tree, a patio area with a table and chairs, and outdoor umbrellas.
  • A well-maintained garden area enclosed by a wooden fence, featuring a tree, a small table, and a modern house with large windows in the background.
  • Two-story white building with wooden balconies, multiple windows with shutters, and a small garden area with a bench and potted plants.
  • A two-story white building with multiple windows, shutters, and a balcony. The entrance features a small porch with steps, a bench, and potted plants. The building has a sign indicating it is available for rent.
1 / 19
2.5 pièces100m²CHF 2'100.–
Top
Dorfstrasse 22, 4914 Roggwil

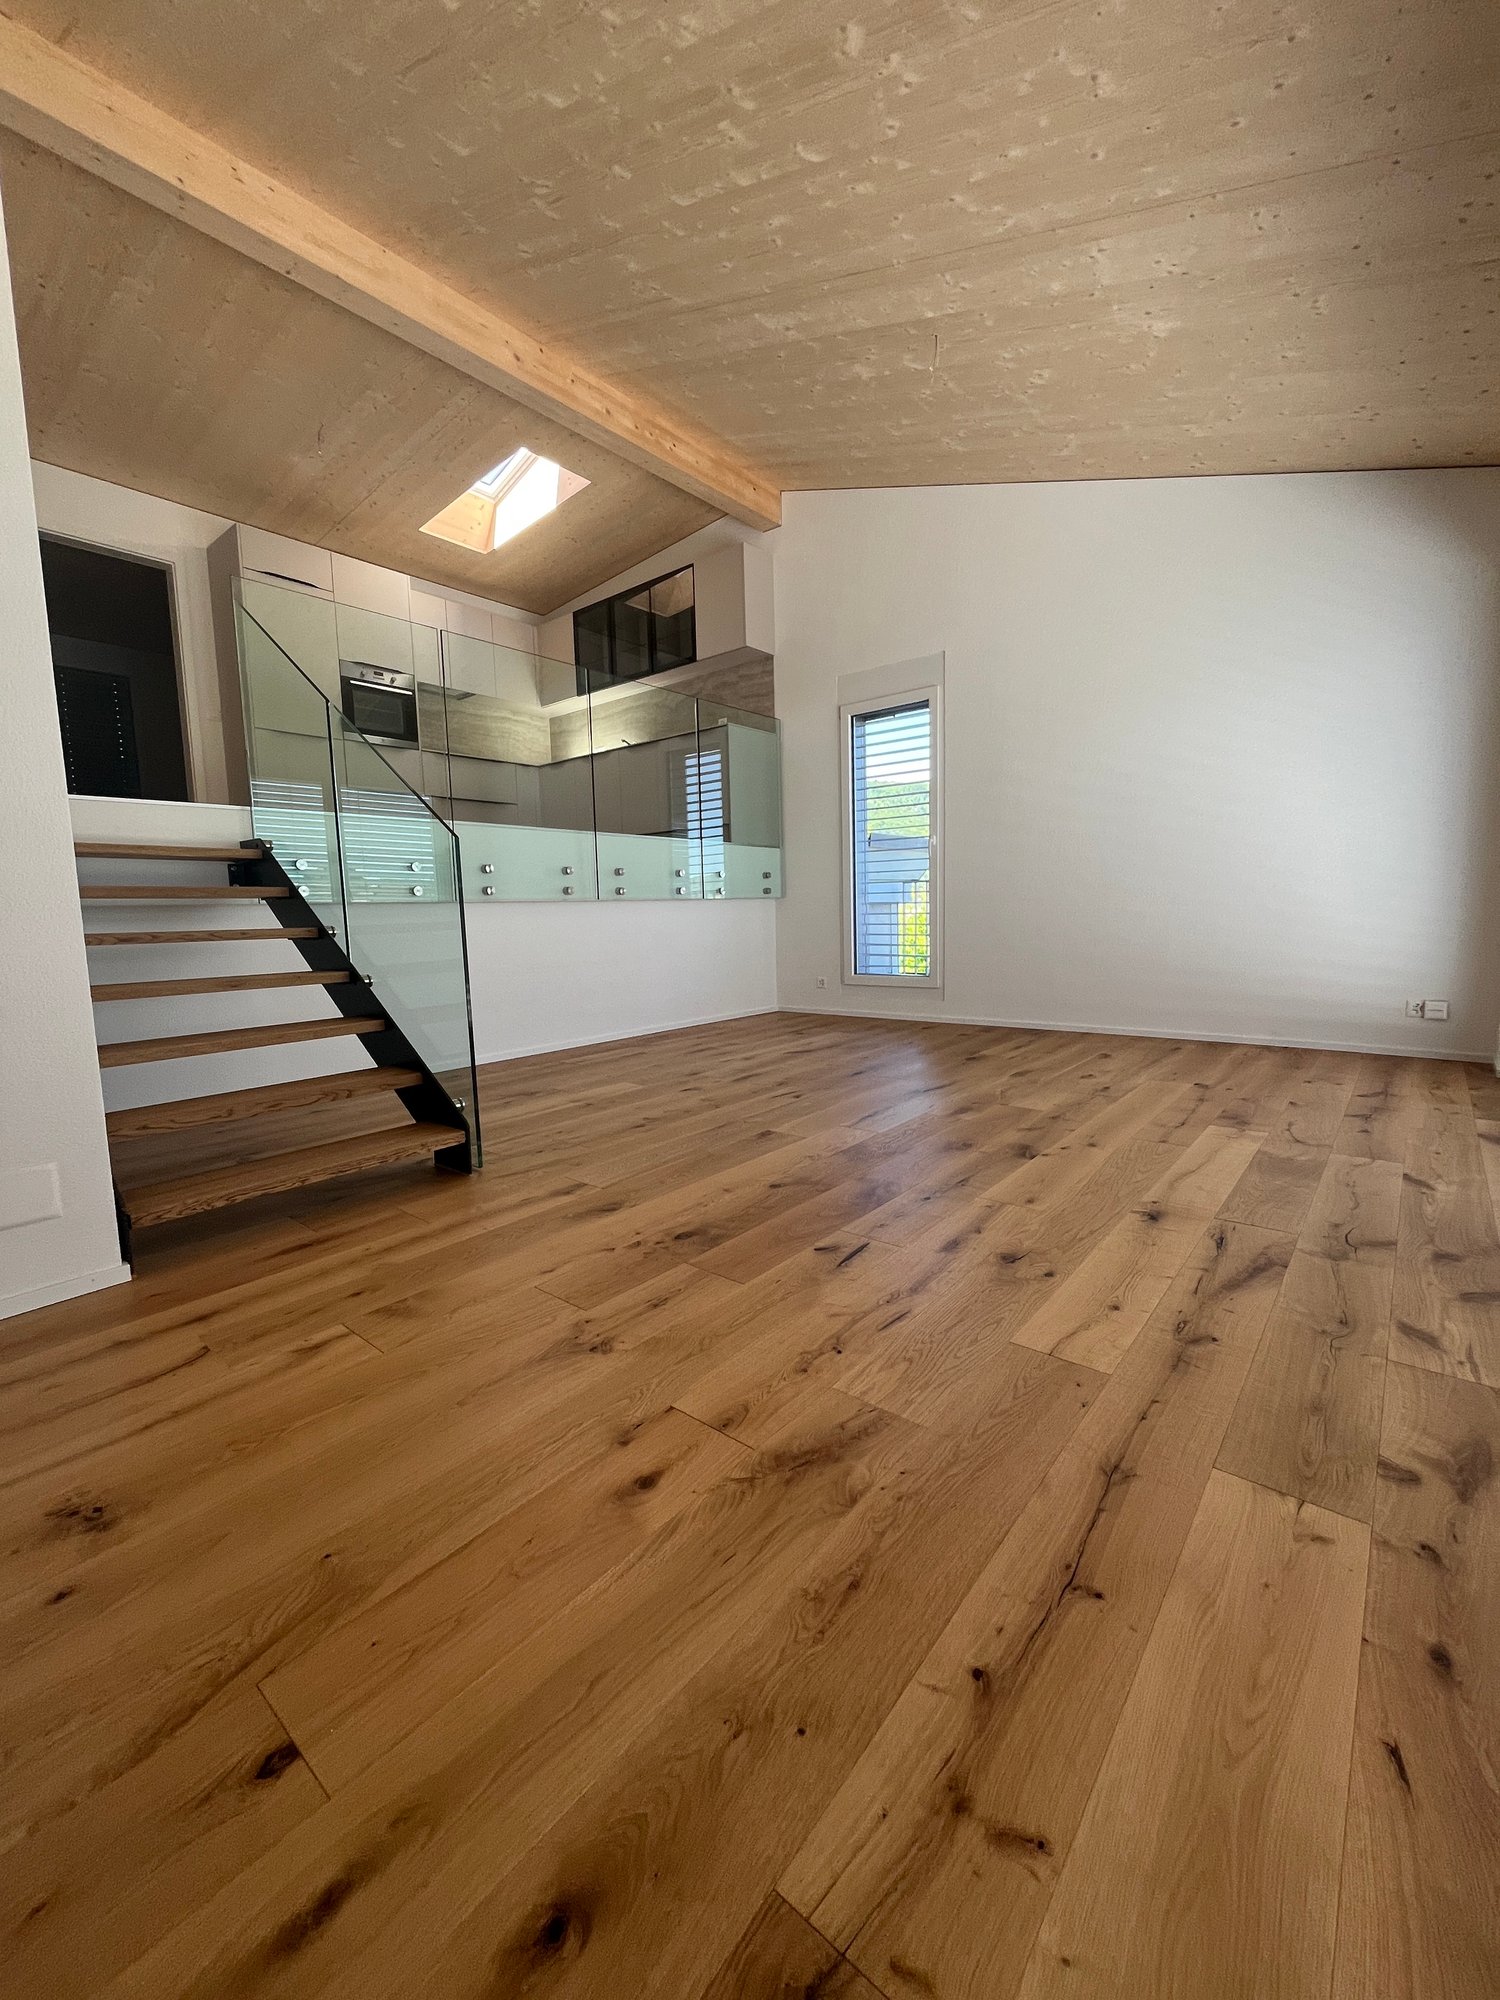
Charmant appartement de 2,5 pièces sous les toits sur la Dorfstrasse à Roggwil – disponible immédiatement !

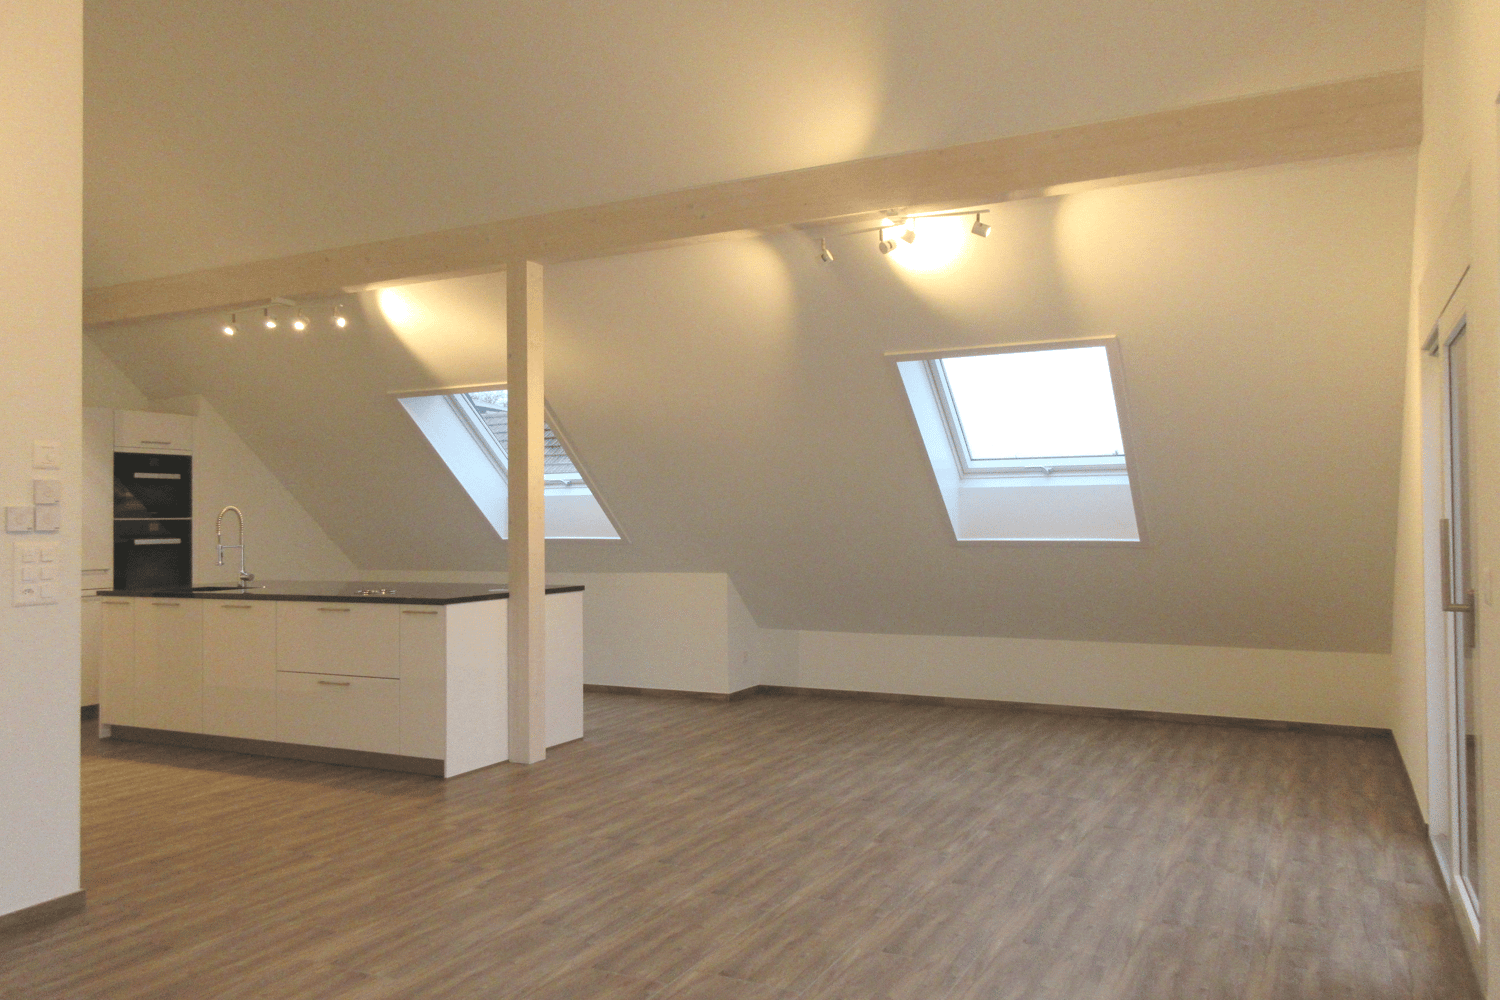
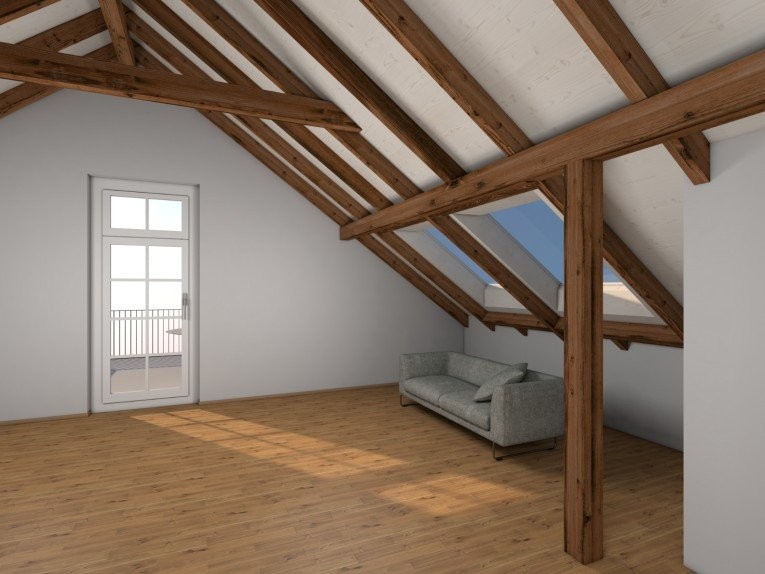
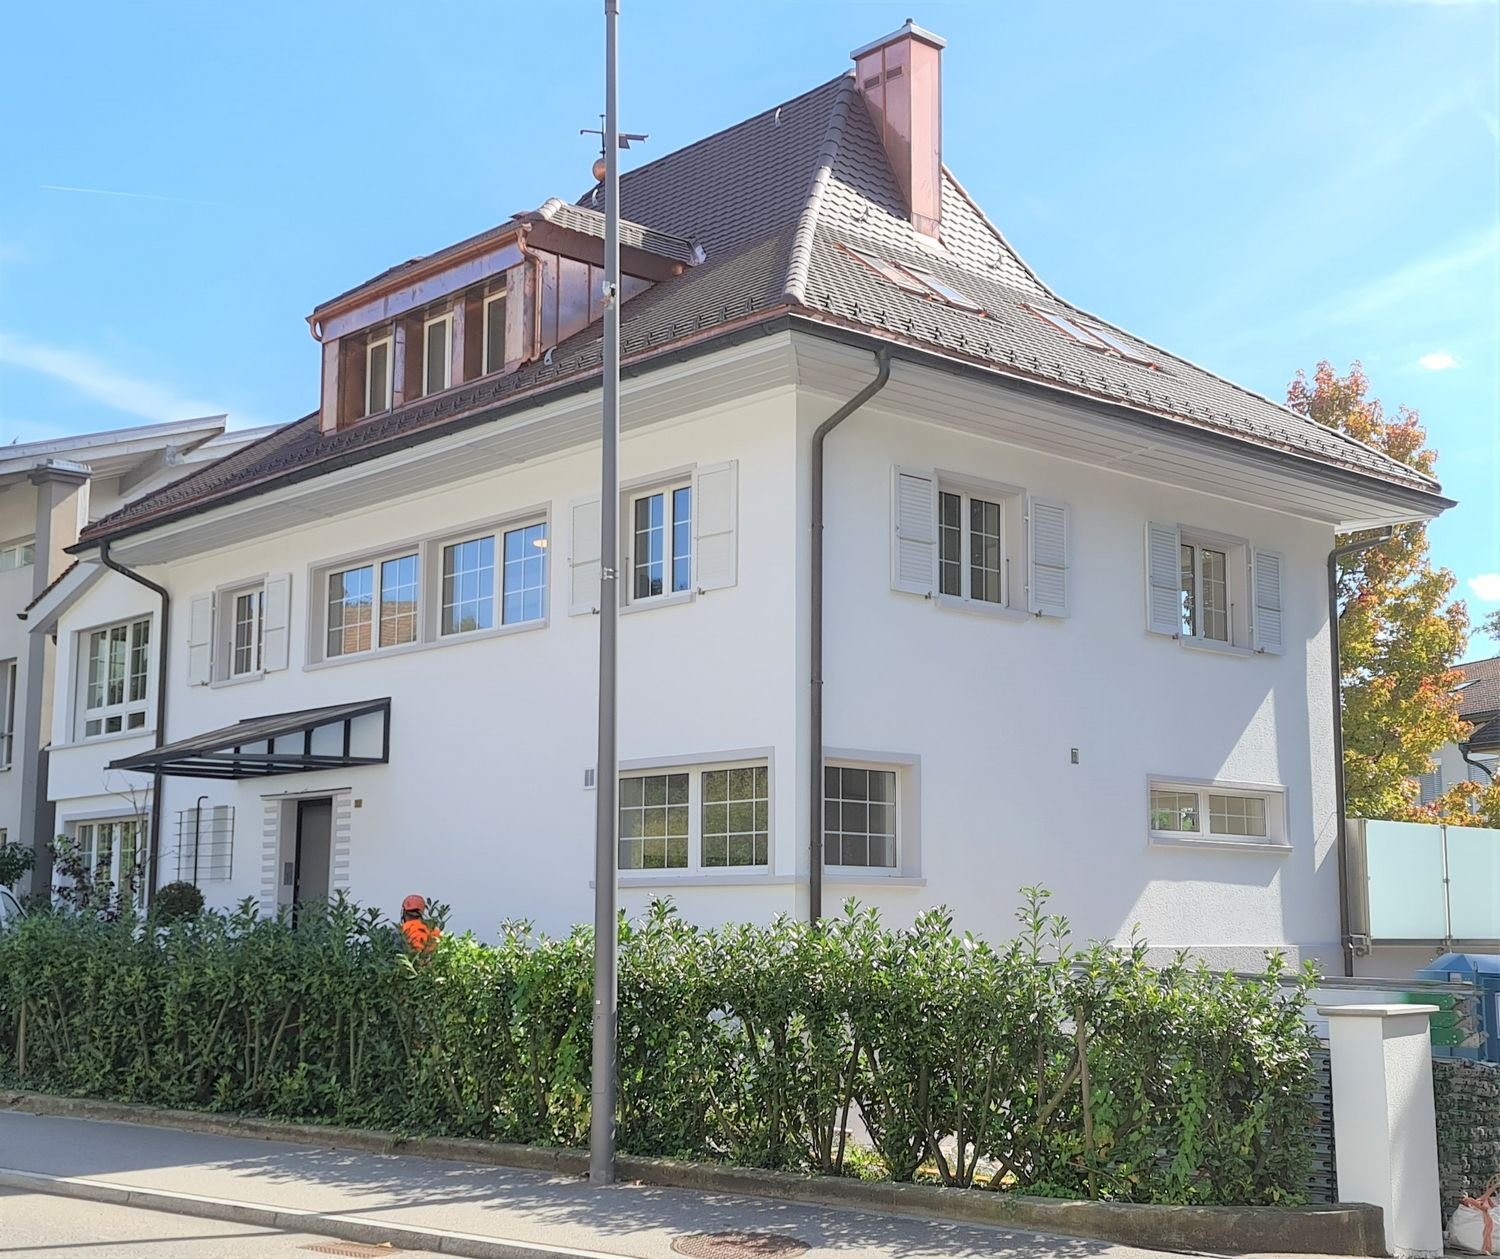
Location pour la première fois : Charmant appartement loft de 100 m² + 30 m² de débarras Dorfstrasse 22, 4914 Roggwil | disponible immédiatement Après une rénovation complète du toit, cet appartement loft spécial de environ 100 m² d'espace de vie est proposé à la location pour la première fois. Des espaces ouverts, un revêtement de sol en bois de haute qualité et de beaux éléments en bois confèrent à l'appartement une atmosphère chaleureuse et individuelle. Le pièce maîtresse est le salon spacieux avec espace de vie, de repas et de cuisine ouvert. La cuisine de haute qualité est équipée d'un cooktop BORA et d'un four avec fonction vapeur. L'appartement offre une chambre séparée, une salle de bain moderne avec douche, ainsi qu'un débarras séparé exceptionnellement spacieux d'environ 30 m². Points forts · Première location après rénovation du toit · environ 100 m² d'espace de vie · environ 30 m² d'espace de débarras supplémentaire · 1 chambre séparée · salon spacieux · cuisine ouverte de haute qualité avec BORA et fonction vapeur · revêtement de sol en bois de haute qualité · salle de bain moderne · utilisation du jardin · langue de feu comme grill et cheminée extérieure · système photovoltaïque propre / ZEV · place de parking non couverte disponible · disponible pour occupation immédiate Avantage spécial Le jardin peut être utilisé conjointement et dispose d'une langue de feu comme grill et cheminée extérieure. La propriété dispose également de son propre système photovoltaïque avec ZEV. L'électricité solaire consommée directement est facturée à 80% du prix de l'électricité régulier. Le lieu d'événement "The Linde" et le village de sauna et de bien-être de Sorglos Design peuvent être utilisés ou réservés contre un frais séparé, selon disponibilité. Unique : Vivre pour 2 + espace pour 50 invités dans nos salles d'événement. Conditions de location Loyer net : CHF 1 950.– / mois Frais supplémentaires : CHF 150,00/mois à compte Place de parking non couverte : CHF 80.– / mois Espace de vie : environ 100 m² Espace de débarras : environ 30 m² Disponibilité : immédiatement Un appartement exceptionnel pour les personnes seules ou les couples qui recherchent un espace de vie spacieux, des matériaux de haute qualité et un foyer avec du caractère. Intéressé ? Nous nous réjouissons de votre contact et serons heureux de vous montrer l'appartement en personne.

Durée du trajet
-
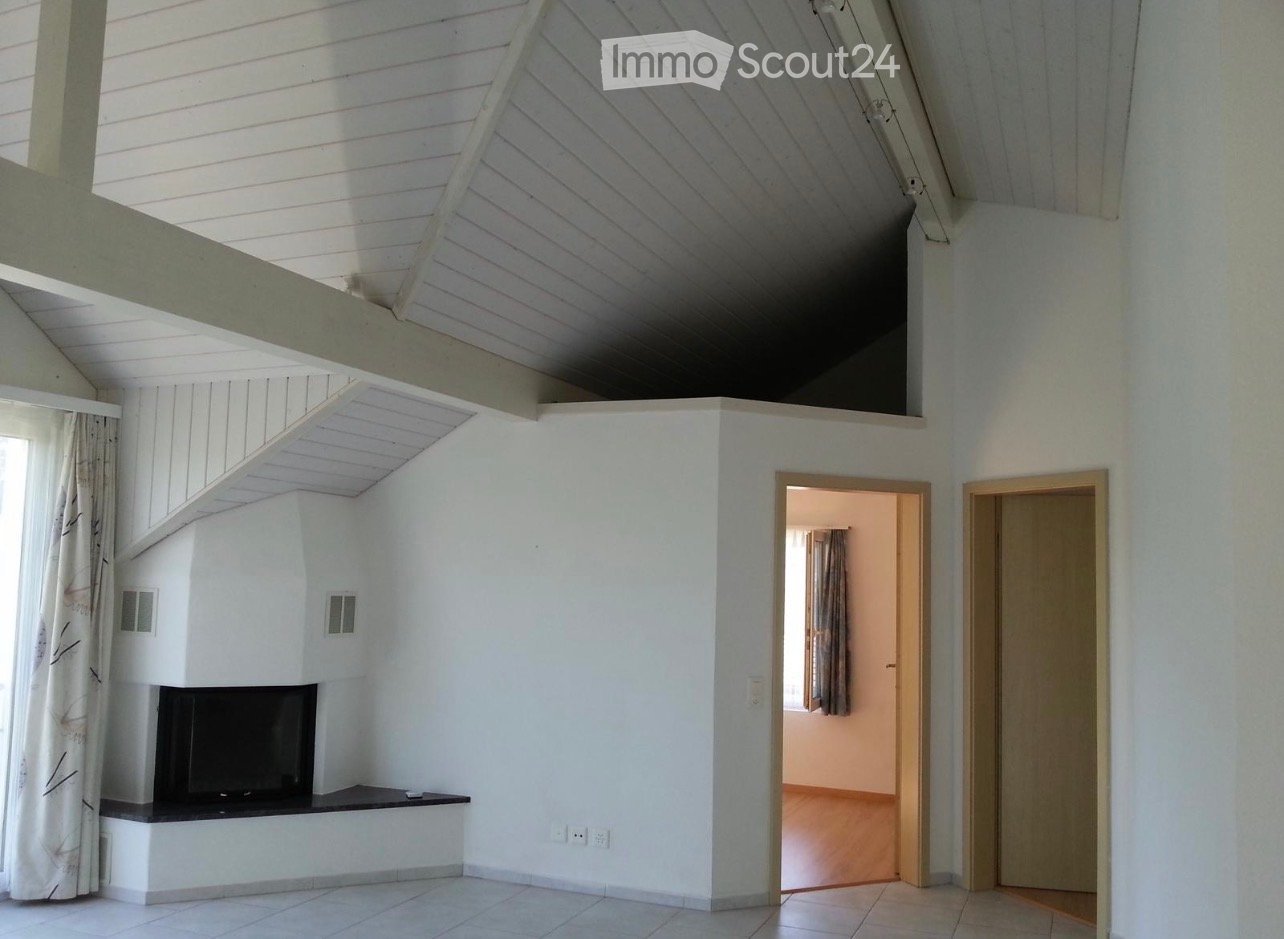
  • Bright living room with white walls, tiled floor, fireplace, and a large window with curtains. The room features an open staircase leading to an upper level.
  • A modern living room with tiled flooring, white walls, and a black and white sofa. The room has an open layout with a visible kitchen area in the background.
  • Living room with a modern black and white sectional sofa, tiled floor, large window with curtains, and a wooden door.
  • Modern fireplace with a sleek black design, white tiled floor, and a white wall with decorative vents.
  • Empty room with wooden flooring, white walls, and a skylight window. No furniture or equipment present.
  • Modern bathroom with a large bathtub, shower, and a washing machine in the corner. The room features tiled walls and floor, with natural light coming from a skylight.
  • Modern bathroom with a corner shower stall, glass enclosure, and a cabinet.
  • Bathroom with a dark granite countertop, white sink, chrome faucet, and white cabinets with silver handles.
  • Modern bathroom with a corner bathtub, tiled walls, and a tiled floor. The bathtub has a smooth, curved design and is surrounded by a tiled platform. Natural light streams in from a window, illuminating the space.
  • Modern kitchen with light purple walls, grey cabinets, black countertop, and a window above the sink.
  • Modern kitchen with light-colored cabinets, a microwave, oven, and a central island with pendant lighting.
  • Modern kitchen with white cabinets, dark granite countertop, and tiled flooring. Features a window with blinds and an open doorway leading to a tiled patio area.
  • Modern kitchen with a dark grey granite countertop, white cabinets, and an induction cooktop.
  • Light purple kitchen with white cabinets, a dark countertop, and a window with blinds. A light fixture hangs from the ceiling.
  • Modern kitchen with light-colored cabinets, a dark countertop, and a stainless steel sink. The space features tiled flooring and a window above the sink.
  • Modern kitchen with white cabinets, a microwave, an oven, and a countertop. The floor is tiled, and a round table is visible in the corner.
  • Modern kitchen with light-colored cabinets, a black countertop, and a pendant light fixture.
  • A well-maintained outdoor patio with a wooden fence, a white barbecue, and a small wooden table.
1 / 18
4.5 pièces120m²CHF 2'150.–
Top
Holzstrasse 39, 5745 Safenwil

Appartement en attique lumineux 4.5 pièces avec grande terrasse à Safenwil

Bienvenue dans cet appartement en attique spacieux et moderne de 4,5 pièces situé au 39, Holzstrasse à Safenwil. L'appartement, construit en 2000 et rénové en 2019, impressionne par ses 120 m² d'espace de vie, avec un plan d'étage bien pensé, des équipements de haute qualité et une atmosphère de vie agréable à proximité de la forêt.À partir du 1er novembre 2026, cet appartement de location attractif sera disponible.L'appartement offre : • Salon lumineux : Plan d'étage ouvert avec sol en carrelage, murs blancs, grande façade vitrée, cheminée confortable et poutre de toit visible – idéal pour se détendre et se sentir comme chez soi. • Cuisine ouverte moderne : Armoires blanches, plan de travail en granit noir, sol en carrelage, fenêtres avec stores et accès direct à une grande terrasse. • Salle de bain moderne : Avec baignoire d'angle élégante et éclairage naturel par 2 lucarnes, douche d'angle pratique et lave-linge avec sèche-linge, murs et sols en carrelage. • Terrasse : Profitez de la belle vue sur 35 m² et faites le plus des journées ensoleillées à l'extérieur. • Garage et parking : Stationnement confortable pour 2 véhicules dans une grande boîte de garage double avec 2 portes de garage séparées, y compris 1 place de parking à l'extérieur. • Animaux de compagnie autorisés : Vos amis à quatre pattes sont également les bienvenus. Emplacement et environnement : L'appartement est situé dans une maison à deux familles à l'étage supérieur et se trouve dans un environnement calme à proximité de la forêt – tant pendant la journée que la nuit, c'est agréablement calme. En été, l'emplacement est ensoleillé, et en hiver, vous bénéficiez d'une lumière du soleil suffisante. La proximité de la gare permet un accès pratique aux transports en commun.Cet appartement en attique bien entretenu à Safenwil combine le confort de vie moderne avec un emplacement calme et ensoleillé – un foyer idéal pour les couples qui valorisent la qualité et la paix. Nous nous réjouissons de votre contact !

Durée du trajet
-
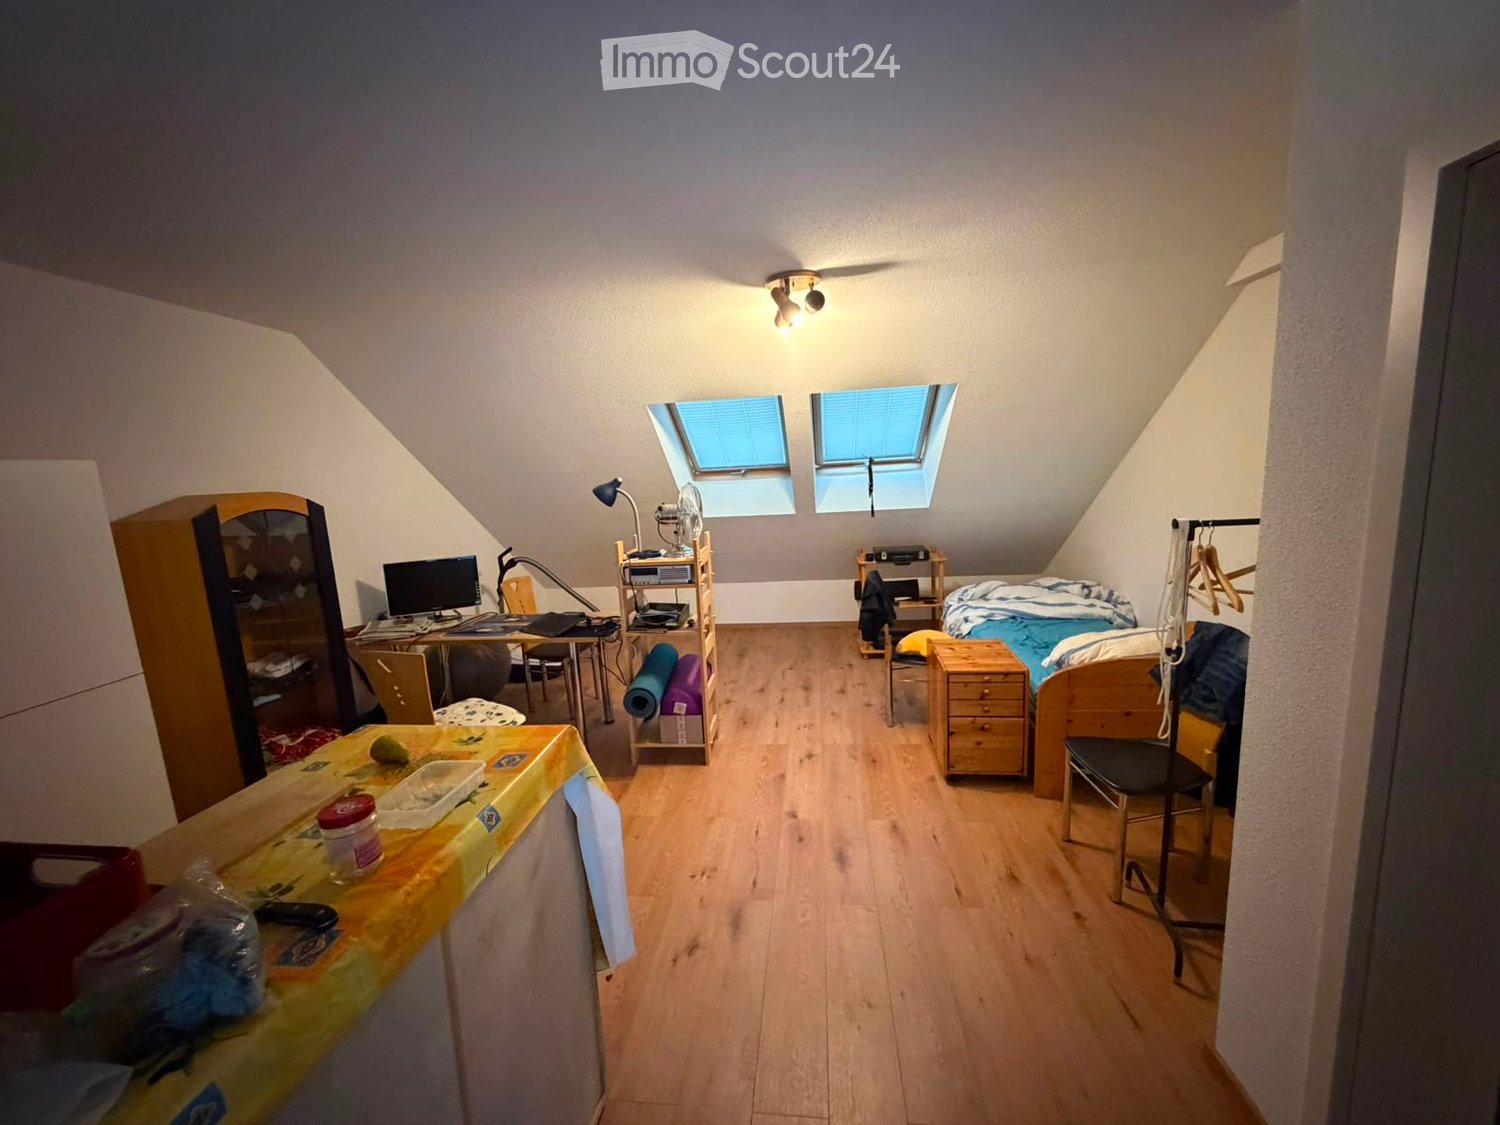
  • Cozy attic bedroom with wooden floors, slanted ceilings, and skylight windows. Features a bed, desk with laptop, chair, fan, and storage cabinet.
  • A compact studio apartment with a kitchen area featuring an oven, sink, and fridge, and a living area with a chair, table, and laptop on a desk.
  • Cozy attic bedroom with wooden floors, slanted ceilings, and skylights. Features a bed, desk with computer, chair, mirror, storage unit, and small fan.
  • A combined kitchen and living space with wooden flooring, white cabinets, a small table with a yellow tablecloth, a desk with a computer, and a fan. The room features skylight windows and a slanted ceiling typical of an attic space.
  • Modern bathroom with white tiles, a glass-enclosed shower, a toilet, a sink with a mirror, and a blue bathmat on the floor.
1 / 5
1.5 pièces29m²CHF 1'080.–
Top
Dorfstrasse 9A, 4616 Kappel SO

Appartement moderne de 1,5 pièces sous les toits à Kappel SO

Bienvenue dans cet appartement moderne et élégant de 1,5 pièces sous les toits situé Dorfstrasse 9A à Kappel SO. Le bâtiment, construit en 2019, offre un cadre de vie contemporain de haut niveau – idéal pour les célibataires ou les personnes recherchant un domicile pratique et confortable.L'appartement propose : • Surface habitable : 29 m² au 2e étage, conçue de manière ingénieuse et efficiente. • Charme des combles : Expérience de vie unique avec une ambiance particulière. • Ascenseur : Accès pratique via un ascenseur dans le bâtiment. • Accessibilité pour les personnes à mobilité réduite : L'appartement est accessible sans obstacle. • Stationnement : Un espace de stationnement est disponible. • Animaux de compagnie autorisés : Les amis à quatre pattes sont également les bienvenus. Emplacement et environnement : L'appartement bénéficie d'un emplacement ensoleillé – tanto en été qu'en hiver, vous pouvez profiter d'une abondance de lumière solaire. Les environs sont calmes, notamment la nuit, avec un silence agréable. La gare routière Kappel Kreuz est à seulement 1 minute à pied, assurant d'excellentes connections de transport en commun. La gare Hägendorf est à environ 12 minutes à pied. Les familles apprécient la proximité de Schule Kappel, qui est à environ 8 minutes à pied. Une rivière se trouve également à proximité, invitant à des promenades dans la nature.Cet appartement sous les toits bien entretenu sera disponible à partir du 1er octobre 2026, offrant une excellente opportunité pour ceux qui recherchent un confort de vie moderne dans une communauté bien connectée. Nous nous réjouissons de votre contact !

Durée du trajet
-

Propriétés suggérées sur base des résultats de ta recherche