Kleinbösingen - Maisonette / Duplex louer

Nous te recommandons d’élargir tes critères de recherche pour obtenir des résultats similaires. Les filtres actuels n’ont donné aucun résultat.

Si tu ne souhaites pas modifier les critères de recherche actuels, nous te recommandons de créer une alerte, afin d'être averti(e) lorsqu’il y aura des offres correspondantes.

D’autres objets dans ta zone de recherche élargie automatiquement
6 résultats - Rayon: + 10km
  • Well-maintained garden with a wooden deck, potted plants, and a metal sculpture. The house features a balcony, multiple windows, and a staircase leading to the entrance.
  • Modern kitchen with wooden cabinets, white countertops, stainless steel appliances, and a large window overlooking a garden.
  • Modern bathroom with beige tiles, a white sink with a modern faucet, a toilet, a bathtub, and a large mirror above the sink. The room features a wooden ceiling and a window letting in natural light.
  • Hallway with a wooden staircase leading upwards, tiled floor, and white walls.
  • Spacious hallway with wooden staircase, tiled floor, and open doorway leading outside. Features a coat rack and window with blinds.
  • Empty room with wooden flooring, large windows, radiator, and natural light.
  • Empty room with wooden flooring, large windows showing a garden view, and a radiator below the windows.
  • Empty room with wooden flooring, white walls, large window with view of street, radiator under window, and an arched doorway leading to another space.
  • Empty hallway with wooden flooring, white walls, and an arched doorway leading to another room. A wooden door is open to reveal a kitchen area with cabinets and a window.
  • Empty room with wooden flooring, white walls, and a large window with a radiator below it. The ceiling is wooden with recessed lighting.
  • Wooden staircase with a handrail and a white closet in the background.
  • Empty room with wooden flooring, white walls, and a large window with wooden frame. The ceiling has wooden paneling and built-in lighting.
  • Floor plan showing a layout with labeled rooms including kitchen, bathroom, living area, bedrooms, and entrance.
  • Floor plan showing a room labeled "ZIMMER" (room), a hallway labeled "REÉDIT" (hallway), and a staircase labeled "TREPPEN" (stairs). Dimensions and measurements are indicated.
1 / 14
Modern kitchen with wooden cabinets, white countertops, stainless steel appliances, and a large window overlooking a garden.
Modern bathroom with beige tiles, a white sink with a modern faucet, a toilet, a bathtub, and a large mirror above the sink. The room features a wooden ceiling and a window letting in natural light.
Hallway with a wooden staircase leading upwards, tiled floor, and white walls.
4.5 pièces, 140m², CHF 2'260.–
Premium
Mühlegasse 1, 3210 Kerzers

Charmant appartement duplex 4.5 pièces à Kerzers – nouvellement rénové avec espace de jardin et 2x garages

Bienvenue dans cet appartement duplex spacieux 4.5 pièces au rez-de-chaussée/1er étage au Mühlegasse 1 à Kerzers. Avec une surface habitable de 140 m², cet appartement offre beaucoup d'espace et donne au foyer une atmosphère chaleureuse et accueillante.L'appartement a été rénové et modernisé en 2026 et est prêt à être meublé par vous.En attente pour vous : • entrée spacieuse • cuisine spacieuse, confortable et bien équipée avec banquette d'angle : appareils en acier inoxydable (lave-vaisselle, four et plaque de cuisson en céramique), plan de travail en céramique clair, beaucoup d'espace de stockage et une grande fenêtre avec vue sur le vert. • salle de bain modernisée : bain/WC, avec mobilier élégant et un grand placard à miroir. Lave-linge disponible sur demande. • pièces claires avec sol en vinyle : partiellement avec armoires intégrées et avec vue sur le jardin • espace de travail supplémentaire (Réduit) à l'étage supérieur, avec fenêtre • disposition en duplex : couloirs spacieux et un large escalier en bois reliant les deux étages • pompe à chaleur, chauffage au sol partiel • compartiment de cave pour un espace de stockage supplémentaire • espace de jardin privé dans un environnement bien entretenu pour se détendre et profiter • 2 garages/stockage (pour vélos, trottinettes, etc.) inclus • appartement non-fumeur Emplacement et environnement :L'appartement est bien desservi par les commerces et les transports en commun (car postal directement devant la maison).

Durée du trajet
-
  • Open living space with wooden beams, exposed wooden staircase, and a stone fireplace with tools and a basket nearby.
  • Empty attic room with wooden beams, exposed wooden floor, fireplace, and multiple windows.
  • An empty room with exposed wooden beams, white walls, wooden flooring, and multiple windows, including skylights, with radiators beneath the windows.
  • Open, airy room with wooden floors, exposed wooden beams, a staircase leading to an upper level, and a glass railing overlooking the space.
  • An attic space with wooden beams, wooden flooring, and a glass railing leading to a lower level. The room is empty with no furniture or furnishings.
  • Modern kitchen with light-colored cabinets, wooden countertop, stainless steel sink and faucet, built-in oven, dishwasher, and washing machine.
  • Modern kitchen with white cabinets, wooden countertops, stainless steel sink, open refrigerator, and a washing machine. The room features a sloped ceiling with skylights.
  • Empty attic space with wooden beams, wooden floor, skylight window, radiator, and a hanging light fixture.
  • Empty room with wooden floor, white walls, exposed wooden beams on the ceiling, and two windows with white frames and radiators below them.
  • Empty hallway with wooden flooring, white walls, exposed wooden beams, and an open closet with empty shelves.
  • Bright, wooden-floored hallway with exposed wooden beams and a skylight at the end, leading to an open attic space.
  • Empty room with tiled floor, white walls, and a window showing a view of a building with a red roof and architectural details.
  • Modern bathroom with white tiled walls, a white sink with a chrome faucet, a bathtub with a handheld showerhead, and a wooden shelf next to the sink.
  • Modern bathroom with two white sinks, sleek faucets, built-in cabinets, and a large mirror. The room features exposed wooden beams and skylights, creating a bright and airy atmosphere.
  • Modern bathroom with white tiles, a white sink with a chrome faucet, and a toilet. Exposed wooden beams on the ceiling and built-in storage cabinets.
1 / 15
6.5 pièces, 200m², CHF 2'690.–
Top
Grand-Rue 56, 1700 Fribourg

Duplex/maisonette à Fribourg

FR : Duplex de caractère 6.5 pièces, 200 m², vieille ville de FribourgDE : Charaktervolle 6.5-Zimmer-Maisonette, 200 m², Altstadt FreiburgEN : Character 6.5-room duplex, 200 m², Fribourg Old Town ====================================================================FRANÇAISÀ louer – Vaste duplex de caractère, Grand-Rue 56, 1700 Fribourg Au cœur de la vieille ville, ce duplex entièrement rénové de 6.5 pièces (plus de 200 m²) occupe les deux derniers niveaux d'un hôtel particulier de la fin du 17e siècle. Poutres apparentes, charpente historique, parquet en chêne et cheminée d'époque : un logement rare, plein de lumière et d'histoire. L'appartement comprend :- un vaste séjour avec cheminée et grandes fenêtres- une mezzanine avec garde-corps en verre, ouverte sur le séjour- une cuisine habitable entièrement équipée (four, plaque à induction, lave-linge)- 4 chambres à coucher, dont une sous la charpente- 2 salles d'eau (une avec baignoire, une avec douche et double lavabo)- un w.-c. séparé- un dressing- une très grande cave Bon à savoir : l'immeuble est historique et n'a pas d'ascenseur (4e étage). Les locataires profitent d'une cour vraiment exceptionnelle, une rareté dans le Bourg. Pas de place de parc privée ; parkings publics et transports publics à proximité immédiate. Loyer : CHF 2'390.– + charges CHF 300.– (total CHF 2'690.–)Disponible : immédiatement ou à convenirContact : Nicolas Galley, nicolas@gadw.ch, +41 78 864 33 53 ====================================================================DEUTSCHZu vermieten – Grosszügige Maisonette mit Charakter, Grand-Rue 56, 1700 Freiburg Im Herzen der Altstadt liegt diese vollständig renovierte 6.5-Zimmer-Maisonette (über 200 m²) in den obersten zwei Geschossen eines Stadtpalais aus dem späten 17. Jahrhundert. Sichtbare Holzbalken, historischer Dachstuhl, Eichenparkett und ein antikes Cheminée: eine seltene Wohnung voller Licht und Geschichte. Die Wohnung umfasst:- grosses Wohnzimmer mit Cheminée und grossen Fenstern- offene Galerie mit Glasgeländer- grosse, voll ausgestattete Wohnküche (Backofen, Induktionsherd, Waschmaschine)- 4 Schlafzimmer, eines davon unter dem Dachstuhl- 2 Badezimmer (eines mit Badewanne, eines mit Dusche und Doppellavabo)- separates WC- Ankleideraum- sehr geräumiger Keller Gut zu wissen: Das historische Gebäude hat keinen Lift (4. Stock). Die Mieter profitieren von einem wirklich aussergewöhnlichen Hof – eine Seltenheit in der Altstadt. Kein eigener Parkplatz; öffentliche Parkhäuser und ÖV in unmittelbarer Nähe. Miete: CHF 2'390.– + Nebenkosten CHF 300.– (total CHF 2'690.–)Verfügbar: per sofort oder nach VereinbarungKontakt: Nicolas Galley, nicolas@gadw.ch, +41 78 864 33 53 ====================================================================ENGLISHFor rent – Spacious character duplex, Grand-Rue 56, 1700 Fribourg In the heart of the Old Town, this fully renovated 6.5-room duplex (over 200 m²) occupies the top two floors of a late-17th-century town mansion. Exposed wooden beams, a historic roof structure, oak parquet and a period fireplace: a rare home full of light and history. The apartment features:- a large living room with fireplace and big windows- an open mezzanine with glass balustrade- a spacious, fully equipped eat-in kitchen (oven, induction hob, washing machine)- 4 bedrooms, one under the historic roof beams- 2 bathrooms (one with bathtub, one with shower and double washbasin)- a separate toilet- a walk-in wardrobe- a very spacious cellar Good to know: the building is historic and has no lift (4th floor). Tenants enjoy a truly exceptional courtyard – a rarity in the Old Town. No private parking; public car parks and public transport close by. Rent: CHF 2,390 + utilities CHF 300 (total CHF 2,690)Available: immediately or by arrangementContact: Nicolas Galley, nicolas@gadw.ch, +41 78 864 33 53

Durée du trajet
-
1 / 10
4 pièces, 81m², CHF 1'988.–
Hauptgasse 20, 3280 Murten

Im Herzen von Murten - Nachmieter gesucht!

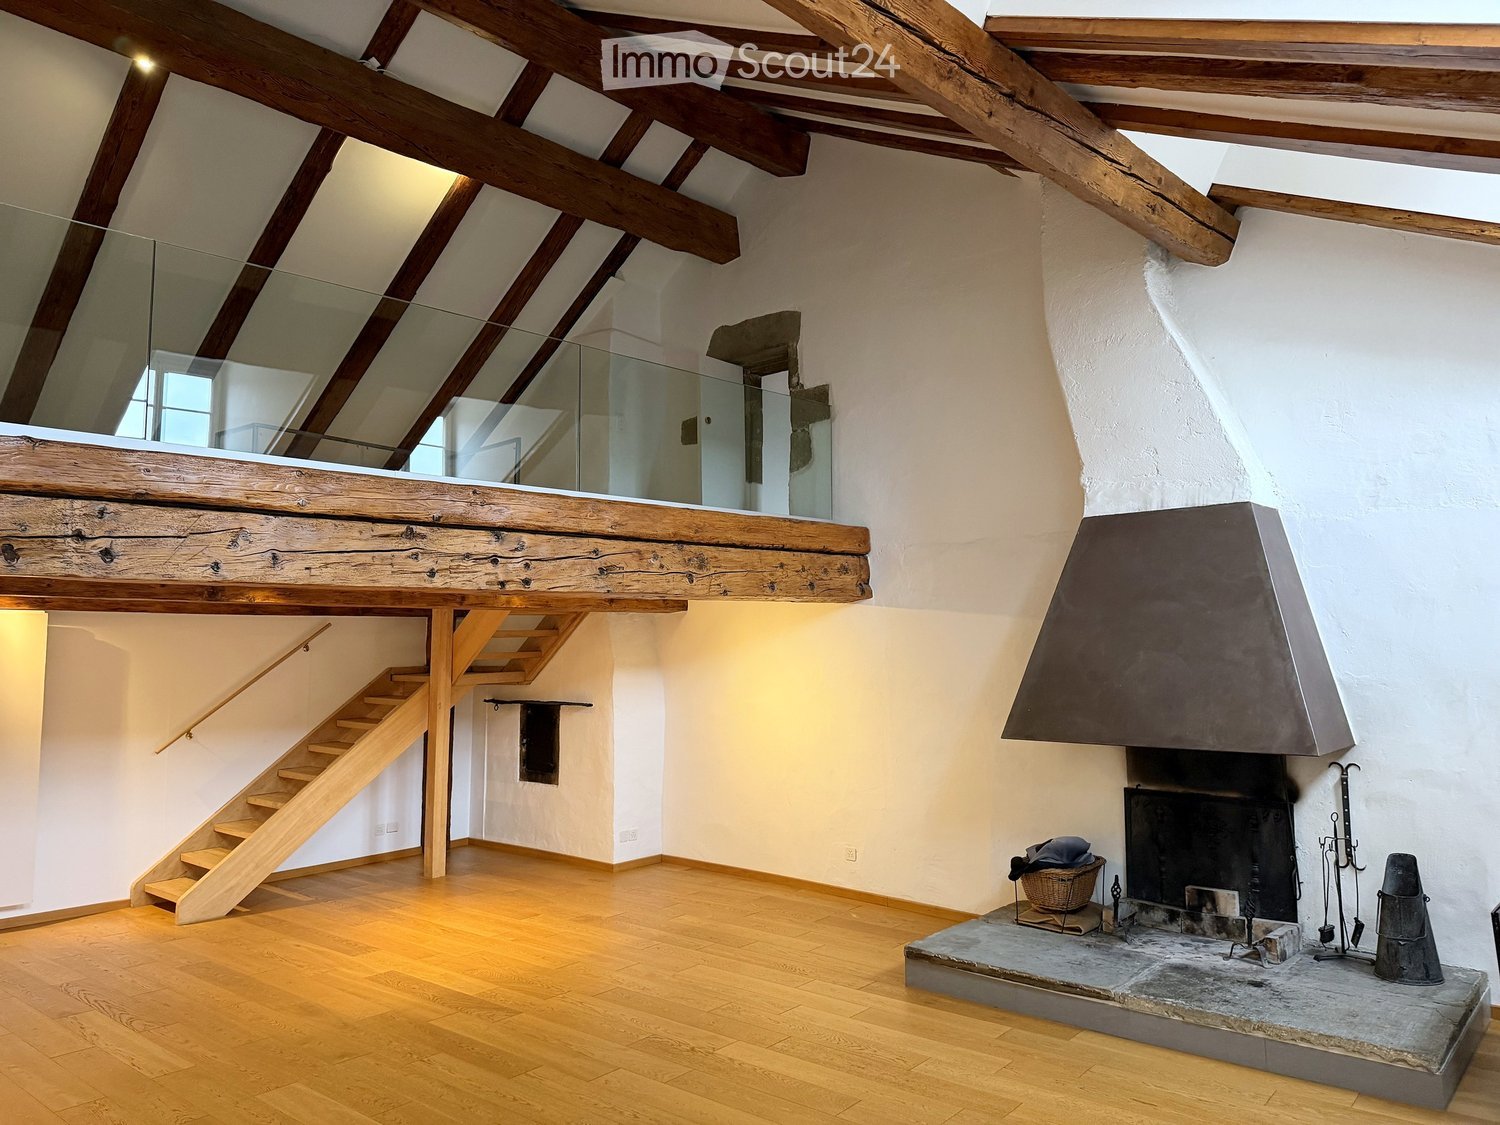
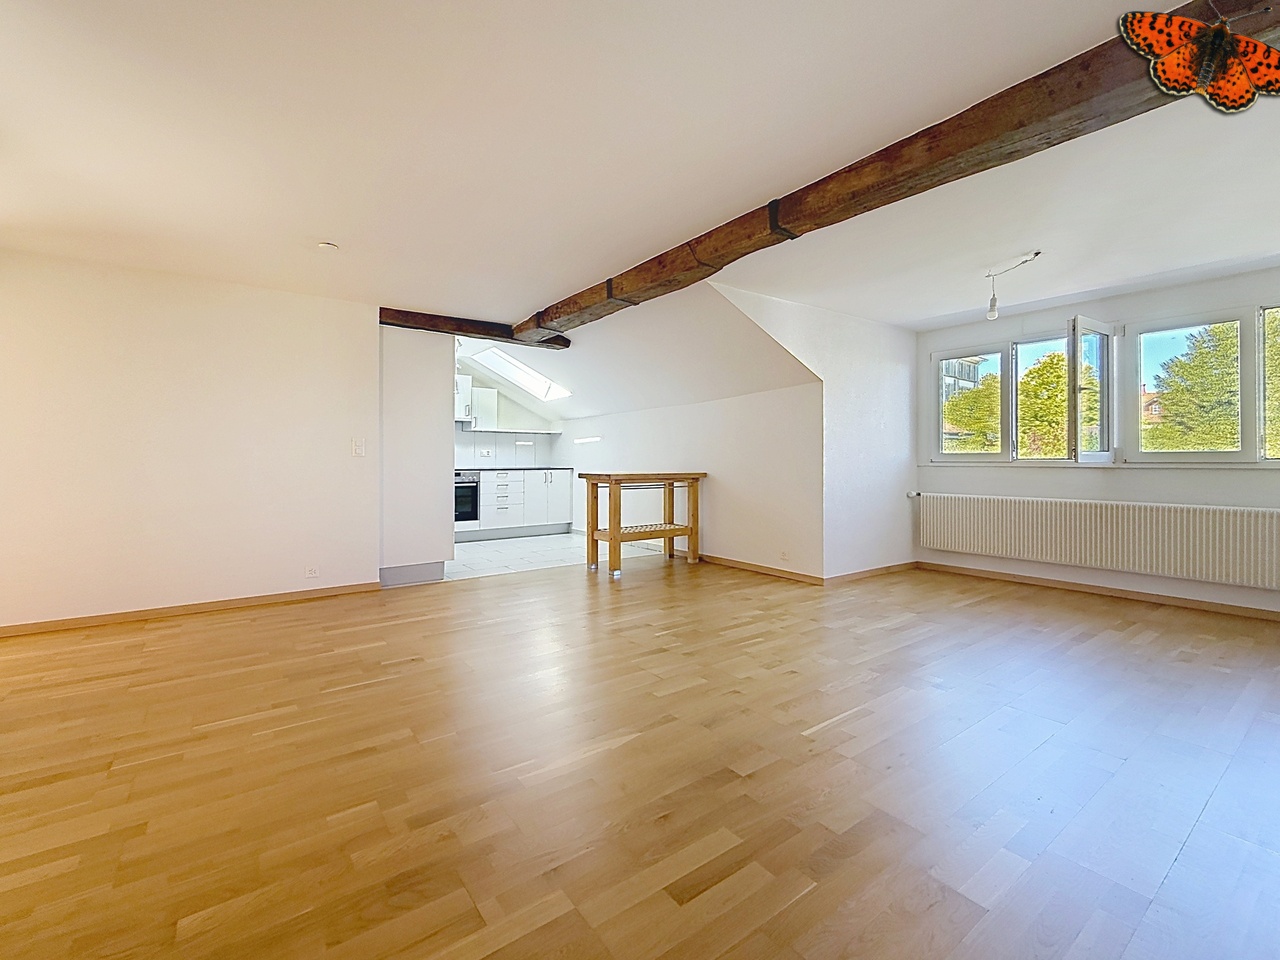
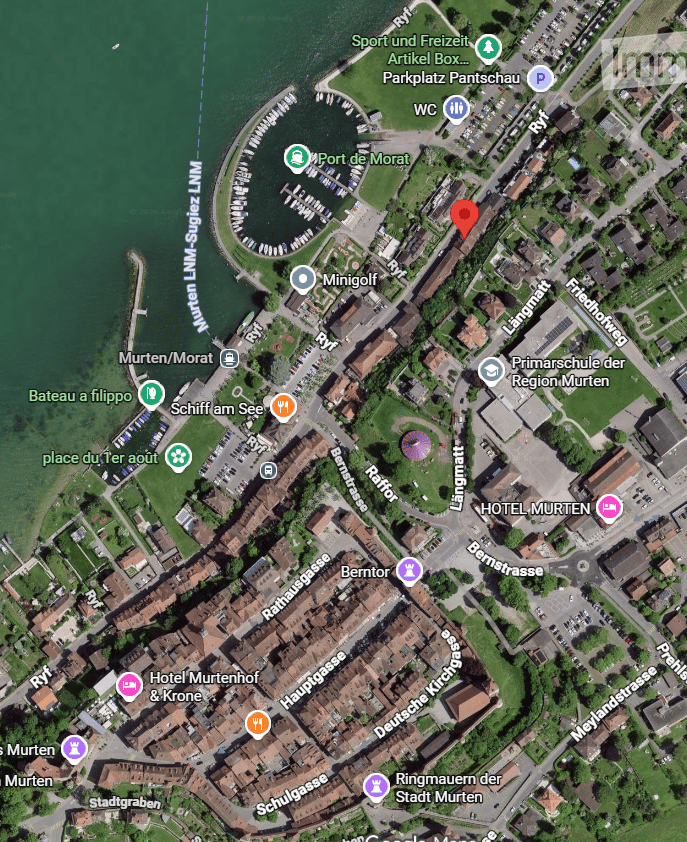
Im Herzen von Murten vermieten wir per 01.12.2026 oder nach Vereinbarung diese wunderschöne Altbauwohnung.Die charmante 4-Zimmer Duplexwohnung begeistert mit Stil. Eine optimale Raumaufteilung sowie der einmalige Charme verleiht der Wohnung Exklusivität und repräsentativen Charakter. Die Wohnung liegt mitten im Stedtli von Murten im 1. und 2. Obergeschoss eines Eckbaugebäudes. Der moderne Innenausbau sorgt für hohen Wohnkomfort. Zum Raumprogramm gehören auf der ersten Etage, eine grosszügige blaugraue Wohnküche mit Geschirrspülmaschine, Glaskeramikkochfeld, ein modernes Badezimmer mit Badewanne, Waschmaschine und Tumbler sowie ein Büro mit Ziegelboden. Die schöne Holztreppe führt Sie eine Etage höher in das heimelige Wohnzimmer mit Cheminée - welches an kälteren Tagen für wohlig warme Stunden zu Hause sorgt, sowie die beiden hellen Zimmer in guten Proportionen. Die Einbauschränke in den Schlafzimmern sorgen für zusätzlichen Stauraum.Das Wohnen in der Altstadt von Murten bietet viele Vorteile. Einkaufsmöglichkeiten, Restaurants, öffentlicher Verkehr, die Schulen und der See - alles ist in unmittelbarer Nähe und problemlos zu Fuss erreichbar.Gerne vereinbaren wir mit Ihnen einen Termin für die Besichtigung dieses Bijou's. Au coeur de Morat, nous proposons à la location, à compter du 1er décembre 2026 ou à convenir, ce magnifique appartement situé dans un immeuble ancien.Ce charmant appartement en duplex de 4 pièces séduit par son style. Une disposition optimale des pièces ainsi qu'un charme unique confèrent à l'appartement un caractère exclusif et prestigieux. L'appartement est situé au coeur de la vieille ville de Morat, aux 1er et 2e étages d'un immeuble d'angle. L'aménagement intérieur moderne garantit un grand confort de vie. Au premier étage, l'agencement comprend une spacieuse cuisine-séjour bleu-gris équipée d'un lave-vaisselle et d'une plaque vitrocéramique, une salle de bains moderne avec baignoire, lave-linge et sèche-linge, ainsi qu'un bureau au sol en briques. Le bel escalier en bois vous mène à l'étage supérieur, où se trouvent le salon chaleureux avec cheminée - qui vous garantit des moments agréables et bien au chaud à la maison lors des journées plus fraîches - ainsi que les deux chambres lumineuses aux proportions harmonieuses. Les placards intégrés dans les chambres offrent un espace de rangement supplémentaire.Vivre dans la vieille ville de Morat offre de nombreux avantages. Commerces, restaurants, transports en commun, écoles et lac : tout se trouve à proximité immédiate et est facilement accessible à pied.Nous serions ravis de convenir avec vous d'un rendez-vous pour visiter ce petit bijou.

Durée du trajet
-

Autres objets intéressants