Fällanden - Dernier étage louer

Nous te recommandons d’élargir tes critères de recherche pour obtenir des résultats similaires. Les filtres actuels n’ont donné aucun résultat.

Si tu ne souhaites pas modifier les critères de recherche actuels, nous te recommandons de créer une alerte, afin d'être averti(e) lorsqu’il y aura des offres correspondantes.

D’autres objets dans ta zone de recherche élargie automatiquement
5 résultats - Rayon: + 10km
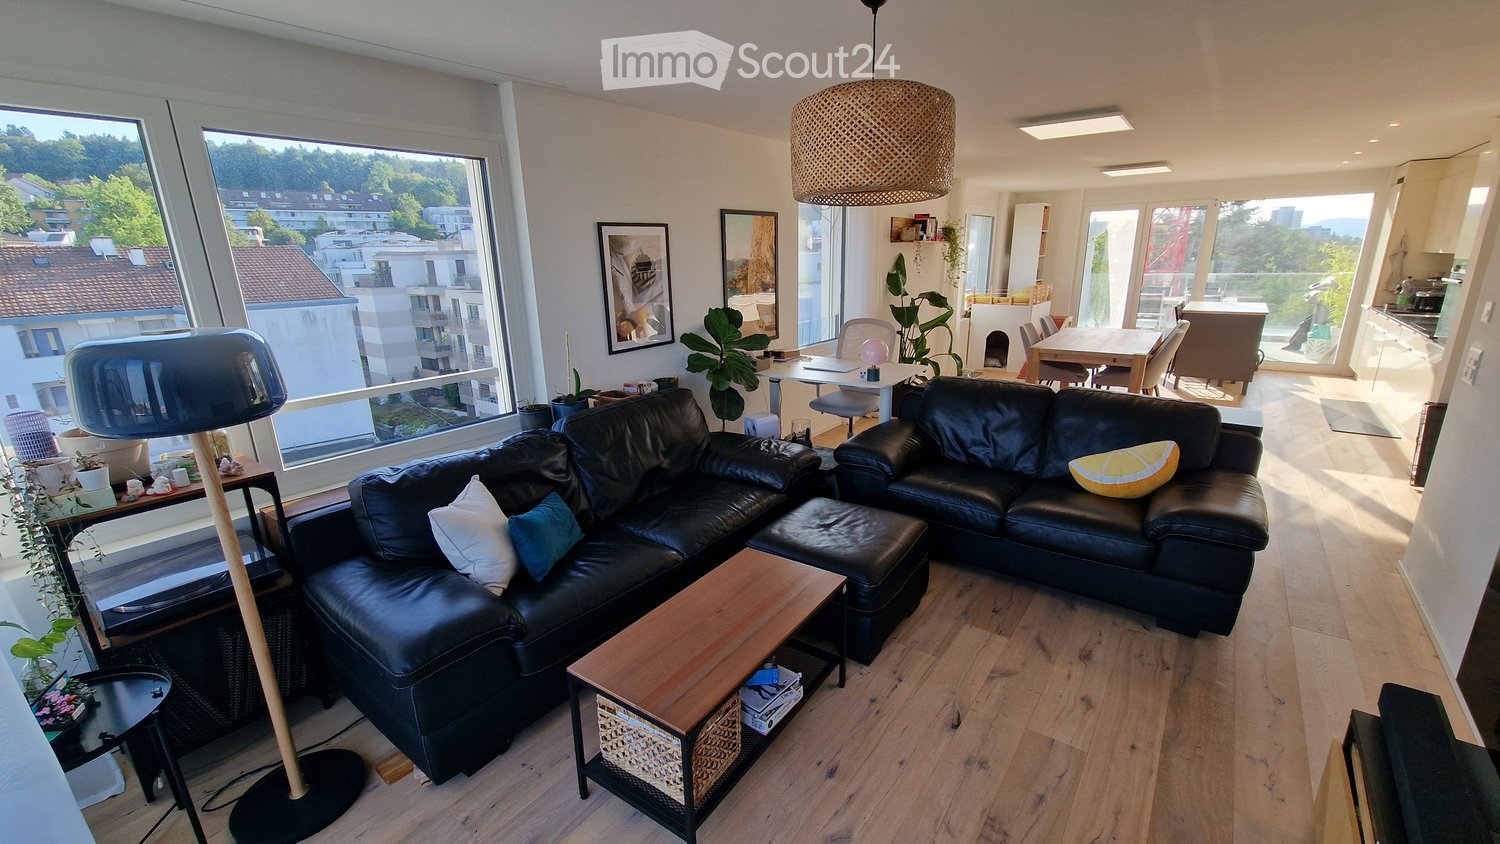
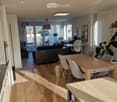
  • Modern living room with large windows, black leather sofa, coffee table, floor lamp, and dining area visible in the background.
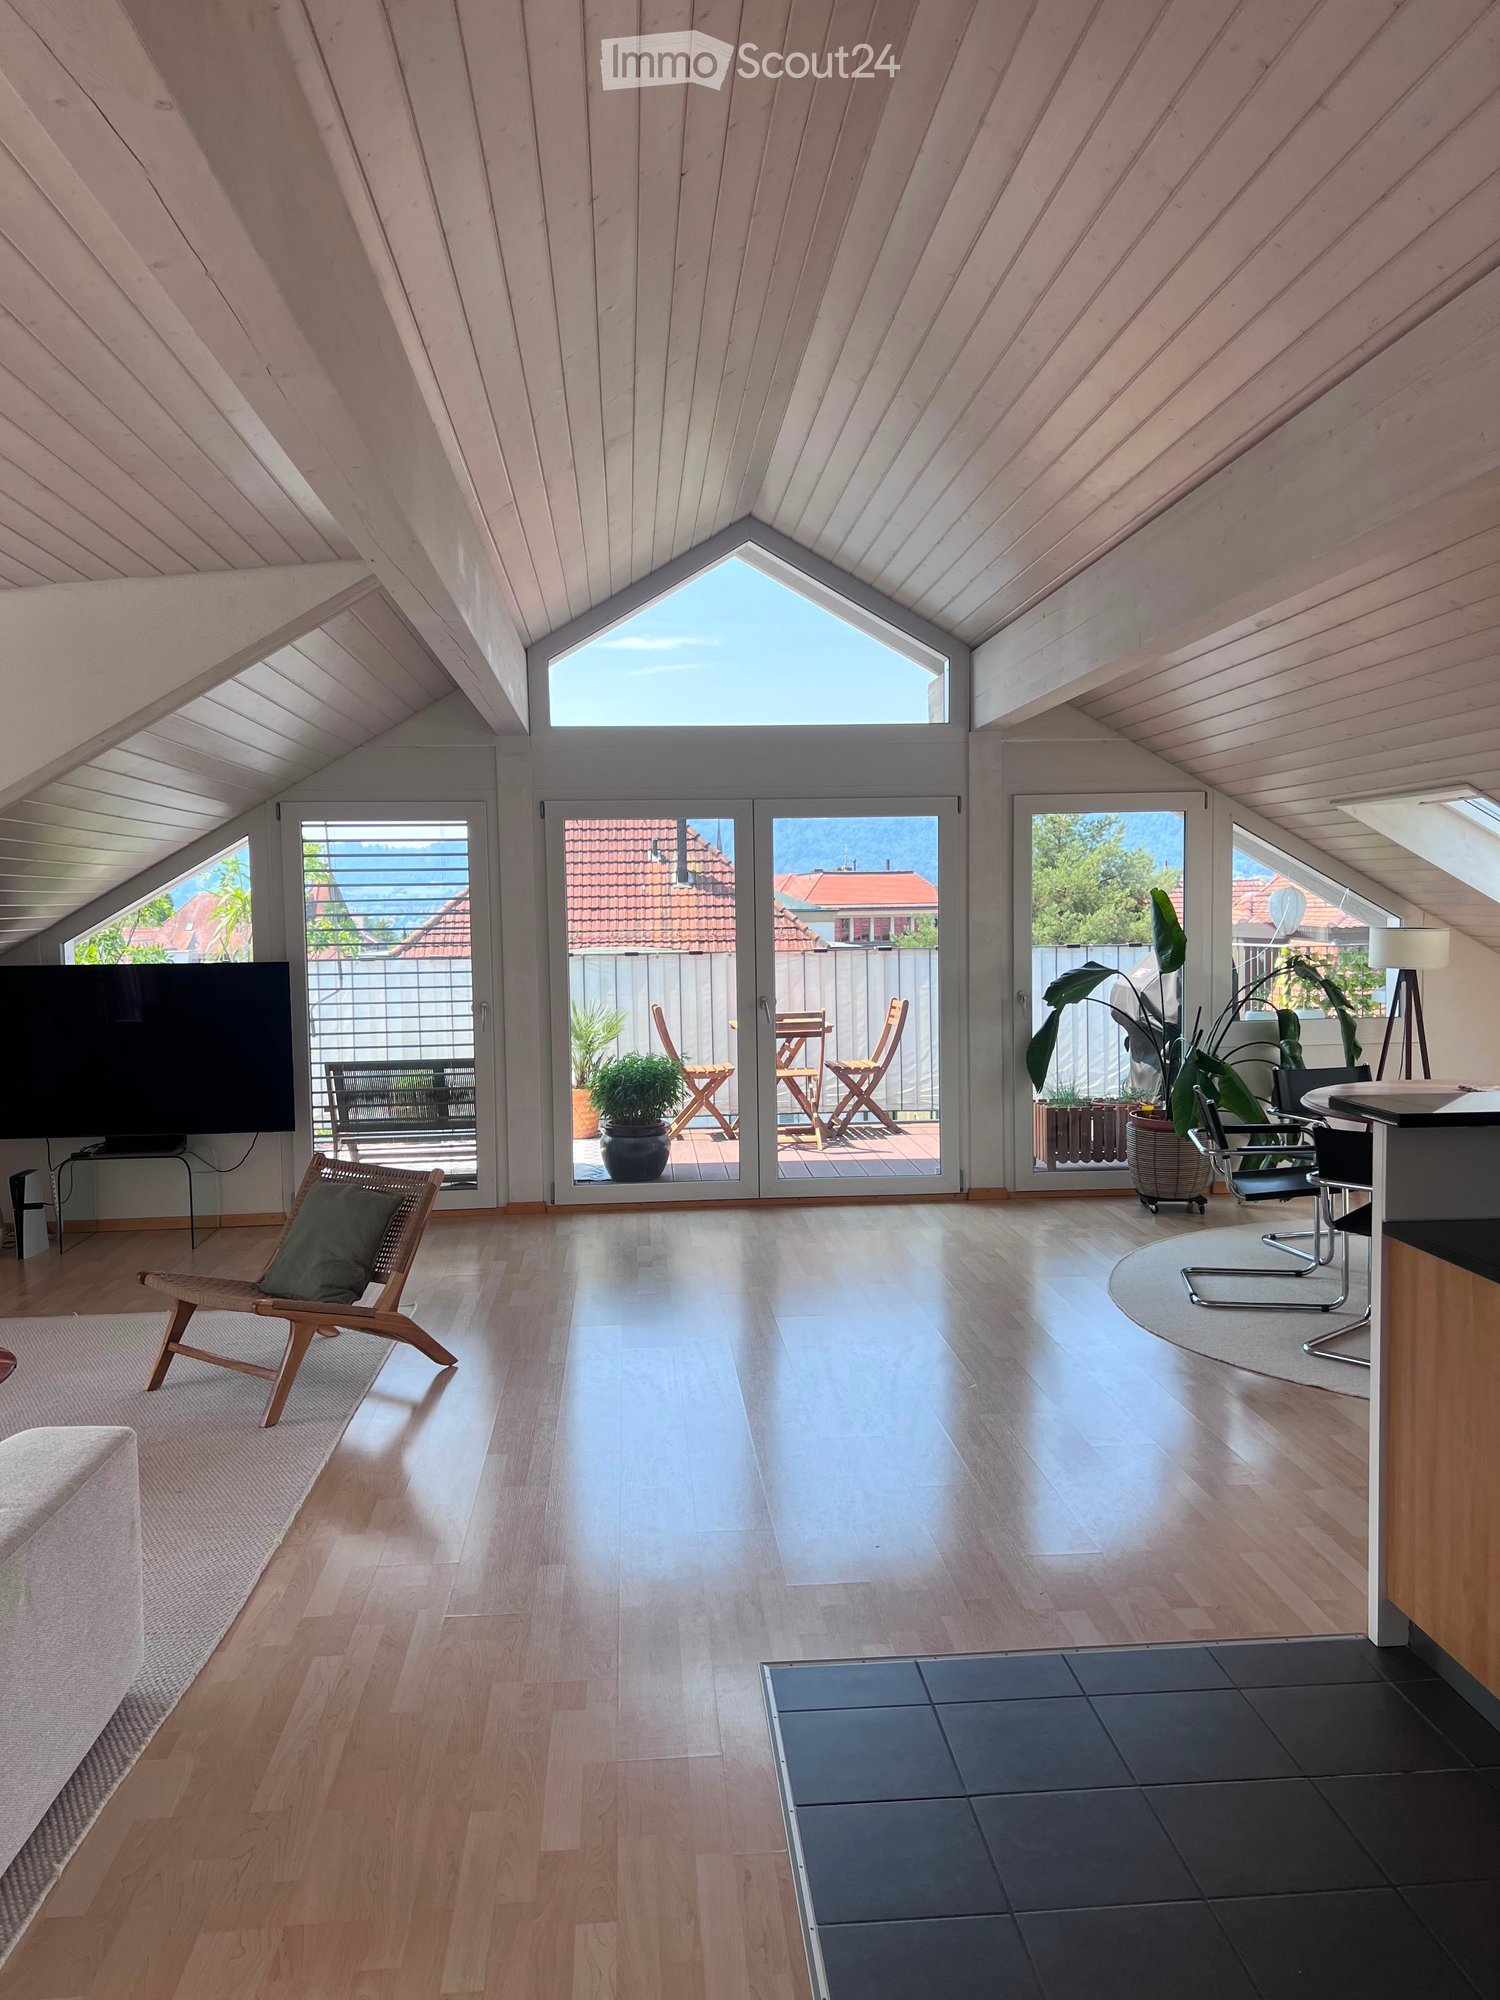
  • Open-plan living and dining area with wooden flooring, large windows, and a balcony. Features a sofa, dining table with chairs, and decorative plants.
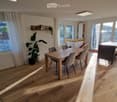
  • Bright, open-plan living and dining area with wooden flooring, large windows, and modern furniture including a dining table, chairs, and a potted plant.
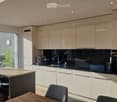
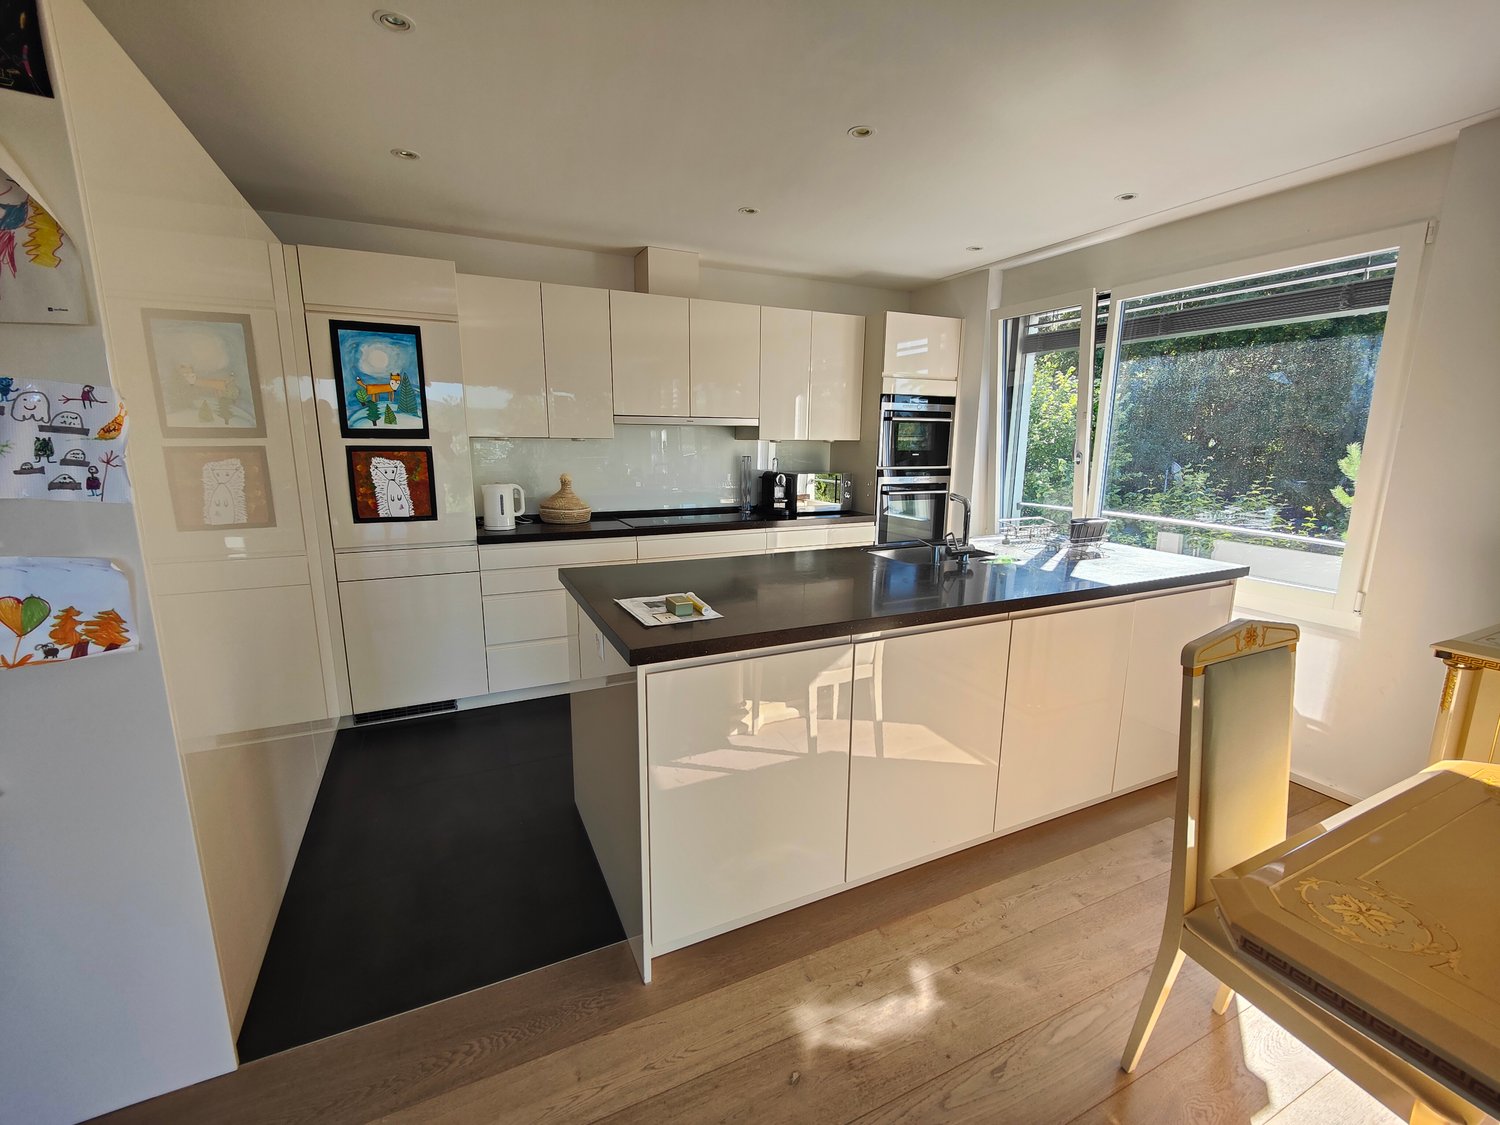
  • Modern kitchen with white cabinets, black countertops, and a central island with bar stools. Features a built-in oven, sink, and ample natural light from large windows.
  • Modern kitchen with white cabinets, black countertops, stainless steel sink, and a built-in washing machine. Coffee maker and blender on the counter.
  • A narrow hallway with wooden flooring, white walls, and a partially open door leading to a room with a desk and a window view.
  • A modern, well-lit room with a wooden floor, a large window offering a view, a desk with a screen, a chair, a lamp, a cabinet, a small refrigerator, and a printer. A small toy is placed on top of the cabinet.
  • Modern office space with wooden flooring, large windows, desk with dual monitors, ergonomic chair, side cabinet, floor lamp, and decorative vase.
  • Office space with large windows overlooking a cityscape, featuring a flat-screen screen on a desk, a wooden cabinet with files and a printer, and a view of buildings and greenery.
  • Balcony with wooden table, grill, potted plant, and sheer white curtain leading to interior space.
  • Balcony with a wooden table, chairs, umbrella, and potted plants, overlooking a cityscape with buildings and trees.
  • Balcony with wicker sofa, coffee table, chairs, hanging egg chair, umbrella, and decorative flags.
  • Balcony with a hanging egg chair, potted plants, and a wooden railing, overlooking a cityscape.
  • Balcony with tiled floor, glass railing, and several potted plants, overlooking a street with buildings and parked cars.
  • Bedroom with a wooden floor, a dark dresser with drawers, a bed with a patterned bedspread, a coat rack with jackets, a small lamp, a picture frame, and a jewelry stand.
  • A modern bedroom with a double bed, nightstand, mirror, and a dog bed on the floor. The room features white walls, a large window with blinds, and a coat rack with jackets.
  • Modern bathroom with a bathtub, toilet, sink, mirror, and a black cabinet with a woven basket on top. The room features light-colored tiles and a sleek design.
  • A partially constructed room with exposed wooden framing and concrete walls, containing a shelf with cleaning supplies, a fan, a small table with tools, and various storage items.
  • Floor plan showing a layout with labeled rooms including a kitchen/dining/living area, two bedrooms, a bathroom, an entrance, and a balcony.
1 / 19
Open-plan living and dining area with wooden flooring, large windows, and a balcony. Features a sofa, dining table with chairs, and decorative plants.
Bright, open-plan living and dining area with wooden flooring, large windows, and modern furniture including a dining table, chairs, and a potted plant.
Modern kitchen with white cabinets, black countertops, and a central island with bar stools. Features a built-in oven, sink, and ample natural light from large windows.
3.5 pièces85m²CHF 2'834.–
Premium
Wehntalerstrasse 572, 8046 Zürich

Bright 85 m² Attic Apartment in Zürich-Affoltern – South-Facing & Excellent Location

Contact us via the embedded contact form or at audergons@gmail.comKontakt über das integrierte Kontaktformular oder unter audergons@gmail.comEnglish version belowWunderschöne und aussergewöhnlich helle 85 m² Attikawohnung an der Wehntalerstrasse 572, 8046 Zürich.Dank der Lage im obersten Stockwerk, Fenstern auf drei Seiten und der Südausrichtung profitiert die Wohnung den ganzen Tag über von viel natürlichem Licht und bietet eine sehr angenehme Wohnatmosphäre.Ein privates Kellerabteil im Untergeschoss mit Stromanschluss ist ebenfalls vorhanden.Eine Waschmaschine und ein Trockner sind in der Wohnung vorhanden und bleiben Eigentum des Wohnungseigentümers.Die Lage ist äusserst praktisch, mit allem, was man für den Alltag benötigt, in unmittelbarer Nähe: • Bahnhof Zürich Affoltern: ca. 5 Gehminuten • Migros & Coop: ca. 4 Gehminuten • Aldi & Lidl: ca. 7 Gehminuten • Kindergarten in der Nähe • Schneller und einfacher Zugang zur Autobahn • Naturnähe (Wälder, Katzensee) Miete & NebenkostenNettomiete: CHF 2'634.– / MonatAkontozahlung Nebenkosten: CHF 200.– / MonatMonatliche Gesamtzahlung: CHF 2'834.–Zusätzlich besteht die Möglichkeit, einen Tiefgaragenparkplatz für CHF 190.– / Monat zu mieten. Anträge, bei denen ein Parkplatz angegeben ist, werden vorrangig behandelt (Mietübernahme).Die Wohnung verfügt über individuelle Zähler für Heizung, Strom und Wasser, sodass der jeweilige Verbrauch individuell erfasst werden kann.__________________Beautiful and exceptionally bright 85 m² attic apartment (Attikawohnung) located at Wehntalerstrasse 572, 8046 Zürich.Thanks to its position on the top floor, three sides with windows, and south-facing orientation, the apartment benefits from plenty of natural light throughout the day and offers a very pleasant living atmosphere.Private underground cellar/storage room with electricity is also included.A washing machine and dryer are included in the apartment and remain the property of the apartment owner.The location is extremely convenient, with everything needed for daily life within easy reach: • Zürich Affoltern train station: approx. 5 minutes on foot • Migros & Coop: approx. 4 minutes on foot • Aldi & Lidl: approx. 7 minutes on foot • Kindergarten nearby • Quick and easy access to the highway • Proximity to nature (forests, Katzensee) Rent & Additional CostsMonthly net rent: CHF 2,634Monthly advance payment for utilities (Nebenkosten): CHF 200Total monthly payment: CHF 2,834An underground parking space can additionally be rented for CHF 190/month. Priority will be given to applications that include the parking space (lease transfer).The apartment has individual meters for heating, electricity and water, allowing consumption to be measured individually.

Durée du trajet
-
1 / 5
  • Balcon / Terrasse
  • Animaux dom. autorisés
  • Vue
  • +1
2.5 pièces87m²CHF 4'970.–
Marienstrasse 21, 8003 Zürich

MARIE – Vivre au cœur de Zurich Wiedikon

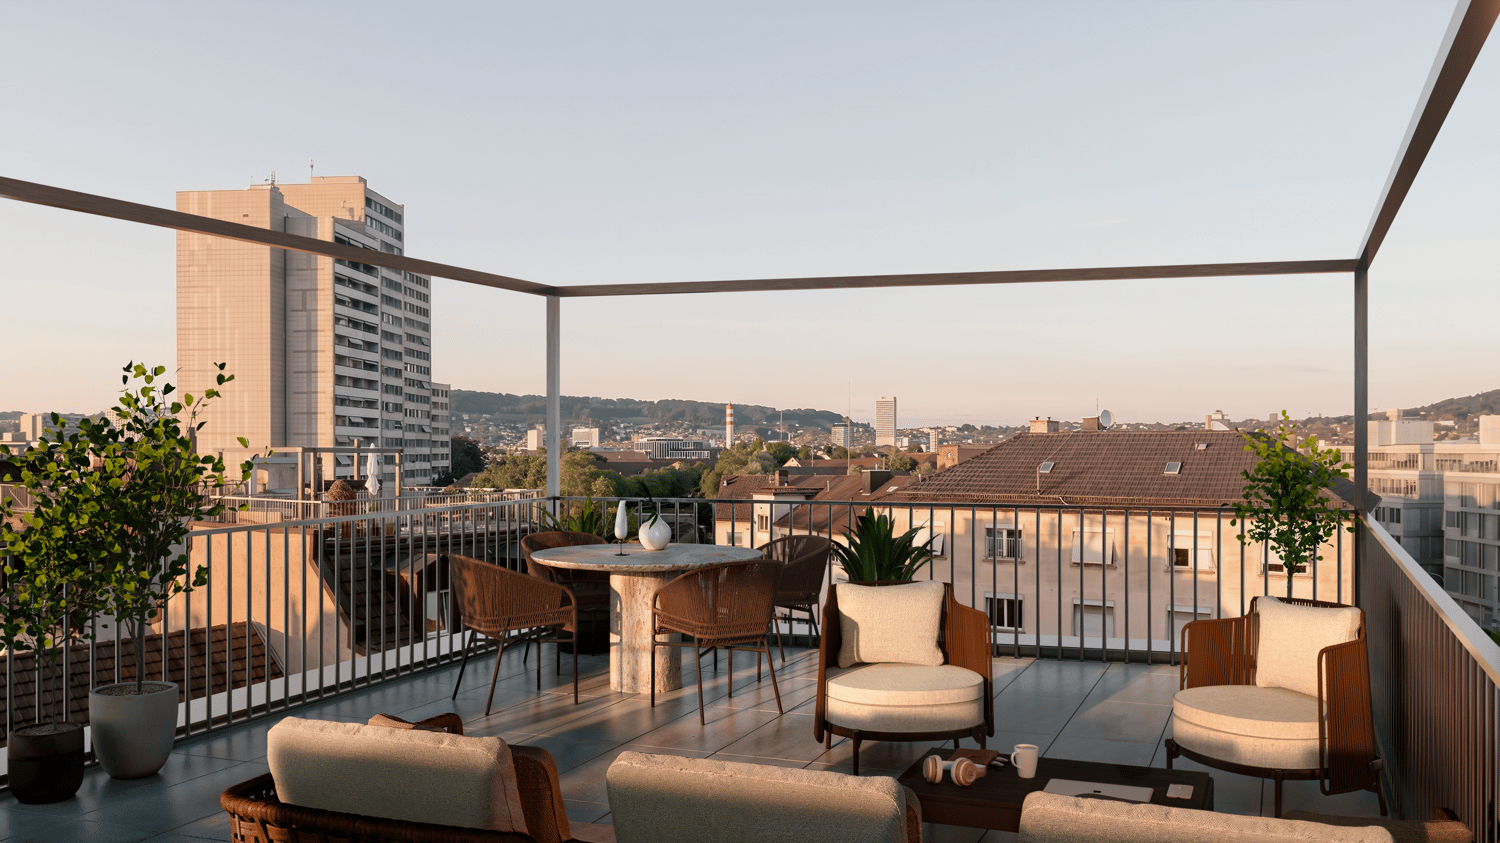
Vivre en ville. Vivre avec style.Bienvenue à MARIE – votre nouveau chez-vous au cœur de Zurich.Le projet de construction neuve comprend 14 appartements compacts de 1,5 pièces ainsi que cet appartement penthouse exclusif de 2,5 pièces avec terrasse sur le toit comme point fort particulier.Vous attendre de: • Terrasse sur le toit spacieuse avec vue sur les toits de Zurich • Plan d'étage ouvert • Équipement moderne et de haute qualité • Ascenseur jusqu'à l'appartement • Emplacement central avec excellents transports en commun • Commerces, restaurants et loisirs à proximité immédiate • Environnement de vie attrayant avec un caractère urbain Les appartements convainquent par des plans d'étage bien pensés, des pièces lumineuses et un équipement moderne. Ils sont idéaux pour les résidents qui souhaitent combiner la vie urbaine avec le confort et une haute qualité de vie.L'emplacement offre d'excellentes connexions. Avec l'arrêt de Lochergut et la gare de Wiedikon juste à côté de la porte, vous pouvez rapidement atteindre votre destination. Le quartier impressionne également par une grande variété de restaurants, de loisirs et de commerces, ainsi que de nombreux espaces verts et aires de détente.MARIE représente la vie urbaine moderne dans un emplacement de premier plan – compact, de haute qualité et au cœur de la vie.Déjà enthousiaste ? Alors découvrez-en plus sur www.marie-zurich.ch et postulez directement via le formulaire de candidature en ligne.Nous nous réjouissons de votre contact.Votre équipe de marketing Yuna

  • Balcon / Terrasse
  • Animaux dom. autorisés
  • Vue
  • +1
Durée du trajet
-
1 / 13
3.5 pièces155m²CHF 3'750.–
8610 Uster

Appartement en duplex lumineux 3.5 pièces avec vue sur le lac à Uster

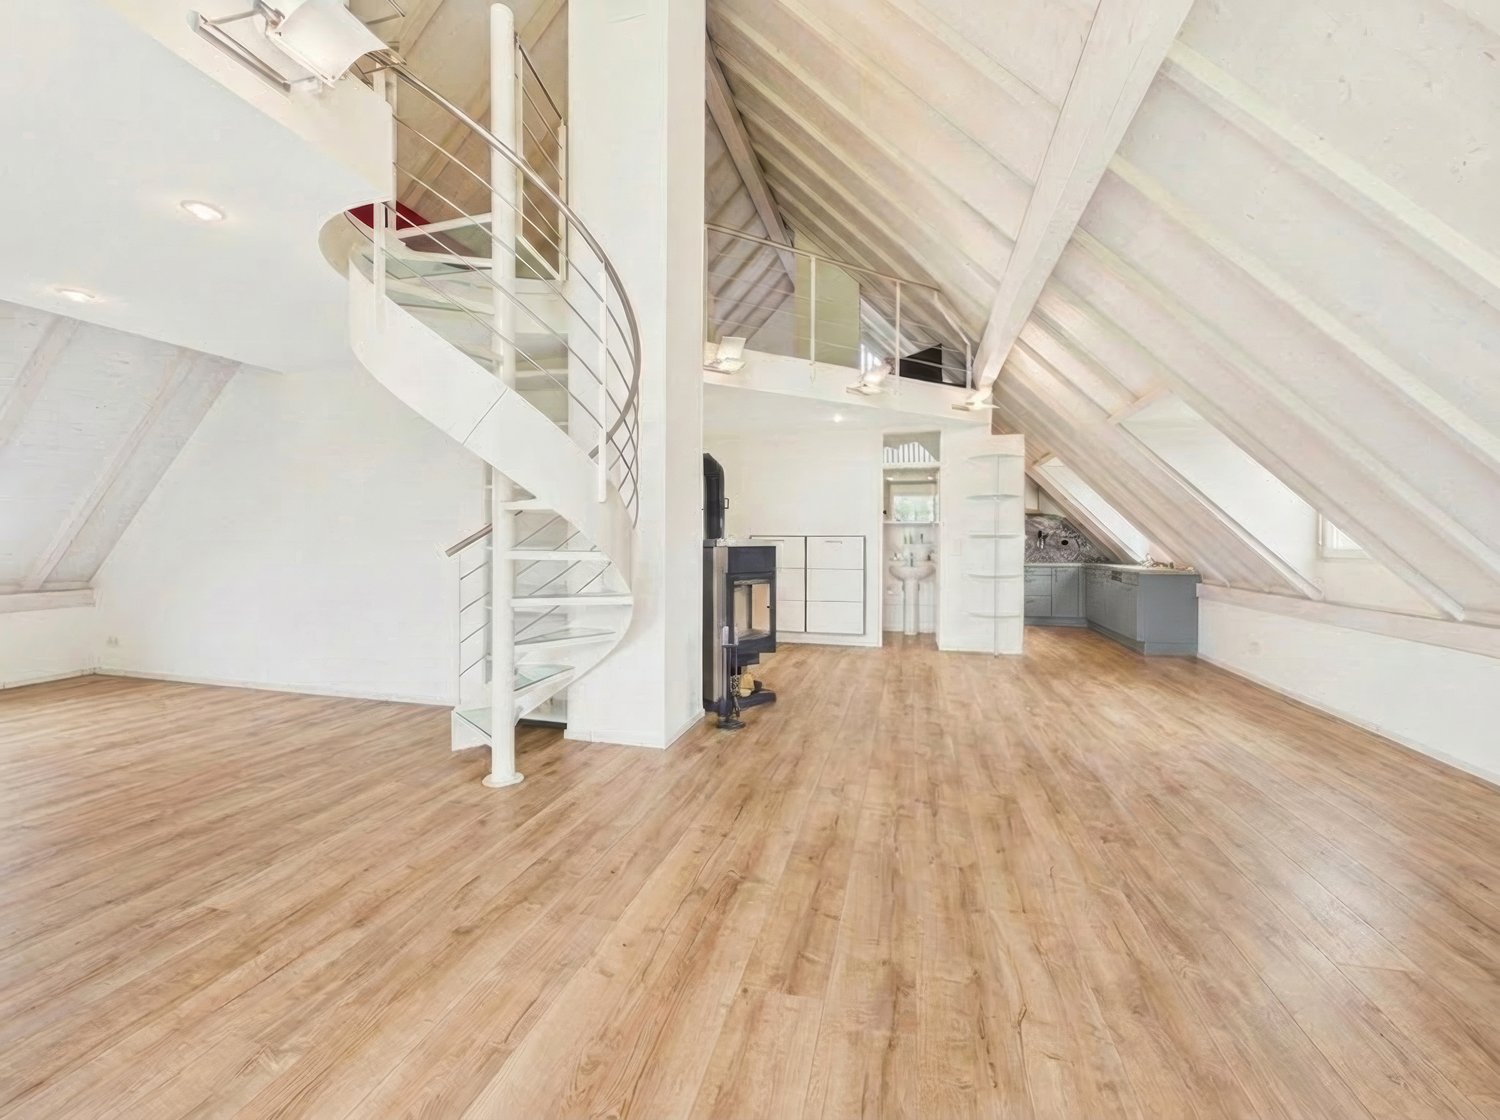
Au-dessus des toits d'Uster, un appartement en duplex unique de 3.5 pièces vous attend, combinant le confort moderne avec une sensation de sécurité particulière. Profitez de pièces inondées de lumière et de moments détendus sur le balcon ensoleillé - un refuge avec beaucoup d'intimité, où la vie quotidienne et la détente se mélangent harmonieusement.L'appartement a été construit en 1998 et sera entièrement modernisé à temps pour l'emménagement en 2026, offrant un standard de première classe. Un point fort particulier de la rénovation est le nouveau revêtement de sol en vinyle de haute qualité. De plus, les faces de cuisine seront neuves en gris lunaire, comme le montrent les visualisations. Grâce au chauffage au sol, vous bénéficierez également d'un climat de vie agréable.Avec deux chambres spacieuses et deux salles de bains, cet appartement en duplex offre un espace polyvalent pour les couples, les familles ou les célibataires à la recherche d'espace. Deux caves (l'une pour le stockage, l'autre avec une tour de buanderie) offrent un espace de stockage ample, tandis que l'ascenseur permet un accès pratique. Votre nouvelle maison combine la construction durable avec l'esthétique moderne - un endroit où vous pouvez vous sentir complètement chez vous. Le balcon avec vue sur le lac sans obstacle est le clou du spectacle.Cette offre de propriété se distingue par : • Premier occupant après modernisation en 2026 • Appartement en duplex spacieux de 3.5 pièces avec beaucoup de lumière • Deux salles de bains confortables • Balcon ensoleillé avec vue sur le lac sans obstacle • Deux compartiments de cave privés, l'un avec une tour de buanderie • Emplacement calme et naturel • Une boite de garage est incluse • Rénovations avant emménagement : (visualisées sur les images) • Revêtement de sol en vinyle aspect bois • Faces de cuisine en gris lunaire Intéressé ? Contactez-nous pour une visite sans engagement !

Autres objets intéressants