2 résultats - Appartements à louer avec Ascenseur: Domdidier

D’autres objets dans ta zone de recherche élargie automatiquement
19 résultats - Rayon: + 10km
1 / 15
3.5 pièces, 90m², CHF 1'900.–
Top
Route des Préalpes 16, 1752 Villars-sur-Glâne

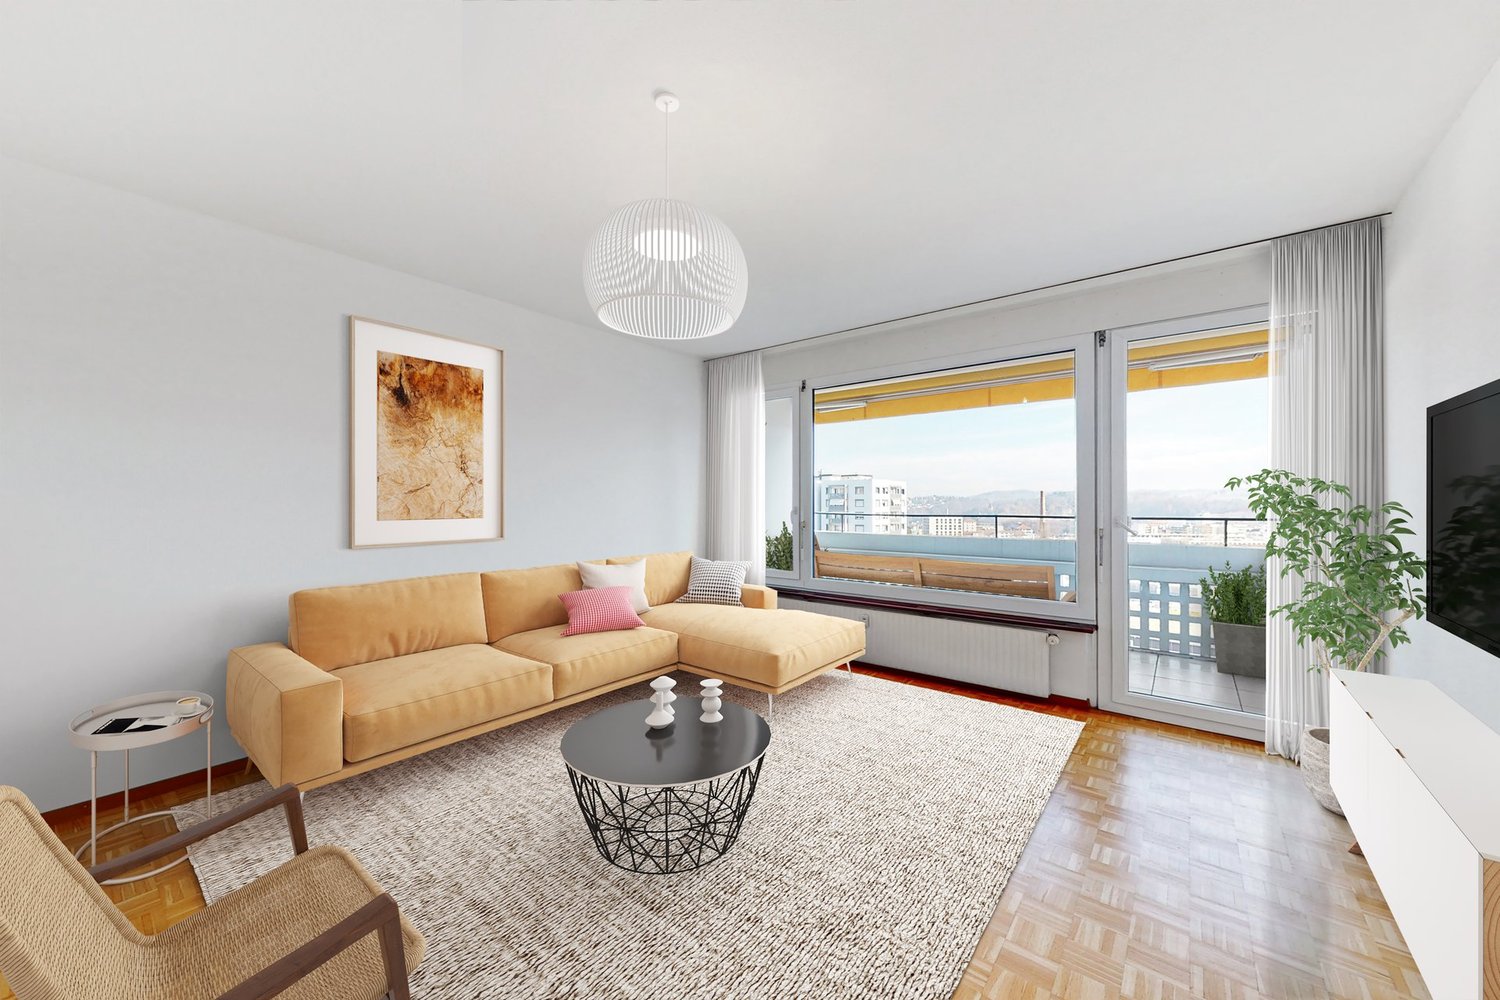
Appartement lumineux de 3.5 pcs avec grand balcon -- Villars-sur-Glâne

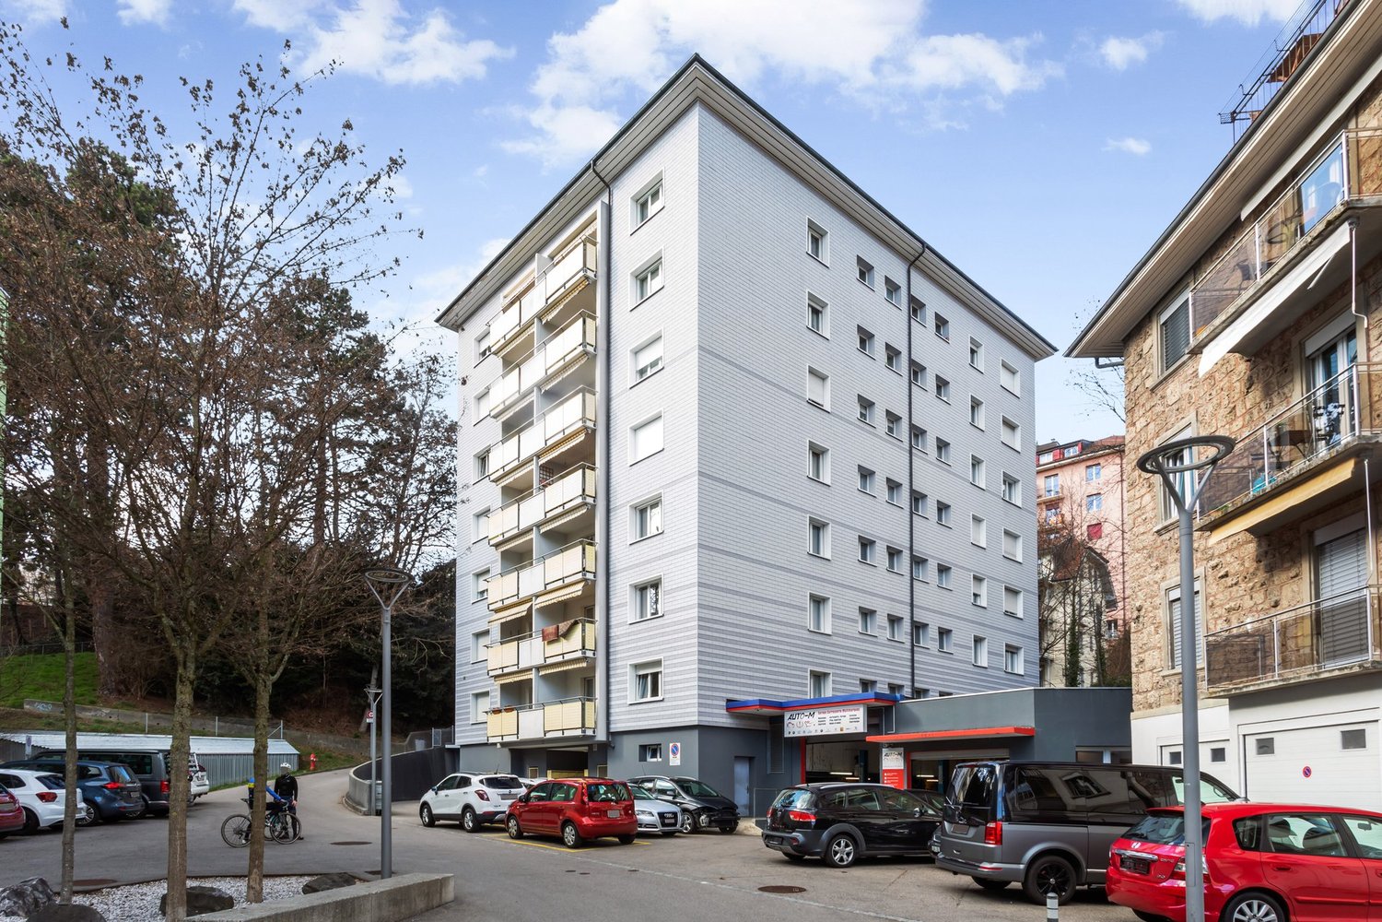
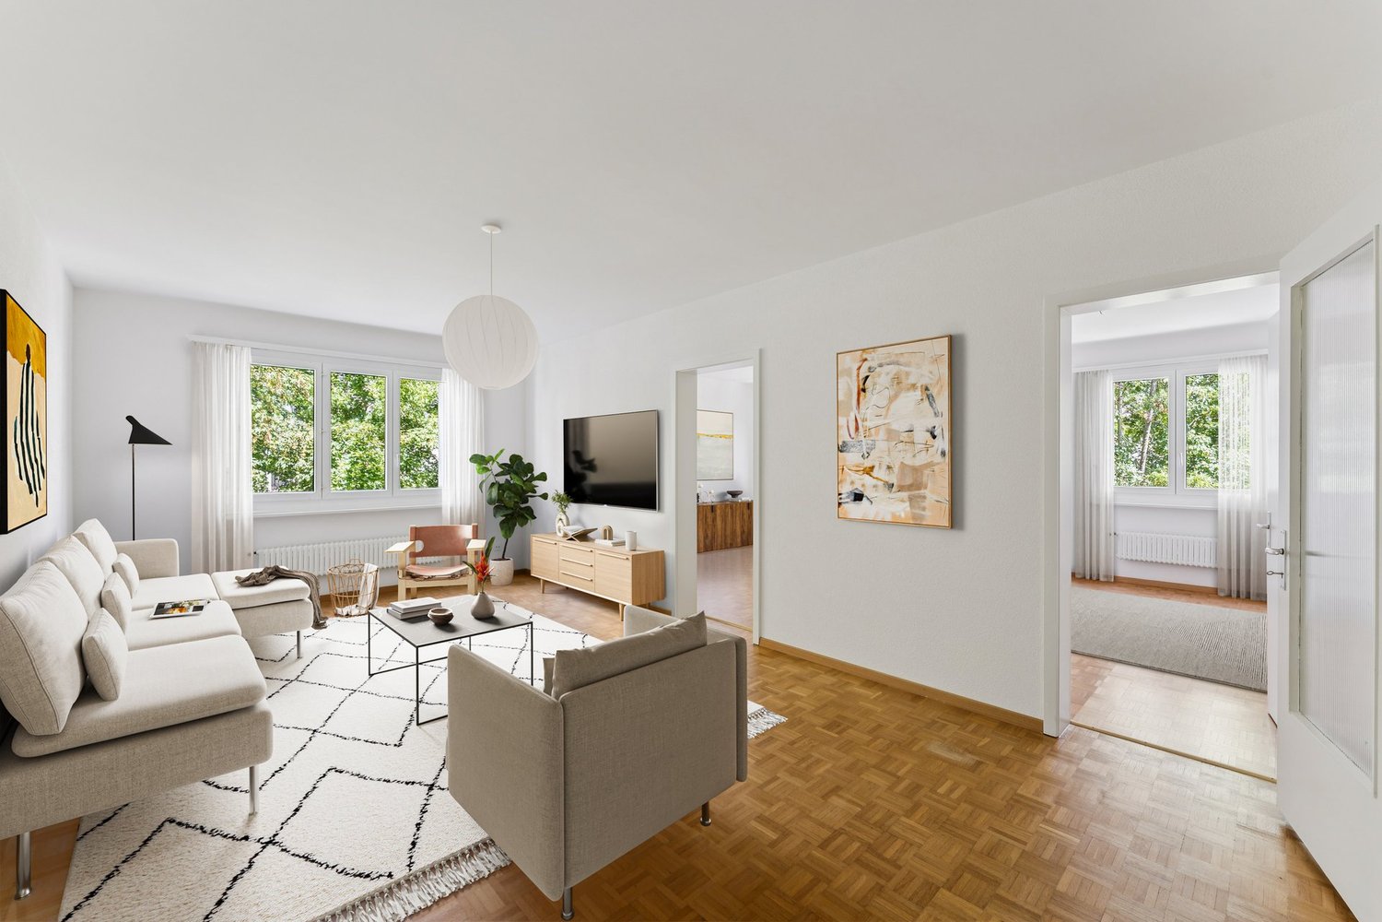
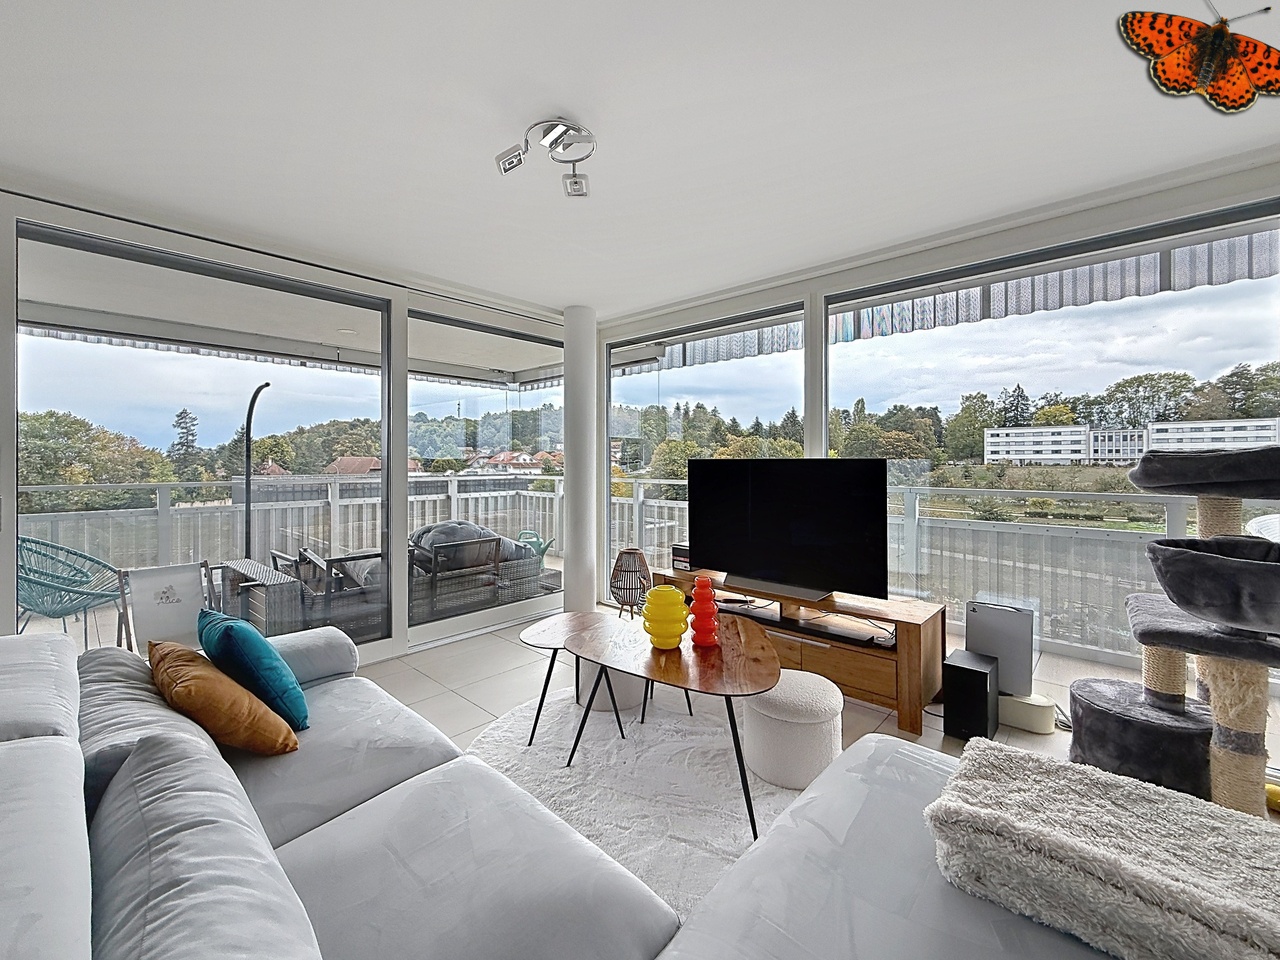
Grand appartement très confortable de 3.5 pcs à Villars-sur-Glâne, très lumineux, avec très grandes fenêtres orientées sud, avec vue sur le Gibloux, le Moléson, etc.Deux grandes chambres, avec deux salles de bain (douche+WC et baignoire+WC, respectivement); très grand salon+salle à manger ouverts; cuisine (avec lave-vaisselle/grand frigo); balcon de 10 m2. L'appartement est situé au dernier (3e) étage et est doté de grands volumes (très hauts plafonds, jusqu'à 3,60 m), avec de grandes fenêtres (très lumineux). Très nombreuses armoires intégrées, machine à laver le linge individuelle et congélateur à disposition à la cave. Ascenseur.L'immeuble a une vingtaine d'années, l'appartement est donc récent, et il a été repeint et les parquets poncés il y a 4-5 ans.Reprise de bail; prix: 1900.-/ mois, avec charges incluses à forfait (les charges ne sont donc pas susceptibles de changer selon le cours des combustibles).Idéalement situé à la route des Préalpes 16 à Villars-sur-Glâne (arrêt de bus 'Préalpes' à 1 min à pied, desservant la gare en moins d'un quart d'heure par la ligne 5 (fréquence d'environ 7 min aux heures de pointe), proximité de l'autoroute). Commerces à proximité relative (centre commercial de Cormanon, accessible en bus; coop de Moncor). Balades à proximité.Disponible dès le 1er décembre (reprise de bail / date à discuter).

Durée du trajet
-
  • Garden with a hot tub, outdoor seating area, and a covered balcony with a view of the house.
  • Open-plan living and dining area with light wooden flooring, a sofa, dining table with chairs, a large mirror, and decorative items.
  • Modern kitchen with white cabinets, wooden flooring, and stainless steel appliances. Features a central island with a sink and a built-in oven and refrigerator.
  • Modern bedroom with a large bed, sofa, mirror, nightstand, and picture frames on the wall.
  • A narrow hallway with tiled flooring, leading to a closet with shelves and a bedroom area with a bed and nightstand.
  • Modern bathroom with a glass-enclosed shower, a white sink with a dark cabinet, a toilet, and a large mirror with built-in lighting. The floor is tiled, and the walls feature a wood-like finish.
  • A long, narrow hallway with light-colored wooden flooring and white walls, featuring recessed ceiling lights and doors leading to adjacent rooms.
  • Modern bathroom with a double sink, toilet, mirror, and a small bathtub. Features include a towel rack, a flower vase, and a sleek, contemporary design with gray tiles and white fixtures.
  • Modern bathroom with a bathtub, sink, and a wooden tray holding toiletries. A flower arrangement is placed next to the bathtub, and the room features tiled flooring and walls.
  • A furnished room with a wooden desk, computer, office chair, printer, and cabinet. The room has light-colored wooden flooring and white walls.
  • A well-lit hallway with light-colored wooden flooring and white walls, featuring built-in storage cabinets with sleek handles and a visible open area leading to a dining space with chairs and a table.
  • A narrow hallway leading to a laundry area with a washing machine, dryer, and shelving unit holding cleaning supplies and other items.
  • Open-plan living and dining area with light wooden flooring, grey sofa, coffee table, dining table with chairs, piano, and decorative items.
  • Well-maintained garden with a covered patio area, outdoor furniture, and a motorcycle parked nearby.
1 / 14
3.5 pièces, 114m², CHF 2'450.–
Top
Route du grenier 7, 1721 Misery

Appartement Avec Jardin à Misery

Découvrez cet appartement spacieux et lumineux de 3.5 pièces, offrant 114 m² de confort moderne, avec une terrasse couverte et un jardin privé de 120 m² pour profiter pleinement des beaux jours. Idéalement situé dans un environnement calme, tout en étant à proximité immédiate des commodités et des transports publics, ce bien se distingue par sa conception intelligente et ses prestations de qualité.L'appartement comprend : • Un hall d’entrée avec armoires murales intégrées pour un rangement optimal. • Une cuisine entièrement agencée et habitable, parfaite pour préparer de bons repas en toute convivialité. • Un vaste salon avec un coin salle à manger, baigné de lumière naturelle, offrant un espace chaleureux et accueillant. • Une chambre parentale avec dressing et salle de bain privée équipée d’un WC, lavabo et d’une douche à l'italienne. • Une deuxième chambre à coucher, également dotée d'un sol en carrelage, offrant confort et modernité. • Une salle de bains supplémentaire avec WC, lavabo et baignoire pour des moments de détente. • Un réduit/buanderie avec lavabo, où il est d'installer un lave-linge et sèche-linge mis a disposition L’appartement bénéficie du chauffage au sol dans toutes les pièces pour un confort optimal en toute saison. • L'appartement aura pour mars 2027 un système domotique avec un contrôle a distance ainsi qu'un appareil a la maison pour optimiser la gestion des lumiere et des stors À l'extérieur, vous pourrez profiter d'une grande terrasse couverte ainsi que d'un jardin privé de 120 m², idéal pour des moments de détente ou des repas en plein air. Une cave est également incluse pour un espace de rangement supplémentaire.Pour vos véhicules, l’appartement offre : • Une place de parc extérieure. • Une grande place de parc dans le parking souterrain sécurisé. Bientôt la possibilité de mettre un chargeur pour voiture électrique • et en supplément vous pouvez prendre une 3 eme place de parque avec la PPE L'immeuble, situé à la Route du Greniers 7 à Misery-Courtion, est équipé d'un interphone pour plus de sécurité. Vous serez à quelques pas des écoles, des commerces et des transports publics, facilitant ainsi votre quotidien.Animaux de compagnie accepterPrix : 2'450.- charges comprises, incluant les places de parc.Ne manquez pas cette opportunité de vivre dans un cadre privilégié, alliant confort, tranquillité et proximité des services essentiels.Appartement à reprend au 1 avril 2027Merci de me contacter au 0794887856Mail: Kevin.surchat@icloud.com

Durée du trajet
-
1 / 13
3.5 pièces, 119m², CHF 1'750.–
Rte de la Croix 6, 1589 Chabrey

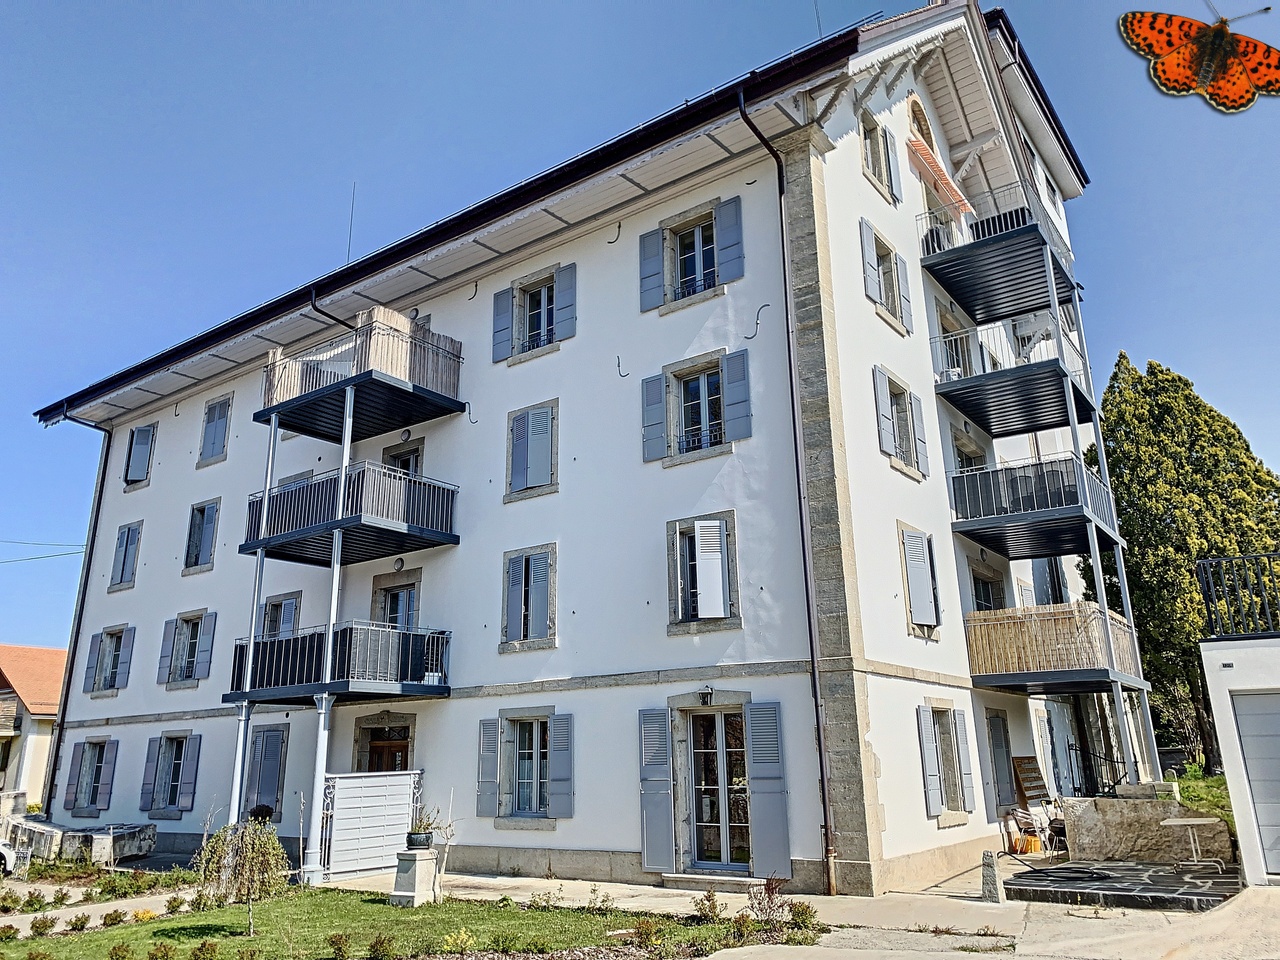
Appartement 3.5 pces de 119 m2 avec balcon à Chabrey / VD

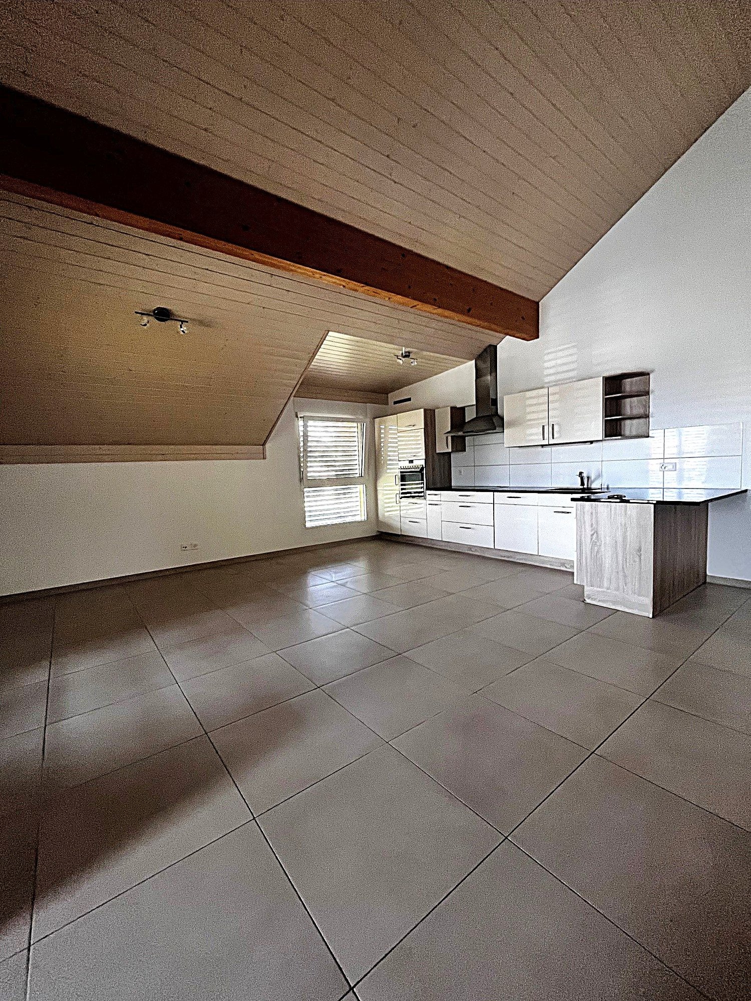
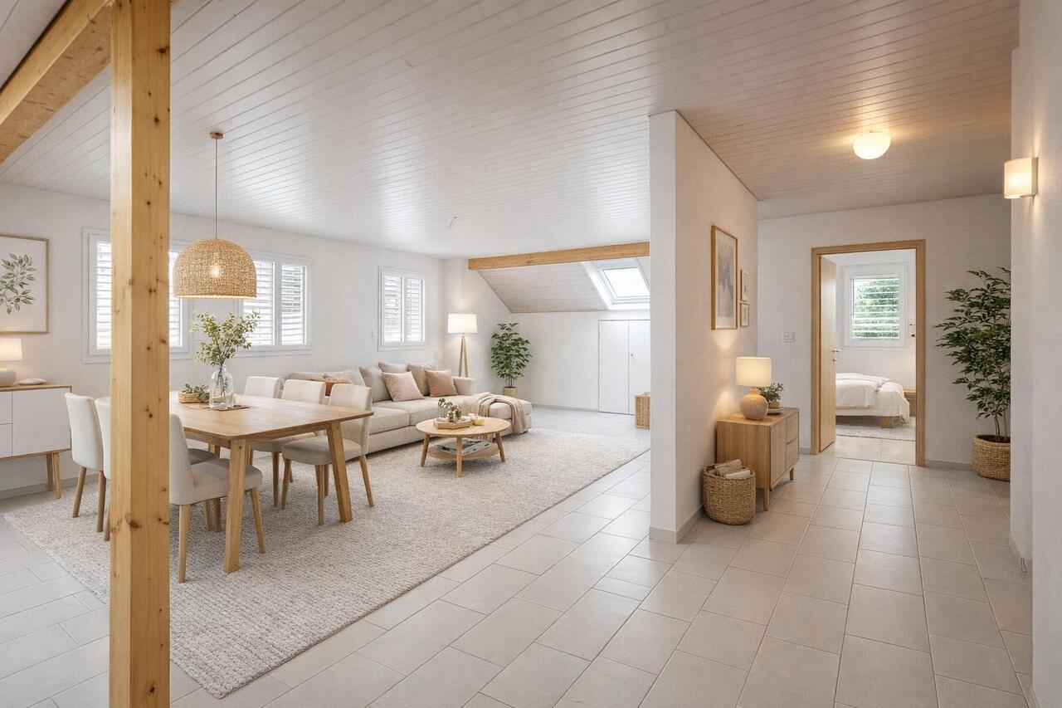
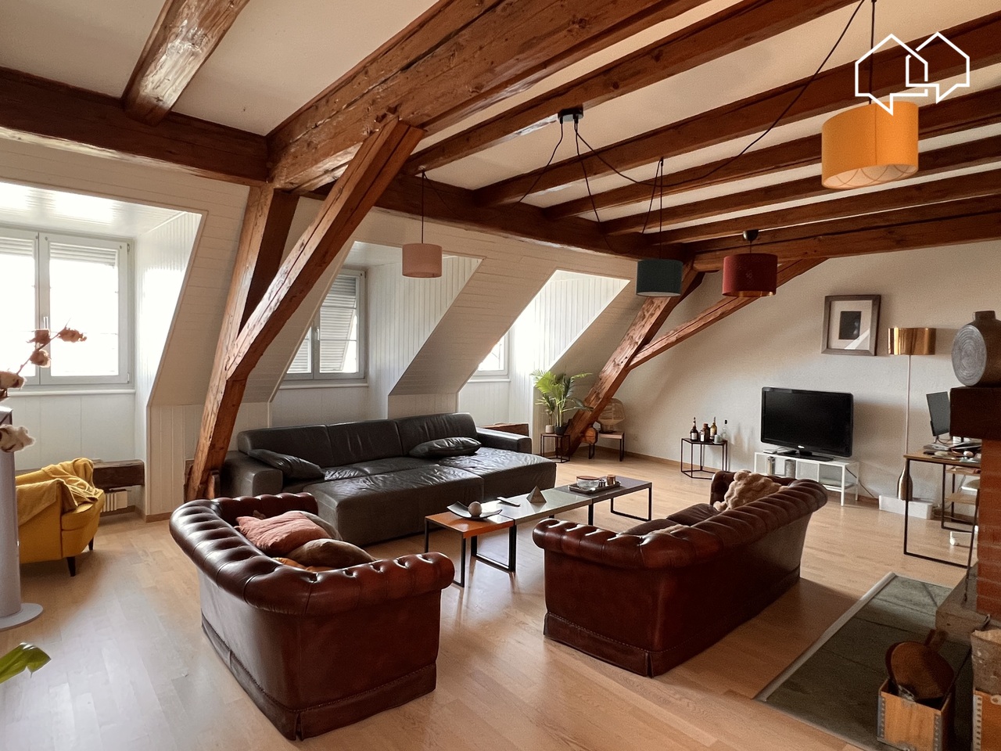
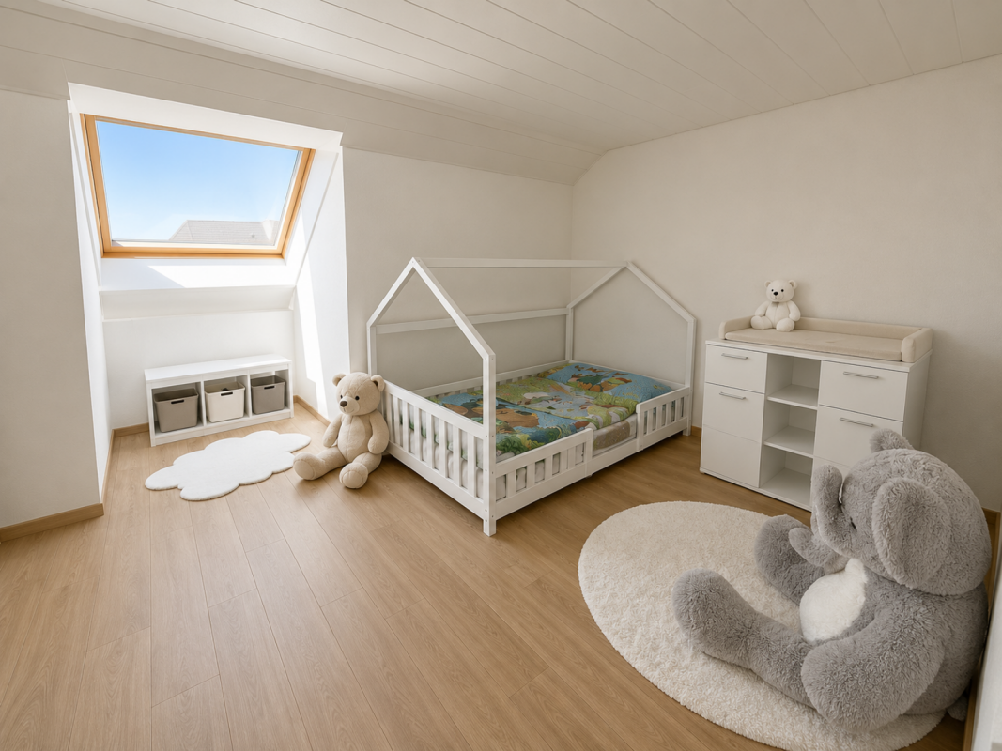
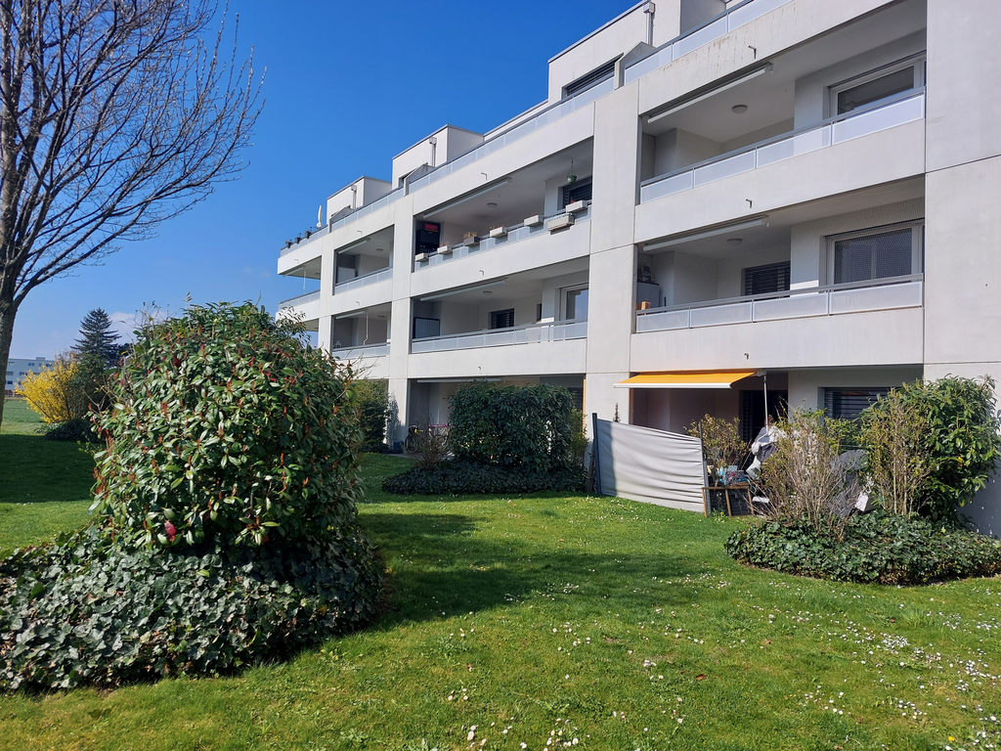
Appartement 3.5 pces de 119 m2 sis en attique. Il comprend 1 entrée avec armoires murales, 1 spacieux séjour / coin à manger, 1 cuisine équipée et habitable avec sortie sur 1 balcon (avec store-toile), 2 chambres à coucher, 1 espace dressing, 1 salle de bain avec lavabo / baignoire / douche, 1 WC-lavabo séparé et galetas. Divers : ascenseur, 1 cave, buanderie et local vélos-poussettes communs. Parking extérieur à disposition.Loyer mensuel : Fr. 1'750.- charges (forfait, sans décompte).Libre de suite ou à convenir.Un appartement 3.5 pces au rez-de-chaussée est également à louer dans le même immeuble.Contact visites : propriétaire au 079 673 64 89 (Mme Barbey).3,5-Zimmer-Wohnung mit 119 m² im Dachgeschoss. Sie umfasst 1 Eingangsbereich mit Einbauschränken, 1 geräumiges Wohn-/Esszimmer, 1 ausgestattete Wohnküche mit Zugang zu einem Balkon (mit Stoffmarkise), 2 Schlafzimmer, 1 Ankleidebereich, 1 Badezimmer mit Waschbecken, Badewanne und Dusche, 1 separates WC mit Waschbecken sowie einen Dachboden. Sonstiges: Aufzug, 1 Keller, gemeinschaftlicher Waschraum und Abstellraum für Fahrräder und Kinderwagen. Außenparkplatz vorhanden.Monatliche Miete: 1'750 CHF Nebenkosten (Pauschale, ohne Abrechnung).Sofort bezugsfertig oder nach Vereinbarung.Eine 3,5-Zimmer-Wohnung im Erdgeschoss steht ebenfalls im selben Gebäude zur Vermietung.Kontakt für Besichtigungen: Eigentümerin unter 079 673 64 89 (Frau Barbey).3.5-room apartment measuring 119 m² located on the top floor. It features 1 entryway with built-in closets, 1 spacious living room/dining area, 1 fully equipped kitchen with dining area and access to a balcony (with a fabric awning), 2 bedrooms, 1 walk-in closet, 1 bathroom with sink, tub, and shower, 1 separate toilet with sink, and an attic. Additional features: elevator, 1 storage unit, shared laundry room, and shared bike and stroller storage. Outdoor parking available.Monthly rent: CHF 1,750--utilities included (flat rate, no separate billing).Available immediately or by arrangement.A 3.5-room ground-floor apartment is also available for rent in the same building.To schedule a viewing, contact the owner at 079 673 64 89 (Ms. Barbey).Appartamento di 3,5 locali da 119 m² situato all'attico. Comprende 1 ingresso con armadi a muro, 1 ampio soggiorno/zona pranzo, 1 cucina attrezzata e abitabile con accesso a 1 balcone (con tenda da sole in tela), 2 camere da letto, 1 cabina armadio, 1 bagno con lavabo/vasca/doccia, 1 WC separato con lavabo e soffitta. Varie: ascensore, 1 cantina, lavanderia e locale comune per biciclette e passeggini. Parcheggio esterno a disposizione.Affitto mensile: Fr. 1'750.- spese incluse (forfait, senza rendiconto).Disponibile da subito o da concordare.Nello stesso edificio è disponibile anche un appartamento di 3,5 locali al piano terra.Contatto per le visite: proprietaria al numero 079 673 64 89 (sig.ra Barbey).

Durée du trajet
-

Propriétés suggérées sur base des résultats de ta recherche

Autres objets intéressants