Belmont-sur-Lausanne - Appartements à louer avec Balcon / Terrasse

Nous te recommandons d’élargir tes critères de recherche pour obtenir des résultats similaires. Les filtres actuels n’ont donné aucun résultat.

Si tu ne souhaites pas modifier les critères de recherche actuels, nous te recommandons de créer une alerte, afin d'être averti(e) lorsqu’il y aura des offres correspondantes.

D’autres objets dans ta zone de recherche élargie automatiquement
42 résultats - Rayon: + 10km
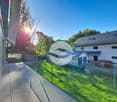
  • Modern balcony with a wooden table, glass railing, and a view of trees and buildings.
  • Modern balcony with grey wooden bench, white metal table, green chairs, and a view of trees and rooftops.
  • Modern kitchen with grey cabinets, stainless steel appliances, and a large window overlooking a green area.
  • Modern kitchen with light grey cabinets, wooden flooring, and a dining area featuring a wooden table and chairs. A small white stool and a furry rug are visible near the sliding glass door.
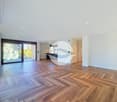
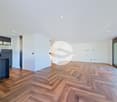
  • Open-plan living and dining area with modern kitchen, wooden flooring, and large windows. Includes a dining table with chairs, a small stool, a furry rug, and a child's table and chair.
  • Modern bathroom with a white sink, mirror with LED lighting, glass-enclosed shower, and a toilet. Beige tiles and a light-colored floor.
  • Modern bathroom with a bathtub, sink, toilet, and a large illuminated mirror above the sink. The space features beige tiles, a towel rack, and a small stool near the toilet.
  • A child's bedroom with a single bed, pillows, toys, artwork, and a rug on the floor.
  • Modern bedroom with a large bed, geometric patterned duvet, nightstand, and a hanging pendant light.
  • Minimalist bedroom with a single bed, white pillow, and a colorful rug on the floor. The room features white walls, wooden flooring, and large windows with white curtains.
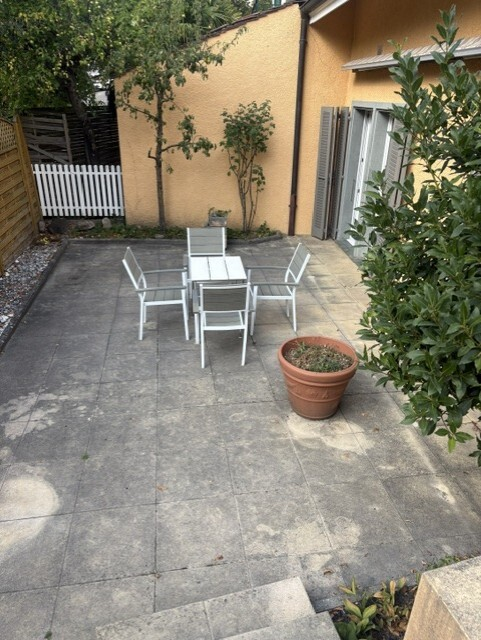
  • Modern balcony with a view of trees and buildings, featuring wicker chairs, a glass table, and a flower pot.
  • A long, narrow hallway with light-colored walls and wooden flooring, featuring several open doors leading to adjacent rooms.
  • Modern living room with white walls, wooden flooring, large window with blinds, sofa, coffee table, ottoman, bookshelf, TV, and small green table with toys.
1 / 13
4.5 pièces, 107m², CHF 4'050.–
Top
Route de la Clochatte 98, 1052 Le Mont-sur-Lausanne

Bright & Modern 4.5-Room New Build Apartment in Le Mont-sur-Lausanne

🇬🇧 English VersionExceptional 4.5-Room Apartment with Large Terrace – Le Mont-sur-LausanneDiscover this beautiful 4.5-room apartment on the 2nd floor of a brand-new Minergie-certified residence, ideally located at Route de la Clochatte 98 in the sought-after commune of Le Mont-sur-Lausanne.Built in 2024 and available from end of October 2026, it offers a modern, bright and family-friendly living environment. The location is especially convenient, very close to the International School of Lausanne (ISL) and well connected by public transport.The ApartmentBright open-plan living and dining area with large windows, wooden flooring, and a modern kitchen with light-grey cabinetry and stainless-steel appliances.A major highlight is the large balcony-terrace, offering generous outdoor space with open views, ideal for dining and relaxing.The apartment includes a master bedroom and two additional bedrooms, suitable for family, guests or office use.There are two modern bathrooms: one with walk-in shower and one with bathtub.Well-designed layout separating living and sleeping areas.Highlights● Large balcony-terrace with open views● 4.5 rooms, ideal for families● New residence (2024), Minergie certified● Very close to ISL● Excellent public transport access● Shared spaces in residence● Bright, sunny and very quiet● Modern kitchen and quality finishes● Two bathrooms (shower + bathtub)● Elevator, parking, wheelchair access● Child-friendly, pets allowedLocationPeaceful residential area of Le Mont-sur-Lausanne (1052), close to Lausanne. ISL is just minutes away. Shops, schools and green spaces are easily accessible.A rare opportunity to rent a modern, energy-efficient family apartment with large terrace in a prime ISL location.Available end of October 2026.🇫🇷 Version françaiseExceptionnel appartement de 4.5 pièces avec grande terrasse – Le Mont-sur-LausanneDécouvrez ce magnifique appartement de 4.5 pièces au 2e étage d’une résidence neuve certifiée Minergie, situé à la Route de la Clochatte 98 dans la commune prisée du Mont-sur-Lausanne.Construit en 2024 et disponible dès fin octobre 2026, il offre un cadre moderne, lumineux et familial. L’emplacement est idéal, à proximité immédiate de l’International School of Lausanne (ISL) et bien desservi.L’appartementGrand séjour lumineux avec cuisine moderne ouverte et finitions de qualité.La grande terrasse-balcon offre un bel espace extérieur avec vue dégagée, parfait pour repas et détente.Il comprend une chambre parentale et deux chambres supplémentaires, idéales pour famille ou bureau.Deux salles de bains : douche à l’italienne et baignoire.Agencement séparant clairement les espaces jour et nuit.Points forts● Grande terrasse-balcon● 4.5 pièces familial● Résidence neuve (2024), Minergie● Proche de l’ISL● Transports publics à proximité● Espaces communs● Très lumineux et calme● Cuisine moderne● Deux salles de bains● Ascenseur, parking, accès PMR● Enfants et animaux acceptésLocalisationQuartier résidentiel calme du Mont-sur-Lausanne (1052), proche de Lausanne. ISL à quelques minutes. Commodités et espaces verts à proximité.Une opportunité rare de louer un appartement moderne et économe en énergie avec grande terrasse, proche de l’ISL.Disponible fin octobre 2026.

Durée du trajet
-
  • Modern bathroom with white tiled walls, dark grey tiled floor, toilet, sink, mirror, and towels.
  • Modern kitchen with light wood flooring, white cabinets, black countertops, and a round dining table with four chairs.
  • Compact bathroom with a stacked washing machine and dryer unit, wooden flooring, and built-in shelving above the appliances.
  • Long, narrow hallway with light wooden flooring, white walls, and recessed ceiling lighting. The hallway leads to an open area with a view of a balcony and some indoor plants visible at the end.
  • Clean, narrow hallway with light wooden flooring, white walls, built-in white cabinets, a small white console table with shoes and a bag, and a framed picture on the wall.
  • Well-lit bedroom with a large bed, nightstands, lamps, and a wardrobe with baskets on top.
  • Cozy bedroom with wooden flooring, a large bed with white bedding, a nightstand with a lamp, and a pendant light hanging from the ceiling. The room features large windows with grey curtains and a sliding glass door leading to a balcony.
  • Modern bathroom with white tiles, a toilet, a sink with a mirror, a soap dispenser, a towel, and picture frames on the walls.
  • Bright living room with wooden flooring, large sliding glass doors leading to a balcony, blue sectional sofa, wooden side table with laptop, floor lamp, and baby playpen.
1 / 9
4.5 pièces, 92m², CHF 2'930.–
Top
Avenue de Sévelin 13, 1004 Lausanne

Appartement lumineux de 4.5 pièces à Lausanne – Avenue de Sévelin

Découvrez cet appartement spacieux de 4.5 pièces d'une surface habitable de 92 m², disponible immédiatement à la location au cœur du quartier animé de Lausanne 1004. Idéalement situé à l'Avenue de Sévelin 13, cet appartement allie confort moderne et praticité au quotidien.L'appartement vous propose : • Séjour lumineux : Vaste pièce de vie avec parquet clair, grandes portes coulissantes en verre donnant accès à un balcon ensoleillé, et canapé d'angle confortable – un espace idéal pour se détendre en famille. • Cuisine moderne : Équipée d'armoires blanches, de plans de travail noirs, d'un sol en bois clair et d'une table ronde avec quatre chaises – parfaite pour les repas en famille ou entre amis. • Chambres confortables : Des chambres bien éclairées avec parquet, grandes fenêtres, rideaux et, pour l'une d'elles, une porte coulissante donnant directement sur le balcon. • Salles de bain modernes : Deux salles de bain avec carrelage blanc et sol gris foncé, équipées de toilettes, lavabo, miroir et accessoires. Un espace buanderie privatif avec lave-linge et sèche-linge empilés est également disponible. • Couloirs bien agencés : Des espaces de circulation lumineux avec parquet clair, rangements intégrés et éclairage encastré au plafond. • Balcon : Un espace extérieur privatif, idéal pour profiter du beau temps – l'appartement bénéficie d'un excellent ensoleillement en été. Caractéristiques et équipements : • Ascenseur et accès aux personnes à mobilité réduite • Garage et parking disponibles • Animaux de compagnie acceptés • Adapté aux familles avec enfants • Ambiance calme la nuit – idéal pour un sommeil serein Situation et transports : L'appartement bénéficie d'une excellente desserte en transports en commun. L'arrêt de bus École des Métiers se trouve à seulement 2 minutes à pied, le tramway EPSIC à 7 minutes, le métro léger TSOL à 8 minutes, et la gare de Prilly-Malley à 15 minutes à pied. Pour vos courses, un Migros est accessible en 4 minutes à pied. Une pharmacie (Pharmacieplus de Prélaz) se trouve à 6 minutes, et une école à 3 minutes.Cet appartement est une opportunité rare alliant espace, modernité et accessibilité dans l'un des quartiers les plus dynamiques de Lausanne

Durée du trajet
-
1 / 13
4.5 pièces, 160m², CHF 4'750.–
Bois de l'Hôpital 54, 1052 Le Mont-sur-Lausanne

Bien contemporain | Extérieurs privilégiés | Environnement verdoyant

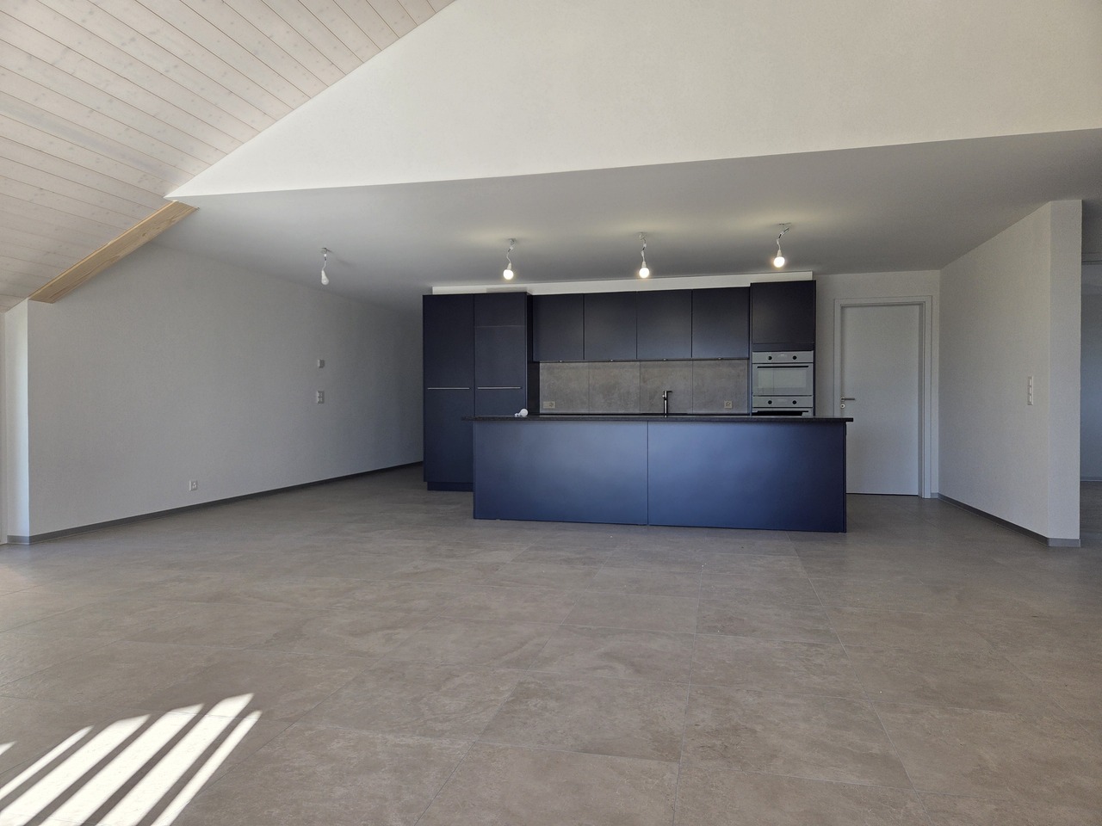
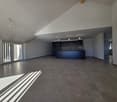
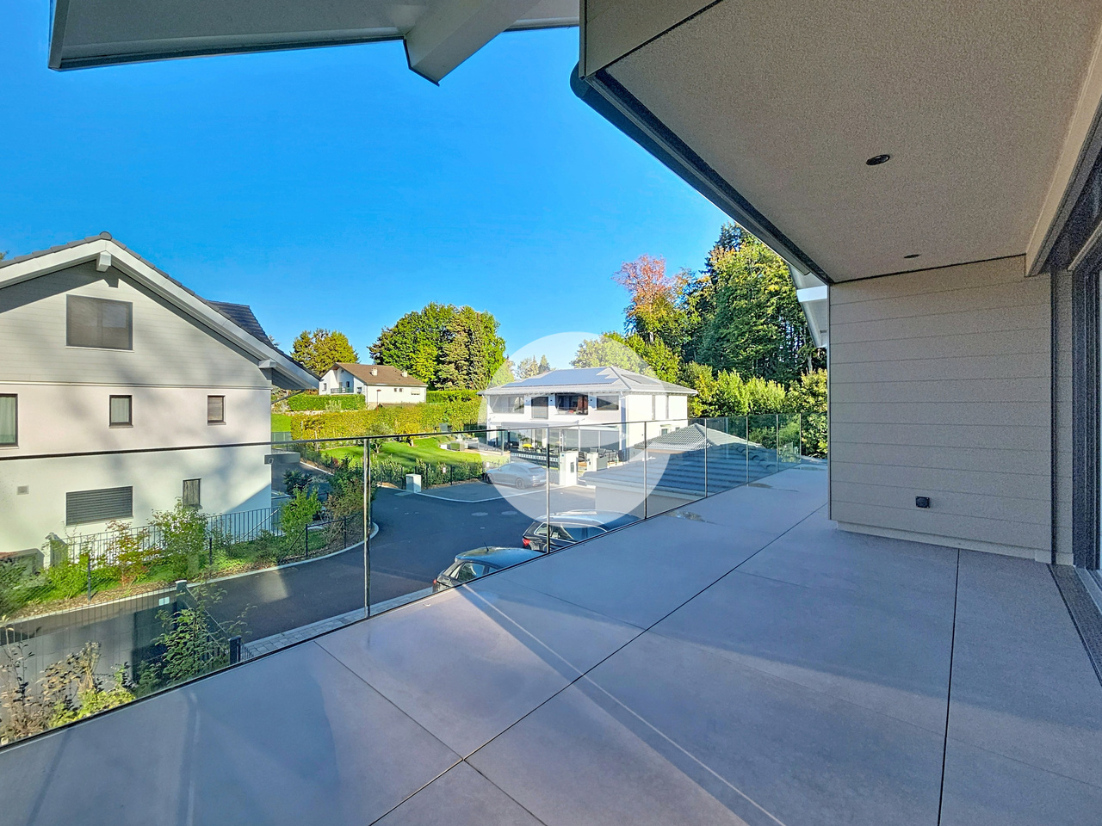
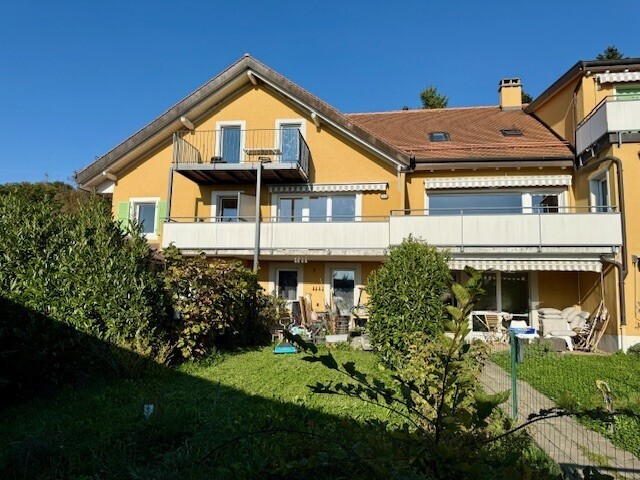
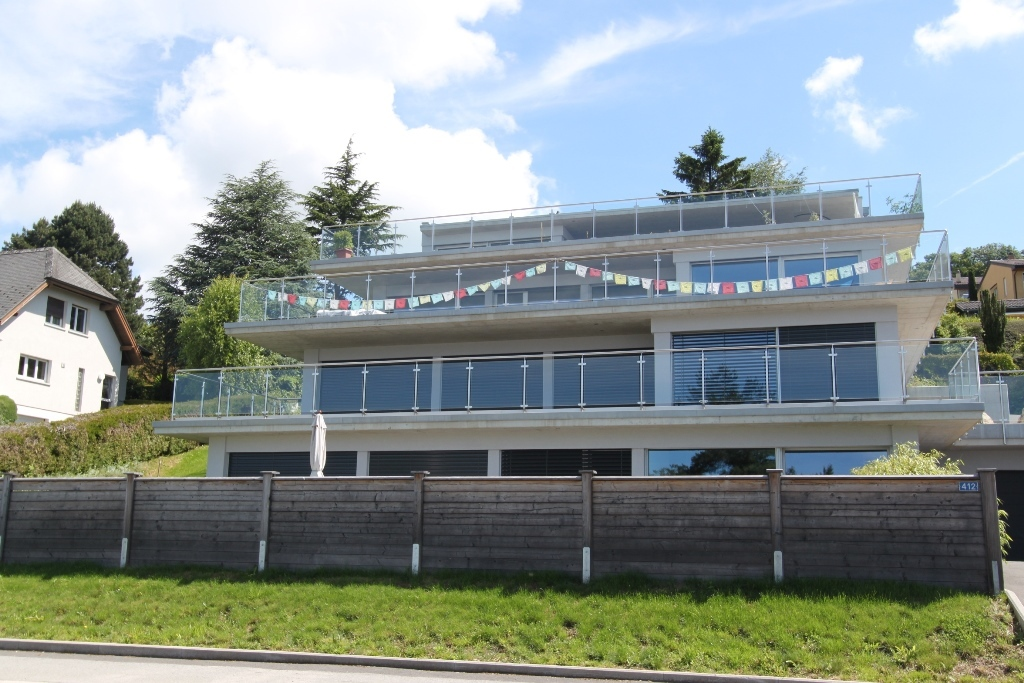
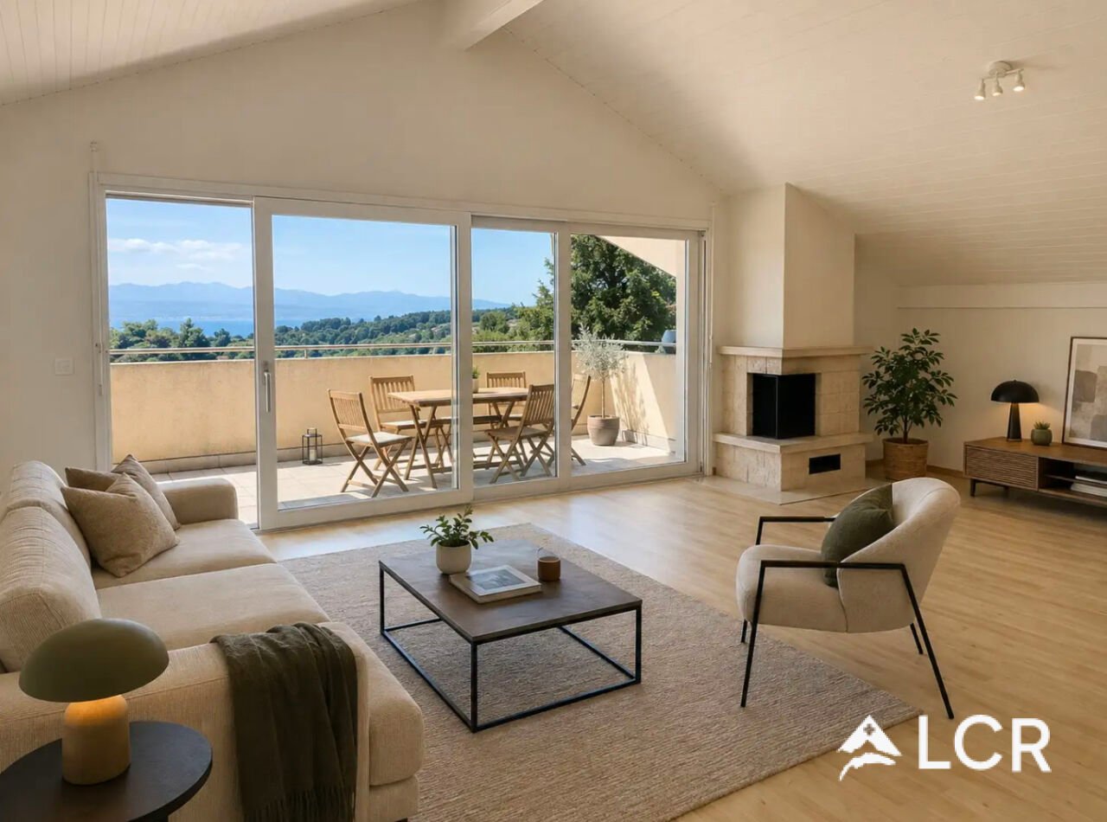
Le Mont-sur-Lausanne séduit par sa qualité de vie offrant un équilibre parfait entre nature et vie urbaine. Nichée aux portes des Bois du Jorat, la commune profite d'un cadre verdoyant tout en restant parfaitement connectée au centre de Lausanne et aux principaux axes autoroutiers. Une situation idéale pour celles et ceux qui souhaitent conjuguer sérénité, confort de vie et proximité immédiate de toutes les commodités, dans l'une des communes de l'agglomération lausannoise.Le quartier du Bois de l'Hôpital est apprécié pour son atmosphère résidentielle, ses espaces verts et son environnement préservé, offrant un cadre de vie paisible, idéal pour les familles comme pour les personnes en quête de tranquillité.Implanté dans un immeuble construit en 2024 et composé de seulement deux logements, ce superbe triplex séduit dès les premiers instants par ses volumes généreux, sa luminosité et la qualité de ses finitions. Parfaitement entretenu, il offre un cadre de vie paisible et intimiste, idéal pour les personnes à la recherche d'un bien alliant élégance, confort et tranquillité. La distribution se présente comme suit :Rez-de-chaussée • Hall d'entrée avec réduit. Étage • Hall avec réduit. • Spacieuse pièce de vie réunissant séjour et salle à manger, baignée de lumière et équipée de stores électriques. • Magnifique cuisine ouverte, entièrement équipée, avec îlot central faisant également office de bar. • Superbe balcon d'environ 35 m², accessible depuis l'ensemble des pièces de vie, véritable prolongement de l'espace intérieur. • WC visiteurs. Combles • Hall pouvant accueillir un espace bureau. • Trois chambres à coucher, dont une élégante suite parentale bénéficiant d'un dressing et d'une salle de douche privative. • Salle de bains avec machines. • Galetas. Au sous-sol, un troisième réduit privatif offre un espace de rangement supplémentaire particulièrement appréciable.À l'extérieur, en complément de son vaste balcon, ce bien bénéficie d'un agréable jardin privatif, soigneusement aménagé, invitant à profiter pleinement des beaux jours dans un environnement calme et préservé, propice aux instants de détente comme aux moments de convivialité.Enfin, un garage-box ainsi qu'une place de parc extérieure, proposés en sus du loyer, viennent parfaire les prestations de ce bien d'exception, véritable coup de coeur pour les amateurs de qualité de vie.Conditions de location mensuelles (reprise de bail) :Loyer net : CHF 4'500.00Charges : CHF 250.00Parking : CHF 300.00Loyer total : CHF 5'050.00Disponibilité : dès septembre 2026Le Mont-sur-Lausanne charms residents with its quality of life, offering a perfect balance between nature and urban living. Nestled at the edge of the Bois du Jorat, the town enjoys a lush, green setting while remaining perfectly connected to downtown Lausanne and the major highway routes. An ideal location for those seeking a combination of tranquility, comfort, and immediate access to all amenities in one of the towns within the Lausanne metropolitan area.The Bois de l'Hôpital neighborhood is prized for its residential atmosphere, green spaces, and unspoiled environment, offering a peaceful living setting ideal for families as well as those seeking tranquility.Located in a building constructed in 2024 and comprising only two units, this superb triplex captivates from the very first moment with its generous spaces, abundant natural light, and high-quality finishes. Perfectly maintained, it offers a peaceful and intimate living environment, ideal for those seeking a home that combines elegance, comfort, and tranquility. The layout is as follows:Ground Floor • Entrance hall with storage closet. First floor • Hallway with storage closet. • Spacious living area combining...

Durée du trajet
-

Autres objets intéressants