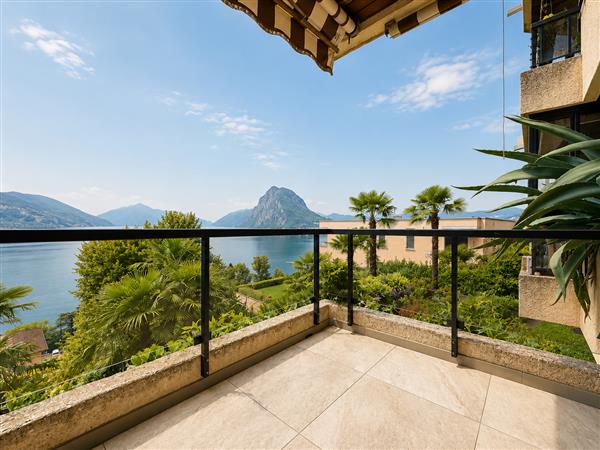
6951 (Bogno, Colla, Cozzo, Insone, Scareglia, Signôra) - Maisonette / Duplex acheter

Nous te recommandons d’élargir tes critères de recherche pour obtenir des résultats similaires. Les filtres actuels n’ont donné aucun résultat.

Si tu ne souhaites pas modifier les critères de recherche actuels, nous te recommandons de créer une alerte, afin d'être averti(e) lorsqu’il y aura des offres correspondantes.

D’autres objets dans ta zone de recherche élargie automatiquement
8 résultats - Rayon: + 10km
  • Modern kitchen with beige cabinets, dark blue countertops, built-in appliances, and a large window overlooking a balcony or terrace.
  • The image shows a panoramic view of a city surrounded by mountains. There are several multi-story residential and commercial buildings visible, with a balcony or terrace on one of the buildings in the foreground. The sky is partly cloudy, creating an atmo
  • Spacious dining area with a large white table and blue chairs, modern kitchen with built-in appliances, hardwood flooring, and large windows providing natural light
  • Modern bathroom with white walls, large vanity sink, black faucets, glass shower enclosure, and recessed lighting.
  • Open-concept living space with wooden stairs, blue and white built-in cabinets, dining table, and a cozy seating area with a pink sofa.
  • Spacious open-concept living area with a modern kitchen, dining table, and living room furniture. The room features gray walls, hardwood floors, and a built-in entertainment unit. The kitchen is visible in the background and appears to have a dishwasher.
  • Modern bathroom with a red vanity cabinet, white sink, and glass shower enclosure. The room has a minimalist and sleek design with neutral colors and lighting fixtures.
  • Spacious bedroom with a large bed, gray upholstered headboard, and wooden flooring. The room has a clean, minimalist design with white walls and a doorway leading to another room.
  • Spacious outdoor terrace with wooden decking, potted plants and shrubs, overlooking a scenic mountain landscape with a blue sky and clouds.
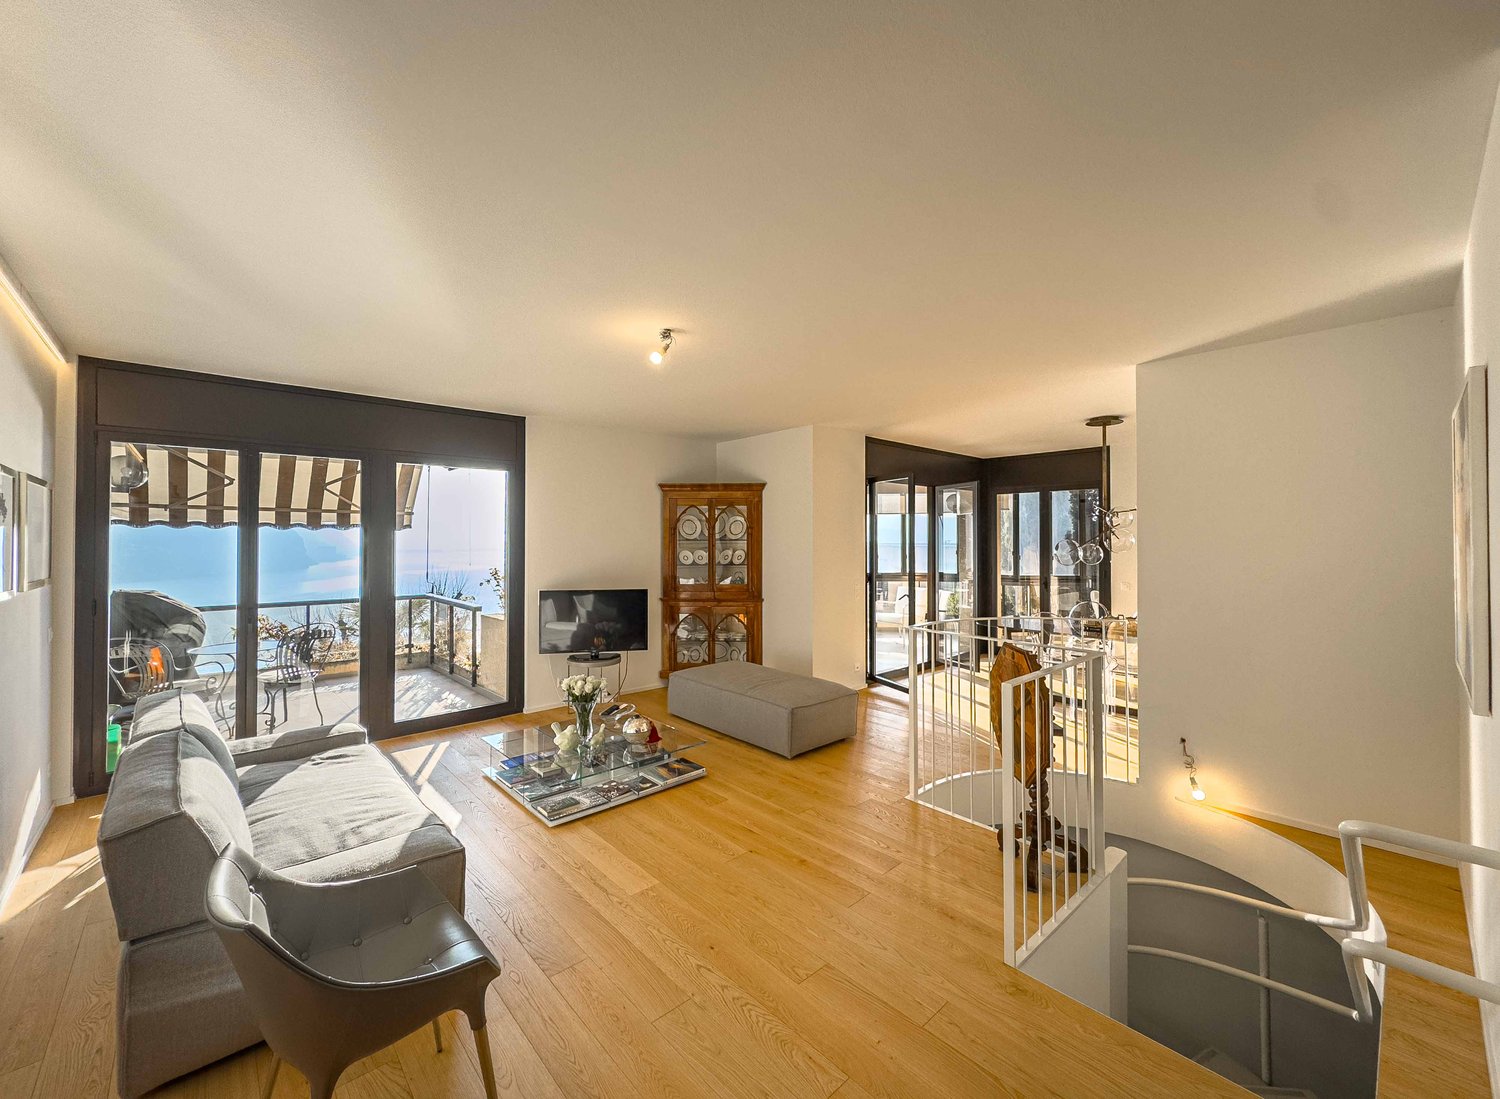
  • Spacious living room with large windows, hardwood floors, gray accent wall, built-in TV unit, comfortable sofa and armchair, and a balcony with a view
1 / 10
4.5 pièces200m²CHF 1'800'000.–
Top
6900 Lugano

Duplex penthouse avec terrasse vue sur le lac

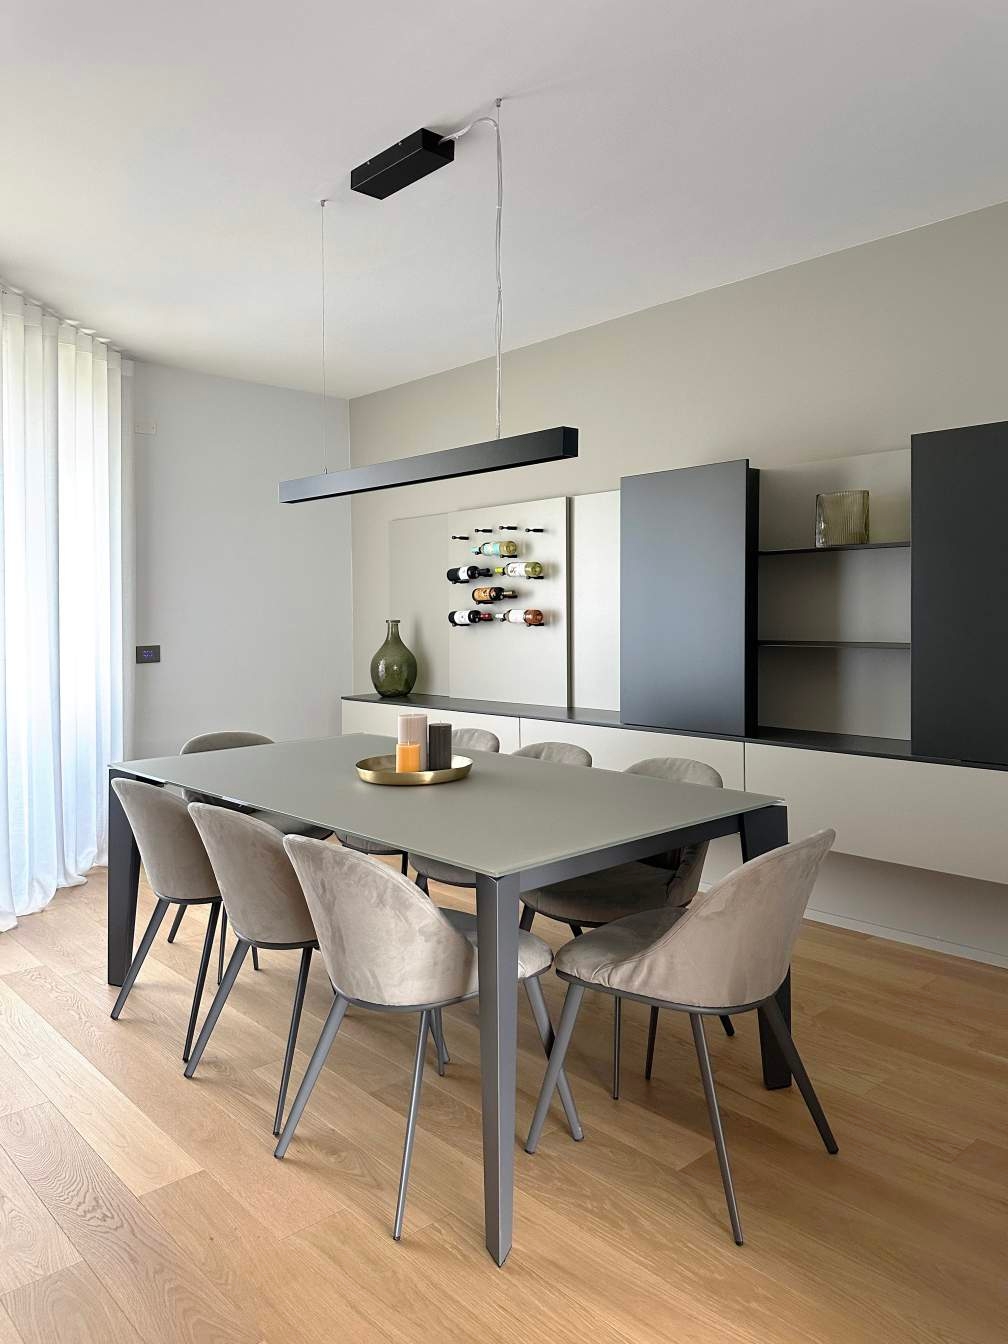
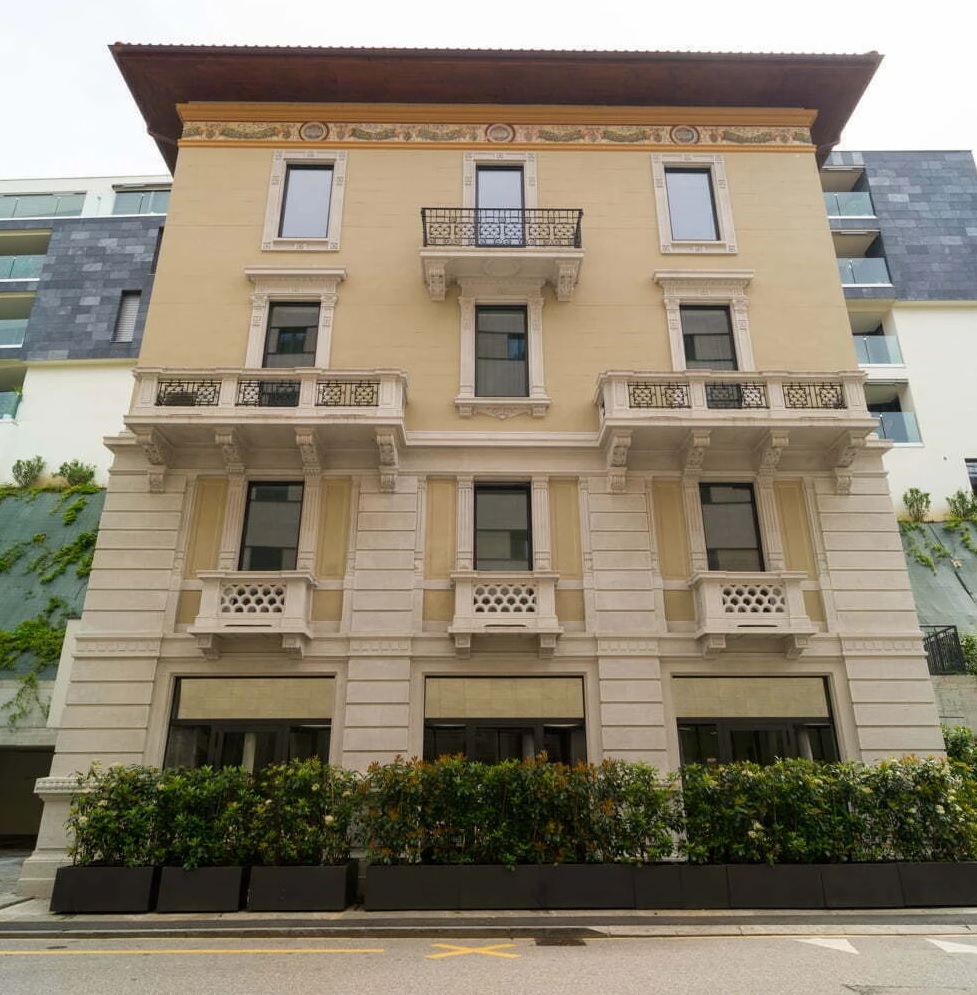
Nous proposons un luxueux duplex penthouse, complètement rénové et conçu sur mesure, dans la Via Molinazzo 21 à Lugano-Viganello.L'entrée est située au cinquième étage, d'où l'on accède à la grande zone de vie et de repas avec double exposition servie par deux balcons. À l'étage, nous trouvons également la salle de bain des invités et un espace de service pratique..En descendant d'un étage, l'étage est structuré avec la chambre principale avec salle de bain en suite avec douche, deux autres grandes chambres et la troisième salle de bain de la maison avec baignoire/douche. À l'étage quatre, il y a également deux balcons qui offrent une vue agréable sur le lac au sud et sur un parc au nord.L'espace le plus exclusif de la propriété est certainement la magnifique terrasse sur le toit, qui jouit d'une vue à 360° sur le lac et le centre de Lugano. La grande terrasse est facilement accessible depuis l'escalier interne et est équipée pour accueillir une baignoire à jets et une zone cuisine/barbecue. Cet espace merveilleux est parfait pour profiter de moments de détente totale dans une absolue intimité et entouré de verdure et d'une vue ouverte sur toute la ville.Chauffage par le sol. Climatisation dans toutes les pièces.La connexion pour la machine à laver/sèche-linge est directement dans l'appartement, aux deux étages.Système domotique.L'appartement est vendu avec une décoration complète conçue sur mesure par les architectes d'intérieur du Studio A++ à Lugano.À compléter la propriété, un cave et 3 places de parking intérieures.Possibilité d'acquérir comme résidence secondaire/maison de vacancesPrix 1'800'000.- CHF + 150'000.- CHF pour 3 places de parking + 50'000.- CHF pour la décoration

1 / 25
4.5 piècesCHF 1'950'000.–
Molinazzo 21 Viganello, 6962 Viganello

Attico duplex integralmente ristrutturato con materiali di pregio.

Attico duplex integralmente ristrutturato con materiali di pregio, in un contesto residenziale molto tranquillo. L'ingresso è al quinto e ultimo piano dove si accede alla zona living con soggiorno e terrazzino, sala da pranzo con cucina a vista e bagno ospiti. Al piano inferiore si trovano la camera padronale con bagno privato, altre due camere e un secondo bagno. Sul tetto, collegato da una scala interna, è stata realizzata un'ampia terrazza solarium con vasca idromassaggio e zona barbecue.Lavanderia privata, aria condizionata e arredamento di design incluso. Completano la proprietà una cantina e tre posti auto interni inclusi nel prezzo. RIF. 3014 _____________________________________________________________ Duplex penthouse completely renovated with quality materials, in a very quiet residential context. The entrance is on the fifth and last floor where you access the living area with living room and terrace, dining room with open kitchen and guest bathroom. On the lower floor there is the master bedroom with private bathroom, two other bedrooms and a second bathroom. On the roof, connected by an internal staircase, a large solarium terrace has been created with a Jacuzzi and barbecue area. Private laundry, air conditioning and designer furniture included. The property includes a cellar and three internal parking spaces included in the price. REF. 3014

Durée du trajet
-
1 / 21
5.5 piècesCHF 2'300'000.–
via San Giorgio 22 Castagnola, 6976 Castagnola

Castagnola - appartamento duplex

In una delle zone più ricercate del luganese presentiamo un bell'appartamento duplex con vista lago, recentemente ristrutturato quasi integralmente. Al piano superiore si trovano il soggiorno con sala da pranzo, la cucina separata, uno studio (trasformabile in camera singola) e un bagno ospiti. Dal soggiorno si accede a un terrazzino, mentre cucina e sala da pranzo sono circondati da una grande veranda con vista. Il piano inferiore è dedicato alla zona notte: una camera padronale con bagno privato e un grande guardaroba, due altre camere (di cui una attualmente aperta) e un secondo bagno. La ristrutturazione, terminata nel 2023, ha riguardato la posa di una nuova pavimentazione in parquet su entrambi i piani, il rifacimento completo di tutti i bagni, la sostituzione della cucina, nuovi infissi interni e altro. Questa proprietà è collocata in una zona residenziale di pregio, molto tranquilla e al contempo vicino alla città, con un'esposizione ottimale verso sud sia del living che delle camere. Il condominio comprende un totale di quattro appartamenti e l'immobile dispone di due cantine e un posto auto esterno (50'000.- fr.)Acquistabile anche come residenza secondaria.RIF. 3044_____________________________________________________________________In one of the most sought-after areas of Lugano we present a beautiful duplex apartment with lake view, recently almost completely renovated. On the upper floor there is the living room with dining room, the separate kitchen, a study (convertible into a single bedroom) and a guest bathroom. The living room leads to a small terrace, while the kitchen and dining room are surrounded by a large veranda with a view. The lower floor is dedicated to the sleeping area: a master bedroom with private bathroom and a large wardrobe, two other bedrooms (one of which is currently open) and a second bathroom. The renovation, completed in 2023, included the installation of new parquet flooring on both floors, the complete renovation of all bathrooms, the replacement of the kitchen, new internal fixtures and more. This property is located in a prestigious residential area, very quiet and at the same time close to the city, with an optimal southern exposure of both the living room and the bedrooms.The condominium comprises a total of four apartments and the property has two cellars and an external parking space (50'000.- fr.)Also available as a secondary residence.REF. 3044

Durée du trajet
-
1 / 9
5.5 pièces231m²CHF 2'300'000.–
Via San Giorgio, 6976 Castagnola

5,5 locaux duplex avec vue sur le lac à Castagnola

Appartement duplex avec vue sur le lac à Castagnola, dans un quartier résidentiel particulièrement recherché.L'immobilier de 231 m² se développe sur deux niveaux.Le premier étage accueille la zone nuit, composée de : une chambre à coucher avec un spacieux placard et salle de bain privée, dégagement, deux autres chambres, salle de bain et buanderie.Le niveau supérieur abrite la zone jour, équipée de : un grand salon avec accès à un balcon et une veranda d'où l'on admire une splendide vue sur le lac, dégagement, cuisine séparée, salle de bain et bureau.Au cours de l'année 2023, divers travaux de modernisation des finitions ont été effectués. Les sols sont en parquet. Les fenêtres sont en aluminium avec double vitrage. Le chauffage est centralisé avec chaudière à gaz et l'irradiation se fait par des serpentes au sol.La résidence dispose d'une zone verte commune et d'une buanderie en condominium.2 caves sont incluses dans le prix de vente. 1 place de parking extérieure à 50 000 CHF. Il existe également la possibilité de louer deux autres places de parking.MESURESAppartement : 213,20 m²Terrasses : 35,50 m²Surface commerciale : 231 m²L'emplacement de l'immeuble est envié car il est situé dans l'un des quartiers les plus exclusifs du Tessin, bénéficie d'une splendide vue sur le lac de Lugano et d'une tranquillité absolue. L'arrêt de bus est à moins de 100 m, le centre de Lugano est à 3 km.Ref. : V-VM-CAS-GIO-22

Durée du trajet
-
1 / 2
5.5 pièces216m²CHF 1'640'000.–
6976 Castagnola

CASTAGNOLA Attico duplex 5.5 locali in villa d'epoca del '800

CASTAGNOLA - LuganoAttico duplex 5.5 locali con terrazzain villa d'epoca del '800 completamente ristrutturataL'appartamento è situato a Castagnola, in zona prestigiosa e pianeggiante, vicino al lago e tutte le comodità come mezzi pubblici, supermercati, scuole, banche,..ca. 150.25 mq sup. lorda 3 piano ca. 110.18 mq sup. lorda 4 piano sup. lorda --------------ca. 260.43 mq (sup. abitabile ca. 216 mq)ca. 2.65 mq (1/2) Balconi 3 piano ( 5.30 mq)ca. 14.43 mq (1/2) Terrazza 4 piano (28.86 mq)---------------ca. 277. 51 mq Totale superficie di vendita Cantina (C5)2 posteggi in autorimessa (n.11 e 13)L'appartamento duplex è così composto:Piano entrata (3.Piano) : Atrio ingresso, soggiorno - pranzo con due balconcini, cucina abitabile, una camera padronale con bagno, seconda camera letto, secondo bagno, lavanderia, scala che conduce al piano superiorePiano mansardato (4.Piano - ultimo):due ampie camere da letto con uscita sulla terrazza, due bagni, due guardarobaPrezzo appartamento CHF 1'640'000.-- (prezzo di vendita allo stato grezzo, ancora da ultimare)2 posteggi in autorimessa CHF 160'000.-- ------------------- CHF 1'800'000.-- CASTAGNOLA - Lugano5,5-Zimmer-Duplex-Penthouse mit Terrassein komplett renovierter Villa aus dem 19.Die Wohnung befindet sich in Castagnola, in einer prestigeträchtigen und flachen Gegend, in der Nähe des Sees und aller Annehmlichkeiten wie öffentliche Verkehrsmittel, Supermärkte, Schulen, Banken,...ca. 150,25 qm Bruttogeschossfläche 3.ca. 110,18 qm Bruttogeschossfläche 4. Stockwerk Bruttogeschossfläche--------------ca. 260,43 qm (Wohnfläche ca. 216 qm)ca. 2,65 qm (1/2) Balkone 3. Stock ( 5,30 qm)ca. 14,43 qm (1/2) Terrasse 4. Etage (28,86 qm)---------------ca. 277. 51 qm GesamtverkaufsflächeKeller (C5)2 Garagenstellplätze (Nr. 11 und 13)Die Maisonette-Wohnung ist wie folgt aufgeteilt:Eingangsgeschoss (3.Stock) :Eingangshalle, Wohn-Esszimmer mit zwei kleinen Balkonen, Küche, ein Hauptschlafzimmer mit Bad, zweites Schlafzimmer, zweites Bad, Waschküche, Treppe zum ObergeschossDachgeschoss (4. Stock - letzter):zwei große Schlafzimmer mit Ausgang auf die Terrasse, zwei Bäder, zwei GarderobenWohnungspreis CHF 1'640'000.-- (Verkaufspreis in unfertigem Zustand, muss noch fertiggestellt werden)2 Parkplätze in der Garage CHF 160'000.-- ------------------- CHF 1'800'000.--CASTAGNOLA - LuganoDuplex penthouse 5.5 rooms with terracein period villa of the 19th century completely renovatedThe apartment is located in Castagnola, in a prestigious and flat area, close to the lake and all amenities such as public transport, supermarkets, schools, banks,...approx. 150.25 sqm gross sup. 3rd floorapprox. 110.18 sqm gross sup. 4th floor gross sup.--------------approx. 260.43 sqm (livable sup. approx. 216 sqm)approx. 2.65 sqm (1/2) Balconies 3rd floor ( 5.30 sqm)approx. 14.43 sqm (1/2) Terrace 4th floor (28.86 sqm)---------------approx. 277. 51 sqm Total sales areaCellar (C5)2 parking spaces in the garage (no. 11 and 13)The duplex apartment consists of the following:Entrance floor (3.Floor) :Atrium entrance hall, living - dining room with two small balconies, eat-in kitchen, one master bedroom with bathroom, second bedroom, second bathroom, laundry room, staircase leading to upper floorAttic floor (4.Floor - last):two large bedrooms with exit to the terrace, two bathrooms, two checkroomsApartment price CHF 1'640'000.-- (sale price in unfinished state, still to be completed)2 parking spaces in the garage CHF 160'000.-- ------------------- CHF 1'800'000.--