Muggio - Maisonette / Duplex acheter

Nous te recommandons d’élargir tes critères de recherche pour obtenir des résultats similaires. Les filtres actuels n’ont donné aucun résultat.

Si tu ne souhaites pas modifier les critères de recherche actuels, nous te recommandons de créer une alerte, afin d'être averti(e) lorsqu’il y aura des offres correspondantes.

D’autres objets dans ta zone de recherche élargie automatiquement
9 résultats - Rayon: + 10km
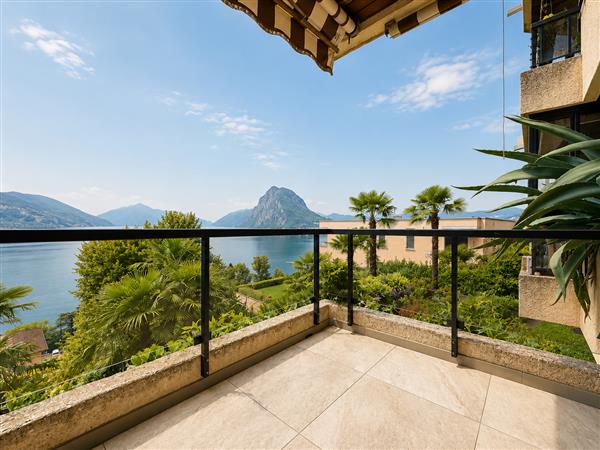
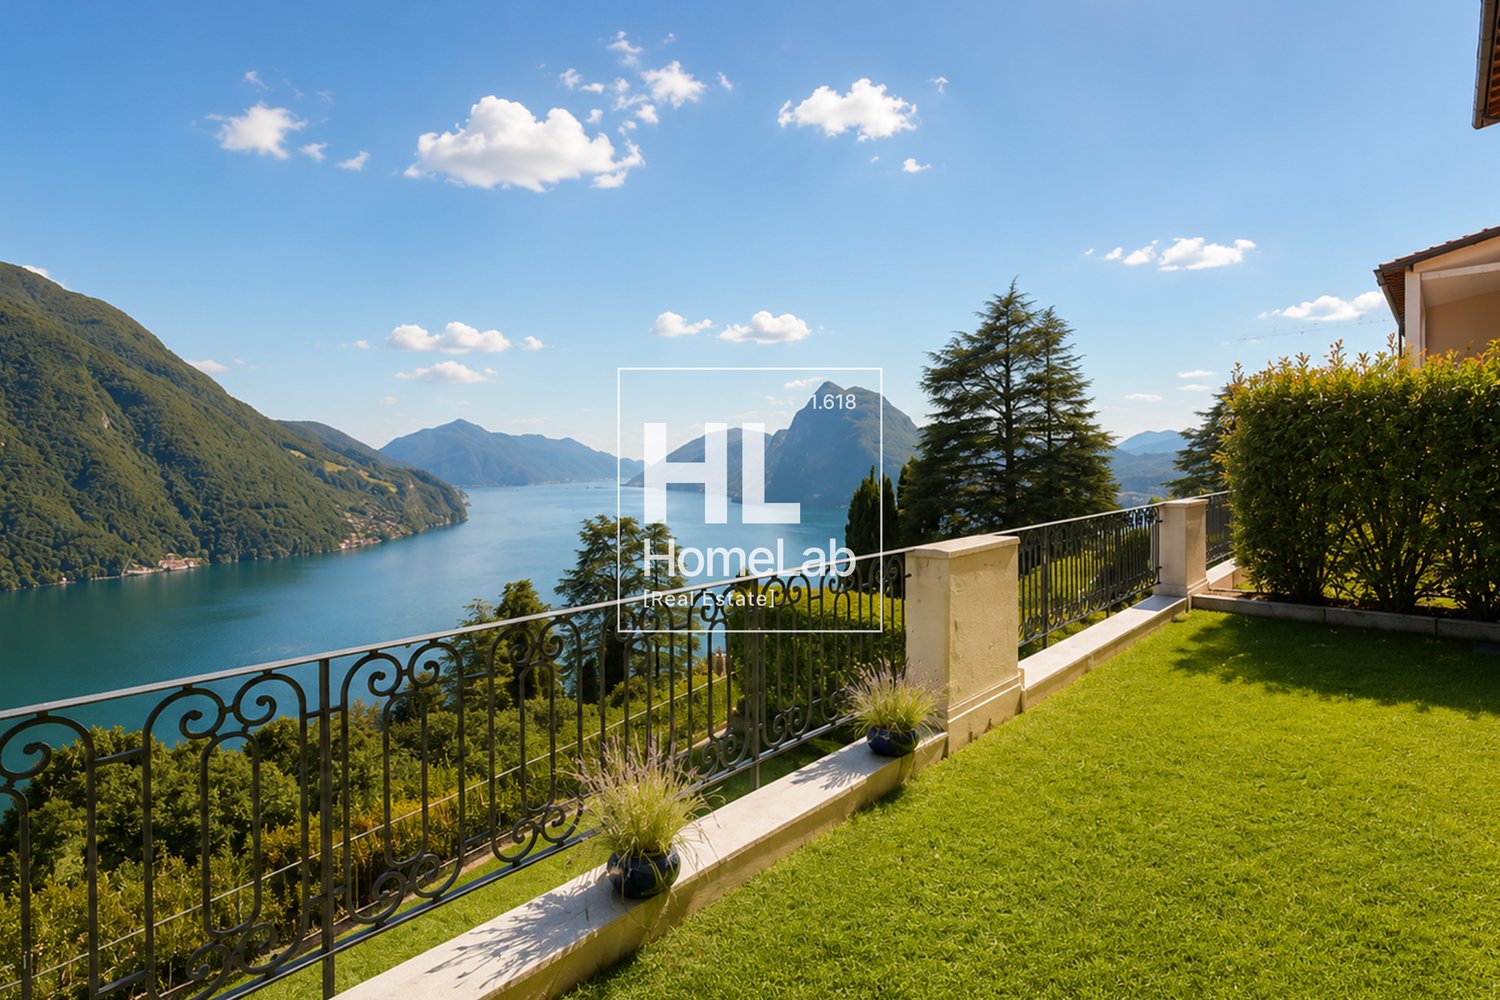
  • The image shows a scenic view of a lake surrounded by mountains and lush greenery. There is a balcony or terrace in the foreground, with palm trees and other tropical vegetation visible. The sky is blue with fluffy white clouds, creating a picturesque and
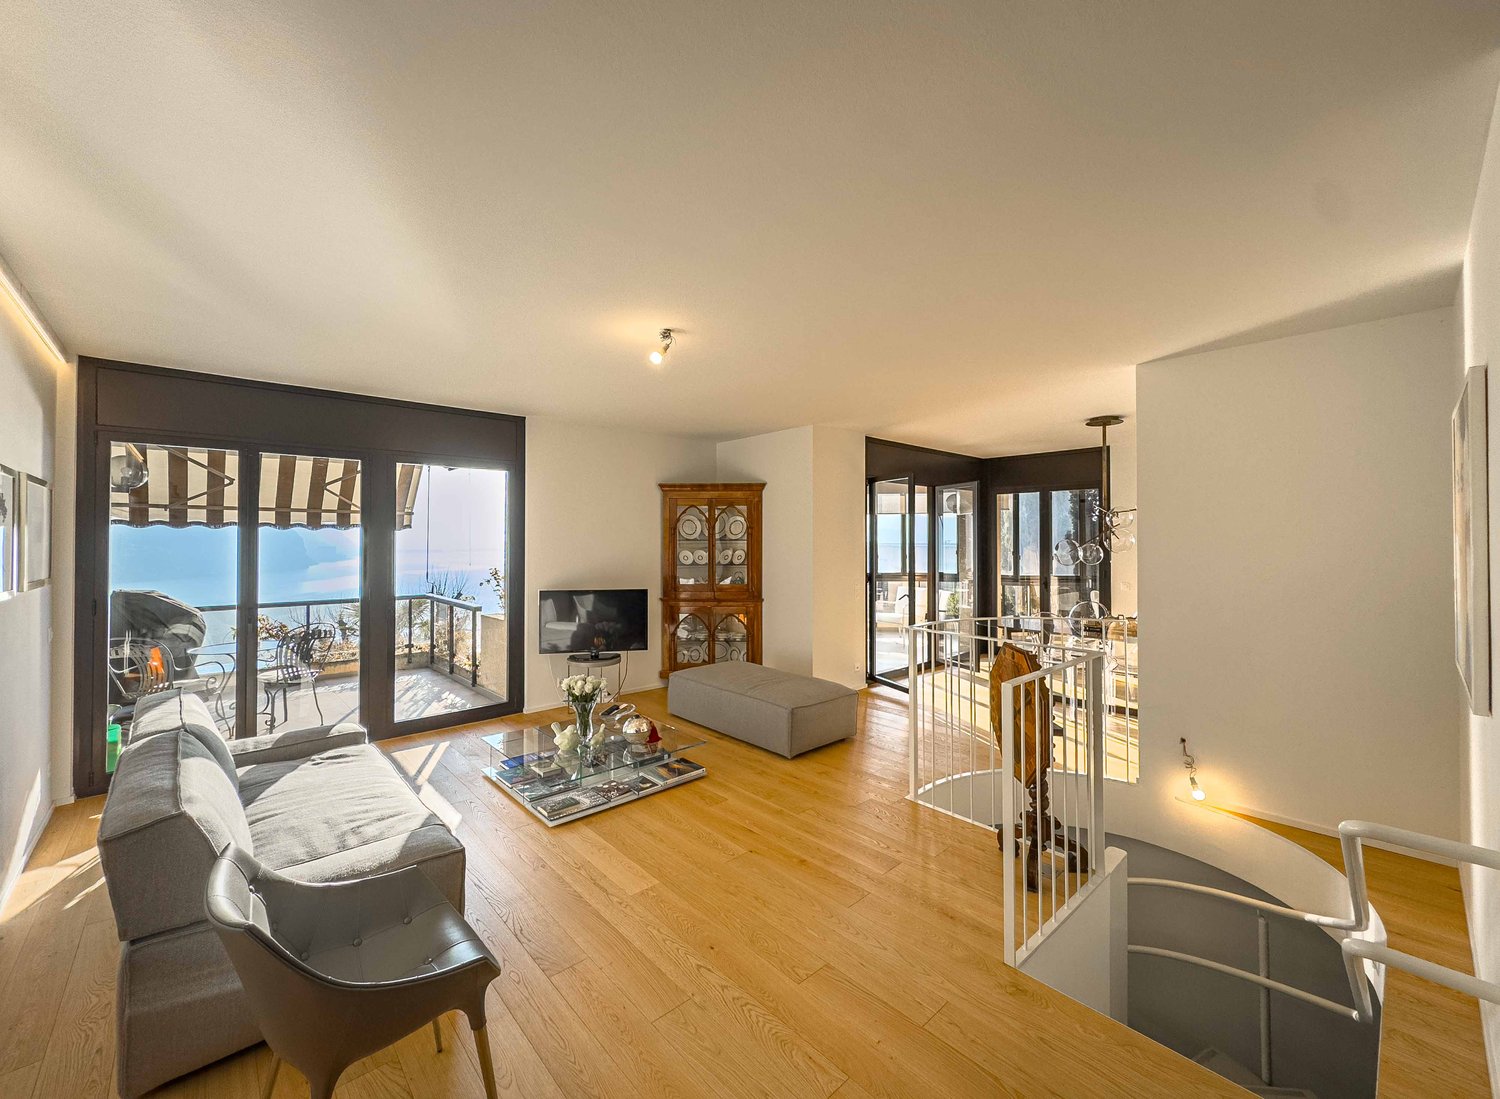
  • Spacious open-plan living room with hardwood floors, large windows providing a scenic mountain view, a sofa, a TV stand, and a wooden cabinet. The room has access to a balcony or terrace overlooking the surrounding landscape.
  • Spacious living room with large windows offering a panoramic view of the mountains and lake. The room features comfortable white sofas and chairs, a coffee table, and a potted plant. The ceiling has a wooden design and there is a heating/cooling unit visi
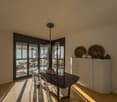
  • Open-concept living room with hardwood floors, white walls, large windows, glass coffee table, dining table with chairs, and a decorative wall art piece
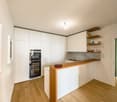
  • Modern kitchen with white cabinets, wooden countertops, open shelving, and a built-in dishwasher.
  • The image shows a modern apartment interior with a green accent wall, a built-in wardrobe, a white bench, and hardwood flooring. The room appears to be an entryway or hallway leading to other rooms in the apartment.
  • The image shows a modern bathroom with a green mosaic tile wall, a white round sink, a toilet, and a dark-framed window. The vanity is a bright yellow color, and there are some toiletries and towels visible on it.
  • The image shows the interior of a room with a curved staircase leading to an upper level. The room has white walls and a hardwood floor. There is a framed artwork on the wall and some storage containers visible in the background.
  • The image shows a bedroom with a large built-in wardrobe along one wall. The wardrobe has a wooden top that doubles as a dresser or storage unit. The room has hardwood floors and a window that provides natural light. The overall style appears to be modern
  • Spacious bedroom with a large bed, gray headboard, and floral patterned bedding. The room has white walls, hardwood floors, and a window providing natural light.
  • Modern bathroom with white vanity, large mirror, mosaic tile wall, and various bathroom accessories
  • Bedroom with large windows overlooking a garden, wooden floor, desk with computer, shelves with books and decorative items, and plush toys on the bed.
  • Bathroom with white cabinets, tiled wall, toilet, and shelving for personal items
  • Spacious living room with hardwood floors, gray sofa, glass coffee table, and framed artwork on the walls. The room has large windows that provide natural light and access to a balcony or terrace.
  • The image shows an open-concept living and dining area with a large glass sliding door leading to a balcony or terrace. The living room features a gray sofa, and the dining area has a glass table with transparent chairs. The room has a modern, minimalist
  • Modern kitchen with light-colored cabinets, marble-like countertops, open shelving, and various kitchen appliances and accessories such as a coffee maker, toaster, and decorative items.
  • The image shows an open-concept living room and dining area with a modern, minimalist design. The dining table has a glass top and is surrounded by transparent acrylic chairs. The living room features a gray sofa and a built-in shelving unit with decorati
  • Spacious living room with hardwood floors, white walls, large windows overlooking a balcony or terrace, a green sofa, and built-in bookshelves on the wall.
  • Modern bathroom with white vanity, vessel sink, tiled walls with black and white mosaic pattern, shower enclosure, and towel rack
  • The image shows a bedroom with a white wall, a large wardrobe with green doors, a bed with a striped bedsheet, and various toys and decorations such as a plush animal and a figurine on a shelf.
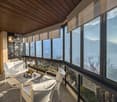
  • Spacious sunroom with large windows offering a scenic view of the surrounding landscape, including mountains and vegetation. The room features a wooden ceiling, a round dining table with white chairs, and decorative elements like a pineapple ornament.
1 / 21
5.5 piècesCHF 2'300'000.–
via San Giorgio 22 Castagnola, 6976 Castagnola

Castagnola - appartamento duplex

In una delle zone più ricercate del luganese presentiamo un bell'appartamento duplex con vista lago, recentemente ristrutturato quasi integralmente. Al piano superiore si trovano il soggiorno con sala da pranzo, la cucina separata, uno studio (trasformabile in camera singola) e un bagno ospiti. Dal soggiorno si accede a un terrazzino, mentre cucina e sala da pranzo sono circondati da una grande veranda con vista. Il piano inferiore è dedicato alla zona notte: una camera padronale con bagno privato e un grande guardaroba, due altre camere (di cui una attualmente aperta) e un secondo bagno. La ristrutturazione, terminata nel 2023, ha riguardato la posa di una nuova pavimentazione in parquet su entrambi i piani, il rifacimento completo di tutti i bagni, la sostituzione della cucina, nuovi infissi interni e altro. Questa proprietà è collocata in una zona residenziale di pregio, molto tranquilla e al contempo vicino alla città, con un'esposizione ottimale verso sud sia del living che delle camere. Il condominio comprende un totale di quattro appartamenti e l'immobile dispone di due cantine e un posto auto esterno (50'000.- fr.)Acquistabile anche come residenza secondaria.RIF. 3044_____________________________________________________________________In one of the most sought-after areas of Lugano we present a beautiful duplex apartment with lake view, recently almost completely renovated. On the upper floor there is the living room with dining room, the separate kitchen, a study (convertible into a single bedroom) and a guest bathroom. The living room leads to a small terrace, while the kitchen and dining room are surrounded by a large veranda with a view. The lower floor is dedicated to the sleeping area: a master bedroom with private bathroom and a large wardrobe, two other bedrooms (one of which is currently open) and a second bathroom. The renovation, completed in 2023, included the installation of new parquet flooring on both floors, the complete renovation of all bathrooms, the replacement of the kitchen, new internal fixtures and more. This property is located in a prestigious residential area, very quiet and at the same time close to the city, with an optimal southern exposure of both the living room and the bedrooms.The condominium comprises a total of four apartments and the property has two cellars and an external parking space (50'000.- fr.)Also available as a secondary residence.REF. 3044

Durée du trajet
-
1 / 9
5.5 piècesCHF 2'300'000.–
Via San Giorgio, 6976 Castagnola

5,5 locaux duplex avec vue sur le lac à Castagnola

Appartement duplex avec vue sur le lac à Castagnola, dans un quartier résidentiel particulièrement recherché.L'immobilier de 231 m² se développe sur deux niveaux.Le premier étage accueille la zone nuit, composée de : chambre à coucher avec dressing spacieux et salle de bain privée, dégagement, deux chambres supplémentaires, salle de bain et buanderie.Le niveau supérieur abrite la zone jour, dotée de : grand salon avec accès à un balcon et une veranda d'où l'on admire une splendide vue sur le lac, dégagement, cuisine séparée, salle de bain et bureau.Au cours de l'année 2023, divers travaux de modernisation des finitions ont été effectués. Les sols sont en parquet. Les fenêtres sont en aluminium avec double vitrage. Le chauffage est centralisé avec chaudière à gaz et l'irradiation se fait par des serpentes au sol.La résidence dispose d'une zone verte commune et d'une buanderie en condominium.2 caves sont incluses dans le prix de vente. 1 place de parking extérieure à 50 000 CHF. Il est également possible de louer deux places de parking supplémentaires.MESURESAppartement : 213,20 m²Terrasses : 35,50 m²Surface commerciale : 231 m²L'emplacement de l'immeuble est envié car il est situé dans l'un des quartiers les plus exclusifs du Tessin, offre une vue splendide sur le lac de Lugano et une tranquillité absolue. L'arrêt de bus est à moins de 100 m, le centre de Lugano est à 3 km.Ref. : V-VM-CAS-GIO-22

Durée du trajet
-
1 / 27
2.5 pièces60m²CHF 485'000.–
Via a la Camana 23, 6827 Brusino Arsizio

Espace, lumière, nature et vue sur le lac de Lugano

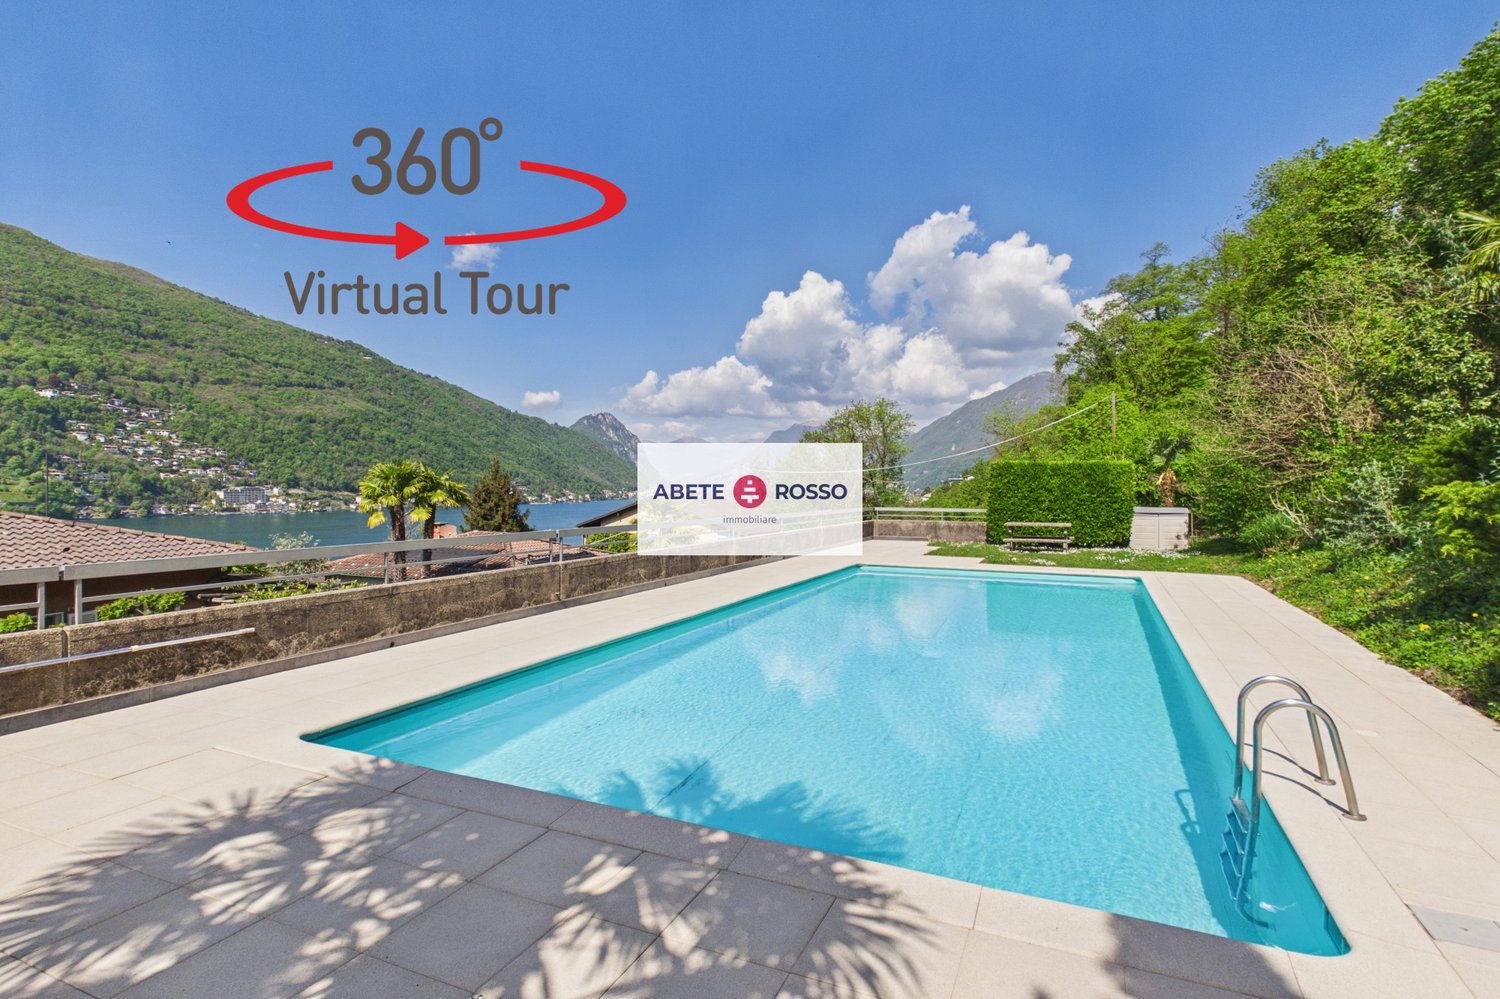
--- DEMANDEZ le LIEN pour la VISITE VIRTUELLE ! --- Aussi comme RÉSIDENCE SECONDAIRE / HÉBERGEMENT DE VACANCES. L'APPARTEMENT en vente est situé dans la commune célèbre de BRUSINO ARSIZIO au pied du MONTE SAN GIORGIO et sur les rives du LAGO CERESIO. La VUE SUR LE LAC, avec le fond des monts de MORCOTE, est comme une carte postale.L'appartement duplex, partiellement rénové en 2009, est divisé en : • la SALLE À MANGER avec TERRASSE donnant sur le lac; • la CUISINE ouverte et lumineuse à côté; • 1 CHAMBRE À COUCHER; • 1 SALLE DE BAIN avec douche et lave-linge; • 1 grand et lumineux SALON au niveau des combles, également adapté comme espace multiusage; • 1 préparation pour WC séparé. La propriété comprend 1 CAVE, 1 GRANDE BOÎTE DE GARAGE et 2 PLACES DE PARKING LIBRES CONNECTÉES.Et pour rendre tout encore plus intéressant : une grande PISCINE DEPLEIN AIR avec pelouse et zone de détente adjacentes !La commune de BRUSINO ARSIZIO est à 10 minutes de RIVA SAN VITALE, la commune tessinoise la plus proche et la plus grande. Sa situation permet de rejoindre l'Italie dans la commune de PORTO CERESIO en 5 minutes en voiture. Cela permet d'avoir les principaux SERVICES à une distance raisonnable et d'accéder rapidement aux INFRASTRUCTURES requises par la vie contemporaine. Dans un rayon de quelques kilomètres, vous trouverez des RESTAURANTS, GARE, ÉCOLES, CENTRES COMMERCIAUX, MUSÉES, PARCS, PROMENADES NATURALISTIQUES et bien plus encore.

Durée du trajet
-
1 / 19
5.5 pièces270m²CHF 3'000'000.–
Via Montalbano 5, 6900 Lugano

Duplex élégant de 5,5 pièces avec jardin à Lugano

Découvrez ce magnifique appartement de 5,5 pièces au sein d'une résidence prestigieuse à Lugano, à côté de l'hôtel renommé Villa Principe Leopoldo, dans une position privilégiée qui offre tranquillité et commodité. Avec ses 270 mètres carrés d'espace de vie et son emplacement exclusif, cet appartement en maison mitoyenne représente la solution idéale pour les familles qui cherchent de l'espace, du confort et une qualité de vie.L'appartement se distingue par : • Espaces spacieux et lumineux : Pièces spacieuses et salon avec double hauteur. Grandes fenêtres qui créent un environnement lumineux et relaxant. • Salon avec cheminée : Un salon élégant double avec cheminée et bibliothèque sur mesure • Balcon et jardin privé : Jardin privé avec un patio couvert où l'on peut se détendre • Jardin de la résidence : Accès à un beau jardin avec des chemins, de l'herbe luxuriante et de la végétation soignée, ainsi que deux courts de tennis qui peuvent être réservés via l'hôtel. • Concierge : • Garage surveillé : • Accueil des animaux de compagnie : • 3 places de parking incluses dans le prix : L'appartement s'étend sur trois étages.En entrant par l'entrée extérieure (jardin), nous nous trouvons immédiatement dans le grand salon lumineux avec une grande salle à manger et une cuisine entièrement équipée. Du salon, nous montons les escaliers et atteignons un grand palier où l'on peut aménager un bureau ou une troisième chambre avec cheminée et bibliothèque sur mesure.En descendant les escaliers du salon, nous trouvons la deuxième entrée depuis le garage, une salle de bain pour les invités, une pièce/ placard, la chambre principale avec dressing et salle de bain, une deuxième chambre avec salle de bain attenante et une troisième chambre. Un grand sous-sol privé et trois places de parking en garage complètent l'offre.Confort et services : Le bâtiment est situé à côté de l'hôtel renommé 5 étoiles Villa Principe Leopoldo, où vous pouvez profiter d'une vue imprenable sur le lac et la ville de Lugano. L'hôtel dispose d'un bon bistro où vous pouvez prendre le petit déjeuner ou déjeuner, ainsi que d'un restaurant élégant et raffiné pour le dîner. Vous pouvez accéder au SPA et aux piscines d'été. La résidence où se trouve l'appartement est complètement accueillante pour les animaux de compagnie et particulièrement adaptée aux familles avec enfants. La situation est extrêmement calme et ensoleillée en été.Emplacement stratégique : L'appartement de la Via Montalbano offre un emplacement envié à proximité du lac et de la gare. L'arrêt de bus de Gentilino est accessible en seulement 6 minutes à pied, tandis que la gare de Sorengo Laghetto est à 15 minutes. À proximité, vous trouverez la pharmacie Loreto (11 minutes) et l'école élémentaire Noranco (13 minutes). Il est également à seulement 5 minutes de l'école américaine réputée TASIS.Cet appartement est disponible immédiatement et représente une opportunité unique de vivre dans l'un des quartiers les plus recherchés du Tessin, où la beauté du paysage est combinée avec la praticité des services modernes.

Durée du trajet
-
1 / 18
4.5 pièces153m²CHF 2'600'000.–
6977 Ruvigliana

PRESTIGIOSO DUPLEX VISTA LAGO, GIARDINI PRIVATI E AREA WELLNESS A RUVIGLIANA

Nel rinomato e soleggiato quartiere residenziale di Castagnola-Ruvigliana, in una posizione collinare dominante e privilegiata, proponiamo in vendita un raffinato appartamento duplex di grande charme, caratterizzato da una spettacolare vista panoramica a 180° sul Lago di Lugano e sulle verdi colline circostanti.La proprietà si sviluppa al primo e al secondo piano della prestigiosa Residenza Cà Isabelle (edificata nel 2003). Composta da sole 18 unità abitative, la residenza garantisce un contesto abitativo intimo, elegante e di assoluta riservatezza. I residenti possono beneficiare di esclusivi servizi condominiali di alto livello, tra cui: • Grande piscina coperta riscaldata con ampie vetrate panoramiche sul parco e sul lago. • Area fitness attrezzata, sauna e bagno turco (una vera e propria spa privata). Distribuzione degli spazi interni: • Piano Superiore (Zona Giorno): L’ampio ingresso introduce a una magnifica e luminosa zona giorno open space. Il soggiorno e la sala da pranzo sono valorizzati da ampie superfici vetrate a tutta altezza che fondono gli spazi interni con il panorama lacustre. Completa il livello una moderna cucina di design con finiture di pregio e un elegante bagno per gli ospiti. • Piano Inferiore (Zona Notte): Dedicato alla massima quiete, ospita due generose camere da letto, ciascuna dotata di lussuoso bagno en suite (con finiture ricercate e dettagli classici). Su questo piano troviamo inoltre una splendida cabina armadio attrezzata su misura, un ampio corridoio con armadiature a muro e un locale hobby versatile, facilmente trasformabile in terza camera da letto. Gli spazi esterni: una rarità a CastagnolaLe aree esterne rappresentano un autentico valore aggiunto per questa proprietà: due ampie terrazze coperte e due porzioni di giardino pianeggiante ad uso esclusivo offrono la cornice ideale per pranzi all'aperto, momenti di relax e convivialità in totale privacy e con il lago come sfondo.Finiture e dettagli di standing superioreL'appartamento si distingue per soffitti di generosa altezza, finiture interne sofisticate, una straordinaria luminosità naturale in ogni stagione e un'eccellente ottimizzazione degli spazi. Vi è inoltre la possibilità di acquistare l’arredamento esistente, curato nei minimi dettagli, per una soluzione "chiavi in mano" pronta da abitare.Completa la proprietà una cantina privata al piano e due comodi posti auto in autorimessa.Dati principali: • Superficie netta: 153 m² • Superficie Lorda: 192 m² • Superficie commerciale complessiva: 306 m² • Piano: 1° e 2° piano • Camere da letto: 2 (più locale hobby trasformabile) • Bagni: 3 • Spazi esterni: 2 terrazze panoramiche + 2 giardini privati • Servizi esclusivi: Piscina interna, palestra, sauna, bagno turco • Cantine: 1 • Posti auto interni: 2 (in autorimessa) • Prezzo appartamento: CHF 2’600’000 • Prezzo posto auto: Compresi nel prezzo di vendita (Valere di mercato CHF 60'000 / Cadauno) ** Per tutelare la privacy e valorizzare la presentazione dell’immobile, alcune immagini possono essere state oggetto di post-produzione, rendering o home staging digitale. Le immagini pubblicate hanno pertanto finalità illustrative e potrebbero non rappresentare fedelmente l’allestimento attuale o finale degli interni.Le informazioni, le descrizioni, le planimetrie, le superfici, le misure, i prezzi e ogni altro dato contenuto sono forniti esclusivamente a titolo informativo e non costituiscono elemento contrattuale né impegno vincolante. Pur essendo redatta con la massima cura, HOME LAB Real Estate Sagl non garantisce l’assenza di eventuali errori, omissioni o successive variazioni.*************************************************************In the renowned and sunny residential district of Castagnola-Ruvigliana, in a dominant and privileged hillside position, we offer for sale a refined and charming duplex apartment, characterized by a spectacular 180° panoramic view of Lake Lugano and the surrounding green hills.The property is located on the first and second floors of the prestigious Residenza Cà Isabelle (built in 2003). Comprising only 18 residential units, the residence offers an intimate, elegant, and absolutely private living environment. Residents can benefit from exclusive high-level condominium services, including: • Large heated indoor swimming pool with wide panoramic windows overlooking the park and the lake. • Equipped fitness area, sauna, and Turkish bath (a truly private spa). Internal space distribution: • Upper Floor (Living Area): The spacious entrance leads to a magnificent and bright open-plan living area. The living room and dining room are enhanced by large floor-to-ceiling glass surfaces that merge the interior spaces with the lake panorama. This level is completed by a modern designer kitchen with high-quality finishes and an elegant guest bathroom. • Lower Floor (Sleeping Area): Dedicated to maximum tranquility, it houses two generous bedrooms, each with a luxurious en-suite bathroom (with refined finishes and classic details). On this floor, there is also a splendid custom-fitted walk-in wardrobe, a spacious corridor with built-in wardrobes, and a versatile hobby room, easily convertible into a third bedroom. Outdoor spaces: a rarity in CastagnolaThe outdoor areas represent a true added value for this property: two large covered terraces and two portions of flat garden for exclusive use offer the ideal setting for outdoor lunches, moments of relaxation, and conviviality in total privacy and with the lake as a backdrop.Superior finishes and detailsThe apartment stands out for its generous ceiling heights, sophisticated interior finishes, extraordinary natural light in all seasons, and excellent space optimization. There is also the possibility to purchase the existing furniture, meticulously curated, for a "turnkey" solution ready to be inhabited.The property is further complemented by a private cellar on the same floor and two convenient parking spaces in the underground garage.Main data: • Net area: 153 m² • Gross area: 192 m² • Total commercial area: 306 m² • Floor: 1st and 2nd floor • Bedrooms: 2 (plus convertible hobby room) • Bathrooms: 3 • Outdoor spaces: 2 panoramic terraces + 2 private gardens • Exclusive services: Indoor pool, gym, sauna, Turkish bath • Cellars: 1 • Indoor parking spaces: 2 (in garage) • Apartment price: CHF 2,600,000 • Parking space price: Included in the sale price (Market value CHF 60,000 / Each) ** To protect privacy and enhance the presentation of the property, some images may have been subject to post-production, rendering, or digital home staging. The published images are therefore for illustrative purposes and may not accurately represent the current or final interior setup.The information, descriptions, floor plans, dimensions, surface areas, prices, and all other data contained herein are provided for informational purposes only and do not constitute a contractual element or a binding commitment. Although this brochure has been prepared with the utmost care, HOME LAB Real Estate Sagl cannot guarantee the absence of errors, omissions, or subsequent changes.
Olga Honchar

Olga Honchar

Real Estate Sales Manager

1 / 2
5.5 pièces216m²CHF 1'640'000.–
6976 Castagnola

CASTAGNOLA Attico duplex 5.5 locali in villa d'epoca del '800

CASTAGNOLA - LuganoAttico duplex 5.5 locali con terrazzain villa d'epoca del '800 completamente ristrutturataL'appartamento è situato a Castagnola, in zona prestigiosa e pianeggiante, vicino al lago e tutte le comodità come mezzi pubblici, supermercati, scuole, banche,..ca. 150.25 mq sup. lorda 3 piano ca. 110.18 mq sup. lorda 4 piano sup. lorda --------------ca. 260.43 mq (sup. abitabile ca. 216 mq)ca. 2.65 mq (1/2) Balconi 3 piano ( 5.30 mq)ca. 14.43 mq (1/2) Terrazza 4 piano (28.86 mq)---------------ca. 277. 51 mq Totale superficie di vendita Cantina (C5)2 posteggi in autorimessa (n.11 e 13)L'appartamento duplex è così composto:Piano entrata (3.Piano) : Atrio ingresso, soggiorno - pranzo con due balconcini, cucina abitabile, una camera padronale con bagno, seconda camera letto, secondo bagno, lavanderia, scala che conduce al piano superiorePiano mansardato (4.Piano - ultimo):due ampie camere da letto con uscita sulla terrazza, due bagni, due guardarobaPrezzo appartamento CHF 1'640'000.-- (prezzo di vendita allo stato grezzo, ancora da ultimare)2 posteggi in autorimessa CHF 160'000.-- ------------------- CHF 1'800'000.-- CASTAGNOLA - Lugano5,5-Zimmer-Duplex-Penthouse mit Terrassein komplett renovierter Villa aus dem 19.Die Wohnung befindet sich in Castagnola, in einer prestigeträchtigen und flachen Gegend, in der Nähe des Sees und aller Annehmlichkeiten wie öffentliche Verkehrsmittel, Supermärkte, Schulen, Banken,...ca. 150,25 qm Bruttogeschossfläche 3.ca. 110,18 qm Bruttogeschossfläche 4. Stockwerk Bruttogeschossfläche--------------ca. 260,43 qm (Wohnfläche ca. 216 qm)ca. 2,65 qm (1/2) Balkone 3. Stock ( 5,30 qm)ca. 14,43 qm (1/2) Terrasse 4. Etage (28,86 qm)---------------ca. 277. 51 qm GesamtverkaufsflächeKeller (C5)2 Garagenstellplätze (Nr. 11 und 13)Die Maisonette-Wohnung ist wie folgt aufgeteilt:Eingangsgeschoss (3.Stock) :Eingangshalle, Wohn-Esszimmer mit zwei kleinen Balkonen, Küche, ein Hauptschlafzimmer mit Bad, zweites Schlafzimmer, zweites Bad, Waschküche, Treppe zum ObergeschossDachgeschoss (4. Stock - letzter):zwei große Schlafzimmer mit Ausgang auf die Terrasse, zwei Bäder, zwei GarderobenWohnungspreis CHF 1'640'000.-- (Verkaufspreis in unfertigem Zustand, muss noch fertiggestellt werden)2 Parkplätze in der Garage CHF 160'000.-- ------------------- CHF 1'800'000.--CASTAGNOLA - LuganoDuplex penthouse 5.5 rooms with terracein period villa of the 19th century completely renovatedThe apartment is located in Castagnola, in a prestigious and flat area, close to the lake and all amenities such as public transport, supermarkets, schools, banks,...approx. 150.25 sqm gross sup. 3rd floorapprox. 110.18 sqm gross sup. 4th floor gross sup.--------------approx. 260.43 sqm (livable sup. approx. 216 sqm)approx. 2.65 sqm (1/2) Balconies 3rd floor ( 5.30 sqm)approx. 14.43 sqm (1/2) Terrace 4th floor (28.86 sqm)---------------approx. 277. 51 sqm Total sales areaCellar (C5)2 parking spaces in the garage (no. 11 and 13)The duplex apartment consists of the following:Entrance floor (3.Floor) :Atrium entrance hall, living - dining room with two small balconies, eat-in kitchen, one master bedroom with bathroom, second bedroom, second bathroom, laundry room, staircase leading to upper floorAttic floor (4.Floor - last):two large bedrooms with exit to the terrace, two bathrooms, two checkroomsApartment price CHF 1'640'000.-- (sale price in unfinished state, still to be completed)2 parking spaces in the garage CHF 160'000.-- ------------------- CHF 1'800'000.--

Autres objets intéressants