Morgarten - Attique acheter

Nous te recommandons d’élargir tes critères de recherche pour obtenir des résultats similaires. Les filtres actuels n’ont donné aucun résultat.

Si tu ne souhaites pas modifier les critères de recherche actuels, nous te recommandons de créer une alerte, afin d'être averti(e) lorsqu’il y aura des offres correspondantes.

D’autres objets dans ta zone de recherche élargie automatiquement
8 résultats - Rayon: + 10km

  • Balcony with a round table, four wicker chairs, wine glasses, a bottle, and a bowl of grapes, surrounded by potted plants and offering a scenic city view.
  • Modern dining and living area with dark tiled flooring, large windows, a dining table with chairs, a sofa, coffee table, and decorative items.
  • Modern dining room with a wooden dining table, black leather chairs, and grey bar stools. A large flat-screen TV is mounted on the wall, and a hanging pendant light illuminates the space. The room features a sleek, contemporary design with a mix of dark a
  • Modern kitchen with white cabinets, wooden island, black countertops, and stainless steel appliances. Features include a wine rack, mixer, and decorative flowers on the island.
  • Modern living room with a fireplace, large windows offering a scenic view, a dining table with chairs, and a glass table with wine glasses and a bottle.
  • Modern hallway with white walls, dark tiled floor, and black carpeted area. Features a small seating area with a sofa, chairs, and a small table with a flower arrangement.
  • Balcony with a view of the city and surrounding landscape, featuring a table, chairs, and potted plants.
  • Modern, well-lit room with large windows, black leather sofa, glass coffee table, ergonomic chair, laptop on desk, and decorative items including a typewriter and potted plants.
  • Modern bedroom with a large bed, nightstand, lamp, chair, table, and a view of the landscape through large windows. The room features a sleek, contemporary design with a mix of dark and light tones.
  • Modern bedroom with a large bed, nightstands, lamps, and a view of the city through large windows.
  • Modern bedroom with a large bed, white linens, decorative pillows, a nightstand with a lamp, a round side table with a flower arrangement, and a large window with a view of a balcony area.
  • Modern bathroom with a large bathtub, double sink vanity, large mirror, and a glass-enclosed shower. Features include a potted plant, candles, and a view of greenery through large windows.
  • Modern bathroom with dark tiled floor, white toilet, double sink with modern faucets, large mirror, and a panoramic view through large windows.
  • Modern bathroom with dark tiled walls, a bathtub, a sink, a large round mirror, and decorative vases on the windowsill.
  • Modern bathroom with white cabinets, black tiled floor, large windows, sink, washing machine, and towels.
  • {"type": "Furnished Room", "objects": ["stool", "table", "stool", "stool", "stool", "stool", "stool", "stool", "stool", "stool", "stool", "stool", "stool", "stool", "stool", "stool", "stool", "stool", "stool", "stool", "stool", "stool", "stool", "stool",
  • Modern fitness room with wooden flooring, large mirrors, and multiple exercise machines including treadmills, ellipticals, and stationary bikes.
  • Modern office space with wooden flooring, glass desk, office chair, sofa, printer, and shelves.
  • Modern balcony with a glass roof, tiled floor, and two large potted plants, one with white orchids and the other with green foliage. A door leads to an interior living space with visible furniture.
  • Balcony with a panoramic city view, featuring a metal railing, potted plants, and distant mountains.
  • Balcony with a round table, four wicker chairs, wine glasses, a bottle, and a fruit bowl, overlooking a cityscape at sunset.
1 / 21
Modern dining and living area with dark tiled flooring, large windows, a dining table with chairs, a sofa, coffee table, and decorative items.
Modern dining room with a wooden dining table, black leather chairs, and grey bar stools. A large flat-screen TV is mounted on the wall, and a hanging pendant light illuminates the space. The room features a sleek, contemporary design with a mix of dark a
Modern kitchen with white cabinets, wooden island, black countertops, and stainless steel appliances. Features include a wine rack, mixer, and decorative flowers on the island.
5.5 pièces268m²Prix sur demande
Premium
Weinberghöhe 30, 6340 Baar

Baar. Unbeschränkte Sicht auf den Zugersee und die Berge

Baar. Unbeschränkte Sicht auf den Zugersee und die BergeDiese besondere Attika bietet grosszügiges Wohnen, viel Privatsphäre und ein flexibles Nutzungskonzept. Sie wird heute als zusammenhängende Einheit genutzt und kann bei Bedarf in zwei separate Attikawohnungen aufgeteilt werden. Sehr Komfortabel residieren, Wohnen und Arbeiten verbinden oder einen separaten Bereich vermieten – diese Attika bietet maximale Flexibilität.Ergänzt wird das einzigartige Angebot durch zwei separate und ausgebaute Multifunktionsräume mit insgesamt ca. 92 m².Highlights • Unbeschränkte See- und Bergsicht • Sonne von morgens bis abends • ca. 268 m² Bruttonutzfläche • ca. 80 m² private Westterrasse • Zwei separate Eingänge mit direktem Liftzugang • Zwei Multifunktionsräume mit insgesamt ca. 92 m² • Vier Badezimmer mit Fenstern • Zwei Warmluft-Cheminées: eines im Wintergarten, eines im Wohnbereich • Grosser Hauswirtschaftsraum mit Fenstern und viel Platz • Über 50 hochwertige Einbauschränke in Schleiflackausführung • Fünf Garagenplätze und zwei Aussenparkplätze • Gepflegter Zustand – kurzfristig bezugsbereit Persönliche EinzelbesichtigungenFür diese besondere Attikaliegenschaft bieten wir diskrete Einzelbesichtigungen nach vorgängiger Vereinbarung an. Aus Rücksicht auf die Privatsphäre der Eigentümerschaft werden Besichtigungstermine an ausgewiesene Kaufinteressenten vergeben. Voraussetzung ist ein geeigneter Finanzierungs- oder Kapitalnachweis mit verfügbaren Eigenmitteln von ca. CHF 2,5 Mio. Für weitere Informationen und die Koordination eines persönlichen Besichtigungstermins wenden Sie sich bitte an den von der Eigentümerschaft bevollmächtigten Vertreter:Gianluca Dell’Acqua +41 78 709 70 42gianluca.dellacqua@tramondo.chBaar. Unobstructed views of Lake Zug and the mountains.This exceptional penthouse offers generous living space, a high degree of privacy and a flexible layout. It is currently used as a single residence and can, if required, be divided into two separate penthouses. Enjoy exceptionally comfortable living, combine living and working, or let a separate area – this penthouse offers maximum flexibility.This exceptional property is complemented by two separate, fully fitted multi-purpose rooms with a combined area of approx. 92 m².Highlights • Unobstructed lake and mountain views • Sunshine from morning until evening • Approx. 268 m² of gross usable floor area • Approx. 80 m² private west-facing terrace • Two separate entrances with direct lift access • Two multi-purpose rooms with a combined area of approx. 92 m² • Four bathrooms with windows • Two warm-air fireplaces: one in the conservatory and one in the living area • Large utility room with windows and ample space • More than 50 high-quality built-in cupboards with a lacquered finish • Five garage spaces and two outdoor parking spaces • Well-maintained condition – ready to move into at short notice Private ViewingsDiscreet private viewings of this exceptional penthouse are available by appointment. To protect the owners' privacy, viewings are offered only to verified prospective purchasers. Evidence of financing or capital is required, confirming readily available equity of approximately CHF 2.5 million. For further information or to arrange a private viewing, please contact the owners' authorised representative:Gianluca Dell’Acqua +41 78 709 70 42gianluca.dellacqua@tramondo.ch

Durée du trajet
-
1 / 5
  • Balcon / Terrasse
  • Vue
4.5 pièces117m²CHF 3'260'000.–
Premium
8832 Wollerau

Wollerau I OCEAN EYES

Diese Attikawohnung ist eine besondere Wohnperle, die man in dieser Art zwischen Zurich und Rapperswil kaum noch findet. An höchst privilegierter Lage situiert, besticht sie durch einen atemberaubenden Blick uber den Zurichsee und bietet Ihnen wertvollen Spielraum bei der individuellen Gestaltung Ihres persönlichen Wohntraums. Willkommen in Ihrer exklusiven Immobilie der Königsklasse in Wollerau SZ.Besonderes • Seesicht • Attikawohnung • Panoramasicht • Privatsphäre • Familienfreundliches Quartier * Bitte beachten Sie, dass es sich bei der Wohnküche und dem abgebildeten Schlafzimmer um eine Visualisierung handelt.Verkaufspreis: CHF 3'260'000 + 1 Garagenbox à CHF 60'000 + 1 Aussenparkplatz à CHF 30'000 = Total CHF 3'350'000Wir freuen uns auf Ihre Kontaktaufnahme und senden Ihnen gerne die detaillierte Broschüre sowie den Grundrissplan der Wohnung zu.This penthouse apartment is a special residential pearl that is hardly ever available on the open market between Zurich and Rapperswil. Situated in a highly privileged location, it captivates with a breathtaking view over Lake Zurich and offers you valuable scope for the individual design of your personal dream home. Welcome to your exclusive property of the exclusive class in Wollerau SZ.Highlights • Lake view • Penthouse • Panoramic view • Privacy • Family friendly neighbourhood * Please note that the kitchen and the bedroom shown is a rendering.Selling price: CHF 3'260'000 + 1 Garagenbox à CHF 60'000 + 1 Aussenparkplatz à CHF 30'000 = Total CHF 3'350'000We look forward to hearing from you and would be happy to send you a detailed brochure and floor plan of the apartment.

  • Balcon / Terrasse
  • Vue
Markus Gyhr

Markus Gyhr

1 / 12
Markus Gyhr

Markus Gyhr

  • Place de parc
  • Balcon / Terrasse
  • Garage
  • +1
4.5 pièces157m²CHF 1'820'000.–
Top
Einsiedeln, 8840 Einsiedeln

Maisonette attique de haute qualité avec caractère Alpine Chic

Niché dans les environs verts et calmes de Trachslau, cette exceptionnelle maisonette attique vous attend. Un foyer qui combine sécurité, qualité et qualité de vie d'une manière spéciale. Dès l'entrée, une atmosphère de vie chaleureuse et accueillante se déploie. La conception intérieure de haute qualité avec beaucoup de bois donne à l'appartement un chic alpin élégant avec une aura intemporelle. Des pièces spacieuses, des plans d'étage bien pensés et une grande quantité de lumière créent un sentiment de vie qui permet à la fois la retraite et l'expérience partagée. La zone de retraite privée impressionne avec une chambre à coucher et une salle de bain en suite. La cuisine moderne est équipée d'appareils de haute qualité de V-ZUG et répond à des normes élevées de qualité et de design. Les différentes fonctions peuvent être contrôlées confortablement via l'application Smart Home intégrée, pour une expérience de vie moderne et efficace. Particulièrement attractif pour les familles : l'école et le jardin d'enfants sont accessibles en toute sécurité et commodité à pied. Un véritable plus dans la vie quotidienne. L'appartement convainc non seulement par ses pièces à vivre, mais également par des zones supplémentaires fonctionnelles. Une buanderie très spacieuse avec un sol en pierre offre des possibilités d'utilisation polyvalentes, que ce soit comme cave ou salle de loisirs. L'offre est complétée de manière optimale par un petit bureau séparé avec fenêtre. Idéal pour un travail concentré dans le bureau à domicile. Cette maisonette attique est plus qu'un simple appartement. C'est un endroit où arriver, respirer et rester.Adresse exacte disponible après enregistrement sur neho.ch.INTÉRESSÉ PAR UNE VISITE ? INSCRIVEZ-VOUS : https://neho.ch/b/8840-26-2

  • Place de parc
  • Balcon / Terrasse
  • Garage
  • +1
1 / 12
3.5 pièces78m²CHF 1'535'000.–
Eustrasse 10, 6313 Menzingen

Procédure d'enchères | Appartement en propriété exclusive avec jacuzzi & vue à longue distance inaltérable

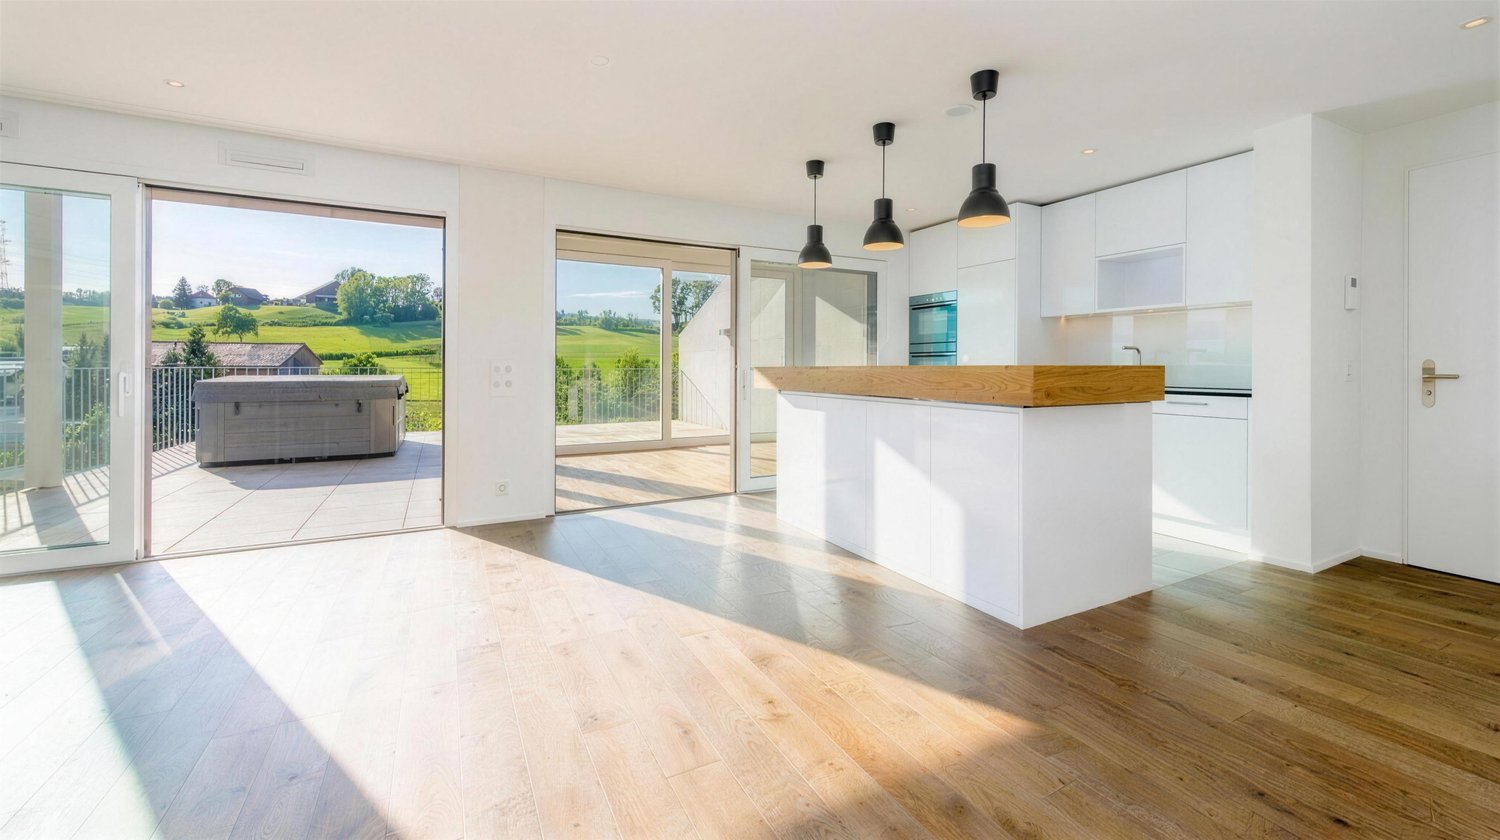
Habitation exclusive avec vue à MenzingenCet appartement moderne et de haute qualité convainc par sa terrasse ensoleillée, son jacuzzi personnel et sa vue inaltérable sur la campagne environnante. Le salon et la salle à manger ouverts avec une cuisine élégante créent un sentiment de vie spacieux et offrent le cadre idéal pour des heures détendues ou des soirées sociales. L'appartement comprend également un espace de parking souterrain, un espace de parking extérieur et un compartiment de cave pratique, qui offrent un confort et un espace de stockage suffisants. Grâce à la situation calme, à la construction de haute qualité et à la communauté fiscalement avantageuse de Menzingen, cette propriété combine la nature, le confort et la qualité de vie à un niveau élevé.La procédure d'enchèresUne procédure d'enchères transparente et équitable est mise en œuvre pour la vente de cette propriété.Après votre demande, nous vous fournirons l'exposé complet ainsi que tous les documents de vente pertinents. Cela vous donne suffisamment de temps pour vous familiariser avec la propriété. Nous sommes à votre disposition pendant tout le processus de vente pour une visite personnelle et pour répondre à vos questions éventuelles.La première ronde des enchères se termine le dimanche 20 septembre 2026. À cette date, vous pouvez soumettre votre offre d'achat écrite, y compris une confirmation de financement d'une institution financière suisse.Après la première ronde des enchères, tous les acheteurs potentiels seront informés de l'offre la plus élevée reçue. Par la suite, tous les enchérisseurs auront la possibilité d'ajuster leur offre ou de soumettre une nouvelle offre d'achat ferme au cours d'une deuxième et dernière ronde des enchères jusqu'au dimanche 27 septembre 2026.Après la deuxième ronde des enchères, le propriétaire examinera soigneusement toutes les offres reçues et prendra une décision quant à l'attribution. Tous les acheteurs potentiels seront ensuite informés promptement du résultat de la procédure d'enchères.Cette procédure garantit un processus de vente équitable, transparent et traçable pour toutes les parties impliquées.Nous avons suscité votre intérêt ? Alors nous nous réjouissons de votre contact !

Durée du trajet
-
1 / 7
5.5 pièces252m²CHF 1'900'000.–
Bruggetenstrasse 5, 8833 Samstagern

Appartement attique 5.5 pièces avec terrasse de jardin de 550 m², un rêve....

Appartement attique unique de 5.5 pièces à Samstagern : environ 252 m² d'espace de vie sur un niveau plus 550 m² de terrasse de jardin en U - verdoyant avec pelouse et arbustes, avec un grand espace de séjour et maison de jardin lounge. Accès direct à la verdure depuis toutes les pièces. Situé dans un immeuble commercial : il n'y a que 2 parties dans la maison, et les week-ends, il y a un calme agréable. Idéal pour les familles, les amoureux du jardin et ceux qui veulent combiner vie et travail. • Données de base : Attique au 4e/4e étage (ascenseur), construit en 1993, rénové en 2019, 5,5 pièces, 2 salles de bain • Vie : Salle de séjour/salle à manger lumineuse avec cheminée à air chaud, cuisine ouverte moderne • Terrasse de jardin : En U, environ 550 m², pelouse, arbustes, grand espace de séjour, maison de jardin lounge/hiver • Live-Work : Réception spacieuse avec bureau/salle d'exposition ; pièce supplémentaire utilisable comme bureau/cabinet • Logistique : Sans obstacle ; ascenseur pour personnes + ascenseur de marchandises supplémentaire - objets volumineux peuvent être facilement transportés dans l'appartement • Climat & Chaleur : Chauffage par le sol (radiateurs supplémentaires), climatiseurs ; chauffage selon les documents avec énergie bois, huile si nécessaire • Stationnement : 2 places de garage extralongues à CHF 50 000, 1 place de stationnement extérieure à CHF 10 000 • Pièces supplémentaires : Sous-sol environ 16 m² • Emplacement : Quartier industriel ; environ 5-6 minutes à pied de la gare de Samstagern ; autoroute A3 rapidement accessible • Droit & Coûts : Droit de construction jusqu'en 2089 ; frais accessoires y compris loyer de construction d'environ CHF 8 197 pour 252 m² • Disponibilité : à partir du 01.11.2026 (ou 30.01.2027)

Durée du trajet
-
1 / 9
  • Balcon / Terrasse
  • Garage
  • Vue
  • +2
5.5 pièces301m²CHF 12'900'000.–
8834 Schindellegi

DIAMONDS

Dieses exklusive Design-Penthouse in Schindellegi verfügt über alle grundlegenden Elemente, um Menschen mit hohen Wohnansprüchen nachhaltig glücklich zu machen. Die faszinierende Panorama-Sicht harmoniert perfekt mit der gelungenen, internationalen Architektur und dem hochwertigen Ausbaustandard. Auf zwei grosszügigen Etagen bietet Ihnen diese Design-Perle reichlich Platz, um Ihre Vision einer persönlich inspirierten Wohnkultur zu verwirklichen. • Luxuriöse Zimmer • Panoramaseesicht • Privilegierte Lage • Grosse Terrassen • Internationale Architektur • Vollintegrierte Haussteuerung • Erdsondenheizung Verkaufspreis: CHF 12'720'000 + 3 Parkplätze in der Tiefgarage à CHF 60'000 = Total CHF 12'900'000Wir freuen uns auf Ihre Kontaktaufnahme und senden Ihnen gerne die detaillierte Broschüre sowie den Grundrissplan der Wohnung zu.This exclusive designer penthouse apartment in Schindellegi has all the basic features to make people with high living standards happy on a long term basis. The fascinating panoramic view harmonizes perfectly with the successful, international architecture and the high-quality standard of finishing. On two spacious floors, this designer gem offers you ample space to realise your vision of a personally inspired home décor. • Luxurious rooms • Panoramic lake view • Privileged location • Large terraces • International architecture • Fully integrated home automation system • Geothermal heating Selling price: CHF 12'720'000 + 3 Parkplätze in der Tiefgarage à CHF 60'000 = Total CHF 12'900'000We look forward to hearing from you and would be happy to send you a detailed brochure and floor plan of the apartment.

  • Balcon / Terrasse
  • Garage
  • Vue
  • +2

Autres objets intéressants