
Nidfurn - Properties for sale

We recommend expanding your search criteria to get similar results. The current filters didn’t return any matches.

If you don’t want to change your current search criteria, we recommend creating a search alert, so you’ll be notified when matching offers become available.

More objects in your automatically expanded search area
9 results - Radius: + 10km
Giuseppe Polesana

Giuseppe Polesana

1 / 10
Giuseppe Polesana

Giuseppe Polesana

  • Parking space
  • Garage
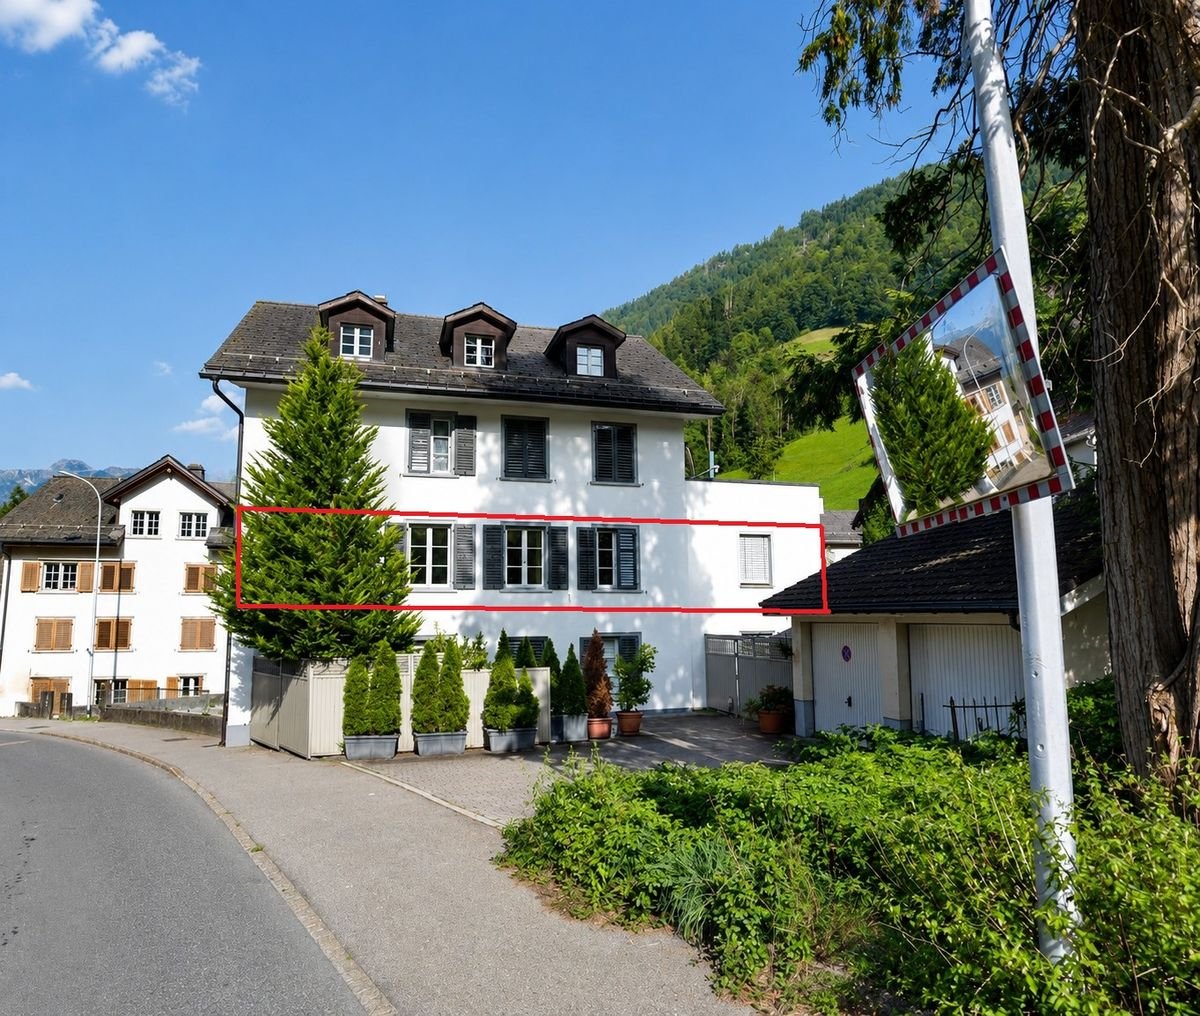
4.5 rooms, 118m², CHF 475,000.–
Hauptstrasse 71, 8775 Hätzingen

Exclusive 4.5 room apartment with 118m2 living space - completely renovated in Glarus Süd

Imagine coming home and immediately feeling that special sense of warmth and coziness. That's exactly what you can expect in this lovingly renovated apartment in the heart of Hätzingen in Glarus Süd. Here, the character of a historic house from 1900 meets modern living comfort that leaves no wishes unfulfilled.On spacious 118 square meters, a home unfolds that offers space to live. The well-thought-out room layout creates a pleasant balance between openness and retreat possibilities. Light-filled rooms provide a friendly and inviting atmosphere throughout the day.The apartment was extensively renovated in 2023 and 2024 and presents itself today in a contemporary and stylish condition. Discreet indirect floor lighting sets special accents and gives the rooms a modern and at the same time cozy atmosphere.The living area invites you to leave your daily routine behind, receive guests, or simply enjoy relaxed hours. The kitchen convinces with plenty of storage space and high-quality appliances that make you want to cook and enjoy together.Three bedrooms offer enough space for family, home office, or guests and guarantee restful nights. The modern bathroom and a separate toilet provide additional comfort in everyday life. The washing machine and dryer are located directly in the apartment, which further increases the living comfort.Additional storage space is offered by a private basement room. For your vehicles, you have a single garage and an outdoor parking space directly in front of it.Here are some of the outstanding features of this special property: • With a living area of 118 m2, this apartment is generously cut and offers enough space to live and relax. • Indirect floor lighting for a cozy atmosphere • Thanks to a light-filled room design, you can enjoy a pleasant natural brightness. • A cozy living area invites you to linger and offers the ideal space for social evenings with family and friends. • The practically designed kitchen offers ample storage space and high-quality appliances that invite you to prepare delicious meals. • The 3 bedrooms guarantee privacy for the whole family and a restful sleep. • A modern bathroom and a separate toilet offer comfort and functionality. • Washing machine and dryer in the apartment • A basement with an area of 7 m2 offers additional storage space for your personal belongings. • You can also purchase a single garage and an outdoor parking space in front of the garage for CHF 27'000.00 Take the opportunity and acquire this charming 4.5-room apartment in the heart of Hätzingen. This apartment is more than just a place to live. It's a home with character, history, and modern living feeling. An opportunity you don't find every day.Arrange a viewing appointment today and let yourself be convinced on site. Maybe this is exactly the place where your new chapter begins.We look forward to welcoming you to your new home!

  • Parking space
  • Garage
Travel time
-
1 / 13
4.5 rooms, 155m², CHF 825,000.–
Rütelistrasse 29, 8762 Schwanden GL

4.5-room apartment with unobstructable far-reaching views

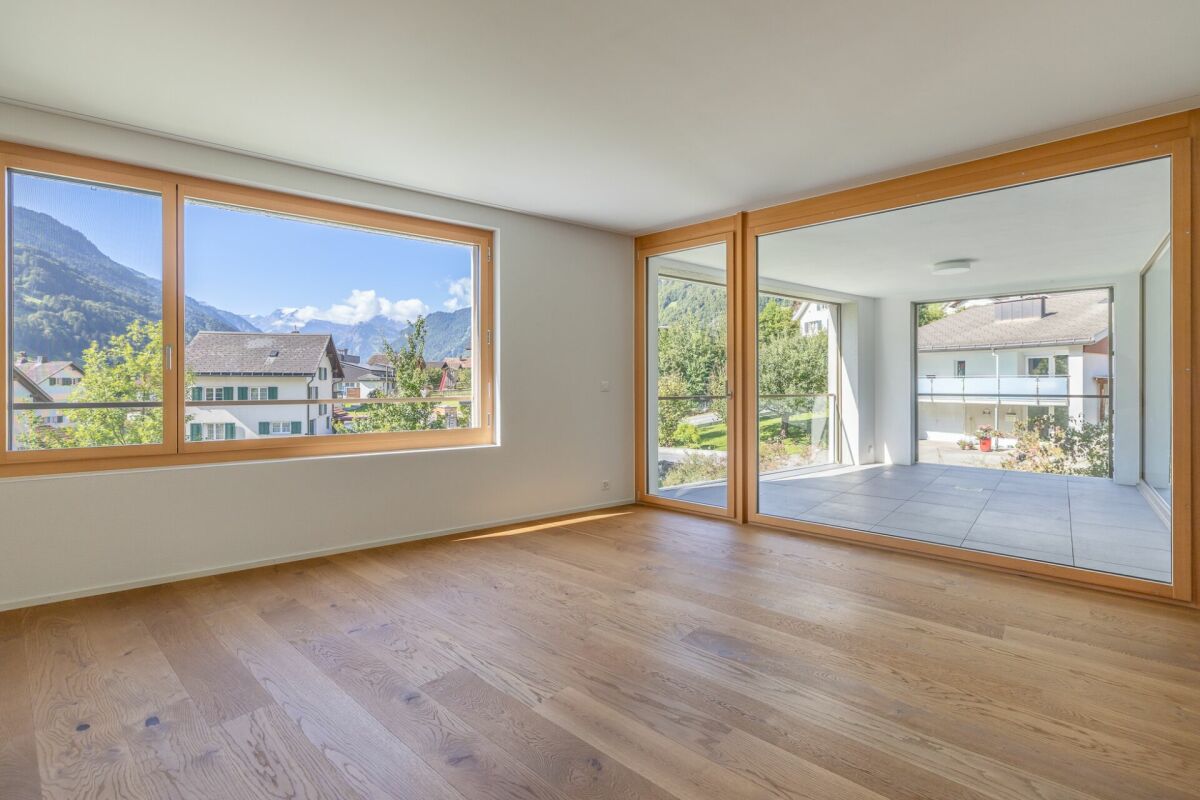
The condominium is located in an excellent hillside position above Schwanden. The village center with shopping facilities, public transport, and restaurants is easily accessible on foot. Schools, kindergarten, outdoor pool, and sports facilities are located in the village. Glarus can be reached by car in 8 minutes, and the A3 highway in 20 minutes. With the S25, you can easily reach Zurich main station without changing trains.The stylish apartment impresses with an exceptionally spacious room program, bright living rooms, and a high-quality finish. Thanks to the orientation, you can enjoy optimal sunlight with an unobstructable view of the Tödi mountain throughout the year. From the underground parking garage, you can comfortably take the elevator to the second floor. Here, the apartment welcomes you with an entrance hall, wardrobe, and an open living area, which offers a wonderful panoramic view of Schwanden thanks to the large window fronts. The modern kitchen leaves no wishes unfulfilled with a freestanding cooking island and high-quality kitchen appliances. On the protected loggia, you can enjoy the unique view to the south all year round. The apartment also features three spacious bedrooms, two high-quality bathrooms, and a retreat. Storage space is provided by the private cellar room on the 1st floor. Two parking spaces in the house's underground parking garage can be purchased separately.Have we sparked your interest? We would be happy to send you the detailed sales documentation by email.Our entire offer can also be found at www.fuchsimmobilien.ch

Travel time
-
1 / 11
4.5 rooms, 117m², CHF 670,000.–
Reitbahnstrasse 6, 8750 Glarus

Attractive townhouse in a quiet residential area

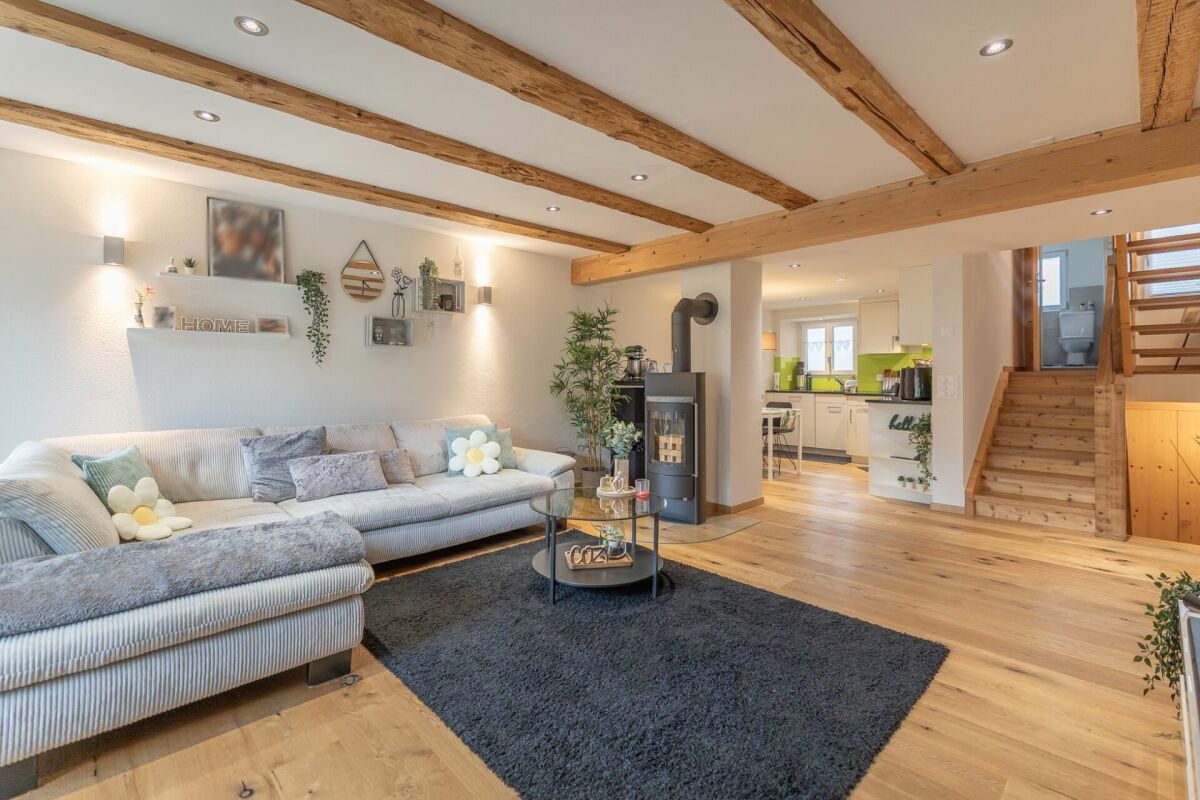
Nestled in the heart of Glarus yet quietly located, this inviting home impresses with a successful combination of historic charm, modern living quality, and attractive floor plan. Shopping facilities, schools, cantonal hospital, and public transport are conveniently accessible on foot.Completely renovated and equipped with high-quality materials, an atmosphere is created in which you feel at home from the very first moment. On the ground floor, the bright living/dining area with a Swedish stove and open kitchen welcomes you, which leaves no wishes unfulfilled with integrated V-Zug appliances. Via the wooden staircase, you reach a intermediate level with a modern designed bathroom. On the upper floor, the spacious master bedroom opens up. A second room is ideal as a children's, guest room or for your home office. The attic offers attractive expansion potential for a room, studio or a personal retreat. In the basement, spacious areas are available, which can be used versatilely as a hobby room, fitness area or storage space. The laundry room and technology are also located here. Two additional storage rooms offer space for bicycles and sports equipment. The home is rounded off by the protected garden seating area - a retreat for coffee in the morning or sociable hours with friends and family outdoors.Have we sparked your interest? We would be happy to send you the detailed sales documentation by email.You can find more exciting properties at www.fuchsimmobilien.ch

Travel time
-
1 / 13
4.5 rooms, 66m², CHF 650,000.–
Sackbergstrasse 4, 8784 Braunwald

Chalet Wieserai

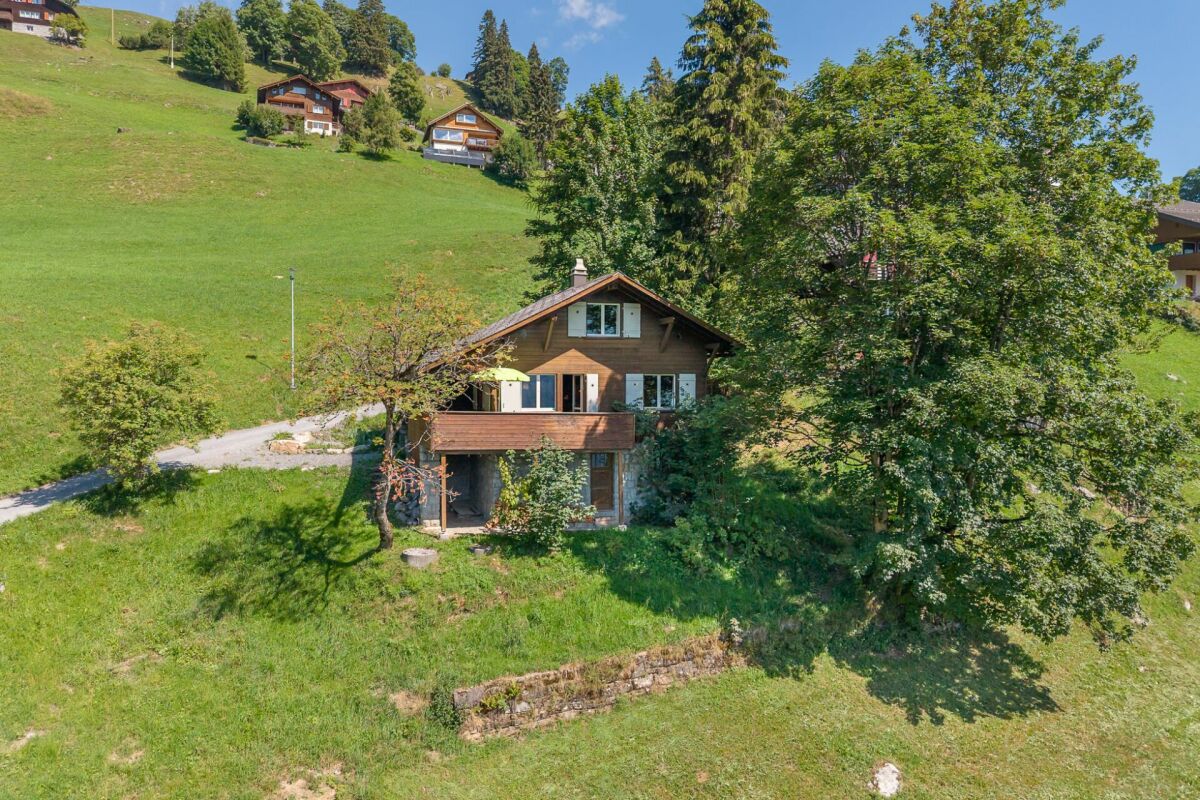
The chalet is situated above the village centre of Braunwald and offers attractive, uninterrupted views into the distance. In summer, enjoy a variety of hiking and climbing tours right on your doorstep. In winter, the snow-covered mountain landscape invites you to enjoy winter walks, snowshoe tours and relaxing days surrounded by nature. From Zürich HB, you can reach the Braunwald valley station by suburban train without changing in around 90 minutes. From the village centre, the house is easily reached by taxi or on foot in 15 minutes.The traditional timber construction with a natural stone base blends harmoniously into its surroundings and exudes the distinctive charm of a classic Braunwald chalet even from the outside. The covered entrance leads into the ground floor and on to the cosy living and dining area. The spacious, partly covered balcony, with its magnificent mountain panorama, opens directly off the living room. The modernised, separate kitchen is well equipped with an electric cooker, oven and fridge with freezer compartment. A modernised bathroom and a first room complete this floor. Upstairs, the original character continues with warm wood and charming built-in features. Two cosy rooms offer inviting retreats, complemented by practical storage space. The basement has a bright, practical laundry room and two spacious basement storage rooms. The basement also has direct access to the outdoors.Have we sparked your interest? We would be delighted to send you the detailed sales documentation by email.Discover more exciting properties at www.fuchsimmobilien.ch

Travel time
-
1 / 11
4.5 rooms, 113m², CHF 925,000.–
Glarnerstrasse, 8755 Ennenda

First occupancy | Family-friendly 4.5-room apartment

Located in the best residential area in the town of Ennenda in Glarus, a new residential quarter will be built from 2026. Surrounded by breathtaking nature and excellently connected to public transport, the Kartoni Quarter offers modern living comfort in a unique environment. Through close cooperation with the population and cultural institutions such as the Glarner Music School, a cultural center with a music school, stage house, and park is also being created.Distributed over six carefully planned buildings, a total of 72 condominiums will be built in the Kartoni Quarter, from a compact 2.5-room studio to a spacious 6.5-room family apartment.The 4.5-room apartment in House Färberei is ideal for couples and families and has a harmonious floor plan. Three bedrooms, two bathrooms, and an open living, dining, and kitchen area provide space for the whole family. The fully equipped kitchen with an induction cooktop and high-quality V-Zug appliances invites you to cook daily as well as to socialize. Two outdoor areas with a loggia facing south and a balcony facing the inner courtyard open up adjacent to it. Two bathrooms with a shower, sink, and toilet provide additional comfort in everyday life. The washing machine and dryer are directly integrated into the apartment. A parking space in the building's underground garage can be purchased separately.Have we sparked your interest? Discover the entire project and the diverse range of apartments. We would be happy to send you further information.

Travel time
-
1 / 11
4.5 rooms, 114m², CHF 1,060,000.–
Glarnerstrasse, 8755 Ennenda

First-time occupancy | Exclusive 4.5-room penthouse apartment

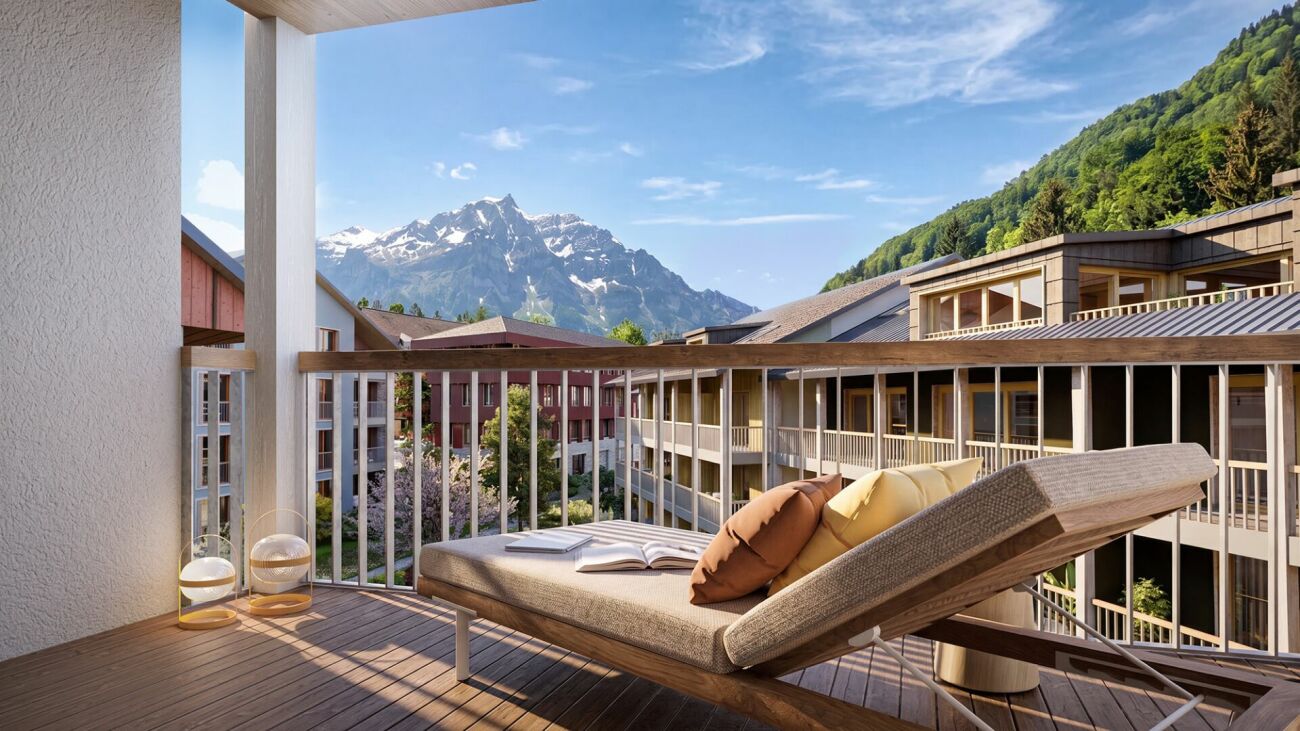
In the best residential area of the municipality of Ennenda in Glarus, a new residential quarter will be built from 2026. Surrounded by breathtaking nature and excellently connected to public transport, the Kartoni Quarter offers modern living comfort in a unique environment. Through close cooperation with the population and cultural institutions such as the Glarner Music School, a cultural center with a music school, stage house, and park is also being created.Distributed over six carefully planned buildings, a total of 72 owner-occupied apartments are being built in the Kartoni Quarter, from compact 2.5-room studios to spacious 6.5-room family apartments.The exclusive 4.5-room penthouse apartment in the Linthquai house stretches from the third upper floor to the attic and offers a unique living experience with generous ceiling heights and an open bedroom in the attic. The combination of high-quality exposed concrete in combination with warm wood elements gives the apartment its special something.On the living floor, there are an entrance hall, two rooms, and the open living/dining area with kitchen and adjacent balcony. The kitchen with a cooking island is fully equipped with V-Zug appliances. The balcony offers absolute privacy with an unobstructed view over the Linth to the Glarner mountain panorama. The attic houses a spacious room and the open gallery - a retreat full of style and coziness. The washing machine and dryer are directly integrated into the apartment. A parking space in the building's underground garage can be purchased separately.Have we piqued your interest? Discover the entire project and the diverse range of apartments. We would be happy to send you further information.Note: The visualizations shown depict a different model apartment in the Linthquai house and give a foretaste of the materialization and living atmosphere.

Travel time
-
1 / 10
4.5 rooms, CHF 599,000.–
Neue Wiese 2, 8755 Ennenda

4.5 room row house with high-quality interior design

Row house with high-quality interior design In a sunny and natural location in the heart of Ennenda, this charming row house awaits you with its special living character.The property convinces with its solid construction, was completely renovated from 1999 to 2002, and presents itself in a very well-maintained condition. It is immediately ready for occupancy and offers a well-thought-out living concept over several levels. In the summer, the west-facing terrace extends the living space and invites you to enjoy the evening sun in a quiet atmosphere. In the cooler season, the innovative, efficient, and cost-effective heating system provides a cozy and pleasant warmth throughout the house.The modern kitchen impresses with its functionality and meets today's demands. Together with the living area, it forms the inviting center of the house. A special highlight is the integrated small goods elevator, which extends over all floors and makes everyday life noticeably easier - a rare and practical feature.Heating is provided by a state-of-the-art and automatic wood-fired heating system Brunner HF 10SK, which takes over both heating and hot water preparation. The system is supplemented by a heat storage tank (1,280 liters) and solar collectors to support hot water generation. Heat distribution with a tile stove in the living area, in the kitchen, and in the staircase with healthy and pleasant distribution via wall radiation surfaces (built into the mineral plaster) and via floor heating in the rooms with plate coverings. The annual wood consumption is around 4.5 to 5 cubic meters and is therefore efficient and very cheap.Room layoutGround floorEntrance area with windbreak Room/office (12.6 m²) Basement/technical room Laundry roomDay toilet on the intermediate floor1st upper floorKitchen with fireplace Spacious living room (19 m²) with built-in cabinets and tile stove with heated seating2nd upper floorBedroom (19.2 m²) Bathroom with freestanding bathtub, double sink, and toilet (8.6 m²)AtticSpacious and bright attic room (27.5 m²) with a Brunner chimney stove and egg stove. Direct access to the roof terrace (10 m²) and attic space (approx. 10 m²) with access via a folding ladderThis row house combines natural living with a well-thought-out room layout and a cozy living atmosphere.Convince yourself of the advantages of this special property and arrange a viewing appointment today.

Travel time
-
1 / 7
4.5 rooms, 92m², CHF 750,000.–
Dorfstrasse 10, 8762 Sool

New Building | 4.5-Room Studio House

The sun terrace overlooking Schwanden, the wide view over the valleys of southern Glarnerland, and the quiet self-evidence of a grown village - on the Weiler Bödeli in Sool, a tailored project with a total of five residential units is being created.The real quality of this place lies in everyday life. In the clear air, in the tranquility of the forests, in the manageable scale of a region that has preserved its identity and at the same time remained open. It is this rare balance between originality and accessibility that makes Glarnerland so special. What was once considered remote is now surprisingly close: The S-Bahn connects Glarnerland to Zurich and Rapperswil at half-hour intervals, and the cities can also be reached by car in around 50 minutes. This creates a special kind of freedom, using the proximity to the urban world without having to submit to its pace.Art meets tradition - The studio house is located in the former farm building and spans three floors. The entrance leads into the over five-meter-high main room, which, as a central element, makes the vertical dimension of the house tangible. The open kitchen is harmoniously integrated and is in direct relation to the western house entrance, causing inside and outside spaces to merge. In addition to the two rooms on the garden floor, a third is integrated as an open area into the gallery of the upper floor and expands the main room.The materialization refers to the original use and the regional building tradition. The naturally finished wood facade with Glarner deck boarding and the wood windows characterize the appearance.Have we sparked your interest? We would be happy to send you the detailed sales documentation by email.In addition to this object, further residential units are being sold in the same project. You can find all available offers at www.fuchsimmobilien.ch

Travel time
-

Other interesting objects