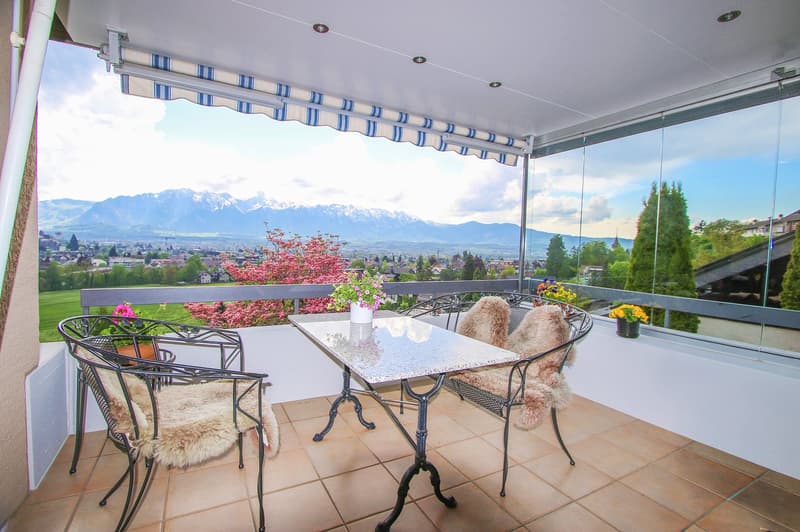
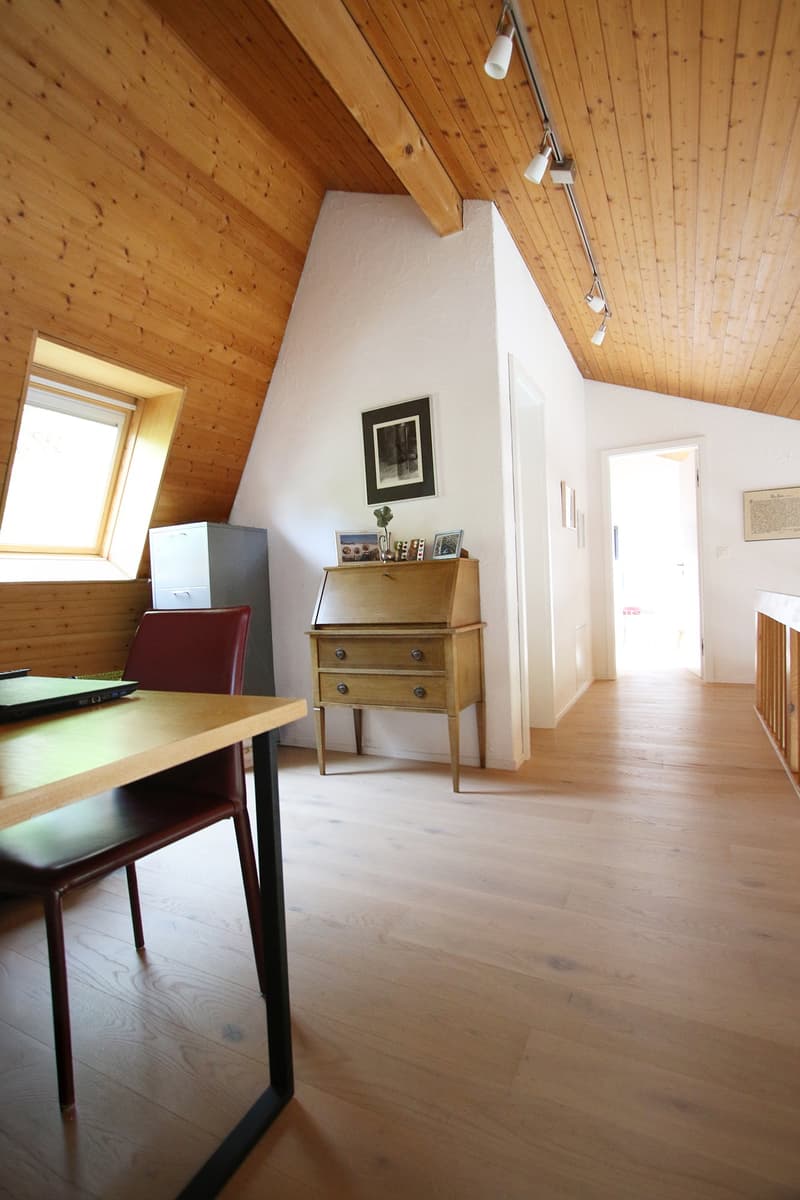
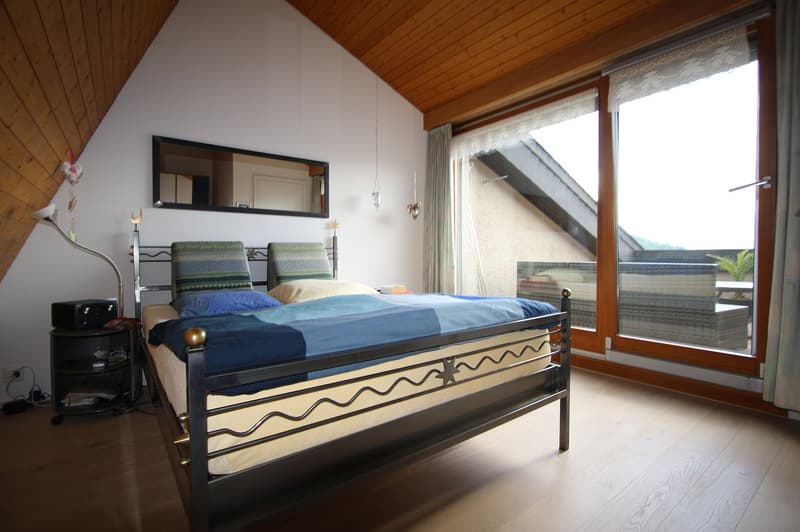
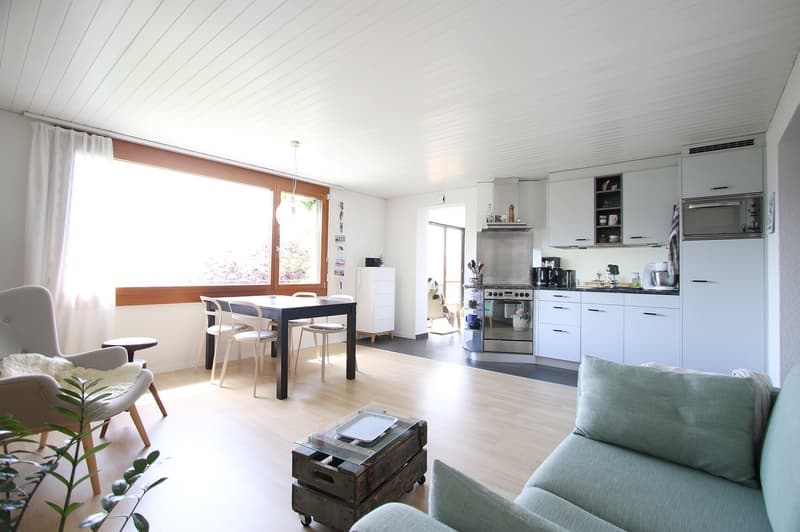
"Exclusive living, clever financing: Spacious single-family home with panoramic views and separate apartment"
Address
Walkeweg 19F, 3612 SteffisburgTravel time
- 30 min.Station: Steffisburg
Surrounding information
School
9 min.KirchbühlSupermarket
11 min.DennerPharmacy
10 min.DROPA Drogerie Apotheke SteffisburgPublic Transport
3 min.Haldeneggweg
Times refer to the route on foot.
Price
- Purchase price:
- CHF 1,375,000.–
- Notify on price drop
Main information
- Availability:
- By agreement
- Type:
- Bifamiliar house
- No. of rooms:
- 6
- Number of bathrooms:
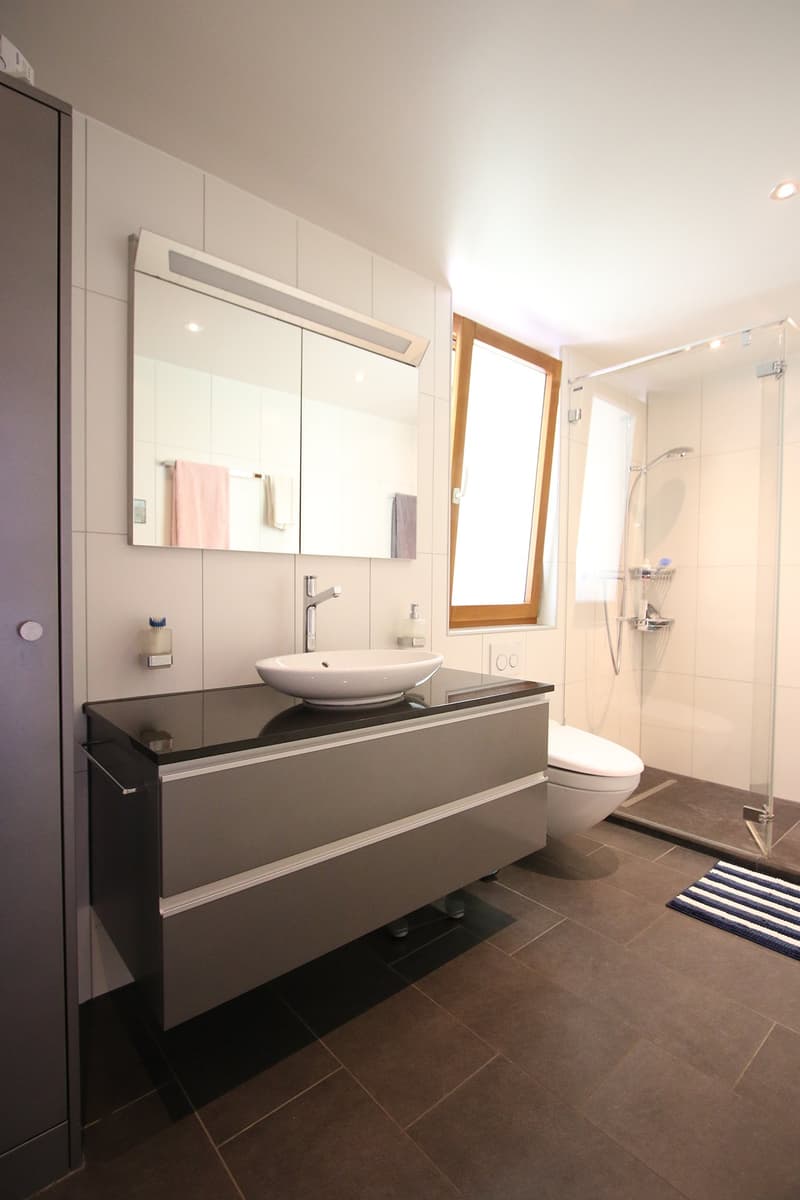
- 3
- Number of floors:
- 3
- Surface living:
- 173 m2
- Floor space:
- 245 m2
- Land area:
- 405 m2
- Last refurbishment:
- 2016
- Year built:
- 1980
Characteristics
Balcony / Terrace
Dishwasher
Fireplace
View
Quiet neighborhood
Child-friendly
Parking space
Garage
Documents (1)
Description
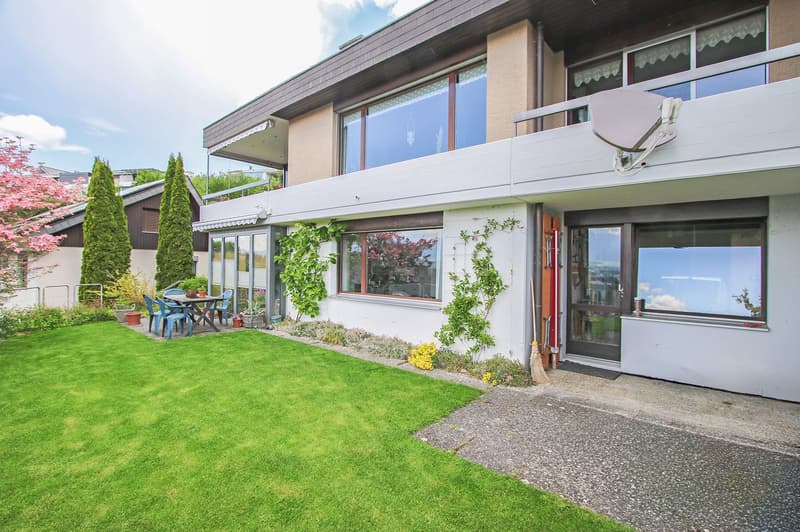
Dream of a retreat in a sun-kissed hillside location that combines spaciousness, privacy, and an unobstructed view? Our offer, a modern semi-detached house, provides you with a future-proof overall package without compromises, except perhaps for one...
The highlights at a glance:
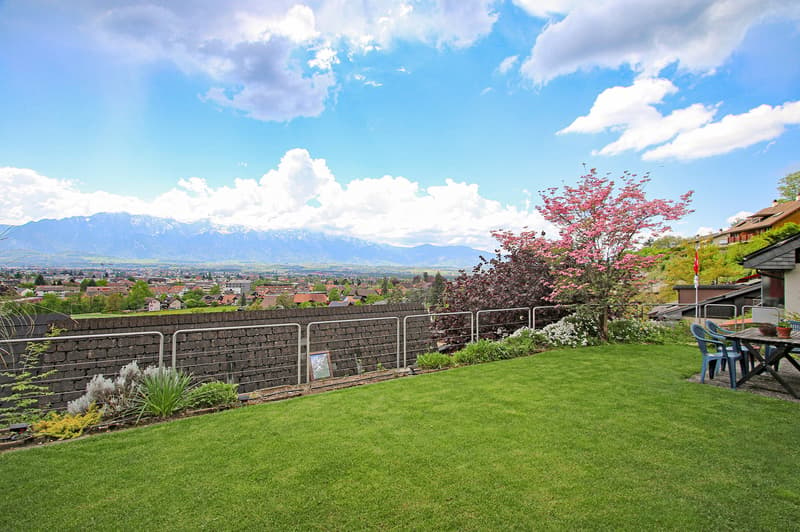
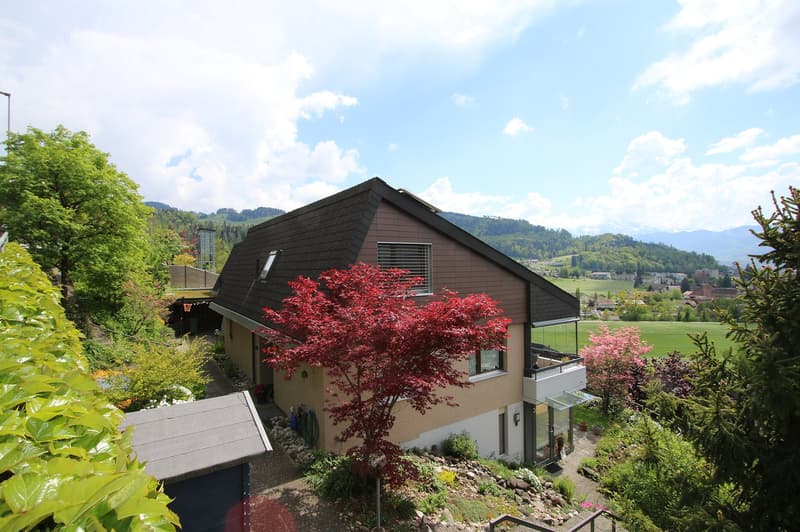
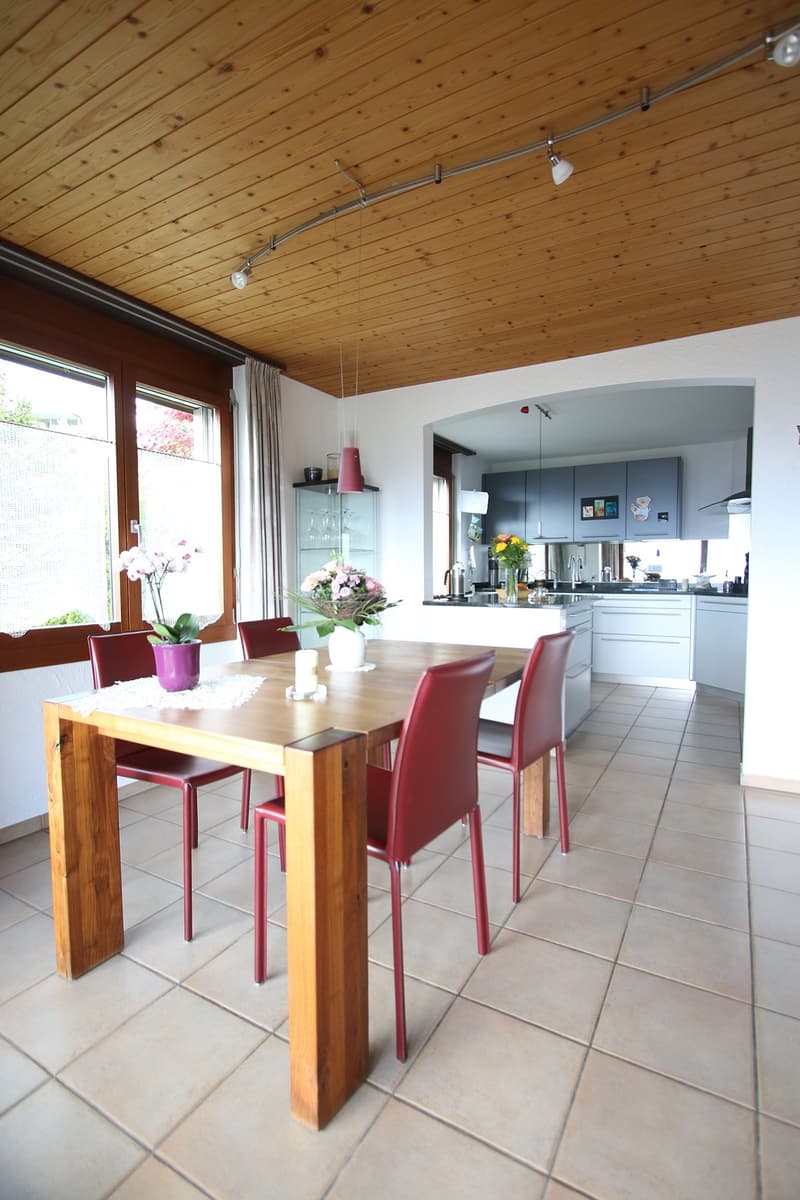
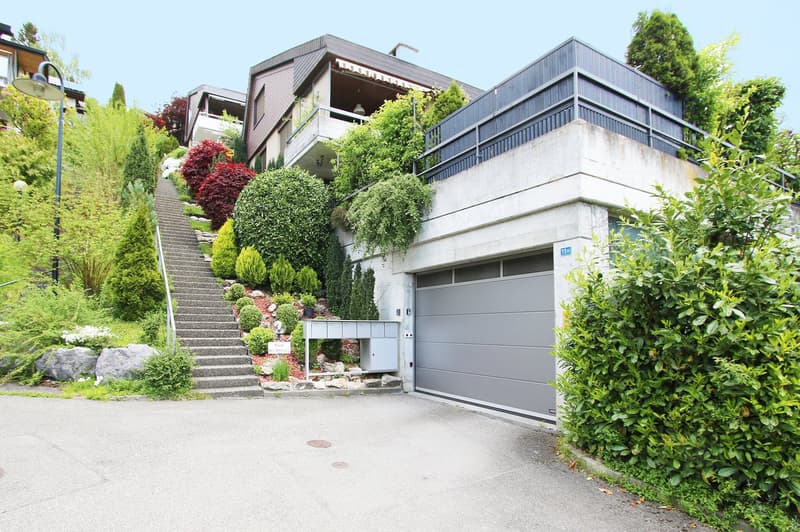
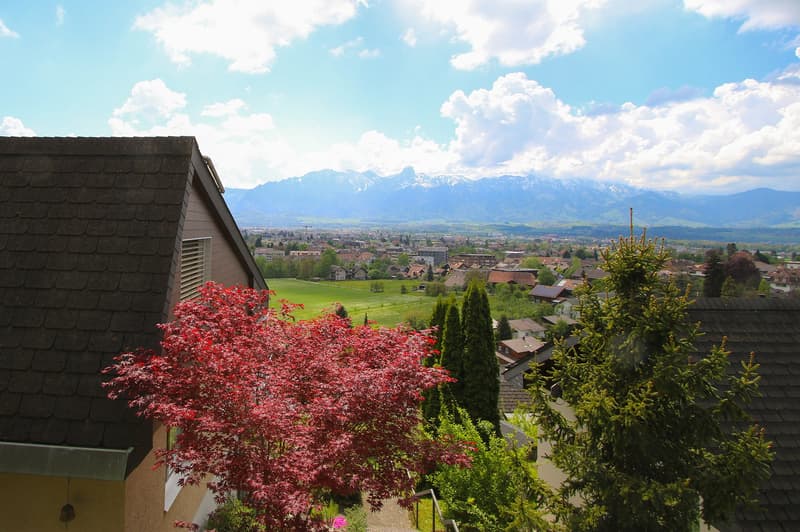
Privileged hillside location: Sunny, quiet living area with impressive views of the Bernese mountain panorama, with 405 m² of land.
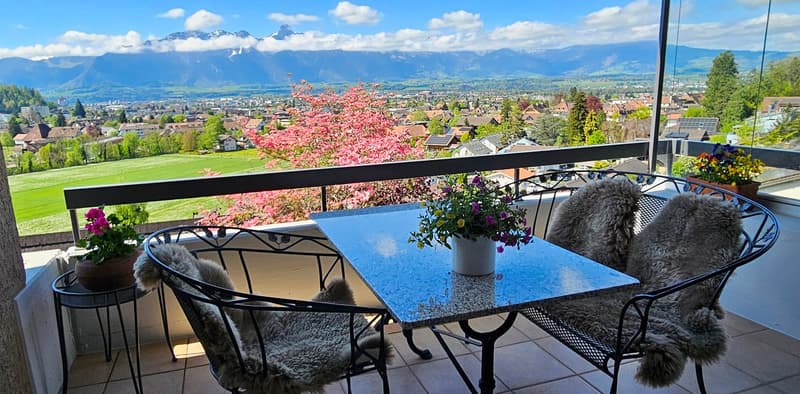
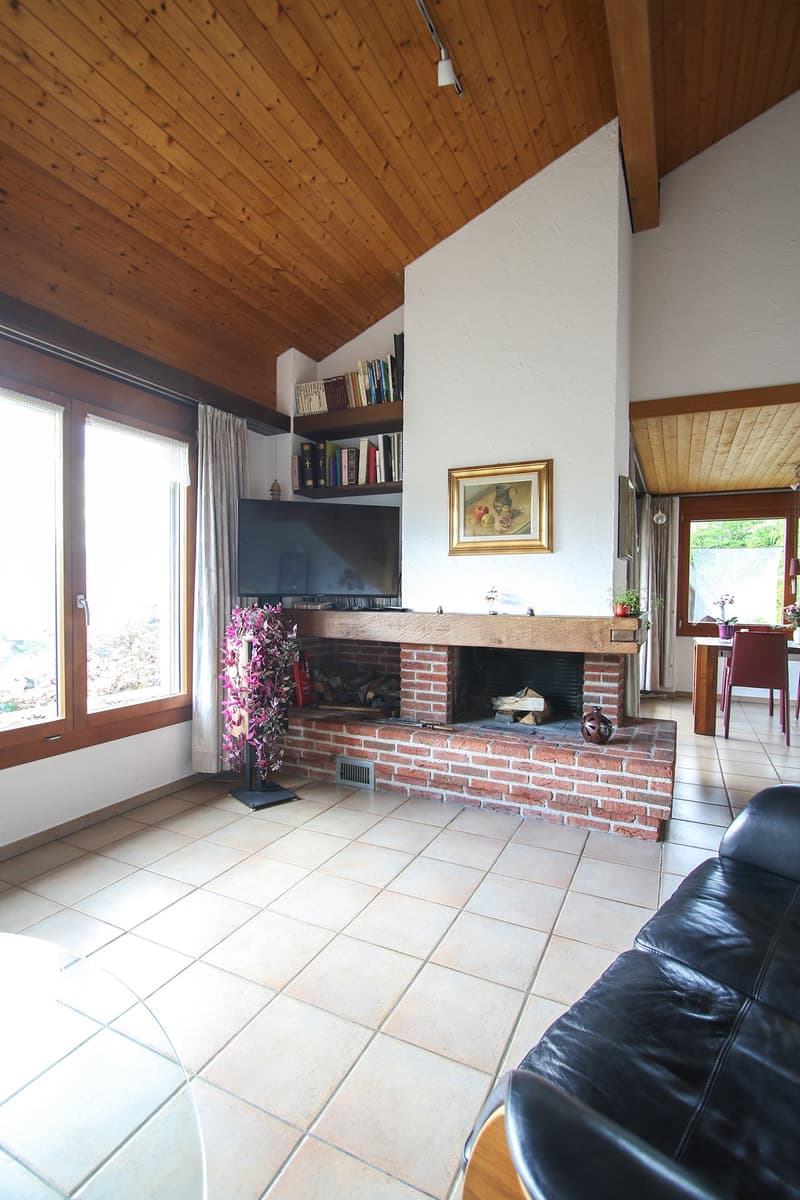
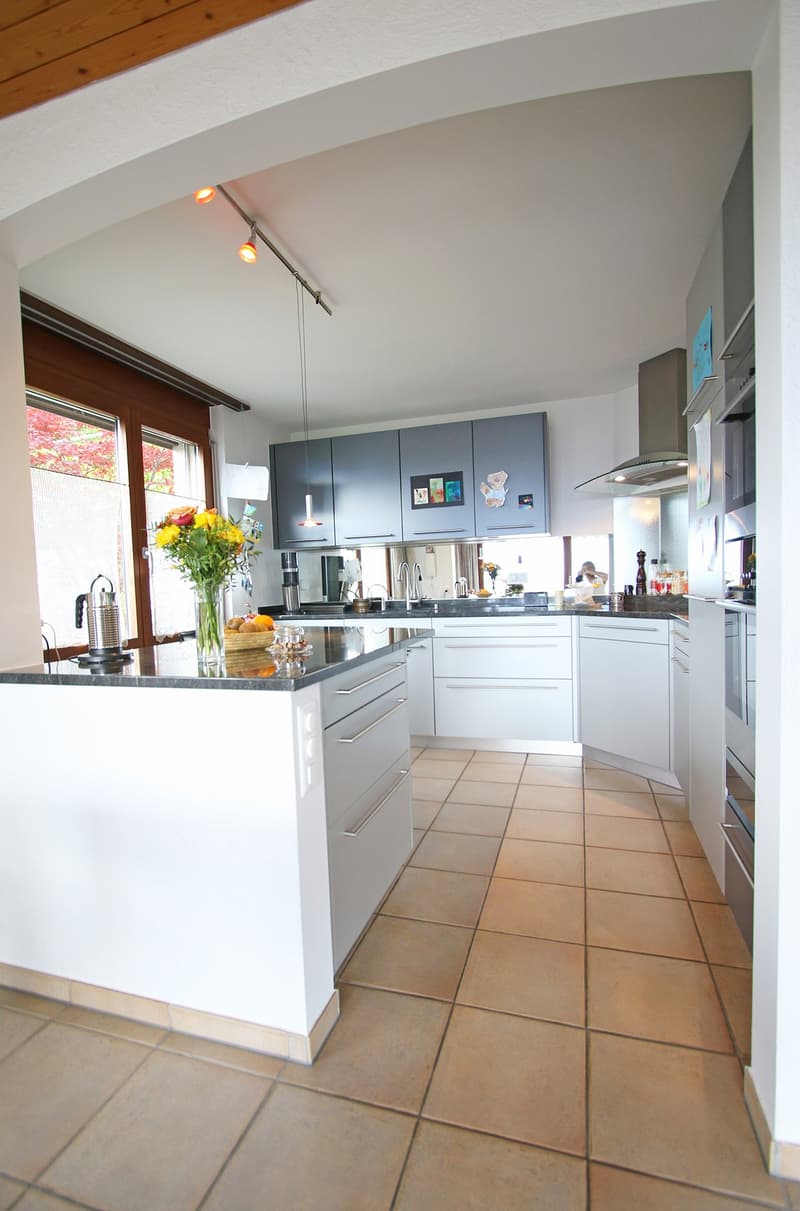
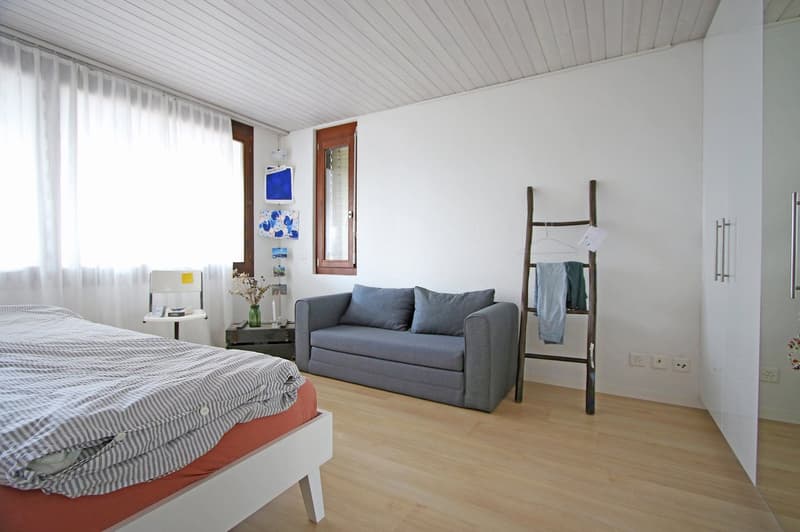
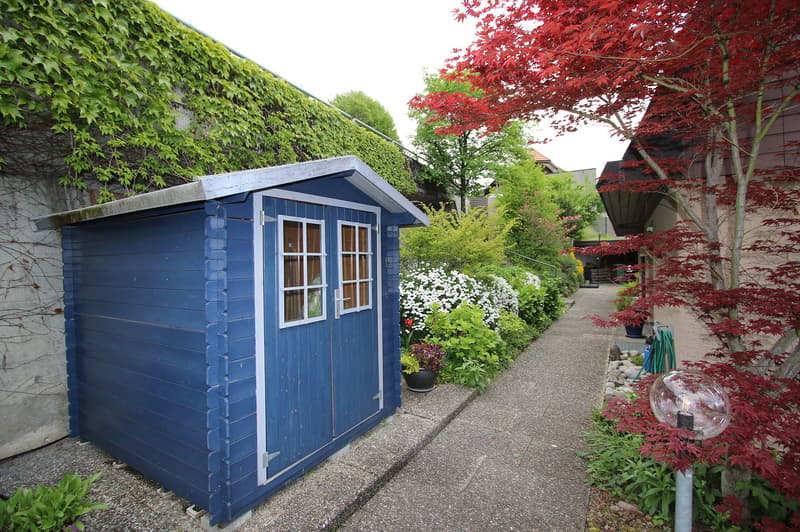
Spacious 4½-room main apartment: Two floors with plenty of space and bright rooms with individual charm, including a fireplace, open-plan kitchen, and three balconies with a view
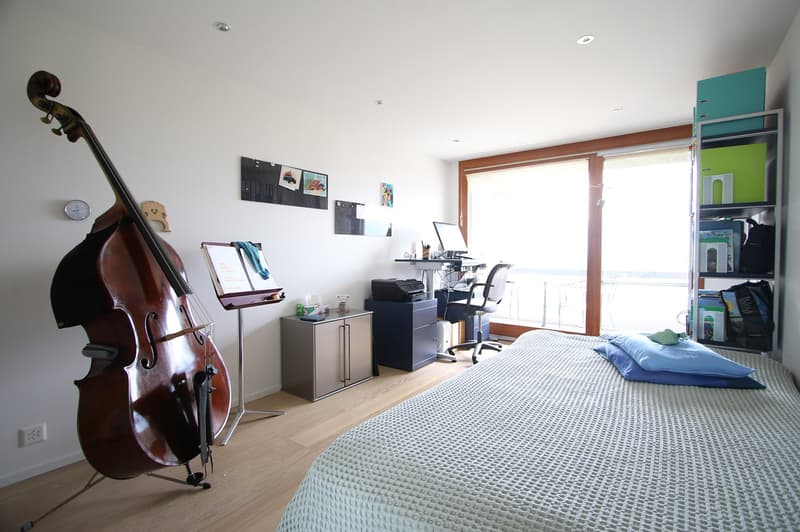
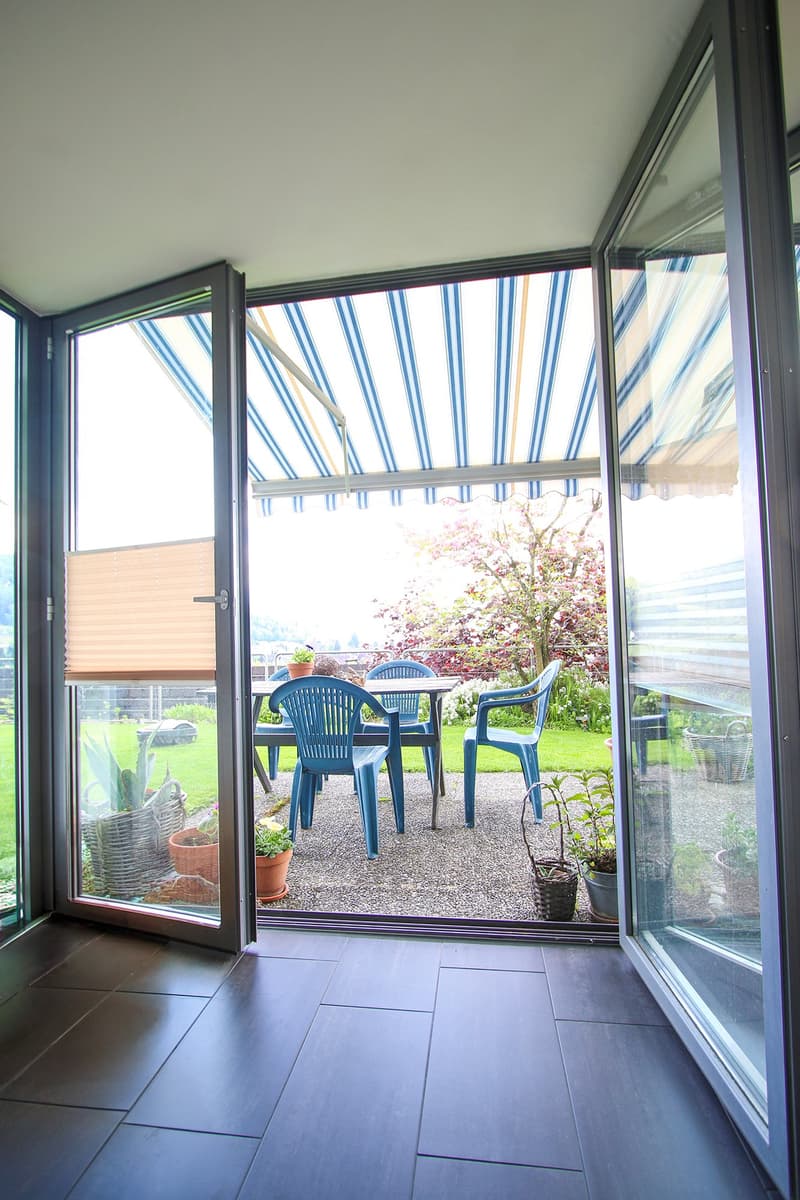
High-quality 2½-room separate apartment: Fully functional, stylishly designed unit with a multifunctional winter garden and garden seating area, as well as its own access - ideal for lucrative rental as a smart financing aid.
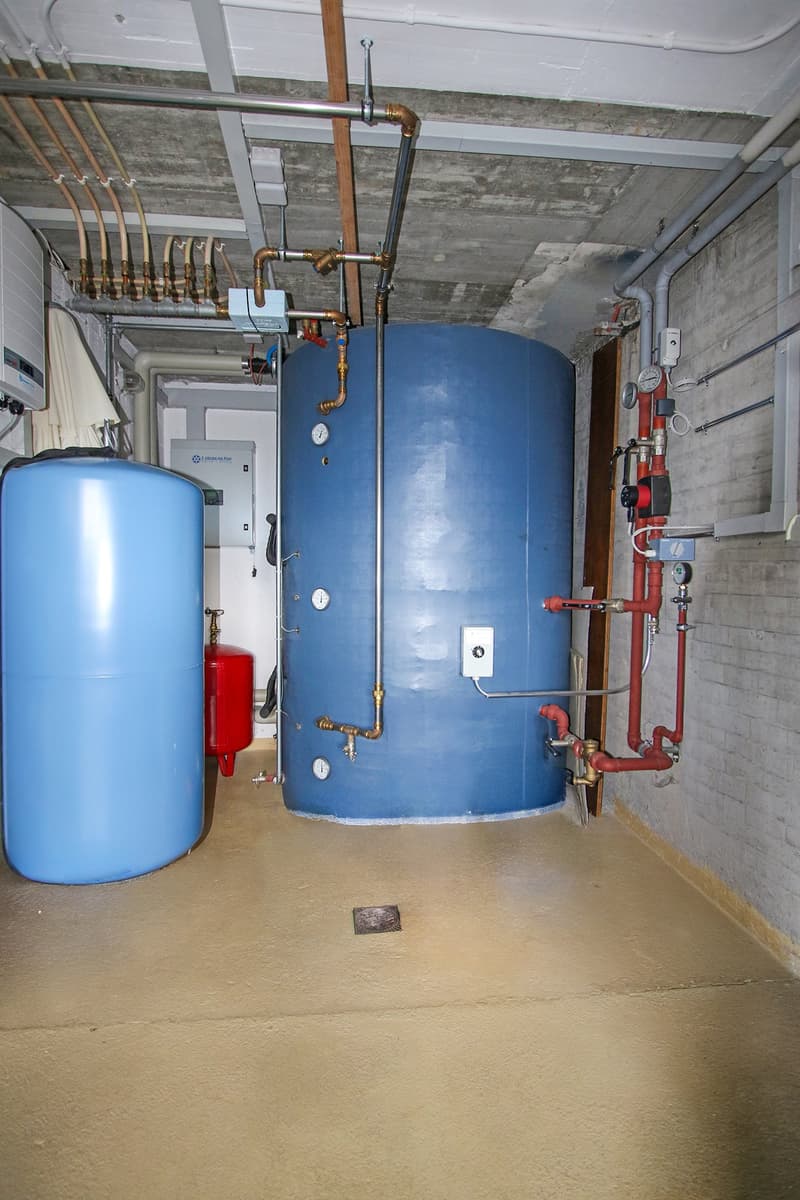
Sustainable & cost-saving: Modern energy technology uses renewable energies - air heat pump and thermal solar system combined with a 2,500-liter combination storage boiler, as well as a photovoltaic system for environmentally friendly self-generated electricity and low energy costs.
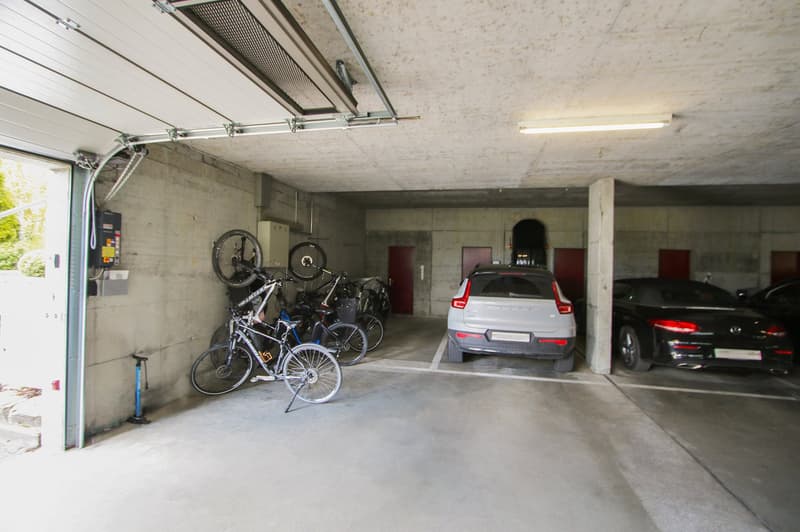
Comfortable parking & storage: Oversized garage parking space with e-charging station and directly adjacent storage room, as well as a private outdoor parking space.
Maximum usage flexibility: Perfect as a rental and financing aid, for multi-generational living, or the ideal combination of living and working.
Only compromise or additional benefit: The access stairs to the house lead over a few steps - depending on physical abilities and life philosophy, this can be a compromise or an additional motivation to stay fit...
Convince yourself of this unique combination of privileged living quality and economic cleverness. Arrange your personal viewing appointment today - we look forward to your contact!
Mortgage Calculator
From dream house to home ownership: the mortgage calculator can help you estimate the affordability of this property.
Advertiser

Contact
- Listing ID
- 4003617202
- Object ref.
- 7kqse.rmuui