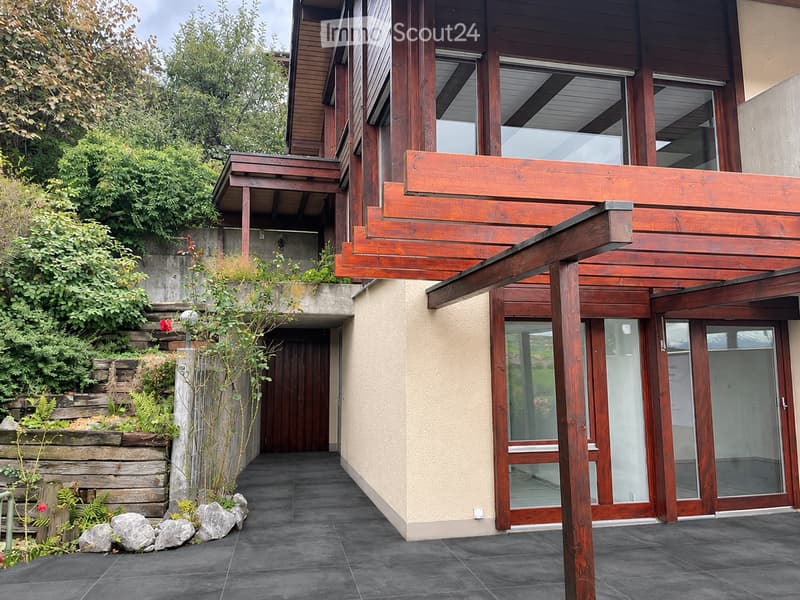
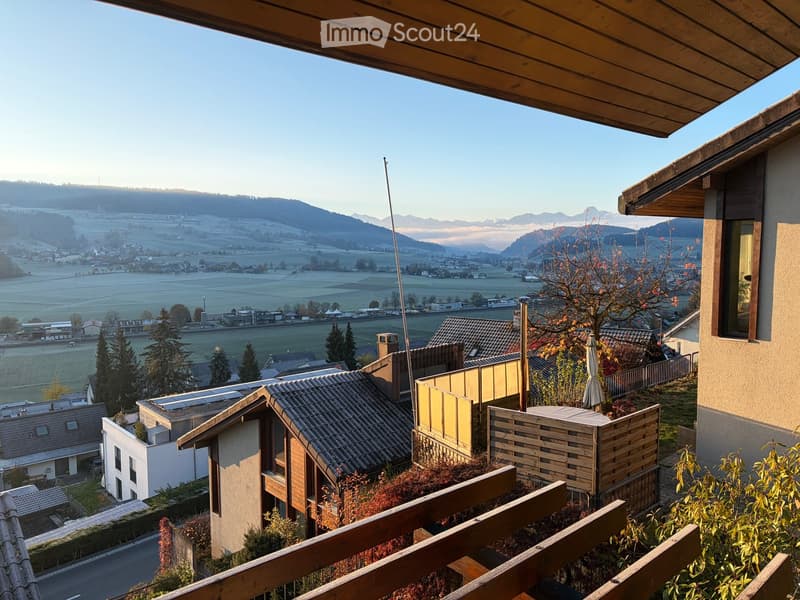
"Charming 5.5-room semi-detached house with a view, terrace, and new pellet heating in Konolfingen"
Address
Burgdorfstrasse 67, 3510 KonolfingenTravel time
- 15 min.Station: Konolfingen
Surrounding information
Supermarket
14 min.CoopPublic Transport
4 min.Brunnhaldenstrasse
Times refer to the route on foot.
Price
- Purchase price:
- CHF 890,000.–
Main information
- Availability:
- By agreement
- Type:
- Bifamiliar house
- No. of rooms:
- 5.5
- Number of floors:
- 2
- Surface living:
- 130 m2
- Land area:
- 141 m2
- Volume:
- 450 m3
- Last refurbishment:
- 2022
- Year built:
- 1979
Characteristics
Balcony / Terrace
Fireplace
View
Garage
Old building
Documents (1)
Description
Note to real estate agents and brokers:
Please refrain from contacting us regarding brokerage services, mediation offers, or acquisition requests. The sale is being handled directly by the owner. Thank you for your understanding.
In an attractive residential area in Konolfingen, this well-maintained 5.5-room semi-detached house with a beautiful view, sunny terrace, and practical public transportation connection awaits you. The house offers a high quality of living for families, couples, or anyone who wants to fulfill their dream of owning a home in a popular community between Bern and Thun
LIVING WITH A FEEL-GOOD CHARACTER
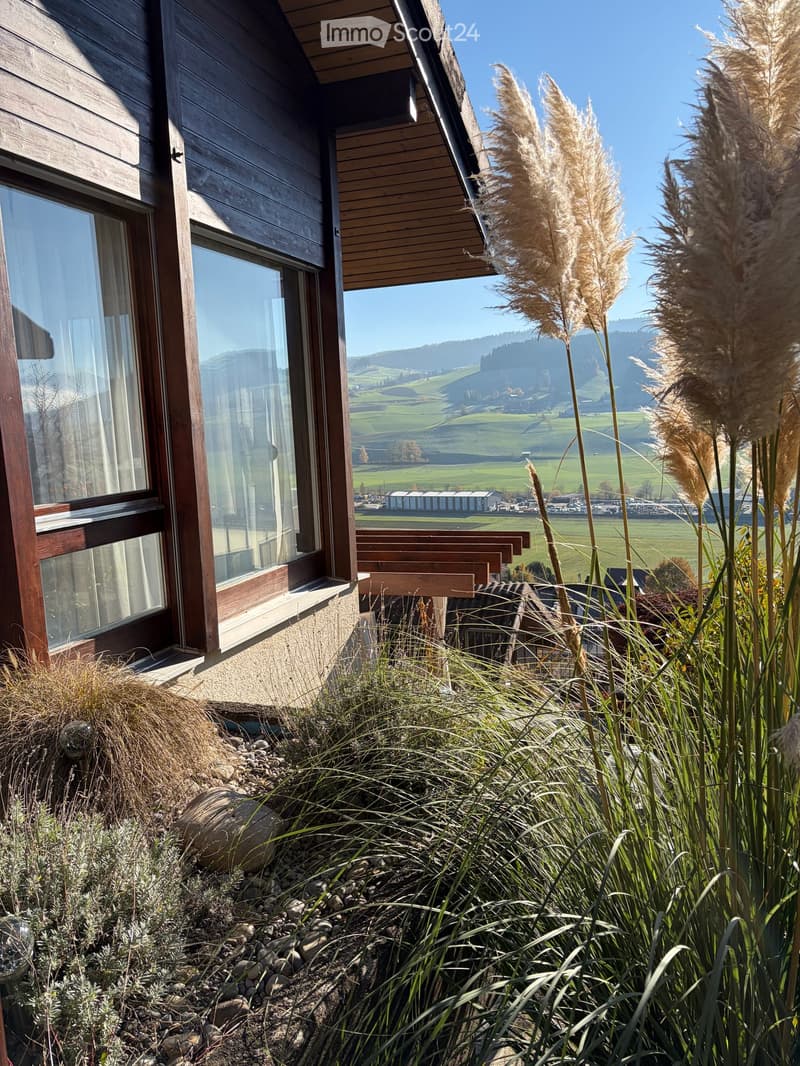
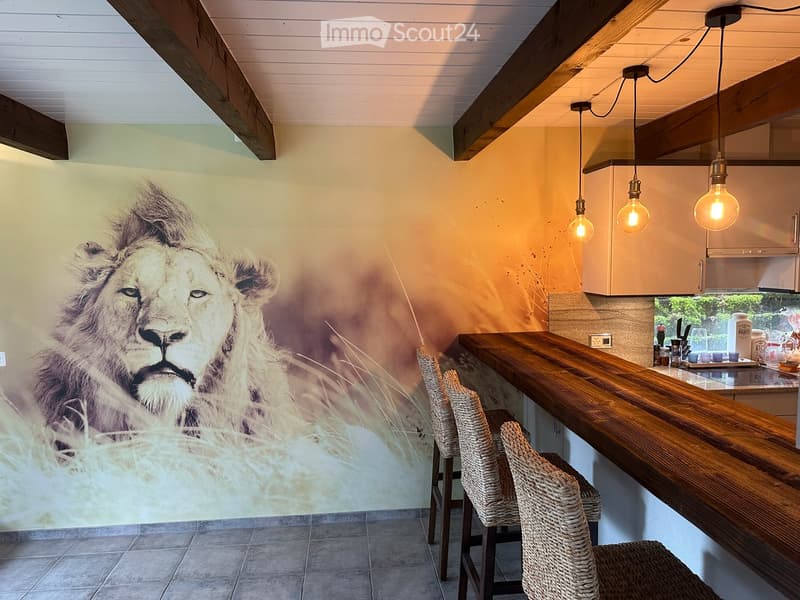
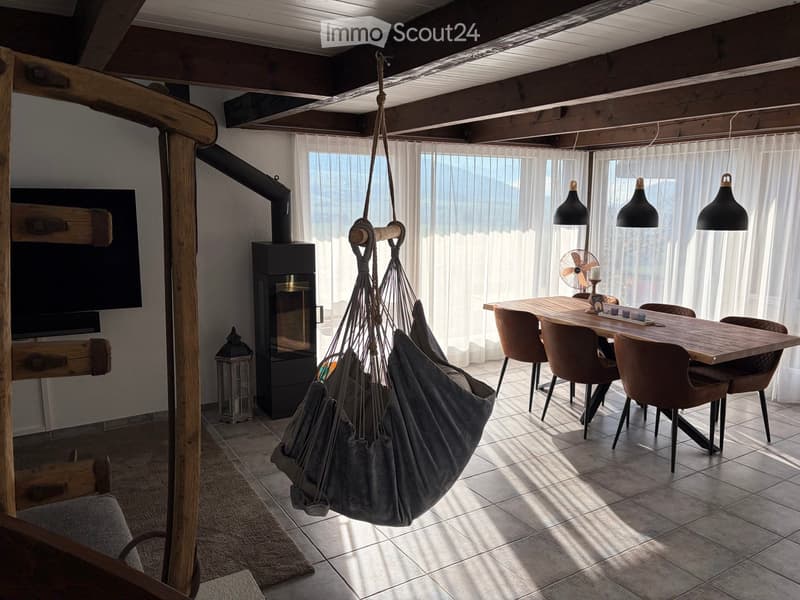
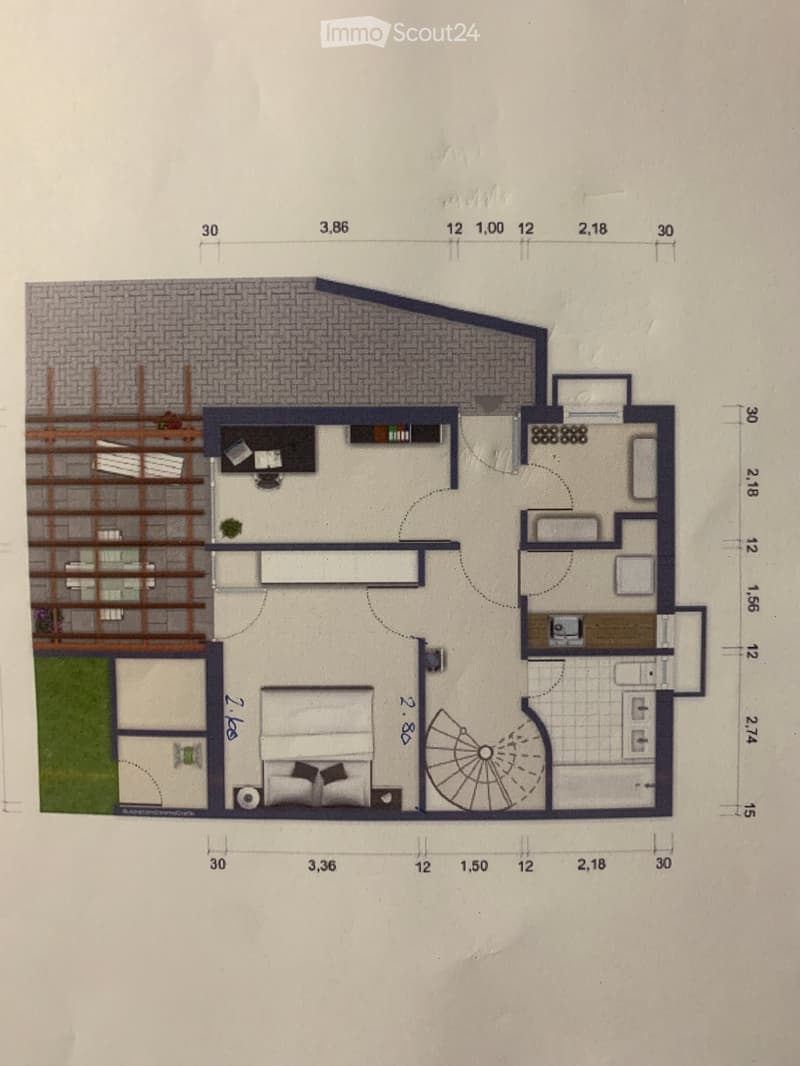
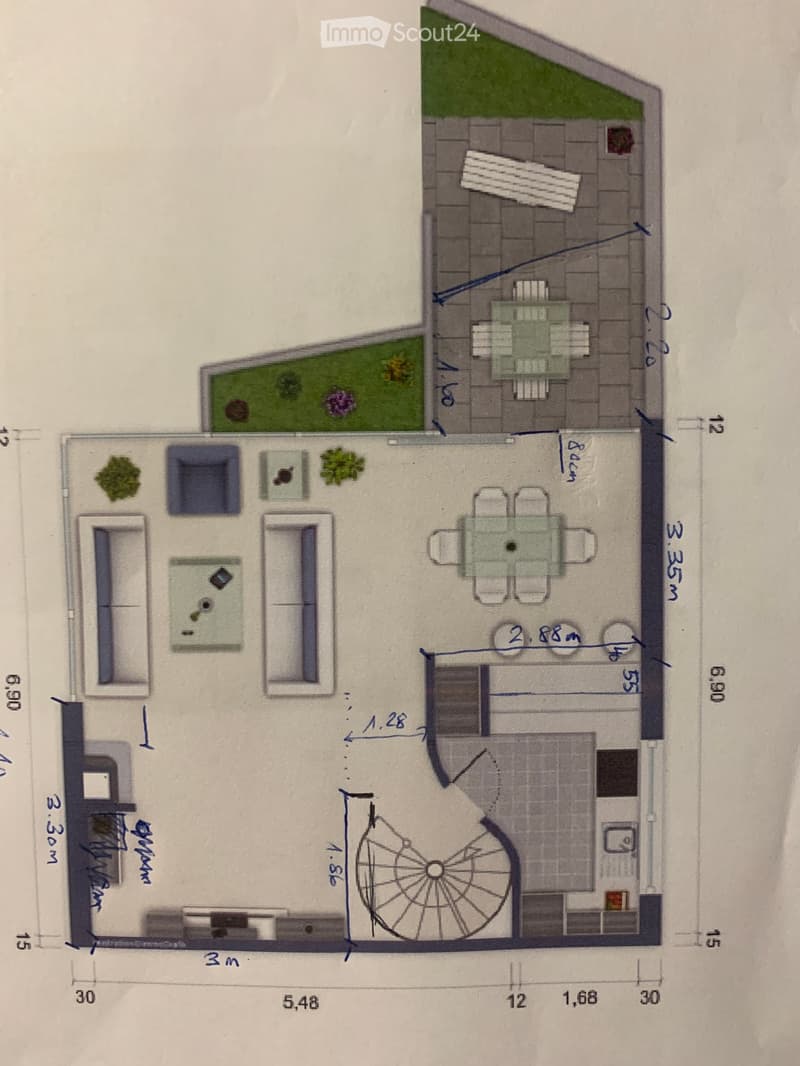
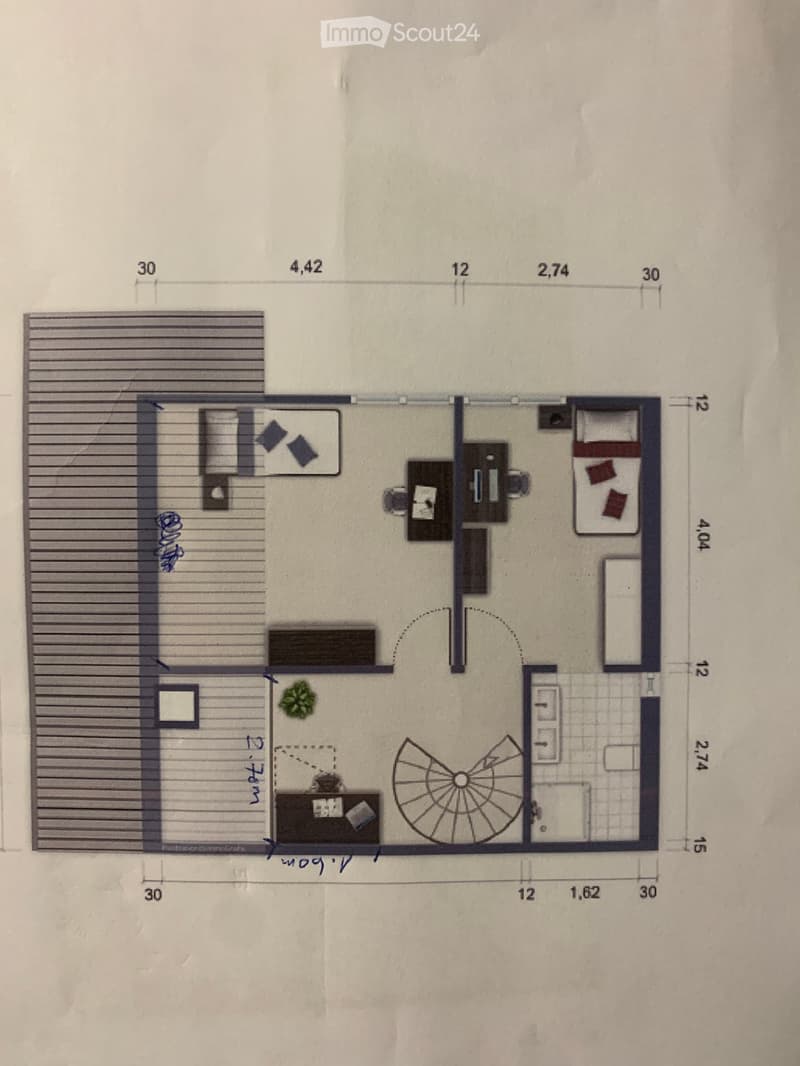
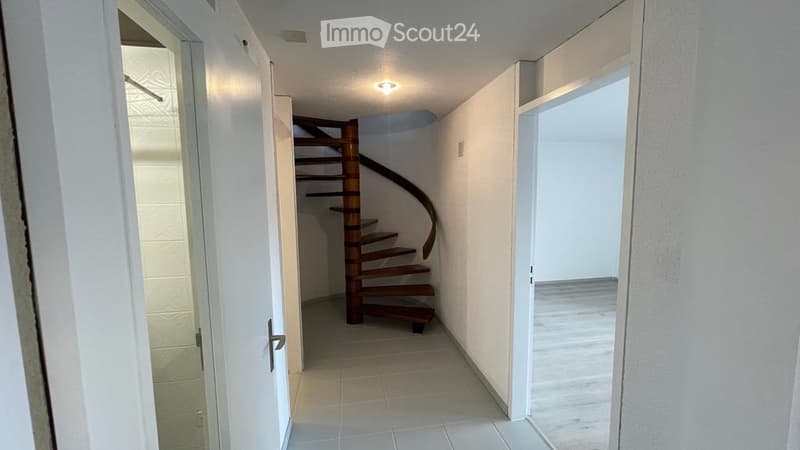
The approximately 130 m² of living space are spread over 5.5 rooms and offer enough space for family life, home office, and individual living ideas. The bright and friendly atmosphere creates a sense of home from the very first moment. Thanks to the beautiful view and the sunny terrace, you can enjoy relaxed hours outdoors and leave your daily worries behind
The location also convinces with its good accessibility. The next bus stop is about a five-minute walk away. The Konolfingen train station can be reached in about 15 minutes on foot.
WELL-MAINTAINED CONDITION AND SUSTAINABLE HEATING
The house, built in 1979, has been continuously maintained and presents itself in good condition. A special plus point is the modern pellet heating of the building, which was renewed in 2022 and provides contemporary and environmentally friendly heat.
CENTRAL LOCATION WITH EXCELLENT ACCESSIBILITY
The bus stop is just a few minutes' walk away. The Konolfingen train station is also easily accessible on foot. This means you benefit from a good connection to the region's centers and at the same time from a pleasant living environment with high quality of life.
COMPREHENSIVE INVESTMENTS AND MODERNIZATIONS 2020-2022
Between 2020 and 2022, the property was modernized with great care and continuously upgraded. The investments have significantly contributed to the property's current well-maintained appearance and living comfort:
Renovation of the exterior facade
Replacement of all shutter systems
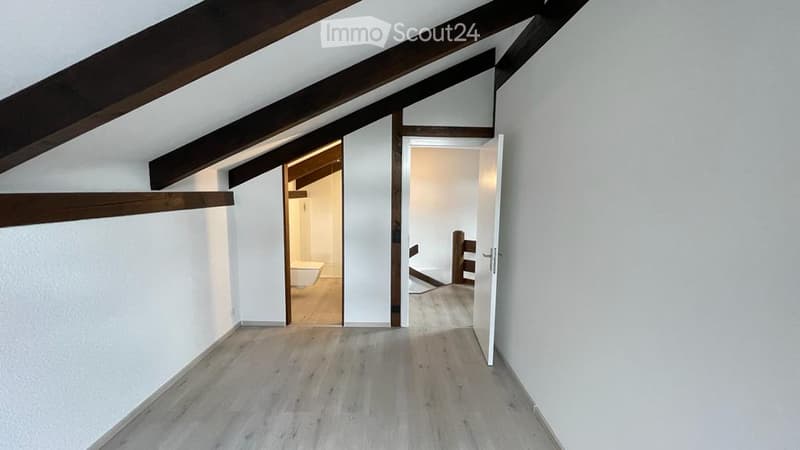
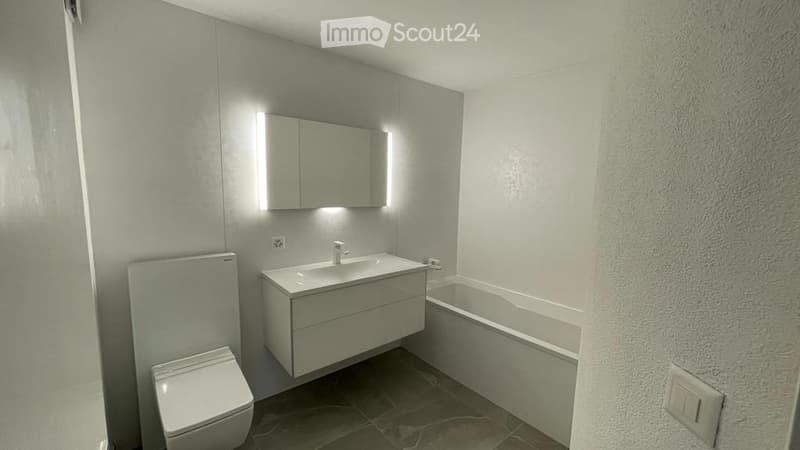
Creation of two modern bathrooms
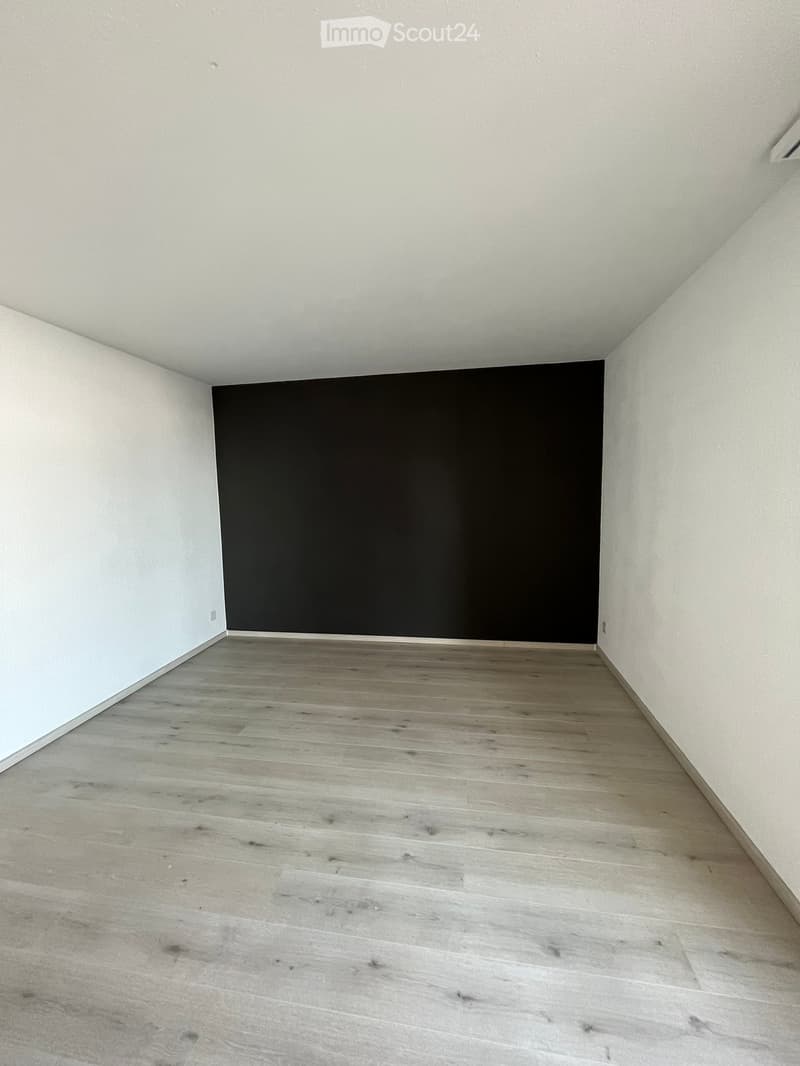
Complete repainting of all interior rooms
Installation of a high-quality Swedish stove as an additional heat and wellness source
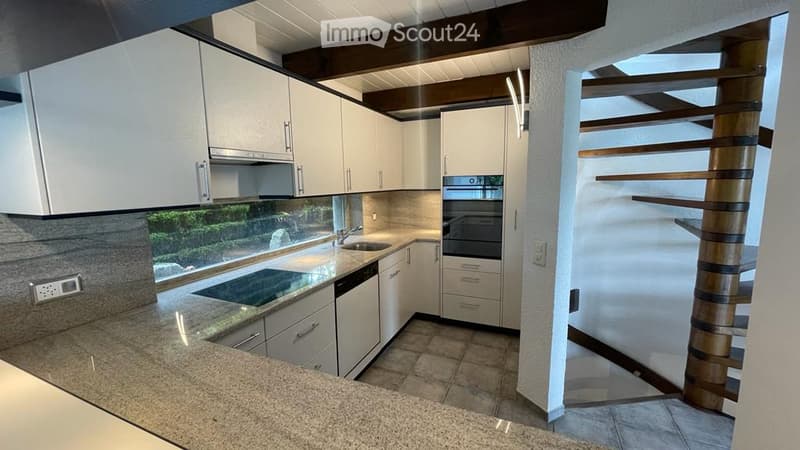
Installation of a modern combination steamer device in the kitchen
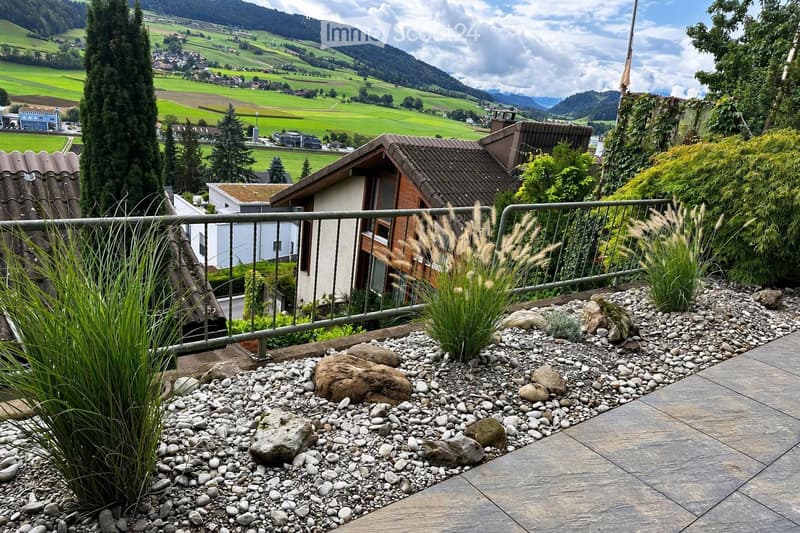
Complete redesign of the terrace with high-quality stone slabs and tasteful planting
In combination with the pellet heating system renewed in 2022, the property presents itself in a well-maintained and contemporary condition, allowing for an uncomplicated entry into homeownership.
The key facts
5.5 rooms
Approx. 130 m² living space
Plot area 141 m²
Volume 450m3
Year of construction 1979
Well-maintained condition
Sunny terrace with beautiful view
Pellet heating renewed in 2022
Bus stop within walking distance
Konolfingen train station within 15 minutes' walk
Availability by arrangement
Two separate, lockable single garages can be purchased optionally
PURCHASE PRICE
Purchase price of the house: CHF 890,000. Two separate single garages can be purchased additionally
YOUR NEW HOME IS WAITING FOR YOU
This property combines living comfort, practical infrastructure, and an attractive location. Convince yourself on site of the numerous advantages and discover the potential of your future home during a personal viewing
Mortgage Calculator
From dream house to home ownership: the mortgage calculator can help you estimate the affordability of this property.
Contact
Stalder Michael
- Listing ID
- 4003615726
- Object ref.
- yqune.z7yf1