- New building
- New building
- New building
- New building
- New building
- New building
- New building
- New building
- New building
- New building
- New building
- New building
- New building
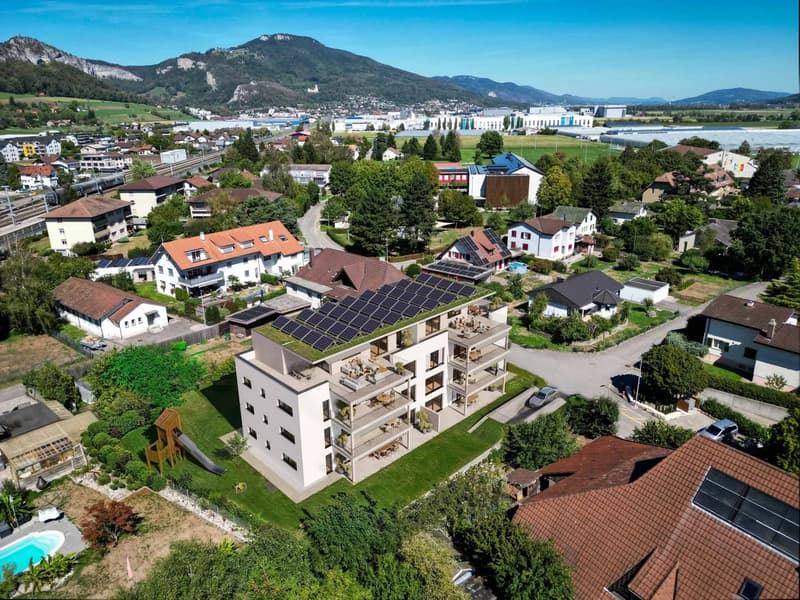
"New Build: 4.5-Room Garden Apartment with Seating Area in Niederbipp (132 m2)"
Address
Hintergasse 21, 4704 NiederbippTravel time
- 4 min.Station: Niederbipp
Surrounding information
Supermarket
6 min.CoopSchool
6 min.GehrengassePublic Transport
4 min.Niederbipp
Times refer to the route on foot.
Price
- Purchase price:
- CHF 855,000.–
- Notify on price drop
Main information
- Availability:
- 01.06.2028
- Type:
- Apartment
- No. of rooms:
- 4.5
- Number of apartments:
- 8
- Number of bathrooms:
- 2
- Floor:
- GF
- Number of floors:
- 4
- Surface living:
- 132 m2
- Last refurbishment:
- 2027
- Year built:
- 2027
Characteristics
Balcony / Terrace
Quiet neighborhood
Child-friendly
Underground car park
Elevator
New building
Documents (1)
Description
New construction project with private garden and covered seating area
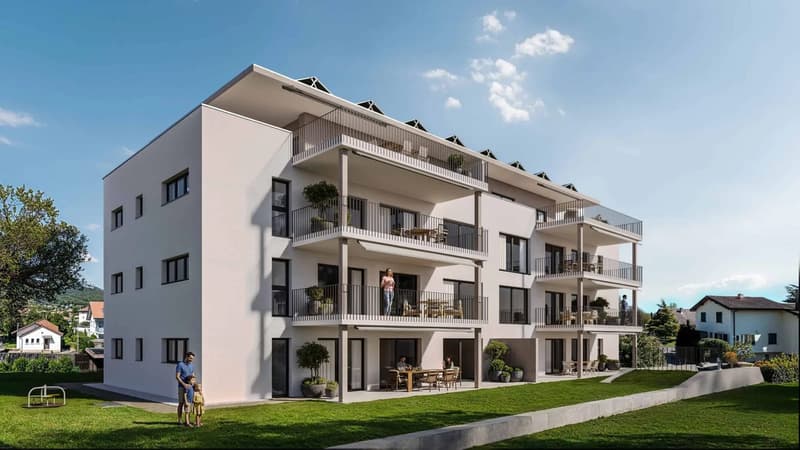
In Niederbipp, this attractive 4.5-room garden apartment is being built on the ground floor of a high-quality new construction project. The spacious net living area of 132 m² offers plenty of space for couples and families. A special highlight is the private garden with 127 m², which, together with the covered seating area of 21.4 m², creates additional outdoor living space.
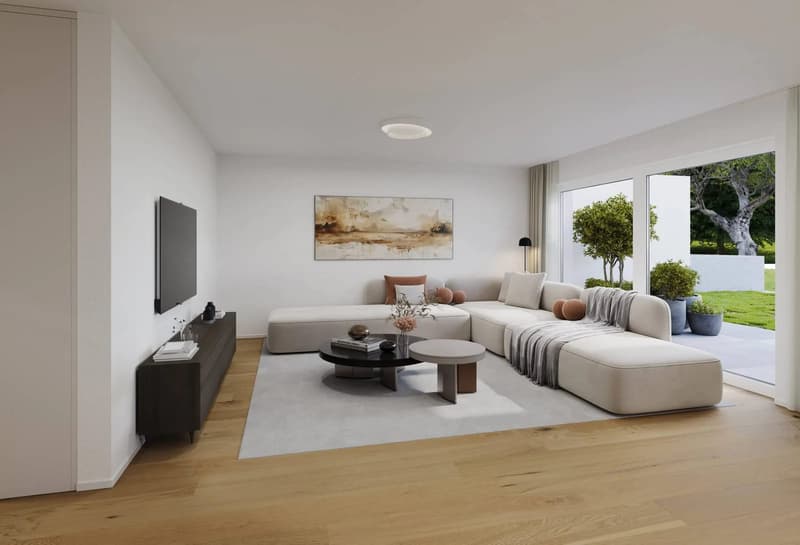
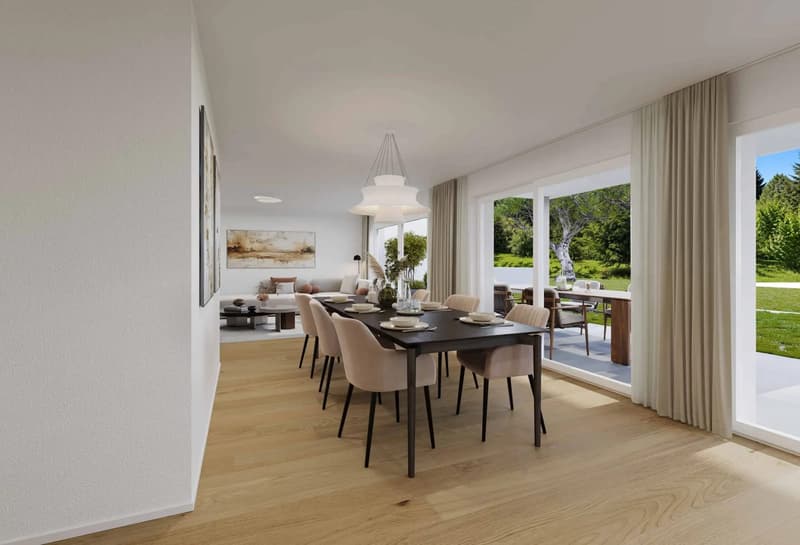
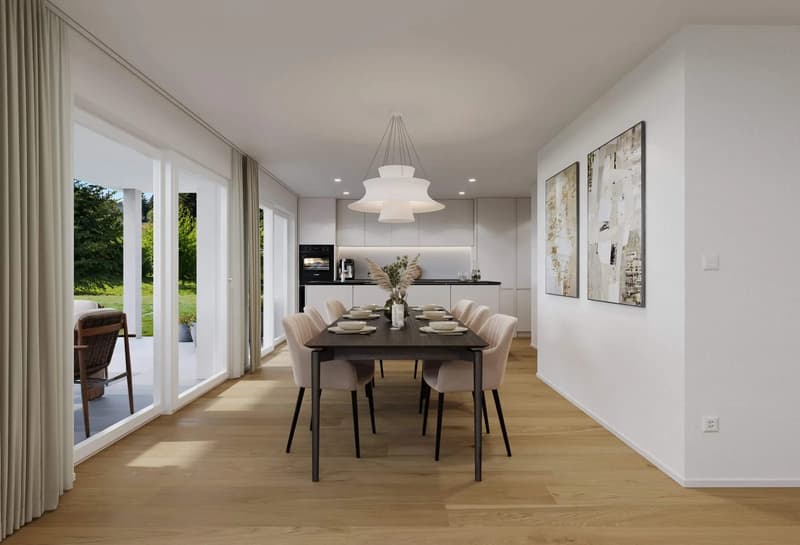
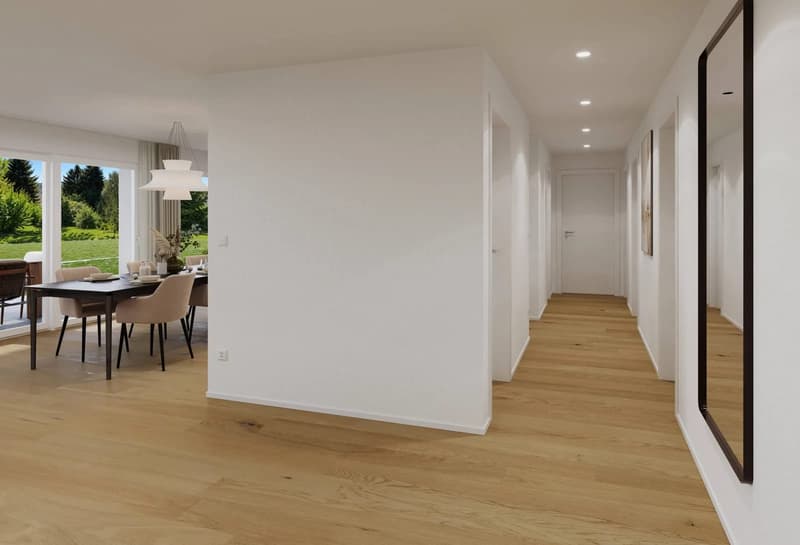
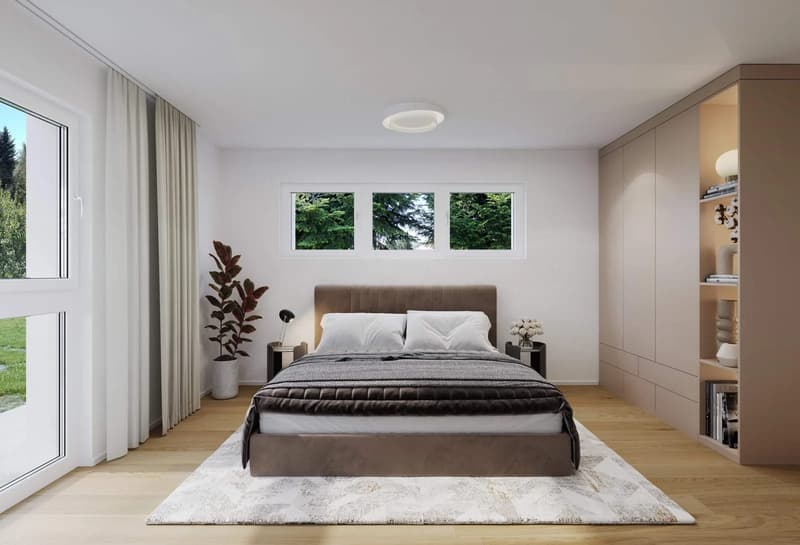
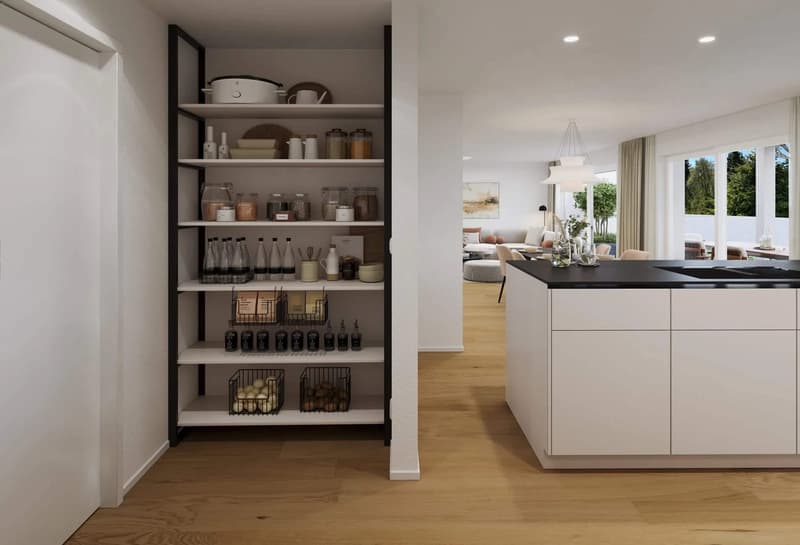
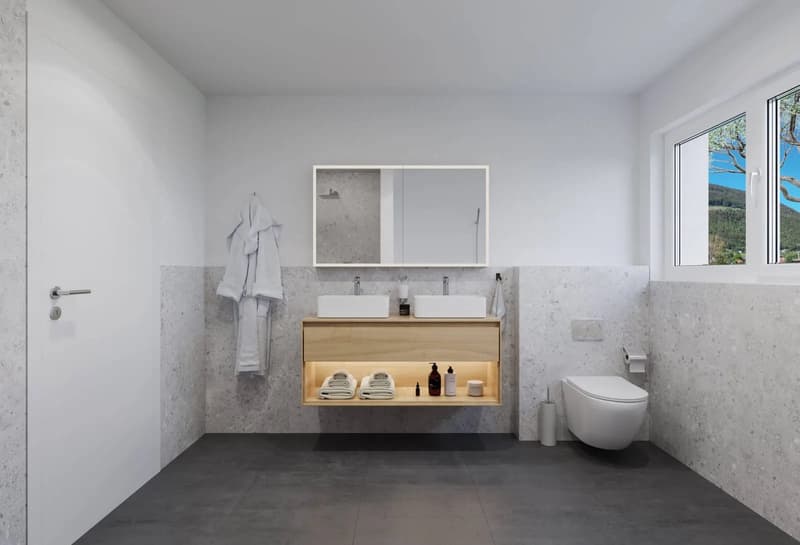
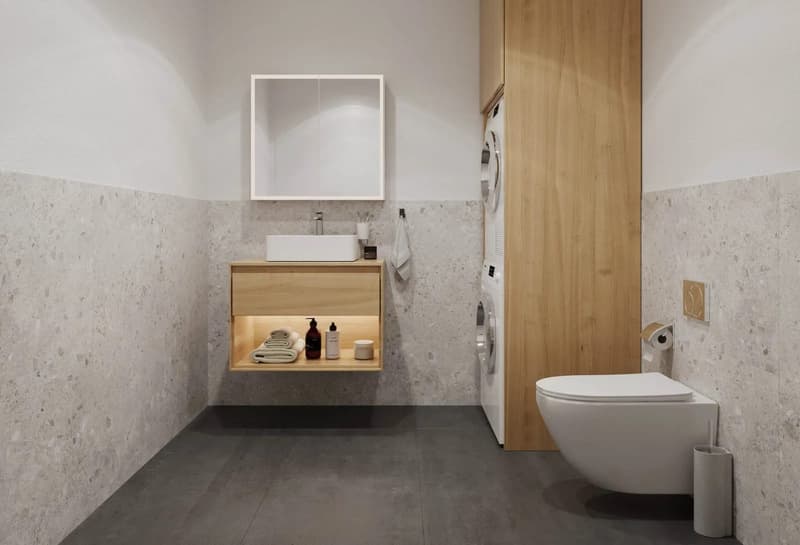
The openly designed kitchen, dining, and living area forms the center of the apartment and offers direct access to the seating area and garden. According to the floor plan, the room program includes a bedroom with adjacent dressing room, two other rooms, a bathroom with shower, bathtub, and toilet, as well as a separate guest toilet. A storage room near the kitchen and the planned space for a washing machine and dryer provide practical living comfort. A basement compartment with approximately 12.2 m² complements the offer.
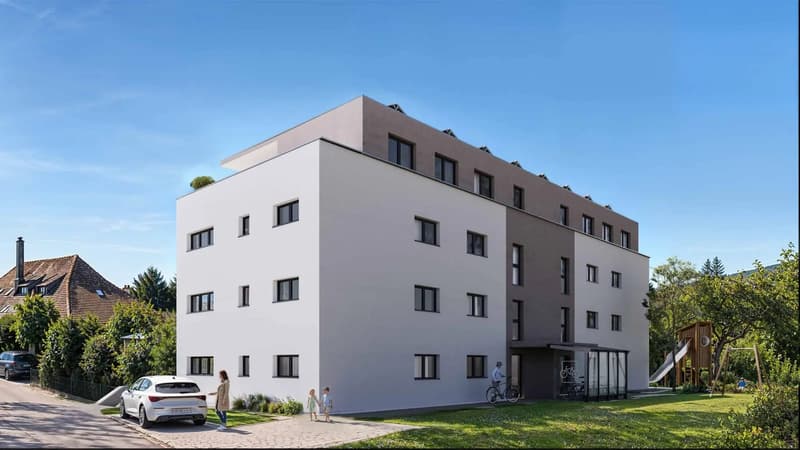
The new building will be equipped with modern and energy-efficient house technology. An integrated air-water heat pump and underfloor heating provide pleasant warmth. A solar area of approximately 200 m² supports the sustainable energy concept. The elevator in the house enables comfortable access to all floors. The interior design can be co-determined within the possibilities.
- 4.5 rooms and 132 m² of net living space
- 127 m² private garden and 21.4 m² covered seating area
- New building with year of construction 2028
- Air-water heat pump and underfloor heating
- Elevator and basement compartment with approximately 12.2 m²
- Schools in the immediate vicinity
- Niederbipp ASM train station within walking distance
- Motorway access approximately 1.1 km away
The purchase price is CHF 855,000. Parking spaces in the garage can be purchased separately for CHF 38,000 each. The project is currently in the building permit process. The construction start is planned for 2027 and the move-in date for 2028.
More information can also be found on the project page www.niederbipp-hintergasse.ch
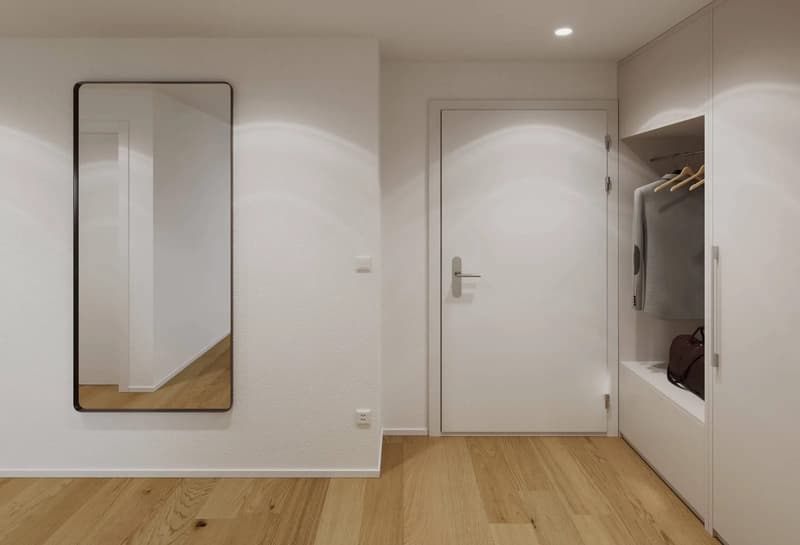
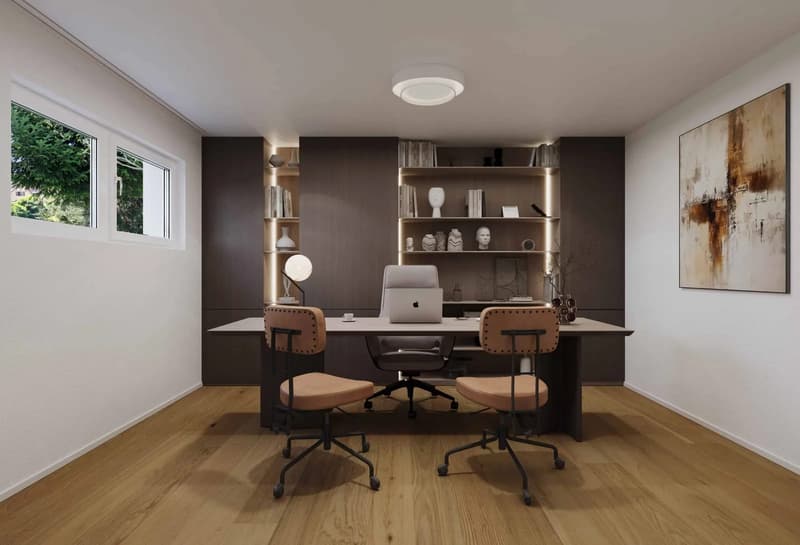
The visualizations serve as inspiration; furniture and individual equipment details are not part of the offer.
Mortgage Calculator
From dream house to home ownership: the mortgage calculator can help you estimate the affordability of this property.
Viewing
Contact for viewing
Mario Lorenzato
Advertiser

Contact
Mario Lorenzato
- Listing ID
- 4003525812
- Object ref.
- 14704HI201