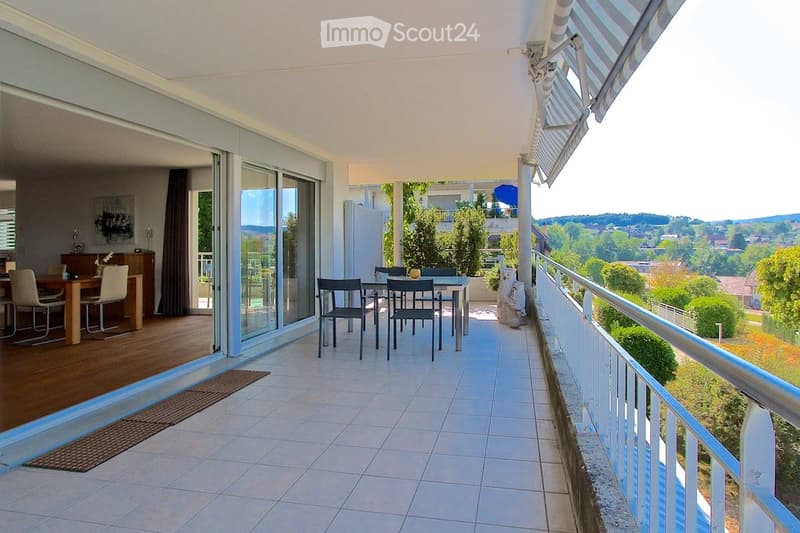
• Spacious balcony with tiled floor, glass sliding doors leading to a dining area inside, outdoor dining set, and scenic view of greenery and hills.
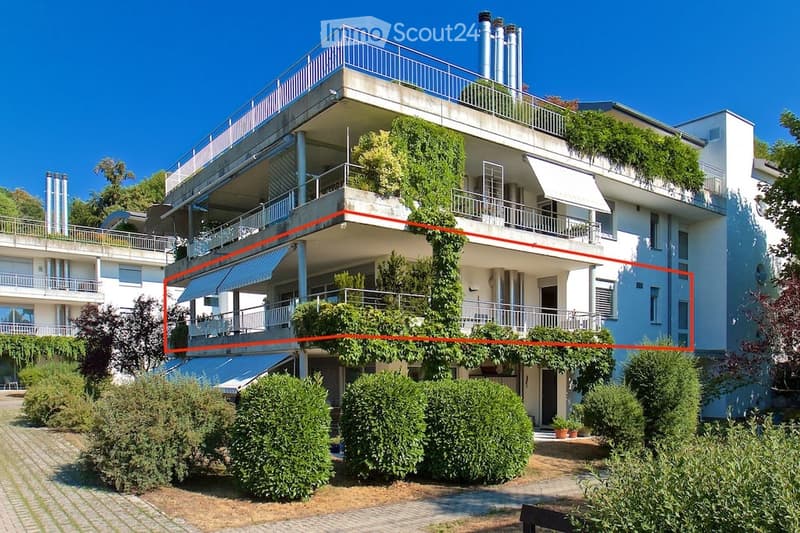
  • Multi-story residential building with balconies, greenery, and a well-maintained garden area.
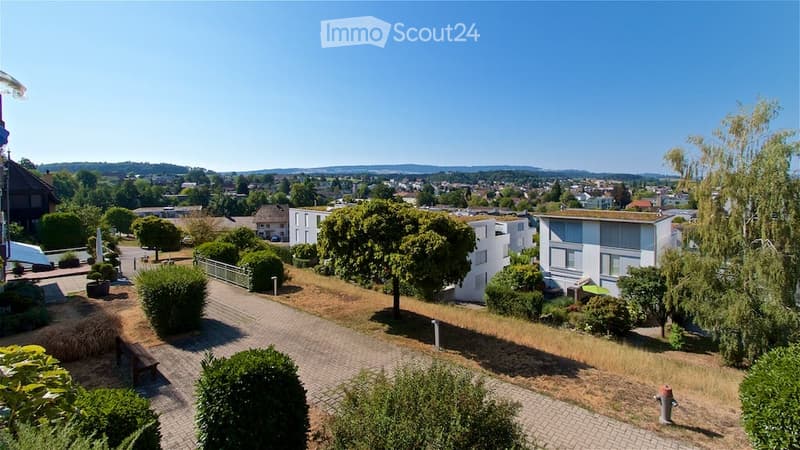
  • View from a garden or outdoor area showing a paved pathway, trimmed bushes, trees, and a residential neighborhood with houses and greenery in the background.
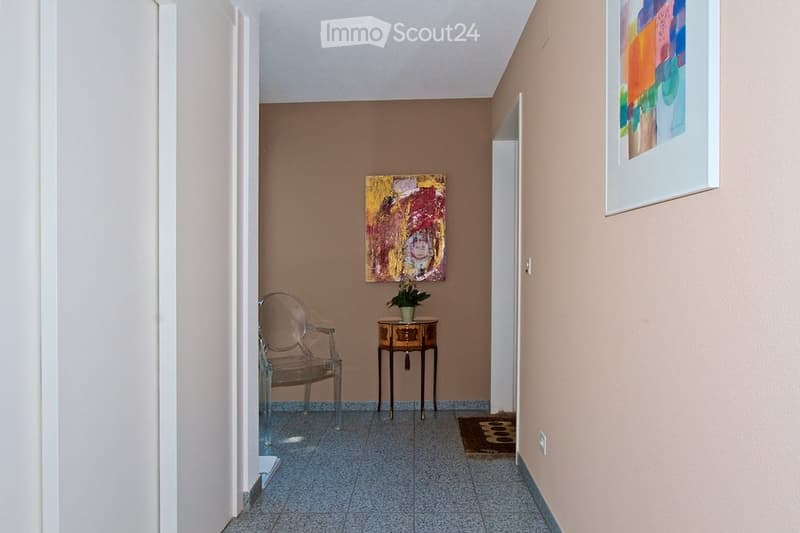
  • A narrow hallway with beige walls, tiled floor, and two paintings. A small table with a plant and a clear chair are placed on the left side.
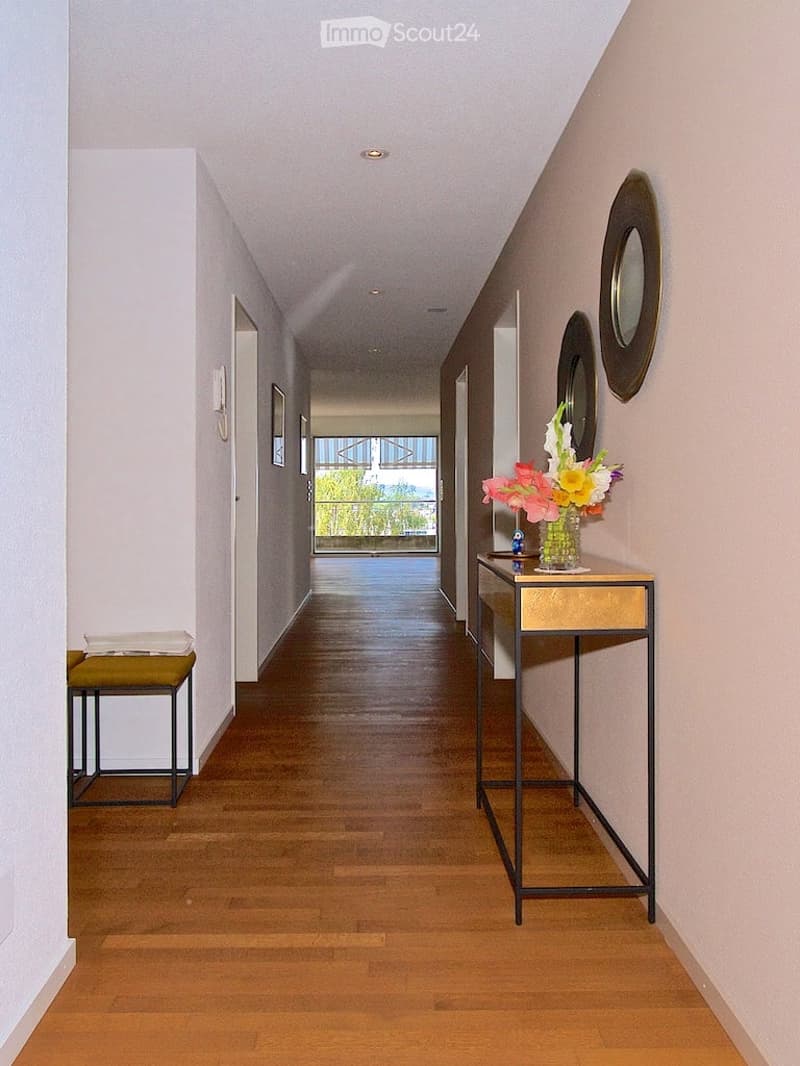
  • Clean, modern hallway with wooden flooring, white walls, and a small console table with a flower arrangement. There are two decorative mirrors on the wall and a small bench on the left side.
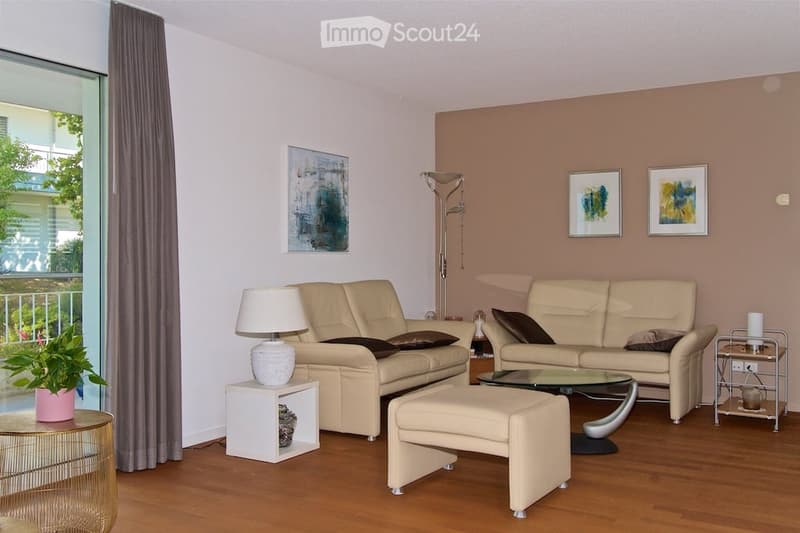
  • Modern living room with light-colored leather sofas, a glass coffee table, an ottoman, side tables, lamps, and artwork on the walls. Large windows offer a view of the outdoor area.
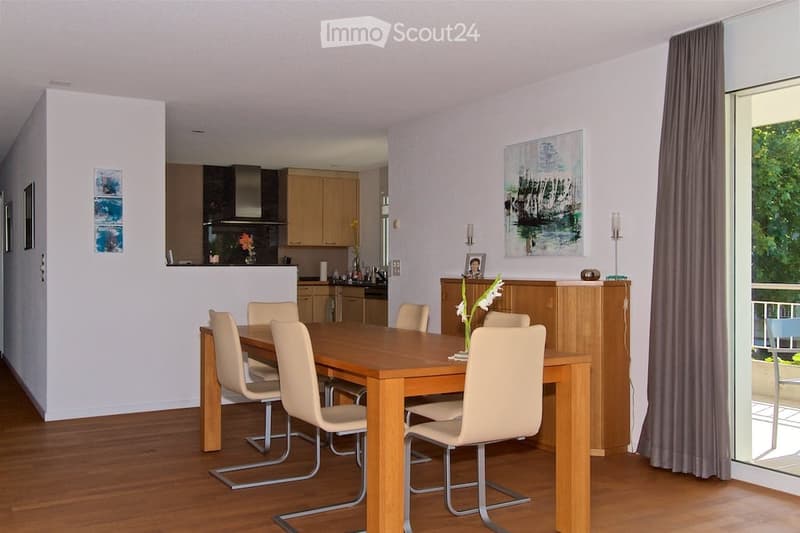
  • Open-plan dining and kitchen area with wooden dining table, six chairs, modern kitchen cabinets, stove, sink, and decorative items including candles and a picture frame. Large windows and sliding doors lead to a balcony.
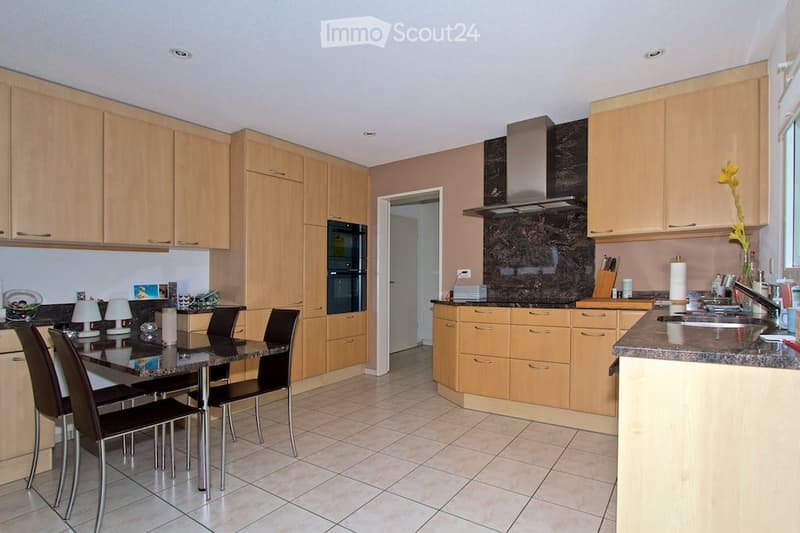
  • Modern kitchen with light wooden cabinets, granite countertops, stainless steel appliances, and a dining area with a glass table and black chairs.
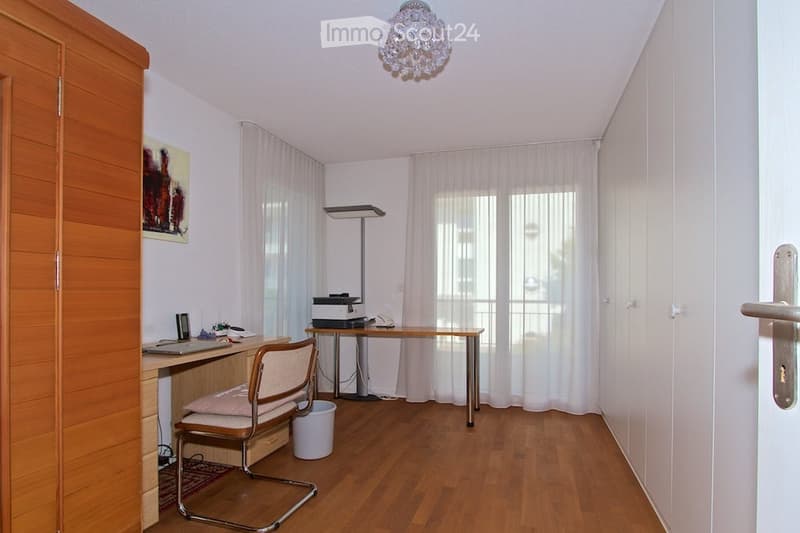
  • A furnished room with a wooden floor, a desk with a laptop, a chair, a printer, a lamp, a wardrobe, and a picture frame on the wall.
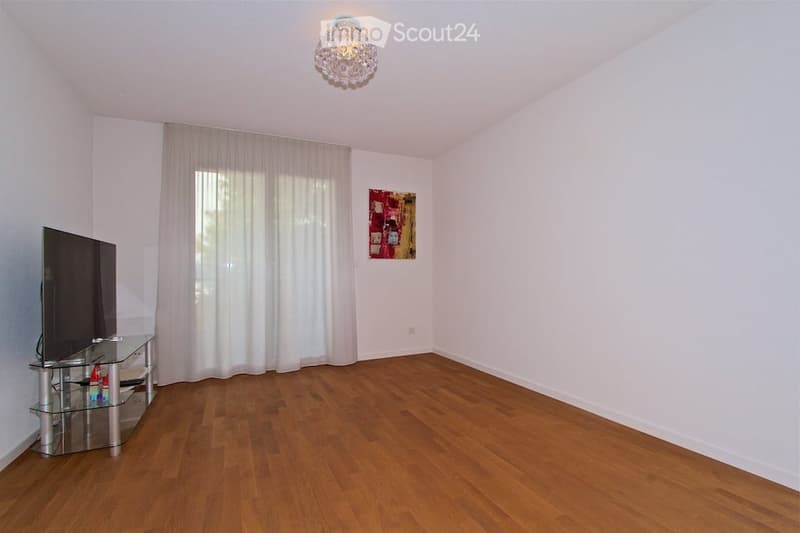
  • Bright living room with wooden flooring, large window with white curtains, a flat-screen TV on a glass stand, and a decorative picture on the wall.
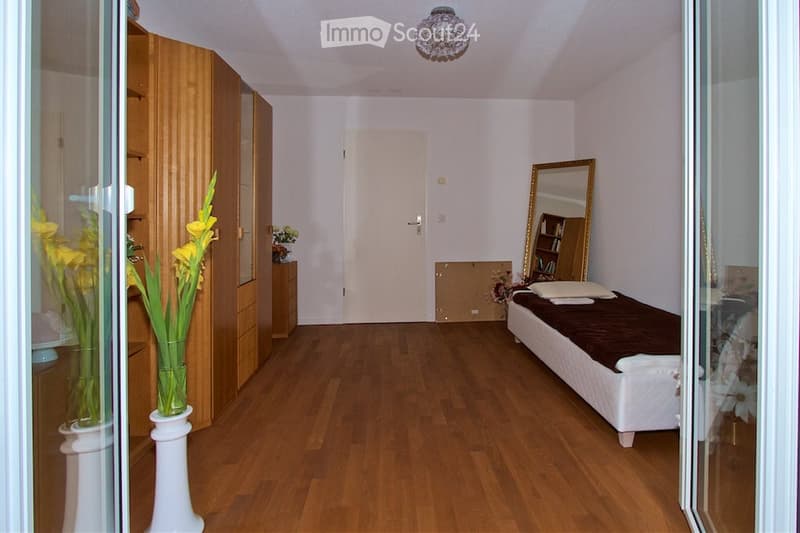
  • A well-lit bedroom with wooden flooring, a white bed with a brown blanket, a large wardrobe, a mirror, and vases with yellow flowers on a small table.
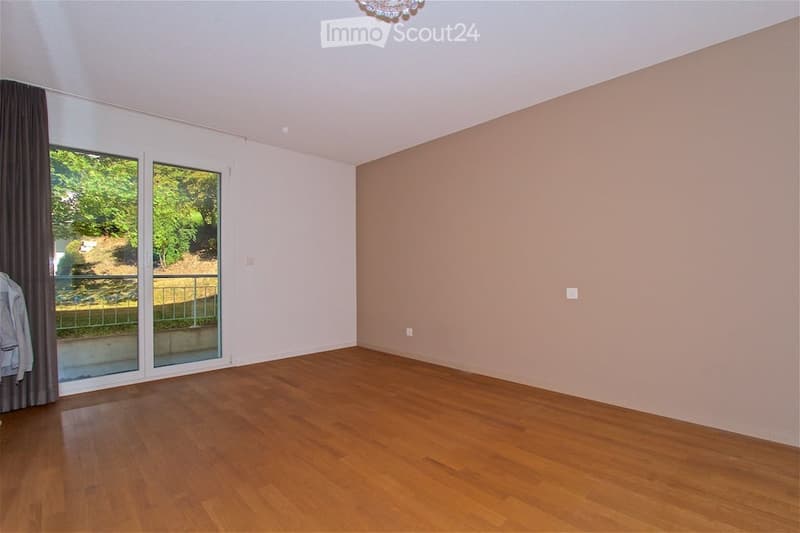
  • Empty room with wooden flooring, large sliding glass doors leading to a balcony, and neutral-colored walls.
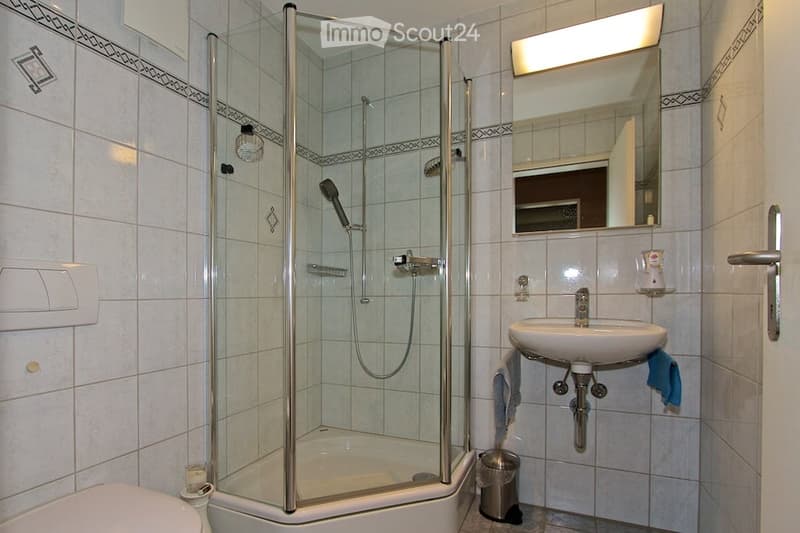
  • Modern bathroom with a glass-enclosed shower stall, a white sink with a mirror above it, and a toilet. The walls are tiled with a decorative border, and a towel hangs on the side of the sink.
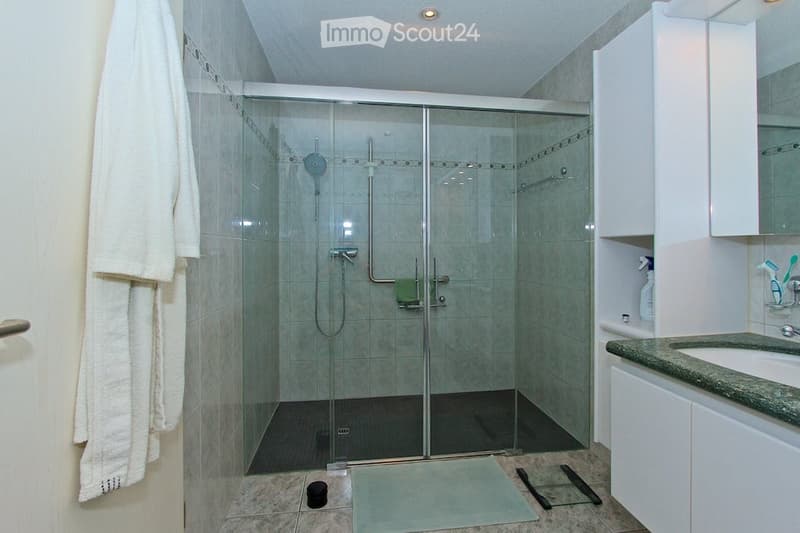
  • Modern bathroom with a glass-enclosed shower stall, a white sink with a countertop, and a towel hanging on the wall. The shower features a handheld hose and a fixed showerhead.
  • Get full property details

    Contact the advertiser for the exact address, floor plans and additional documents.

1 / 15
Rooms
5.5
Living space
160 m2
Selling price
CHF 1,375,000.–

"Spacious living in Lyss"

Address

Hübeliweg 19, 3250 Lyss

Travel time

  • 9 min.Station: Lyss

Surrounding information

Source of this data

The data displayed is provided by one of our third-party suppliers.

Please note that the locations displayed may not be up to date and there may be some deviations.

  • Supermarket

    8 min.ALDI
  • Pharmacy

    11 min.Bahnhof-Apotheke
  • School

    4 min.Grentschel
  • Public Transport

    3 min.Berufsschulhaus

Times refer to the route on foot.

Price

Purchase price:
CHF 1,375,000.–

Main information

Availability:
Immediately
Type:
Apartment
No. of rooms:
5.5
Floor:
1
Surface living:
160 m2
Last refurbishment:
2020
Year built:
2000

Characteristics

  • Balcony / Terrace

  • View

  • Wheelchair access

  • Child-friendly

  • Parking space

  • Garage

  • Elevator

Documents (1)

Description

High-quality living with a far-reaching view

Are you looking for a home with a modern floor plan and many other advantages? Large terrace, great view, unobstructed location? All rooms - including secondary rooms - on one floor? This is exactly what our offer on Hübeliweg in Lyss promises. All the advantages of this apartment at a glance:

  • Spacious living area, 160 m2

  • Practical, modern floor plan

  • Large kitchen with dining table and storage room, 9.6 m2

  • Bright rooms and quiet location

  • Excellent sunlight

  • 2 separate showers/toilets

  • Impressive view, 180 degrees

  • Electric shutters throughout the apartment

  • Chimney connection in the living room

  • Direct access from each room to the spacious terrace

  • All entrances and the apartment are barrier-free

  • Elevator from the parking garage to the apartment

  • 2 parking spaces are being sold with it (each CHF 32,000.-)

For more pictures and the floor plan, see the attached document.

Mortgage Calculator

From dream house to home ownership: the mortgage calculator can help you estimate the affordability of this property.

Purchase price
Household income

Annual gross income of all persons applying for the mortgage (including 13th month salary or bonus payment).

The mortgage is affordable if the living costs do not exceed one third (33%) of your income.

Equity capital

You must finance at least 20% of the property value with your own funds. This includes savings, advance inheritance, gifts, all retirement assets (3a, 3b) and pension fund assets. You may withdraw a maximum of 10% of the purchase price from the pension fund.

Create your account
Free

Create an account for more options

Create your account to manage your favorites across all devices, keep track of your search alerts, and never miss an update. Everything you need for your home search, all in one place!

Listing ID
4003397055
Object ref.
v51lp.skw6s

Contact the advertiser

Equity capital (optional)

By continuing, I declare that I accept the GTC and acknowledge the privacy policy, and that personal aggregated data related to my interests may be shared with the advertiser.

* By selecting “Yes”, I agree that ImmoScout24 may process this information as described here.

Fraud prevention: a few useful tips

  • Never transfer money in advance
  • Be careful if the price appears too low
  • Never share personal data such as bank details or copies of ID upfront
  • Do not sign a contract before you have visited the property
powered by