Rooms
4.5
Living space
120 m2
Selling price
CHF 450,000.–
Notify on price drop
"Family home with terrace, garage, outbuildings, rare!"
Address
Rue de la Monte 3, 2733 PontenetTravel time
- 2 min.Station: Pontenet
Surrounding information
Public Transport
2 min.Pontenet
Times refer to the route on foot.
Price
- Purchase price:
- CHF 450,000.–
- Notify on price drop
Main information
- Availability:
- By agreement
- Type:
- Single house
- No. of rooms:
- 4.5
- Number of apartments:
- 1
- Surface living:
- 120 m2
- Land area:
- 370 m2
- Volume:
- 889 m3
- Last refurbishment:
- 2019
- Year built:
- 1908
Characteristics
Balcony / Terrace
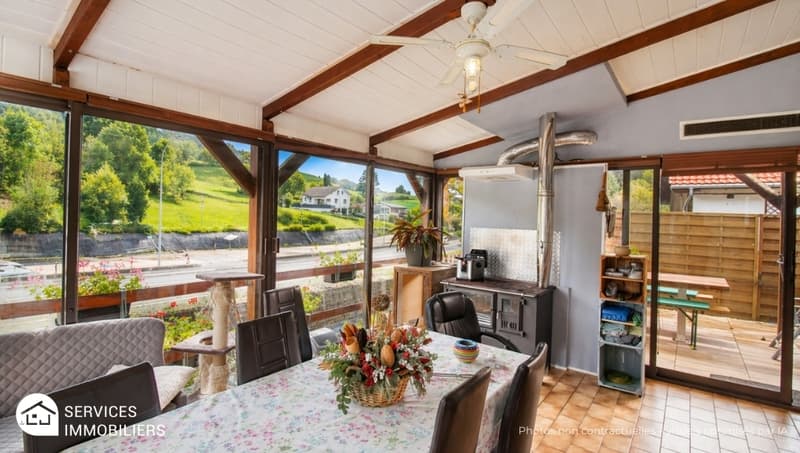
With a summer house
Fireplace
Parking space
Garage
Documents (0)
Description
Are you looking for a warm, functional, and ready-to-live-in house?
Discover this charming property, ideally designed for a comfortable family life.
The advantages that make the difference:
A house designed for everyday life
The interior offers functional and bright spaces, perfect for a family or a comfortable main residence project.
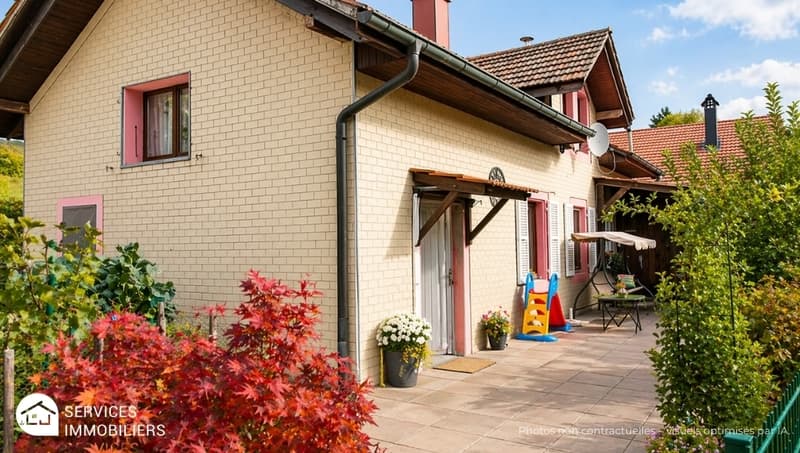
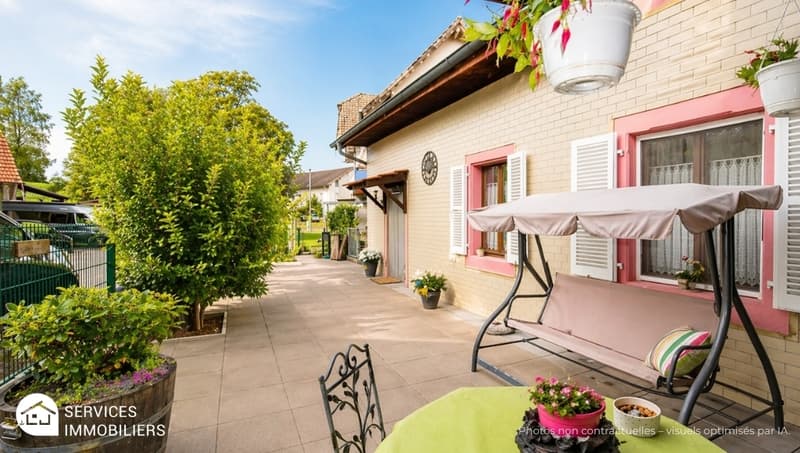
Outside, you enjoy a real additional living space, between the terrace, relaxation area, and practical amenities.
Living environment
Located in a pleasant environment, this house combines tranquility and proximity to amenities.
Ideal for:
A family
A first purchase
Or anyone looking for a property with outdoor space + outbuildings + potential
The favorite
A complete property with real outdoor spaces and outbuildings, offering comfort, conviviality, and development possibilities.
=> To visit without delay - Complete file on request!
Condensing boiler from 2018 with oil distribution and radiators
Wooden windows with double glazing
Insulated tile roof
Peripherical insulation
Renovation 2017:
Electrical panel, terrace
Renovation 2018:
New condensing boiler, external wall and ceiling insulation in the lower bedroom
Renovation 2019:
Upper garage, new electric garage door, laundry room floor
Renovation 2020:
Insulation of the winter garden and new wood stove
No direct neighbor, no vis-à-vis, close to Birse and nature.
Ground floor:
Entrance with access to the upper floor
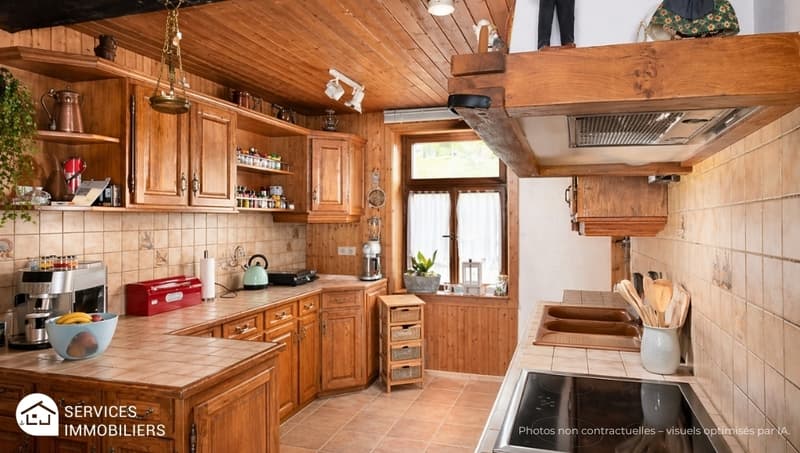
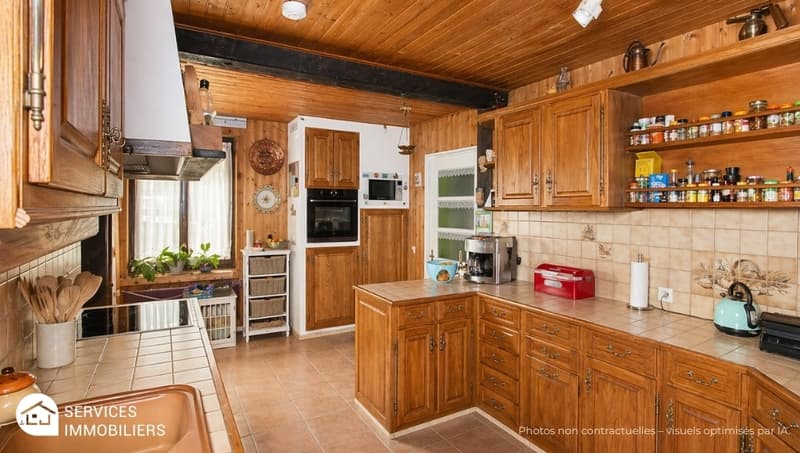
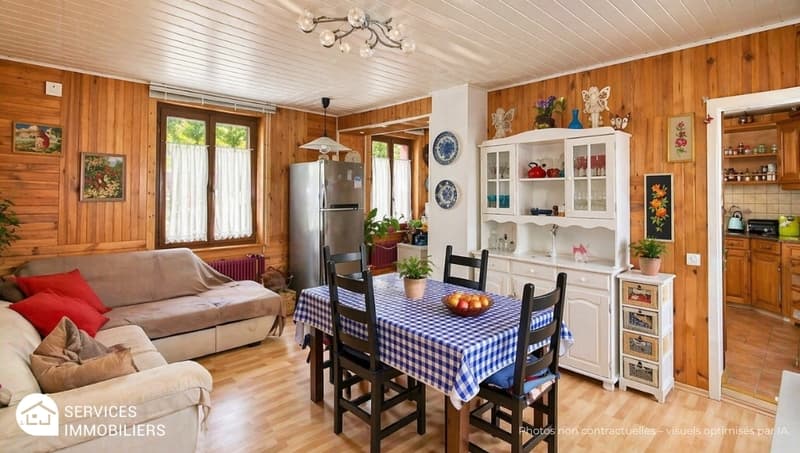
Equipped kitchen with plenty of storage, semi-open to the dining room
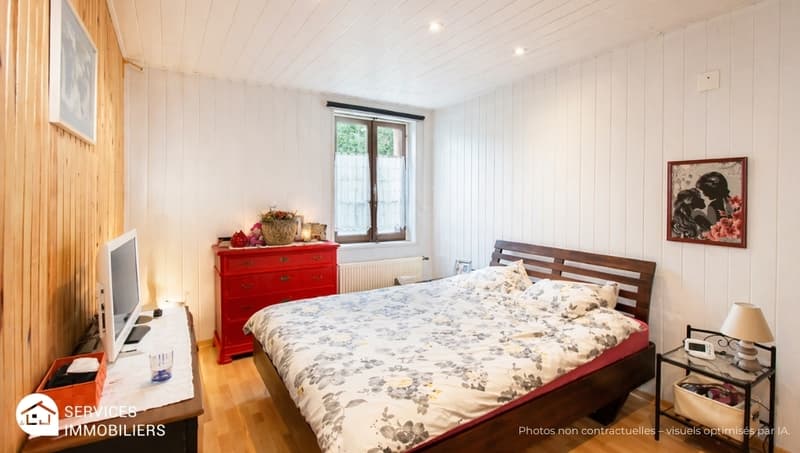
1 bedroom
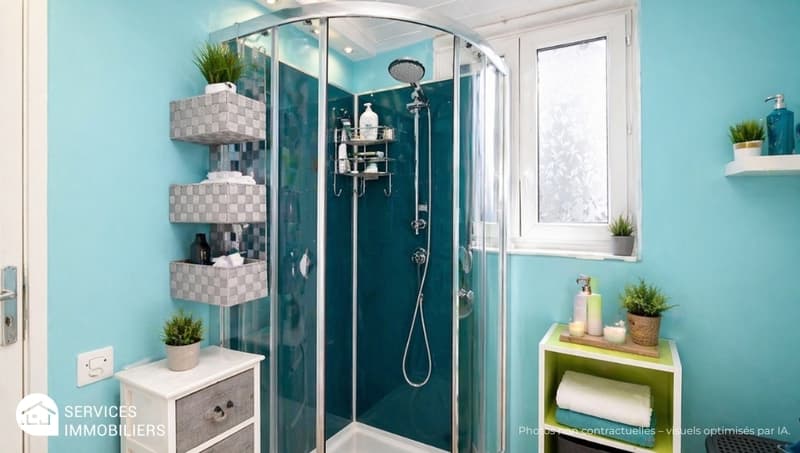
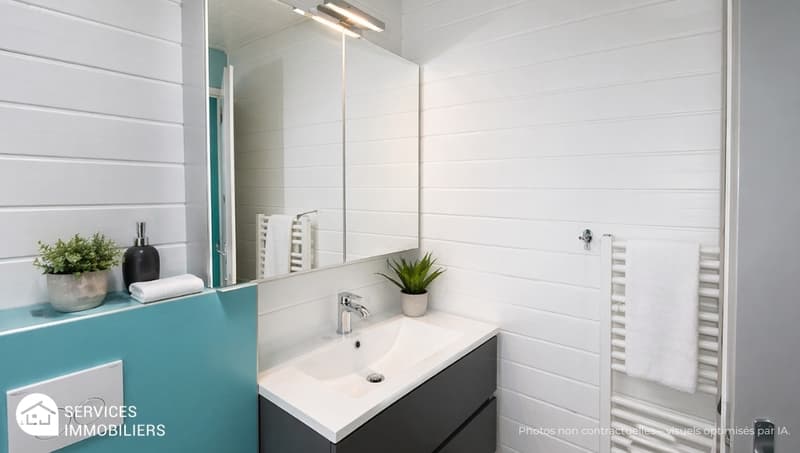
1 bathroom, sink, toilet, shower
Upper floor:
Reading area
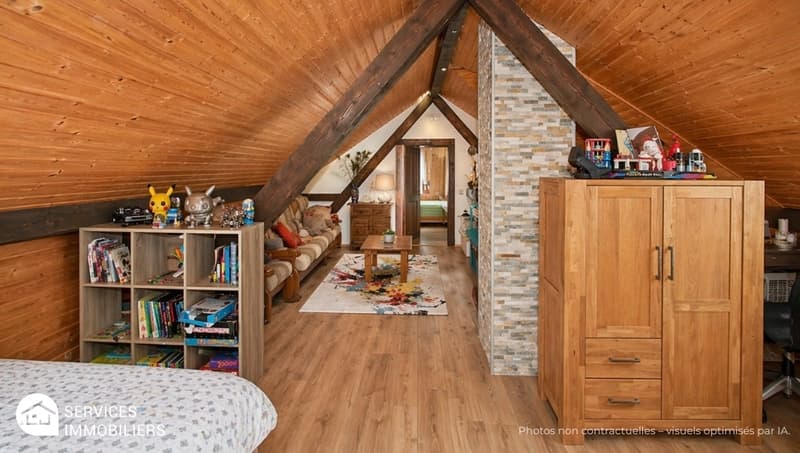
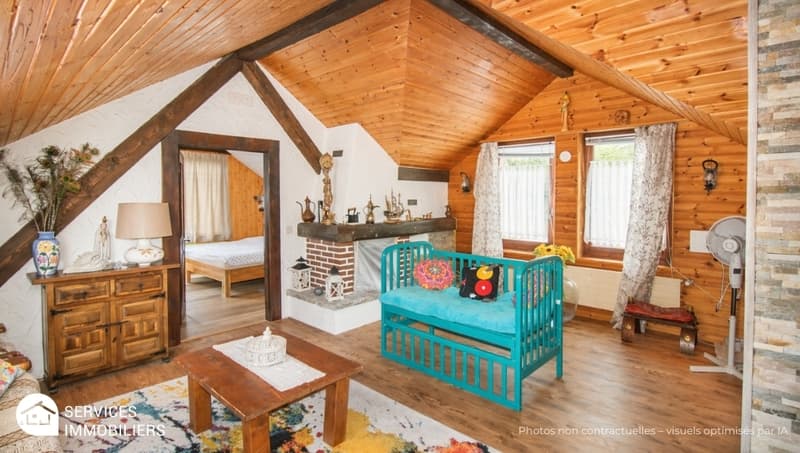
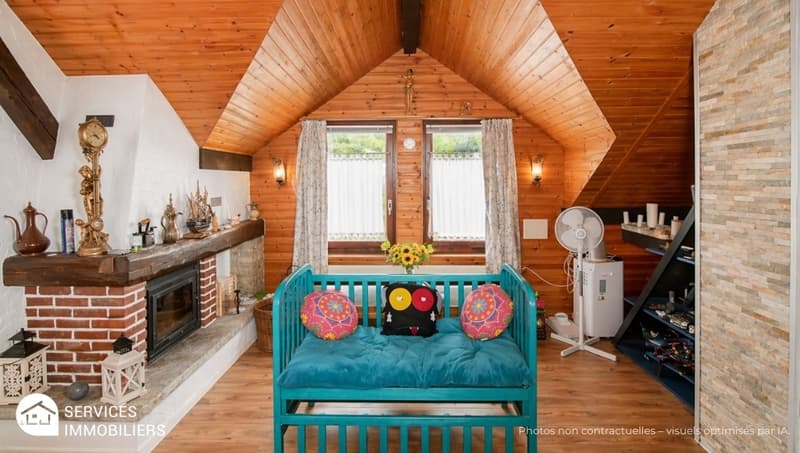
Large, very charming attic space with fireplace
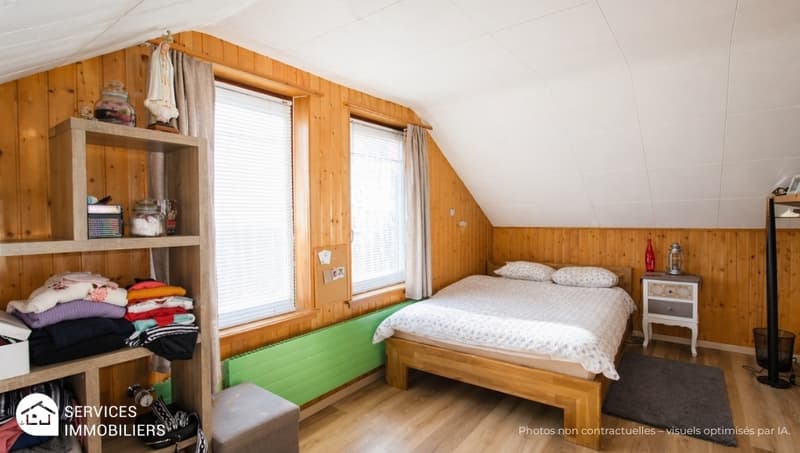
1 bedroom
Basement:
Toilet with sink
Many annexes
Technical room and laundry room
Storage room
Workshops
Fitness room or similar
Large garage with electric door
Outdoor:
Winter garden with wood stove
Terrace and balcony with bread oven and grill
External wooden garage
Front, tree-lined courtyard
Kitchen garden
Private parking for 3 cars
Some visual representations have been enhanced by artificial intelligence to valorize the property's potential, without contractual character.
More information in the sales file.
Information and visit at the Me Jaumotte - Real Estate Services agency
Discover this charming property, ideally designed for a comfortable family life.
The advantages that make the difference:
- Beautiful outdoor space: convivial terrace, ideal for summer meals and relaxation moments
- Bright and pleasant courtyard, with a calm environment
- Summer kitchen / covered barbecue area for receiving in all seasons
- Large closed garage + workshop / storage space
- Practical outbuildings offering many possibilities (DIY, storage, future development)
- Modern and functional bathroom
- Well-maintained house with great potential
A house designed for everyday life
The interior offers functional and bright spaces, perfect for a family or a comfortable main residence project.
Outside, you enjoy a real additional living space, between the terrace, relaxation area, and practical amenities.
Living environment
Located in a pleasant environment, this house combines tranquility and proximity to amenities.
Ideal for:
A family
A first purchase
Or anyone looking for a property with outdoor space + outbuildings + potential
The favorite
A complete property with real outdoor spaces and outbuildings, offering comfort, conviviality, and development possibilities.
=> To visit without delay - Complete file on request!
Condensing boiler from 2018 with oil distribution and radiators
Wooden windows with double glazing
Insulated tile roof
Peripherical insulation
Renovation 2017:
Electrical panel, terrace
Renovation 2018:
New condensing boiler, external wall and ceiling insulation in the lower bedroom
Renovation 2019:
Upper garage, new electric garage door, laundry room floor
Renovation 2020:
Insulation of the winter garden and new wood stove
No direct neighbor, no vis-à-vis, close to Birse and nature.
Ground floor:
Entrance with access to the upper floor
Equipped kitchen with plenty of storage, semi-open to the dining room
1 bedroom
1 bathroom, sink, toilet, shower
Upper floor:
Reading area
Large, very charming attic space with fireplace
1 bedroom
Basement:
Toilet with sink
Many annexes
Technical room and laundry room
Storage room
Workshops
Fitness room or similar
Large garage with electric door
Outdoor:
Winter garden with wood stove
Terrace and balcony with bread oven and grill
External wooden garage
Front, tree-lined courtyard
Kitchen garden
Private parking for 3 cars
Some visual representations have been enhanced by artificial intelligence to valorize the property's potential, without contractual character.
More information in the sales file.
Information and visit at the Me Jaumotte - Real Estate Services agency
Mortgage Calculator
From dream house to home ownership: the mortgage calculator can help you estimate the affordability of this property.

Free
Create an account for more options
Create your account to manage your favorites across all devices, keep track of your search alerts, and never miss an update. Everything you need for your home search, all in one place!
Viewing
Sur RDV
Contact for viewing
Laetitia Jaumotte

Contact
- Listing ID
- 4003101682
- Object ref.
- SI231020