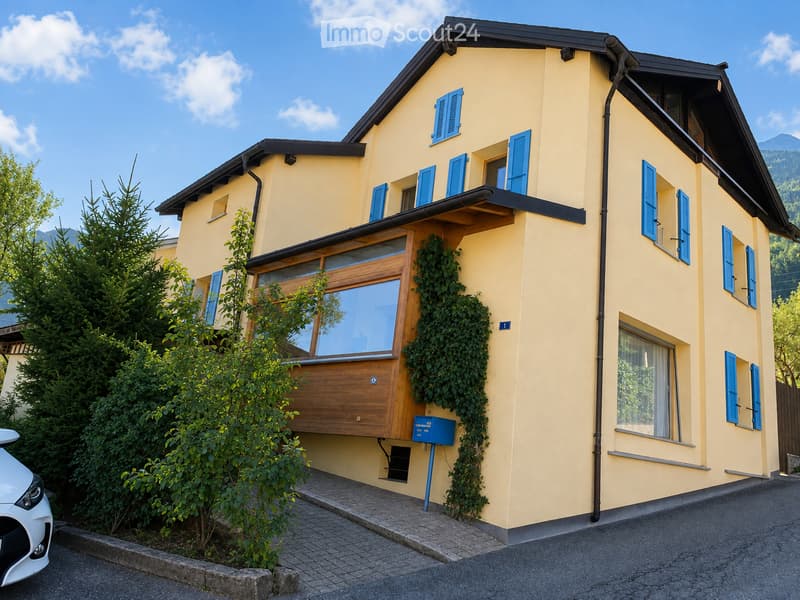
• Two-story yellow house with blue shutters, wooden front door, and ivy-covered wall. The house features a balcony and is surrounded by greenery and a parked car.
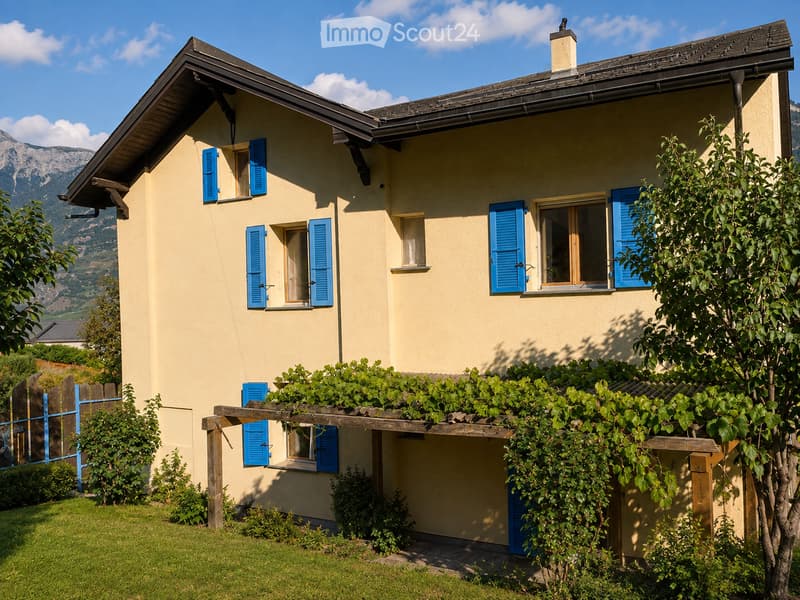
  • Two-story house with light yellow walls, blue shutters, and a wooden pergola covered with vines. The house features multiple windows and is surrounded by a well-maintained garden with green grass and shrubs.
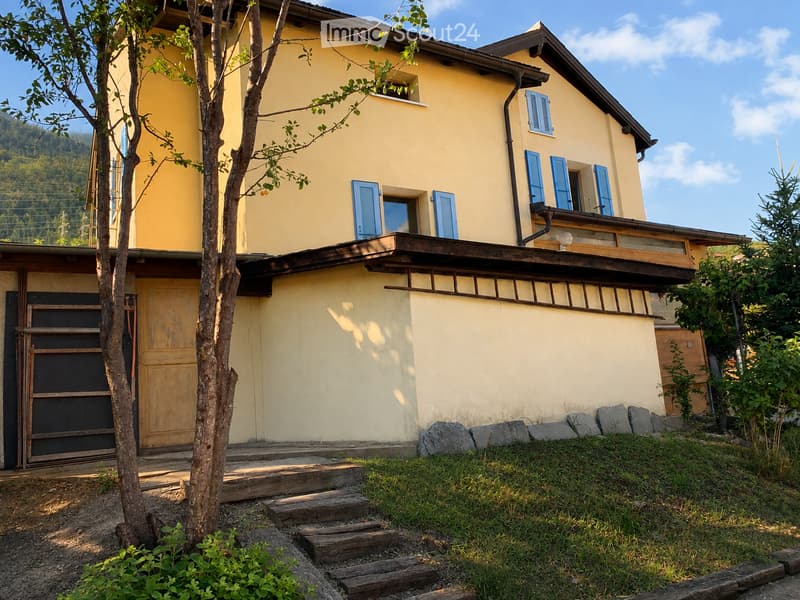
  • Two-story yellow house with blue shutters, wooden balcony, stone steps, and surrounding greenery.

  • A well-maintained garden with neatly arranged wooden planters, lush green grass, and fruit trees, set against a backdrop of a scenic mountain range.
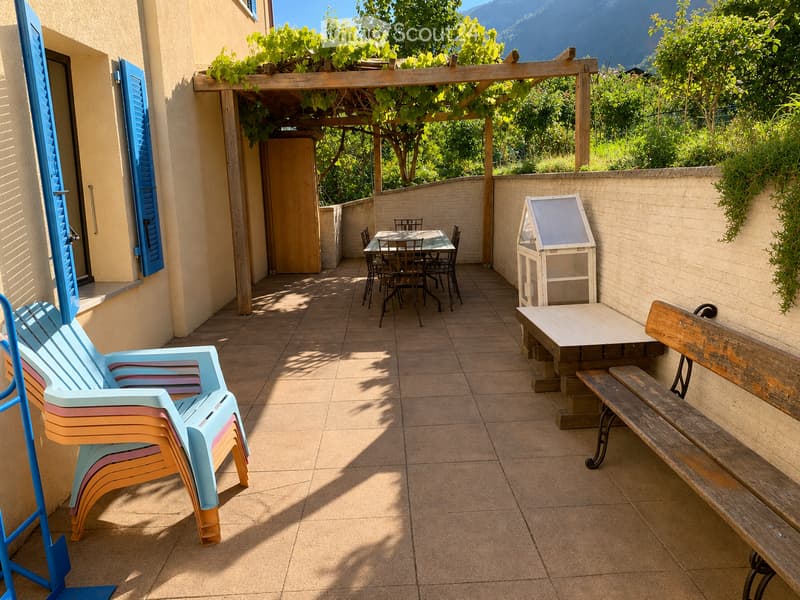
  • A sunny outdoor patio with a tiled floor, a wooden pergola, colorful plastic chairs, a wooden bench, a small table, and a dining set with chairs.
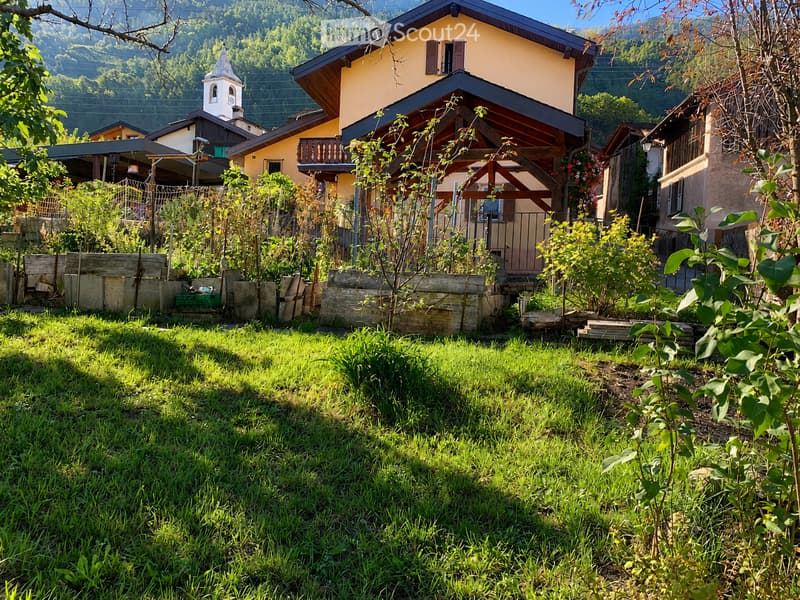
  • A well-maintained garden with a grassy lawn, wooden planters, and a small wooden fence. The background features a yellow house with a balcony and a small chapel in the distance.
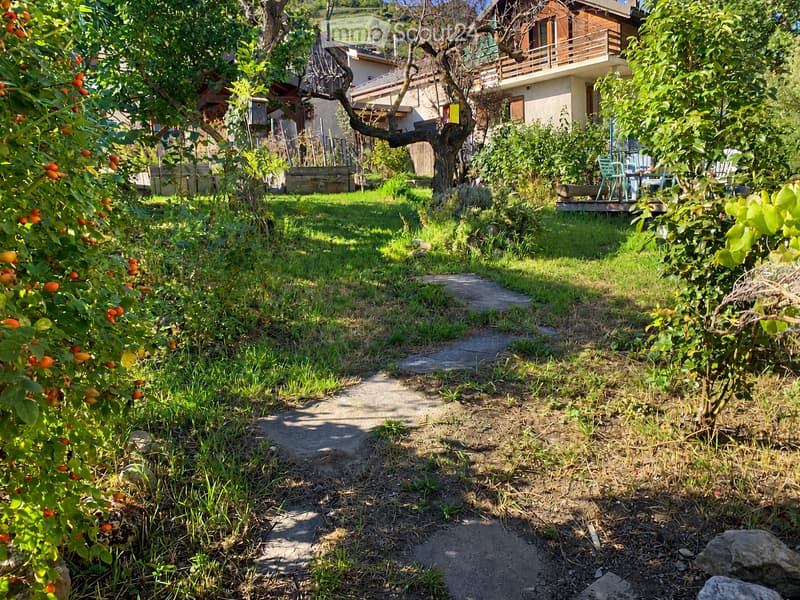
  • A lush garden with a pathway leading to a house, featuring fruit trees, grass, and outdoor seating on a wooden deck.
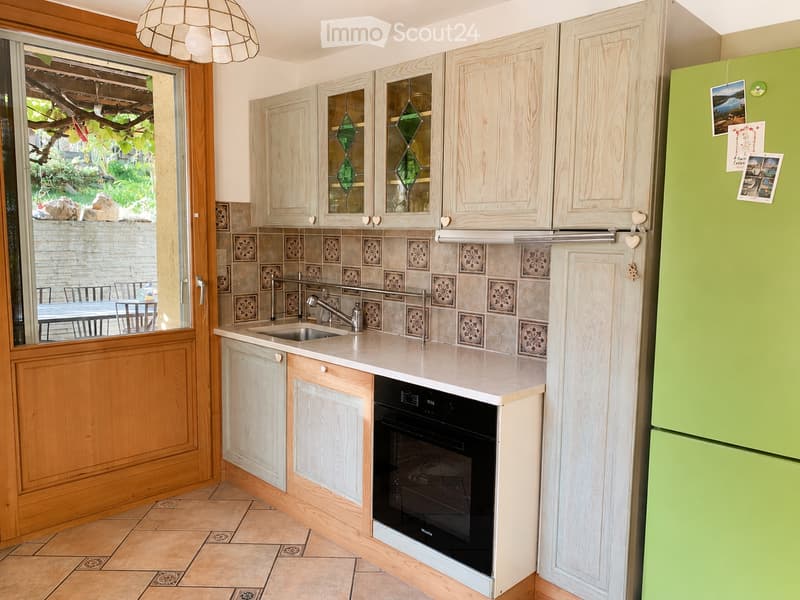
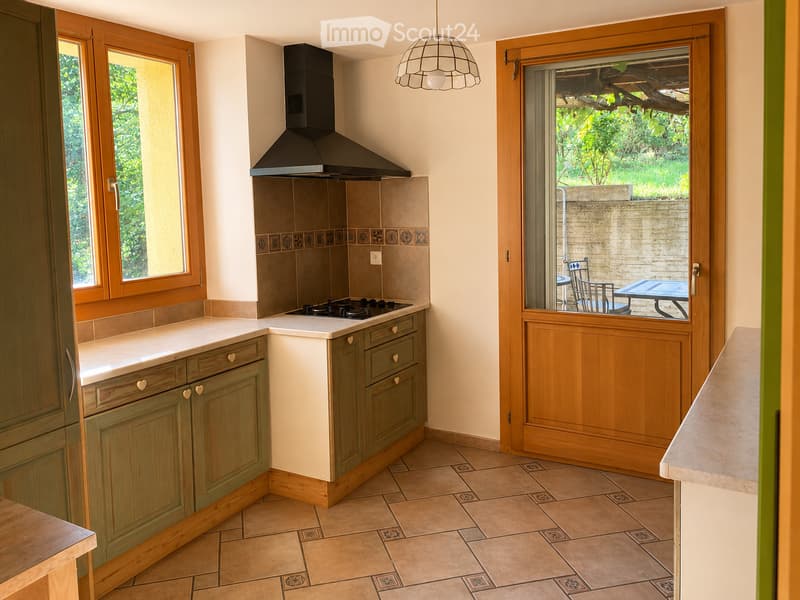
  • Bright kitchen with light wooden cabinets, a white countertop, a sink, and a green refrigerator. The backsplash features decorative tiles, and a window offers a view of the outdoor area.
  • Modern kitchen with light green cabinets, white countertops, a central island, and a large window overlooking a garden. A sliding glass door leads to an outdoor patio with a table and chairs.
  • {"type": "Furnished Room", "objects": ["dining table", "chair", "cupboard", "cup", "bottle", "fridge", "stool", "cupboard", "cup", "cupboard", "cup", "cupboard", "cup", "cupboard", "cup", "cupboard", "cup", "cupboard", "cup", "cupboard", "cup", "cupboard"
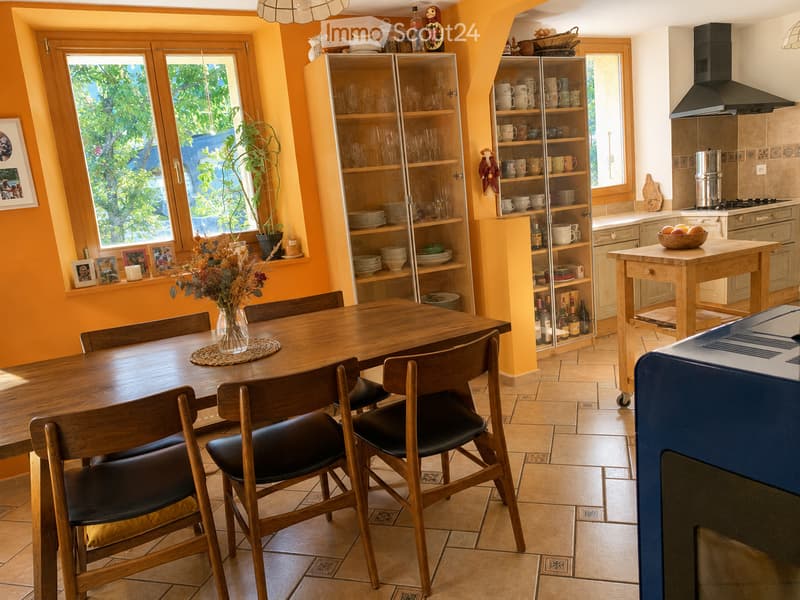
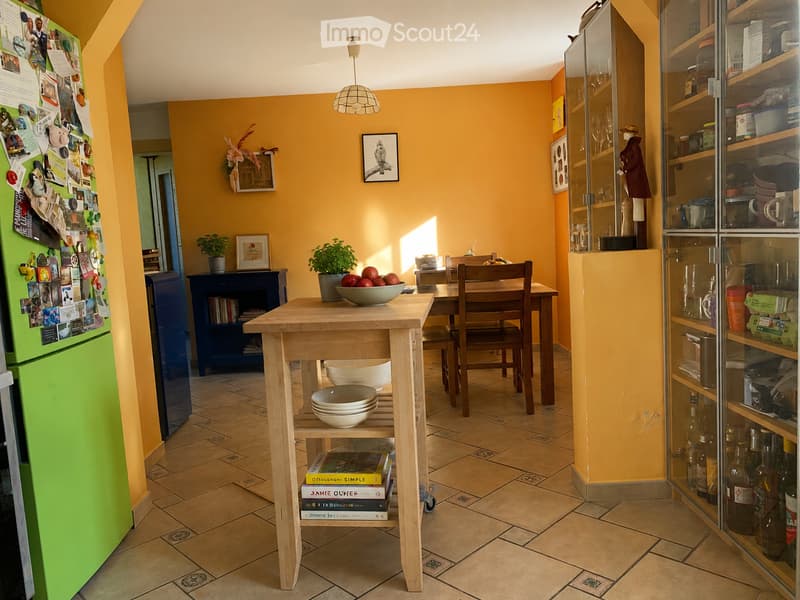
  • Bright kitchen with yellow walls, tiled floor, and natural light. Features a green refrigerator, wooden table with bowls, chairs, glass cabinet, and potted plants.
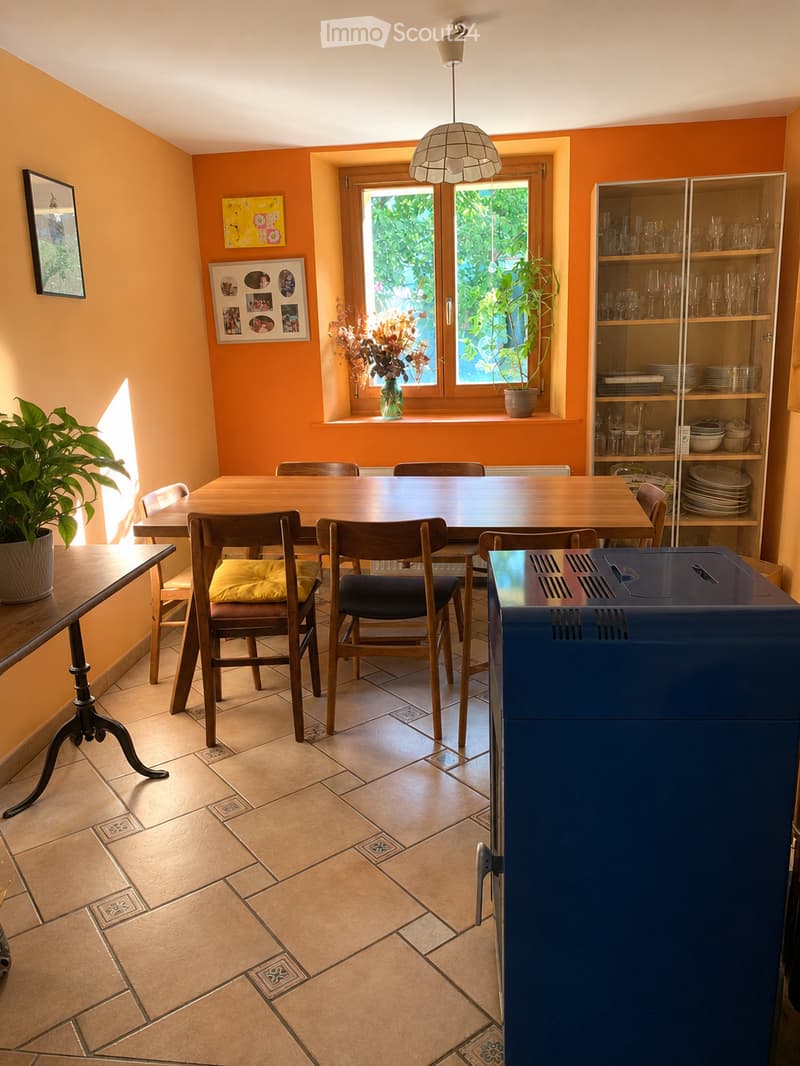
  • Bright dining area with a wooden table, chairs, a glass cabinet, and potted plants. The room features warm orange walls, tiled flooring, and large windows with a view of greenery.
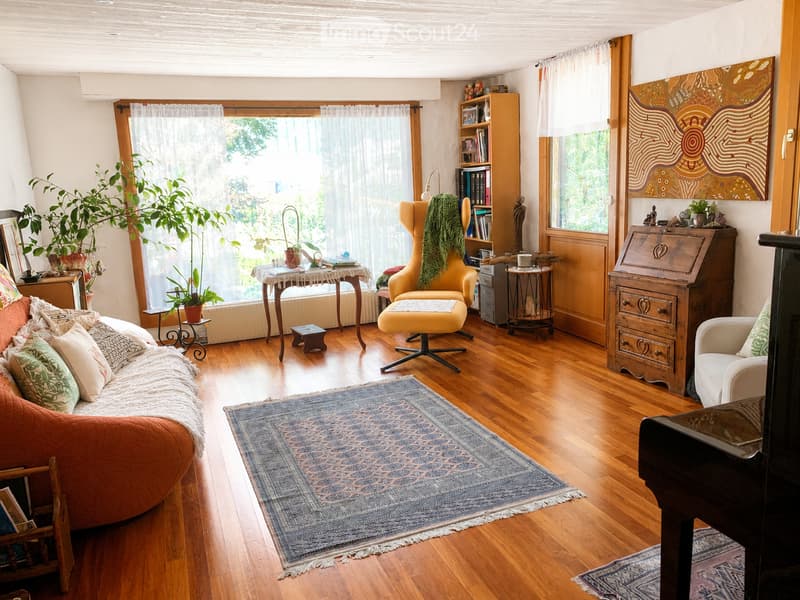
  • Cozy living room with wooden floors, large windows, a patterned rug, a sofa, a yellow armchair, a small table, a bookshelf, and a piano.
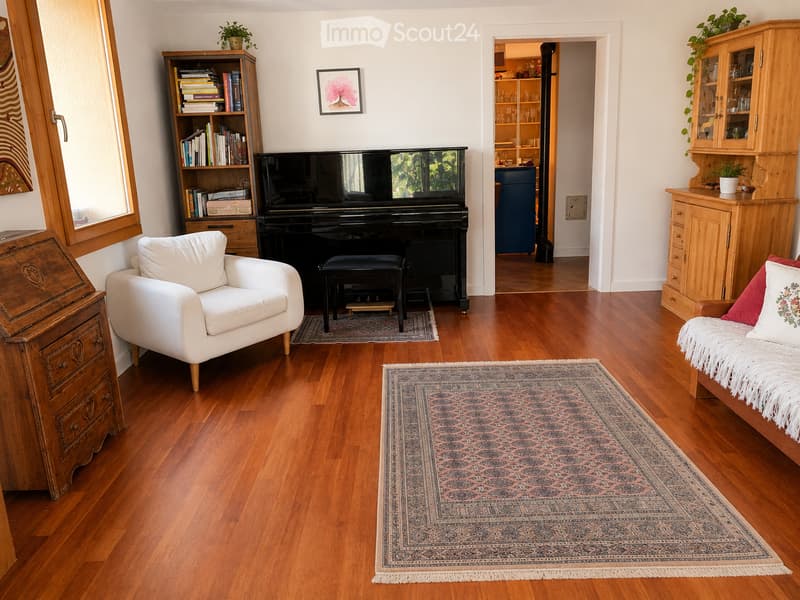
  • A well-furnished living room with hardwood flooring, a large area rug, a white leather armchair, a wooden bookshelf, a grand piano, and a small table with a plant on it.
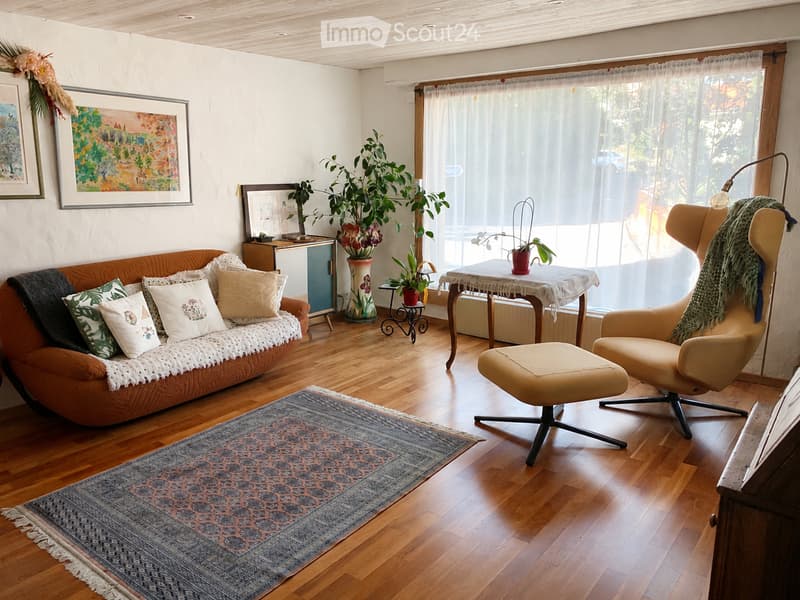
  • Cozy living room with wooden flooring, a patterned rug, a brown sofa with decorative pillows, a beige armchair with an ottoman, a small side table with a plant, and artwork on the walls.
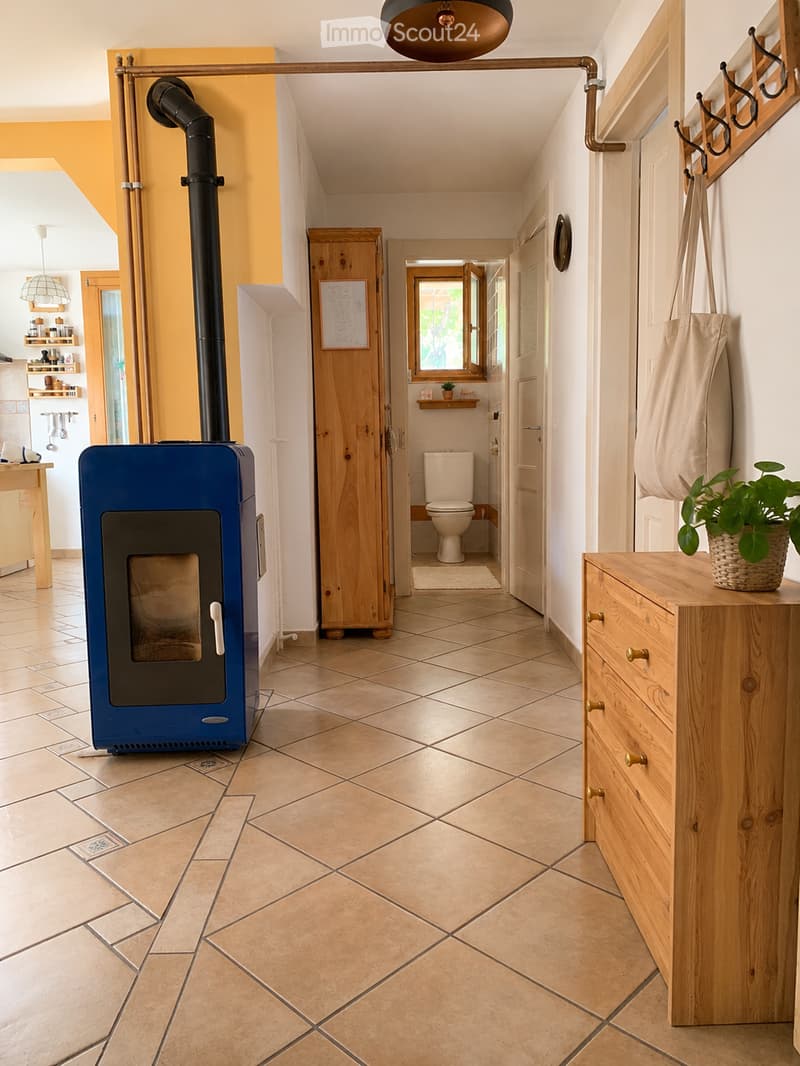
  • Hallway with tiled floor, wooden cabinet, coat rack, and visible bathroom with toilet and sink.
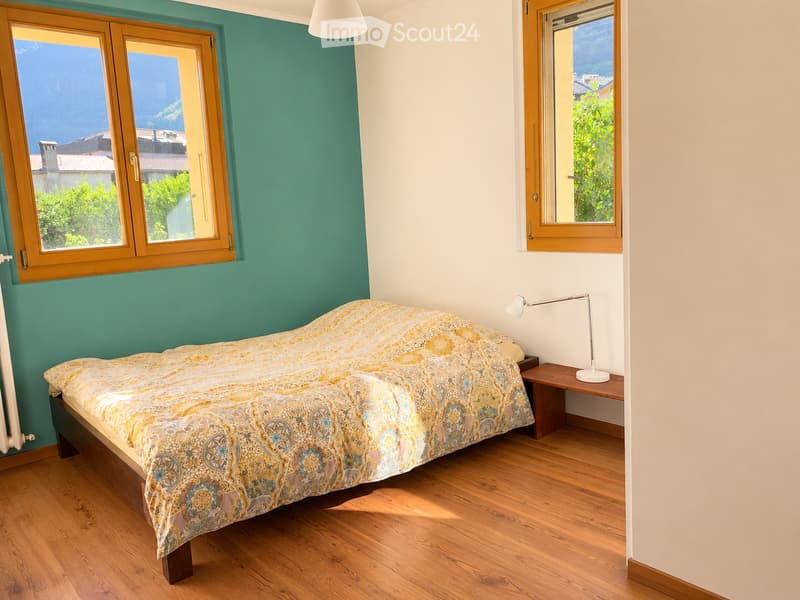
  • Cozy bedroom with wooden flooring, a large bed with patterned bedding, a nightstand with a lamp, and large windows with wooden frames offering a view of greenery.
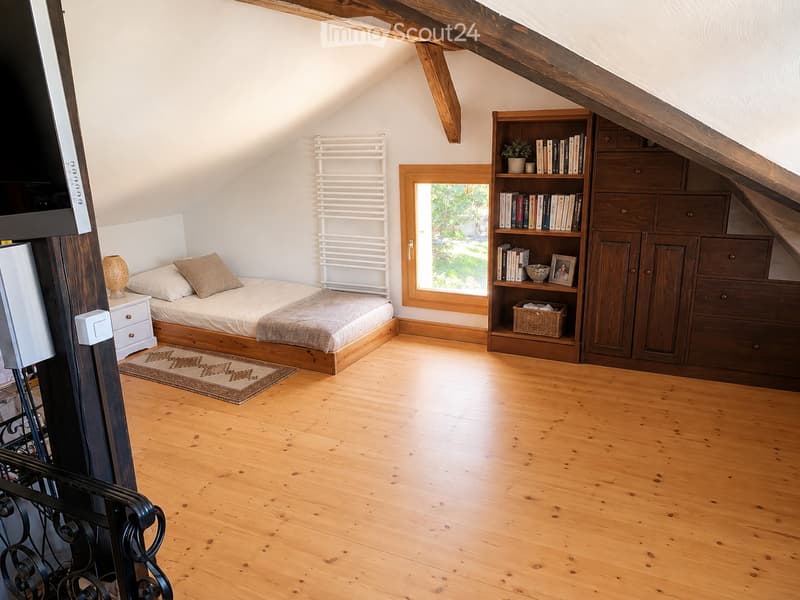
  • Cozy attic bedroom with wooden floors, slanted wooden ceiling beams, a single bed with pillows and a blanket, a nightstand with a lamp, a built-in bookshelf with books and decorative items, a wooden cabinet, a radiator, and a small rug.
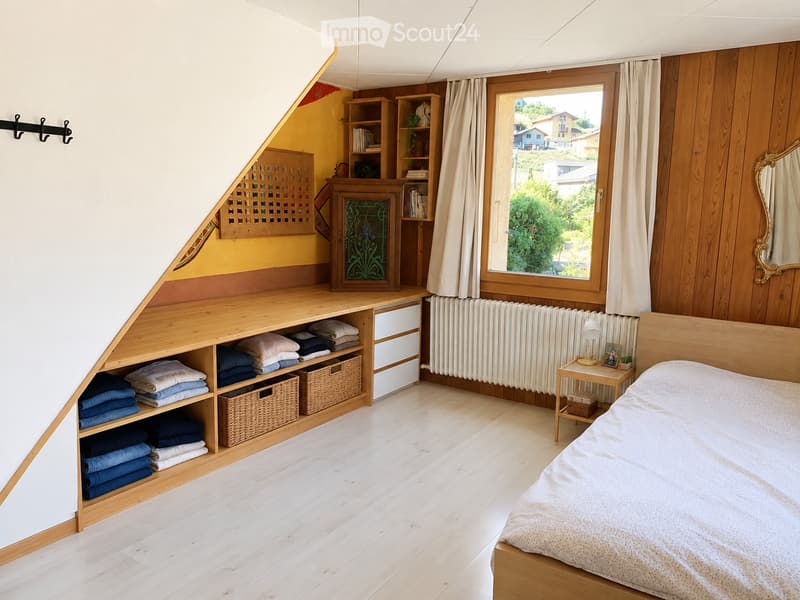
  • Cozy attic bedroom with wooden walls and floor, large window with view, bed, nightstand, shelves, storage unit, and wicker baskets.
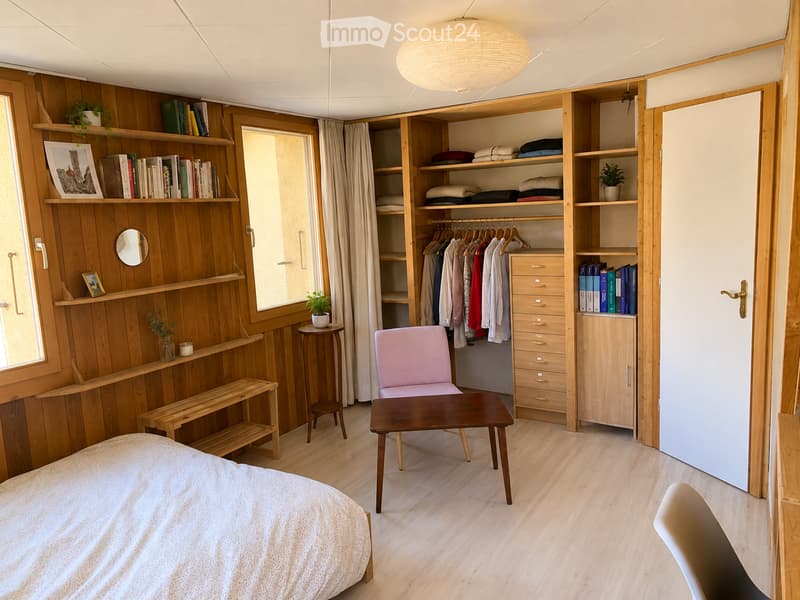
  • Cozy bedroom with wooden walls and flooring, featuring a bed, a small table, a pink chair, a bench, a built-in wardrobe with hanging clothes, and shelves with books and plants.
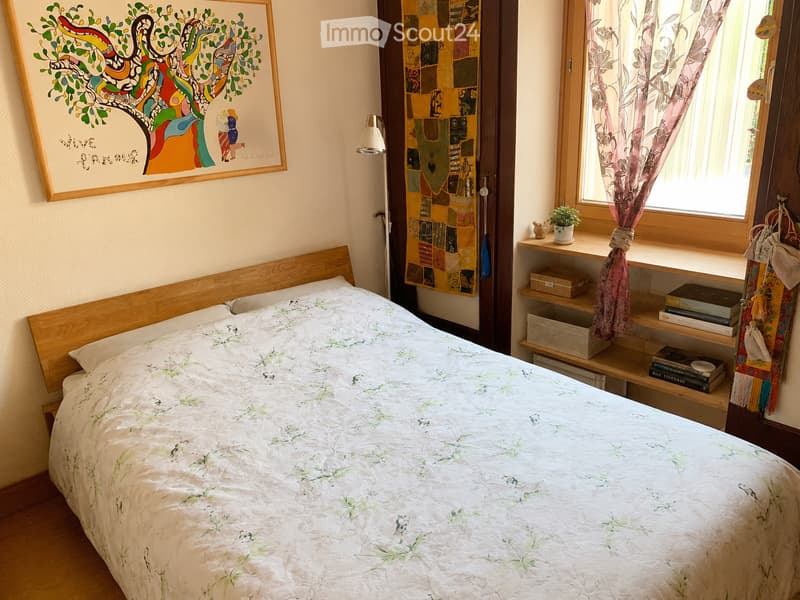
  • Cozy bedroom with a wooden bed frame, floral bedding, a nightstand with a lamp, a shelf with books and a small plant, and a colorful patchwork tapestry on the wall.
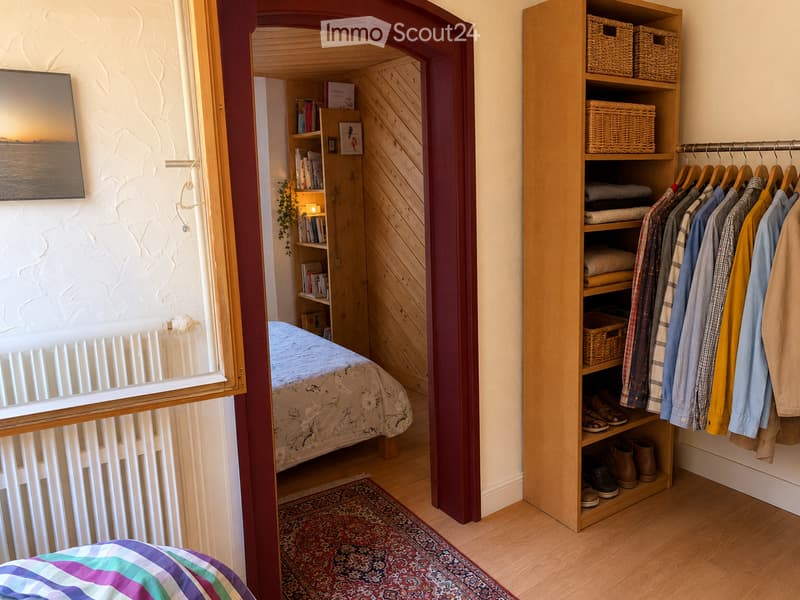
  • Cozy bedroom with a bed, bookshelf, wardrobe, and a picture frame on the wall. Wooden flooring and a patterned rug are visible.
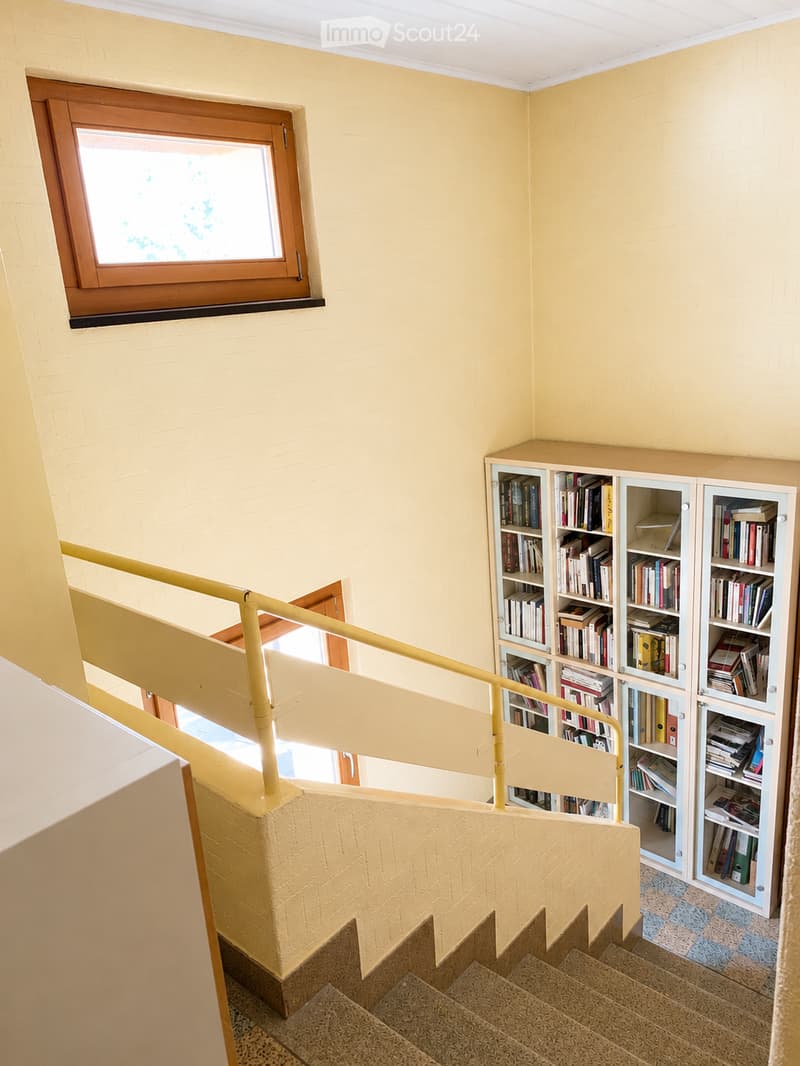
  • Staircase with yellow railing, light yellow walls, and a window overlooking the outside. A bookshelf filled with books is visible on the right side.
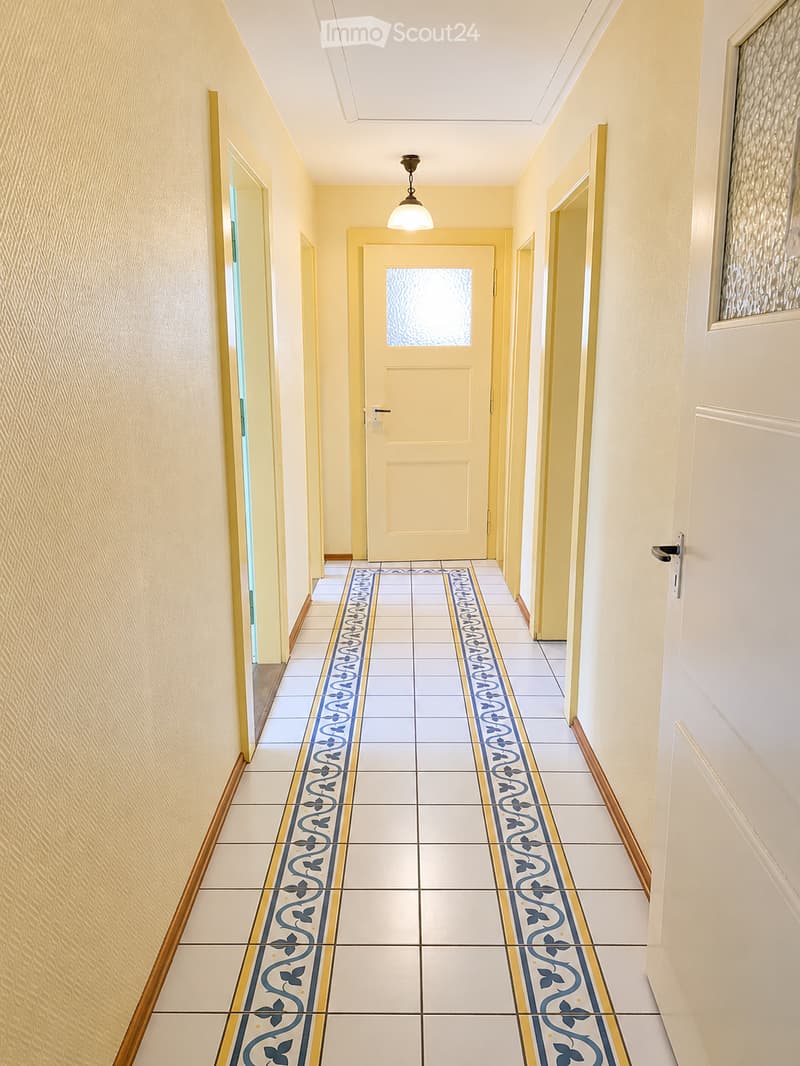
  • A long hallway with light yellow walls, white ceiling, and decorative blue and gold patterned tiles on the floor. A single pendant light hangs from the ceiling, and several doors line the walls.
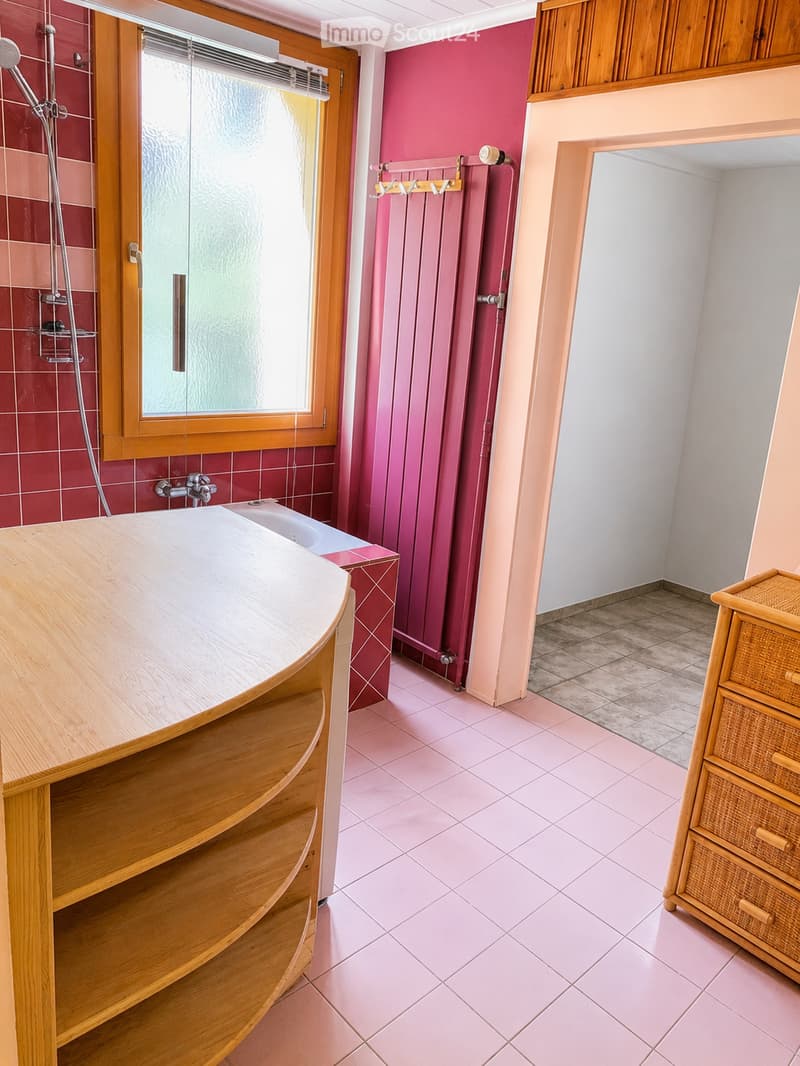
  • Bathroom with pink tiles, wooden vanity, wicker cabinet, shower stall, and radiator.
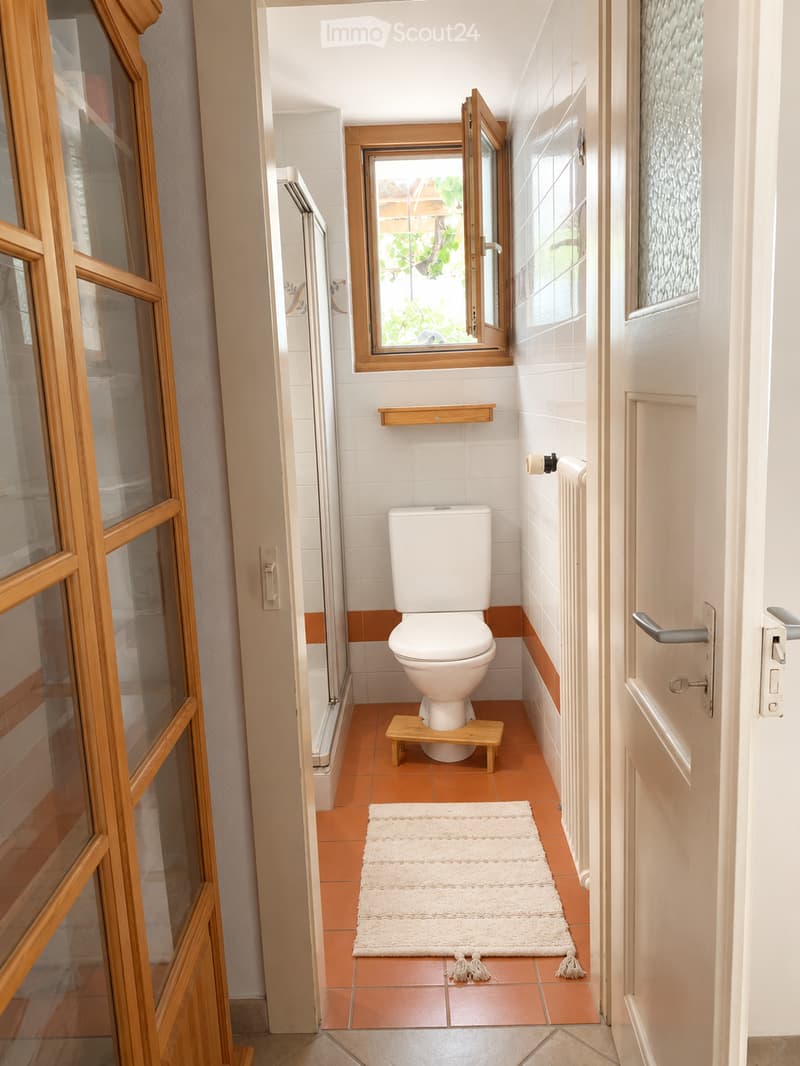
  • Bathroom with white toilet, wooden stool, white rug, tiled floor, and window with wooden frame.
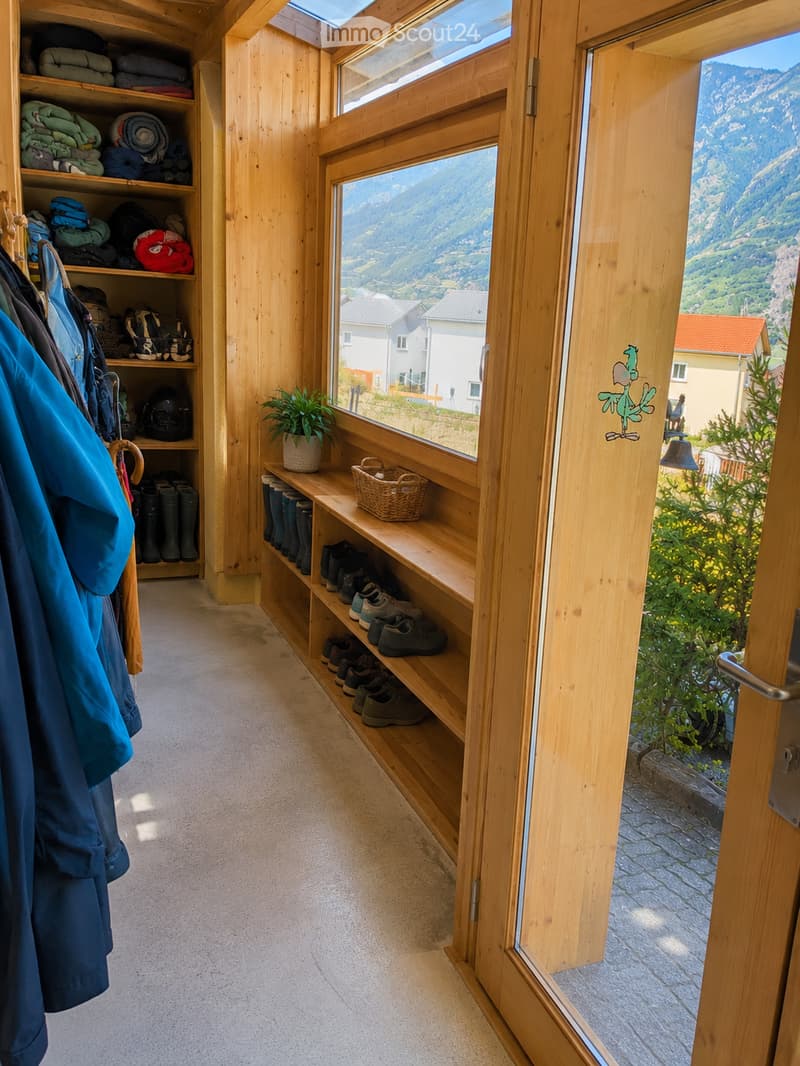
  • Wooden hallway with built-in shoe rack, coat rack, and storage shelves, leading to a scenic mountain view through large windows.
  • Découvre tous les détails du bien

    Contacte l’annonceur pour l’adresse exacte, les plans et des documents supplémentaires.

1 / 28
Pièces
7.5
Surface habitable
240 m2
Prix de vente
CHF 850'000.–

"Spacieuse maison individuelle de 7.5 pièces avec jardin au cœur de Saxon"

Trouver l’hypothèque adaptée au nouveau logement en propriété

Adresse

Chemin de l'Eglise 1, 1907 Saxon

Durée du trajet

  • 10 min.Station: Saxon

Informations sur l'entourage

Source de ces données

Les données affichées sont fournies par l'un de nos fournisseurs tiers.

Note que les emplacements affichés peuvent ne pas être à jour et qu'il peut y avoir des écarts.

  • Pharmacie

    7 min.Rue de Gottefrey
  • École

    8 min.Crèche
  • Supermarché

    7 min.Coop
  • Transports publics

    9 min.Saxon

Les horaires se réfèrent au trajet à pied

Prix

Prix d'achat:
CHF 850'000.–

Caractéristiques principales

Disponibilité:
Immédiatement
Type:
Maison
Nombre de pièce(s):
7.5
Nombre d'étage(s):
3
Surface habitable:
240 m2
Surface utile:
373 m2
Superf. d. terrain:
504 m2
Volume:
835 m3
Hauteur des pièces:
2.5 m
Dernière rénovation:
2001
Année de construction:
1945

Caractéristiques

  • Balcon / Terrasse

  • Vue

  • Accessible en fauteuil

  • Adapté aux enfants

  • Place de parc

Document (0)

Description

Nous mettons en vente notre maison individuelle située au cœur du village de Saxon.

C’est une maison pleine de charme, avec beaucoup d’espace et de possibilités d’aménagement. Elle offre environ 240 m² habitables, répartis sur 3 niveaux, avec 7.5 pièces, 4 chambres, 2 séjours, 2 salles de bain, 2WC ainsi que plusieurs espaces de rangement, une grande cave et des combles.

La maison a été construite en 1945, puis largement rénovée en 1996 avec notamment l’électricité, la plomberie, l’isolation, les fenêtres, les volets et l’intérieur. Le toit a été refait en 2001, en même temps que l’aménagement du 3e étage. Et des nouveaux aménagements intérieurs en 2017.

À l’extérieur, on profite d’un jardin privatif d’environ 200 m², d’une terrasse, d’une pergola, d’un potager et de plusieurs arbres fruitiers. La maison bénéficie aussi d’une belle vue sur les montagnes et de 4 places de parc extérieures.

Le chauffage est assuré par des panneaux solaires thermiques et un poêle à pellets avec un appoint au Mazout.

Ce que nous aimons surtout dans cette maison, c’est son charme, ses volumes et la liberté qu’elle offre pour l’aménager selon ses envies.

Prix de vente : CHF 850'000.–

Disponible de suite ou à convenir.

Vente de particulier à particulier, sans intermédiaire.

Calculateur d'hypothèques

Transforme la maison de tes rêves en réalité: le calculateur d'hypothèques peut t'aider à évaluer l'accessibilité financière de ce bien immobilier.

Prix d'achat
Revenu du ménage

Revenu brut annuel de toutes les personnes soumettant la demande d'hypothèque (y compris 13e salaire ou bonus).

L'hypothèque est accessible financièrement si les dépenses courantes ne dépassent pas un tiers (33 %) du revenu.

Fonds propres

Les fonds propres doivent correspondre à au moins 20 % du prix d'achat. Sont comptabilisables à ce titre: l'épargne, les avances d'hoirie, les donations ainsi que l'ensemble des avoirs de prévoyance (3a, 3b) et de caisse de pension. Tu peux retirer de ta caisse de pension au maximum 10 % du prix d'achat.

Create your account
Gratuit

Crée un compte pour encore plus de possibilités

Avec un compte, tu gères tes favoris sur tous tes appareils, tu gardes un œil sur tes alertes et tu ne rates plus aucune mise à jour. Tout ce qu’il te faut pour ta recherche immobilière – réuni au même endroit!

No. d'annonce
4003491849
Réf. de l'objet
qlk84.yt5ih

Contacter l'annonceur

Fonds propres (optionnel)

En poursuivant, j’accepte les Conditions générales, je prends acte de la Déclaration de protection des données et j’autorise la transmission de données personnelles agrégées en lien avec mes intérêts à l’annonceur.

* En sélectionnant « Oui », j’accepte que ImmoScout24 traite ces informations comme décrit ici.

Objets similaires qui pourraient t'intéresser

Se protéger des fraudes: mode d’emploi

  • Ne transfère jamais d'argent à l'avance
  • Sois vigilant si l’offre paraît trop alléchante n'est pas plausible
  • Ne partage jamais tes données personnelles telles que coordonnées bancaires ou copies de pièces d’identité
  • Ne signe jamais de contrat avant d’avoir visité la propriété

Conseils et services