Pièces
4.5
Surface habitable
100 m2
Prix de vente
CHF 1'315'000.–
Notifier les baisses de prix
"A stone's throw from nature"
Adresse
1037 EtagnièresPrix
- Prix d'achat:
- CHF 1'315'000.–
- Notifier les baisses de prix
Caractéristiques principales
- Disponibilité:
- Selon accord
- Type:
- Villa
- Nombre de pièce(s):
- 4.5
- Nombre d'étage(s):
- 1
- Surface habitable:
- 100 m2
- Superf. d. terrain:
- 898 m2
- Volume:
- 642 m3
Caractéristiques
Cheminée
Raccordement aux eaux usées
Document (0)
Description
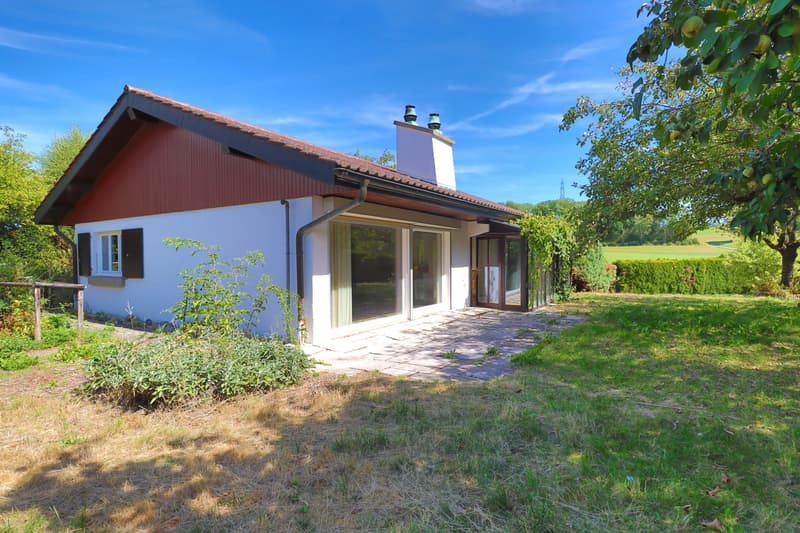
Located at the end of a residential and leafy neighborhood, this family villa benefits from an attractive and very quiet setting. Away from the cantonal road and on the edge of fields, it is an ideal house for living with family in complete tranquility.
Offering great privacy, it will be perfect for those who enjoy outdoor activities thanks to its large and magnificent garden. A beautiful south-facing terrace is accessible from the living room, as well as a veranda of more than 13.00 m² equipped with a fireplace to enjoy evenings even when the temperatures are cooler.
Built on two levels, the villa is composed as follows:
Lower ground floor:
- A large garage of 19.50 m²
- A shower room (WC, sink, shower)
- A bedroom/office of 16.90 m²
- A storage area of 6.15 m²
- A laundry room of 14.50 m²
- A cellar of 6.85 m²
- A pantry of 5.20 m² with wine cooling system
- A heating room (oil)
- A tank room (5,600 L) of 6.40 m²
- Under-stair storage
Upper ground floor:
- An entrance hall of 4.90 m²
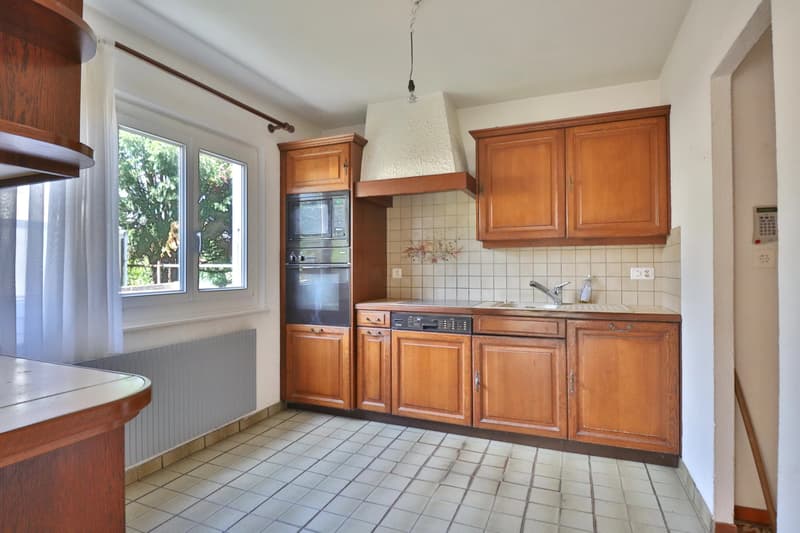
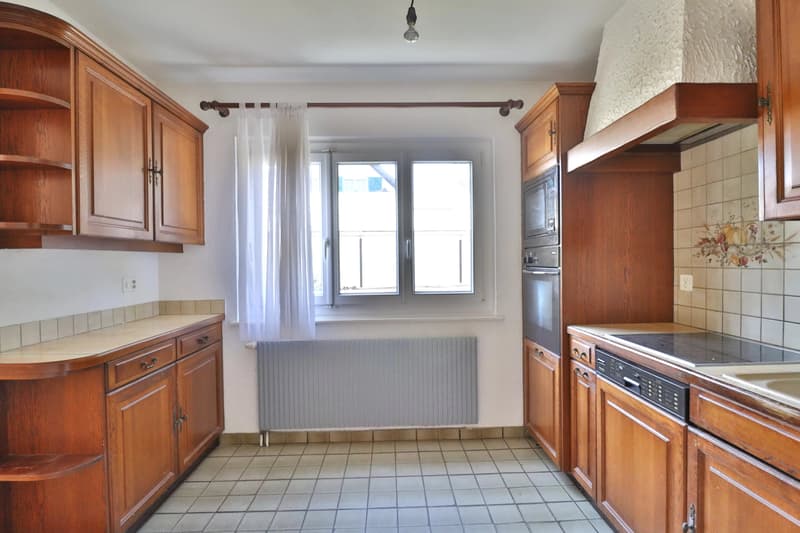
- A semi-open kitchen of 8.20 m²
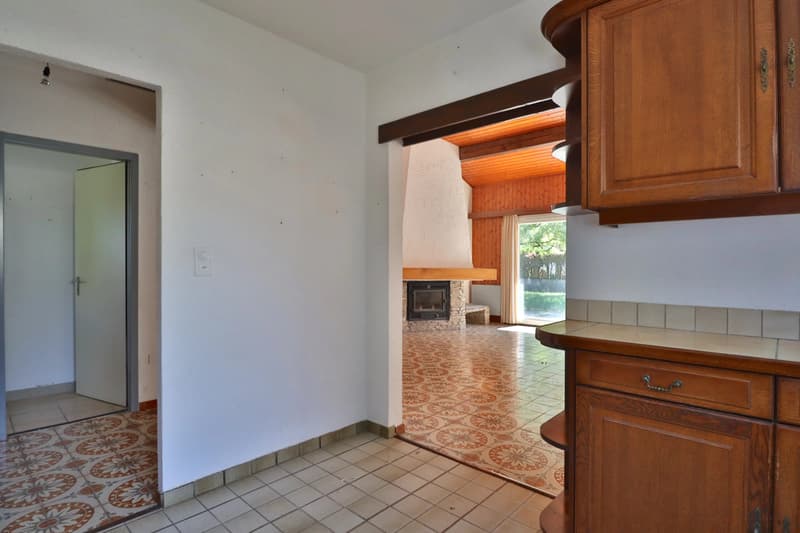
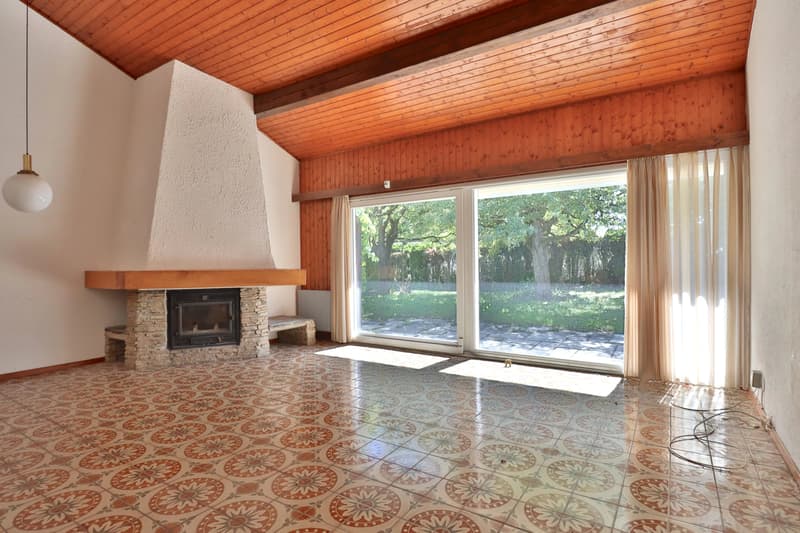
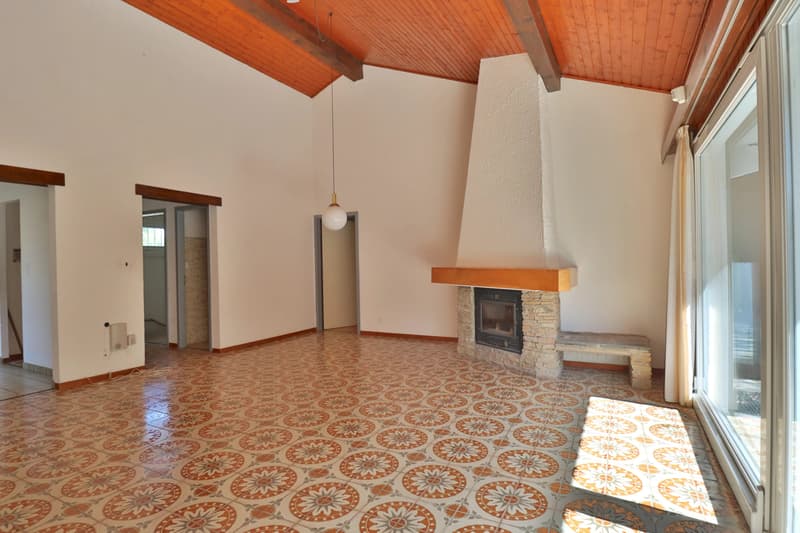
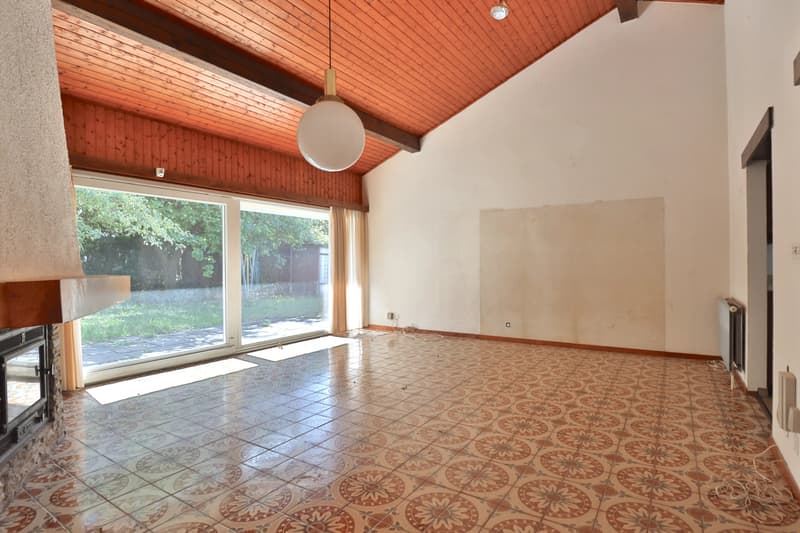
- A living/dining room of 32.00 m² with fireplace
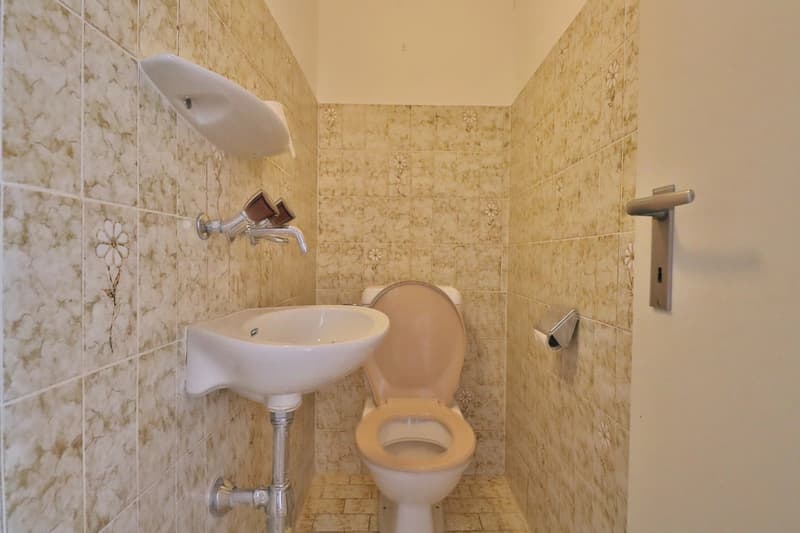
- A guest WC of 1.40 m²
- A distribution corridor of 1.50 m²
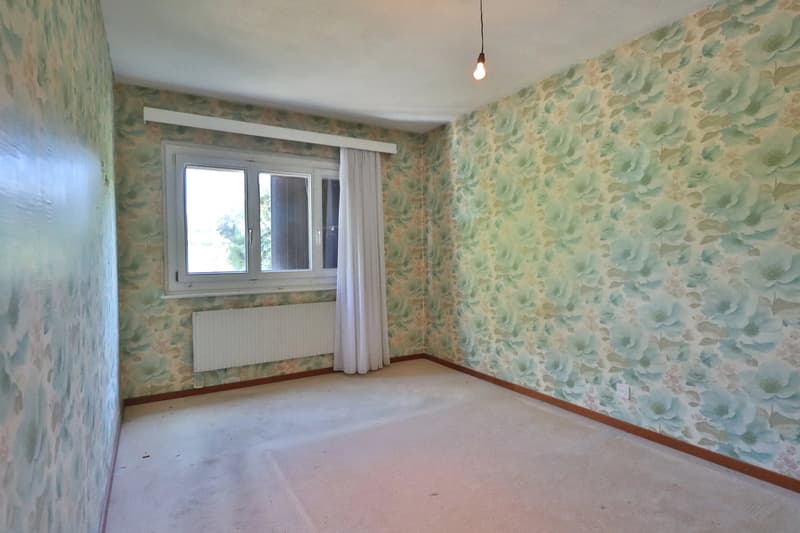
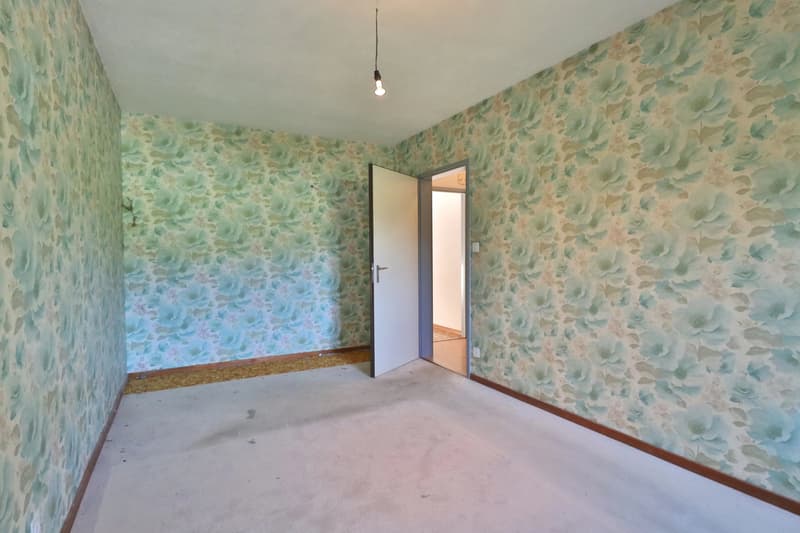
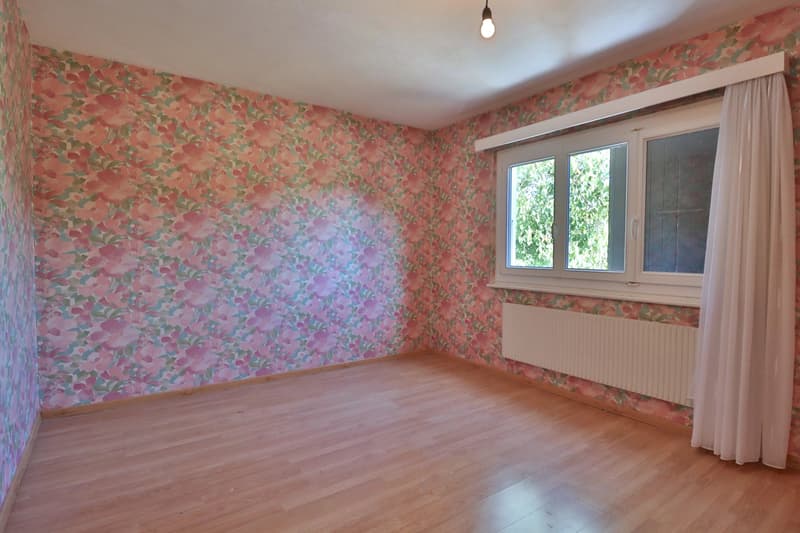
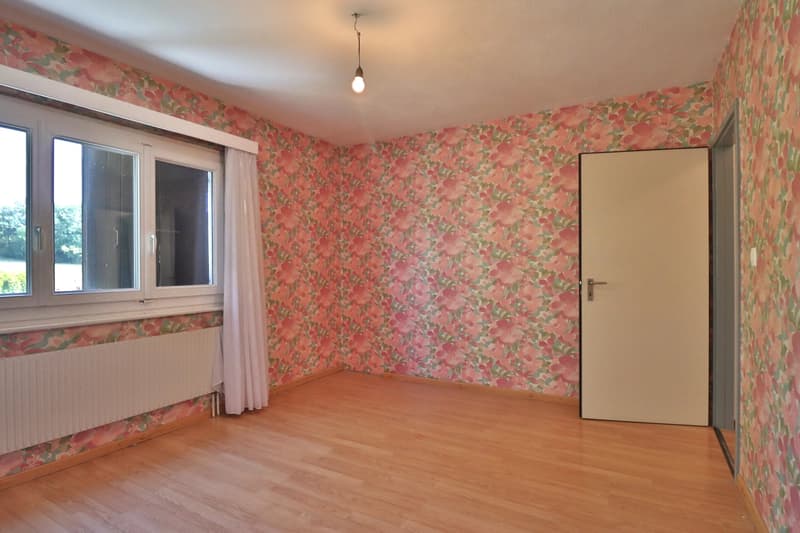
- A bedroom of 13.60 m²
- A master bedroom of 16.95 m²
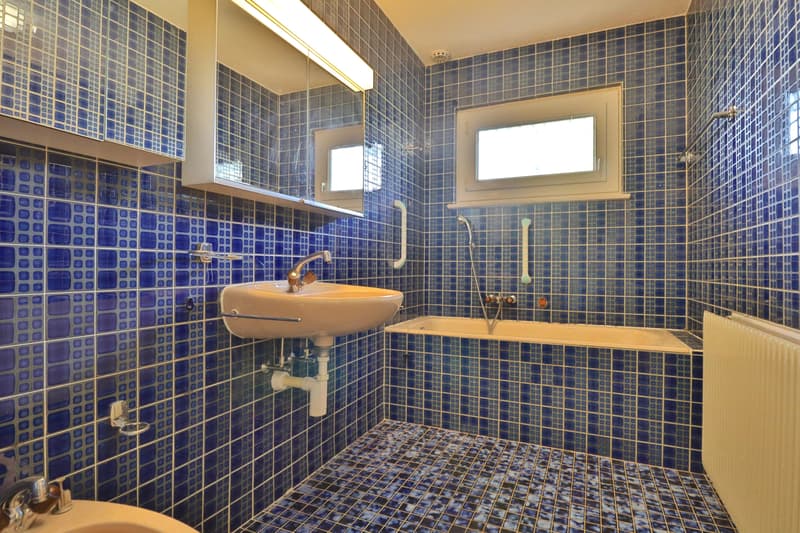
- A bathroom of 5.00 m²
Attic:
- An attic of about 50.00 m²
Note that the attic does not have sufficient height to be habitable, but it could be opened and serve as a mezzanine accessible from the living room.
Offering great privacy, it will be perfect for those who enjoy outdoor activities thanks to its large and magnificent garden. A beautiful south-facing terrace is accessible from the living room, as well as a veranda of more than 13.00 m² equipped with a fireplace to enjoy evenings even when the temperatures are cooler.
Built on two levels, the villa is composed as follows:
Lower ground floor:
- A large garage of 19.50 m²
- A shower room (WC, sink, shower)
- A bedroom/office of 16.90 m²
- A storage area of 6.15 m²
- A laundry room of 14.50 m²
- A cellar of 6.85 m²
- A pantry of 5.20 m² with wine cooling system
- A heating room (oil)
- A tank room (5,600 L) of 6.40 m²
- Under-stair storage
Upper ground floor:
- An entrance hall of 4.90 m²
- A semi-open kitchen of 8.20 m²
- A living/dining room of 32.00 m² with fireplace
- A guest WC of 1.40 m²
- A distribution corridor of 1.50 m²
- A bedroom of 13.60 m²
- A master bedroom of 16.95 m²
- A bathroom of 5.00 m²
Attic:
- An attic of about 50.00 m²
Note that the attic does not have sufficient height to be habitable, but it could be opened and serve as a mezzanine accessible from the living room.
Calculateur d'hypothèques
Transforme la maison de tes rêves en réalité: le calculateur d'hypothèques peut t'aider à évaluer l'accessibilité financière de ce bien immobilier.

Gratuit
Crée un compte pour encore plus de possibilités
Avec un compte, tu gères tes favoris sur tous tes appareils, tu gardes un œil sur tes alertes et tu ne rates plus aucune mise à jour. Tout ce qu’il te faut pour ta recherche immobilière – réuni au même endroit!
Visite
Contact pour visite
Vincent WARPELIN
Annonceur

WARPELIN immobilier Sàrl
Rue du Coppet 7
1870Monthey
Contact
Vincent WARPELIN
- No. d'annonce
- 4003476821
- Réf. de l'objet
- 86999999