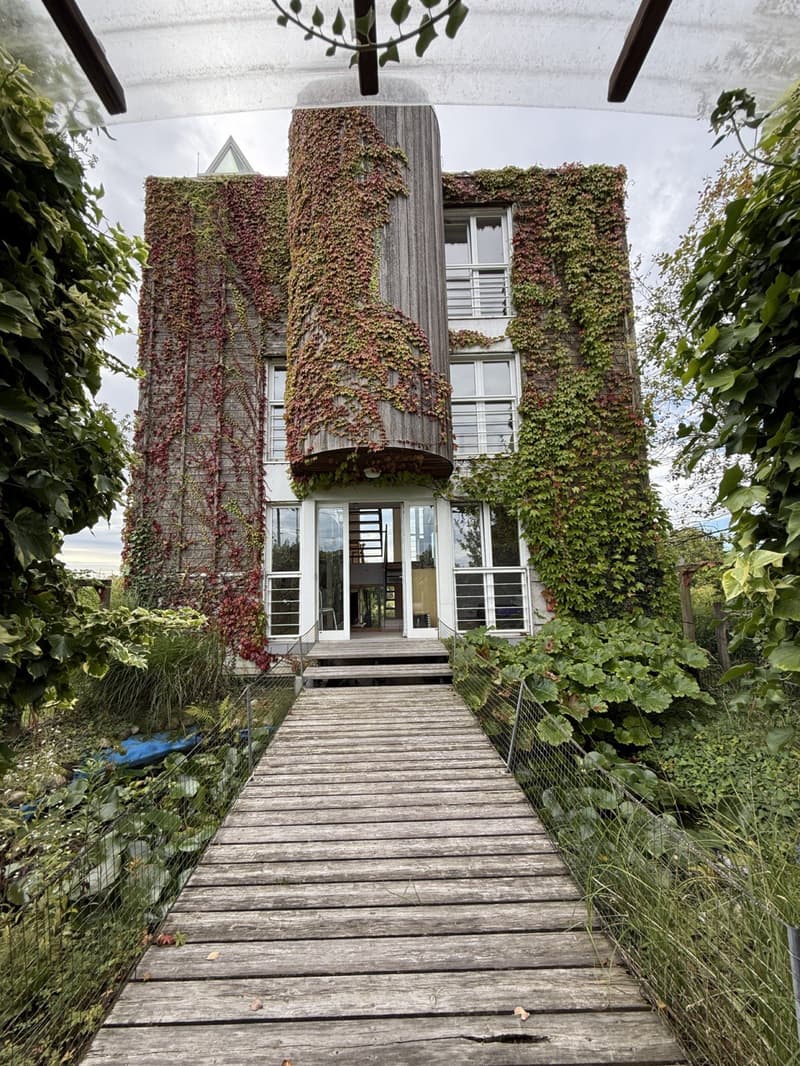
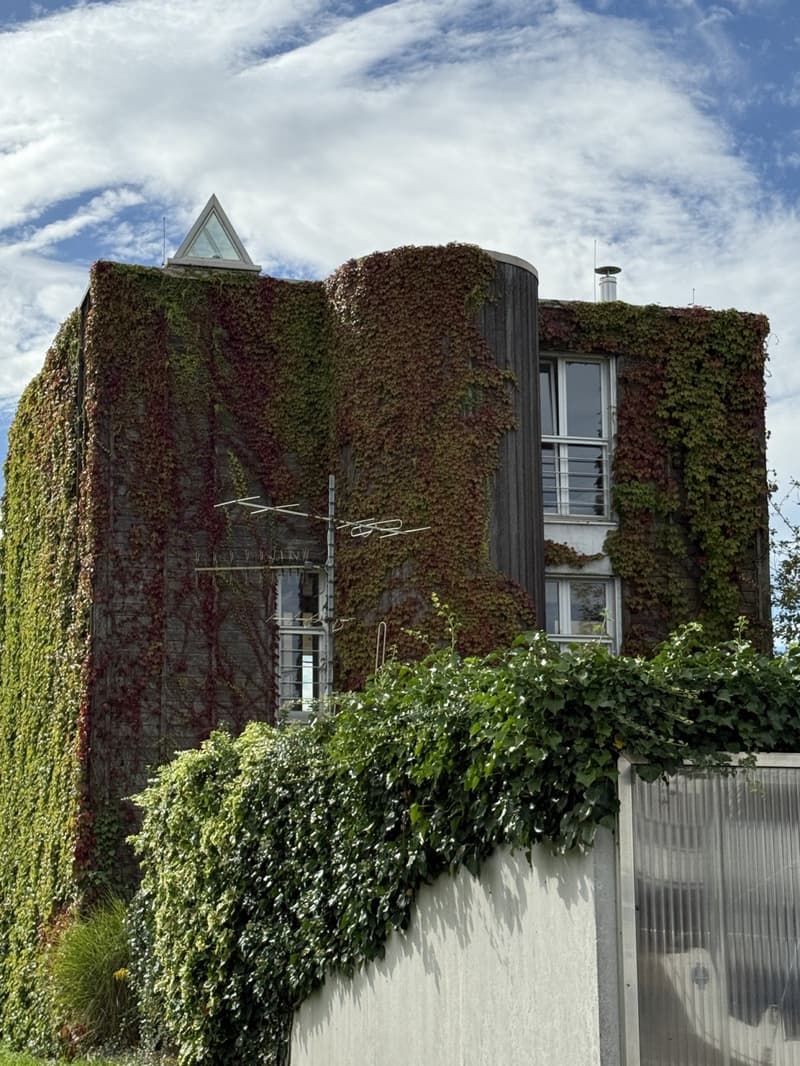
"Réf: 11149*** Sect. Attenschwiller / Michelbach: Magnifique maison d'architecte env. 145 m²"
Adresse
9 rue du Burglin, 68220 Sect. Attenschwiller / MichelbachPrix
- Prix d'achat:
- EUR 515'000.–
Caractéristiques principales
- Disponibilité:
- Immédiatement
- Type:
- Maison
- Nombre de pièce(s):
- 5
- Qté salles de bain:
- 2
- Surface habitable:
- 145 m2
- Superf. d. terrain:
- 1200 m2
Caractéristiques
Balcon / Terrasse
Cheminée
Vue
Garage
Document (0)
Description
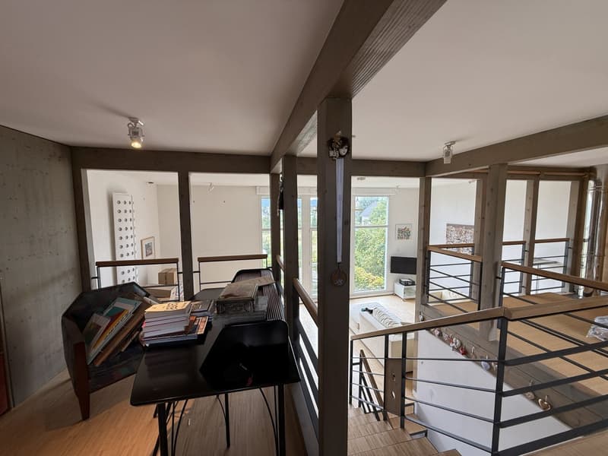
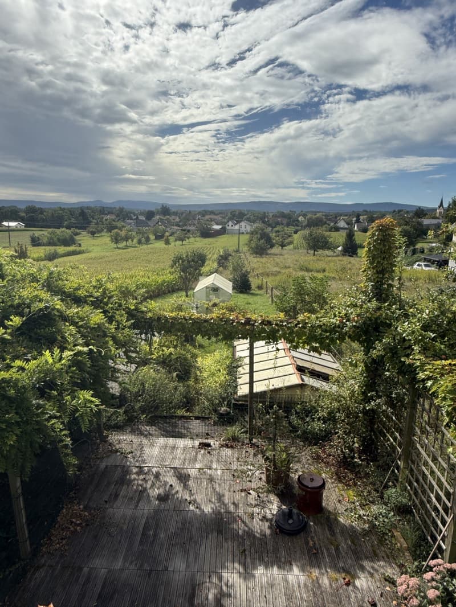
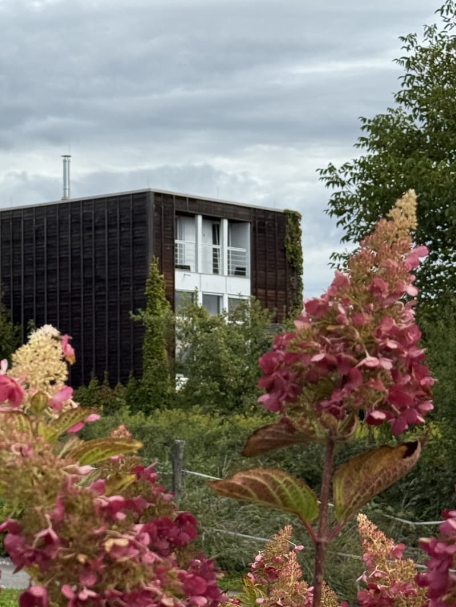
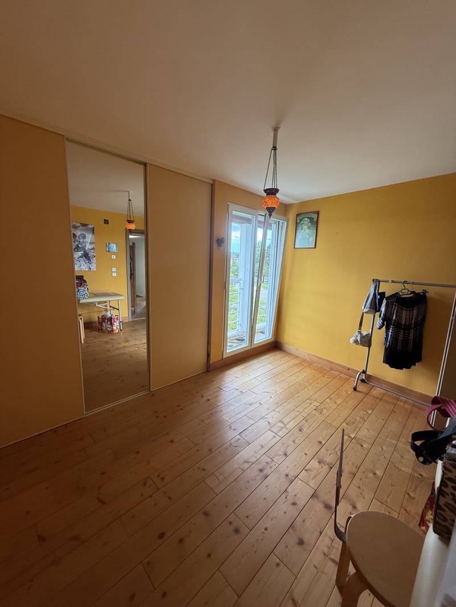
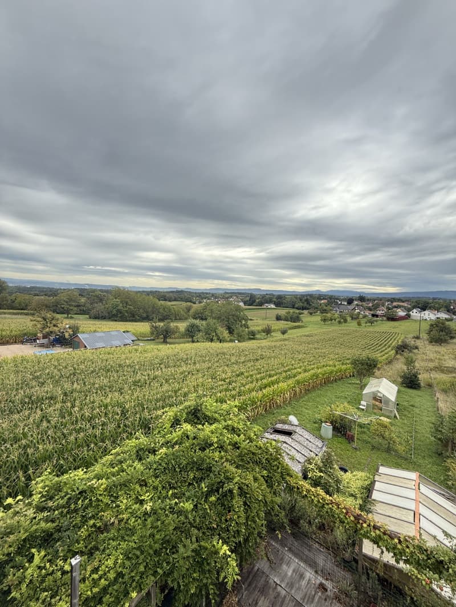
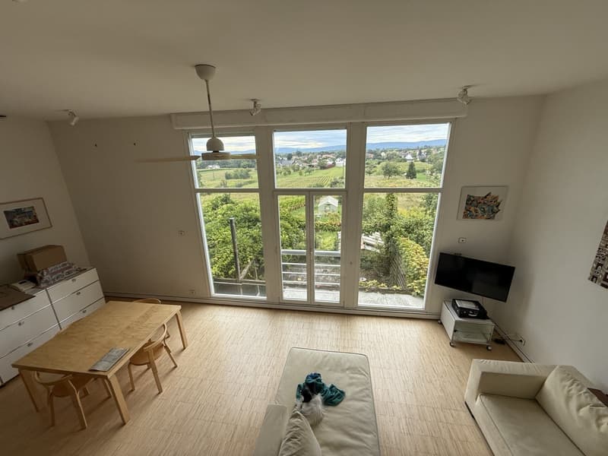
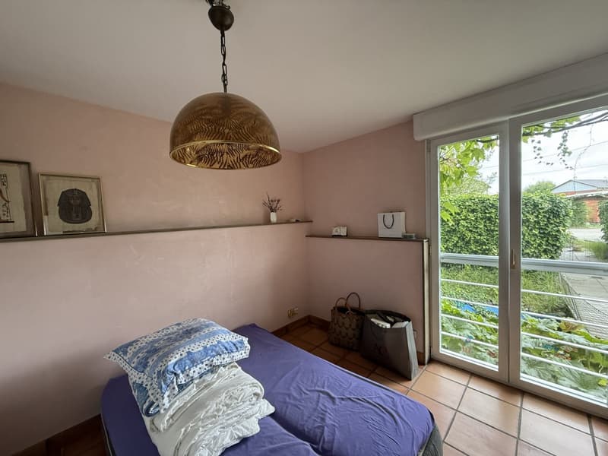
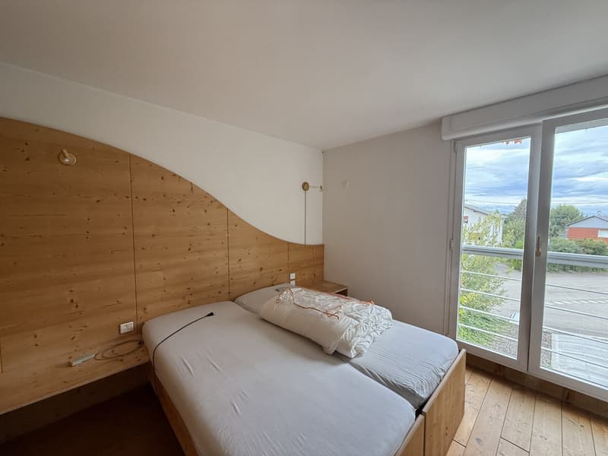
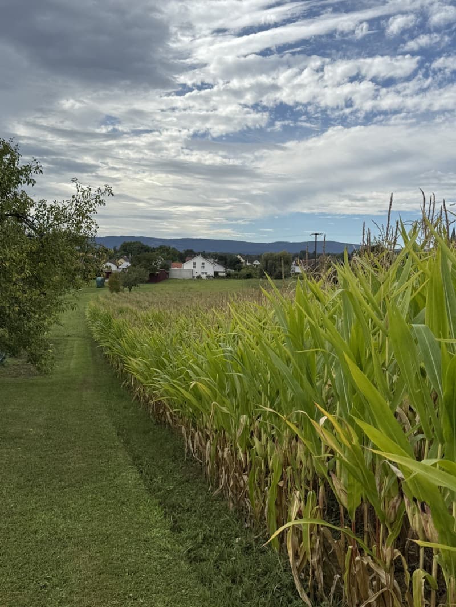
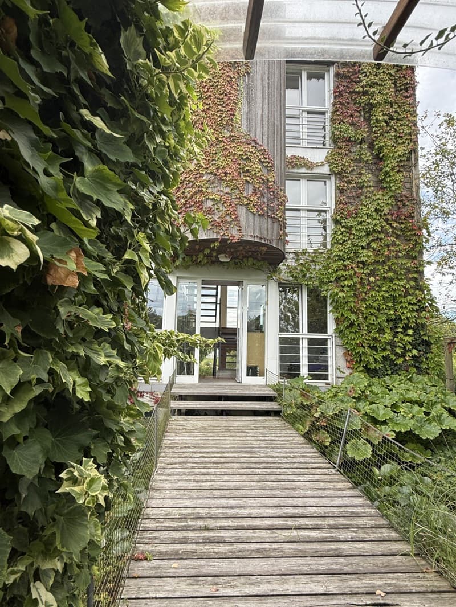
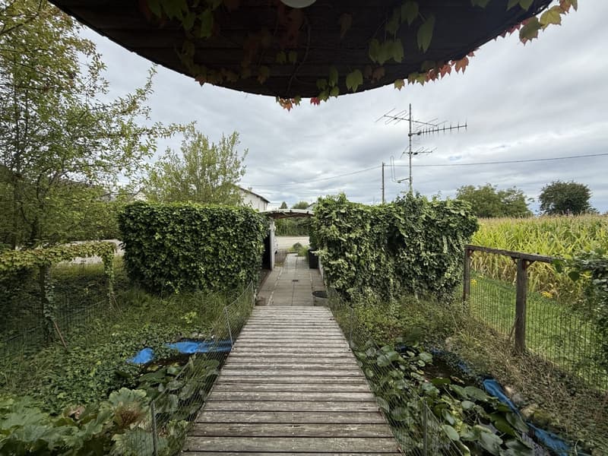
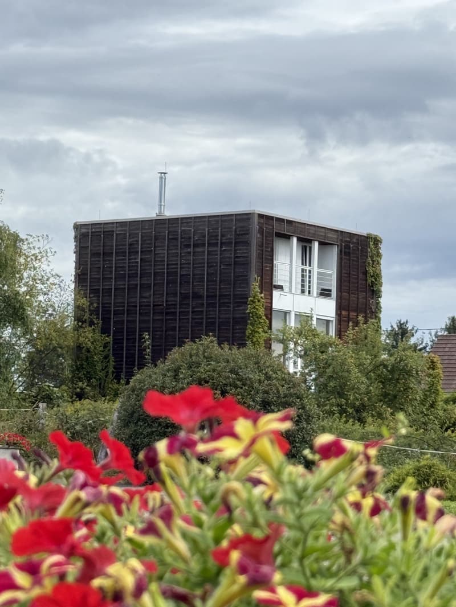
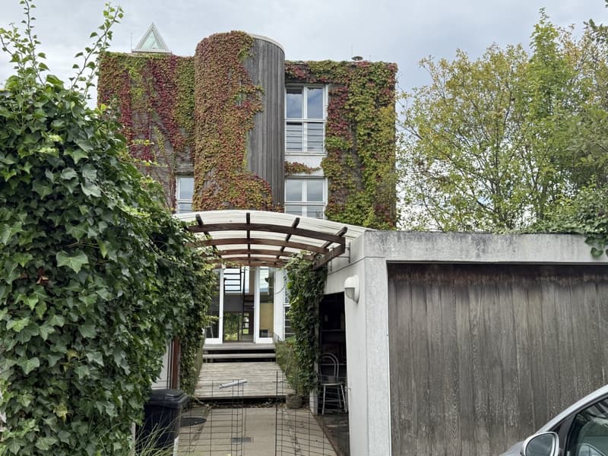
Sie möchten in einem hübschen elsässischen Dorf in der Nähe von Basel, dem Flughafen oder im Hinterland in Richtung Sundgau wohnen. Ein wunderschönes Holzhaus in der Nähe aller Annehmlichkeiten und einer herrlichen Landschaft! Ein ideales Haus für Basler Familien und Naturliebhaber! 145 m² Wohnfläche, 4 Schlafzimmer, davon 2 mit Zugang zum Balkon, 2 Badezimmer, großes Zwischengeschoss/Loft mit offenem Raum. Schönes Grundstück von ca. 12 Ar mit Panoramablick auf das Dorf. Sie haben die Möglichkeit, ca. 40 Ar zusätzlich zu erwerben, davon 10 Ar bebaubar. Wenn Sie etwas Außergewöhnliches und Einzigartiges suchen, sollten Sie sich dieses charmante und einladende Haus nicht entgehen lassen! Es ist die ideale Adresse für Familien mit Haustieren, für Ihre Teenager, aber auch für Künstler, Maler, Musiker ... Eine Besichtigung lohnt sich!
---------------------------------------------
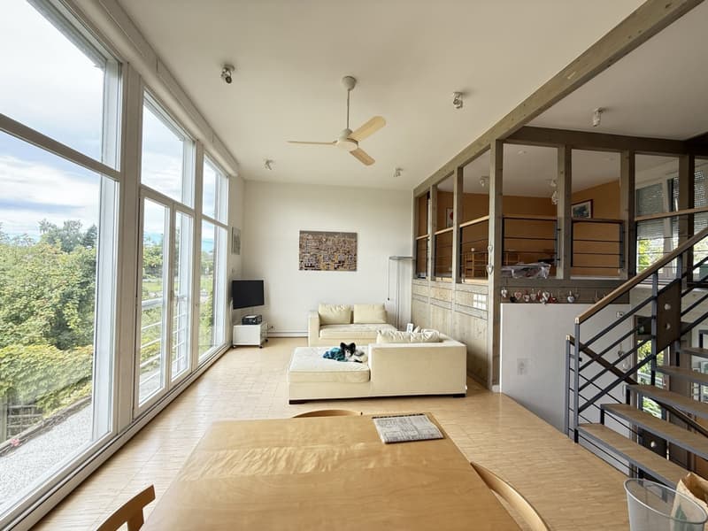
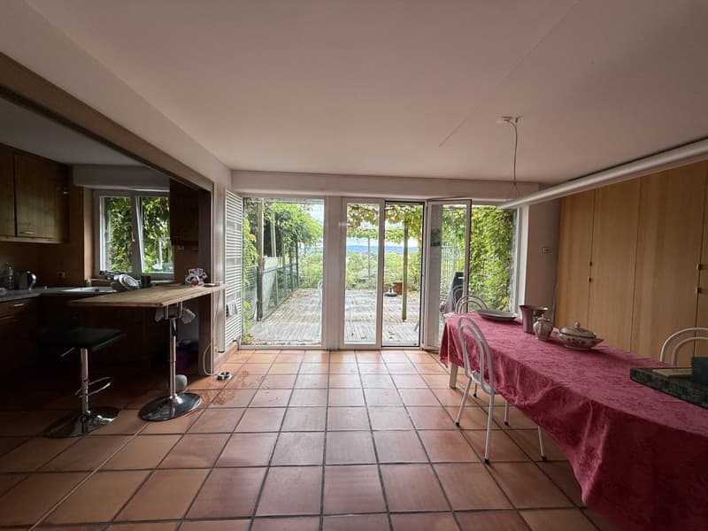
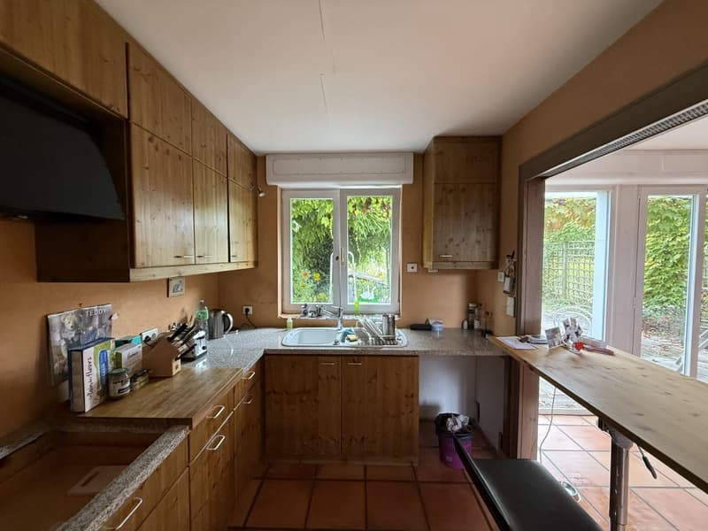
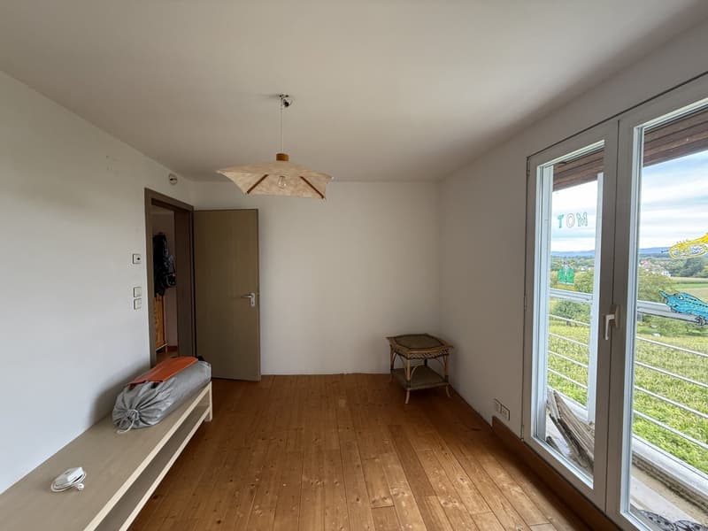
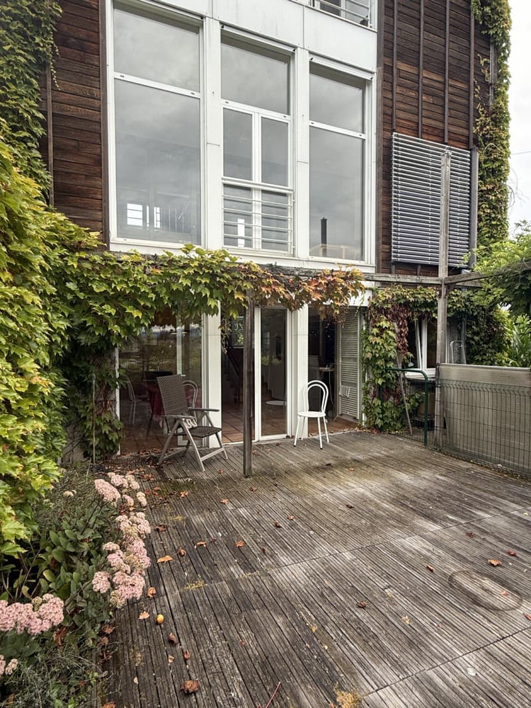
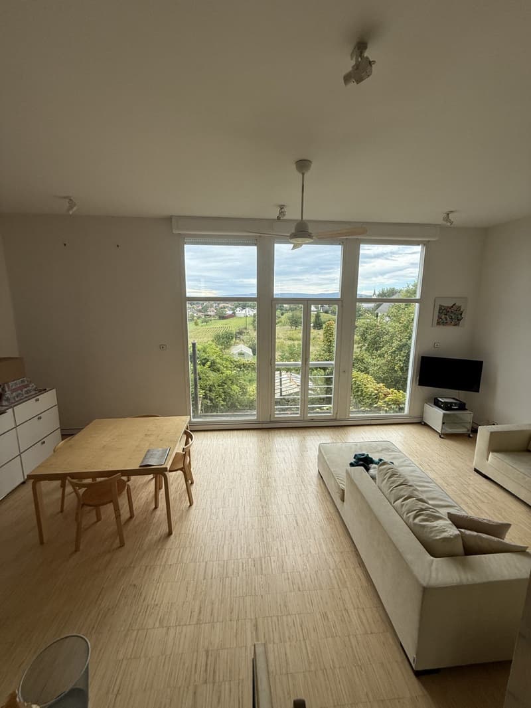
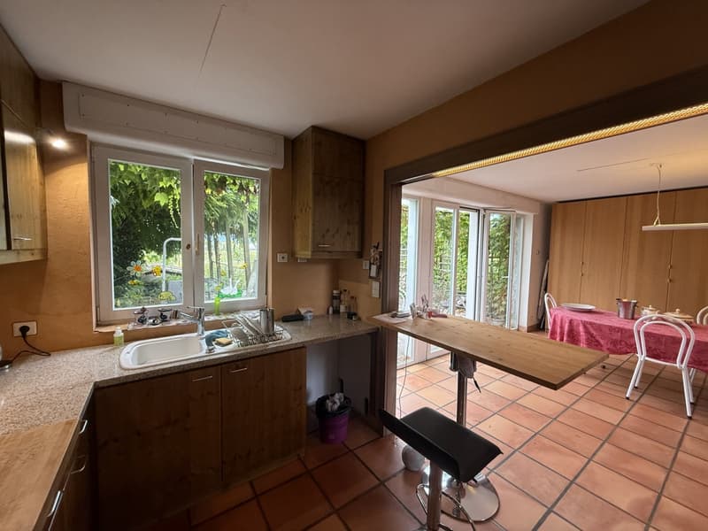
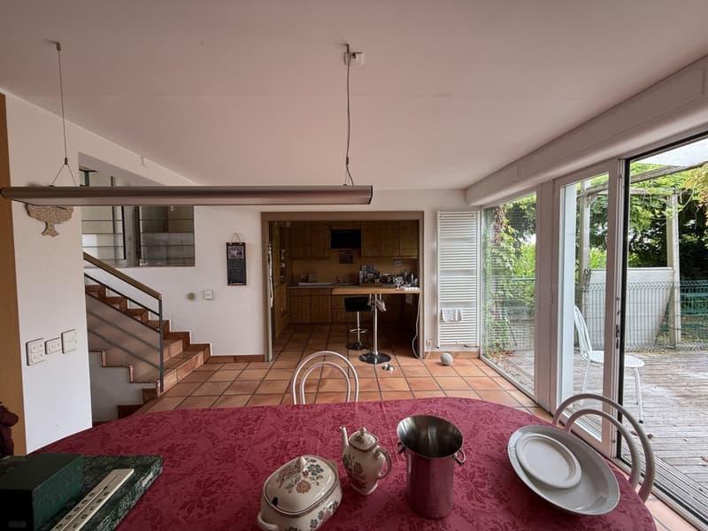
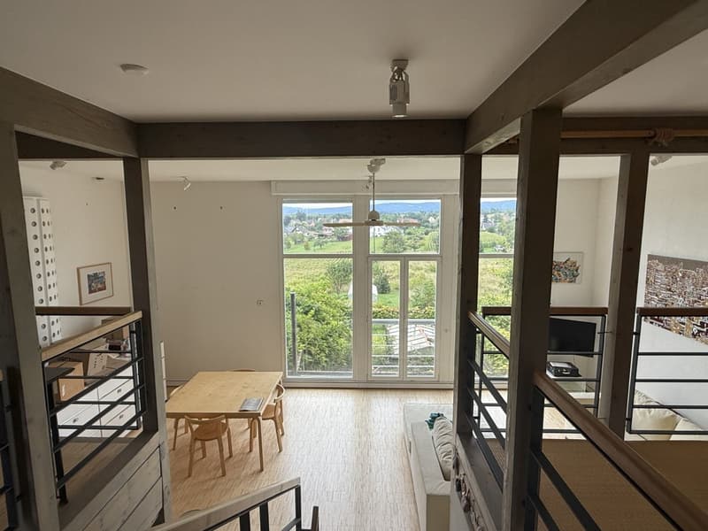
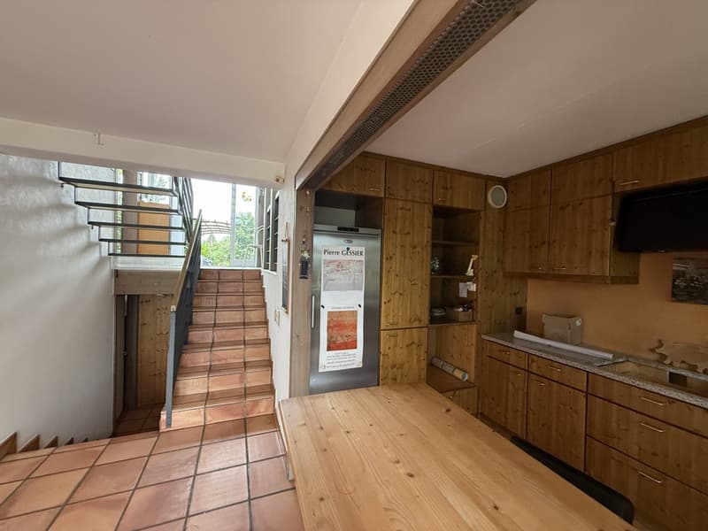
Are you looking for an elegant house close to Basel? Here is your architect designed timber-framed house, with a living area of approximately 145 m², full of charm, character and space. Ideal for a family with children, or for artists such as painters or musicians... You have a large terrace, a beautiful plot of approximately 12 acres with the possibility of acquiring an additional 40 acres, including 10 acres of building land, a large terrace, greenhouses, a biotope and an international neighbourhood. Here is your new home with beautiful finishes, large windows, high ceilings, lots of space and light. Your house has 4 bedrooms including 2 with balcony , 2 bathrooms and 2 WCs. A magnificent living space with XXL windows and an open kitchen with dining area and wood-burning stove! A magnificent setting with a view of the village! Quiet, close to nature, near the forest, ideal for hiking, jogging and cycling, and of course suitable for children, cats and dogs. You have good infrastructure just a few minutes away (shops, banks, schools, etc.), 10 minutes from one of the best schools in Alsace (École de Mission, Blotzheim). International neighbourhood.
------------------------------------------
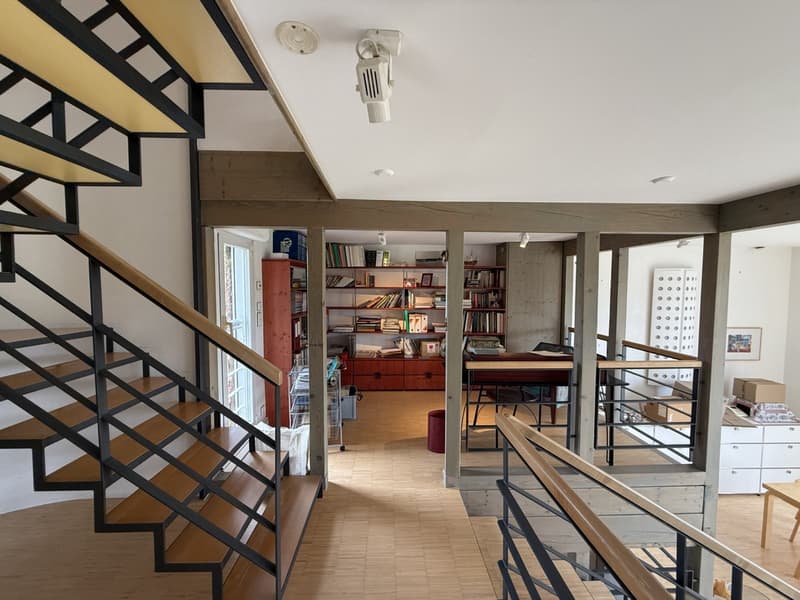
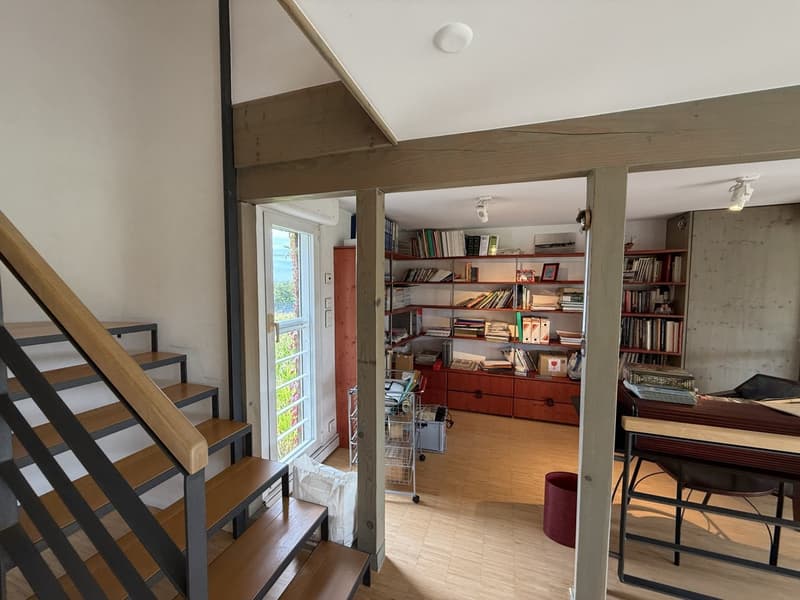
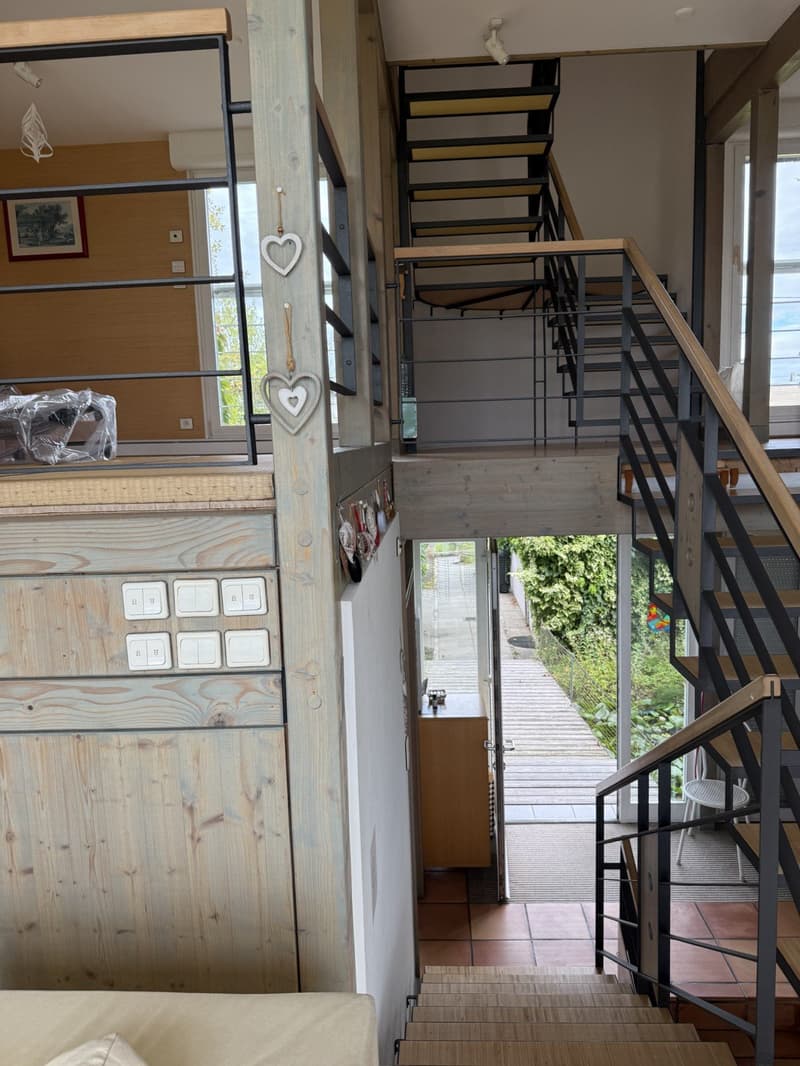
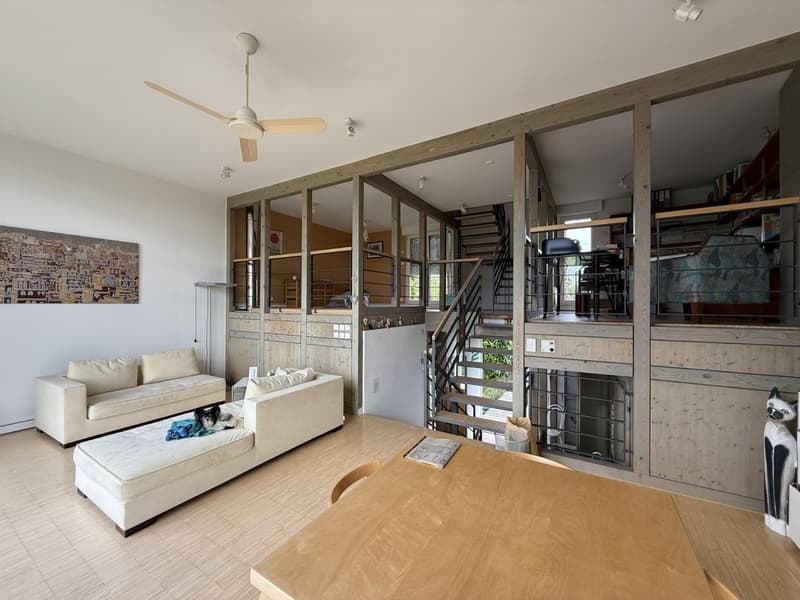
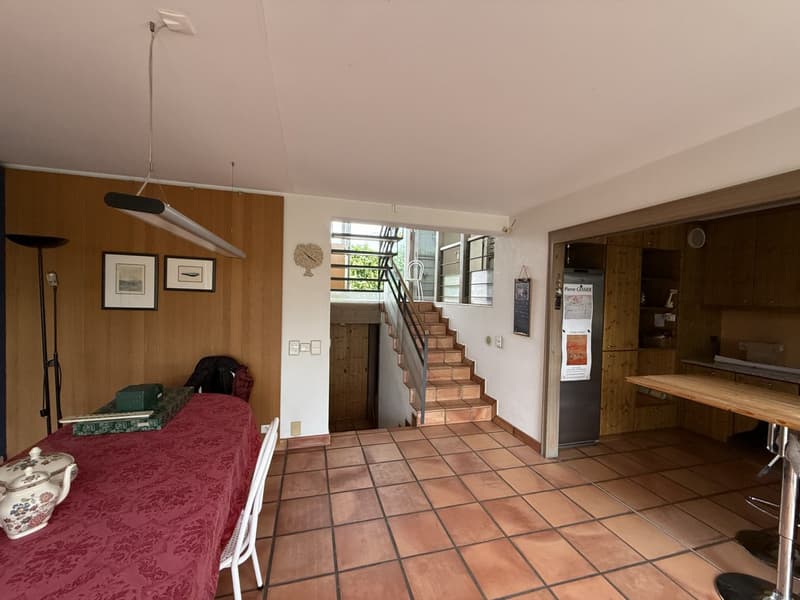
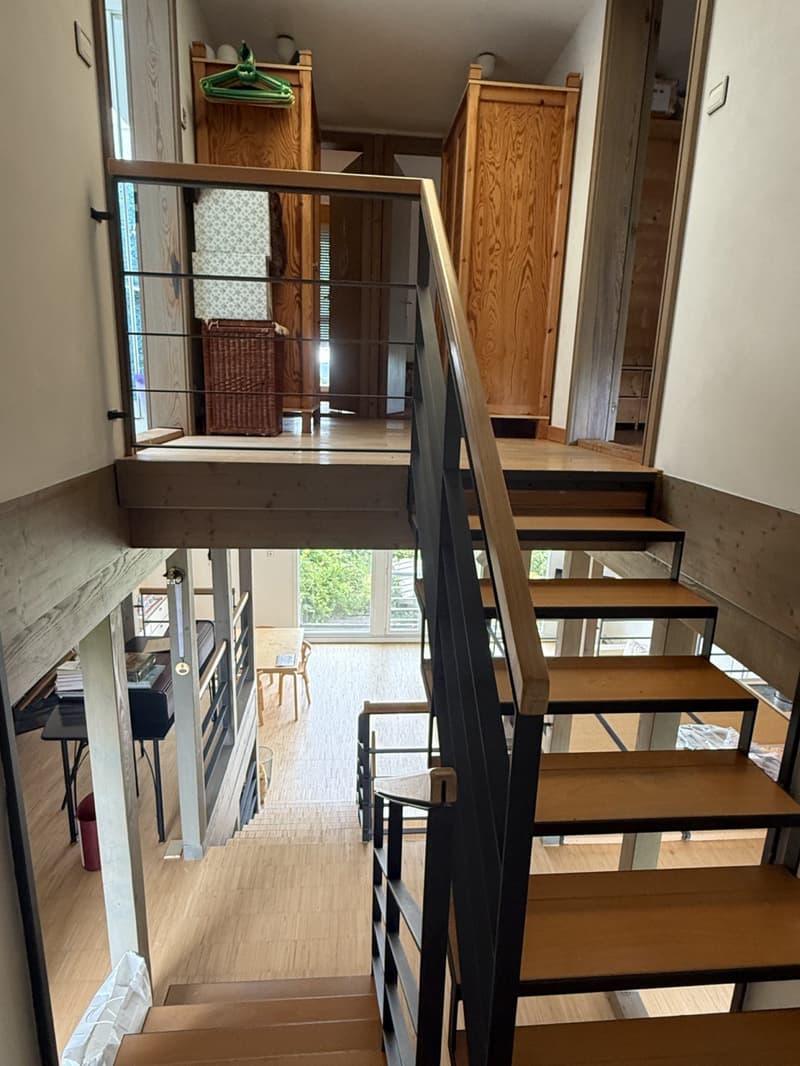
Région Frontalière, Sect. Attenschwiller / Michelbach / Hésingue, à env. 15 min de Bâle, Aéroport, A 35: Magnifique maison d'architecte en demi niveaux env. 145 m², plafonds cathédrales, baies vitrées XXL / bel espace de vie env. 40 m², salle à manger + cuisine ouverte avec poêle à bois / 4 chambres, 2 SdB, balcon, mezzanine espace ouvert type bureau/open space. Situation calme, vue pano, cadre nature!
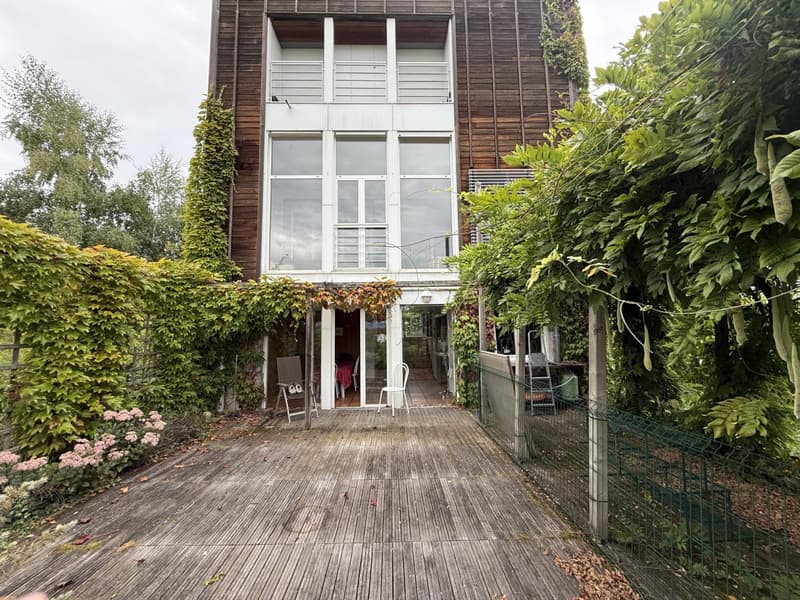
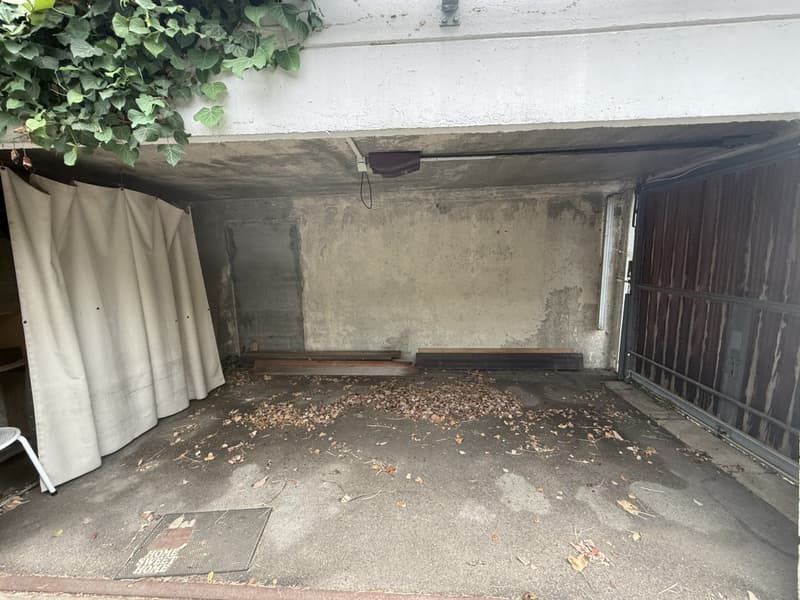
Sous-sol: espace stockage, rangement, buanderie, chaufferie chauffage rayonnant par le plafond+ bois, cave à vin. Terrasse bois, plusieurs serres. Biotope. Beau terrain env. 12 ares. 2 Garages, parkings.
Maison très lumineuse, chaleureuse & soignée! Très fonctionnelle, belles pièces, idéalement agencée, beaucoup d’extras pour un maximum de confort!
Conviendrait parfaitement à une famille avec des enfants, des artistes, peintres, free lancers/professions libérales!
Une visite s’impose!
Détails:
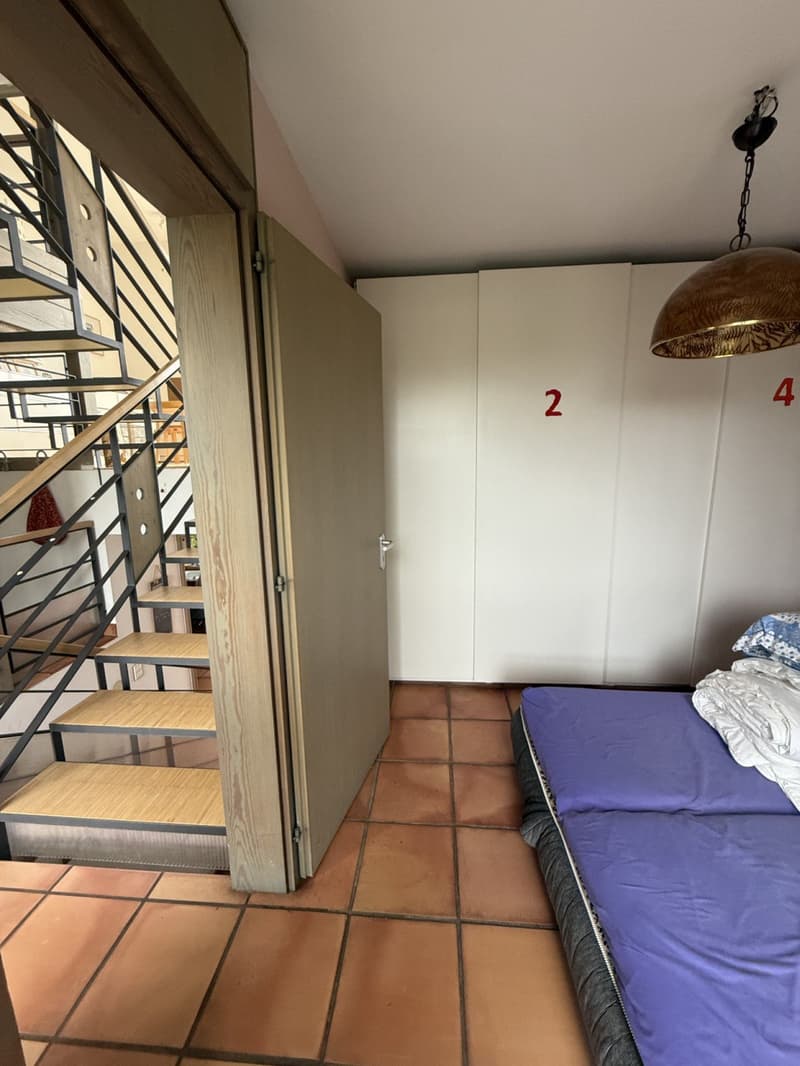
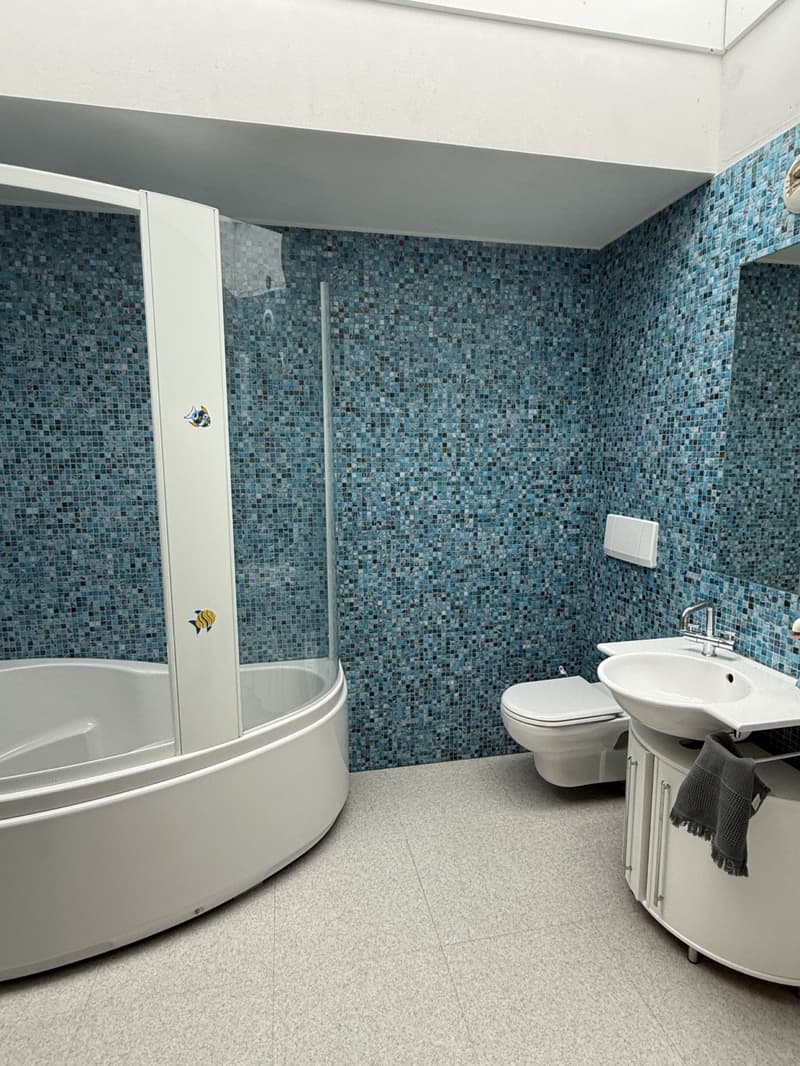
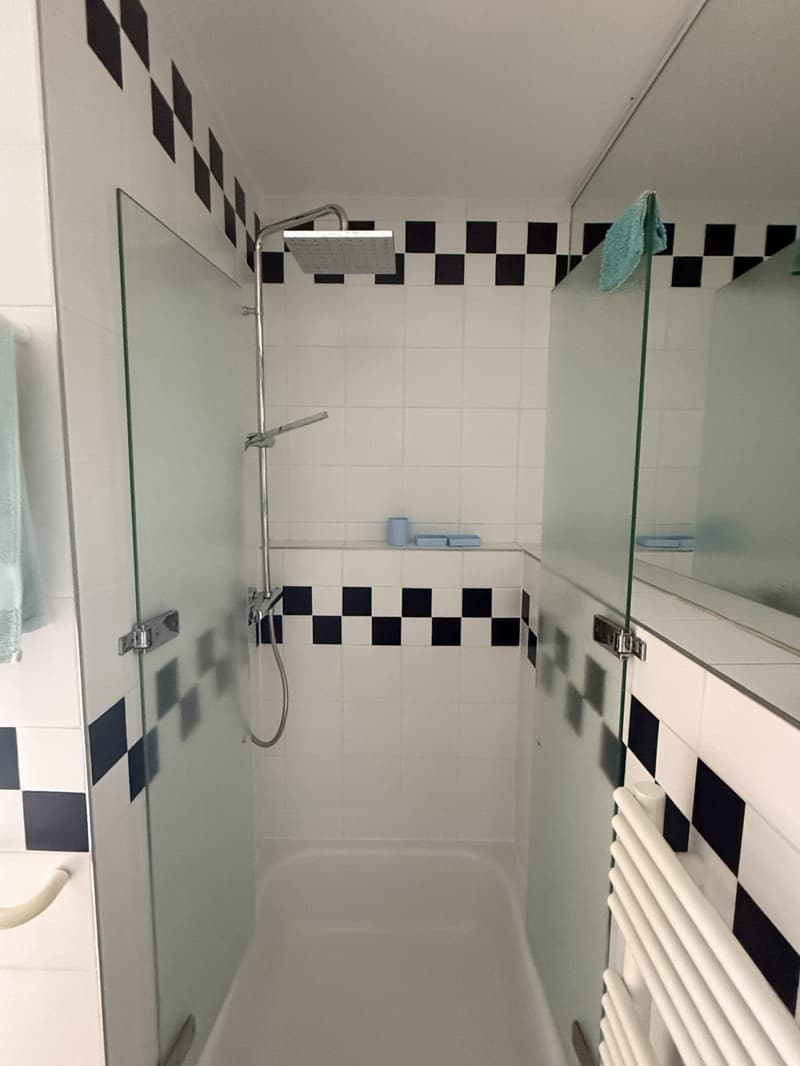
RDJ: entrée, 1 chambre, 1 salle d’eau + WC, pièce rangement Sous-plex: salle à manger + cuisine 1 er demi niveau: salon-séjour 2 ème demi niveau: espace ouvert type bureau/open space. 3 ème demi niveau: 3 chambres, 1 salle de bain + WC, balcon Cave: buanderie/chaufferie, pièce de rangement, vide sanitaire, espace cave à vin Extérieur: 2 garages, cour, terrasse, jardin, serres, biotope
Prestations Entrée représentative, très belle espace de vie + grandes baies vitrées, salle à manger + cuisine avec poêle à bois, mezzanine type loft/open space, 2 salles de bain + WC. Grandes ouvertures, plafonds hauts, parquet bois massif. Placards intégrés. 3 chambres de bonnes tailles dont 2 avec balcon. Volets électriques. VMC double flux. Beau terrain environ 12 ares, magnifique vue dégagée sur le village. 2 garages dont 1 avec porte électrique. Assainissement relié au tout à l'égout.
Réglementation immobilière
Honoraire à la charge du vendeur DPE: D = 213 GES: B = 6 Montant estimé des dépenses annuelles d'énergie pour un usage standard : entre 2.520 € et 3.460 € par an. Prix moyens des énergies indexés sur l'année 2021, 2022, 2023 (abonnements compris) Les informations sur les risques auxquels ce bien est exposé sont disponibles sur le site Géorisques : www.georisques.gouv.fr.

Crée un compte pour encore plus de possibilités
Avec un compte, tu gères tes favoris sur tous tes appareils, tu gardes un œil sur tes alertes et tu ne rates plus aucune mise à jour. Tout ce qu’il te faut pour ta recherche immobilière – réuni au même endroit!
Annonceur

Contact
Werner Lohr
- No. d'annonce
- 4003424146
- Réf. de l'objet
- uh7zj.lyz6j