

Pièces
4.5
Surface habitable
135 m2
Prix de vente
CHF 1'650'000.–
Notifier les baisses de prix
"Maison vue lac et montagnes ? 4.5 pièces, jardin et exposition sud"
Adresse
Arzier-Le Muids, 1273 Arzier-Le MuidsPrix
- Prix d'achat:
- CHF 1'650'000.–
- Notifier les baisses de prix
Caractéristiques principales
- Disponibilité:
- Selon accord
- Type:
- Maison contiguë
- Nombre de pièce(s):
- 4.5
- Nombre d'étage(s):
- 3
- Surface habitable:
- 135 m2
- Superf. d. terrain:
- 489 m2
- Volume:
- 608 m3
- Année de construction:
- 2019
Caractéristiques
Balcon / Terrasse
Vue
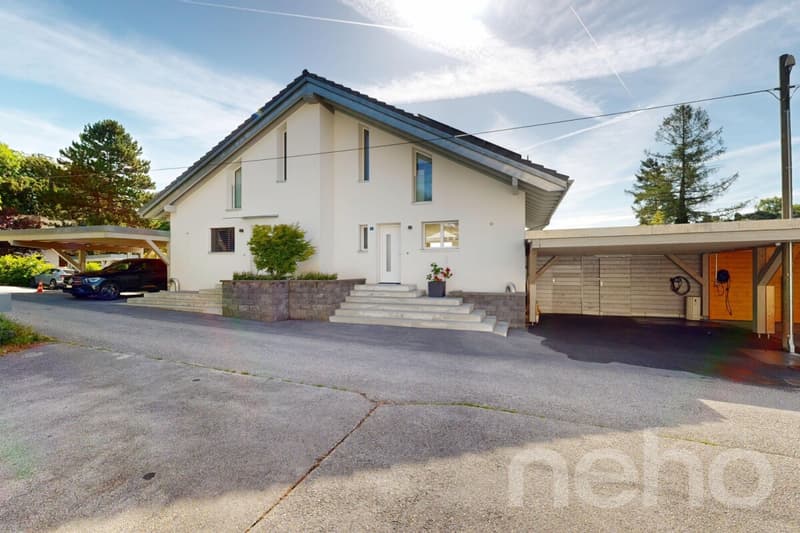
Garage
Certifié Minergie
Type de construction Minergie
Description
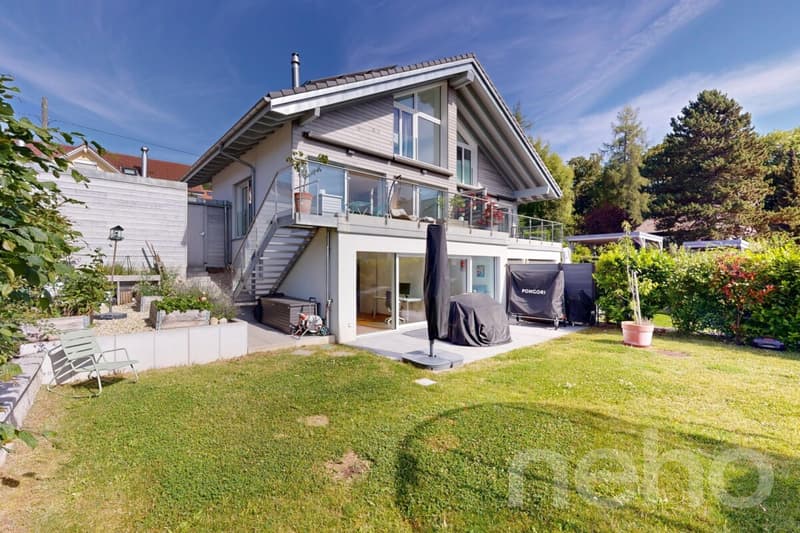
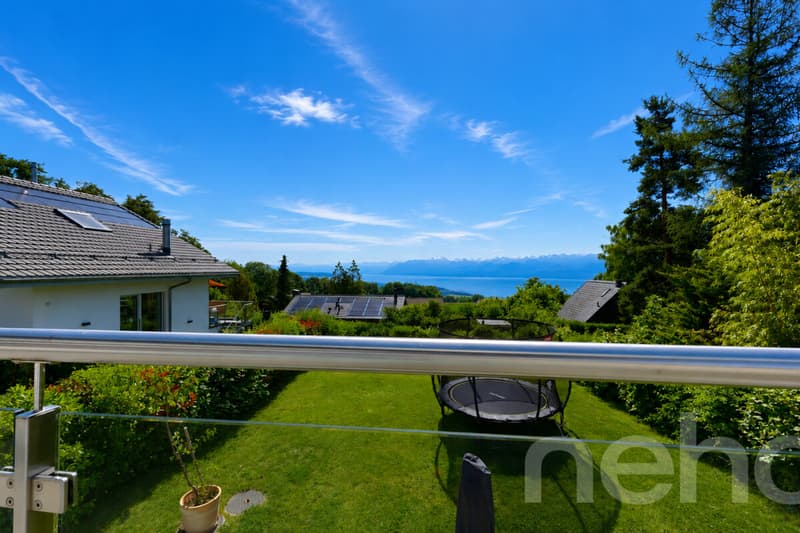
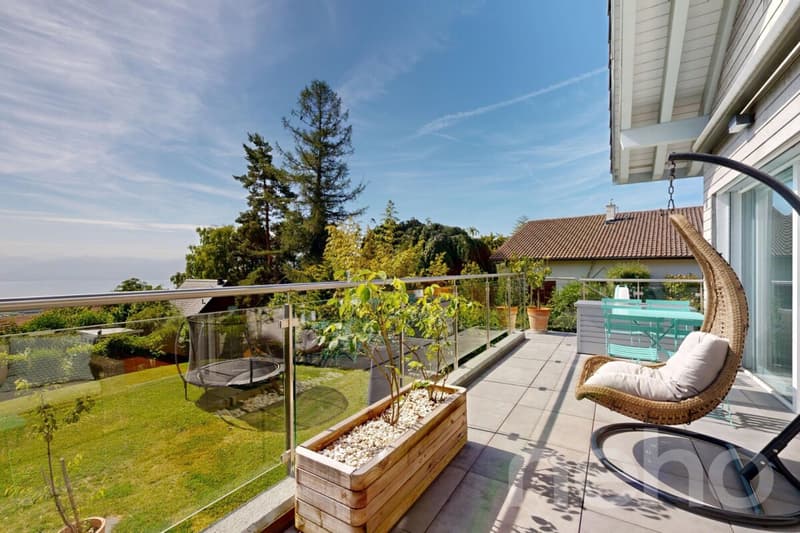
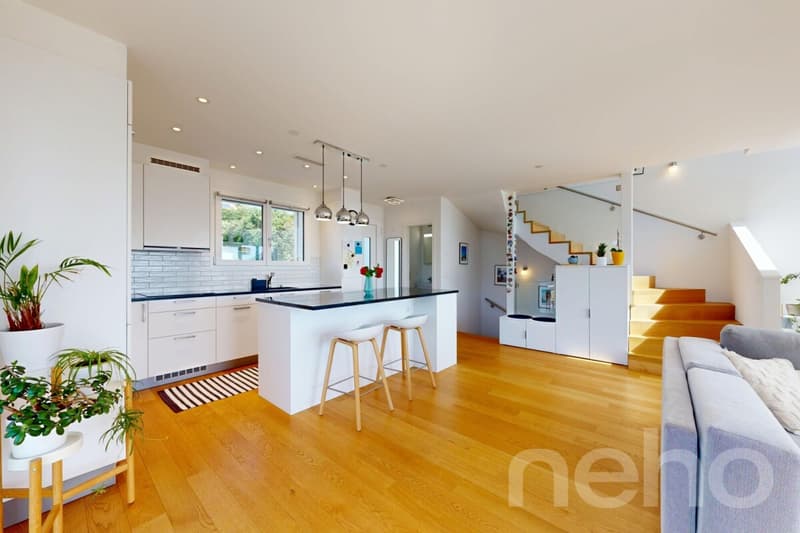
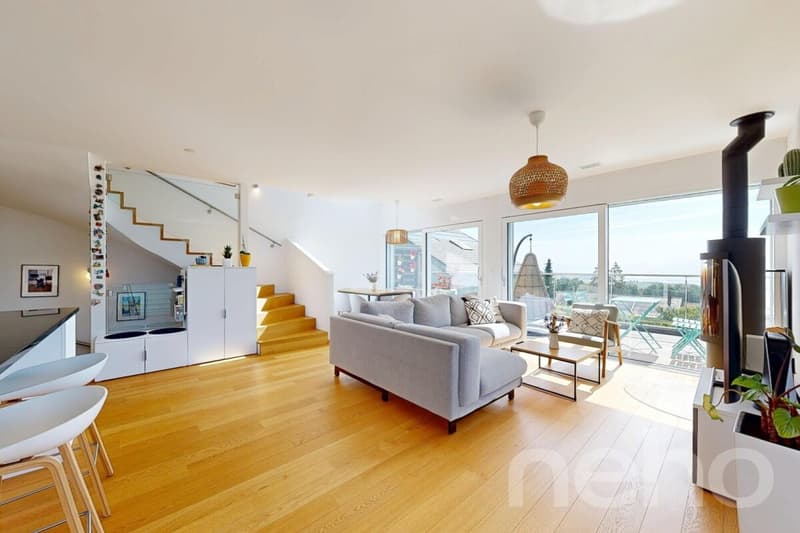
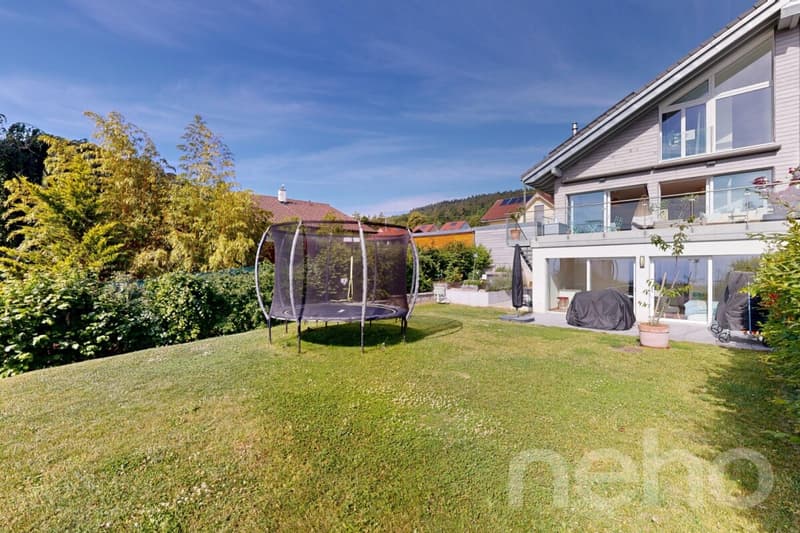
Imaginez vos fins de journée sur la terrasse, face au spectacle changeant du lac et des Alpes. Nichée dans un environnement résidentiel et privilégié, cette magnifique maison de 4.5 pièces offre un cadre de vie idyllique aux familles en quête de sérénité, de sécurité et de reconnexion avec la nature.Grâce à son orientation plein sud, la propriété bénéficie d'une luminosité naturelle exceptionnelle du matin au soir, créant une atmosphère chaleureuse et enveloppante en toute saison.
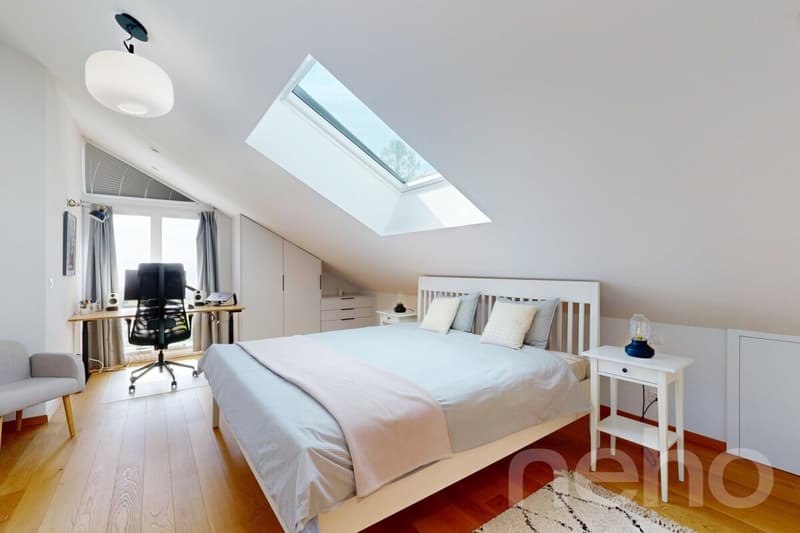
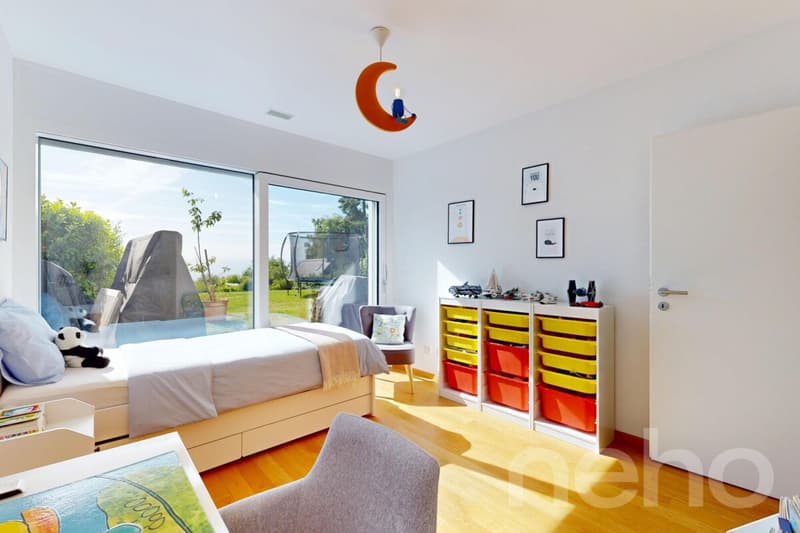
Une distribution intelligente et convivialeRépartie de manière optimale sur trois niveaux, la maison offre une surface habitable de 134 m² où chaque espace a été pensé pour l'intimité de chacun et le partage en famille :
Adresse exacte disponible après inscription sur neho.ch.
VOUS SOUHAITEZ VISITER ? MERCI DE BIEN VOULOIR VOUS INSCRIRE D'ABORD : https://neho.ch/b/1273-26-2
Imagine spending your evenings on the terrace, taking in the ever-changing views of the lake and the Alps. Nestled in a privileged residential setting, this magnificent 4.5-room home offers an idyllic living environment for families seeking serenity, security, and a reconnection with nature.Thanks to its south-facing orientation, the property enjoys exceptional natural light from morning to night, creating a warm and inviting atmosphere in every season.
A Smart and Inviting LayoutOptimally laid out over three levels, the home offers 134 m² of living space where every area has been designed to balance personal privacy with family togetherness:Living Areas: A bright, open, and inviting living room that flows naturally toward the outdoors.Sleeping Areas: 3 comfortable and peaceful bedrooms, ideal for both children and parents.Everyday Comfort: 2 bathrooms and an additional guest restroom, eliminating the morning rush and making it easy to accommodate guests.
An Outdoor Space Designed for Family MemoriesThe spacious private garden is a true extension of the home. Completely flat and secure, it's the perfect spot for children to play, summer meals with friends, or simply to relax i...
Une distribution intelligente et convivialeRépartie de manière optimale sur trois niveaux, la maison offre une surface habitable de 134 m² où chaque espace a été pensé pour l'intimité de chacun et le partage en famille :
- Espaces de vie : Un séjour lumineux, fluide et convivial, s'ouvrant naturellement vers l'extérieur.
- Espace nuit : 3 chambres à coucher confortables et paisibles, idéales pour les enfants et les parents.
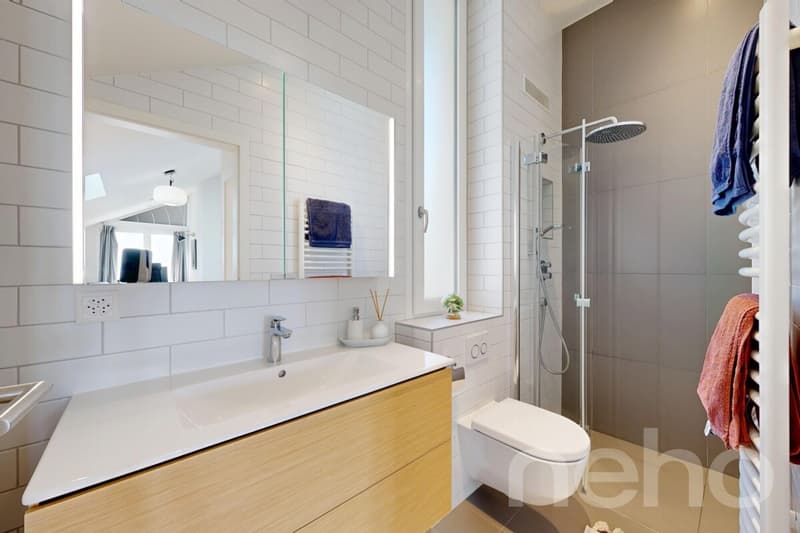
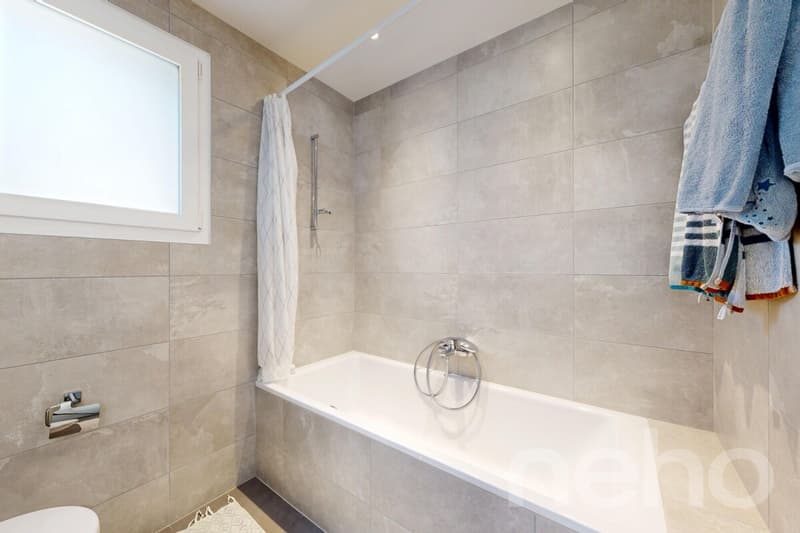
- Confort au quotidien : 2 salles de bains et un WC visiteur supplémentaire, évitant ainsi la course du matin et facilitant l'accueil de vos invités.
Adresse exacte disponible après inscription sur neho.ch.
VOUS SOUHAITEZ VISITER ? MERCI DE BIEN VOULOIR VOUS INSCRIRE D'ABORD : https://neho.ch/b/1273-26-2
Imagine spending your evenings on the terrace, taking in the ever-changing views of the lake and the Alps. Nestled in a privileged residential setting, this magnificent 4.5-room home offers an idyllic living environment for families seeking serenity, security, and a reconnection with nature.Thanks to its south-facing orientation, the property enjoys exceptional natural light from morning to night, creating a warm and inviting atmosphere in every season.
A Smart and Inviting LayoutOptimally laid out over three levels, the home offers 134 m² of living space where every area has been designed to balance personal privacy with family togetherness:Living Areas: A bright, open, and inviting living room that flows naturally toward the outdoors.Sleeping Areas: 3 comfortable and peaceful bedrooms, ideal for both children and parents.Everyday Comfort: 2 bathrooms and an additional guest restroom, eliminating the morning rush and making it easy to accommodate guests.
An Outdoor Space Designed for Family MemoriesThe spacious private garden is a true extension of the home. Completely flat and secure, it's the perfect spot for children to play, summer meals with friends, or simply to relax i...
Calculateur d'hypothèques
Transforme la maison de tes rêves en réalité: le calculateur d'hypothèques peut t'aider à évaluer l'accessibilité financière de ce bien immobilier.

Gratuit
Crée un compte pour encore plus de possibilités
Avec un compte, tu gères tes favoris sur tous tes appareils, tu gardes un œil sur tes alertes et tu ne rates plus aucune mise à jour. Tout ce qu’il te faut pour ta recherche immobilière – réuni au même endroit!
Visite
Contact pour visite
Nadège Müller

Contact
Alexis Del Sale
- No. d'annonce
- 4003308991
- Réf. de l'objet
- 1273-26-2
