2232 results - Properties for sale: Canton Bern

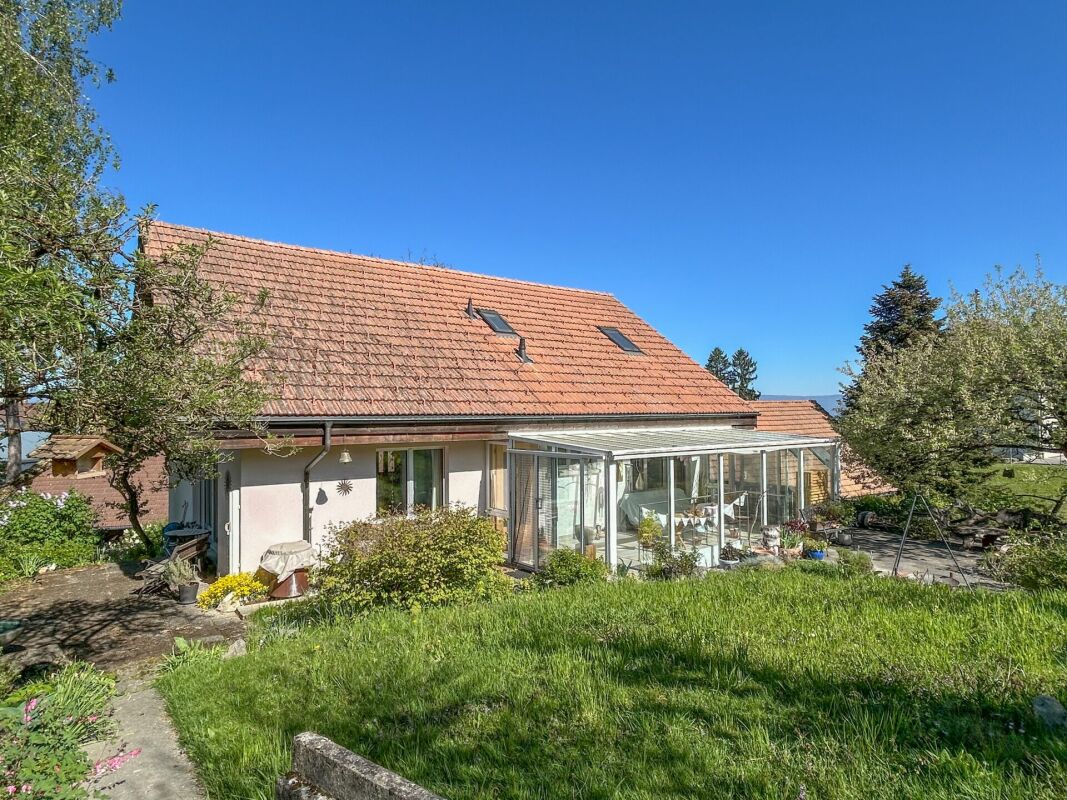
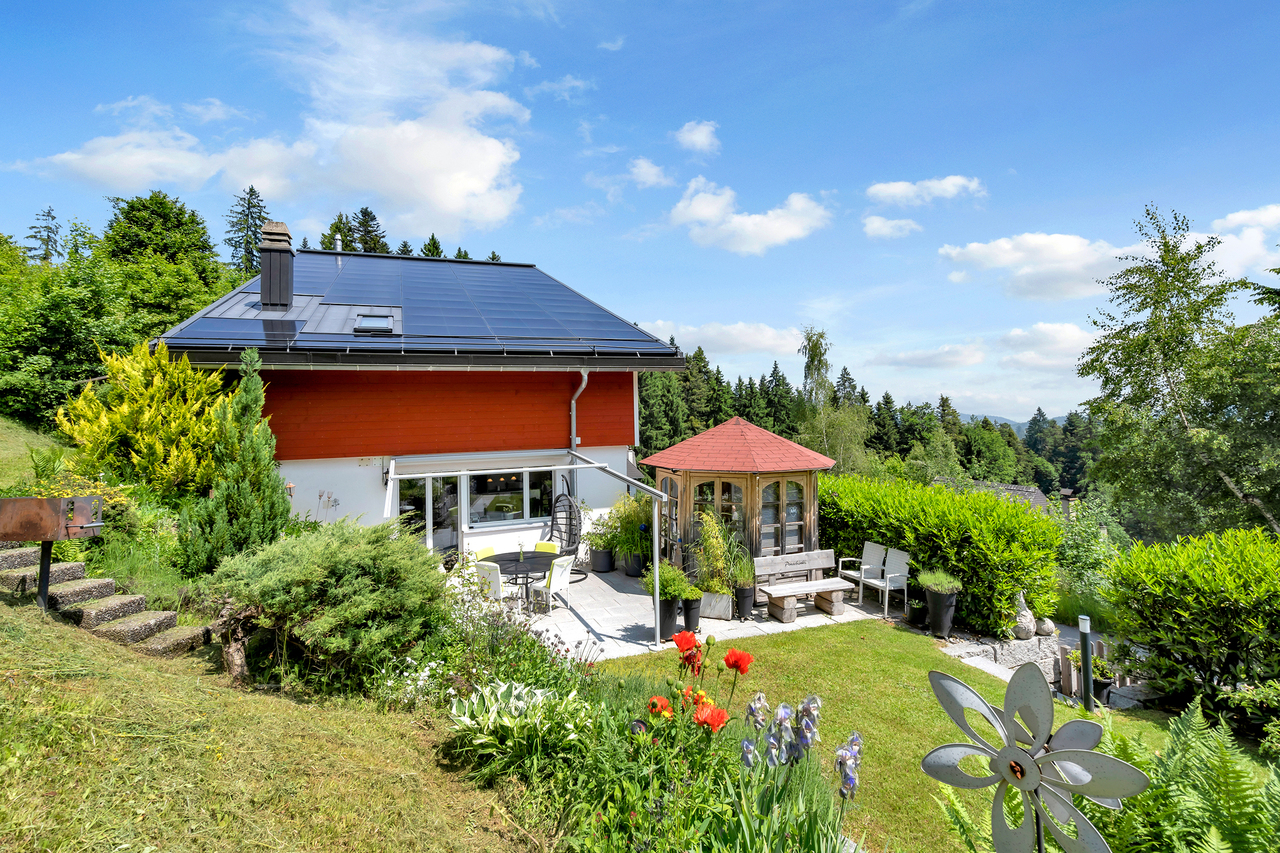
  • riverfront house with solar panels, multiple boats, grassy fields, mountains in the distance
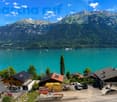
  • Large house on lakefront, with solar panels on the roof, multiple boats moored on the lake, surrounded by lush green trees and grass.
  • two-story wooden house, solar panels, trees, lake with boats
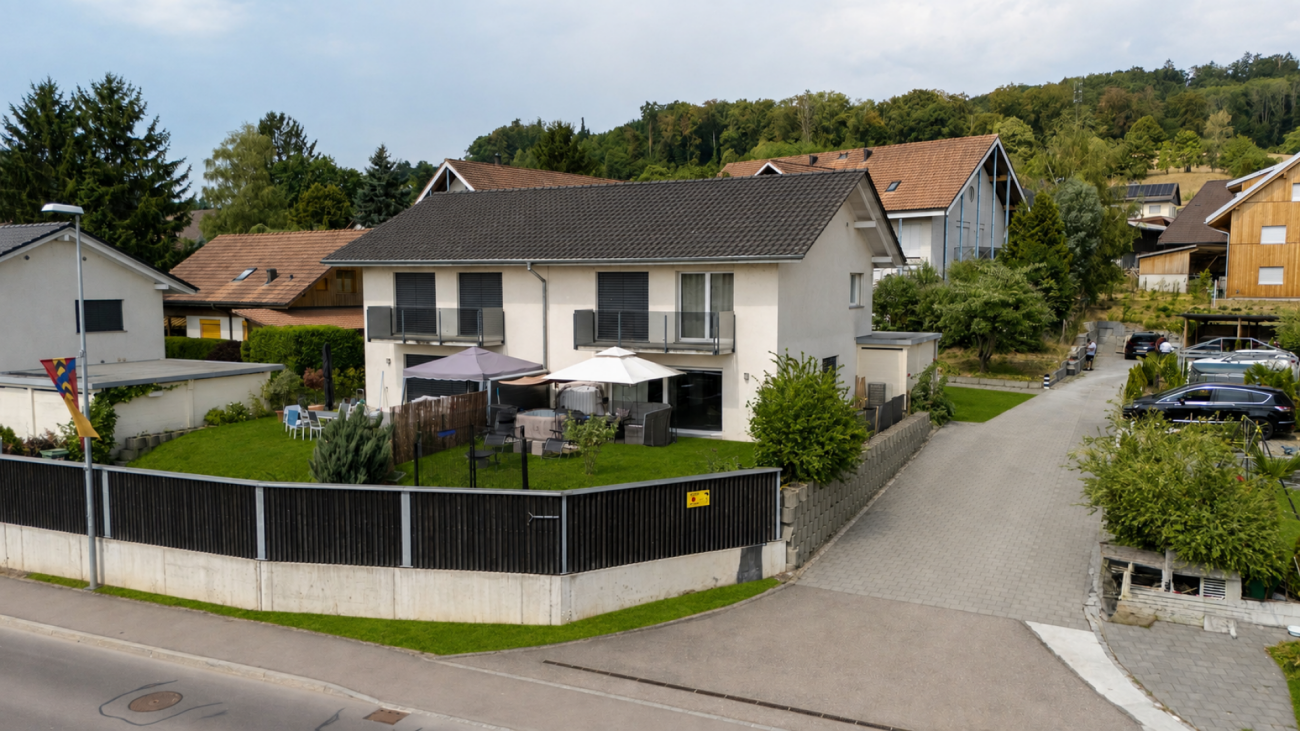
  • multi-story wooden house with balconies, large windows, outdoor furniture including bench and hammock, surrounded by grass
  • gold colored number 15B on wooden background
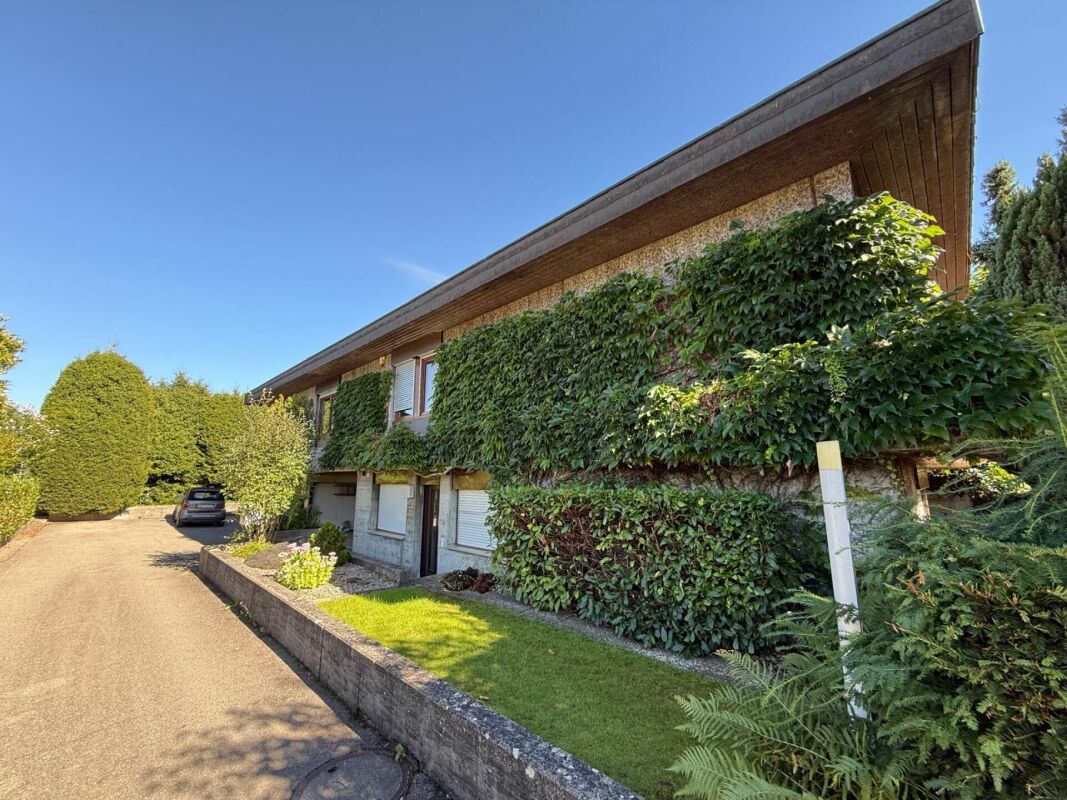
  • large modern house, wooden exterior, solar panels, large windows, balconies
  • wooden house, balcony, green grass, water view
  • Aerial view of a river with a boat and a dock along the riverbank with greenery and a dirt path.
  • aerial view of boat dock near the lake
  • arch bridge over the river, reflecting on water, clear blue sky, trees in background
  • View of the river with mountains and forest around, kayak in the front
  • wide grassy area, surrounded by trees, boats on the water
  • grass field, some trees, some bushes, small stream, frost on the ground
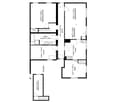
  • Multi-story building floor plans with designated spaces for living rooms, bedrooms, bathrooms, and kitchens, with specific dimensions and annotations.
  • Floor plan of a two-family house with three residential units, ground floor and first floor, showing room sizes and layouts.
  • garage of size 125m3 and house of size 1620m3
  • Living room, kitchen, 2 bedrooms, 2 bathrooms, balcony
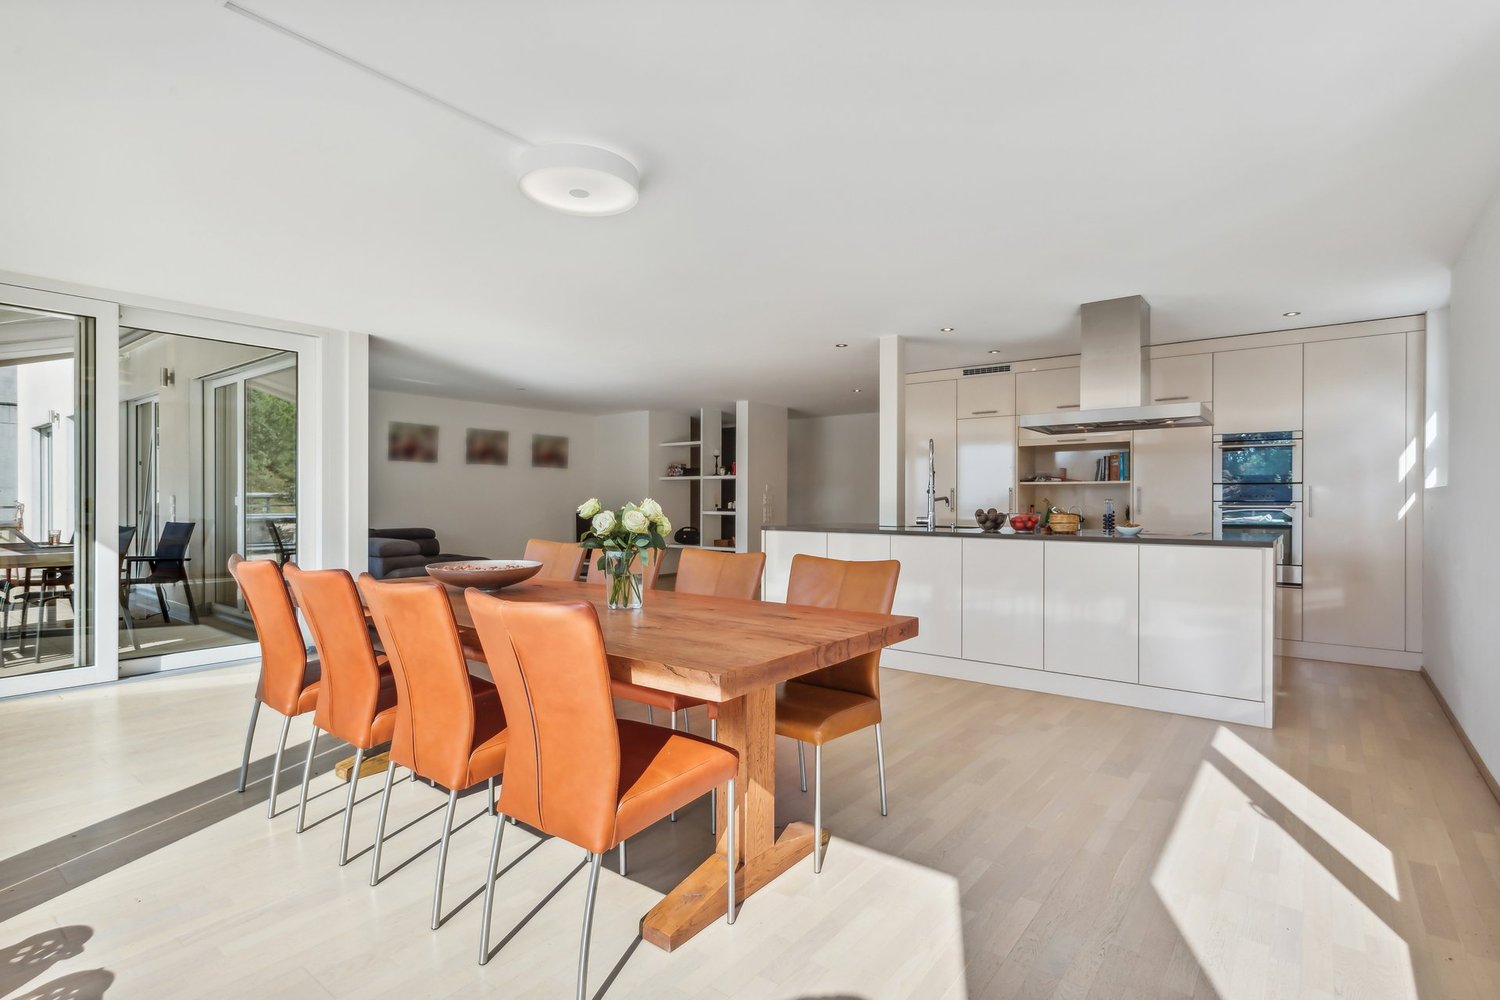
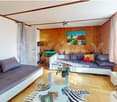
  • open plan kitchen with island, high wooden ceiling, natural light, white wall, wooden floor, fireplace, large windows
  • corridor, wooden floor, white walls, built-in wardrobes, window with outdoor view
  • kitchen island with marble top, open-plan layout, large sliding glass doors to balcony, fireplace, wooden floor
  • open plan kitchen, large marble island, modern cabinetry, stainless steel appliances, wooden floors
  • modern kitchen, white marble countertop, electric stove, large windows, balcony
  • double glass door with wooden frame and handles, metal railings on balcony, scenic lake view with trees and grassy land
  • Large empty room, fireplace, large windows, balcony, hardwood floor, modern design, sliding windows
  • empty room with hardwood floors, white walls, open fire place, glass window
  • Empty room with kitchen island, hardwood floors, large windows, open doors, sunlight.
  • Large wooden balcony with railings, wooden floor, glass doors, view of the lake
  • wooden balcony with railing, wooden floor, beautiful lake view
  • stairs in the house, wooden floor, modern handrail, white walls
  • empty attic room with wooden floor, sloping ceiling, white and gray walls
  • Attic with wooden floor, white and gray walls, small window, and staircase.
  • wooden beams ceiling, wooden walls, floor, small window
  • modern staircase with white walls, light wood floors, metal railing, smooth steps, two floors visible
  • modern bathroom with bathtub, sink, mirror, wooden cabinet, glass door
  • white sink, modern faucet, square mirror, wooden cabinet, white wall
  • shower with shower head and tiled walls
  • utility room with washing machines and sink
  • A room with built-in wardrobes, wooden floors, ceiling lights, and wall outlets.
  • Empty room with sliding glass door, balcony, white walls, wooden floor
  • sliding glass doors, metal railings, view of a bridge and river, green lawn
  • Empty room with large glass door, wooden flooring, open beam column
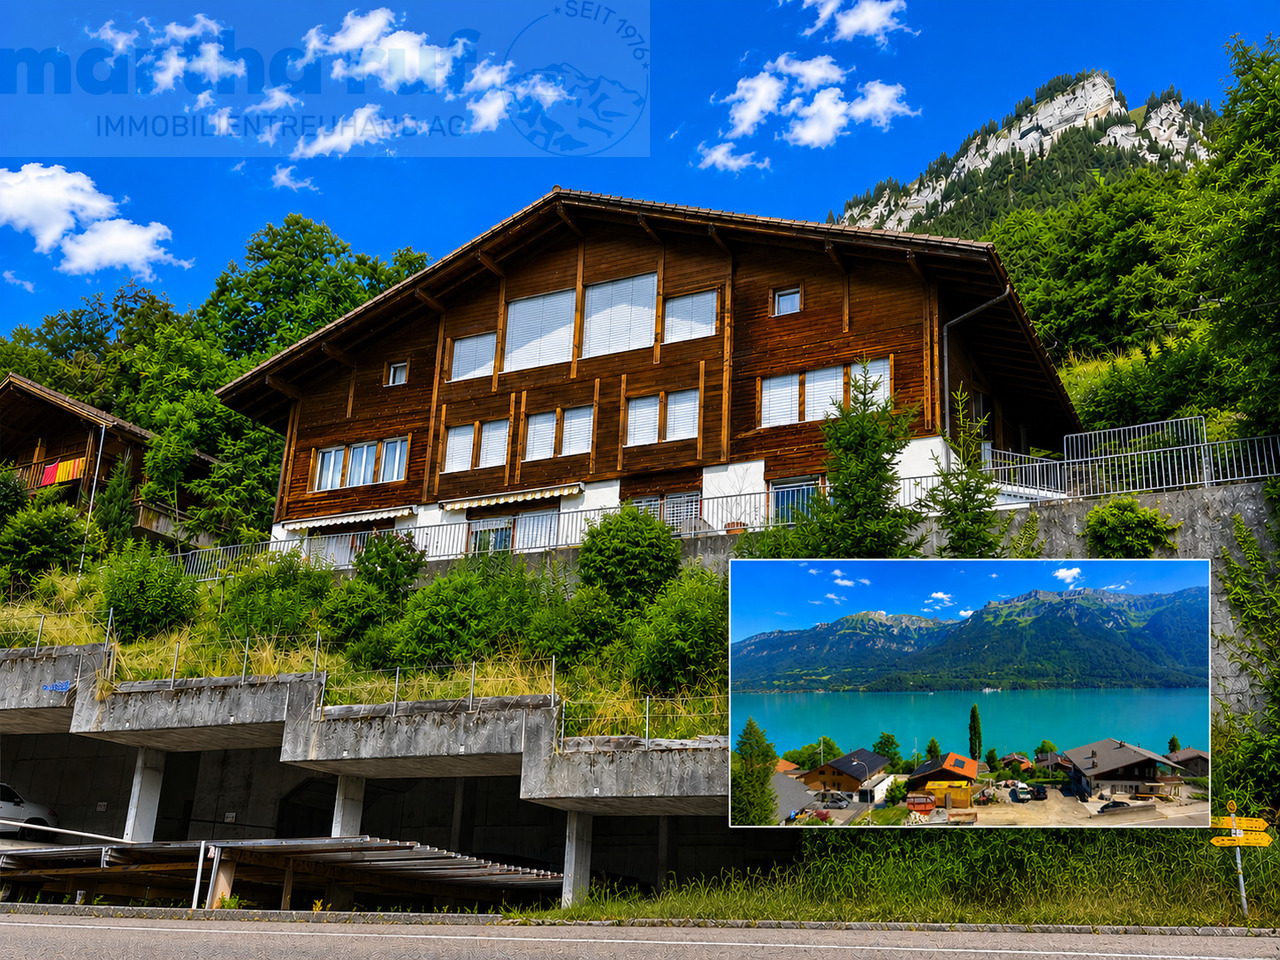
  • Wooden chalet, modern design, 2 story, large windows, solar panels on roof, driveway, motorcycle parked in front, surrounded by trees, green water in background
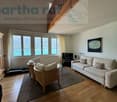
  • long room with windows, wooden floor, ceiling lamps, white walls, two couches, sofa, table, cabinet
  • Wooden porch, overlooking grassy area and river
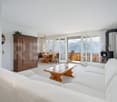
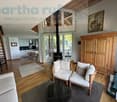
  • modern design with wood floor, cozy sofa, wooden table, armchair, cushion, hanging hammock, cabinets, speakers, candle
  • wooden chest, wooden floor, gray walls, wooden bench
  • round wooden table, glass jug, book, armchairs, stairs, chandelier
  • Dark room, wooden desk, old decor, chandelier, lamp, decorative items
  • bathroom with large tub, view to the river and forest, white wall tile, modern sink
  • Bathroom with bathtub, white sink, mirror, marble countertop, wall-mounted lights, window with view of water
  • modern bathroom with bathtub, large mirror, and lake view
  • empty shower with white tiles and silver fixtures
  • Small bathroom with white sink, faucet, red wall, oval mirror, black tiled wall, towel hanging on metal bar
  • Bathroom with a concrete sink, large mirror, faucet, towel rack, chandelier.
  • View of a large green grassy area with benches, trees, and a body of water, and a wooden deck with ceiling beams.
  • Wooden table with two benches on a terrace with a wooden floor
  • Deck, hammock, bench, coffee table, bridge and river in the background
  • Open sliding doors to balcony, glass walls, chandelier
1 / 59
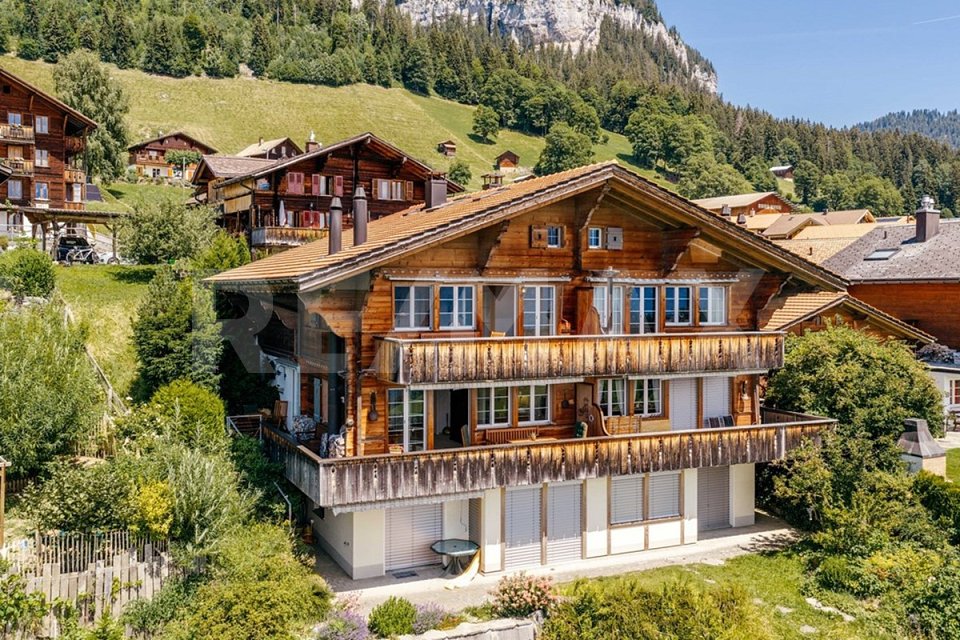
Large house on lakefront, with solar panels on the roof, multiple boats moored on the lake, surrounded by lush green trees and grass.
two-story wooden house, solar panels, trees, lake with boats
multi-story wooden house with balconies, large windows, outdoor furniture including bench and hammock, surrounded by grass
12 rooms382m²CHF 2,475,000.–
Aareweg 15B, 3037 Herrenschwanden

Multi-generation house

Text in English availableThis multi-generation house is preferably sold as a unit.2 apartments at CHF 2'475'000.- eachOnly 4.5 km from Bern's main station.Please read carefully.This is still a private sale.From the end of April or mid-May, it is possible that an agency will take over.From then on, a sales documentation will also be available.Currently, it is not available.If you need further information, I will try to answer by email or phone.This section applies to the agencies among you. If you have clients who are specifically interested in my house, you are welcome to contact me and we can find an arrangement. Otherwise, I ask you to stay away, as I have already received the necessary contacts, thank you.Discover this exceptional new villa, divided into2 (or even 3) separate, very private living units on the edge of the quiet village of Herrenschwanden, directly on the Aare. Two of the living units can be connected (minor additional cost).It offers impressive 381.5 m² (361.5 m²) of living space, spread over 12-13 possible rooms.Total area: 585 m².Three separate entrances 15b/15c/15d.1. A 5.5-room family house (15b).2. A spacious 4-5 room house (15d)3. Important: (The small, open 2.5-room apartment for staff, au-pair, etc. is currently not available. It could possibly be offered for sale later. Basis for negotiation.) (15c).Units 1 and 2 (15b and 15d) differ significantly. Both are very attractive, have individual advantages and offer a lot of privacy.The value per large unit is CHF 2,475 million.The total price for both units (15b and 15d) is CHF 4,95 million.This breathtaking property combines active life, modern comfort and untouched nature in absolute tranquility.The total price applies to the two large apartments, which account for approximately 88% of the total living space and approximately 96.5% of the land (1700 m²).The smaller 2.5-room apartment with approximately 48 m² (and approximately 55 m² of land) is currently not available, but could be offered for sale.This remarkable villa offers:Very attractive living areas: ideal for family life, work or multi-generation living and invites relaxation and social gatherings.Modern equipment: new building with contemporary equipment and high-quality materials.Private terraces, loggias and balconies: ideal for enjoying the magnificent river view, year-round bathing pleasure and fresh country air.Yet it is close to the Bern city center and train station. Four bus lines take you to the main station in just 11 minutes (every 15 minutes on weekdays). The stops are only 150 m away.The entire south-facing roof is covered with solar modules (photovoltaics).A heat pump provides additional energy when needed. Underfloor heating throughout the house.The three cozy and highly efficient storage stoves (nordpeis/Norway) invite you to linger and create not only a warm and inviting atmosphere but can also serve as emergency heating (in the unlikely event of an emergency).Garage and parking:Two garages and a separate storage room/garage for bicycles, strollers, etc. Outdoor parking for two (three) cars.Dreamlike view from almost every room (except one). Enjoy the magnificent view of the Aare and the opposite forest.First-class location:On the edge of the quiet Herrenschwanden, in the middle of a bird sanctuary, this property offers the best of both worlds - peaceful living with excellent connections. The location is particularly sunny in the summer months and surprisingly sunny in the winter months.Emits a quiet atmosphere day and night. Directly on the riverbank and near the picturesque Lake Wohlen, it is ideal for nature lovers. The bus stops Halenbrücke Herrenschwanden are only 3 minutes' walk away, the school is 9 minutes' walk away.This brand new villa offers a rare opportunity to own a piece of Swiss luxury. With its spacious rooms, modern amenities and quiet location, it is ideal for families or anyone looking for an exclusive country estate. The combination of new building quality, peaceful environment and good accessibility to local infrastructure makes this property something very special.
1 / 13
10 rooms275m²CHF 2,950,000.–
Sonnhaldeweg 3, 3110 Münsingen

Exclusive two-family house with garden oasis and pool in a preferred residential area

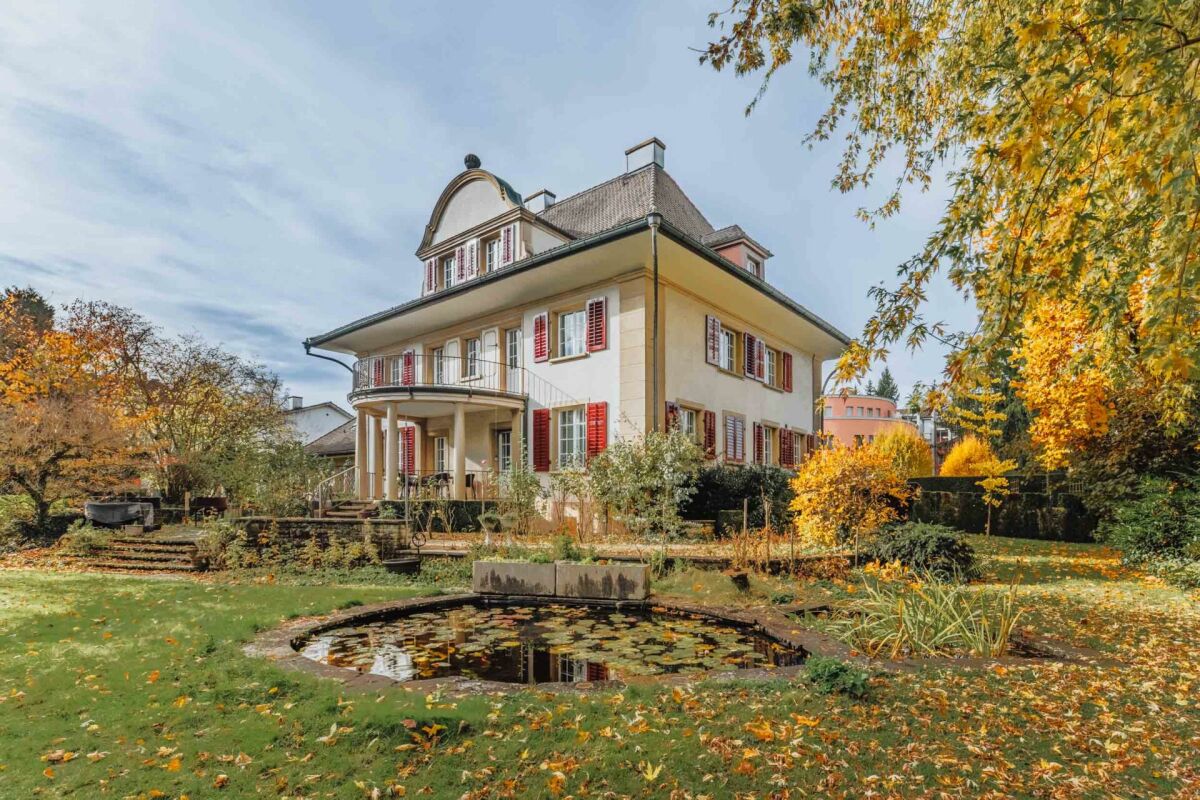
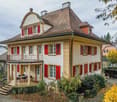
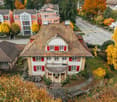
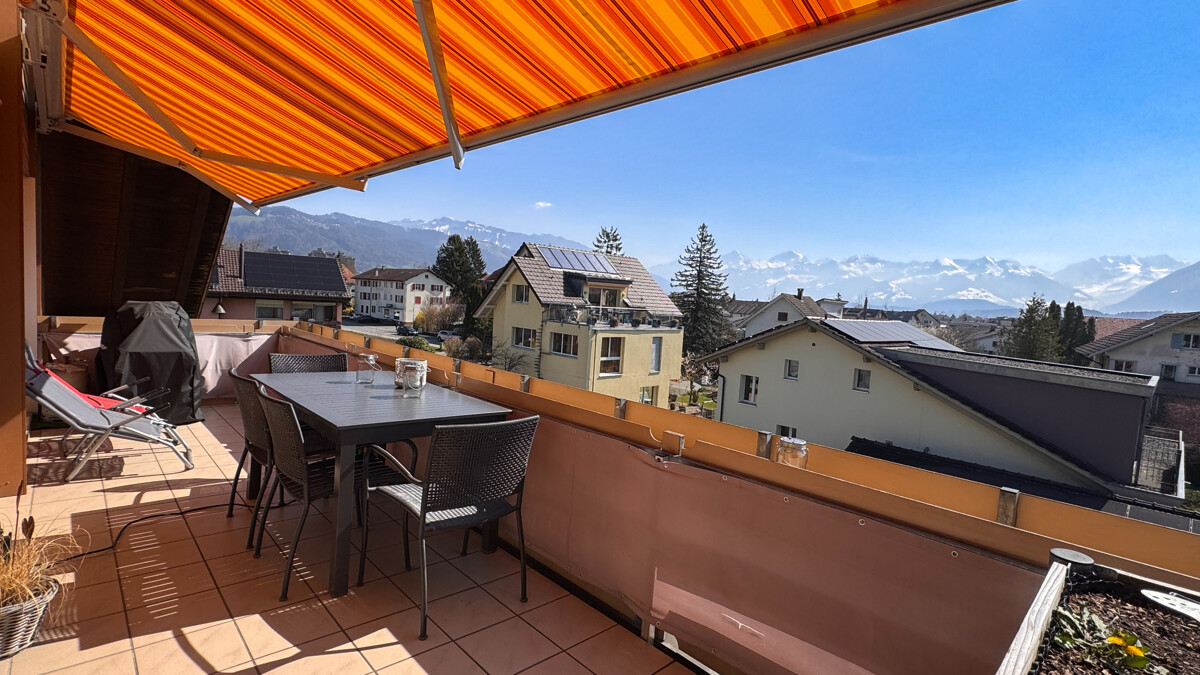
The high-quality renovated property with two apartments, a freestanding sauna house, a pool with a counter-current system, and a unique garden oasis designed according to Feng Shui is located in the privileged Oberdorf quarter of Münsingen. In 2010, the charming Art Nouveau house was extended by a new building and underwent a comprehensive renovation. The building is Minergie-certified, ensuring the highest energy efficiency and comfort. The luxurious standard of equipment leaves no wishes unfulfilled and harmoniously combines classic elegance with modern technology.Room description On the ground floor, there is a 5-room apartment on 122 m2. The south-west oriented living and dining area with kitchen allows direct access to the beautiful garden oasis. A cozy Swedish stove provides coziness in the cool season. Four spacious rooms offer space for sleeping and working, and a wet area with shower, bathtub, sink, and toilet, as well as a guest toilet, complete the offer. On the 1st upper and attic floor, an original 4-room duplex apartment was realized. From the entrance on the 1st upper floor, you enter the living area with a stylish, old stove. Slightly offset, in the annex, is a generously and openly designed kitchen with a dining area and access to the balcony. Here, you can enjoy a spectacular view over Münsingen and into the mountains. Two rooms, one of which has a balcony, as well as a wet area, are also located on this level. Via a metal staircase, you reach the attic floor with an open anteroom, which can be used as an office, for example. A large main room with a freestanding bathtub and a closed bathroom with shower, sink, and toilet complete the room offer of this apartment. In the basement, a stylish air-conditioned wine cellar invites you to wine tastings with friends. You'll find plenty of storage space and the laundry room in the other basement rooms. Three cars can be parked in the new and spacious garage underneath the property. Garden oasis The charming, Feng-Shui-designed garden with various seating areas invites you to wonderful sun hours and relaxation. Enjoy a cooling dip in the pool or a visit to the sauna with a relaxation room, shower, and toilet. Thanks to the loving plantings, you'll always find a retreat in the shade. Welcome to your private paradise!
1 / 13
6 rooms159m²CHF 1,280,000.–
Innerdorfstrasse 6, 3658 Merligen

ImmoWyss - Living between garden idyll and lake shore on Lake Thun

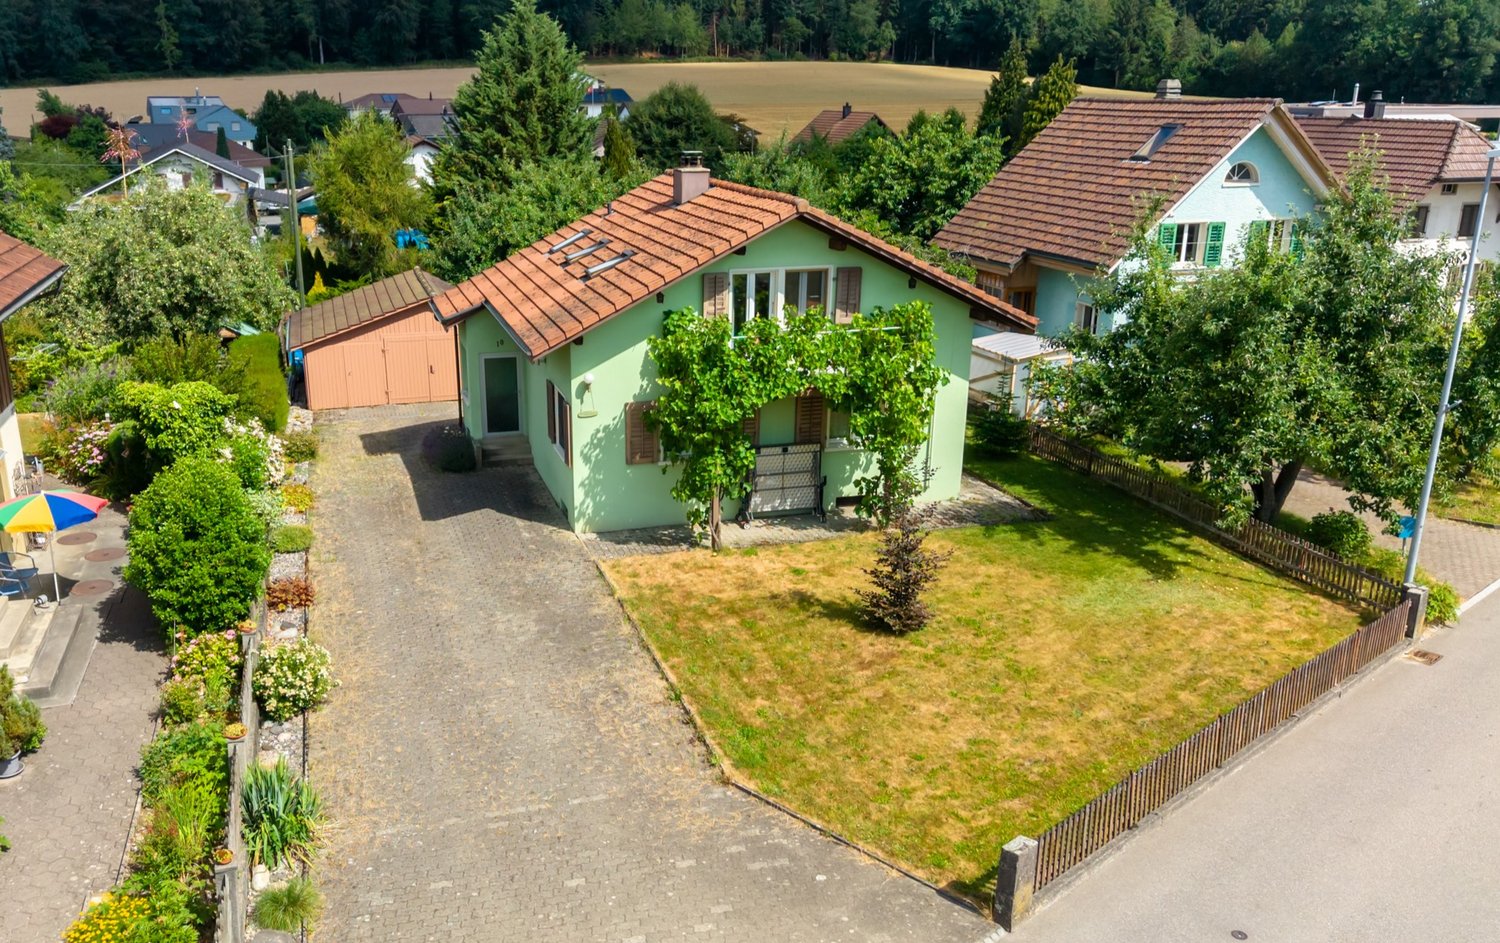
The well-maintained two-family house presents itself as a versatile residential property with two independent apartments and a spacious outdoor area. The 3.5-room apartment on the ground floor convinces with a well-thought-out room layout and a modern construction standard. When entering the apartment, the living area opens up, creating a pleasant living atmosphere. Directly adjacent is the modernly designed bathroom with a freestanding bathtub and separate shower. Within the apartment, a staircase leads to a slightly elevated living level, which means the apartment is not completely level. The kitchen has a separate area with enough space for a dining table. Two bedrooms offer retreat possibilities, from which you can directly access the balcony, which offers additional free space. A garden seating area complements the living offer in the outdoor area. The apartment on the upper floor has a bedroom, a cozy living room, and a gallery-like room zone on the same living level, which gives the apartment a sense of spaciousness and is ideal as a workspace or reading corner. The room offer is complemented by two réduits, an attic, and numerous storage possibilities. The bathroom is equipped with a bathtub. From the balcony, you can enjoy a beautiful view of the surrounding mountains and Lake Thun. The very spacious garden invites you to linger and is planted with various fruit trees. Several cellar rooms are available, including a heating cellar, a cellar with a natural floor, a developed cellar, and another glazed cellar room with a window, which can be used in a variety of ways. An outdoor parking space rounds off the offer of this attractive property. The most important advantages speak for themselves: - Two-family house with two independent apartments - 3.5-room apartment on the ground floor with modern construction standard - Garden seating area and very spacious garden with various fruit trees - Apartment on the upper floor with plenty of storage space - Balcony with mountain and lake view - Several cellar rooms This property convinces with its spaciousness, the clear separation of the living units, and the attractive outdoor offer. It offers a variety of possibilities for individual use and creates the best conditions for long-term comfortable living in a well-maintained environment. Have we sparked your interest? Arrange a viewing appointment today and take a look at the interesting ImmoWyss property offer on site. *** SALES DOCUMENTATION *** Download the sales documentation including address, floor plans, and many pictures at www.immowyss.ch. Simply fill out the contact form and you will receive the documents immediately and around the clock by email.*** FREE MARKET VALUE ASSESSMENT & FIRST CONSULTATION *** Real estate instant valuation at www.immowyss.ch/online-immobilienbewertung/ Our consultation is non-binding and free of charge for owners, Tel. 033 221 77 33 *** REAL ESTATE WANTED - SALE WITH GUARANTEE *** For our pre-registered customers, we are constantly looking for houses, apartments, rental properties, and building land parcels. We sell your property with a guarantee. Call us for a non-binding conversation today or fill out the form. www.immowyss.ch/kontakt/ ALL REAL ESTATE OFFERS www.immowyss.ch/immobilien-thun/

Michèle Nufer

Michèle Nufer

Immobilienvermarkterin mit eidg. FA i.A.

1 / 13
6.5 rooms175m²CHF 1,600,000.–
Spielhölzli 7, 3800 Unterseen

6.5-Zimmer-Wohnhaus an idyllischer und ruhiger Aarelage, nahe Zentrum

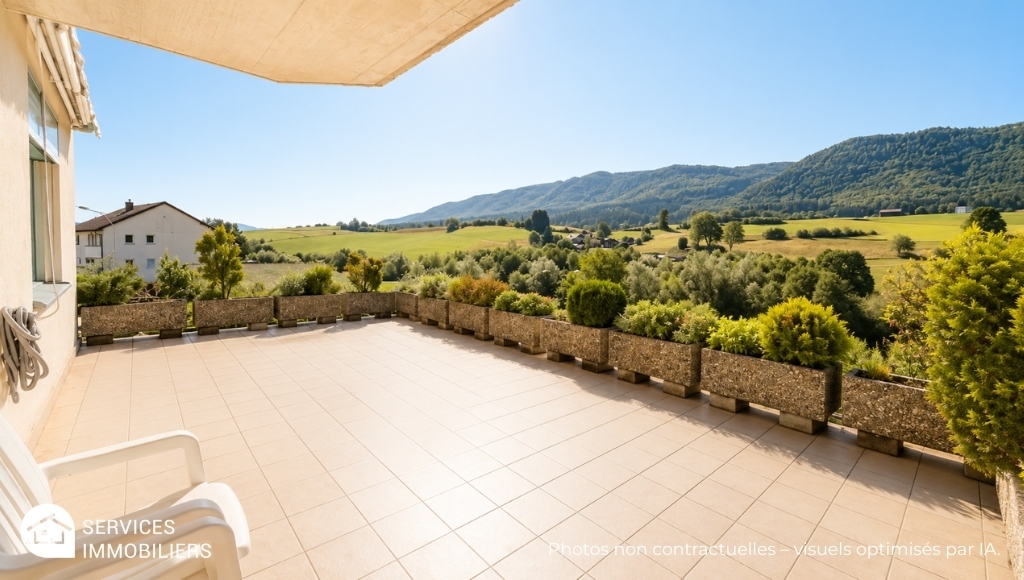
Dieses attraktive Wohnhaus befindet sich an der südlichen Grenze der Gemeinde Unterseen, unmittelbar an der Aare, die hier die Grenze zur Gemeinde Interlaken bildet. Eingebettet im ruhigen und zentral gelegenen Wohnquartier Spielhölzli, bietet die Immobilie die perfekte Kombination aus idyllischer Umgebung und urbaner Anbindung. Die Halbinsel in der Aare, auf der das Haus steht, überzeugt mit einer hervorragenden Lage: Der Bahnhof, öffentliche Verkehrsmittel sowie Einkaufsmöglichkeiten sind in unmittelbarer Nähe und bequem zu Fuß erreichbar.Das Grundstück umfasst großzügige 816 m² und bietet vielfältige Möglichkeiten zur individuellen Gestaltung. Ursprünglich im Jahr 1934 erbaut, wurde das Haus über die Jahre mehrfach erweitert und modernisiert. 1969 wurde ein zusätzliches Zimmer auf der Garage errichtet, während 1991 ein umfassender Anbau mit einem hellen Hobbyraum im Untergeschoss sowie einem geräumigen Wohn- und Esszimmer realisiert wurde. Darüber liegt die große Terrasse ca. 95 m2, die einen atemberaubenden Blick auf die Aare sowie die umliegenden Berge bietet. Die Terrasse ist perfekt ausgerichtet, sodass Sie den ganzen Tag über die Sonne genießen können, während Sie den Blick auf die majestätischen Alpen mit Mönch und Jungfrau schweifen lassen.Im Untergeschoss des Hauses befindet sich eine effiziente Ölheizung (Baujahr 2005), die für wohlige Wärme sorgt, sowie mehrere Keller, die direkten Zugang von außen bieten. Der Hobbyraum im Untergeschoss ist lichtdurchflutet und bietet eine hervorragende Möglichkeit für kreative Projekte oder als zusätzlicher Freizeitraum.Das Erdgeschoss ist durch seine durchdachte Raumaufteilung sehr funktional gestaltet. Hier finden Sie die Küche, die zum Wohn- und Esszimmer öffnet. Diese beiden Bereiche sind hell und freundlich und bieten direkten Zugang zum gedeckten Sitzplatz (ca. 15 m2) sowie in den weitläufigen Garten. Das Elternschlafzimmer ist mit einem praktischen Einbauschrank ausgestattet und bietet direkten Zugang zu einem Badezimmer, das sowohl mit einer Dusche als auch mit einer Badewanne ausgestattet ist. Zusätzlich gibt es ein weiteres Zimmer, das sich ideal als Büro nutzen lässt, welches ebenfalls mit einer Einbauschrankwand ausgestattet ist. Ein separates Gäste-WC sowie ein Entree mit zusätzlichen Einbauschränken runden das Angebot im Erdgeschoss ab.Im Obergeschoss erwarten Sie drei weitere Schlafzimmer, die ausreichend Platz für die ganze Familie bieten. Hier befindet sich zudem ein großzügiger Raum mit Dusche und WC. Von einem der Schlafzimmer aus haben Sie Zugang zur großen Terrasse, die mit ihrem wundervollen Blick auf die Aare und die umliegenden Landschaften ein weiteres Highlight des Hauses darstellt.Das Dachgeschoss des Hauses bietet zusätzliches Ausbaupotenzial. Der große Estrich kann je nach Bedarf zu Wohnraum oder einem weiteren Hobbyraum umgestaltet werden.Das Haus wird im heutigen Zustand veräussert; die letzten umfassenden Renovationen erfolgten 1991. Entsprechend handelt es sich um eine Liegenschaft mit Modernisierungsbedarf, die Ihnen die attraktive Möglichkeit bietet, Ihre individuellen Wohnvorstellungen architektonisch und gestalterisch umzusetzen.Diese Immobilie vereint den Charme eines etablierten Wohnhauses mit der seltenen Gelegenheit, in einer der schönsten Lagen der Region zu leben - wo Naturidylle und Zentrumsnähe harmonisch zusammentreffen.Die Nutzung ist sowohl als Hauptwohnsitz wie auch als Ferienhaus zulässig. Kurzfristige Ferienvermietungen (z. B. Airbnb) sind jedoch ausgeschlossen. Der Verkauf erfolgt an den Meistbietenden. Der Mindestpreis beträgt CHF 1.6 Mio.; Angebote darunter werden nicht berücksichtigt und führen zu keinen Verhandlungen.Cette maison d'habitation attrayante se trouve à la frontière sud de la commune d'Unterseen, directement au bord de l'Aar, qui forme ici la frontière avec la commune d'Interlaken. Située dans le quartier résidentiel calme et central de Spielhölzli, cette propriété offre une combinaison...

1 / 13
1,071m²CHF 3,950,000.–
Grabenstrasse 3, 3132 Riggisberg

Investment property with potential - perfectly combined living and commerce

Riggisberg is located about 20 km south of Bern, at the foot of the Längenberg, on a sunny plateau with a view of the pre-Alps (Stockhornkette, Gantrisch) as well as the Eiger, Mönch, and Jungfrau. The historic properties are located in the heart of the village center. Thanks to the central location, you can reach various shopping facilities, post office, bank, and various restaurants in a few minutes' walk. The exciting ensemble consists of a residential and commercial building with a restaurant/pastry shop, a residential building with an office and 20 garages/storage rooms, as well as various outdoor parking spaces. To the east, a spacious garden with a well-maintained boxwood garden and a romantic pavilion is attached. This unique investment property with a historic flair offers you an attractive mix of residential and commercial units, versatile usage options, and plenty of development potential, including a land reserve. The properties are currently fully rented (current gross return 5.52%).Property description RESIDENTIAL AND COMMERCIAL BUILDING, NO. 3 Historic residential and commercial building from 1898 on 4 floors with a restaurant/pastry shop, three stylish commercial rooms, a dental practice, five well-maintained apartments, and various storage and basement rooms. RESIDENTIAL BUILDING WITH OFFICE, NO. 5 Charming house/chalet from 1914 on 3 floors with two apartments, a hobby room with water, a large garage, and an office and various multi-purpose rooms in the eastern annex. Condition The properties have been maintained over the decades by the owner with a lot of love and care. They are in a very well-maintained condition.

1 / 13
5.5 rooms155m²CHF 1,095,000.–
Hombergstrasse 5a, 3612 Steffisburg

ImmoWyss - More space for life: cozy, bright, and well thought out

On real estate portals, we deliberately only publish a selection of our offers. You can find all current properties on our website www.immowyss.ch Detailed information about this property with additional images, floor plans, and complete documentation can be found at https://www.immowyss.ch/immobilien/?objekt-id=SK076 Located at Hombergstrasse 5a in Steffisburg, this well-maintained row house presents itself as a harmonious home with a well-thought-out room layout, plenty of usable space, and a warm living atmosphere. The entrance area already convinces with a practical wardrobe that creates order and makes everyday life easier. Right next to it is a separate toilet, ideal for guests and very comfortable in daily use. From here, the ground floor opens up into the bright living area, which, thanks to good proportions and pleasant daylight, has a friendly effect. The kitchen and dining area are sensibly arranged and form the natural meeting point for family and guests, while the living room with the Swedish stove creates a particularly cozy atmosphere and invites you to arrive and relax. A real highlight is the outdoor area, which feels like an extension of the living space. The covered, winter garden-like area offers a protected spot that can be used for much of the year, whether for morning coffee, outdoor dining, or cozy hours in the evening. The adjacent garden seating area is pleasantly private and lovingly embedded, with enough space for a lounge and personal design. The whirlpool complements the whole as a comfortable wellness oasis and makes the outdoor area a special retreat. On the upper floor, there are three practical rooms available. A bathroom with shower and toilet as well as a practical storage room ensure that storage space and functionality are not neglected. In the attic, there is a spacious room with a retreat character. The room offer is rounded off by the basement with plenty of usable space. The parking situation is also convincing: the property includes a garage. Furthermore, two parking spaces in the neighboring parking garage can be purchased if needed. The parking garage is already equipped with the technical preparation for a later installation of charging stations for electric vehicles. The most important advantages speak for themselves: - Warm living atmosphere, pleasant daylight, harmonious proportions - Well-thought-out room layout with plenty of living space - Practical entrance area with wardrobe - Living room with Swedish stove - Practical outdoor area with protected seating and whirlpool as well as lawn - Spacious room with retreat character - Plenty of usable space in the basement - Three parking options This row house combines everyday practicality with cozy living moments and an outdoor area that brings joy in every season. Have we piqued your interest? Arrange a viewing appointment today and take a look at the interesting Immo Wyss offer on site. *** SALES DOCUMENTATION *** Download the sales documentation including address, floor plans, and many pictures at www.immowyss.ch. Simply fill out the contact form and you will receive the documents immediately and around the clock by email.

Michèle Nufer

Michèle Nufer

Immobilienvermarkterin mit eidg. FA i.A.

1 / 13
6 rooms174m²CHF 1,900,000.–
Gurbenstrasse 5, 3800 Unterseen

Bauprojekt 6.5 Zimmer Einfamilienhaus

Neubau-Einfamilienhaus in bester Lage von UnterseenIn attraktiver und ruhiger Wohnlage von Unterseen, bietet sich Ihnen die seltene Gelegenheit, ein modernes Einfamilienhaus inklusive Bauland nach Ihren persönlichen Vorstellungen zu realisieren.Das neu zu erstellende Einfamilienhaus kann in Planung und Ausbau individuell angepasst werden. Ihre Wünsche bezüglich Grundriss, Materialien und Ausbaustandard können aktuell noch berücksichtigt werden, sodass ein Zuhause entsteht, das perfekt auf Ihre Bedürfnisse abgestimmt ist.Die Baulandparzelle umfasst 580 m²und ist optimal geeignet für den Bau eines Einfamilienhauses. Es besteht eine Architekturverpflichtung, welche eine hochwertige und harmonische Bebauung sicherstellt. Eine Voranfrage bei der Gemeinde wurde bereits erfolgreich durchgeführt, was zusätzliche Planungssicherheit bietet. Der Grundstückskauf erfolgt erst nach Erhalt der definitiven Baubewilligung, wodurch für Sie ein hohes Maß an Sicherheit erhalten. Die Gesamtkosten für das Einfamilienhaus inklusive Bauland belaufen sich, je nach Ausbaustandard und individuellen Wünschen, auf ca. CHF 1'900'000.00Dieses Grundstück bietet somit eine ideale Gelegenheit, Ihr persönliches Bauprojekt in hervorragender Lage zu verwirklichen und den Traum vom eigenen Zuhause in Unterseen zu realisieren. Das noch zu parzellierende Bauland befindet sich in bester Lage von Unterseen, direkt an der Aare, und bietet eine einmalige Kombination aus ruhiger Umgebung und naturnaher Atmosphäre.Maison individuelle neuve dans le meilleur endroit d'UnterseenDans un quartier résidentiel attrayant et calme d'Unterseen, vous avez l'opportunité rare de réaliser une maison individuelle moderne, terrain à bâtir inclus, selon vos idées personnelles.La maison individuelle à construire peut être adaptée individuellement dans sa planification et son aménagement. Vos souhaits en matière de plan, de matériaux et de standard d'aménagement peuvent encore être pris en compte, afin de créer une maison parfaitement adaptée à vos besoins.La parcelle de terrain à bâtir s'étend sur 580 m² et est parfaitement adaptée à la construction d'une maison individuelle. Il existe une obligation architecturale qui garantit une construction harmonieuse et de qualité. Une demande préalable auprès de la commune a déjà été effectuée avec succès, ce qui offre une sécurité de planification supplémentaire. L'achat du terrain n'aura lieu qu'après l'obtention du permis de construire définitif, ce qui vous offre une grande sécurité. Le coût total de la maison individuelle, terrain à bâtir compris, s'élève à environ CHF 1'900'000.00, selon le standard de construction et les souhaits individuels.Ce terrain offre donc une occasion idéale de réaliser votre projet de construction personnel dans un emplacement exceptionnel et de concrétiser votre rêve d'avoir votre propre maison à Unterseen.Le terrain à bâtir, qui reste à parcelliser, est idéalement situé à Unterseen, directement au bord de l'Aar, et offre une combinaison unique d'environnement calme et d'atmosphère proche de la nature.New-build detached house in a prime location in UnterseenIn an attractive and quiet residential area of Unterseen, you have the rare opportunity to realize a modern detached house including building land according to your personal ideas.The new detached house to be built can be customized in terms of planning and finishing. Your wishes regarding floor plan, materials and fit-out standard can still be taken into account, so that a home is created that is perfectly tailored to your needs.The building plot covers 580 m² and is ideally suited for the construction of a detached house. There is an architectural obligation, which ensures a high-quality and harmonious development. A preliminary inquiry has already been successfully submitted to the municipality, which offers additional planning security. The plot will only be purchased once the definitive building permit has been obtained, giving you a...

New building
1 / 13
4.5 rooms130m²CHF 1,095,000.–
Schwandstrasse 58-60, 3634 Thierachern

ImmoWyss - Premium New-Build Penthouse Apartment with Elegant, Refined Design

We intentionally only publish a selection of our offers on real estate portals. You can find all current properties on our website www.immowyss.ch Detailed information about this property with additional pictures, floor plans, and complete documentation can be found at http://www.immowyss.ch/immobilien/?objekt-id=CW767 The new 4.5-room penthouse apartment combines the highest living comfort with modern architecture and impressive views. The openly designed kitchen, living, and dining area forms the heart of the apartment. Spacious window fronts provide a bright, friendly atmosphere and offer direct access to the extensive terrace, which offers a breathtaking view of the Stockhorn and an unobstructed distant view. You can determine the kitchen and floor coverings according to your personal ideas and give your new home an individual touch. Preparations for a Swedish stove have already been made for additional living comfort. The apartment has three comfortable rooms, including an elegant en-suite bedroom with a walk-in shower. A second bathroom with a shower offers additional comfort and convinces with practical storage space. A separate laundry room with an integrated washing tower ensures that household chores can be done conveniently within the apartment. An internal staircase leads to the inviting gallery floor, which can be ideally used as an office or additional room. From here, access leads directly to the attic, which serves as an additional storage reserve and perfectly complements the living comfort. This attractive residential offer is rounded off by a spacious, private basement room, which can also be easily accessed directly from the parking garage. The most important advantages speak for themselves: - New building - diverse selection of materials by the buyers - Own electricity production with in-roof photovoltaic system - High-quality construction - Quiet, sunny location with Stockhorn view - Connection door from the parking garage to the spacious basement room (22m2) - Attic on the gallery with an area of 6 m2 Have we sparked your interest? Arrange a viewing appointment today and take a look at the interesting Immo Wyss offer on site. *** SALES DOCUMENTATION *** Download the sales documentation including address, floor plans, and many pictures at www.immowyss.ch. Simply fill out the contact form and you will receive the documents immediately and around the clock by email. Thierachern is located in the Thun-West district, with a view of the Bernese Alps and surrounded by a varied local recreation area. Thierachern has managed to preserve its rural character despite its proximity to the city of Thun. The landscape is shaped by the former Aare glacier. The moraines on which the Wahlen district and the Rebberg lie have remained. Thierachern has a kindergarten, a primary school, and a secondary school, which can be reached on foot in a short time without danger. The "Mittleren Schwand" bus stop can be reached with a few steps from the house, safe school route to the lower level and kindergarten to the village center via the feeder road.

Nadia Balmer

Nadia Balmer

Stellvertretende Geschäftsführerin, Beratung & Verkauf

1 / 13
500m²CHF 3,200,000.–
Frutigenstrasse 17, 3600 Thun

ImmoWyss - Attractive Multi-Family House with Commercial Space

We intentionally only publish a selection of our offers on real estate portals. You can find all current properties on our website www.immowyss.ch Detailed information about this property with additional pictures, floor plans, and complete documentation can be found at http://www.immowyss.ch/immobilien/?objekt-id=OQ842 This attractive multi-party property is located in a central location in the city of Thun and convinces with its stable revenue structure and healthy building condition. The property includes four fully rented residential units and a rented shop on the ground floor. All units have a current standard of construction and were comprehensively renovated in recent years. As part of the modernization, the water and power lines were completely renewed, which sustainably secures the technical condition of the property. Each residential unit has a basement compartment in the basement, while the commercial part has a separate storage room. Two outdoor parking spaces complement the offer and increase the attractiveness for tenants. The property presents itself as a low-risk investment with long-term secured rental agreements. By combining residential and commercial use, a stable revenue base is created, which offers both diversification and inflation protection. Have we sparked your interest? Arrange a viewing appointment today and take a look at the interesting Immo Wyss offer on site. *** SALES DOCUMENTATION *** Download the sales documentation including address, floor plans, and many pictures at www.immowyss.ch. Simply fill out the contact form and you will receive the documents immediately and around the clock by email. The city of Thun is the gateway to the Bernese Oberland. It is located directly on Lake Thun, against the impressive backdrop of the Eiger, Mönch, and Jungfrau. Thun is known for its wonderfully sunny and pleasant climate. Furthermore, the city of the Alps offers complete infrastructure, which can be easily reached on foot from the future place of residence within a short distance. A lot is offered to locals and guests. Numerous events are held every year, such as the Thun Lake Festival, the traditional Thun Festival, the Carnival, or the historic Fulehung. For an extensive shopping spree, the city offers many different specialty stores and department stores. In the partially car-free Bälliz, you can enjoy a break from shopping with a glass of wine or a refreshing drink and something fine to eat. A top central location, opposite shopping opportunities, train station, city, bus stop. *** FREE MARKET VALUE APPRAISAL & INITIAL CONSULTATION *** Real estate instant valuation at www.immowyss.ch/online-immobilienbewertung/ Our consultation is non-binding and free of charge for owners, Tel. 033 221 77 33 *** REAL ESTATE WANTED - SALE WITH GUARANTEE *** For our pre-registered customers, we are constantly looking for houses, apartments, rental properties, and building land parcels. We sell your property with a guarantee. Call us for a non-binding conversation today or fill out the form. www.immowyss.ch/kontakt/ ALL REAL ESTATE OFFERS www.immowyss.ch/immobilien-thun/

Nadia Balmer

Nadia Balmer

Stellvertretende Geschäftsführerin, Beratung & Verkauf

1 / 13
CHF 3,200,000.–
Frutigenstrasse 1, 3600 Thun

ImmoWyss - Multi-family house with gastronomy - completely rented

We only publish a selection of our offers on real estate portals. You can find all current properties on our website www.immowyss.ch Detailed information about this property with additional pictures, floor plans, and complete documentation can be found at http://www.immowyss.ch/immobilien/?objekt-id=IY107 Attractive rental property with development potential in the center of Thun. For sale is a multi-family house with four residential units and a restaurant business in a central location. The property impresses with an attractive return and complete rental of both the apartments and the restaurant, which are long-term rented. The building presents itself as partially renovated: some apartments are already somewhat modern, while others are still in an older condition and thus offer additional potential for enhancement. The existing gastronomy business on the ground floor provides a stable source of income and further enhances the property. The highlights are stable returns, development potential, and the location with a solid tenant structure. This property is ideal for investors who focus on sustainable returns and potential for value appreciation. Have we sparked your interest? Arrange a viewing appointment today and take a look at the interesting Immo Wyss offer on site. *** SALES DOCUMENTATION *** Download the sales documentation including address, floor plans, and many pictures at www.immowyss.ch. Simply fill out the contact form and you will receive the documents immediately and around the clock by email. The city of Thun is the gateway to the Bernese Oberland. It is located directly on Lake Thun, against the impressive backdrop of the Eiger, Mönch, and Jungfrau. Thun is known for its wonderfully sunny and pleasant climate. Furthermore, the city of the Alps offers complete infrastructure, which can be easily reached on foot from the future place of residence within a short distance. A lot is offered to locals and guests alike. Numerous events are held every year, such as the Thun Lake Festival, the traditional Thun Festival, the Carnival, or the historic Fulehung. For an extensive shopping spree, the city offers many different specialty stores and department stores. In the partially car-free Bälliz, you can enjoy a break from shopping with a glass of wine or a refreshing drink and something fine to eat. A top central location, opposite shopping opportunities, train station, city, bus stop. *** FREE MARKET VALUE APPRAISAL & INITIAL CONSULTATION *** Real estate instant valuation at www.immowyss.ch/online-immobilienbewertung/ Our consultation is non-binding and free of charge for owners, Tel. 033 221 77 33 *** REAL ESTATE WANTED - SALE WITH GUARANTEE *** For our pre-registered customers, we are constantly looking for houses, apartments, rental properties, and building plots. We sell your property with a guarantee. Call us for a non-binding conversation today or fill out the form. www.immowyss.ch/kontakt/ ALL REAL ESTATE OFFERS www.immowyss.ch/immobilien-thun/

Nadia Balmer

Nadia Balmer

Stellvertretende Geschäftsführerin, Beratung & Verkauf

1 / 7
5.5 rooms157m²CHF 1,275,000.–
Champ Favre 11-13, 2515 Prêles

BOOKED ! Duo of architect-designed villas under construction

Your new sanctuary with 5.5 rooms These exceptional villas spread over 494 m² of private land, offering 157 m² of living space and 37 m² of useful space. But the real gem lies in this generous 22 m² terrace-balcony, a true living space under the stars. Protected by a masterful overhang, it becomes the natural extension of your interior space, transforming every beautiful day into an invitation to happiness.The design of these homes reflects a philosophy of contemporary living. Built in wood frame construction according to the traditions of excellence of Schwab-System, they breathe warmth and authenticity. Only the foundations use concrete, allowing the wood to reveal all its nobility and ecological virtues. This approach considerably reduces the carbon footprint while creating a healthy and peaceful indoor atmosphere. Technology at the service of your comfortInnovation is at the service of your daily well-being. A heat pump system air-water, combined with underfloor heating, ensures an ideal temperature in all seasons with remarkable energy efficiency. The 7.04 kWc photovoltaic panels, elegantly integrated into the roof, offer appreciable energy autonomy and actively participate in the ecological transition.An architecture designed to maximize natural light. The openings, strategically positioned, bathe the spaces in light from morning to evening, creating a warm atmosphere that evolves with the rhythm of the seasons. The ventilated wood facades guarantee not only a confident aesthetic but also exceptional durability, preserving the living space from unwanted humidity. The know-how Schwab-System's expertise: four generations of excellenceFor almost 80 years, Schwab-System has embodied the excellence of wood construction. This family-owned company, passed down through four generations, has developed a unique know-how that combines artisanal traditions and cutting-edge technologies. Each project benefits from this rare expertise, guaranteeing customized realizations that perfectly match your aspirations.Schwab-System's ecological commitment goes beyond mere construction. It is a global philosophy that takes care of the planet and its inhabitants, creating healthy and sustainable living spaces that thrive over time. The Champ Favre villas represent more than just a simple real estate investment. They embody a choice of life, a vision of living that reconciles modernity and authenticity, comfort and environmental respect. With a planned completion in 2026, your new chapter of life can begin today.To discover these exceptional homes and obtain all pricing information, contact us. A detailed construction description will be provided upon request, explaining every aspect of these unique realizations.Champ Favre: where your life takes on a new dimension.

1 / 13
10 rooms275m²CHF 2,950,000.–
Sonnhaldeweg 3, 3110 Münsingen

Dream house with pool and garden oasis

The high-quality renovated property with two residential units, a freestanding sauna house, a pool with a counter-current system, and a unique garden oasis designed according to Feng Shui is located in the privileged Oberdorf quarter of Münsingen. In 2010, the charming Art Nouveau house was supplemented with a modern new building, certified by Minergie, and offers you the highest standard of construction, leaving no wishes unfulfilled. Instead of the current division, a attractive 2-room annex apartment on the ground floor and a spacious 6-room duplex apartment could be realized with minimal structural effort. This flexibility not only offers you a variety of uses but also the potential to design the property according to your individual needs, whether for multi-generational living, as home office space, or as a spacious family residence.Room description On the ground floor, there is a 5-room apartment on 122 m². The south-west facing living and dining area with kitchen enables direct access to the beautiful garden oasis. A cozy Swedish stove provides coziness in the cool season. Four spacious rooms offer you space to sleep and work, and a wet area with shower, bathtub, sink, and toilet, as well as a guest toilet, round off the offer. On the 1st upper and attic floor, an original 4-room duplex apartment was realized. From the entrance on the 1st upper floor, you enter the living area with a stylish, old stove. Slightly offset, in the annex, is a spacious and openly designed kitchen with dining area and access to the balcony. Here, a spectacular view over Münsingen and into the mountains is offered. Two rooms, one of them with a balcony, and a wet area are also located on this level. Via a metal staircase, you reach the attic floor with an open anteroom, which can be used as an office, for example. A large main room with a freestanding bathtub and a closed bathroom with shower, sink, and toilet complete the room offer of this apartment. In the basement, a stylish air-conditioned wine cellar invites you to wine tastings with friends. You will find plenty of storage space and the laundry room in the other basement rooms. Three cars can be parked in the new and spacious garage under the property. Garden oasis The charming, Feng-Shui-designed garden with various seating areas invites you to wonderful sun hours and relaxation. Enjoy a cool-down in the pool or a visit to the sauna with a rest room, shower, and toilet. Thanks to the loving plantings, you will always find a retreat in the shade. Welcome to your private paradise!

1 / 13
5.5 rooms178m²CHF 3,850,000.–
Panoramaweg 9, 3115 Gerzensee

Exclusive villa for discerning living and working

In Gerzensee, in a privileged residential area on the south side of the Belpberg, is this stately residence. The access to the property is via the only residents' driven quartierstrasse and ends in a cul-de-sac. Thus, an extremely quiet location is guaranteed.The representative property was built in 1974 and delights with its timeless architecture and a dreamlike location. With a spacious living area of approximately 178 square meters and an impressive plot of 911 square meters, this property offers unparalleled luxury and living comfort at the highest level.The property has been completely and high-quality renovated in the interior in recent years. The bright and light-filled interior provides the framework for a tasteful furnishing. The style direction followed the concept "less is more", which aims for a perfect balance between form and function, implemented through a simple, unadorned design. Applied to the interior design, this approach stands for the design with daylight, the emphasis on the sense of space, and the creation of harmonious, functional rooms. The minimalist style creates tidy and airy spatial worlds where carefully selected elements meet the criteria of beauty and practicality.The enchanting and extensive garden with a swimming pool promises a true delight, offering a high level of privacy and all-day sunshine, and providing many design and usage possibilities. From here, you can enjoy a unique and unobstructed panoramic view over Lake Gerzensee to Lake Thun and far into the Bernese Oberland Alps.For cozy hours on cold days, the decorative fireplace with speckstein cladding in the large living area provides, in the summer, the representative outdoor area with pool, as an extended living space, promises unforgettable moments. A large guest room/studio on the ground floor with a wet cell and connections for a kitchen, the secondary rooms on the ground floor, and a large double garage complete this exclusive offer.Surrounded by beautiful nature, this house in a prime location offers both tranquility and an excellent quality of life!

1 / 13
15 rooms555m²CHF 2,490,000.–
Eggasse 5, 3076 Worb

Farmhouse with modern (commercial) extension

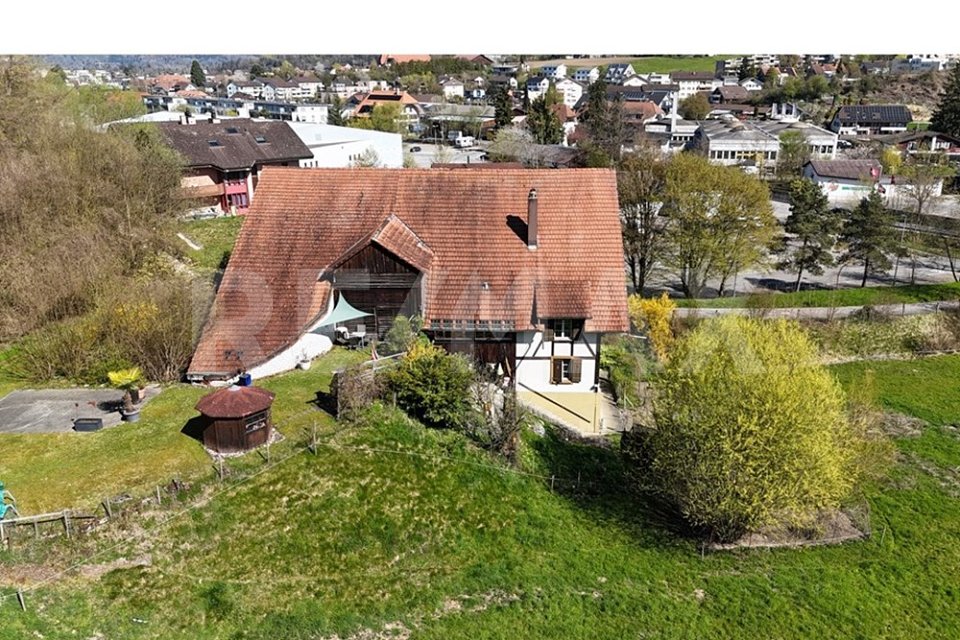
Are you looking for a spacious farmhouse with plenty of space, modern extension, and versatile usage options in a quiet and yet central location? Then this unique property in Worb is just right for you: The detached house is only 400 meters from Worb RBS train station and offers an ideal combination of tranquility and excellent accessibility. Schools and kindergartens are also within walking distance (400-500 meters). The property includes 1593 m2 and is surrounded by a spacious garden with building land reserve. This offers plenty of space for relaxation, play, and garden design. The farmhouse was built in 1931 and has been carefully expanded and partially renovated in recent years. Particularly noteworthy is the modern extension on the north side, which was completely renewed in 2021/2022. With a living area of 360 m2 and a commercial area of 195 m2, the farmhouse convinces with a generous space offer. The commercial area can be used for residential purposes with minor adjustments, ideal for multi-generational living, communal living, or the combination of work and living under one roof. Spacious, bright rooms, an indoor pool, and various wet cells provide a comfortable living and working environment. In the commercial part, two modern shower/WC units are available. The residential part offers a bathroom/WC, which has been partially renovated, another bathroom/WC in the raw building state, a newly created shower/WC in the attic, and a separate WC on the ground floor. Thus, the property has an exceptional number of sanitary areas, which support both families and mixed use ideally. The attic was comprehensively renovated in 2021/2022 and presents itself in a modern and bright manner. With the installation of a kitchen, an additional, independent apartment could be realized here. The house is heated by an air-water heat pump; the heat distribution is carried out in the residential part via radiators and in the commercial part via underfloor heating. The property is located in a ZPP zone with planning obligation Eggasse Worb and thus offers additional development perspectives. This exceptional farmhouse combines rural charm with modern infrastructure, offers versatile usage options, and scores with its quiet and yet central location in Worb. A rare opportunity for all those who are looking for generosity, flexibility, and quality of life. Highlights: - Property with 1593 m2 - Large garden with building land reserve - Living area 360 m2 - Commercial area 195 m2 (convertible to residential purposes) - Modernly renovated commercial extension (2021/2022) - Renovated attic (2021/2022), expandable to additional apartment - Indoor pool in the residential part - Spacious and bright rooms - Commercial part: 2x shower/WC - Residential part: 1x bathroom/WC partially renovated, 1x bathroom/WC in the raw building state, 1x shower/WC in the attic newly, 1x separate WC on the ground floor - Quiet and yet central location, only 400 m to Worb RBS train station - Schools and kindergartens within walking distance (400-500 m)

powered by