2234 results - Properties for sale: Canton Bern

1 / 39
7 rooms221m²CHF 1,750,000.–
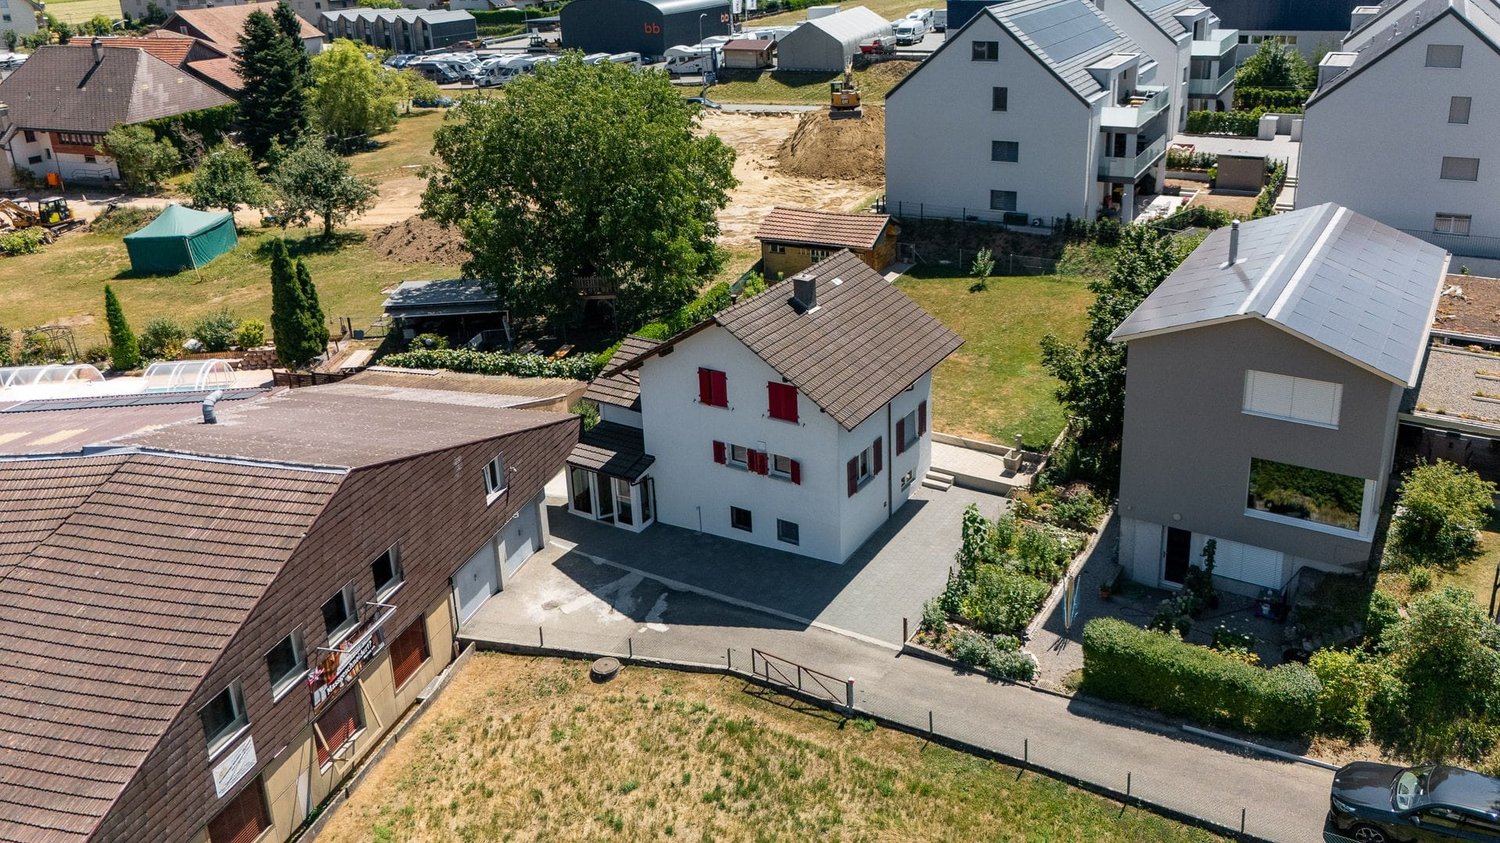
Gässli 14, 3202 Frauenkappelen

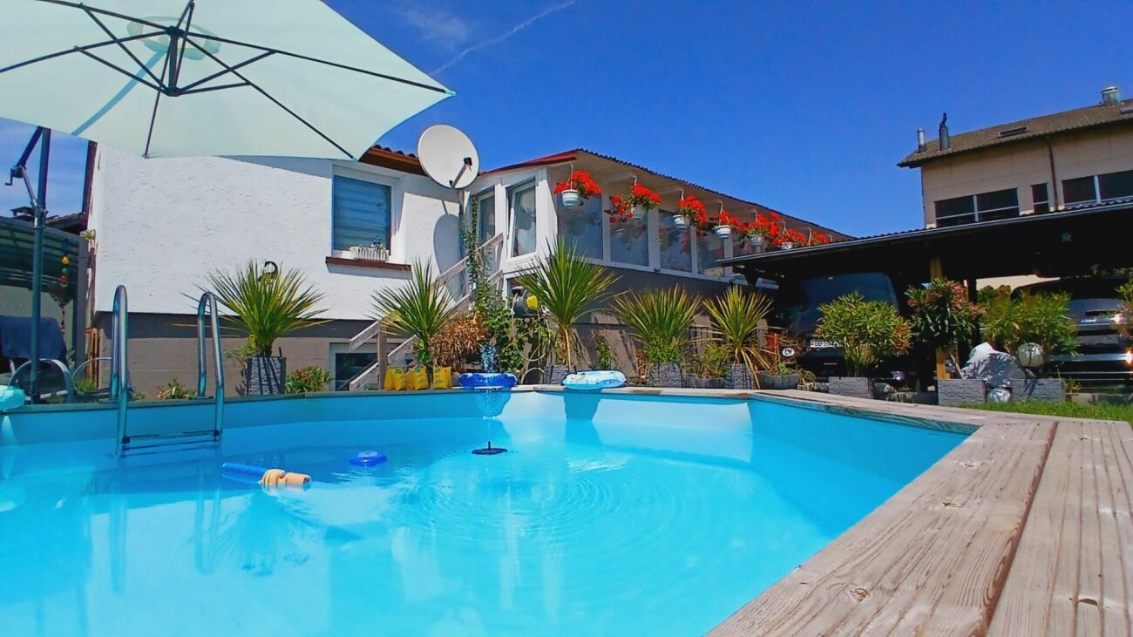
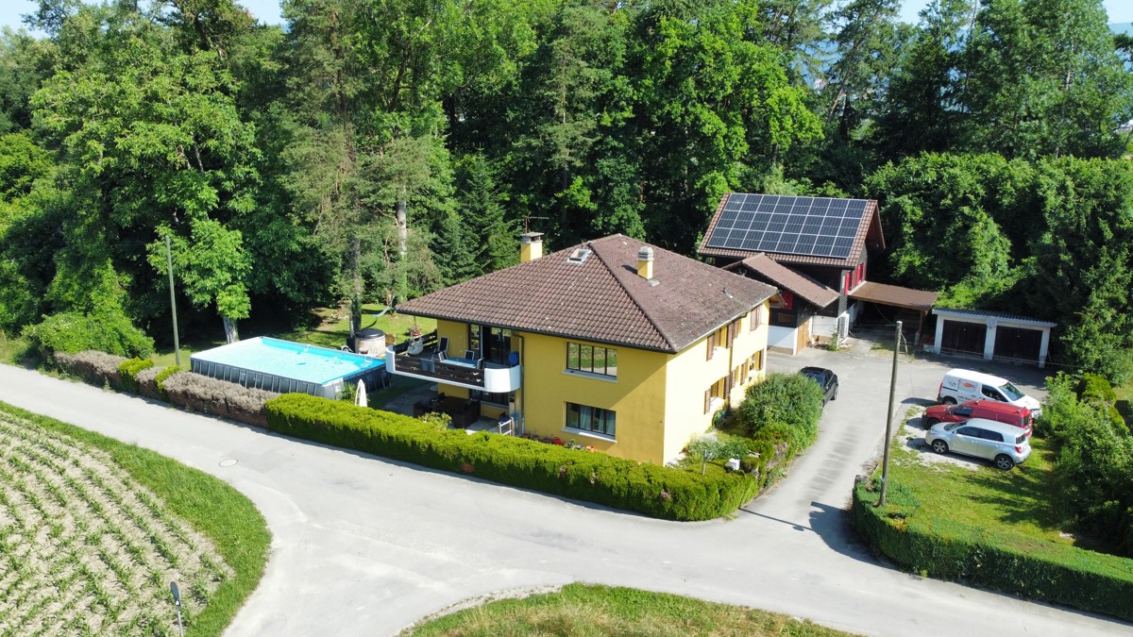
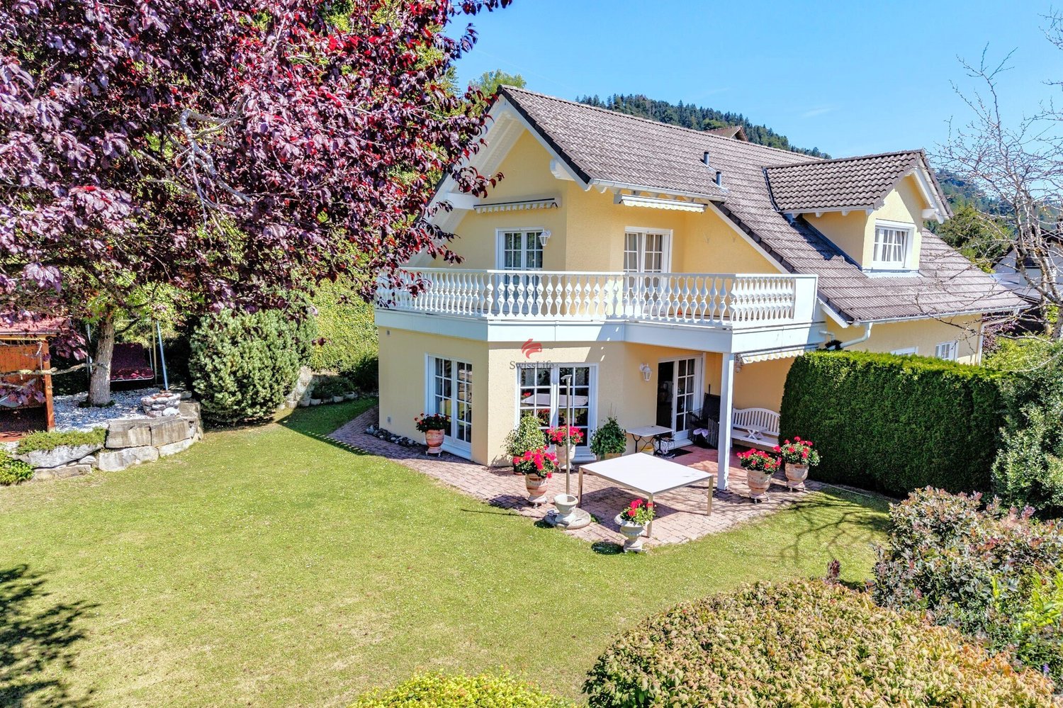
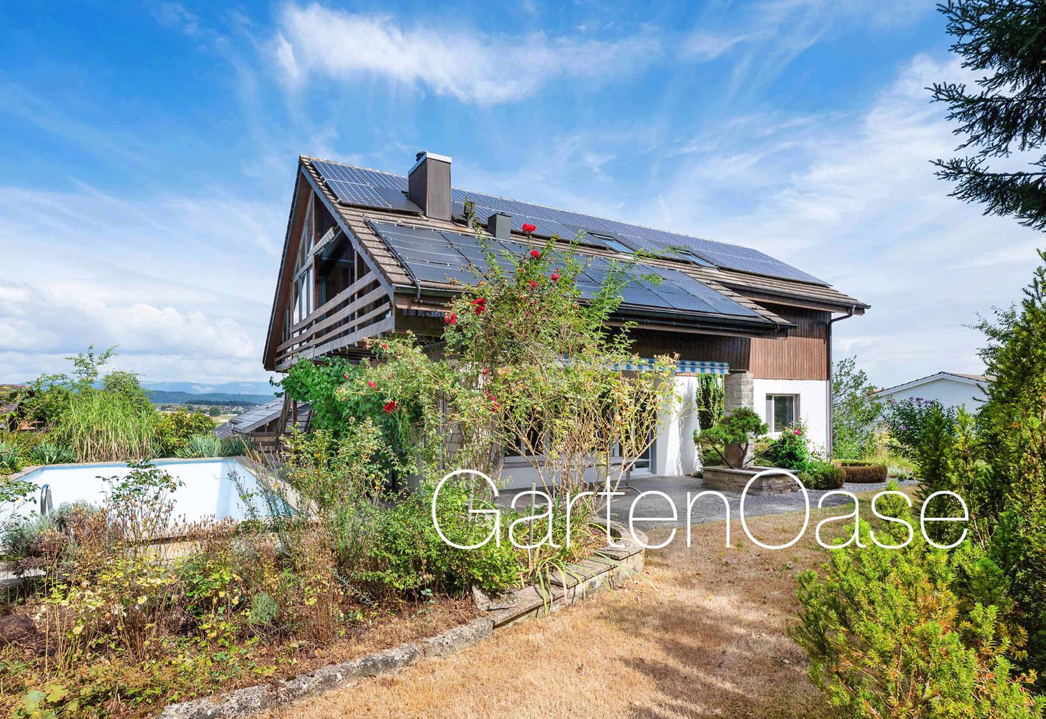
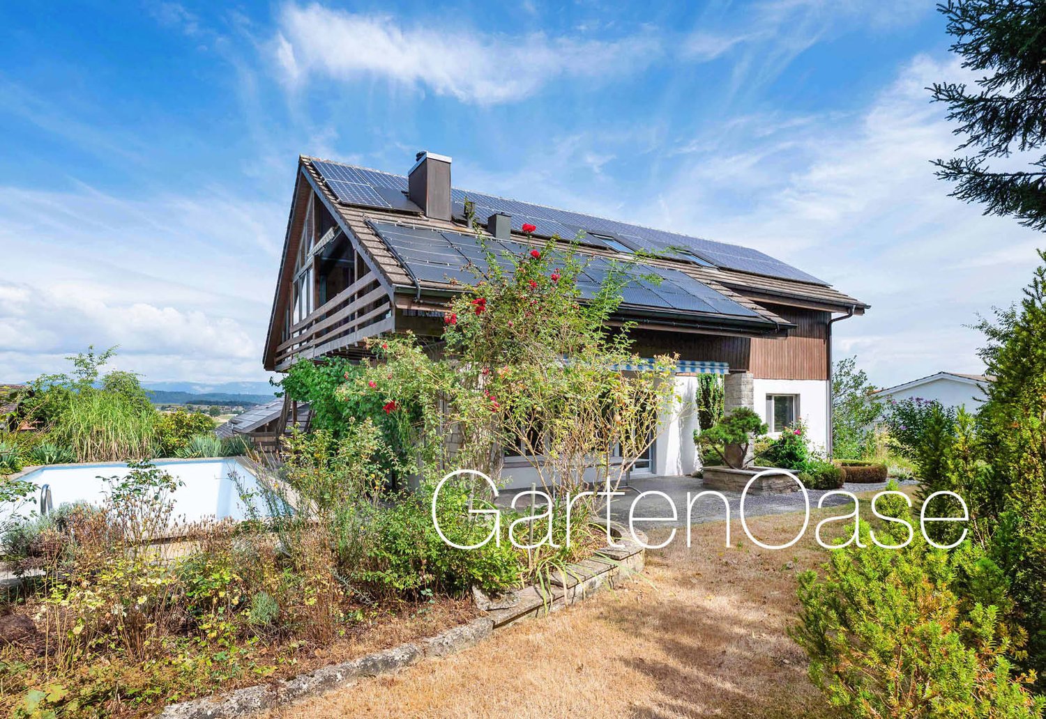
Detached 7-room single-family house with luxurious winter garden, beautiful surroundings, and outdoor swimming pool

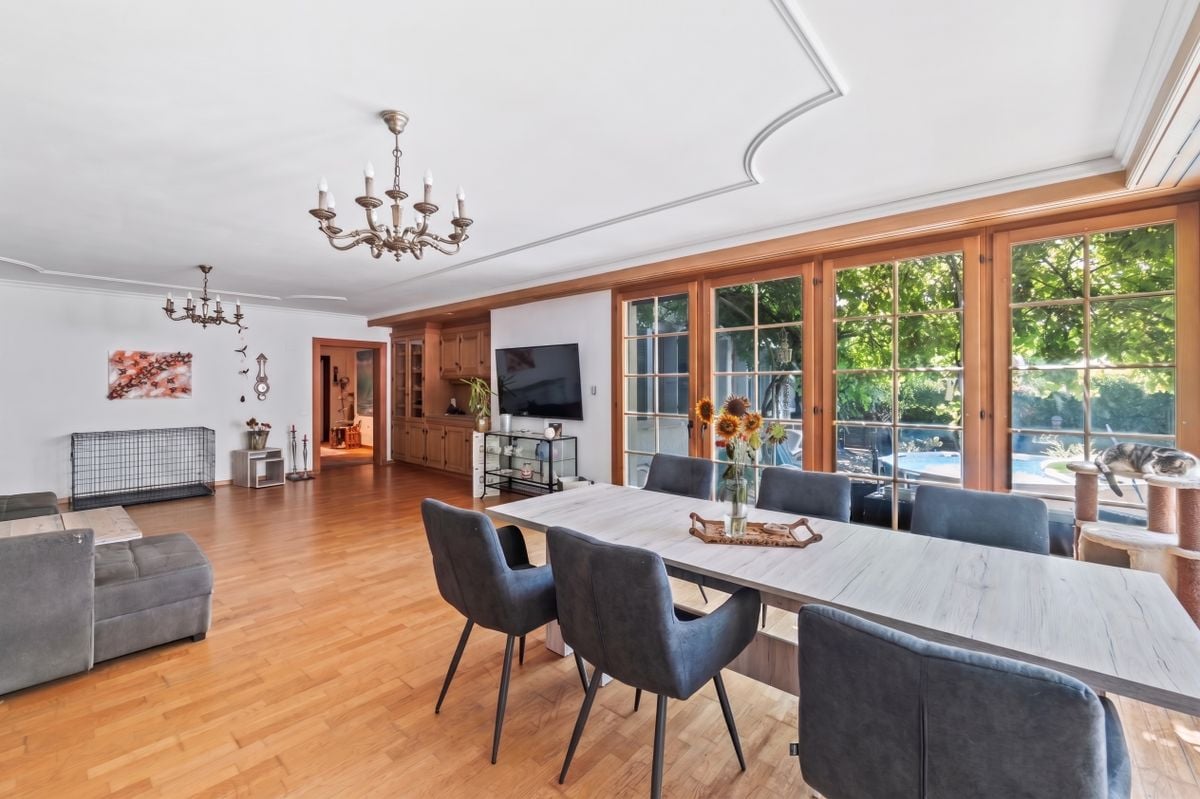
Space and room for visions In a quiet and natural single-family house district of Frauenkappelen, this detached 7-room single-family house from the 1960s awaits you on an exceptionally spacious plot of 1,416 m². Here, width, privacy, and inspiring development potential come together to create a living space with a special character.Already when entering, a surprisingly spacious room feeling unfolds. The heart of the house is the bright living room with a chimney and large window fronts. Directly connected is the luxurious, heated winter garden with approximately 46.5 m², which elegantly connects indoor and outdoor spaces and offers an impressive view of the greenery and the mountains all year round.The largely original interior tells the story of the house and at the same time opens up diverse possibilities for a careful modernization or a comprehensive redesign - entirely according to your personal ideas.The basement also surprises with additional room offers: A studio apartment with separate access, a sauna, and various secondary and cellar rooms offer flexible usage possibilities - be it for guests, work, hobby, or personal retreats.The spacious surroundings with a terrace, garden, and old tree population offer plenty of space for relaxation, play, and social hours outdoors. The outdoor swimming pool, the open green spaces, and the beautiful view up to the Gantrisch area give this property a special residential value.Thanks to the location, you also benefit from short distances in everyday life: shopping facilities, schools, care services, and public transport are easily accessible. Lake Wohlen with the beautiful Wohleibrücke is very close, while recreation areas and idyllic walking trails practically begin right in front of the house door. Highlights • 1,416 m² large plot with plenty of free space for garden, play, and personal development • Sunny view location in a private and natural living environment • Living on one level thanks to a well-thought-out floor plan • Chimney for cozy hours • Spacious window fronts and bright rooms • Luxurious winter garden (heated) with 46.5 m² • Studio apartment in the basement • Sauna with shower as a comfortable wellness supplement • Outdoor swimming pool with salt and warm water treatment • Solar system for warm water treatment • Versatile garden with space for vegetable beds, fruit trees, and various seating areas • Protected seating area under the overhanging roof • Spacious lawn for relaxation, play, and social hours • Double garage and two outdoor parking spaces • Building substance from the 60s • Expansion potential (addition or new building) • Sustainable heating system Selling priceCHF 1,750,000.00 including double garage and outdoor parking spacesHave we sparked your interest? Secure the DOSSIER and be inspired by a visit.We look forward to your contact.
1 / 25
5.5 rooms165m²CHF 695,000.–
Sankt Niklausstrasse 9, 3425 Koppigen

5.5-room gallery apartment with sunny balcony and beautiful view

A true spatial wonder with a beautiful distant view! Over the roofs of Koppigen, where space, light, and wood come togetherThis gallery apartment unfolds its quality not just over square meters, but over spatial feeling. On approximately 165 m², a generosity arises that one would rather know from a 6.5-room apartment: open transitions, clear proportions, and an architecture that allows light, height, and wood to play together effortlessly. A place that creates width.The maisonette offers free space for different forms of living and functions just as well as a lively family home as a quiet retreat or as an apartment for people who appreciate space for working, thinking, or designing. Rooms and gallery are deliberately open and can be used without rigid specifications, whether as a studio, library, home office, or training room.Here you don't live in a scheme, but in possibilities. A home that doesn't impose itself, but accompanies and leaves space.Highlights at a glance: • Spacious 5.5-room gallery apartment with sunny corner balcony • Light-flooded rooms with open gallery • Generous space conditions with appealing room heights • Warm air chimney for a cozy ambiance • Beautiful view and sun until late evening hours • Elevator • Fiber optic connection • 1 indoor parking space with e-mobility and 1 outdoor parking space • Laundry room • Well-connected: ideal connection to Burgdorf, Solothurn, and Bern • The fantastic local recreation area right in front of the door Sales price structureApartment CHF 695,000.00Indoor parking space CHF 35,000.00Outdoor parking space CHF 15,000.00We look forward to your contact: 031 320 10 40 or by email: info@brigittesenn.immo

1 / 13
6.5 rooms121m²CHF 1,100,000.–
Riedweg 5, 3628 Uttigen

Family paradise in a quiet location with a lovely garden

This detached 6.5-room single-family house at Riedweg 5 in Uttigen is located in a quiet, pleasant residential area and offers plenty of space for a relaxed family life in the countryside. The spacious surroundings with over 1,000 m² of land and a lovingly designed, extensive garden create a small oasis that invites you to linger, play and relax.The house was built in 1973 and extends over two floors with a well-thought-out room layout and plenty of space to unfold. In total, you have six and a half rooms at your disposal, which can be used in a variety of ways, whether as bedrooms, offices or cozy retreats for the whole family. The interior design presents itself in a solid standard and proves to be an optimal basis for designing the home according to your own wishes and ideas.A balcony extends the living space outdoors - the ideal place to leave the daily routine behind and enjoy the surroundings. The lovely garden offers numerous possibilities - from play and seating areas to individual garden design.In the basement, there is a practical cellar and a laundry room, which provide additional storage space and functional areas.This family paradise combines tranquility, space and potential - a wonderful opportunity for all those who want to create a home with character and realize their own living ideas.Interested? We are happy to provide you with further information or a viewing, and we look forward to your contact.

1 / 25
3.5 rooms80m²CHF 480,000.–
Thüringstrasse 21, 3018 Bern

Sunny 3.5-room apartment with balcony, cellar and parking space

Ideally located, with the city and nature at your doorstep An attractive residential offer, characteristic of Bümpliz: The 3.5-room apartment (in the building rights of the Burgergemeinde) convinces with a bright, open spatial feeling, a balcony and a beautiful view of the greenery. It is complemented by a generally accessible rooftop terrace with an impressive all-round view. Ideal for sunny hours, relaxed moments or a conscious pause above the roofs.The apartment is rented.The building presents itself in a contemporary appearance and blends harmoniously into the surroundings. Quietly located and embedded in an established quarter, the location combines excellent accessibility with diverse shopping opportunities and attractive recreational areas in the immediate vicinity.Advantages at a glance • Bright living and dining area with pleasant daylight • Sun-drenched: from sunrise to sunset • Well-thought-out room layout • Access and the entire apartment is wheelchair accessible, except for the terrace • Kitchen with cooking island (oven and microwave) • Wardrobe with built-in closet • Bathroom with corner bathtub and towel radiator • Laundry room with its own washing tower directly at the apartment entrance • Shared use of the rooftop terrace • Bicycle room and stroller room for general use • Quiet residential area without through traffic (cul-de-sac) • Proximity to green spaces and recreational areas in the direct environment • Outdoor pool Weyermannshaus and the Bremgartenwald are within a 15-minute walk • Very good accessibility to shopping, public transport and quarter infrastructure • The building rights rent can be deducted for tax purposes Sales target priceApartment CHF 480,000.00 Parking space CHF 35,000.00We would be happy to provide you with our DOSSIER. Please fill out the contact form and you will receive the documents shortly.Let yourself be impressed by this apartment on the occasion of a visit. We look forward to your contact.

1 / 19
4 rooms90m²CHF 505,000.–
Allmendstrasse 22, 2562 Port

In close proximity to the Aare

The 4½-room apartment is located on the 2nd floor of the multi-family house Allmendstrasse 22 in Port. The properties Allmendstrasse 22+22a+22b form a condominium community with a total of 30 apartments. Each house entrance has a separate renovation fund for the respective elevators.Among the advantages of the apartment are the extremely spacious living and dining room with a chimney, as well as the balcony with a view of the Güne and the Aare. There is a bathroom with a shower, toilet, and sink, as well as another bathroom with a bathtub, toilet, and sink.The well-equipped, closed kitchen is directly adjacent to the living room and the access to the balcony, which benefits from the ideal orientation of the evening sun.Several windows in the apartment have already been replaced. Plastic and wood/plastic windows have been installed.On the ground floor, there is a laundry room with two washing machines and a dryer. The bicycles have plenty of space in the spacious bicycle room. Additionally, two cellars belong to the apartment.The three properties were built in 1973 and are heated by district heating from MÜVE Brügg. The district heating connection and the central water treatment were completely replaced in 2000. The heat distribution in the apartments is via radiators. The elevator in house 22 was replaced in 2024.2 garage parking spaces and 1 outdoor parking space can be purchased additionally.

Andreas Gerber

Andreas Gerber

Leiter Bewirtschaftung

1 / 13
9 rooms210m²CHF 1,190,000.–
Forellenweg 28, 3110 Münsingen

Very spacious single-family house on the Giesse

The house, built in 1969, is located exactly where the Inner Giesse flows into the Outer Giesse. In front of the front door, one of the most beautiful walking and cycling paths in the region begins, which leads along the Giesse towards the Aare, forest, and fields. The surrounding neighborhood has been shaped by families for decades, and the playground directly adjacent to the property makes everyday life with children particularly uncomplicated. The house offers 210 m² of net living space, distributed over two full-fledged living floors with 4.5 rooms each, supplemented by a developed attic and a spacious basement. The common house entrance leads to the ground floor, and the two living units are then structurally separated from each other. The house can thus be lived in as a spacious single-family house over both floors or, if needed, as a single-family house with a separately rentable apartment. Ground floor: 4.5 rooms: The ground floor welcomes you with a bright living room, whose large window front lets in plenty of daylight and offers a view of the greenery. A fireplace provides warmth and coziness on cooler evenings. An open dining room and a separate kitchen are connected to the living area. One bedroom has direct access to the seating area, where you can quickly go out in the morning, drink a coffee in the sun, before the day begins. A study, a second bedroom, a bathroom with a shower, and a separate guest toilet complete the ground floor. Upper floor and attic: 4.5 rooms: The upper floor is the actual heart of the house. The visible wooden construction with half-timbering and open roof truss gives the room a character that is rarely found in this form - almost chalet-like, warm, and cozy. A modern Swedish stove stands in the center of the spacious living area. The kitchen under the sloping roof with a granite worktop and skylights brings in plenty of daylight. Two bedrooms, a bathroom with a bathtub and double sink, and a private balcony round off the floor. In the attic, there is a completely wood-paneled room with a plank floor - a room with a palpable chalet character, which offers itself as a retreat, studio, or hobby room. Next to it is a spacious attic for storage space. If desired, the upper floor/attic can be rented out as an apartment, creating an additional source of income. Basement: The basement surprises with its spaciousness: a laundry room, heating room, tank room, and three additional rooms offer plenty of space for a workshop, hobby room, wine cellar, or fitness room - many things are possible here. Two seating areas, one of which is covered, invite you to linger outside. A parking space in the shared garage also belongs to the property. As a co-owner of the plot along the Outer Giesse, you are allowed to use it and enjoy the beautiful location directly by the stream.

1 / 13
7.5 rooms187m²CHF 1,950,000.–
Rebenweg 15, 3235 Erlach

Love of the land in the heart of the vineyards

In the Seeland town of Erlach, nestled in the Jolimont vineyards, stands this charming, historically influenced country house. The property scores with a dreamy south-facing slope and beautiful views over Lake Biel to the Alps. Located on the edge of the historic town of Erlach, the property combines tranquility, nature, and plenty of space for realizing individual dreams. The region offers a high quality of life, thanks to its proximity to the lake and the Jura, as well as a diverse cultural offer. This property is aimed at buyers who are looking for a unique viewpoint on Lake Biel and are willing to utilize the potential of this house with a renovation or a long-term development strategy. Various usage possibilities are available; be it as a spacious family home, as a multi-generational house, or as a project for lovers of houses with charm and ambiance.Room description The 1941 house combines authentic character with generous space and an exceptionally spacious plot of land. Through a vestibule, you enter the ground floor, where a spacious entrance hall welcomes you, which opens up all the rooms. The impressive ceiling height and the beautiful herringbone parquet give the living rooms a special generosity and a stylish ambiance. The stately living and dining room with a fireplace forms the heart of the house and invites you to linger. The adjacent winter garden expands the living area and provides direct access to the garden. The spacious kitchen also has an exit to the outside. This level is complemented by another room and a bathroom with a bathtub. On the upper floor, four nice rooms and a bathroom with a shower await you. Storage space can be found in the attic. A special highlight is the large, terraced garden, which harmoniously integrates into the slope and creates attractive retreats with a view. Potential This special offer is complemented by the exceptional plot size: the existing building land reserve opens up interesting development opportunities and provides space for examining a subdivision or an additional new construction project.

1 / 13
5.5 rooms135m²CHF 820,000.–
Bahnhofstrasse 2, 3111 Tägertschi

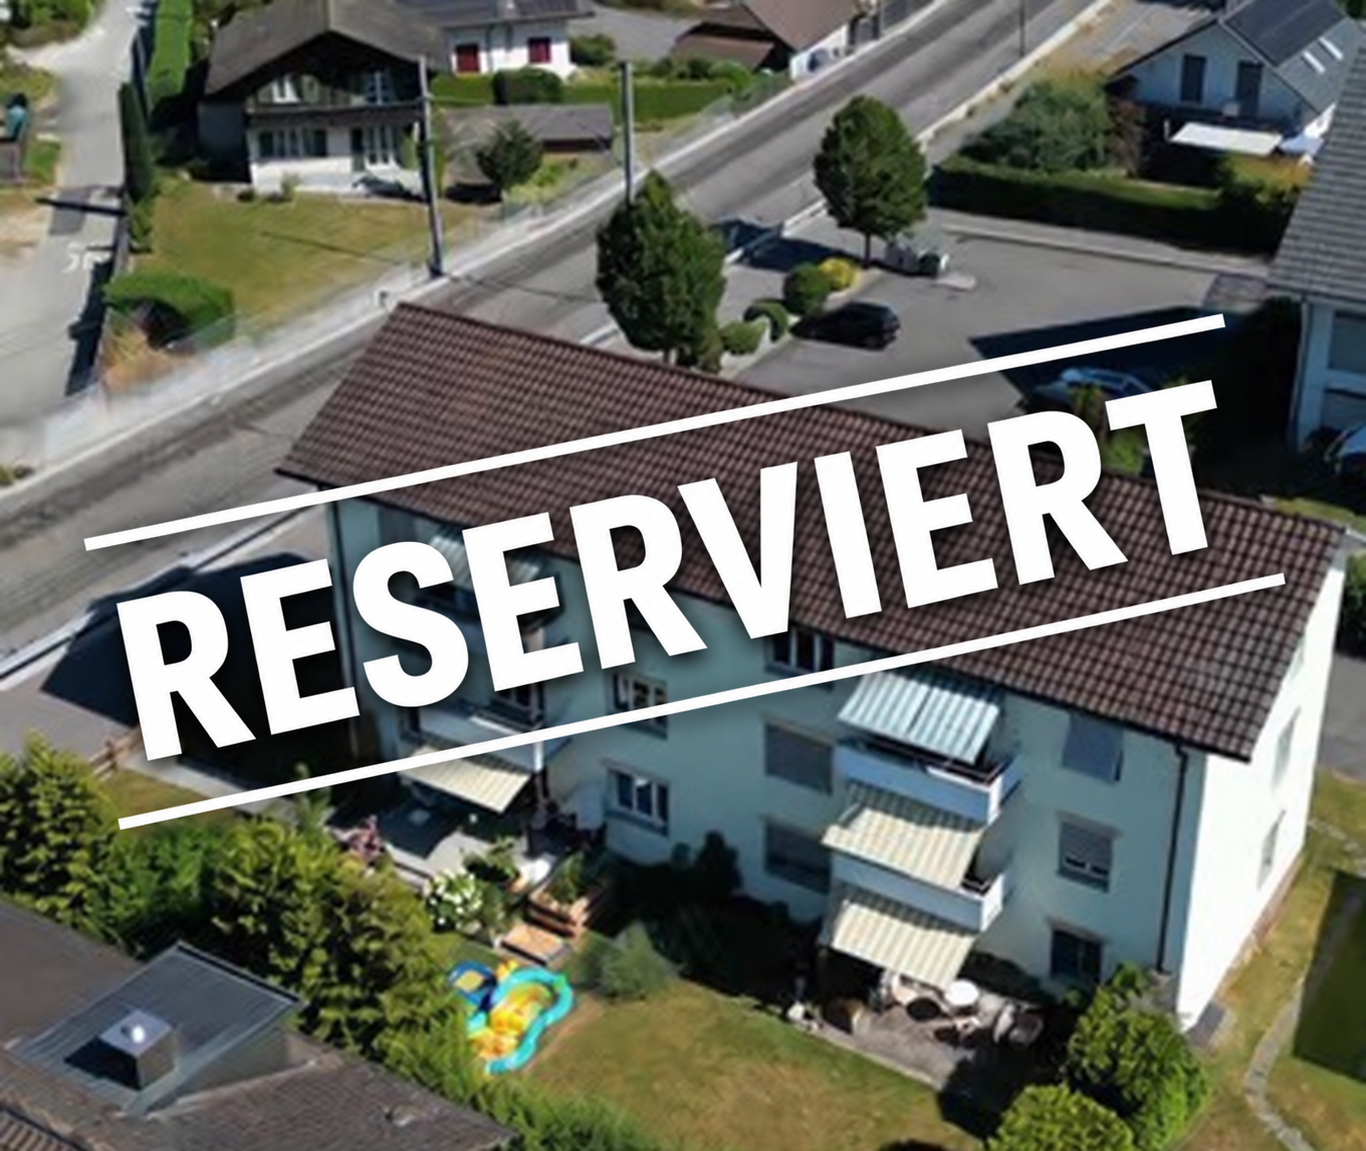
**RESERVED**

Looking for a modern, bright attic apartment with generous space? Then this unique 5.5-room attic apartment on Bahnhofstrasse 2 in Tägertschi (Münsingen municipality) is just right for you. The property, built in 2009, meets the desired Minergie standard and convinces with a sustainable heat pump with underfloor heating. The heart of the apartment is the open living, dining, and kitchen area, which unfolds a very special living character through its generous dimensions and visible wooden beams. The well-kept kitchen with elegant kitchen island, high-quality granite countertop, and extractor hood invites you to cook and enjoy seamlessly connected to the bright dining and living area. A large sliding door opens the living room directly onto the sunny balcony and beautifully merges indoors and outdoors. The glazed balcony with 18 m² offers a protected oasis for relaxing whether for breakfast in the morning or for unwinding in the evening. The bedrooms impress with their coziness: visible wooden beams, warm parquet floors, and skylights with a view of the surrounding hillside create a unique atmosphere. The spacious study with direct access to the balcony and lovely green views can be used versatilely as a home office, guest room, or bedroom. The apartment has two modern wet cells: a bathroom with bathtub, sink, and toilet, as well as a second bathroom with shower, sink, and toilet both with high-quality dark floor tiles and timeless design. Attic space An absolute highlight is the generous, fully developed attic space. Thanks to the visible wooden beams, the high-quality plank floor, and the large skylights, this room unfolds a unique atmosphere and offers almost unlimited possibilities for use whether as a private fitness room, studio, hobby room, or spacious storage room. Basement & Laundry room In the basement, the apartment has its own large laundry room with washing machine, sink, and ventilation system, as well as a separate cellar room. Additionally, there is a bike room with direct outdoor access practical and comfortable for everyday life. The carport with two parking spaces rounds off this exceptional offer. We do NOT conduct a bidding process! For further questions or a viewing, we are at your disposal at: 031 558 40 88.

1 / 28
5.5 rooms138m²CHF 985,000.–
Unterer Rainweg 26c, 3068 Utzigen

Spacious and comfortable living on one level in a sunny and unobstructed location in Utzigen

Nature at your doorstep This 5½-room terraced house convinces with spacious rooms, plenty of light, and a location that combines tranquility, nature, and proximity to the city of Bern. As the top house in the row with a construction year of 2001, it enjoys a particularly privileged position with a lot of privacy, beautiful views, and a direct connection to the green surroundings.Inside, you'll find bright, open living spaces with floor-to-ceiling windows and a wonderful transition to the large terrace. Here, sun, views, and fresh air become everyday companions. The approximately 60 m² large terrace and the additional garden share create plenty of space for enjoyment, play, planting, and togetherness.The home is ideal for people looking for spacious living on one level - with space for family, home office, guests, or personal retreats. The private sauna, chimney, laundry room in the apartment, and two adjacent covered parking spaces complement the high living comfort. Highlights • Sunny and absolutely quiet living location • Spacious terraced house/apartment on one level with 138 m² • Grandiose terrace: approx. 60 m² and garden share: approx. 15 m² • Light-filled rooms with floor-to-ceiling windows • Chimney for cozy hours • From almost every room, you can access the cozy terrace • Private sauna in the apartment • Laundry room in the apartment • Two adjacent covered parking spaces • Schräglift • Short distances to public transport, shopping, school, and the city of Bern - also Burgdorf, Thun, the Emmental, and Worb are quickly accessible Sales target priceCHF 985,000.00 including two covered parking spacesThe location in Utzigen appeals to all those who want to live close to nature and yet remain well connected. Hiking trails, local recreation, and the rural surroundings are practically at your doorstep, while Bern, Worb, Burgdorf, Thun, and the Emmental are easily accessible.We would be happy to provide you with our exclusive DOSSIER. Simply fill out the contact form and you will receive the documents shortly.Let yourself be impressed by this special home on the occasion of a visit. We look forward to your contact 031 320 10 40.

1 / 15
4.5 rooms132m²CHF 740,000.–
Mattenweg 1, 3234 Vinelz

Exclusive 4.5 room holiday apartment, family or retirement home

4.5 room apartment as a retirement or holiday home in Vinelz on Lake BielVinelz is located in a very sunny spot and has a charming village character. The lake can be reached on foot in 5 minutes. The dreamy view from the beach to St. Peter's Island, the lake, and the shores of Lake Biel, sunrises and sunsets, makes everyday worries fade away and makes life in Vinelz particularly worth living.The apartment in timeless style already has all the technical installations that meet today's standards.The best highlight: Spacious wet cell with luxury bath whirlpool tub for 2 people, sink, shower toilet Acquaclean and another wet cell with shower, sink, toilet. Both wet cells have windows.Modern kitchen: Stylish kitchen with white cabinets, black countertops, stainless steel appliances, and a central cooking island.Parking garage, elevator, hot water preparation with solar, water softening system, Swedish stove, own washing machine/tumble dryer, internet connections in every room. Practical wardrobe. Floor coverings parquet and tiles. Ground probe heating. All windows with 3-fold insulating glass, large sliding door to terrace.Terrace with surrounding area around the apartment as a special use rightBarrier-free from parking garage to apartment.Elevator with access to car parking garage. On request EHP CHF 30,000.00Quiet location. 5-7 minutes walk to the lake and village shop (vegetables, fruits, everything for daily needs). 5 minutes by car to Erlach, Ins (Coop/Voi/Lidl/Landi, bakeries, butchers, etc.). 8-11 minutes to the Kerzers - Bern - Fribourg - Murten - Neuchâtel motorway junction.For a non-binding viewing, please contact me by phone077 426 85 22 or send an email to sabine.perner@gmx.ch

1 / 28
5.5 rooms138m²CHF 985,000.–
Unterer Rainweg 26c, 3067 Utzigen

Spacious and comfortable living on one level in a sunny and unobstructed location

Nature at your doorstep This 5½-room terrace house convinces with spacious rooms, plenty of light, and a location that pleasantly combines tranquility, nature, and proximity to the city of Bern. As the top house in the row with a construction year of 2001, it enjoys a particularly privileged position with a lot of privacy, beautiful views, and a direct connection to the green surroundings.Inside, you can expect bright, open living spaces with floor-to-ceiling windows and a wonderful transition to the large terrace. Here, sun, views, and fresh air become everyday companions. The approximately 60 m² large terrace and the additional garden share create plenty of space for enjoyment, play, planting, and togetherness.The home is ideal for people looking for spacious living on one level - with space for family, home office, guests, or personal retreats. The private sauna, chimney, laundry room in the apartment, and two adjacent covered parking spaces complement the high living comfort. Highlights • Sunny and absolutely quiet living location • Spacious terrace apartment/house on one level with 138 m² • Grandiose terrace: approx. 60 m² and garden share: approx. 15 m² • Light-filled rooms with floor-to-ceiling windows • Chimney for cozy hours • From almost every room, you can access the cozy terrace • Private sauna in the apartment • Laundry room in the apartment • Two adjacent covered parking spaces • Sloping elevator • Short distances to public transport, shopping, school, and to the city of Bern - also Burgdorf, Thun, the Emmental, and Worb are quickly accessible Sales target priceCHF 985,000.00 including two covered parking spacesThe location in Utzigen appeals to all those who want to live close to nature and yet remain well-connected. Hiking trails, recreation, and the rural surroundings are practically at your doorstep, while Bern, Worb, Burgdorf, Thun, and the Emmental are easily accessible.We would be happy to provide you with our exclusive DOSSIER. Simply fill out the contact form and you will receive the documents shortly.Let yourself be impressed by this special home on the occasion of a visit. We look forward to your contact 031 320 10 40.

1 / 13
5.5 rooms138m²CHF 1,245,000.–
Haldenstrasse 32, 3110 Münsingen

Well-maintained and modernized 5.5 room row house

***Please note*** The house is only available from 01.07.2027. We would be happy to provide more details in person. Are you looking for a well-maintained row house in a quiet, sunny location with everything you need for everyday life right on your doorstep? Then this is our offer in Münsingen: The house is located in a quiet cul-de-sac, providing a pleasant, low-traffic living environment ideal for families. The kindergarten (approx. 300 m), Coop (approx. 500 m), train station, and Migros (each approx. 900 m) are easily accessible on foot. The everyday location couldn't be better. The property, built in 1979, presents itself in a well-maintained condition thanks to targeted modernizations. In 2025, a new heat pump heating system (air-water) was installed, which is energy-efficient and forward-looking. The house has a spacious living area of 138 m2 and offers a well-thought-out, family-friendly room layout. On the ground floor, there is a kitchen and a spacious, open living-dining room with a cozy Swedish stove. A glass door leads directly to the covered garden seating area and into the garden, ideal for relaxation and enjoyment. A separate guest toilet completes the ground floor. On the upper floor, there are four bright rooms, two of which have access to a shared balcony. The bathroom was renovated in 2019 with a new shower and toilet, including professional asbestos remediation. The spacious attic provides valuable additional storage space, as does the large cellar in the basement. The house has a garage and a parking space in front. Renovations 1990 Ground floor: New parquet flooring in living room 1995 Ground floor: New chimney stove 2008 Glass canopy for garden seating area south 2010 Ground floor: New kitchen countertops and appliances 2017/2018 Upper floor: New painting and plastering work and parquet flooring in all 4 rooms 2019 Upper floor: New shower and toilet, including asbestos remediation 2021 Ground and upper floor: New windows north 2022 Ground floor: New facade north and additional external insulation 2023 Attic: Insulation of attic floor 2024 Ground and upper floor: New windows south, including slat blinds 2025 New heating system (heat pump) Highlights: - Well-maintained 5.5-room row house with 138 m2 living space - Quiet, sunny location in a cul-de-sac - New air-water heat pump heating system (2025) - New shower/toilet in upper floor - Cozy Swedish stove - Separate toilet on ground floor - Spacious, usable attic - Large cellar - 1 garage - Kindergarten approx. 300 m, Coop approx. 500 m, train station and Migros approx. 900 m Do you have questions or would you like to schedule a viewing? - Just give us a call: 031 503 11 99

1 / 13
260m²CHF 1,600,000.–
Gsteigstrasse 1, 3800 Matten b. Interlaken

Multi-family house with 3 units, barn and large garden

The property is located at Gsteigstrasse 1 in a pleasant residential area. A footpath leads directly to the house and underlines the charming, slightly set-back character of the property. The access is via the Brunngasse and is secured by private law easements. The residential building was constructed in 1905 in a solid and high-quality manner and convinces with its traditional character. A comprehensive basic renovation was carried out around 1985, during which the kitchens and bathrooms were renewed. In the following years, various appliances were continuously replaced and further renovations were carried out on the bathrooms, so that the property was continuously maintained. Today, the house presents itself in a good structural condition. The windows are partially equipped with 2-fold and partially with 3-fold insulating glazing, which contributes to a balanced relationship between energy efficiency and living comfort.The parcel no. 849 (supplementary parcel with building land reserve for a single-family house), located east of the house, offers a particularly attractive additional potential. It includes a spacious and well-maintained garden and lawn area as well as a barn with an integrated garage. The barn has a practical bicycle room and a large hayloft (tenn) in addition to the garage, which offers ample storage space and is versatile.The garden is lovingly laid out and invites you to linger with its spacious area. Two cozy, covered seating areas offer ideal retreats outdoors: one is equipped with an outdoor chimney and is perfect for social hours, while the other has massive garden tables and benches, inviting you to eat and relax together. The house also includes a somewhat hidden, older chicken coop, which gives the property additional charm and rural character.The apartment on the ground floor was occupied by the owner himself (is currently vacant), while the two other apartments are rented out. This makes the property suitable as a multi-generation house as well as an attractive rental property with a stable rental income.

1 / 19
5 rooms106m²CHF 895,000.–
Oberfeldstrasse 25, 4900 Langenthal

Detached 5-room single-family house

Here I want to live... Fill out the contact form below and you will receive the complete sales dossier conveniently by email. Thank you for your interest!Living with charm and potential - well-maintained single-family house Penta P5 in LangenthalIn a quiet and family-friendly residential area on Oberfeldstrasse 25 in Langenthal, this well-maintained single-family house of the popular Haus+Herd Penta P5 type presents itself. The property, built in 1981, convinces with its timeless architecture, a well-thought-out room layout and a pleasant living atmosphere with plenty of daylight and privacy.On a 552 m² large plot, the house offers ideal conditions for families, couples or people with space requirements. The approx. 160 m² living space is spread over 5 rooms and creates a spacious room feeling with versatile usage possibilities.The bright living and dining area is the heart of the house and invites you to linger, enjoy and be together. The large window areas create a friendly atmosphere and harmoniously connect the interior with the garden. The functional room layout offers both retreat possibilities and enough space for family life.Two bathrooms provide additional comfort in everyday life. Thanks to the proven floor plan design of the Penta P5, the property offers an ideal basis for individual living and at the same time opens up attractive potential for a contemporary refresh according to your own ideas.The well-maintained outdoor area with pergola invites you to relax and linger outdoors. Whether cozy summer evenings, family parties or quiet hours in your own garden - here you can enjoy the high quality of living to the fullest. The garage complements the attractive offer and provides practical parking and storage facilities.The Penta P5 is one of the most well-known Swiss typified houses of its time and still enjoys great popularity today. The solid construction, the clear architecture and the sustainable living quality make this property a value-stable home with character and development potential.A charming single-family home in an attractive residential area of Langenthal - ideal for people who are looking for a house with substance, garden and long-term living quality. ConstructionThe single-family house of the Haus+Herd Penta P5 type was built in a high-quality and proven construction method for its time. The basement is made of solid concrete and masonry construction and forms the solid basis of the building. The upper floors were built as prefabricated wood construction, which is characterized by good building physics properties and an efficient construction method.Typical for the Penta P5 house type are the clear building forms, the rational construction and the well-thought-out connection of solid and wood construction. The pitched roof with tile covering gives the house its timeless appearance and ensures a harmonious integration into the residential quarter.The construction convinces with its durability, the good room utilization and the typical solid execution quality of Haus+Herd houses. The proven construction method has significantly contributed to the fact that the Penta houses are still considered popular and value-stable single-family houses today. If this property has sparked your interest and you would like to arrange a personal viewing, you can book your desired appointment online at any time.

1 / 13
8 rooms193m²CHF 1,190,000.–
Höhenstrasse 44, 2562 Port

Seltene Kaufgelegenheit mit grossem Potenzial in Port

Dieses freistehende Einfamilienhaus in Port überzeugt durch seine vielseitigen Nutzungsmöglichkeiten, die attraktive Lage sowie ein grosszügiges Grundstück mit Entwicklungspotenzial. Die Liegenschaft befindet sich in einer ruhigen, familienfreundlichen Wohnlage mit guter Anbindung an den öffentlichen Verkehr sowie nahegelegenen Einkaufsmöglichkeiten und Schulen.Das im Jahr 1972 erstellte Haus bietet aktuell rund 193 m² Wohnfläche auf einem 887 m² grossen Grundstück und präsentiert sich heute in einem Zustand, bei dem punktuelle Sanierungen anfallen - ideal für Käufer, die ihre individuellen Wohnvorstellungen realisieren möchten oder ein interessantes Entwicklungsprojekt suchen.Highlights & Entwicklungspotenzial • Generationenhaus oder Doppelhaus realisierbar - flexible Nutzung für mehrere Parteien • Vorhandene Statik für eine Aufstockung - zusätzliches Ausbaupotenzial • Machbarkeitsstudie für 3 Reiheneinfamilienhäuser (REFH) vorhanden (siehe Beilagen) • Grosszügiger Umschwung mit vielfältigen Nutzungsmöglichkeiten • Doppelgarage + 4 Parkplätze vor dem Haus Diese Kombination macht die Liegenschaft besonders interessant für Investoren, Entwickler oder Familien mit Weitblick.Zustand & Erneuerungen • Ölheizung im Jahr 2009 ersetzt • Fassade im Jahr 1995 erneuert • Das Haus befindet sich in einem guten Zustand, für gewisse Gebäudeteile fallen punktuelle Sanierungen an Cette maison individuelle indépendante à Port séduit par ses multiples possibilités d'utilisation, son emplacement attractif ainsi qu'un terrain spacieux offrant un potentiel de développement.Le bien se situe dans un quartier résidentiel calme et familial, avec de bonnes connexions aux transports publics ainsi que des commerces et des écoles à proximité.Construite en 1972, la maison offre actuellement environ 193 m² de surface habitable sur une parcelle de 887 m² et se présente aujourd'hui dans un état nécessitant des rénovations ponctuelles - idéal pour les acheteurs souhaitant concrétiser leurs idées d'habitation ou recherchant un projet de développement intéressant.Points forts & potentiel de développement • Maison multigénérationnelle ou maison jumelée réalisable - utilisation flexible • Structure porteuse existante permettant une surélévation - potentiel d'agrandissement supplémentaire • Étude de faisabilité pour 3 maisons mitoyennes disponible (voir annexes) • Grand espace extérieur avec de nombreuses possibilités d'aménagement • Double garage + 4 places de stationnement devant la maison Cette combinaison rend ce bien particulièrement intéressant pour les investisseurs, les promoteurs ou les familles avec une vision à long terme.État & rénovations • Chauffage au mazout remplacé en 2009 • Façade rénovée en 1995 • La maison est en bon état général, bien que certaines parties nécessitent des rénovations ponctuelles

powered by