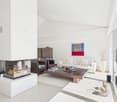
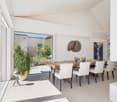
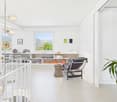
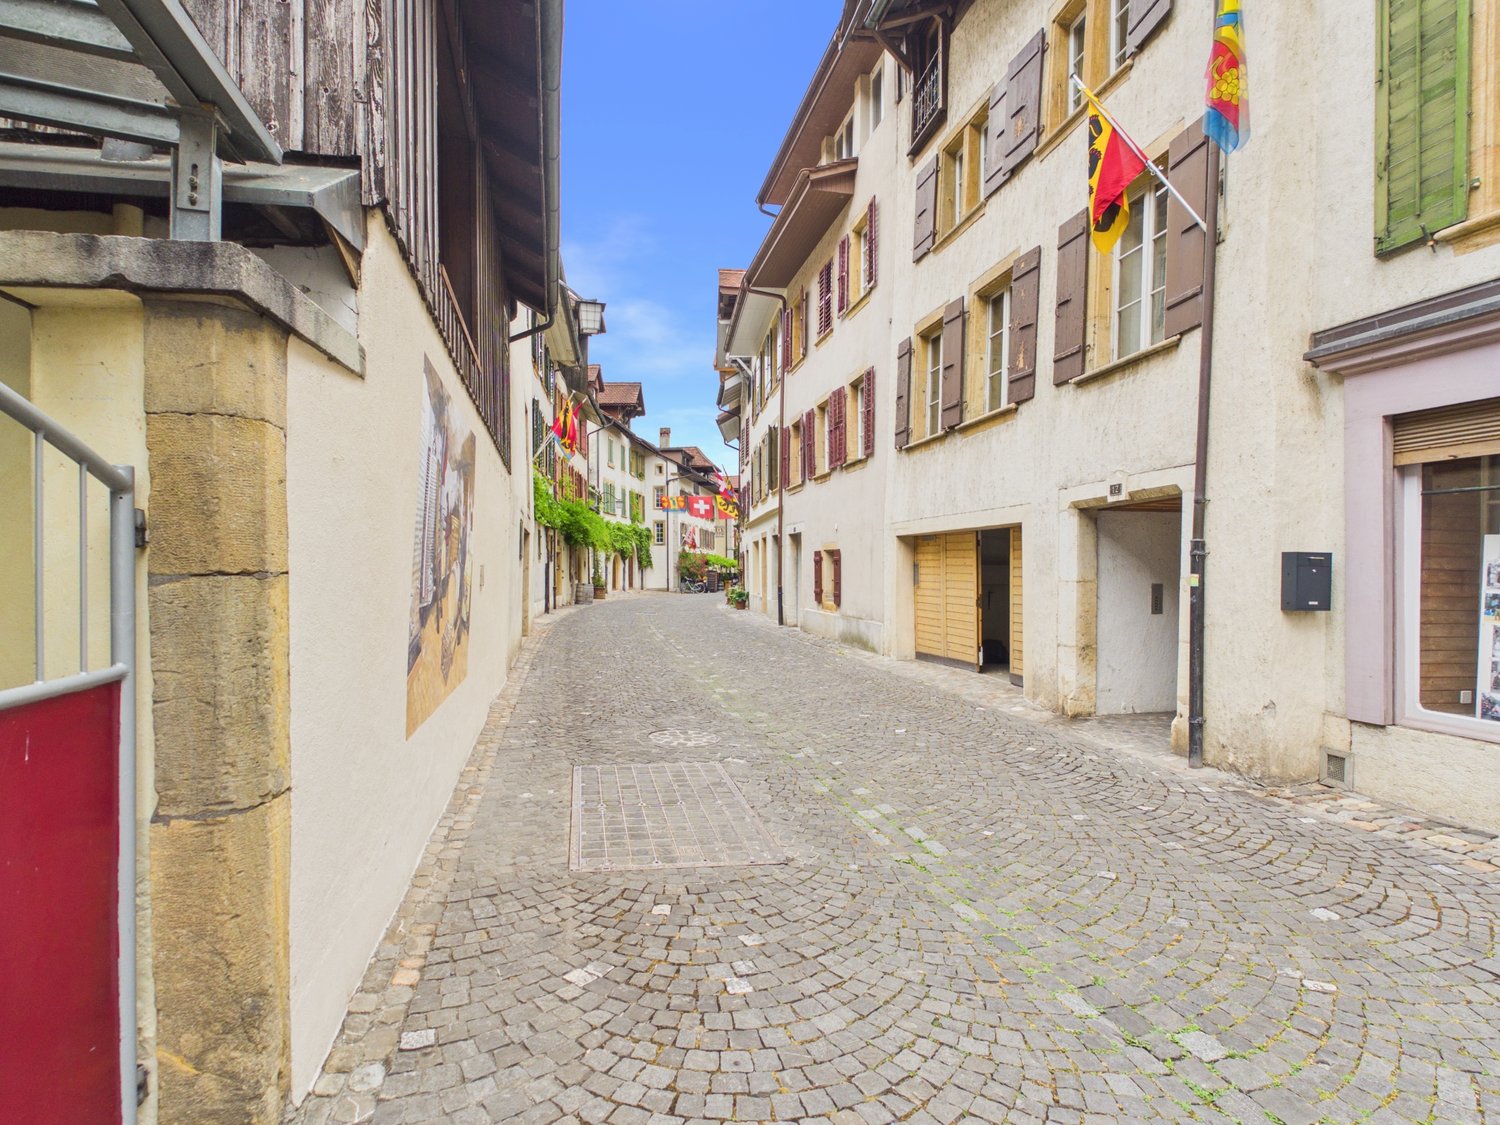
2233 results - Properties for sale: Canton Bern

1 / 13
4.5 roomsCHF 390,000.–
3805 Goldswil

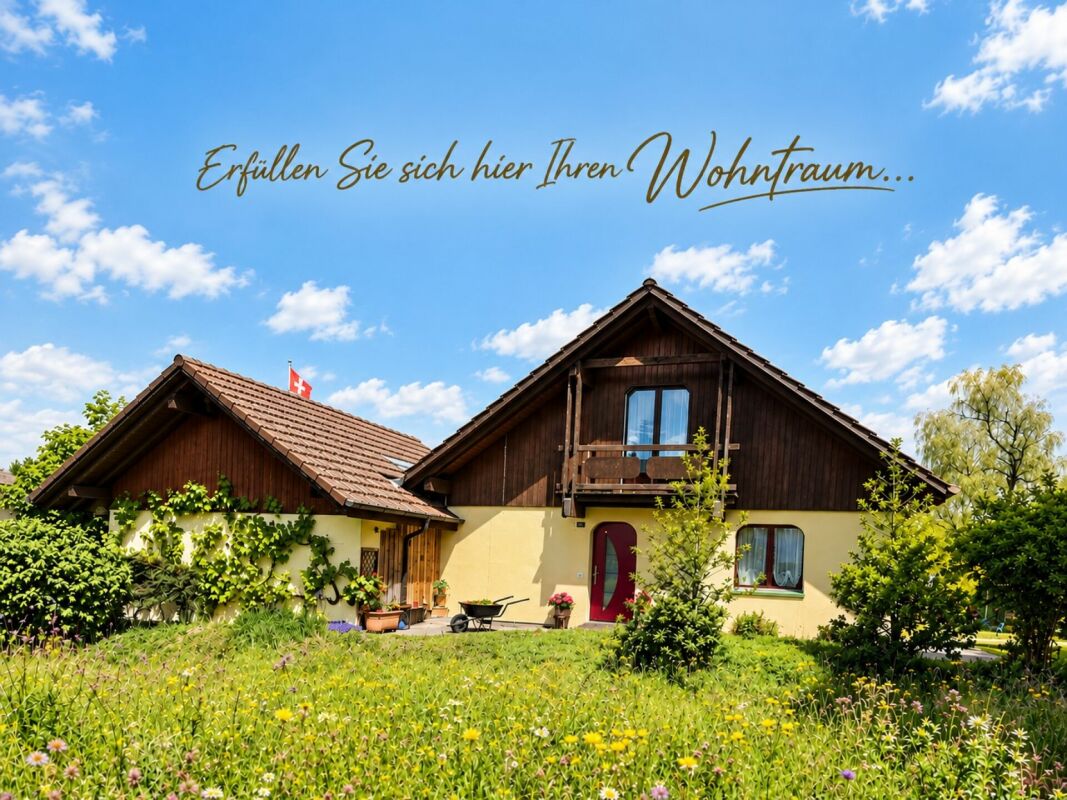
Renovate. Expand. Arrive. Your first home with potential

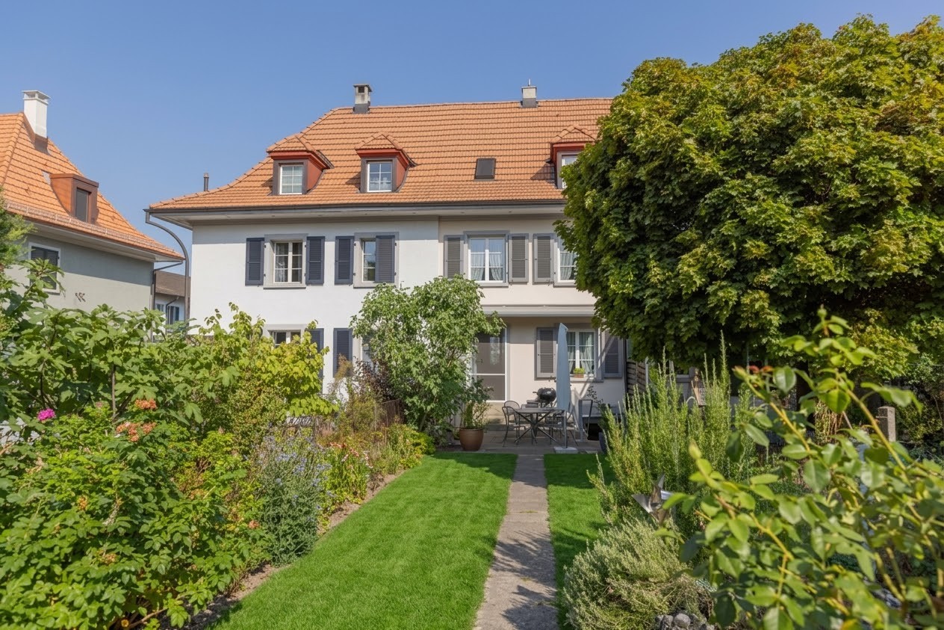
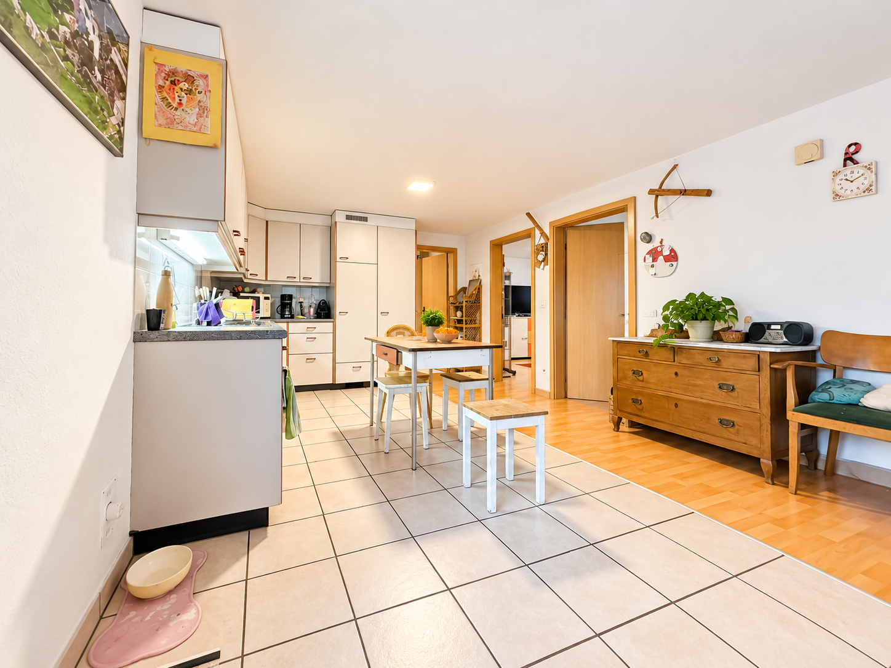
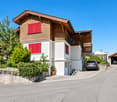
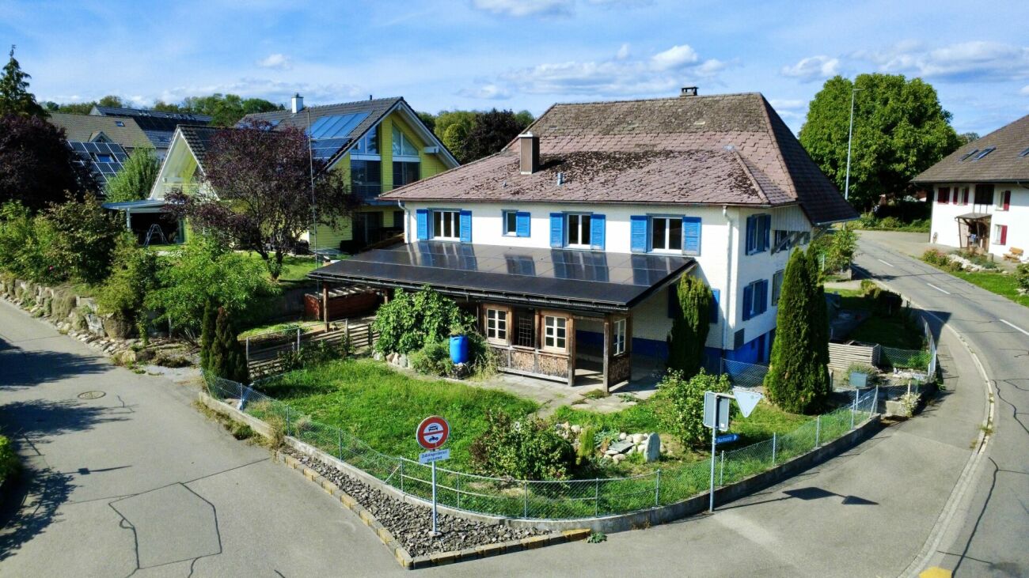
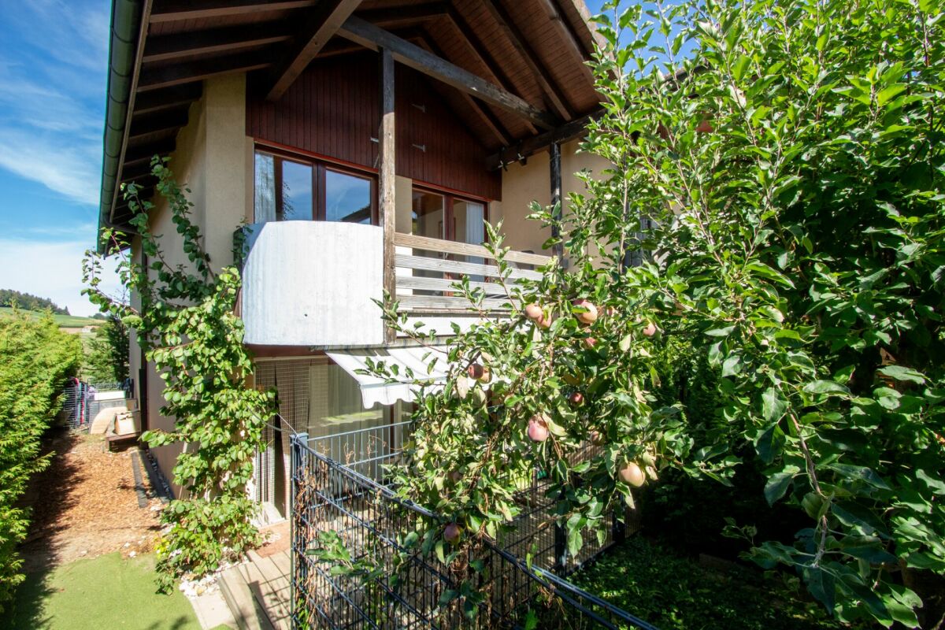
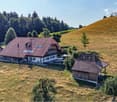
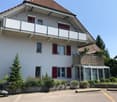
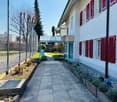
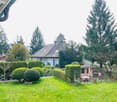
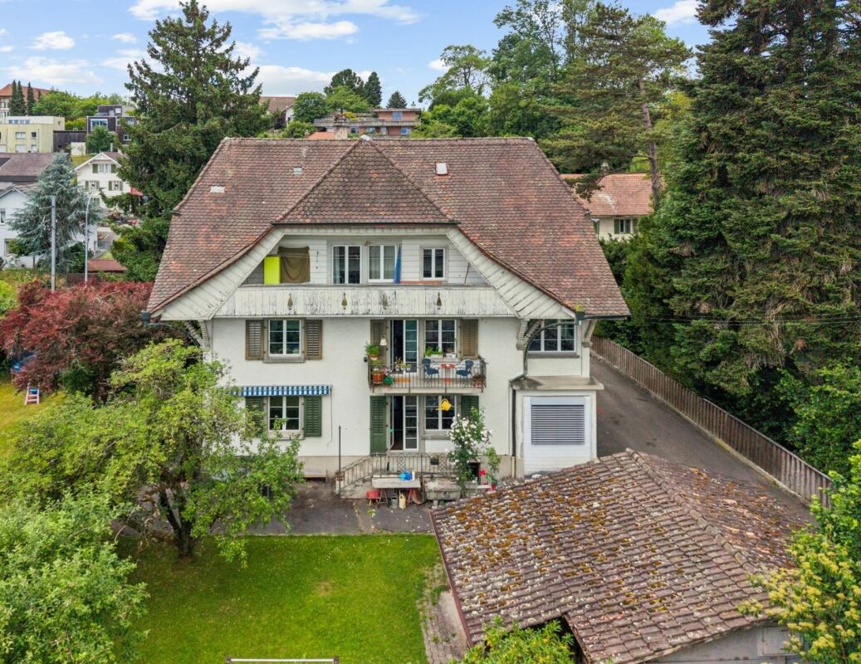
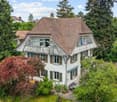
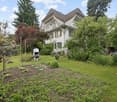
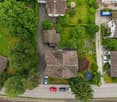
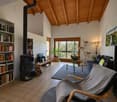
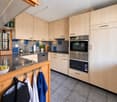
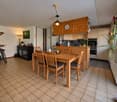
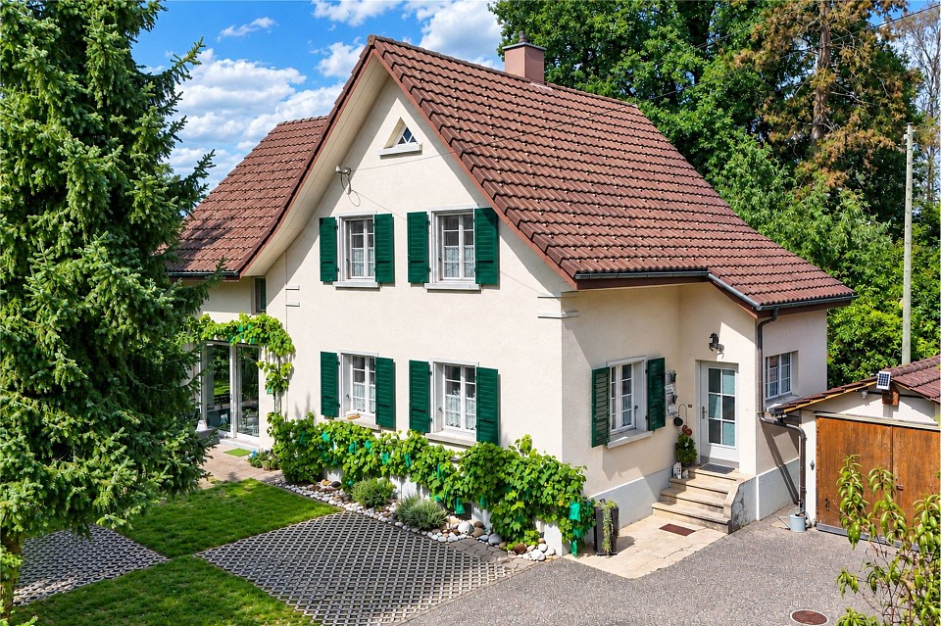
HALF HOUSE WITH 4.5 ROOMS AND EXPANDABLE BARN IN GOLDSWIL NEAR INTERLAKEN If you've ever dreamed of a house that you can conquer piece by piece, you'll find it here. This half-house is exactly that: not a finished property off the shelf, but an object that waits to be rethought from the ground up.Currently, the property offers in the front part on the slightly elevated ground floor a spacious kitchen, a living room, and a shower bathroom, and on the upper floor a large bright living room, a bedroom, a small bedroom, and a bathtub. In the rear part of the half-house, there is a small barn. Inside it waits another small bedroom. The barn and the room built into it are accessible from an external staircase.Some things have already been renovated. The entire roof has been newly covered, and almost all windows are also new. With all other components, you can clearly see the age, and that's not going to be sugarcoated here: there is no central heating, and at the moment, no hot water flows due to the defective boiler. So, it needs a comprehensive core renovation - but you also have full design freedom, especially in the barn part, where there is still space waiting to become your own living space.Behind the house, where you can no longer hear the traffic on the main street, lies a garden as you wish. A garden house with a built-in chimney stands in it - the right place to still be in the garden when the air gets cooler. A small garage accessible from the main street and a parking space in front of it also ensure that the car finds its spot.This property is particularly suitable for handy people or for builders who want to create a home here. The purchase price takes into account the renovation needs and thus offers a prospect of attractive value growth.THE LOCATION OF THE PROPERTYThe property on Hauptstrasse 45 is only a two-minute walk from the Goldswil Dorf bus stop. From there, the bus runs in a few minutes to Interlaken Ost train station. You can also reach it on foot or by bike in a few minutes. If you need something for the evening, you'll find the small village shop just down the street; for the big weekly shopping, it's worth going to the Coop at Interlaken Ost train station.Note: First-home ownership obligation applies. The house may only be occupied or rented as a first home.

1 / 18
3.5 rooms69m²CHF 525,000.–
Cedernstrasse 2, 3018 Bern

Living in Bern in a very beautiful, sunny, and quiet neighborhood with a lot of green spaces

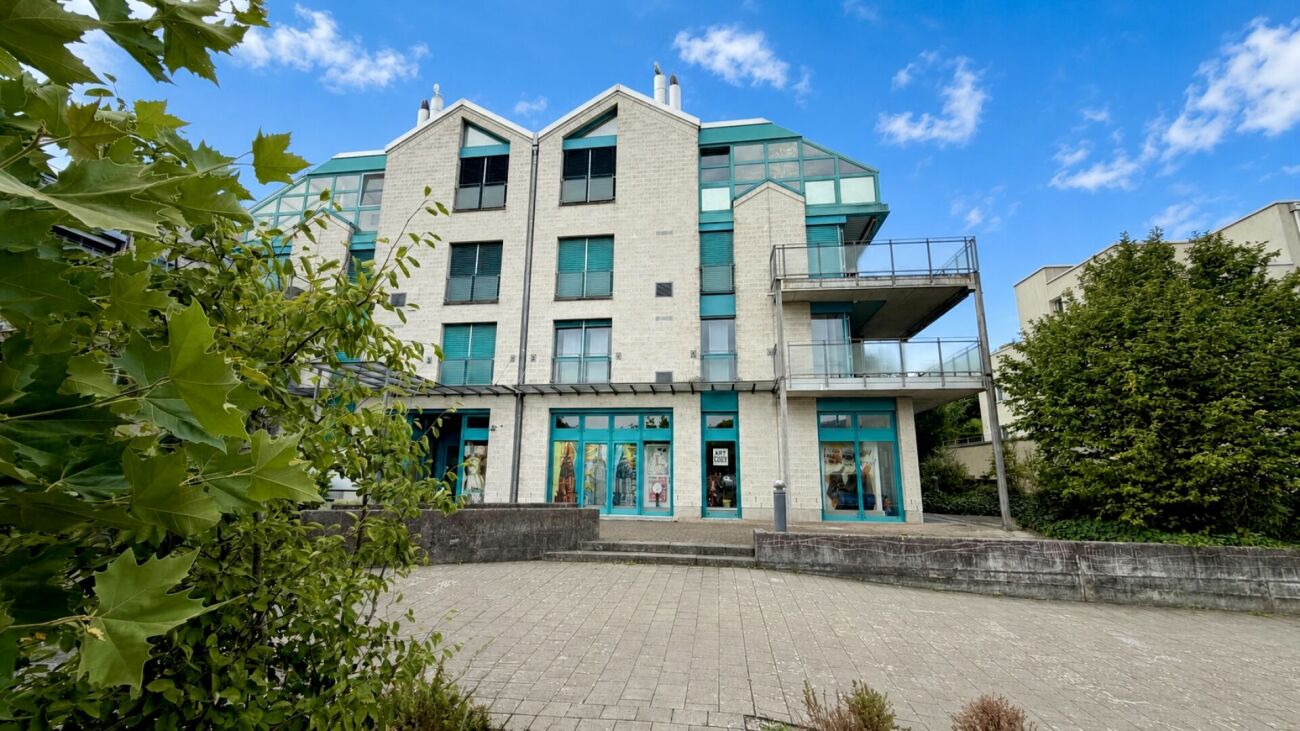
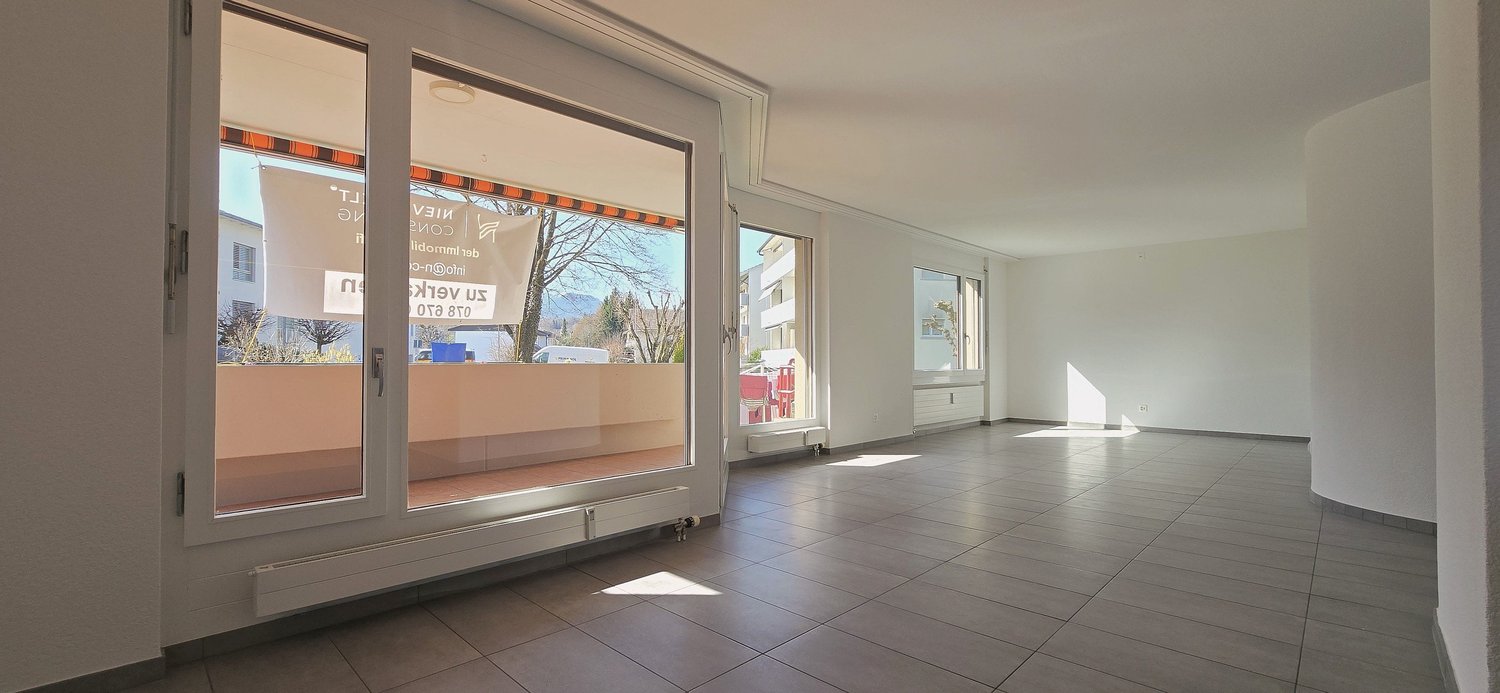
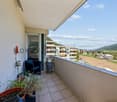
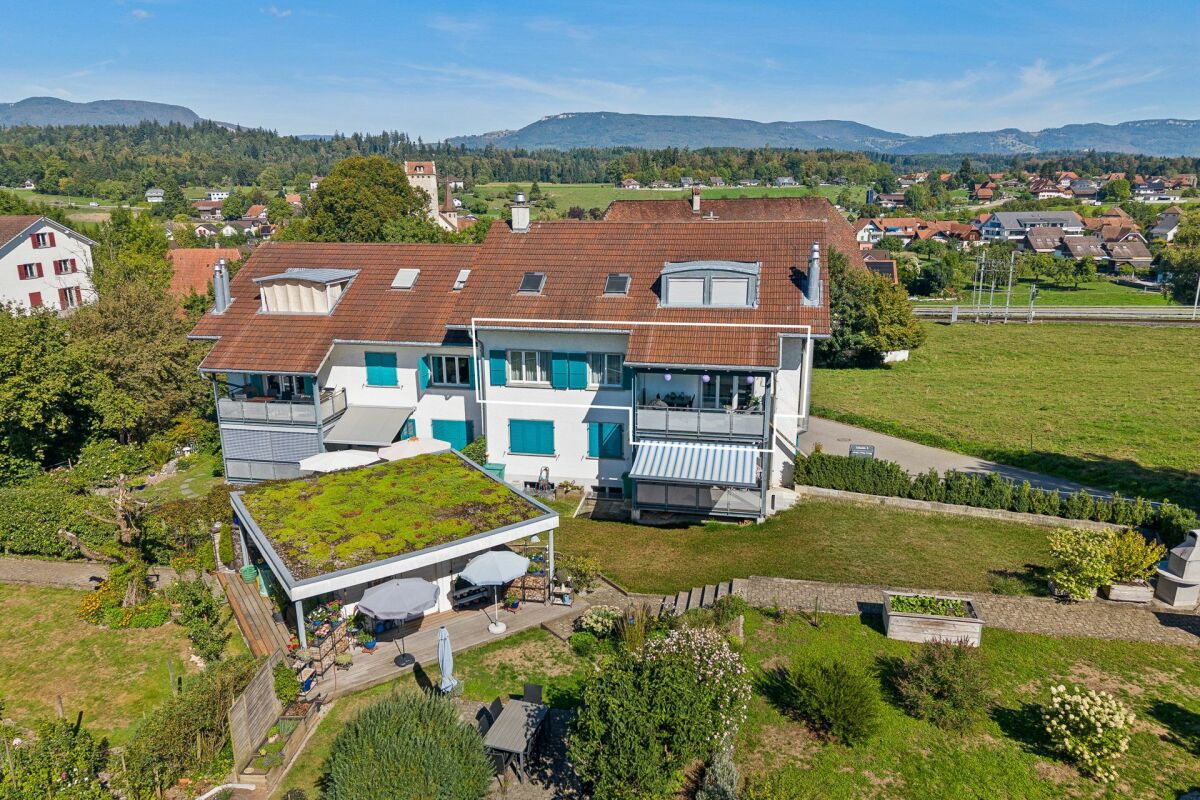
3.5-room apartment on the 3rd floor of a well-maintained 8-family house in a sunny, quiet neighborhood with many well-kept, older, and mostly smaller, sympathetic multi-family houses with a lot of green space between the individual objects.The special advantages of this apartment:It was comprehensively renovated and refurbished in 2007. The kitchen, bathroom, windows, and flooring were replaced or newly installed. The apartment also received a new coat of paint.The apartment includes a living room with 10.79 m2, large enough for a large table with 6 chairs, a living room with approximately 18 m2, 1 parent bedroom with 15.83 m2, and 1 additional room with approximately 10 m2, a well-equipped kitchen, and a bathroom with a bathtub, sink, and mirror cabinet. The bathroom has a large window and thus has daylight and can be well ventilated. In total, approximately 69 m2 of net living space are available.The rooms can be furnished very cozily and also modernly, just as you like.An additional storage room and an attic compartment can be used as extra storage space.Shopping with Migros, Coop, Denner, etc., schools and kindergartens, the highway towards Lausanne, Fribourg, Geneva, and towards Zurich and Basel, as well as a bus stop with a connection to the S-Bahn to Bern, can be found in the nearby area.The nearby recreational areas of Könizberg and the forest in Bottigen are easily accessible by bike or car.In our opinion, the apartment is very suitable for single people and couples, as well as for a small family with 1 child.Have we sparked your interest and have you read the ad up to this point? Then a visit to the apartment should be worthwhile. We look forward to your contact.

1 / 27
5.5 roomsCHF 1,650,000.–
Längackerweg 37, 2557 Studen BE

Detached 5.5-room single-family house with 2-room apartment

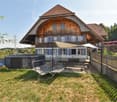
Dreamy 5.5-room single-family house with wellness characterUnique detached 5.5-room single-family house with 2-room apartment, swimming pool with counter-current system, sauna, Carnozet, double garage and two to three outdoor parking spaces.Idyllic residential locationThe spacious property is located in a quiet residential area, borders directly on the agricultural zone and is well sunned on all sides. The well-maintained plot of 1,201 m2 is surrounded by large trees and bushes. The single-family house was designed as a two-generation house with a 2-room apartment on the ground floor. On the south side of the property is the large covered outdoor seating area with terrace. On the ground floor are the swimming pool with counter-current system, the sauna and a toilet with shower. The integrated double garage and the two to three outdoor parking spaces further enhance the detached 5 ½-room single-family house. The Carnozet with monastery plaster is located on the east side, outside the building.Room program and expansionThe entrance area is inviting and spacious. It offers access to the double garage, the indoor pool with sauna, the bicycle room and the basement rooms. There is also a connecting door to the apartment in addition to the separate entrance.From the ground floor, you can reach the upper floor via a staircase, where the exceptionally spacious living room with fireplace and the open dining room with direct access to the covered outdoor seating area with fireplace are located. The south-facing kitchen offers enough space for a dining table.On the upper floor, there are also three bedrooms with parquet floors, a bathroom with shower and a separate toilet with shower.Enjoy rural living at the highest level, an idyllic oasis in the green! The interior design leaves the new owners a lot of individual freedom for a redesign. Which floors are laid, with which materials and devices the kitchen is equipped and what the bathroom equipment should look like.

1 / 13
6.5 rooms130m²CHF 938,000.–
3803 Beatenberg

Exklusive 6.5-Zimmer-Maisonette-Wohnung über drei Etagen mit Wellness und unverbaubarer Panoramasicht

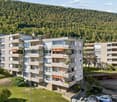
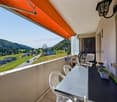
Willkommen in Beatenberg einer der schönsten Aussichtslagen des Berner Oberlandes. Auf rund 1'200 Metern über Meer geniessen Sie eine unverbaubare Panoramaaussicht über den Thunersee bis zu Eiger, Mönch und Jungfrau. Spirenwald in Beatenberg verbindet Natur, Erholung und eine hervorragende Freizeitqualität mit der Nähe zu Interlaken.Diese aussergewöhnliche 6.5-Zimmer-Maisonettewohnung befindet sich in einem Mehrfamilienhaus aus dem Jahr 1995 mit insgesamt fünf Stockwerkeinheiten. Sie erstreckt sich über drei Ebenen und bietet rund 130 m² Nettowohnfläche. Ursprünglich aus zwei eigenständigen Stockwerkeinheiten entstanden, eröffnet sie vielseitige Nutzungsmöglichkeiten sei es als grosszügiges Feriendomizil, als Erstwohnsitz oder mit der Option, die beiden Wohnungen wieder voneinander zu trennen.Mit insgesamt vier Schlafzimmern, zwei Wohnbereichen und zwei Badezimmern bietet die Wohnung ein aussergewöhnlich flexibles Raumkonzept. Die grosszügige Aufteilung lässt sich individuell an unterschiedliche Wohn- und Lebensbedürfnisse anpassen.Freuen Sie sich auf helle, stilvoll eingerichtete Wohnräume, zwei sonnige Balkone mit spektakulärer Aussicht, zwei gemütliche Sitzplätze sowie ein besonderes Highlight: den privaten Wellnessbereich im Dachgeschoss mit Sauna und freistehender Badewanne. Zwei Schwedenöfen und die moderne Wärmepumpe mit Fussbodenheizung sorgen das ganze Jahr über für eine behagliche Wohnatmosphäre und hohen Wohnkomfort.Komplettiert wird dieses attraktive Angebot durch eine Einzelgarage direkt beim Hauseingang, einen zusätzlichen Aussenparkplatz sowie zwei Kellerräume. Ihre Highlights auf einen Blick:Unverbaubare Panoramaaussicht auf den Thunersee und die AlpenGrosszügige 6.5-Zimmer-Maisonette über drei EbenenPrivater Wellnessbereich mit Sauna und freistehender BadewanneStilvolle Möblierung mit harmonischem WohnkonzeptZwei sonnige Balkone und zwei gemütliche SitzplätzeEinzelgarage, zusätzlicher Aussenparkplatz und zwei KellerräumeFlexible Nutzung mit Option zur Rückführung in zwei separate WohnungenHabe ich Ihr Interesse geweckt? Nutzen Sie das Kontaktformular und fordern Sie die ausführliche Verkaufsdokumentation mit allen Informationen zur Liegenschaft an.-Welcome to Beatenberg One of the Bernese Oberland's Most Spectacular ViewpointsPerched at approximately 1,200 metres above sea level, Beatenberg offers breathtaking, unobstructed panoramic views across Lake Thun to the iconic peaks of the Eiger, Mönch and Jungfrau. Nestled in the peaceful Spirenwald area, this sought-after location combines nature, tranquillity and an exceptional quality of life with the convenience of nearby Interlaken.This exceptional 6.5-room duplex apartment is situated in a well-maintained apartment building dating from 1995 with just five residential units. Spanning three levels and offering approximately 130 m² of net living space, the property was originally created by combining two separate apartments. As a result, it offers outstanding flexibility whether as a spacious holiday home, a primary residence, or with the option of converting it back into two independent apartments.Featuring four bedrooms, two living areas and two bathrooms, the apartment offers a remarkably versatile layout that can easily be adapted to suit a wide range of lifestyles and living requirements.Enjoy bright, tastefully furnished interiors, two sunny balconies with spectacular mountain and lake views, two inviting outdoor seating areas, and a truly unique highlight: a private wellness retreat on the top floor complete with a sauna and a freestanding bathtub. Two Scandinavian-style wood-burning stoves, together with a modern heat pump and underfloor heating, ensure a warm and comfortable atmosphere throughout the year.The property is further complemented by a private single garage directly beside the entrance, an additional outdoor parking space, and two private cellar storage rooms.Highlights

1 / 13
6.5 rooms246m²CHF 1,625,000.–
Auf Anfrage 1, 4950 Huttwil

Where generosity meets quality of life

Welcome to a place where generosity, freedom, and family life are redefined. This exceptional home on the idyllic outskirts of Huttwil is perfect for large families and for all those who want to feel space, not just see it.The inviting entrance area already suggests what awaits you: plenty of space, clear structures, and countless possibilities. A room with its own bathroom on this level is perfect as a teenager's realm, guest room, or home office. The range of rooms is complemented by basement rooms and an impressively large hobby room, which is currently used as a bedroom and study. Your creativity knows no bounds.On the first upper floor, the heart of the house beats. Here, a practical kitchen with a household room, a bright dining area, and a cozy living room with an adjacent winter garden come together. A place where laughter, life, and time are shared together. From here, a true garden paradise opens up to you: over 1000 m² of pure relaxation, a heated pool for hot summer days, a spacious terrace for sun hours, and enough space for nature, animals, and tranquility - even with your own forest share.The upper floor welcomes you with several bedrooms that can be flexibly adapted to your needs - whether children's rooms, guest rooms, dressing rooms, or offices. Of course, a full-fledged bathroom is available on each floor, because comfort is written large here.This family estate combines vision with modern technology and generosity with sustainability - a real home with a rarity value.This ImmoSky offer gives you more performance:+ Enormous room volume and maximum design freedom+ Sunny garden with pool, space for small animal husbandry, and own forest share+ Modern heat pump and decalcification system+ Large solar system - saving electricity costs made easy+ Fiber optic connectionFor your vehicles, a double garage, a double carport, and four outdoor parking spaces are available.Are you ready to discover this exceptional family paradise? We would be happy to show you this rough diamond personally and look forward to your call.(The sales dossier will be sent to you within a maximum of 24 hours, please also check your spam folder.)

1 / 13
6.5 rooms140m²CHF 1,050,000.–
Tiefgraben 5, 3604 Thun

Spacious, 6.5 rooms, top view, perfect location, and 3 balconies

Are you looking for a spacious attic apartment with breathtaking views of the Bernese Alps? Then this is our offer in 3604 Thun: This spacious 6.5-room attic apartment at Tiefgraben 5 in Thun was built in 1994 and offers a net living area of 140 m2 distributed over two levels with a unique living character. The apartment impresses with its three balconies in different directions and thus offers a place in the sun at any time of day and year. From the glazed west balcony, directly accessible from the kitchen, you can enjoy not only the evening sun, but also two large, insulated réduits with plenty of storage space. At the east balcony, which is accessible from two rooms, another large réduit is available. The view is simply breathtaking: Eiger, Mönch, Jungfrau, Niesen, and Stockhorn present themselves in a different light at any time of day - a sight you never get tired of. The location is convincing all along the line: the Neufeld and OS Strättligen schools, as well as the Zentrum Oberland and Panorama shopping centers, are within a few minutes' reach. With public transport, you can reach the city of Thun every 5 minutes, and the Thun-Süd motorway access is within 3 minutes. The heart of the apartment is the bright, open living room with the characteristic Swedish stove and the inviting wooden staircase leading to the gallery on the upper floor. The kitchen impresses with high-quality equipment - steamer, oven, large refrigerator, practical pharmacy pull-out, and an elegant granite cover. From the kitchen, you can directly access the glazed west balcony. The three bedrooms are bright and cozy - thanks to skylights, visible wooden beams, and a warm parquet floor, they radiate a pleasant warmth. Two bedrooms have direct access to the east balcony. In the gallery, there are two more light-flooded rooms with skylights and visible wooden beams - ideal as a home office, hobby room, or additional bedrooms. The renovated bathroom/WC on the main floor and a separate shower/WC in the gallery round off the room offer. Practical and comfortable: the laundry tower is located directly in the apartment. Included in the purchase price is a carport and a large cellar room. Highlights: - Dreamlike view of Eiger, Mönch, Jungfrau, Niesen, and Stockhorn - Three balconies in east, south, and west orientation - Spacious 6.5-room attic apartment with gallery and 140 m2 living space - Open living room with Swedish stove - Kitchen with steamer, granite cover, and pharmacy pull-out - Visible wooden beams and skylights - unique living character - Renovated bathroom/WC on the main floor - Separate shower/WC in the gallery - Laundry tower in the apartment - Three réduits with plenty of storage space - 1x carport and cellar room included in the price - Schools, shopping, and public transport within a few minutes - Thun-Süd motorway access within 3 minutes

1 / 13
3 rooms80m²CHF 540,000.–
Talackerweg 2, 3853 Niederried b. Interlaken

Grosszügige 2.5-Zi.-Dachwohnung mit Galerie und Seesicht

Das gepflegte Mehrfamilienhaus befindet sich am westlichen Dorfeingang in leicht erhöhter und zurückversetzter Lage oberhalb der Dorfstrasse. Dank dieser Wohnlage geniessen Sie eine herrliche Aussicht auf den Brienzersee sowie eine optimale Besonnung. Der Zugang erfolgt über die unterhalb des Hauses gelegenen Carports. Von dort gelangen Sie über eine Treppe bequem zum Hauseingang und in das Untergeschoss.Die aussergewöhnliche 2.5-Zimmer-Maisonettewohnung erstreckt sich über das 1. Obergeschoss und das Dachgeschoss und überzeugt mit einer modernen, offenen Architektur. Beide Wohnebenen sind durch eine interne Treppe miteinander verbunden und schaffen ein grosszügiges Wohngefühl. Bereits beim Betreten der Wohnung fallen die hochwertigen Materialien und die stilvolle Gestaltung auf. Die offene Küche mit eleganter Granitabdeckung grenzt direkt an den lichtdurchfluteten Wohn- und Essbereich und bietet zudem einen direkten Zugang zur Terrasse. Hochwertige Parkettböden verleihen den Wohnräumen eine warme und behagliche Atmosphäre.Ein besonderes Highlight bildet der grosszügige Wohnraum mit sichtbarer Dachkonstruktion und offenem Luftraum bis zum Dachfirst. Der Schwedenofen sorgt in den kühleren Monaten für eine gemütliche Wohnatmosphäre. Vom Wohnbereich gelangen Sie auf die grosszügige Terrasse mit angrenzendem Garten (Sondernutzung). Dank der sonnigen Lage geniessen Sie hier einen unverbaubaren Panoramablick über den Brienzersee, ein Ort, der zum Verweilen und Geniessen einlädt. Auf der Wohnebene befinden sich neben dem Eingangsbereich und der Treppe ins Dachgeschoss zudem ein separates Gäste-WC. Im Dachgeschoss erwarten Sie ein Schlafzimmer, ein Vorplatz mit vielen Einbauschränken, ein stilvolles Badezimmer sowie eine offene Galerie. Diese eignet sich ideal als Leseecke, Homeoffice oder kann bei Bedarf auch als zusätzlicher Schlafbereich genutzt werden.Zur Wohnung gehören ein eigenes Kellerabteil sowie die Mitbenützung der allgemeinen Waschküche und des Veloraums im Untergeschoss. Die Wohnung eignet sich sowohl als attraktiver Erstwohnsitz als auch als Ferienwohnung. Besonders interessant ist zudem, dass die Liegenschaft auch von Personen mit Wohnsitz im Ausland erworben werden kann, was sie zu einer seltenen Gelegenheit in der Ferienregion am Brienzersee macht.Cet immeuble bien entretenu est situé à l'entrée ouest du village, sur une position légèrement surélevée et en retrait par rapport à la rue principale. Grâce à cet emplacement, vous bénéficiez d'une vue magnifique sur le lac de Brienz ainsi que d'un ensoleillement optimal. L'accès se fait par les abris pour voitures situés en contrebas de la maison. De là, un escalier vous mène facilement à l'entrée de la maison et au sous-sol.Cet exceptionnel appartement en duplex de 2,5 pièces s'étend sur le 1er étage et les combles et séduit par son architecture moderne et ouverte. Les deux niveaux sont reliés par un escalier intérieur, créant ainsi une sensation d'espace. Dès que l'on pénètre dans l'appartement, on remarque immédiatement les matériaux haut de gamme et l'aménagement raffiné. La cuisine ouverte, dotée d'un élégant plan de travail en granit, jouxte directement le salon et la salle à manger baignés de lumière et offre en outre un accès direct à la terrasse. Les parquets haut de gamme confèrent aux pièces à vivre une atmosphère chaleureuse et confortable.Le vaste salon, avec sa charpente apparente et son espace ouvert jusqu'au faîte du toit, constitue un atout particulier. Le poêle suédois assure une ambiance chaleureuse pendant les mois les plus frais. Depuis le salon, vous accédez à la grande terrasse et au jardin attenant (usage exclusif). Grâce à son emplacement ensoleillé, vous profiterez ici d'une vue panoramique imprenable sur le lac de Brienz, un lieu qui invite à la détente et au plaisir. Au niveau du salon se trouvent, outre l'entrée et l'escalier menant aux combles, des toilettes séparées pour les invités. Au grenier, vous trouverez une chambre, un...

1 / 13
5.5 rooms173m²CHF 990,000.–
Moosweg 14, 3324 Hindelbank

Living on 3 floors?

Spacious maisonette apartment on 3 floors Looking for something special? At Moosweg in Hindelbank, you'll find a property that combines generosity and living comfort at the highest level. Embedded in an extremely well-kept, family-friendly and wonderfully quiet neighborhood, this home offers the ideal retreat from everyday life.Living like in your own houseAs soon as you enter, you'll feel it: Here, the impressive space offer is at the center. The extremely well-thought-out floor plan stretches over three floors and conveys the exclusive living feeling of a single-family house. The clever room division separates the lively togetherness on the main floor from the private quiet zones on the top floor in an elegant way. The large gallery floor upstairs literally puts the crown on the space offer - a fantastic and versatile free space for your hobbies, a spacious home office or your private fitness area.Flooded with light and large terraceThe heart of the apartment is the open living and dining area, which impresses with plenty of daylight. From here, the rooms flow seamlessly into the outdoor area: The spacious sun terrace (balcony) invites you to enjoy the quiet neighborhood, spend warm summer evenings with friends and family or simply relax and let your soul dangle.Practical and well thought out to the last detailAnother, not everyday highlight of this property is the comfortable parking situation. In the house's own underground garage, you have two parking spaces available, which are extremely practical and directly arranged one after the other - an enormous comfort in everyday life and perfect for households with two vehicles. The price for both parking spaces is a total of 40,000.- (20,000.- per parking space).Experience for yourself how much space and quality of life this special apartment has to offer. Let yourself be enchanted by the unique atmosphere and the clever room concept during a personal viewing. We look forward to your contact!

1 / 13
8 rooms240m²CHF 1,350,000.–
Wannersmattweg 1, 3250 Lyss

Charming farmhouse with two apartments, large surroundings and versatile potential

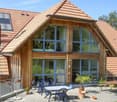
This charming farmhouse combines rural idyll with plenty of space and numerous usage possibilities. The property is located in an unbuildable location and offers a beautiful view into the green. On the spacious property with garden, green spaces and adjacent forest, nature, tranquility and individual projects find their place. A large chicken coop underlines the rural character and makes the property particularly attractive for nature lovers or self-sufficient individuals. In the basement, there is a practical laundry room as well as two cellar rooms with natural floor, which offer a lot of storage space. A special highlight is the large vaulted cellar with a lot of potential - ideal, for example, for storage, hobby rooms or the expansion to a special room with character. The ground floor houses a 4-room apartment. The spacious and bright living room forms the heart of the apartment. Two more rooms are located on the same floor, while a third room is accessible via a staircase on the upper floor. The apartment is complemented by a bathroom and a spacious kitchen with space for a dining table. A cellar room with a boiler as well as a covered seating area with side walls offer additional comfort and invite you to linger outdoors. Also located on the ground floor are two garages, a workshop and two more rooms that can be ideally used as hobby, storage or work rooms. On the upper floor, there is another 4-room apartment. Three bright rooms provide a pleasant living feeling, one of which is equipped with a cozy tile stove. The large kitchen offers a lot of space and invites you to cook and linger together. The spacious living room with a high ceiling conveys a special sense of space and offers a beautiful view into the green. The apartment is complemented by a bathroom and a practical Reduit. Via the Reduit, you can access the Tenn, from which both a large seating area and the extensive garden area can be reached. On the upper floor, there are also additional storage areas with a lot of development potential, distributed over several levels, quasi three floors. Here, the former entrance to the Tenn or the hayloft is still present, which gives the building its original farmhouse character and opens up diverse usage possibilities. This versatile property is ideal for families, multi-generational living, living and working under one roof or for people who appreciate a lot of space and nature around the house.

1 / 13
4.5 rooms144m²CHF 1,400,000.–
Höhenstrasse 17, 3652 Hilterfingen

ImmoWyss - Two-family house in a popular residential area in Hilterfingen

We intentionally only publish a selection of our offers on real estate portals. You can find a complete overview of all current properties at any time on www.immowyss.ch. Detailed information about this property with additional pictures, floor plans, and complete sales documentation can be found at https://www.immowyss.ch/immobilien/?objekt-id=IX571. Two apartments, a dreamy garden, and a location to fall in love with. In an idyllic location between the glittering Lake Thun and the impressive mountain world, this property presents itself with two independent living units and versatile utilization potential. Whether as a multi-generation house, rental property, or as a home with a separate apartment, numerous possibilities open up here. The apartment on the upper floor has a kitchen, a separate toilet, a bright living room with access to the balcony, and two more rooms. An internal staircase leads to the basement. This includes a shower, a heated room that is ideal as a hobby room, guest room, or office, the technical room, and a basement room. The apartment is in need of renovation and offers an ideal basis for realizing individual living ideas according to your own ideas. The attic apartment convinces with a well-kept and inviting living atmosphere. It was carefully renovated and combines residential charm with modern comfort. A separate kitchen, a bathroom with a bathtub, toilet, and skylight, a cozy living room with access to the balcony, and two more rooms create a harmonious home with a feel-good character. The most important advantages at a glance: - Two independent living units with versatile utilization possibilities - Ideal as a multi-generation house, rental property, or home with a separate apartment - Spacious plot with a well-kept garden - Apartment on the upper floor in need of renovation with great development potential - Carefully renovated attic apartment with a cozy living atmosphere - Spacious basement with versatile rooms - Two outdoor parking spaces on the property Have we sparked your interest? Arrange a viewing appointment today and take a look at the interesting Immo Wyss offer on site. *** SALES DOCUMENTATION *** Download the sales documentation including address, floor plans, and many pictures at www.immowyss.ch. Simply fill out the contact form and you will receive the documents immediately and around the clock by email. On the sunny right bank of Lake Thun, just outside the gates of the city of Thun, the attractive world of living in the municipality of Hilterfingen awaits you with its two districts Hünibach and Hilterfingen. Beautiful residential areas, good shopping opportunities, local businesses, and a wide range of leisure and cultural activities. Whether on the water, in the mountains, or in the city - thanks to its unique location, the municipality offers a variety of possibilities for sports activities and nature lovers. The Hilterfingen sailing school always offers courses, and the Hünegg beach is a popular meeting point for young and old in the summer. Clubs like FC Hünibach, Twirling-Club Sunshine, and the Hünibasket basketball club set the sporting tone. But the youth center Poly is also nearby, in the park house in Oberhofen. Here, community culture is lived. The house at Höhenstrasse 17 is located at a slightly elevated position. In just 300 meters on foot, you can reach the first shopping facilities.

Nadia Balmer

Nadia Balmer

Stellvertretende Geschäftsführerin, Beratung & Verkauf

1 / 13
3.5 rooms73m²CHF 790,000.–
Lotzwilstrasse 10, 4933 Rütschelen

Charming single-family house with garden and wellness oasis

Located on Lotzwilstrasse, this detached single-family house boasts plenty of charm and a spacious outdoor area. The house comprises 3.5 rooms and is ideal for couples or smaller households looking for a home with special recreational value and development potential. A cozy living atmosphere is created by the fireplace and an additional oven. The kitchen and wet cells offer potential for individual modernization and allow you to design the property according to your own ideas. Furthermore, the plot of land, subject to official approvals, offers interesting possibilities for a possible extension building.In recent years, various maintenance and renovation work has been carried out on the building envelope, interior design, domestic technology, and surroundings, which underlines the well-maintained overall impression of the property.A particular highlight is the attractive garden design with an idyllic pond. Here, nature lovers, families, and garden enthusiasts will find plenty of space to relax and enjoy. The offer is complemented by a heated outbuilding, which, with a sauna, whirlpool, and fireplace, creates an exceptional wellness oasis and offers a variety of uses.A garage for two vehicles and a spacious forecourt provide additional comfort. The combination of a quiet location, spacious surroundings, wellness area, and versatile potential makes this property a special opportunity.Availability is by arrangement.Convince yourself with a non-binding viewing. I look forward to your contact.

1 / 13
7.5 rooms232m²CHF 1,900,000.–
Dorfstrasse 5, 3032 Hinterkappelen

Historic farm ensemble with development potential

In the heart of Hinterkappelen's village center, this characteristic farm ensemble boasts exceptional development potential. The property combines historic charm with diverse usage possibilities, offering a rare opportunity to merge rural flair with a central location. Thanks to its central location, shopping facilities, public transportation, and other daily infrastructure are right on your doorstep.Room description The former farmhouse in the residential area today comprises two residential units: a spacious 5-room duplex apartment and a 2-room apartment. In the economic area, the former stable is located on the ground floor, and the barn with a hayloft is on the upper and attic floors. This results in an attractive expansion potential of approximately 850 m² of usable space. The ensemble also includes a historic granary and various outbuildings. The entire complex is under monument protection. The property opens up exciting perspectives for investors, developers, or lovers of historic building substance. According to a feasibility study, there is potential for expansion and realization of around 8 to 9 apartments. The study can be made available upon serious interest and subject to reservation. Condition The two apartments are in good condition and were renovated in the 1990s. However, from an energy-efficient perspective, renovations are pending in the areas of windows and building technology.

1 / 13
4.5 rooms163m²CHF 1,590,000.–
Steingrübliweg 8, 3072 Ostermundigen

Spacious living with winter garden in a quiet location

This well-maintained, partially single-family house is located in a quiet, family-friendly residential area with a high quality of life and a beautiful view of the Bantiger. The extensive Ostermundigenwald is practically at your doorstep and invites you to take walks, engage in sports activities, and enjoy relaxing hours in nature. Shopping opportunities, schools, and public transportation are nearby and easily accessible. The city of Bern is just a few minutes away and combines natural living with urban comfort. The property impresses with a spacious room offer on three floors, a high-quality interior design with noble natural stone floors, and a modern, energy-efficient heat pump.The heart of the living floor is the openly designed living and dining area. Generous window fronts provide plenty of daylight and, together with the cozy chimney, create an inviting living atmosphere. The adjacent winter garden extends the living space in a harmonious way and offers a smooth transition to the well-maintained garden with its idyllic seating areas - a perfect place to enjoy peace and privacy. The modern kitchen has an adjacent dining area and access to the garden. This floor is complemented by a modern shower. Practical built-in cabinets between the living and dining areas provide ample storage space and underline the well-thought-out room design. Room description On the upper floor, you will find three bright and versatile rooms with practical built-in cabinets. The spacious room with 25 m² can be divided into two separate rooms without much effort if needed. An elegant bathroom with a bathtub, sink, and toilet, as well as the directly accessible attic with additional storage space, complete this living level. On the basement floor (street level), you will be greeted by a welcoming entrance area with approximately 19 m². Additionally, there is a technical/hobby room, a practical laundry room, and two spacious cellar rooms with plenty of storage space.

1 / 13
4 rooms100m²CHF 680,000.–
Chärnholzweg 1, 2553 Safnern

A House for Romantics and a Building Plot with Potential

A special gem with history - anything but ordinaryThis charming former day laborer's house from 1840 was extensively renovated in 1997 and delights with its unmistakable character and the charm of traditional living culture.The property is ideal for 1-2 people who appreciate historical building substance. The house offers a solid foundation and at the same time opens up possibilities for further developing the living spaces according to one's own ideas and adapting them to personal needs.A unique home for people who want to combine individuality, authenticity, and the charm of bygone times with modern living.On the ground floor, there is a kitchen with a traditional wood stove, a dining room, and a bathroom with a shower and washing machine. Directly adjacent is the former stable, which is now used as a practical wood storage room. A connecting corridor between the residential building and the stable leads to the southern outside of the house. In front of the house is the access to the cellar with the storage heating. Room heights in the ground floor and upper floor are just under 2.00m.Via the staircase, you reach the upper floor with an anteroom. From here, there is access to a small, street-side bay window and to two cozy, fully paneled rooms with wood paneling.Over a threshold, you enter another room that was added to the house in the course of the overall renovation in 1997 and was expanded into a spacious living area. With a room height of 2.55 m, a cozy Swedish stove, and a generous window front, this area convinces with its bright and inviting atmosphere. The large windows let in plenty of daylight and offer direct access to the 21 m² large covered veranda.The inviting and protected veranda invites you to linger and enjoy. From here, the view sweeps over the idyllic landscape to the Alps, a view that impressively underlines the special charm of this property.The property - Generalo Residential building with former farm part in the village zoneo Renovation 1961, conversion into a residential buildingo Overall renovation 1997/1998 with extension and veranda, see planso Quiet, slightly elevated living situation with beautiful viewso Motorway access A5 can be reached in about 6 minutes by caro Bus stop of line 72 (Aare Seeland mobil, Biel-Meinisberg) within walking distanceLando Residential building with surrounding area: 480 m²o Building land in the village zone: 520 m²o Market value of the building land: approx. CHF 220,000.-o Guiding price for the residential building: CHF 480,000.-o The residential building is sold exclusively together with the building land.Official valueso Residential building with former farm part and surrounding area (480 m²): CHF 207,500.-o Building land in the village zone (520 m²): CHF 15,470.-Building and zoning regulationso Village zoneo Small boundary distance: 3.0 mo Large boundary distance: 6.0 mo Maximum building length: 35 mo Maximum facade height (eaves side): 8.0 mo Maximum ridge height: 12.0 mo Maximum 2 full floors allowedComprehensive renovation and expansion (building permit available)* Extension of the main roof and addition with a veranda and carport on the west side, including the installation of a large glass front.* Creation of a new building envelope with thermal insulation and naturally finished larch wood cladding.* Installation of a thermal solar system on the roof with a large heat storage tank.* Replacement of all windows with wooden windows with 2-fold insulating glazing.* Renewal of the electrical installations.* Execution of all roof and sheet metal work in copper.House technology* Wood heating with storage system, combined with a thermal solar system (Jenni Energietechnik, built in 1997).* Radiators with Danfoss thermostat valves.* Clay tile roof.* Roof structure in wooden construction.Construction condition according to the real estate appraiser* Exterior walls of the old building extensively renovated in 1997; no...

1 / 29
5.5 rooms120m²CHF 890,000.–
Brandstrasse 22B, 3203 Mühleberg

One-sided 5.5-room semi-detached house with low-maintenance surroundings, outdoor parking, and carport

Living with light and space The property is built on one side and is located directly on Brandstrasse; on site, a pleasantly protected and quiet living feeling unfolds.Bright rooms, a well-thought-out room layout, and additional spaces in the attic and basement offer versatile possibilities. Meadows and the gentle hills around Buttenried shape the view from the balcony; in the evening, impressive sunsets create a particularly beautiful atmosphere. At the same time, popular recreational areas such as the Aare, Sahne, Wohlensee, and Murtensee are in close proximity. The surroundings, the well-kept garden, and the open space give this home a special quality of living. Those who like to sit outside, enjoy the view of the greenery, and appreciate nature in front of the door will find a place to arrive and feel comfortable here.The rural surroundings combine tranquility and nature with good accessibility. Shopping facilities, schools, and the bus stop are within a short distance. The centers of Bern and Murten are also easily accessible. At the same time, the Aare, the Saane, the Wohlensee, and the Murtensee, as well as numerous hiking and cycling trails, invite you to a varied leisure activities.Highlights at a glance • Light-filled living rooms with pleasant openness • Ideal floor plan for living, working, and retreat • Stylish and high-quality interior design • Open kitchen with Nero Assoluto cover as a communicative center of everyday life • Spacious rooms with versatile usage possibilities • Bedroom with dressing room 17.2 m² and private balcony 14.4 m² • Covered seating area 14 m² in the living area with high-quality glazing • Very well-kept surroundings with numerous seating areas • Ready-to-use lawn mower robot for the well-kept lawn area • Unobstructed view with impressive sunsets from the balcony • Carefully maintained and ready for occupancy without major effort • Sustainable heating system with heat pump • Spacious and friendly basement rooms with direct access to the garden Sales target priceCHF 890,000.- including carport and outdoor parkingWe would be happy to provide you with our exclusive DOSSIER. Please fill out the contact form and you will receive the documents shortly.Let yourself be convinced of this special offer on the occasion of a visit. We look forward to your contact.

1 / 13
6.5 rooms108m²CHF 990,000.–
Florastrasse 20, 3600 Thun

ImmoWyss - Semi-detached corner house with design potential in a quiet location

On real estate portals, we deliberately only publish a selection of our offers. You can find a complete overview of all current properties at any time on www.immowyss.ch. Detailed information about this property with additional pictures, floor plans, and complete sales documentation can be found at https://www.immowyss.ch/immobilien/?objekt-id=SV280. At Florastrasse 20 in Thun, a charming semi-detached corner house awaits you in a quiet, family-friendly residential area. The property impresses with its charming character, a pleasant living atmosphere, and the beautiful potential to create a stylish home with targeted renovations. Already on the ground floor, the special charm of the house is evident. The bright living room with a bay window benefits from plenty of daylight and creates a cozy and inviting ambiance together with the beautiful herringbone floor. Adjacent to it is the separate dining room, which is also equipped with the characteristic floor covering and offers ideal conditions for cozy hours with family and guests. The separately closed kitchen was renewed in 2015 and fits functionally into the room concept. This floor is complemented by a practical guest toilet. On the upper floor, there are three rooms that can be used versatilely as bedrooms, children's rooms, workrooms, or guest rooms. The bathroom is equipped with a bathtub and rounds off the room offer on this floor. In the attic, there is an attic space and another room available, which offers additional development and utilization potential. The outdoor area also contributes to the pleasant living feeling. The small but fine garden area with a covered seating area invites you to enjoy quiet hours outdoors. In the basement, there are various secondary rooms that offer valuable storage and usable space. The property is partially in need of renovation and thus offers a beautiful opportunity for all those who appreciate the charm of an existing house and want to give it new splendor with love, ideas, and manual skill. Here, a home can be created that harmoniously combines tradition, character, and modern living comfort. This attractive offer is rounded off by a garage box and additional outdoor parking spaces on the property. Why should you take a closer look at this offer: - Quiet and family-friendly residential area in Thun - Charming character with stylish details - Attractive development and design potential - Practical outdoor area with parking Have we sparked your interest? Arrange a viewing appointment today and take a look at the interesting Immo Wyss offer on site. *** SALES DOCUMENTATION *** Download the sales documentation including address, floor plans, and many pictures at www.immowyss.ch. Simply fill out the contact form and you will receive the documents immediately and around the clock by email.
Fabian Wyss

Fabian Wyss

Immobilienvermarkter & Immobilienbewerter CAS FH

1 / 13
5 rooms120m²CHF 470,000.–
Hofstettenstrasse 3, 3856 Brienzwiler

Traditionelles, angebautes Einfamilien-Ferienhaus mit alpinem Charm

Dieses charmante 5-Zimmer Wohnhaus bietet viel Platz und interessantes Potenzial für Käuferinnen und Käufer, die ihr zukünftiges Zuhause nach den eigenen Vorstellungen fertigstellen möchten. Die Liegenschaft erstreckt sich über mehrere Etagen und verfügt über eine grosszügige Raumaufteilung mit insgesamt vielseitig nutzbaren Wohn- und Nebenräumen. Im Untergeschoss befinden sich zwei Keller- beziehungsweise Naturkellerräume, die verschiedene Nutzungsmöglichkeiten bieten. Im 1. Stock liegt der Eingangsbereich mit Treppenaufgang in die oberen Etagen. Auf dieser Wohnebene befinden sich eine neue, grosszügige und modern gestaltete Küche, ein gemütlicher Wohnbereich sowie ein Badezimmer mit Badewanne. Waschmaschine und Tumbler sind ebenfalls im Badezimmer untergebracht. Der 2. Stock verfügt über drei Zimmer, die sich flexibel als Schlaf-, Kinder-, Arbeits- oder Gästezimmer nutzen lassen. Eines der Zimmer verfügt über einen direkten Treppenaufgang in den Dachstock. Ergänzt wird diese Etage durch ein Badezimmer mit Dusche und WC. Im Dachstock befindet sich ein grosses, offenes Zimmer. In den vergangenen Jahren wurden bereits verschiedene Renovationsarbeiten ausgeführt. Dazu gehören die Erneuerung der elektrischen Installationen, die Isolation von Dach und Wänden sowie der Einbau einer neuen Küche. Auch die Zimmer wurden teilweise mit neuen Böden ausgestattet und die Wände überarbeitet. Das Haus befindet sich aber aktuell noch in einem unfertigen Renovationszustand. Insbesondere verschiedene Decken- und Wandflächen müssen noch fertiggestellt werden. Dadurch bietet die Liegenschaft eine interessante Gelegenheit für handwerklich begabte Käuferinnen und Käufer, die verbleibenden Arbeiten in Eigenleistung auszuführen und dem Haus ihre persönliche Note zu verleihen. Die Beheizung des Hauses erfolgt derzeit über einen Holzofen; eine Zentralheizung ist nicht vorhanden. Diese Liegenschaft eignet sich besonders für Handwerker, Individualisten und junge Familien, die den Traum vom eigenen Zuhause verwirklichen möchten und bereit sind, die noch ausstehenden Arbeiten selbst zu übernehmen. Das bereits vorhandene Ausbaupotenzial bietet die Möglichkeit, ein individuelles und persönliches Eigenheim zu schaffen.Cette charmante maison offre beaucoup d'espace et un potentiel intéressant pour les acheteurs qui souhaitent aménager leur futur logement selon leurs propres envies. La propriété s'étend sur plusieurs étages et dispose d'un agencement spacieux, avec au total des pièces de vie et des pièces annexes pouvant être utilisées de multiples façons. Au sous-sol se trouvent deux caves, dont l'une est une cave naturelle, qui offrent diverses possibilités d'utilisation. Au 1er étage se trouve l'entrée avec l'escalier menant aux étages supérieurs. À ce niveau, on trouve une cuisine neuve, spacieuse et moderne, un coin salon confortable ainsi qu'une salle de bains avec baignoire. Le lave-linge et le sèche-linge sont également installés dans la salle de bains. Le 2e étage comprend trois pièces pouvant être aménagées de manière flexible en chambres, chambres d'enfants, bureaux ou chambres d'amis. L'une des chambres dispose d'un accès direct par un escalier menant aux combles. Cet étage est complété par une salle de bains avec douche et WC. Les combles abritent une grande pièce ouverte. Divers travaux de rénovation ont déjà été réalisés ces dernières années. Parmi ceux-ci figurent le renouvellement des installations électriques, l'isolation du toit et des murs, ainsi que l'installation d'une nouvelle cuisine. Les pièces ont également été en partie dotées de nouveaux sols et les murs ont été rénovés. La maison se trouve toutefois encore actuellement dans un état de rénovation inachevé. Plus particulièrement, divers plafonds et murs doivent encore être achevés. Le bien immobilier offre ainsi une opportunité intéressante aux acheteurs doués de leurs mains, qui pourront réaliser eux-mêmes les travaux restants et apporter leur touche personnelle à la maison. Le...





1 / 16
3.5 rooms94m²CHF 950,000.–
Hubelweg 3C, 3303 Jegenstorf

Elegant garden apartment in central location

This unique 3.5-room garden apartment in the "Dorfmatte Jegenstorf" development combines modern design, high-quality materials, and intelligent building technology to create a home with exceptional living quality.The open living and dining area with spacious kitchen, cooking island, and high-quality V-ZUG appliances forms the heart of the apartment. Elegant parquet flooring throughout the living and sleeping areas, the high-quality finish without visible baseboards, and the integrated Loxone Smart Home System give the apartment a modern and timeless character.From the living area, you can access the approximately 27 m² large covered loggia and the large private garden - an outdoor area that conveys a sense of living in a single-family home.The sleeping area impresses with a comfortable en-suite bathroom solution with bathtub, shower, double sink, and shower toilet. The room offer is complemented by another wet cell with shower toilet and access to the shower. The separate office and bedroom have access to another outdoor area. A private laundry room and a spacious basement room on the same level offer additional comfort and plenty of storage space.The property, built in 2018 by the renowned company ramseier + stucki architekten ag, has district heating with underfloor heating and is located in a quiet, yet central location. Shopping facilities, schools, and Jegenstorf train station are easily accessible on foot. Two parking spaces can be purchased additionally.Highlights: • Exclusive 3.5-room garden apartment (built in 2018) • Spacious kitchen with cooking island and V-ZUG appliances • High-quality interior design without visible baseboards • Elegant parquet flooring throughout the living and sleeping areas • Loxone Smart Home System • Shower toilets • Approx. 95 m² private garden and 27 m² covered loggia • Private laundry room and large basement room • District heating with underfloor heating • Elevator and barrier-free access • Two parking spaces optional We look forward to your contact and will show you this elegant garden apartment during a non-binding viewing.

1 / 15
5.5 rooms180m²CHF 750,000.–
Büntenweg 1, 4923 Wynau

House with Potential

Sale: Unique single-family house in Wynau BE!Discover this charming single-family house from the late 1960s, located in a quiet and sunny neighborhood in the heart of Wynau. After a comprehensive renovation in 2022/2023, the house is immediately ready for occupancy!Highlights of the property • Entrance area: Cozy hallway with access to office, bedroom/dressing room, and a modern bathroom with a large bathtub and shower. • Living area: Central living room with dining room and direct access to two further bedrooms. Enjoy the cozy atmosphere of the glass winter garden. • Outdoor area: Spacious garden with a new swimming pool, covered seating area, and barbecue area. Ideal for children and pets - the entire garden is fenced and offers privacy. Additional possibilities • On the ground floor, you will find rooms that are perfect for your own business - be it as a natural health studio, office, or studio. Almost 60 m² with plenty of natural light await your ideas. • This floor also includes a toilet, a laundry room, a heating room, and a bunker. Pure flexibility - use the space as a hobby room or convert it into a rental apartment. Potential for expansionIf you dream of more space, you can easily expand the house with an additional floor with up to 3.5 rooms (90 m²).After the modern renovations, the house is ready for your personal touches. Take a look at the photos and get inspired!Contact usIf you have any questions or would like to arrange a viewing, simply give us a call.We sell privately and give the saved brokerage commission to the new owners for a perfect start in a new phase of life!

powered by