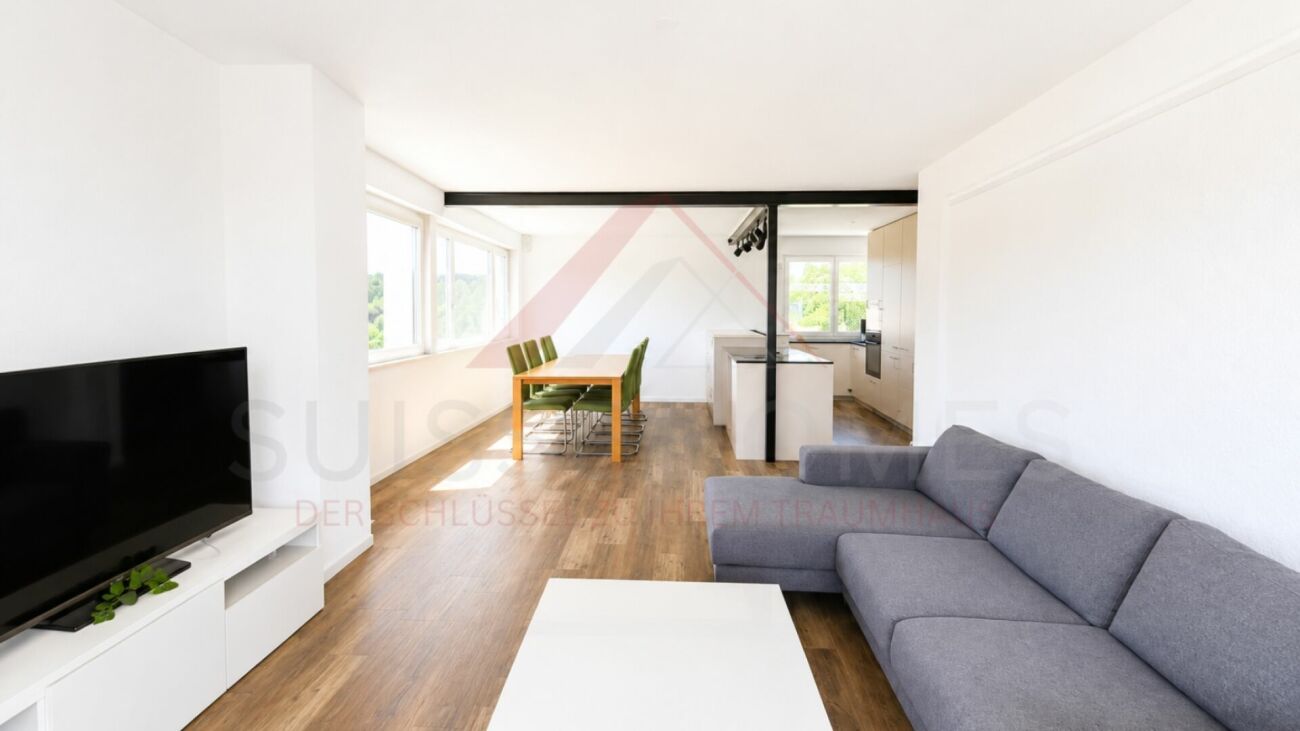
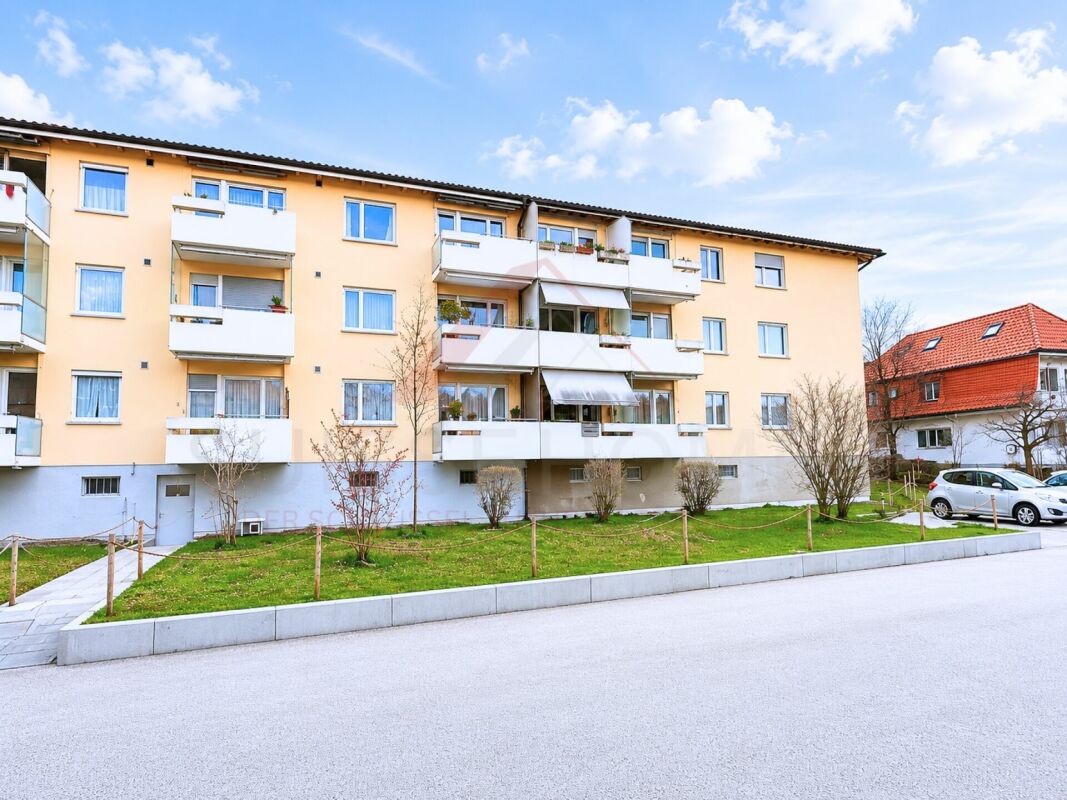
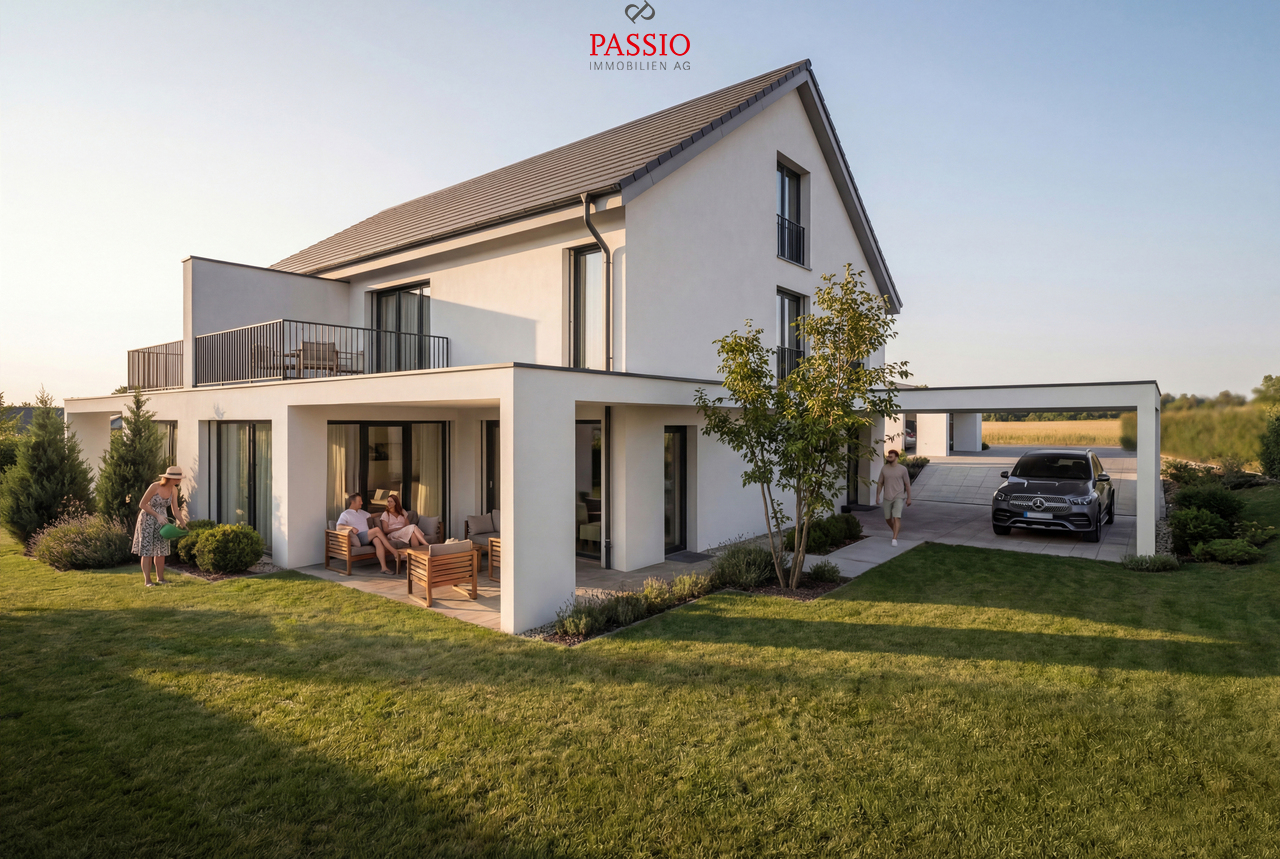
Modern 3.5-room new building apartment with high-quality interior design
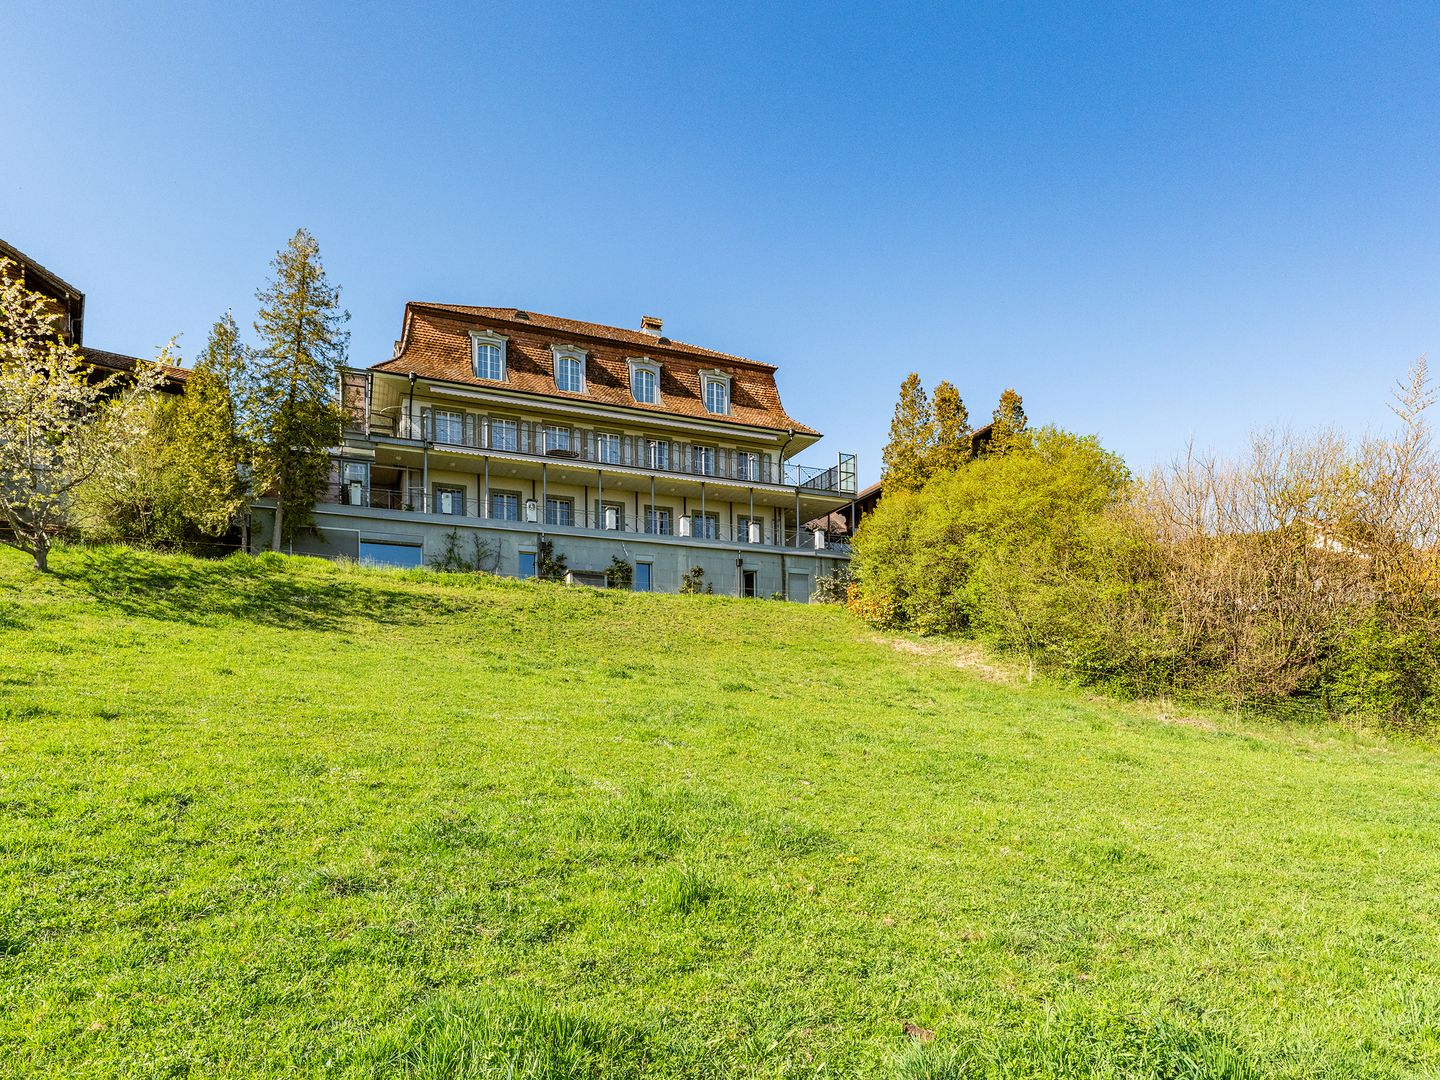
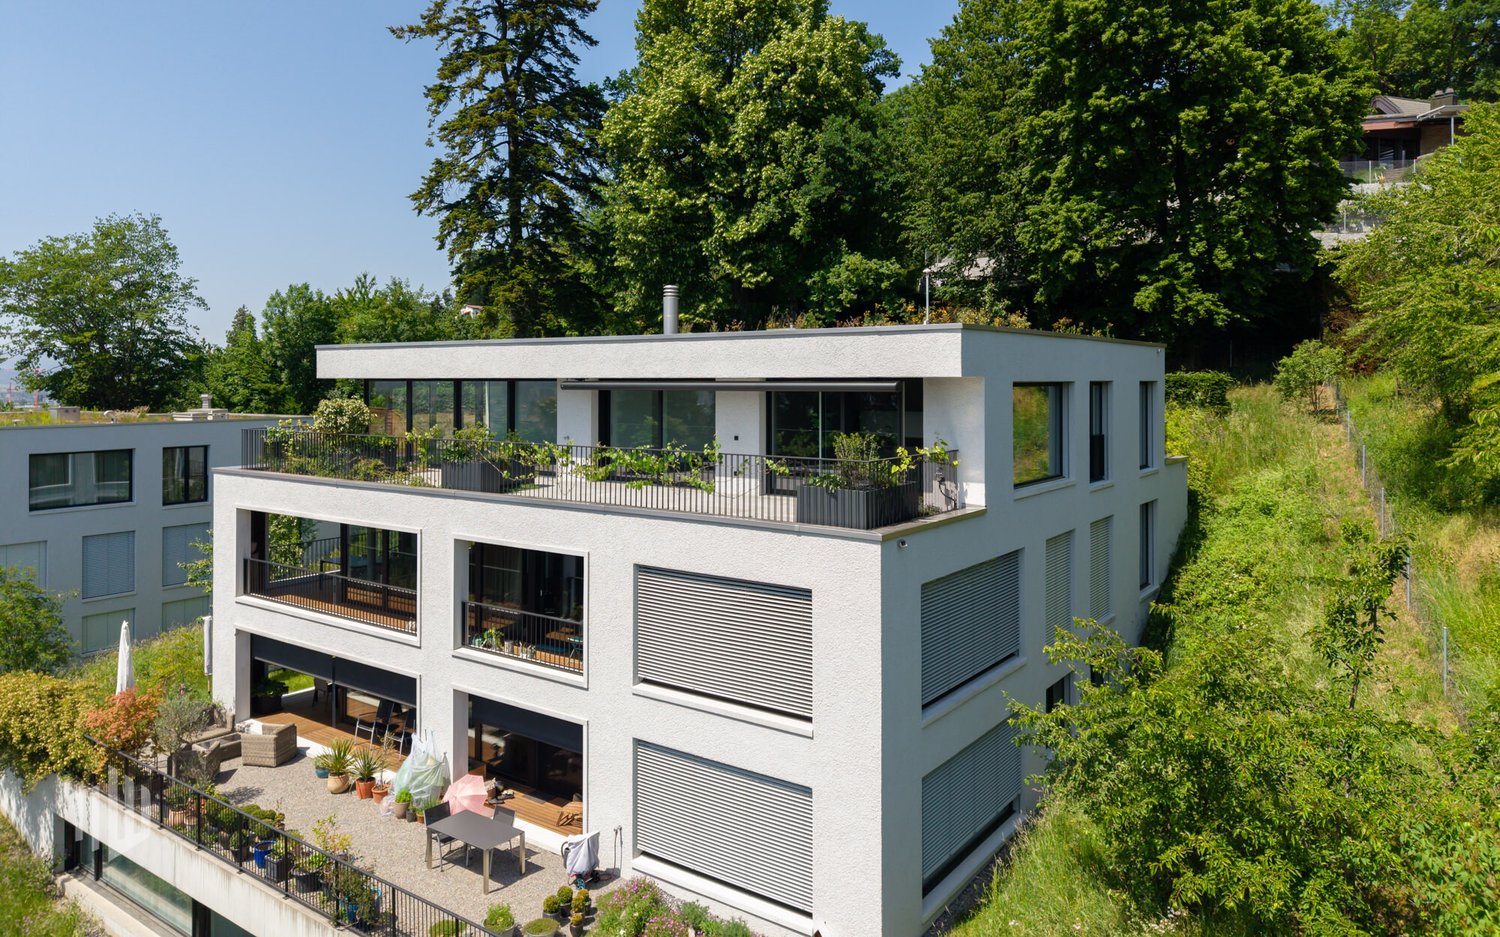
In the heart of Thörishaus, the modern new building project "Sunnhalde" is being built, with a total of 17 attractive condominiums, which impresses with contemporary architecture, high-quality materials, and sustainable construction. The location combines tranquility, nature, and excellent connections - ideal for families, commuters, and all those seeking modern living with high quality of life.The apartments convince with well-thought-out floor plans, spacious outdoor areas, and bright living rooms with a pleasant living atmosphere and beautiful views.Detailed information about the project can be found on the project website:www.neubau-sunnhalde.ch.Apartment B43 at a glance: • Open, bright living and dining area • Modern kitchen, equipped with high-quality appliances • Cozy balcony with a view of nature - ideal for relaxation • Spacious main bedroom • Another bright room • Bathroom with high-quality materials • Additional guest toilet • Practical réduit with its own washing tower and plenty of storage space • Access via the elevator or via the staircase (wheelchair accessible) Sustainability & modern technologyThe building was constructed according to the Minergie standard. The official Minergie certification was deliberately waived for cost reasons, without compromising on energy-efficient construction and high living comfort.The project consistently focuses on sustainable and forward-looking construction: • Heat generation using geothermal heat pump • Photovoltaic system for electricity production (approx. 110 kWp) • Comfort ventilation for a pleasant room climate • Smart home system (Loxone) for controlling light, shutters, and heating • Fiber optic connection in all apartments • Preparation for e-mobility in the parking garage Architecture & materialsThe building convinces with a modern, at the same time warm and natural design: • Ventilated wooden facade made of pre-weathered white fir • High-quality materials such as oak parquet and ceramic tiles • Generous window areas for plenty of daylight • Harmonious color and material concept Parking & ancillary rooms • Parking garage with numerous parking spaces • Parking spaces in the parking garage optionally available for CHF 38,000.- • Preparation for e-mobility available • Bicycle rooms with sockets for e-bikes • Private cellar compartment per apartment • Community room for residents Construction start & moving inThe project is currently in the construction phase.The move-in date for the apartments is 2026SummaryThe new building project "Sunnhalde" in Thörishaus combines modern architecture, sustainable construction, and a natural, central location into a convincing overall package.An ideal opportunity for all those seeking a high-quality home with long-term value and high quality of life.
High-quality 5.5-room new duplex apartment with exclusive interior design
In the heart of Thörishaus, the modern new building project "Sunnhalde" is being built, with a total of 17 attractive condominiums, which impresses with contemporary architecture, high-quality materials, and sustainable construction. The location combines tranquility, nature, and excellent connections - ideal for families, commuters, and all those seeking modern living with high quality of life.The apartments convince with well-thought-out floor plans, spacious outdoor areas, and bright living rooms with a pleasant living atmosphere and beautiful views.Detailed information about the project can be found on the project website:www.neubau-sunnhalde.ch.Apartment A32 at a glance: • Open, bright living and dining area • Modern kitchen, equipped with high-quality appliances • Cozy terrace with a view of nature - ideal for relaxation • Spacious master bedroom • Three more bright rooms • Two bathrooms with high-quality materials • Additional guest toilet • Practical storage room with its own washing tower and plenty of storage space • Access via the elevator or via the staircase (wheelchair accessible) Sustainability & modern technologyThe building was constructed according to the Minergie standard. The official Minergie certification was deliberately waived for cost reasons, without compromising on energy-efficient construction and high living comfort.The project consistently focuses on sustainable and forward-looking construction: • Heat generation using geothermal heat pumps • Photovoltaic system for electricity production (approx. 110 kWp) • Comfort ventilation for a pleasant room climate • Smart home system (Loxone) for controlling lighting, blinds, and heating • Fiber optic connection in all apartments • Preparation for e-mobility in the parking garage Architecture & materialsThe building convinces with a modern, at the same time warm and natural design: • Ventilated wooden facade made of pre-weathered white fir • High-quality materials such as oak parquet and ceramic tiles • Generous window areas for plenty of daylight • Harmonious color and material concept Parking & ancillary rooms • Parking garage with numerous parking spaces • Parking garage spaces optionally available for purchase for CHF 38,000.- • Preparation for e-mobility available • Bicycle rooms with sockets for e-bikes • Private cellar compartment per apartment • Community room for residents Construction start & move-inThe project is currently in the construction phase.The move-in date for the apartments is planned for 2026In summaryThe new building project "Sunnhalde" in Thörishaus combines modern architecture, sustainable construction, and a natural, central location into a convincing overall package.An ideal opportunity for all those seeking a high-quality home with long-term value and high quality of life.
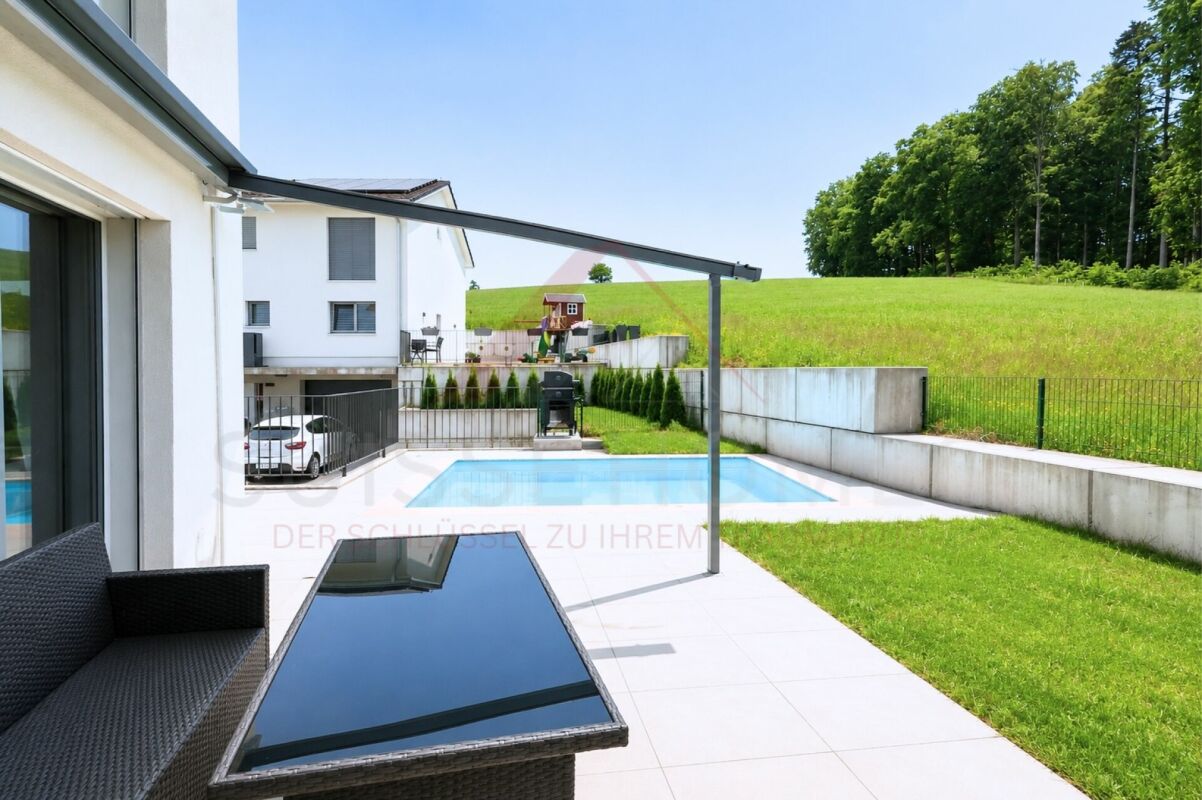
New 5.5-room row house with pool and garden in Frauenkappelen
Move in and enjoy: This new 5.5-room row house in Frauenkappelen combines modern living comfort with a lot of privacy, a spacious garden, and a private swimming pool.The house, built in 2022, offers around 126 m² of living space and stands on a spacious plot of 577 m². The well-thought-out room layout, large window areas, and bright living atmosphere create ideal conditions for families and couples with increased space requirements.The heart of the house is the open living and dining area. Large window areas provide plenty of natural light and create a harmonious transition to the sunny garden. Private pool and spacious garden A special highlight is the private swimming pool. Together with the sunny garden, an attractive outdoor area is created, which in the summer months provides a special holiday feeling in your own home.Whether it's relaxed hours by the pool, joint evenings with family and friends, or ample space for the kids - the outdoor area offers a variety of possibilities and a high level of privacy.The total of 5.5 rooms can be flexibly used as bedrooms, children's rooms, guest rooms, workrooms, or hobby rooms.Two bathrooms and a separate guest toilet provide additional comfort. Underfloor heating in combination with a heat pump creates a pleasant room climate. A washing machine and dryer are also available.Additional storage space is offered by the approximately 25 m² large cellar. The highlights at a glance • new 5.5-room row house, built in 2022 • approx. 126 m² living space • spacious plot with 577 m² • private swimming pool • sunny garden with a lot of privacy • bright living and dining area with large window areas • two bathrooms and separate guest toilet • underfloor heating with heat pump • preparation for a solar system • cellar with approx. 25 m² • washing machine and dryer available • garage and two outdoor parking spaces included • two additional outdoor parking spaces optionally available • quiet and child-friendly residential area • available immediately Location and surroundings Frauenkappelen offers an attractive combination of quiet and natural living as well as proximity to the city of Bern.Schools, kindergartens, shopping facilities, and public transport are within short distances. The Westside with numerous shopping, gastronomy, and leisure facilities is also easily accessible.The proximity to Bern makes the location particularly interesting for families and working people who want to enjoy a quiet living environment without having to sacrifice good accessibility to the city. Have we sparked your interest? This row house combines modern living, a spacious garden, a private swimming pool, and plenty of space for the whole family into an attractive overall package.We would be happy to send you the complete sales documentation and are available for further information or to arrange a personal viewing appointment.Contact us today - we look forward to presenting this special home in Frauenkappelen to you in person.Suisse Homes - personal. professional. successful.
5.5 rooms for CHF 830,000.- | modernized, elevator & immediately available
5.5 rooms for CHF 830,000.- | modernized, elevator & immediately available Plenty of space, excellent infrastructure, and proximity to the city of Bern - at an attractive sales price of CHF 830,000.-.This spacious 5.5-room apartment in Steinibach near Zollikofen offers approximately 109 m² of living space, a sunny balcony, and a practical room layout for families, couples with space requirements, or home offices.The apartment is located on the 3rd floor of a well-maintained multi-family house with only eight residential units and is easily accessible by elevator.Particularly attractive: The apartment was modernized in 2025 and is immediately available.Spacious and flexibleThe bright living and dining area forms the center of the apartment and leads directly to the sunny balcony.The 5.5 rooms can be flexibly used as bedrooms, children's rooms, guest rooms, or workrooms.A bathroom and a separate toilet provide additional comfort. The washing machine and dryer are located directly in the apartment.The highlights- 5.5 rooms- approx. 109 m² living space- sales price CHF 830,000.-- modernization 2025- immediately available- elevator- sunny balcony- bathroom and separate toilet- washing machine and dryer in the apartment- ceiling heating- quiet and child-friendly residential area- multi-family house with only 8 residential units- double garage available for CHF 40,000.-Central and yet quietPublic transportation, shopping facilities, schools, and the Oberzollikofen train station are within short distance.The city of Bern is also quickly accessible. This makes the apartment ideal for buyers who want to live close to the city and at the same time benefit from a quiet residential area.Attractive price-performance ratio109 m² living space, 5.5 rooms, elevator, balcony, modernized condition, and immediate availability for CHF 830,000.- make this apartment an interesting opportunity in Zollikofen.We would be happy to send you the complete sales documentation and floor plan or arrange a personal viewing appointment with you.Suisse Homes - personal. professional. successful.
A loge spot above Lake Thun
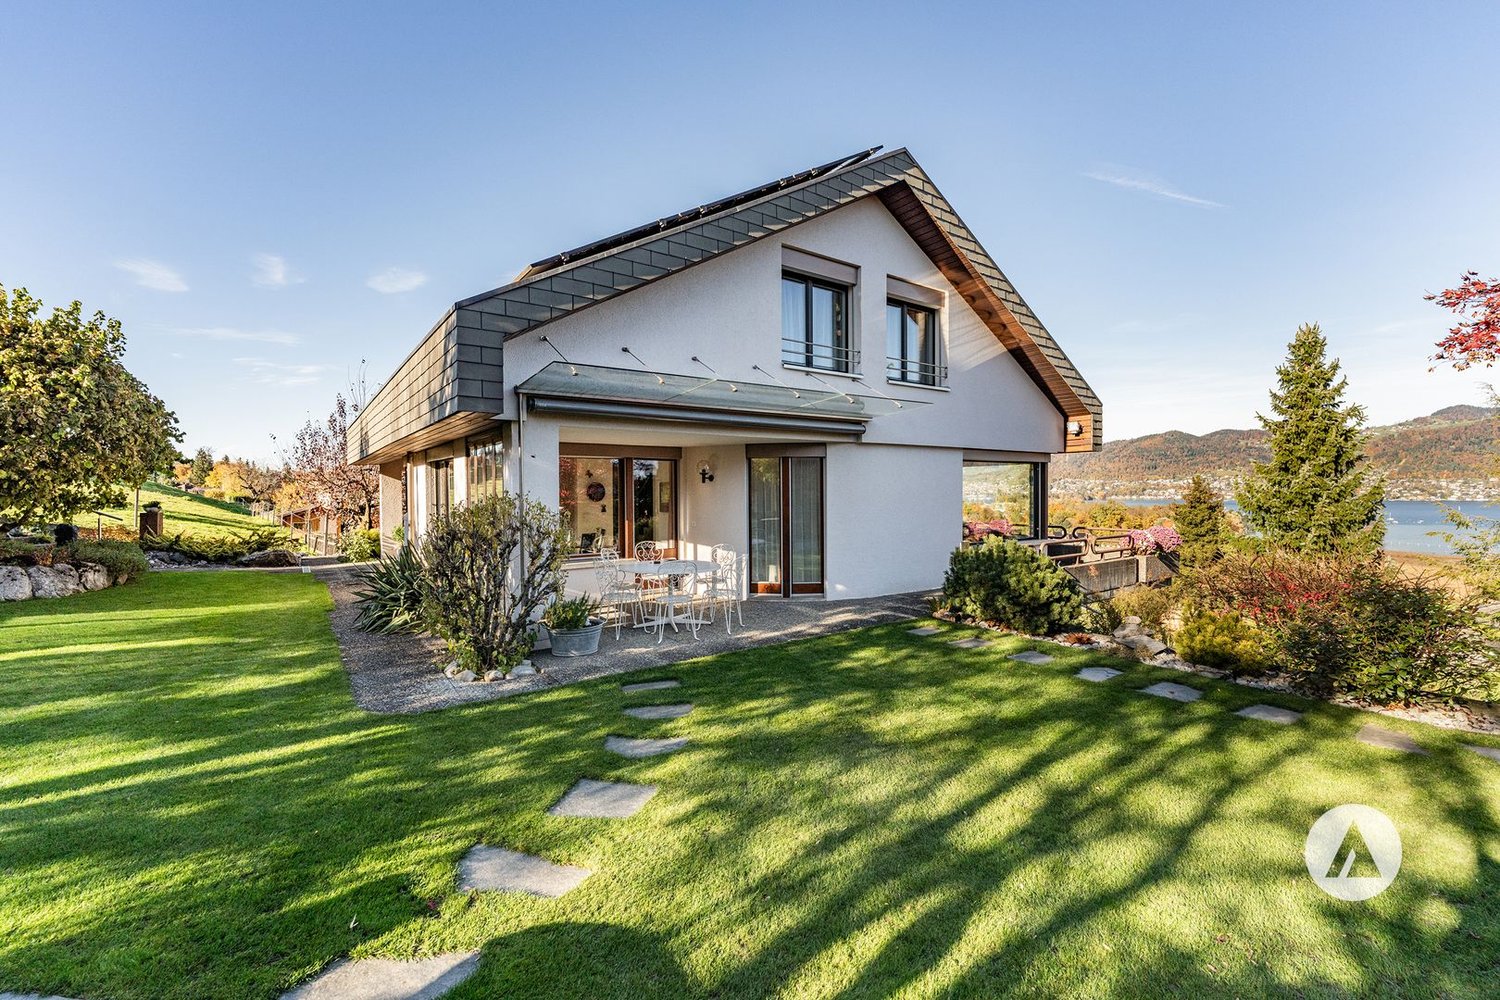
The sales documentation can be found on our website www.casa-immo.chLocated at the end of a quiet neighborhood street in the popular Gwatt near Thun, this well-maintained 7½-room single-family house lies. The unobstructable view of mountains and lake, the all-day sunshine, and the direct neighborhood to the agricultural zone give this home an extremely high quality of living and residence.The house extends over three floors and offers spacious living space for family, work, or guests. The airy living area forms the heart of the house and opens up to the covered outdoor space and into the lovingly designed garden with a beautiful pond. The terraced garden creates a lot of privacy and delights throughout the year with colorful planting.The property has been carefully maintained, cared for, and extensively renewed since its construction. A heat pump heating system, new windows, a new roof with facade insulation, and a photovoltaic system provide modern living comfort and high energy efficiency. The garage offers space for one car and several bicycles, and additional parking spaces for several more vehicles are available. Additionally, a charging station for electric vehicles is installed in the garage. The ancillary costs are exceptionally low.Further amenities such as built-in closets or a sauna in the attic underline the high comfort. The location combines natural living with excellent accessibility: The Thun-South highway connection of the A6 is reachable in a few minutes, and a footpath shortcut leads to the STI bus station Gwatt-Moos.This property can hardly be put into words – you have to experience it. Haven't found the right property?We support you in your search: With our personalized newsletter, you stay up to date. The search query is non-binding and free of charge. Your details will be treated confidentially and not passed on to third parties.www.casa-immo.ch/suchkunden
Andrea Strasser
Inhaberin und Geschäftsführerin
Charming farmhouse with charm, surroundings, and attractive building land reserve
This freestanding farmhouse from 1880 combines rural charm, spacious rooms, and exceptional development potential. Located on a sprawling plot of around 2'500 m², the property offers a variety of uses for families, craftsmen, or people looking for space and design freedom. The existing building substance presents itself in intact condition and creates a solid basis for individual living ideas as well as future adjustments.The combination of historic character, numerous outbuildings, and attractive building land reserve makes this offer particularly interesting. Spacious garden areas, versatile utility rooms, and the existing expansion potential open up perspectives that go far beyond classic living. A rare opportunity for all those who appreciate space, flexibility, and long-term development opportunities.Further highlights • Plot with around 2'500 m² of space • Opportunity to realize an additional building plot of around 1'000 m² • Roof, machine hall, and other outbuildings with versatile uses • Two balconies with different sun and view orientations • Expansion possibilities in the attic for additional living or working space • Spacious garden areas with plenty of space for leisure, relaxation, or self-sufficiency • Rare combination of existing infrastructure, usable space, and future prospects in the Bernese Seeland Request our detailed sales documentation for more interesting information.Haven't found the right thing yet? The IMMOSEEKER team is happy to help.
Lukas Bart
Immobilienvermarktung
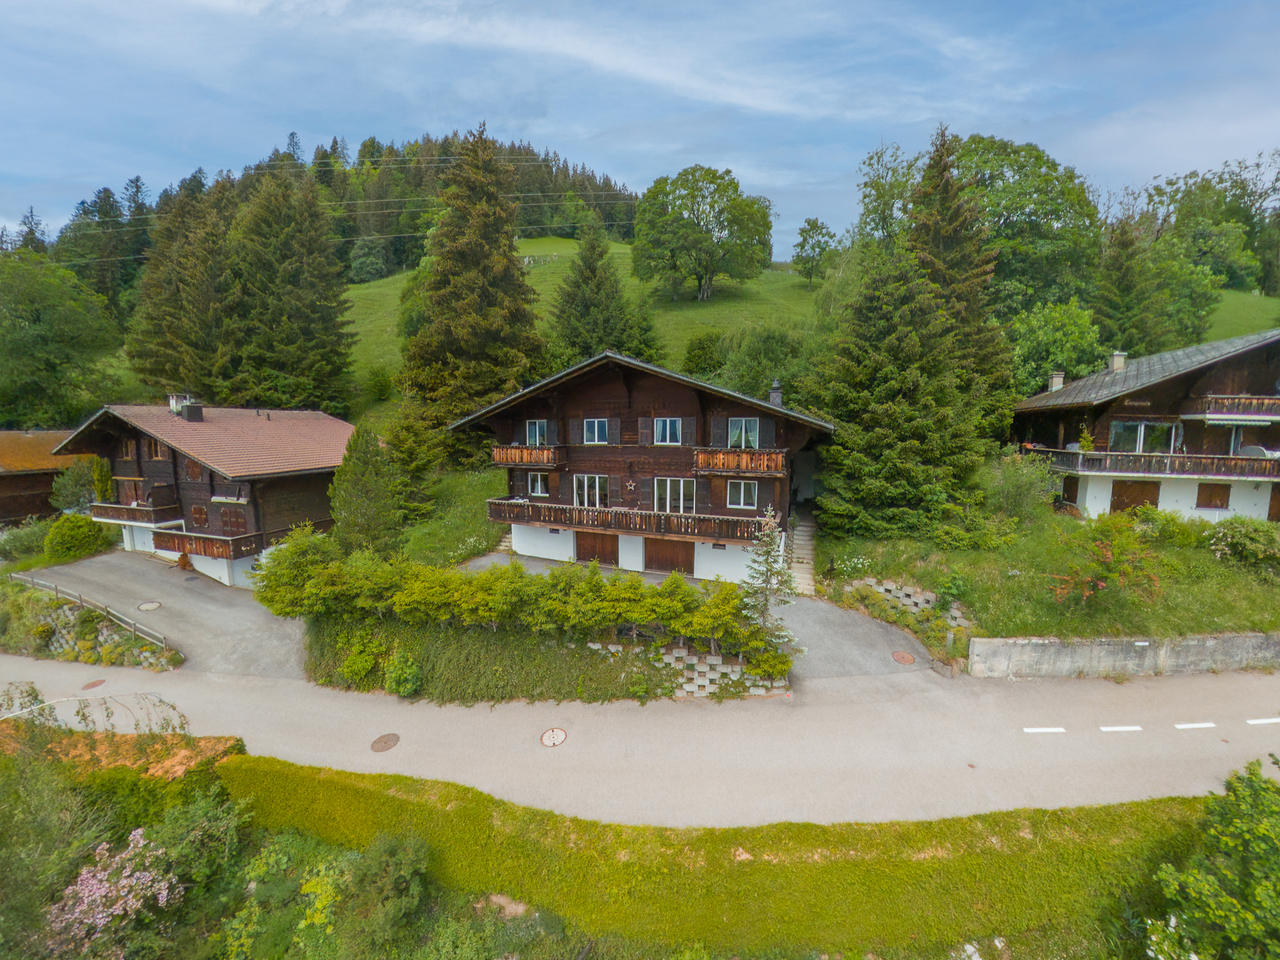
L'élégance alpine dans sa plus noble expression
Au coeur d'un environnement résidentiel exclusif sur les hauteurs de Schönried, à quelques minutes seulement de Gstaad, cette remarquable propriété offre un art de vivre rare, où luxe, discrétion et sérénité se conjuguent parfaitement. Bénéficiant d'une position dominante, le chalet jouit d'une vue panoramique imprenable sur les Alpes et les paysages préservés de la région.Ses vastes espaces de réception baignés de lumière, ses finitions raffinées et ses matériaux nobles créent une atmosphère élégante et intemporelle. Les généreuses suites, les salons de réception, la cuisine parfaitement équipée ainsi que l'espace bien-être avec sauna et jacuzzi .Les terrasses et balcons prolongent naturellement les espaces de vie et invitent à contempler un décor alpin d'une beauté exceptionnelle.Une adresse prestigieuse pour une clientèle en quête d'exclusivité, au sein de l'un des marchés immobiliers les plus recherchés de Suisse.Im Herzen eines exklusiven Wohngebiets auf den Hügeln von Schönried, nur wenige Minuten von Gstaad entfernt, bietet dieses bemerkenswerte Anwesen eine seltene Lebensart, in der Luxus, Diskretion und Ruhe perfekt miteinander verschmelzen. Das Chalet geniesst eine dominante Lage mit atemberaubendem Panoramablick auf die Alpen und die unberührte Landschaft der Region.Die grosszügigen, lichtdurchfluteten Empfangsräume, die edlen Veredelungen und die hochwertigen Materialien schaffen eine elegante und zeitlose Atmosphäre. Die grosszügigen Suiten, die Empfangsräume, die perfekt ausgestattete Küche sowie der Wellnessbereich mit Sauna und Whirlpool .Die Terrassen und Balkone erweitern die Wohnräume auf natürliche Weise und laden zum Geniessen der aussergewöhnlichen Schönheit des alpinen Panorama ein.Eine prestigeträchtige Adresse für Kunden, die Exklusivität suchen, in einem der begehrtesten Immobilienmärkte der Schweiz.Located in an exclusive residential area on the heights of Schönried, just a few minutes from Gstaad, this remarkable property offers a rare lifestyle, where luxury, discretion and serenity are perfectly combined. The chalet enjoys a dominant position and boasts a breathtaking panoramic view of the Alps and the region's unspoiled landscapes.Its spacious, light-filled reception areas, refined finishes and noble materials create an elegant and timeless atmosphere. The generous suites, reception rooms, perfectly equipped kitchen and wellness area with sauna and jacuzzi.The terraces and balconies naturally extend the living spaces and invite you to contemplate an exceptionally beautiful Alpine landscape.A prestigious address for a clientele seeking exclusivity, within one of the most sought-after real estate markets in Switzerland.
Perfect for Families - 4.5 Room Apartment with Balcony and Playground in Front of the Door
Family-friendly 4.5 room apartment with balcony in a central location in Ostermundigen This attractive 4.5-room apartment in Ostermundigen impresses with its generous room layout, bright living rooms, and an excellently connected residential location.On approximately 94 m² of living space, you can expect a well-thought-out room concept with plenty of space for individual living. The sunny balcony, the spacious kitchen, and two bathrooms provide additional living comfort. The home is ideal for families, couples, or professionals who appreciate good infrastructure and short distances to Bern.Already when entering the apartment, the well-thought-out room layout conveys a pleasant living feeling. The spacious living and dining area forms the heart of the apartment. Large window areas provide plenty of natural light and create a friendly living atmosphere.The sunny balcony extends the living area outdoors and offers a pleasant place for relaxed hours in the fresh air.The spacious kitchen with approximately 15.5 m² offers plenty of space for cooking and lingering. A stone cover, a dishwasher, and a ceramic hob provide additional comfort in everyday life.The other rooms have pleasant room sizes and can be flexibly used as bedrooms, children's rooms, guest rooms, or home offices. Two bathrooms offer additional comfort, especially for families and larger households.The apartment is located on the 2nd floor. Please note that the property does not have a lift and the apartment is accessible via the staircase.Additional storage space is offered by the basement compartment belonging to the apartment, with approximately 10 m² of usable space. A parking space can be purchased for CHF 35,000.The highlights at a glance • 4.5 rooms with approximately 94 m² of living space • Spacious and well-thought-out floor plan • Bright living and dining area with plenty of natural light • Spacious kitchen with approximately 15.5 m² • Sunny balcony • Two bathrooms • Washing machine available • Basement compartment with approximately 10 m² of usable space • Upper floor without lift • Child-friendly environment with playground • Good public transport connection and short distances to Bern • Parking space available for CHF 35,000 Location and surroundingsThe apartment is located in Ostermundigen, in a well-connected and family-friendly residential area. Shopping facilities, kindergartens, schools, and public transport are within easy reach.Thanks to the good connection to public transport, the city of Bern can also be easily and quickly reached. At the same time, the surroundings offer various green spaces, walking paths, and leisure activities, combining high-quality living with excellent accessibility.Families and professionals in particular benefit from the combination of good infrastructure, short distances, and a versatile living environment.Have we sparked your interest?We would be happy to provide you with the complete sales documentation and arrange a personal viewing appointment with you.Contact us today - we look forward to presenting this property to you in person.Suisse Homes - personal. professional. successful.
Royal living: Country house villa with building plot
The property documentation can be found on our website www.casa-immo.chHere, one can certainly speak of a very special view location - a quality that was already recognized and appreciated when the property was created in the late 1960s.The country house villa is located in the village center of the municipality of Gerzensee, which is characterized by its ideal traffic location between Thun and Bern. Gerzensee is considered a quiet, upscale residential community with high quality of life - shaped by the sunny south-facing slope, proximity, and view of the lake and the impressive mountain panorama of the Bernese Oberland.The property extends over more than 1,000 square meters of usable space, with a width of over 20 meters. All four floors, including the basement, offer a fantastic view. A subdivision into several smaller units is just as conceivable as a division into two spacious house parts or use per floor. In total, there are three staircases, a passenger elevator, and a freight elevator available. The room offer is supplemented by numerous secondary rooms and a spacious attic, which offers additional development potential for residential purposes.The property is not listed in the cantonal building inventory and is therefore not a protected monument. However, it is part of the historic village image of the attractive municipality of Gerzensee.The offer is rounded off by a separate, adjacent building plot. This offers potential for the construction of a single-family or semi-detached house. The access is via the Bärenmattweg by means of easements from the south. The realization of this access is currently in progress.Didn't find the right property? We support you in your search: With our personalized newsletter, you stay up to date. The search query is non-binding and free of charge. Your data will be treated confidentially and not passed on to third parties. www.casa-immo.ch/suchkunden
ImmoWyss - Stylish attic apartment with lake view in Park Schönegg Thun
We publish only a selection of our offerings on real estate portals. You can find a complete overview of all current objects at any time on www.immowyss.ch. Detailed information about this property with additional images, floor plans, and complete sales documentation can be found at https://www.immowyss.ch/immobilien/?objekt-id=BE318. Living above the roofs of Thun: Exclusive attic apartment in the sought-after Park Schönegg. The arrival already conveys a feeling of privacy and exclusivity: From the entrance hall, you can easily reach your attic apartment with the lift - a living comfort that delights in everyday life and gives guests a special feeling of living already when entering. The entrance area welcomes you with a custom-made built-in wardrobe, whose noble materials and harmonious design stylishly underline the high-quality character of the apartment. Here, elegance and functionality combine to form a harmonious whole. The heart of the apartment is the spacious living, dining, and kitchen area. Light-flooded rooms, flowing transitions, and thoughtful room design create an ambiance of width and coziness at the same time. The large sliding doors open the living room to the terrace and allow the interior and exterior areas to merge seamlessly. Whether during a relaxed breakfast in the morning sun or a glass of wine in the evening - the terrace becomes an extended living room under the open sky. The view speaks for itself: Unique to the city of Thun, Lake Thun, and the popular Niesen. The modern kitchen delights with a spacious work island, plenty of storage space, and a clear formal language. High-quality built-in appliances and all common devices such as oven and dishwasher offer the best conditions for culinary pleasure moments and social hours with family and friends. Directly behind the kitchen is a practical retreat with a washing tower, trough, and custom-made built-in cabinets. This thoughtful secondary room ensures order and additional storage space without affecting the elegant living area. A special highlight is the additional room, which is currently used as a private wellness oasis. The integrated sauna invites you to relax after a long day and is perfectly complemented by an additional shower. A retreat that pampered body and mind and gives the home an extraordinary note. Another special feature is located one floor down. The area at the access via the staircase has been developed into a living space and can be used flexibly as an additional room. Whether as a home office, guest room, hobby room, or personal retreat - this room offers a variety of uses and ideally expands the attractive room offer of the apartment. The most important advantages speak for themselves: - Dreamlike living situation in the park with lake and mountain view - Peace and sun all day - Attic apartment at the highest level - Large, sun-kissed terrace with garden - Access from the entrance hall with the lift directly into your own apartment - A total of 3 separate outdoor areas - 2 parking spaces in the entrance hall are allocated in the regulations - Spacious basement/storage room of approx. 20 m2 Have we sparked your interest? Arrange a viewing appointment today and take a look at the interesting Immo Wyss offer on site. *** SALES DOCUMENTATION *** Download the sales documentation including address, floor plans, and many pictures at www.immowyss.ch. Simply fill out the contact form and you will receive the documents immediately and around the clock by email.
Beautiful village house
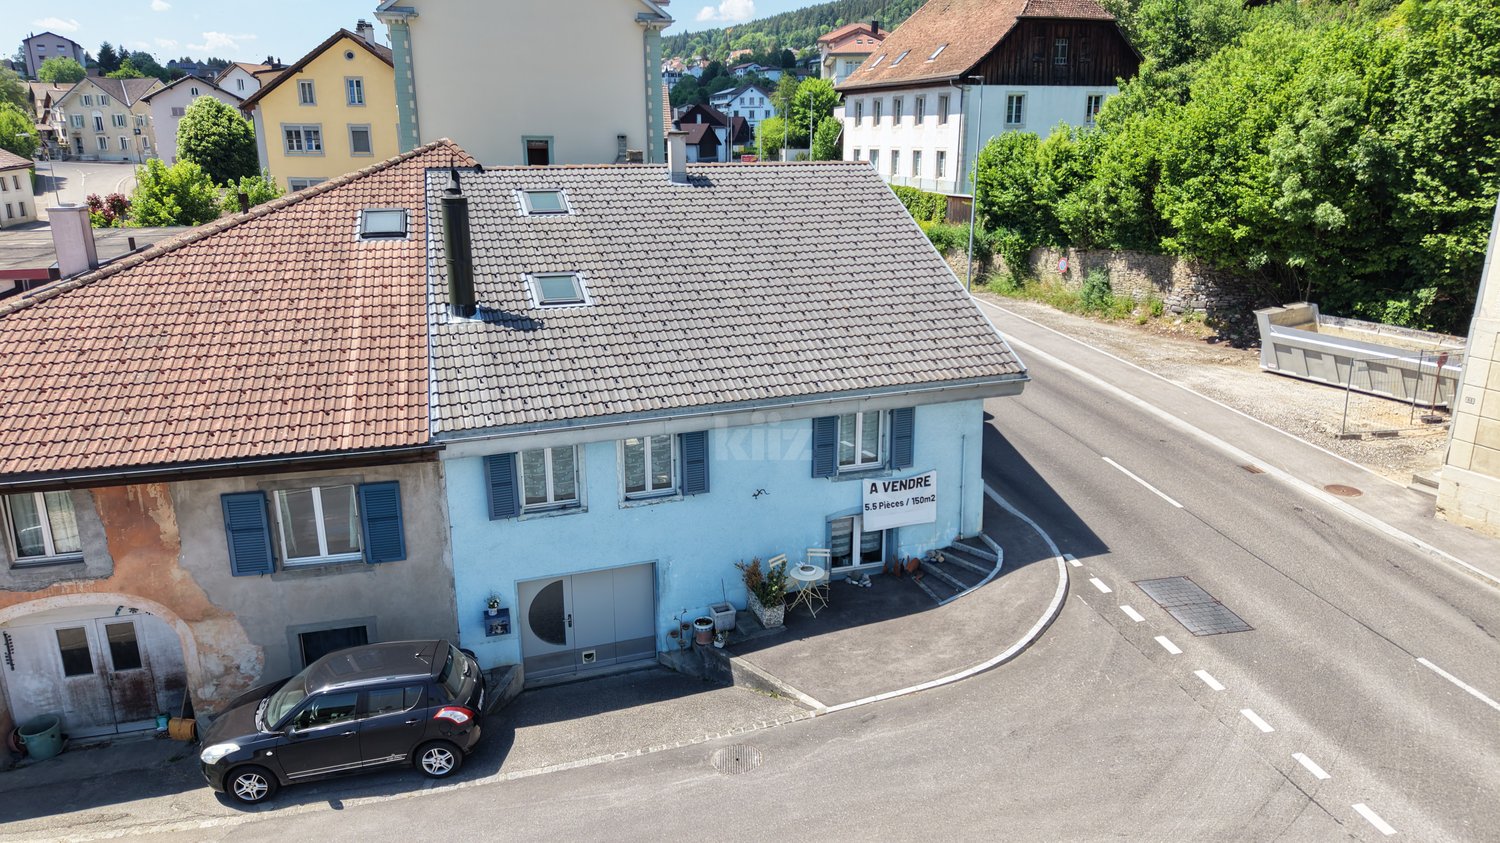
Ideally located in the center of the village, close to the train station, shops, and schools, this charming semi-detached house has pleasant living spaces and was tastefully renovated in 2018. Perfectly maintained, it is ideal for a family.The spaces are distributed as follows:Ground floor:- Direct access to the garage- Large laundry room and technical roomFirst floor:- Open kitchen overlooking the dining room with a beautiful fireplace- Large living room- Bedroom with mezzanine- Shower room with WCAttic:- Mezzanine - 2 bedroomsOutdoor spaces:- A parking spaceGood to know:- The roof of the house was renovated in 2011.
ImmoWyss - 2-Family Chalet with infinitely beautiful lake and mountain views
We intentionally only publish a selection of our offers on real estate portals. You can find a complete overview of all current objects at any time on www.immowyss.ch. Detailed information about this property with additional pictures, floor plans, and complete sales documentation can be found at https://www.immowyss.ch/immobilien/?objekt-id=RO984. This charming chalet with two independent apartments combines alpine character, warm coziness, and a location that delights every day. Embedded in an impressive mountain landscape and with a dreamy view of the glittering Lake Thun, this house unfolds its very special magic; a place where peace, nature, and living feeling harmoniously merge. The upper apartment welcomes you with comfortable chalet flair and lovingly preserved wood style. Three cozy rooms radiate warmth and coziness, creating a cozy atmosphere to feel good. The kitchen, renewed in 2014, presents itself stylishly and functionally at the same time, while the also modernized bathroom offers timeless comfort. The true heart of the apartment, however, is the sunny balcony: from here, the view sweeps over the majestic mountains to the deep blue Lake Thun - a panorama that enchants at any time of day. The second apartment is located on the ground floor and has a practical floor plan and direct access to the outside. The simple kitchen offers everything for daily needs. A room opens onto the terrace and invites you to enjoy the fresh mountain air and peaceful surroundings. Another room and a bathroom with toilet and bathtub complete this apartment perfectly. Particularly practical: from here, you can directly access the technical and laundry room. For the upper apartment, the laundry area is conveniently accessible via the external staircase. This attractive offer is rounded off by a single garage with a forecourt on the opposite side of the street. Additionally, there is the possibility to rent another parking space. The most important advantages speak for themselves: - House with 2 residential units - Unobstructed lake and mountain views as far as the eye can see - Garage and 1 storage space in front of the garage, another parking space can be rented - Chalet-style house with a lot of character and history Have we piqued your interest? Arrange a viewing appointment today and take a look at the interesting Immobilien Wyss offer on site. *** SALES DOCUMENTATION *** Download the sales documentation including address, floor plans, and many pictures at www.immowyss.ch. Simply fill out the contact form and you will receive the documents immediately and around the clock by email.*** FREE MARKET VALUE APPRAISAL & FIRST CONSULTATION *** Real estate instant valuation at www.immowyss.ch/online-immobilienbewertung/ Our consultation is non-binding and free for owners, Tel. 033 221 77 33 *** REAL ESTATE WANTED - SALE WITH GUARANTEE *** For our registered customers, we are constantly looking for houses, apartments, rental properties, and building land parcels. We sell your property with a guarantee. Call us for a non-binding conversation today or fill out the form. www.immowyss.ch/kontakt/ ALL REAL ESTATE OFFERS www.immowyss.ch/immobilien-thun/
Rental property ideally located in the village center
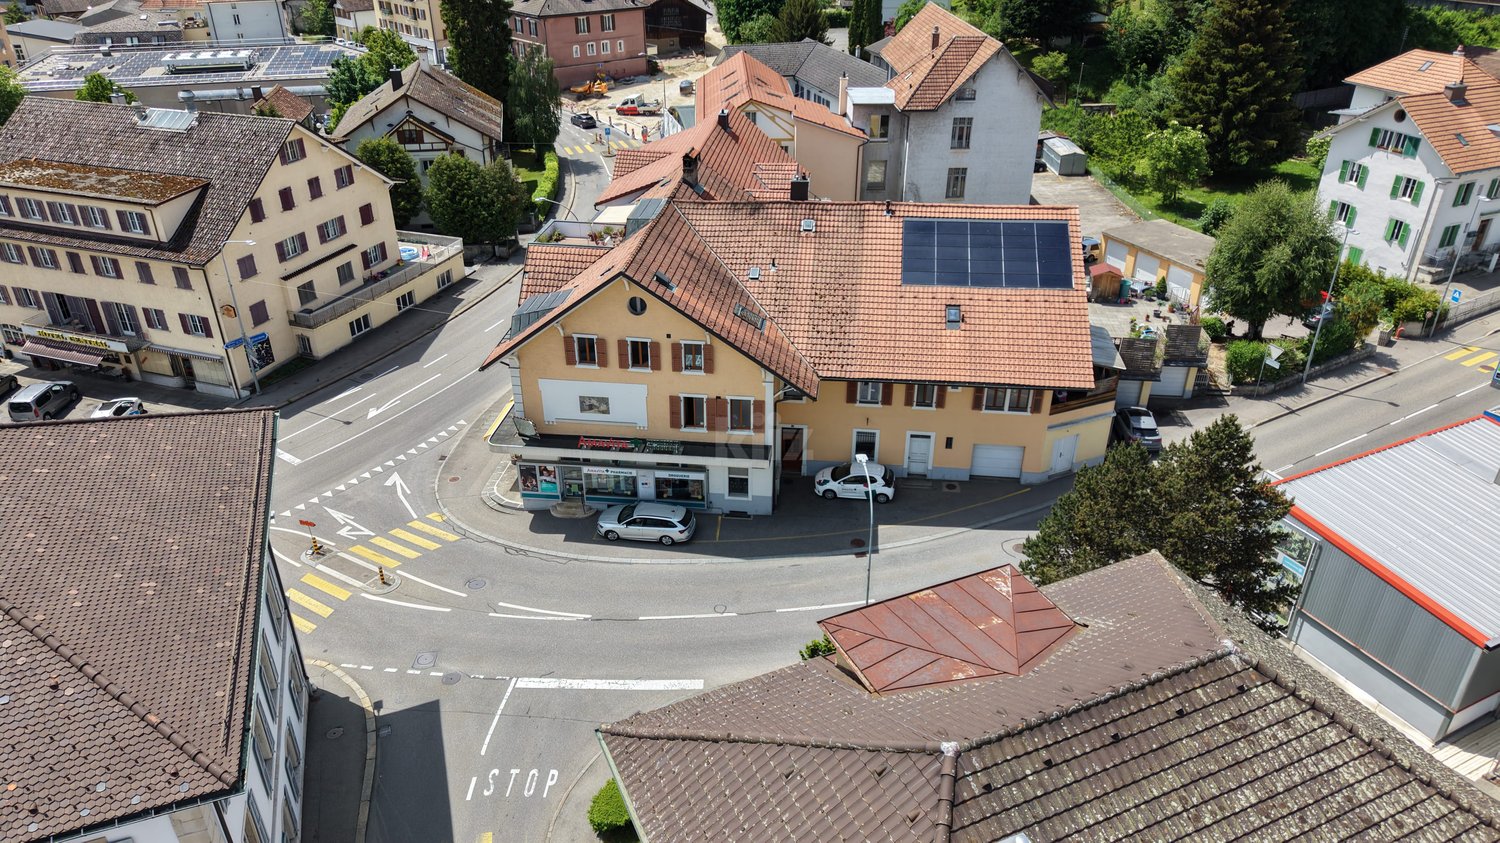
Located in a strategic position, this rental property represents a rare opportunity for investors looking for a property that offers stable and long-term rental income. Composed of six apartments as well as a pharmacy established for many years, this property benefits from an excellent occupancy rate.The spaces are distributed as follows:Ground floor:- Pharmacy established for many years- Storage rooms- WC1st floor: 5-room apartment- Entrance hall- 2 fully equipped kitchens- Living/dining room- 4 bedrooms- 1 bathroom with WC- 1 bathroom with WC and connection for washing machine3-room apartment:- Entrance hall- Bathroom- Separate WC- 2 bedrooms- Living/dining room- Fully equipped kitchen4-room apartment:- Entrance hall- Living/dining room- Fully equipped kitchen- 3 bedrooms- Bathroom with WC and connection for washing machine2nd floor: 6.5-room duplex apartment with large balcony (currently occupied by the owners)- Entrance hall- Dining room- Living room- Fully equipped kitchen- 4 bedrooms- Mezzanine for reading and office space- Bathroom/WC- Laundry room with WC4-room apartment:- Entrance hall- Fully equipped kitchen- Living room- Dining room- 2 bedrooms- Bathroom/WC- 1 separate WC (additional)1.5-room apartment:- Fully equipped kitchen- Living area- Bathroom/WCBasement:- Cellars- Laundry room- Heating- 1 storage roomAll apartments have a cellar and an atticOutdoor areas:- 3 garages- 1 covered parking space- 1 parking space under coverGood to know:- The annual net rental income is CHF 93'830.- and the tenants have been in the property for many years.- The roof is equipped with photovoltaic panels for electricity generation.
Exclusive holiday home with a far-reaching view in a sought-after location in Aeschlen ob Gunten
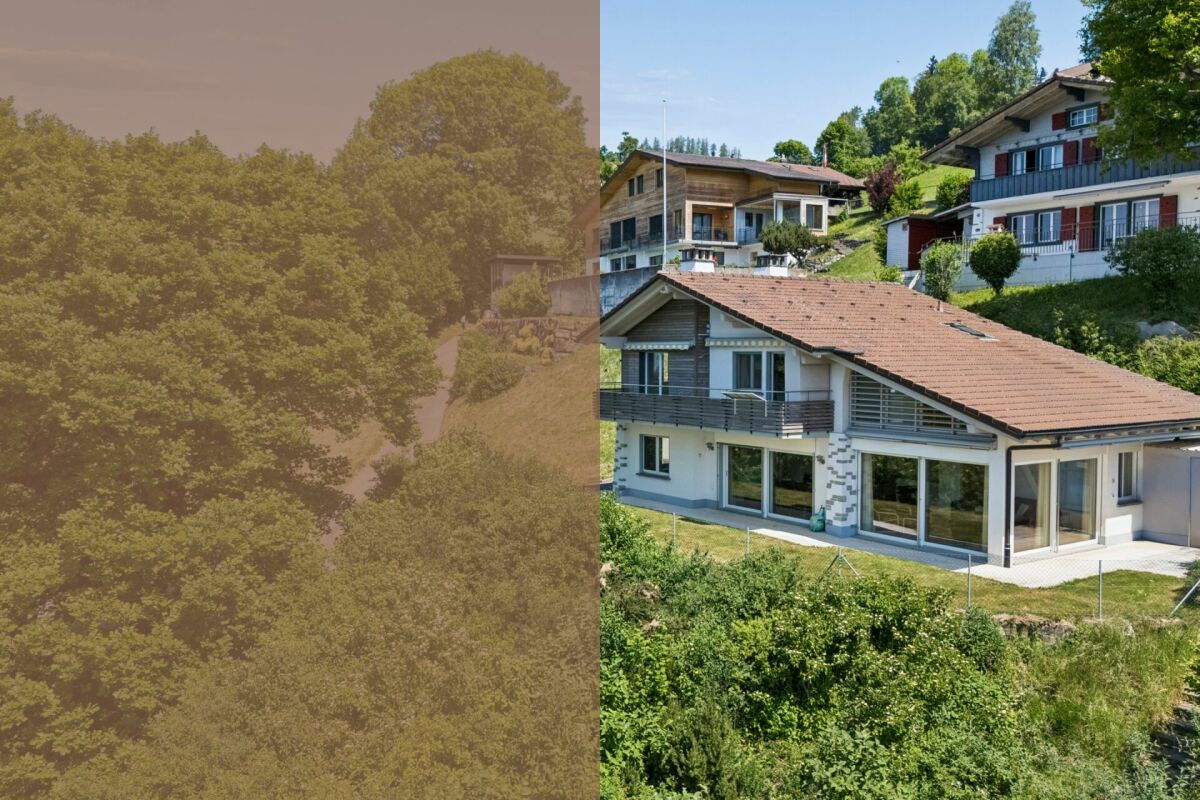
Located in a privileged position overlooking Lake Thun, this exclusive 7-room single-family house at Emmitweg 80 in Aeschlen ob Gunten presents itself as a true retreat with an impressive panorama and special charm. Embedded in the idyllic hillside landscape of the Bernese Oberland, the property combines tranquility, privacy, and connection to nature in a harmonious way. The elevated position offers a wonderful far-reaching view over the deep blue Lake Thun to the impressive Alpine range and conveys an extraordinary feeling of life full of freedom and inspiration every day.The access is via the well-developed road through the picturesque surroundings of Aeschlen ob Gunten. Already the arrival conveys a feeling of deceleration and exclusivity. Three outdoor parking spaces are located directly at the house and enable comfortable access. The elevated position above the lake not only provides an impressive panorama but also an exceptionally quiet living situation with a lot of privacy.The single-family house, originally built in 1968, was comprehensively renovated in 2010 and presents itself today in a very well-maintained condition. The architecture combines spacious window fronts with an open floor plan and creates bright interior spaces with flowing transitions between the living area and garden. Warm materials, harmonious color tones, and the natural location give the building a stylish and at the same time cozy effect.On the ground floor, a spacious living and dining room with an impressive window front and direct reference to the surrounding landscape awaits you. The free view of Lake Thun and the mountains becomes a permanent part of everyday life. The open kitchen integrates elegantly into the overall concept and convinces with functional equipment, high-quality appliances, and pleasant working surfaces.This level is complemented by another room, a bathroom, and practical wardrobe and entrance areas. The combination of high window surfaces and open design creates a friendly and bright atmosphere with charming holiday home flair.The upper floor comprises three more rooms, an open gallery, and an additional bathroom. The gallery offers versatile usage possibilities and is ideally suited as a library, retreat, or inspiring workspace with an Alpine panorama. Several rooms have direct access to the balcony, from which a wonderful view over the lake and the surrounding mountain world opens up. Roof slopes and varying room heights give this floor additional character and emphasize the cozy atmosphere.The outdoor areas also convince with their privileged position and natural integration. The terrace and the well-maintained green areas invite you to linger and create ideal conditions for relaxed hours under the open sky. Whether at breakfast in the morning sun, at dinner with friends, or enjoying the impressive scenery, a home is created here that combines relaxation and quality of life in a special way.This property is ideally suited as an exclusive holiday home or as a stylish retreat in the midst of one of the most beautiful regions of the Bernese Oberland. The combination of a dreamlike lake view, carefully modernized substance, and idyllic surroundings makes this home a rare opportunity with special charm and sustainable recreational value.Request our detailed sales documentation for further interesting information.Haven't found the right thing yet? The IMMOSEEKER team is happy to help.
Natalie Rohrbach
Filialleiterin Berner Oberland
Versatile multi-family house with three units and attached single-family house with pool
In Gümmenen, nestled in a rural environment with good connections to Bern, Murten, and Kerzers, this versatile real estate ensemble presents itself as an exciting combination of a multi-family house and a single-family house. The proximity to the Saane, Lake Wohlensee, and hiking and cycling trails gives the location a natural character and creates a pleasant environment for living, working, and investing.Multi-family houseThe multi-family house was built in 1889 and comprises three residential units with a total of around 292 square meters of net living space. The units have well-structured floor plans, bright living areas, and a cozy atmosphere. Depending on the floor, terraces or balconies provide additional outdoor living quality and offer beautiful views of the surrounding countryside.The air-water heat pump installed in 2024 provides modern heating and complements the existing infrastructure in a meaningful way. A private water source gives the property a special character and underlines the independence of the estate. The offer is complemented by two carport parking spaces, a garage parking space, and two visitor parking spaces. The building is ideal as a rental property with existing use and long-term perspective. Both properties have been continuously maintained and are therefore in good condition.Single-family houseThe adjacent single-family house was built in 1991 and offers plenty of space for different forms of living with 5.5 rooms, several secondary rooms, and a well-thought-out floor plan. The living and dining area with a fireplace forms the center of the house and is complemented by a kitchen, several rooms, a gallery, bathrooms, and a terrace.A special plus is the intermediate building with a winter garden, office, laundry room, and Reduit. This creates further options for working from home, hobbies, or creative uses. In the basement, there are cellar rooms, a workshop, and a Klafs sauna/Sanarium.The outdoor area with garden, seating area, pond, and pool creates an attractive retreat outside. This is complemented by a garden house with a small kitchen, which offers additional usage possibilities and is ideal for social events or as a separate living area.Two garage parking spaces and two outdoor parking spaces round off the offer. A versatile home with space, privacy, and high living quality.Request our detailed sales documentation for more interesting information.Haven't found the right thing yet? The IMMOSEEKER team is happy to help.
Bastian Forster
Filialleiter Murten
8.5-room villa full of possibilities
This exclusive 8.5-room residence in Gurbrü combines rural tranquility, modern architecture, and generous living comfort at the highest level. Surrounded by fields, forests, and gentle hills, the residence impresses with open space design, stylish interior design, and a dreamy outdoor area with pool, outdoor kitchen, and manicured garden. The bright living rooms, a separate office, several bedrooms, and a developed attic create space for family, retreat, and inspiration. A generous plot of land (1,170 m²), 13 parking spaces, and refined details such as natural stone façade, gallery, or integrated bar in the basement make this property a true rarity in the Bernese Seeland.Further highlights of the property • Private garden with swimming pool, outdoor kitchen, and various seating areas • Representative architecture with natural stone façade and airy gallery • Bright living and dining area with stylish kitchen • Large office on the ground floor, ideal for home office • Master bedroom with en-suite bathroom and access to the sun terrace • Attic with loggia - perfect for creativity or retreat • Two separate garage areas, one with integrated bar • Quiet, natural location with views and high quality of life • 13 parking spaces (7 in garage), ideal for guests and families Request our detailed sales documentation for more interesting information.Haven't found the right thing yet? The IMMOSEEKER team is happy to help.
New building with design options: Modern 6.5-room semi-detached house
In a rural yet well-connected location in Willadingen, four modern 6.5-room semi-detached houses are being built, which convince with their generous room layout, high-quality construction, and diverse design options. The quiet and child-friendly environment makes this project an ideal place to live for families.The houses blend harmoniously into the village landscape thanks to their saddle roof architecture and are built in solid construction with brick and 20 cm thick facade insulation. Of course, the buildings are constructed earthquake-proof according to current standards.A special highlight is the possibility of individually designing the interior and realizing the house according to your own ideas.House A2 at a glance:Basement: • Cellar/technical room • Separate cellar room Ground floor: • Spacious entrance area with space for wardrobe • Guest toilet • Bedroom or office • Storage room with connections for washing machine and dryer • Bright, spacious living and dining room • Open, modern kitchen • Floor-to-ceiling windows provide plenty of light • Direct access to the covered seating area and into the garden Upper floor: • Three spacious bedrooms • Main bedroom with dressing room and direct access to the balcony • Bathroom with shower and bathtub Attic: • Large attic room of approx. 75 m² • Versatile use or optional expansion Equipment & options: • Individual interior design according to your wishes • Optional extensions such as a winter garden (heated or unheated) • Partially basement • High-quality, conventional construction Parking: • House A1: 1 carport + 1 outdoor parking space (included) • House A2: 1 carport + 1 outdoor parking space (included) • House B1: 2 carport parking spaces (included) • House B2: 2 carport parking spaces (included) Prices: • House A1: CHF 995,000.- • House A2: CHF 985,000.- • House B1: CHF 1,045,000.- • House B2: CHF 1,095,000.- Highlights of the location: • Quiet, rural, and family-friendly residential area • Good connection to the surrounding centers • Schools, shopping facilities, and infrastructure available in the region • Nature-oriented environment with high quality of life These new buildings offer the perfect combination of modern living comfort, individual design, and nature-oriented living - a true home to arrive and feel good for the whole family.Convince yourself and contact us today for more detailed information.We look forward to your contact!
ImmoWyss - Single-family house at elevated location with magnificent views
We publish only a selection of our offers on real estate portals. You can find a complete overview of all current objects at any time on www.immowyss.ch. Detailed information about this property with additional pictures, floor plans, and complete sales documentation can be found at https://www.immowyss.ch/immobilien/?objekt-id=UL301 This charming 6.5-room single-family house is located in a elevated, quiet position and impresses with a wonderful view over the surrounding landscape to the Bernese Alps. The property offers spacious room proportions, plenty of daylight, and a well-thought-out floor plan, making it ideal for individuals or families looking for a home with potential and unique views. As soon as you enter the house, you can feel the spaciousness of the rooms. The living and dining area forms the heart of the house and impresses with its large window fronts, which flood the interior with natural light and at the same time offer a view of the extensive landscape. From here, you can directly access the spacious terrace, which invites you to linger and enjoy the unique view. The adjacent kitchen is functionally designed and also offers a beautiful view of the greenery. On this floor, there is also an entrance with a wardrobe, a guest toilet with a shower, and practical secondary rooms such as a laundry room and a heating room. In the attic, you will find several bright and well-cut rooms that can be used flexibly. This floor is complemented by a bathroom with a bathtub and a spacious corridor with built-in closets, which provides additional storage space. The property presents itself in a well-maintained condition and at the same time offers interesting potential for individual modernizations, which allows the house to be optimally adapted to personal living wishes. Another plus of this property is the outdoor area with a terrace and a natural environment, which offers privacy and a wonderful view over fields and landscapes. The spacious terrace area on the ground floor offers direct access to a heated room that can be used in a variety of ways. Whether as a quiet home office, a creative hobby room, or an additional retreat, this flexibly usable area offers numerous possibilities and convinces with its pleasant size and year-round usability. The house also includes two separate single garages, which provide comfortable parking facilities and additional storage space, ideally complementing the practical use of the property. Another highlight of this property is its special location in the municipality of Gerzensee: As an owner, you benefit from exclusive access to the idyllic Gerzensee lake. Bathing in the lake is reserved for the inhabitants of the neighboring communities and is thus a rare privilege that combines tranquility, nature, and quality of life in a unique way. The most important advantages speak for themselves: - Quiet, elevated location with a view - Spacious living area - Plenty of daylight - Covered outdoor area - Several rooms with plenty of space - Many built-in closets - Potential for individual modernization - Two practical garages Have we sparked your interest? Arrange a viewing appointment today and take a look at the interesting Immo Wyss offer on site. *** SALES DOCUMENTATION *** Download the sales documentation, including address, floor plans, and many pictures, from www.immowyss.ch. Simply fill out the contact form and you will receive the documents immediately and around the clock by email.
4.5-room apartment with balcony and fireplace near the lake
Near Lake Biel, in a quiet and pleasant residential area of Sutz-Lattrigen, is this 4.5-room apartment on the upper ground floor of a well-maintained multi-family house. The spacious living and dining area with a fireplace forms the heart of the apartment and creates a bright and friendly living atmosphere thanks to large window surfaces. From here, you can directly access the covered balcony, which ideally extends the living space. The separate kitchen was modernized in 2015 and impresses with a functional equipment including a granite countertop and ceramic glass cooktop. Three well-cut rooms offer versatile usage possibilities as bedrooms, offices, or children's rooms. A wet cell with a shower and a bathroom with a bathtub complement the well-thought-out floor plan. A practical storage room provides additional storage space and supports a clear living structure. Additionally, a basement compartment, a common laundry room with its own washing tower, and a parking space in the garage are available. The apartment offers a solid basis and potential for individual refreshments. Further highlights of the apartment • Quiet residential area near the lake • Spacious living and dining area with fireplace • Covered balcony • Modernized kitchen (2015) with granite countertop • Wet cell with shower and bathroom with bathtub • Storage room for additional storage space • Basement compartment and own washing tower in the laundry room • Parking space in the garage Request our detailed sales documentation for more interesting information. Not found the right one yet? The IMMOSEEKER team is happy to assist you.
Flavio Frutig
Filialleiter Jurasüdfuss
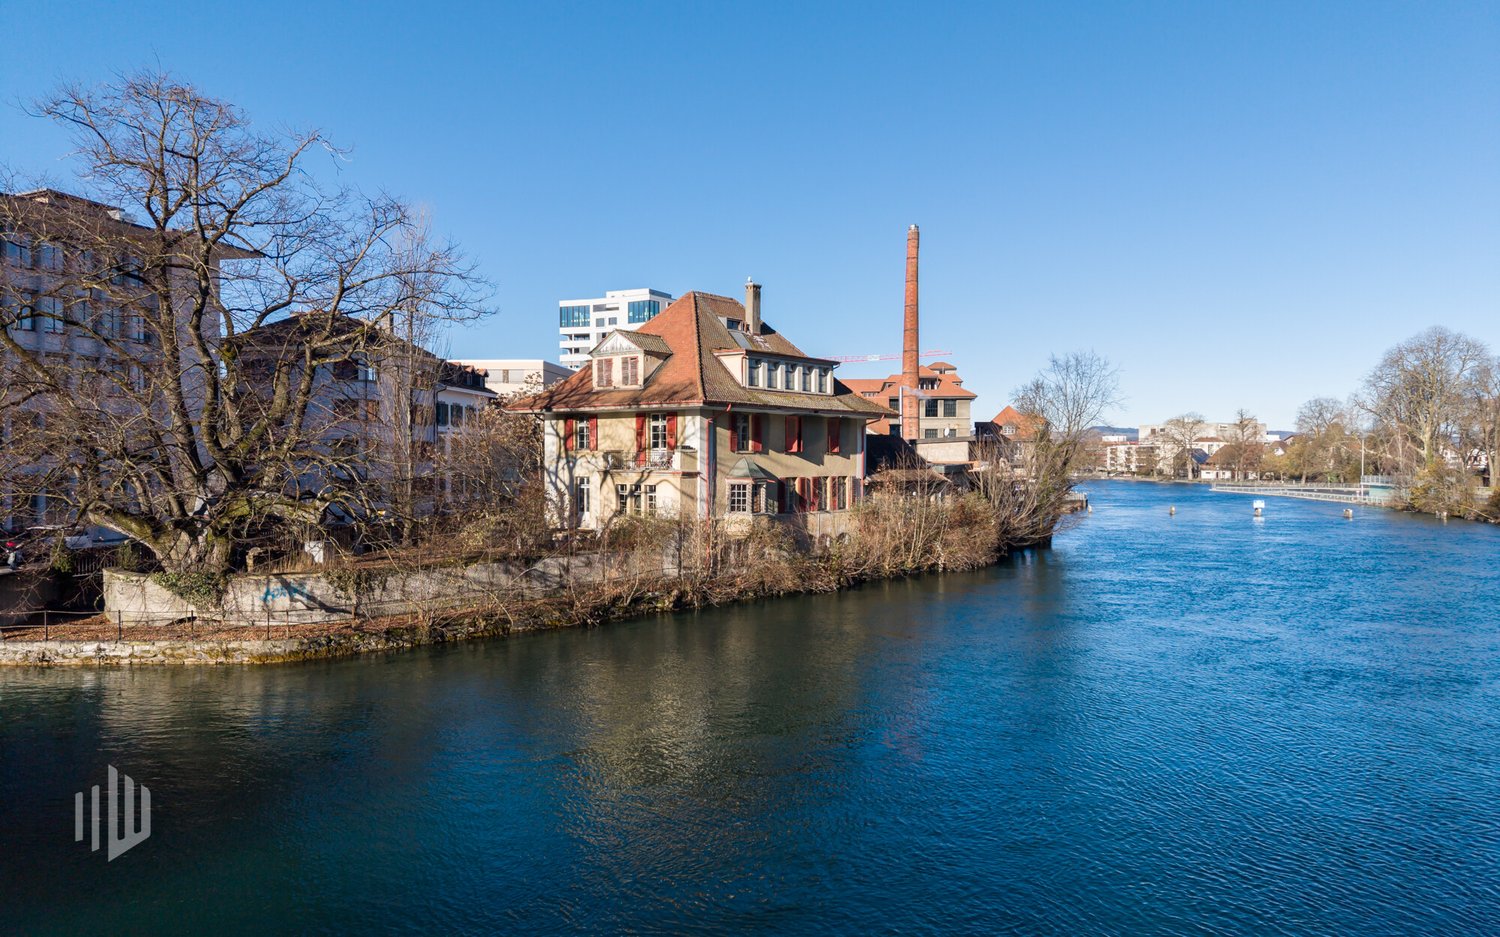
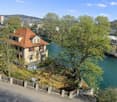
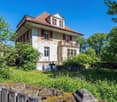
ImmoWyss - Former Director's Villa Zur Schützenlinde on the Aare
We intentionally only publish a selection of our offers on real estate portals. You can find a complete overview of all current objects at any time on www.immowyss.ch. Detailed information about this property with additional images, floor plans, and complete sales documentation can be found at https://www.immowyss.ch/immobilien/?objekt-id=EG760 In an exceptional location directly on the banks of the Aare, the Villa Zur Schützenlinde unfolds its special quality. The immediate water location characterizes the ambiance with peace, width, and a rare connection between urban centrality and natural atmosphere. It is one of the most significant advantages of this property. Why should you take a closer look at this offer: - Unique location directly on the banks of the Aare with unobstructed proximity to the water - Spacious, private garden in the midst of the city with a striking, centuries-old lime tree - Central, yet quiet and sunny micro-location in Thun - Historic director's villa with architectural substance and representative character - Expressive reform architecture with a striking roof and high-quality details - Versatile, spacious floor plan with development potential - Potential for a demanding renovation according to individual ideas - Suitable as an exclusive residential house, multi-generational home, or representative company headquarters Have we piqued your interest? Arrange a viewing appointment today and take a look at the interesting Immo Wyss offer on site. *** SALES DOCUMENTATION *** Download the sales documentation including address, floor plans, and many pictures at www.immowyss.ch. Simply fill out the contact form and you will receive the documents immediately and around the clock by email. Thun combines urban infrastructure with an exceptional landscape embedding between Lake Thun and the Alpine region. The city has a grown economic structure, a diverse range of education and culture, and an excellent transport connection to Bern and Zurich. As the gateway to the Bernese Oberland, Thun enjoys a high quality of life and sustainable location attractiveness. The villa is located in a privileged position directly on the Aare river, just a few minutes from the city center. The immediate proximity to the water, combined with a spacious garden and old tree population, creates a remarkable peace and privacy. Shopping facilities, schools, gastronomy, and public transport are easily accessible, while the residential environment convinces with its discreet, upscale structure. *** FREE MARKET VALUE APPRAISAL & INITIAL CONSULTATION *** Real estate instant valuation at www.immowyss.ch/online-immobilienbewertung/ Our consultation is non-binding and free of charge for owners, Tel. 033 221 77 33 *** REAL ESTATE WANTED - SALE WITH GUARANTEE *** For our pre-registered customers, we are constantly looking for houses, apartments, rental properties, and building land parcels. We sell your property with a guarantee. Call us for a non-binding conversation today or fill out the form. www.immowyss.ch/kontakt/ ALL REAL ESTATE OFFERS www.immowyss.ch/immobilien-thun/