"Spacious farmhouse with Stöckli and great potential in Seewil"
Address
Lindenweg 4, 3256 SeewilTravel time
- 28 min.Station: Schüpfen
Surrounding information
Public Transport
15 min.Dieterswil Dorf
Times refer to the route on foot.
Price
- Purchase price:
- CHF 1,625,000.–
- Notify on price drop
Main information
- Availability:
- By agreement
- Type:
- Farm house
- No. of rooms:
- 11
- Number of apartments:
- 2
- Land area:
- 1822 m2
- Year built:
- 1848
Documents (0)
Description
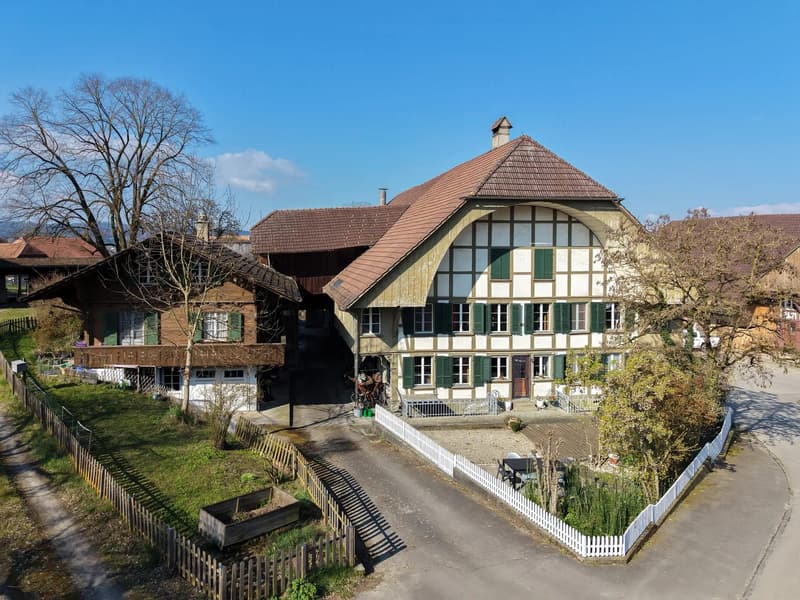
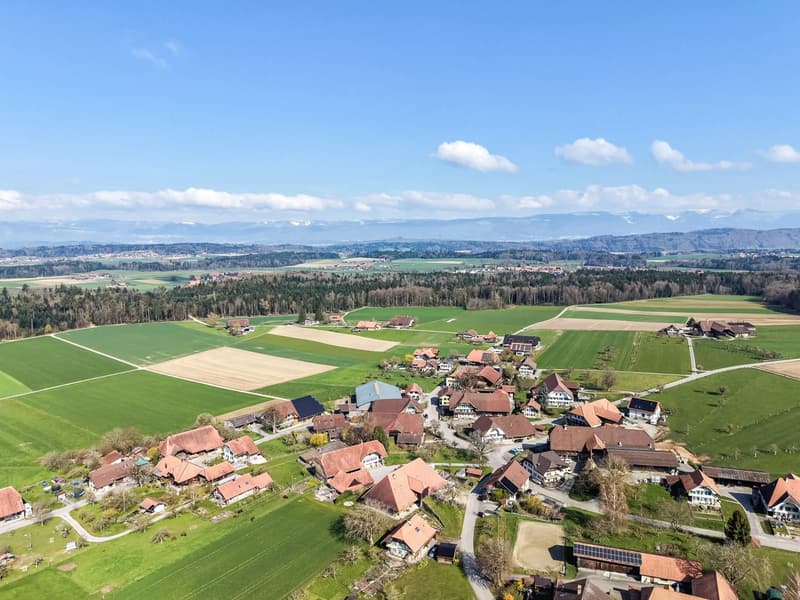
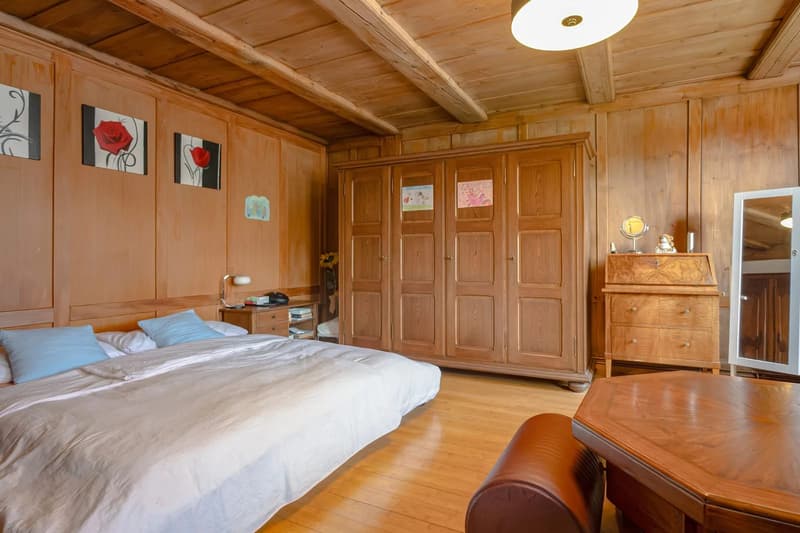
In the idyllic village of Seewil, on the edge of the Bernese Seeland and nestled between the cities of Bern, Biel, and Solothurn, awaits an exceptional property full of charm and potential. Despite its good accessibility, Seewil has preserved its rural character and delights with traditional farmhouses, wide fields, and green meadows. In the heart of the village, this unique plot with a land area of 1,822 m² presents itself, offering plenty of space for individual living dreams and exciting future prospects. The farmhouse comprises an 8-room apartment and a approximately 700 m² large economic area, which offers versatile possibilities and can be ideally expanded into additional living space. On the same plot, there is also a Stöckli with a separate 3-room apartment. Don't miss this opportunity!
The plot in detail:
Main building:
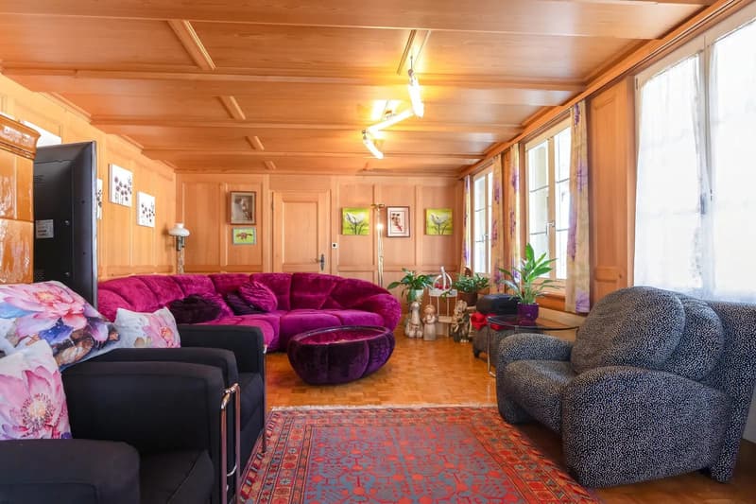
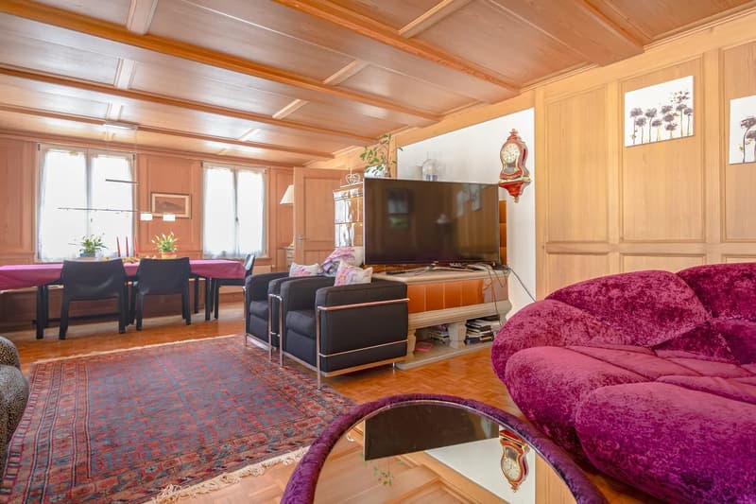
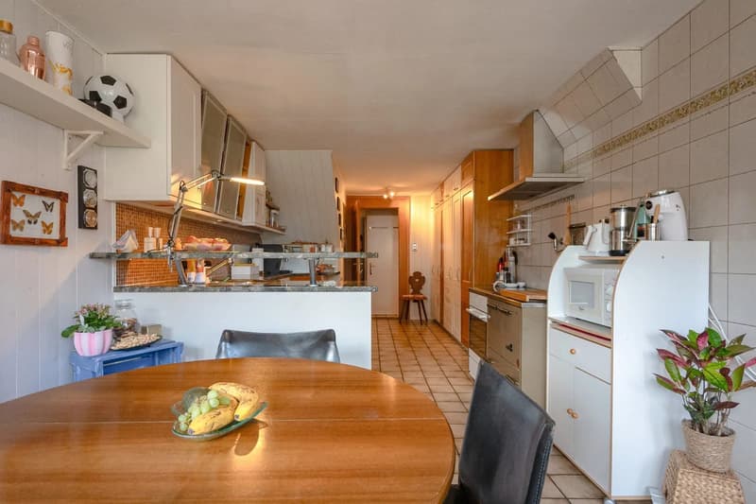
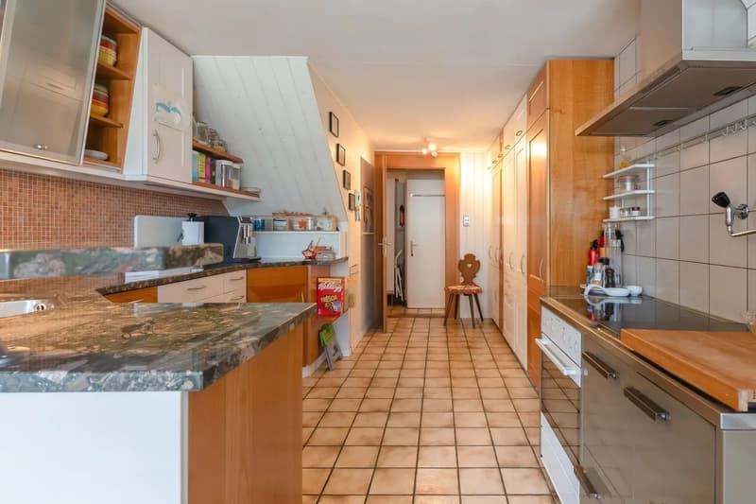
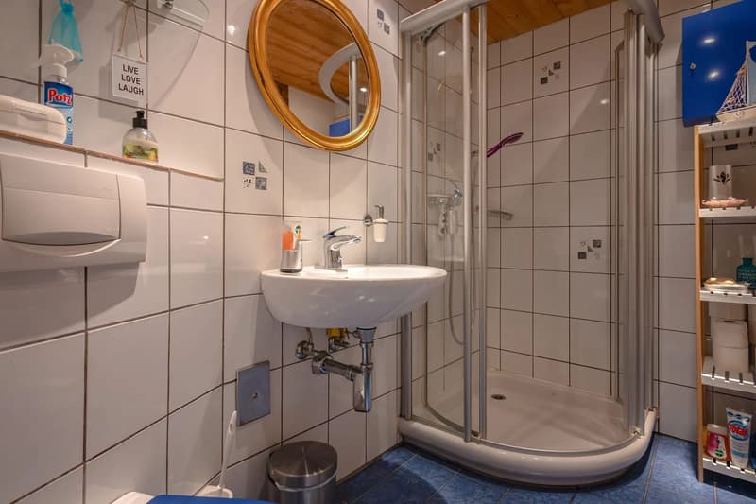
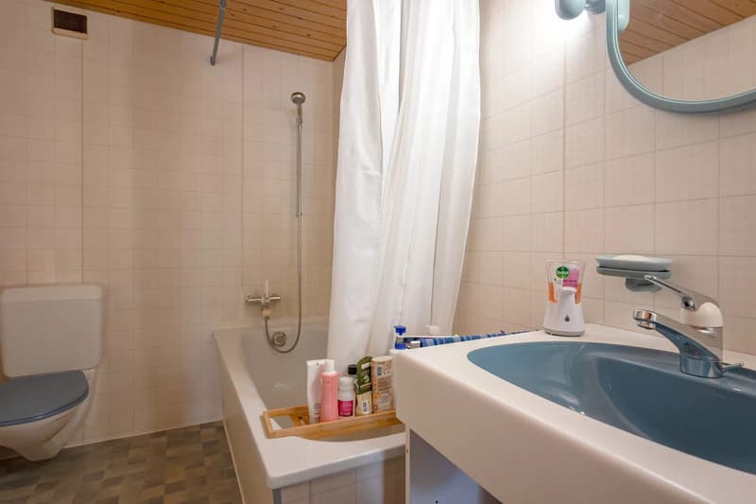
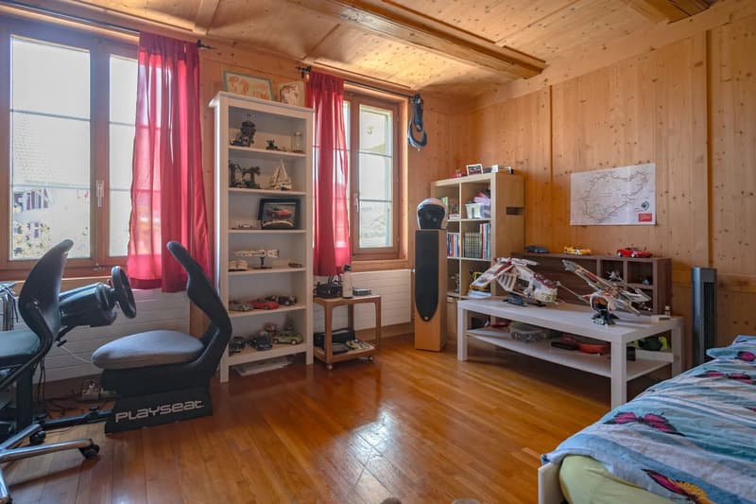
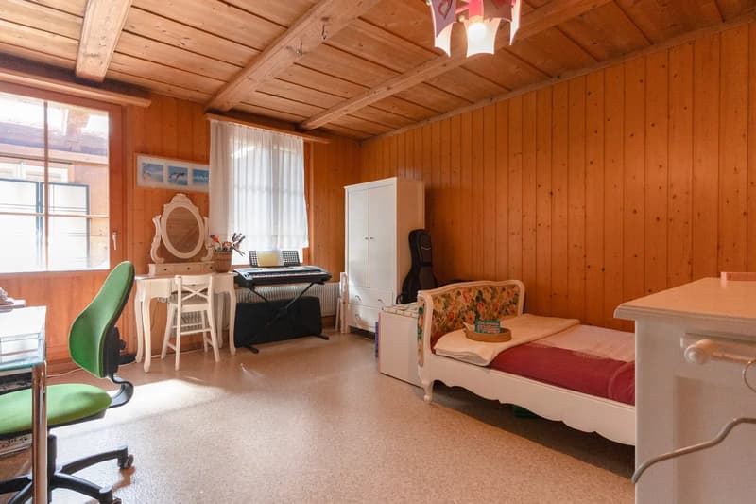
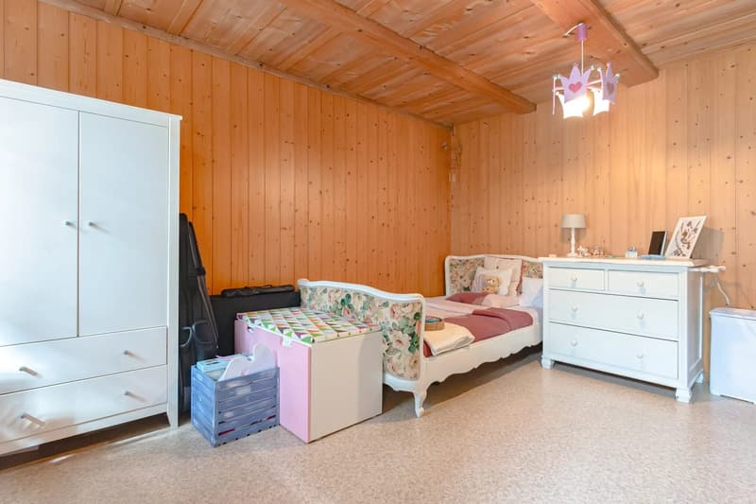
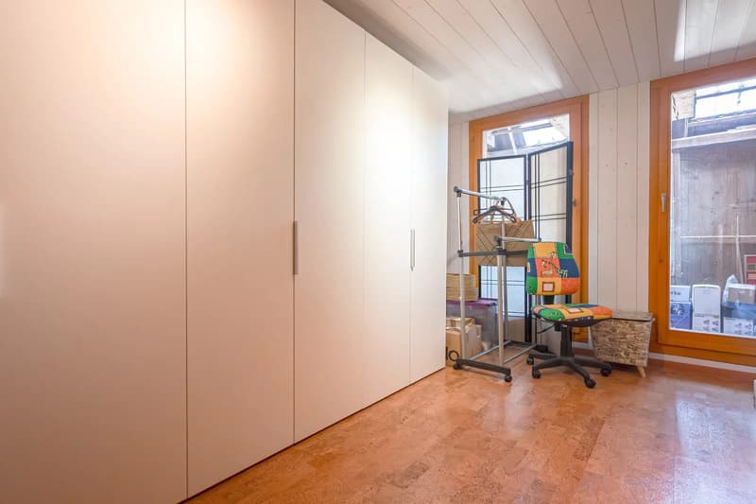
The spacious living area of the farmhouse extends over two floors with 8 rooms and offers plenty of space to live, live, and feel good on a net living area of 206 m². On both floors, there is a bathroom, one with a bathtub and one with a shower, which provides comfortable comfort in everyday life. The open kitchen with adjacent dining area and access to the sunny terrace forms an inviting meeting point for the whole family and invites you to cozy hours with friends. The spacious living room with its traditional tile stove also exudes a very special charm and provides a warm living atmosphere. Six lockable rooms and a passage room offer plenty of freedom for individual living ideas and can be used according to your wishes as bedrooms, home offices, hobby rooms, or guest rooms. Three separate reduits, two closed lauben, and two separate vaulted cellars provide practical storage space.
Former economic area:
A special highlight is the former economic area with an area of around 700 m². The property is listed by the historic preservation agency as a K-object and offers exceptional potential for conversion into living space. The spacious area extends over two floors with separate entrances. This division opens up diverse possibilities for individual expansion and living concepts.
Stöckli:
allows for pleasant, independent living. Via a separate entrance, you reach the attic, which extends over the entire floor area and offers additional space for versatile uses. The private garden invites you to relax and linger, creating a private wellness oasis in the green. On the ground floor, a practical laundry room and a basement room complement the room offer. Whether for own use, as a guest house, or for rental, the Stöckli offers diverse possibilities and is an attractive enrichment of the overall property.
Environment:
The spacious plot offers numerous parking possibilities directly around the property. Furthermore, in the former stables on the ground floor, an additional approximately 400 m² of space is available, which opens up diverse uses.
Have we piqued your interest? Then don't hesitate to arrange a non-binding viewing appointment by phone at 058 510 84 00 or by email at info@trendwerk.ch.
Mortgage Calculator
From dream house to home ownership: the mortgage calculator can help you estimate the affordability of this property.
Viewing
Contact for viewing
Marco Reist
Advertiser

Contact
Marco Reist
- Listing ID
- 4003640159
- Object ref.
- MRE4155302.6afc76597c98d6a23983d223