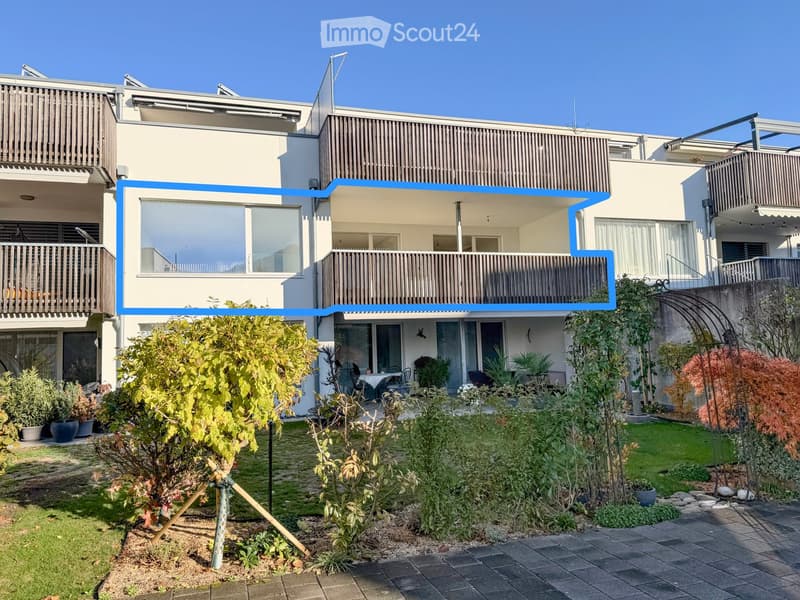
• Exterior of a multi-storey residential building with a highlighted apartment's balcony on the first floor, a wooden railing, a garden below with a raised ground floor patio.
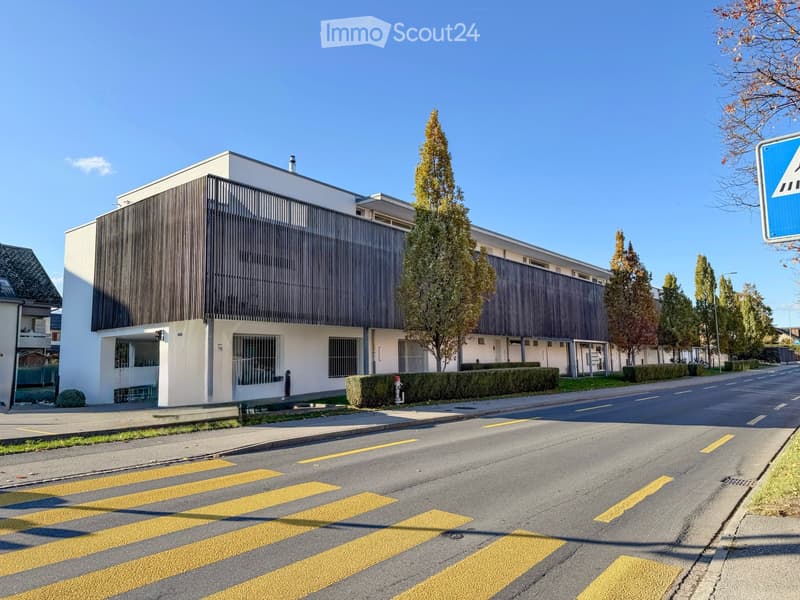
  • Modern multi-storey residential building with white rendered walls and dark vertical wooden slat cladding, set along a street with hedges and trees.
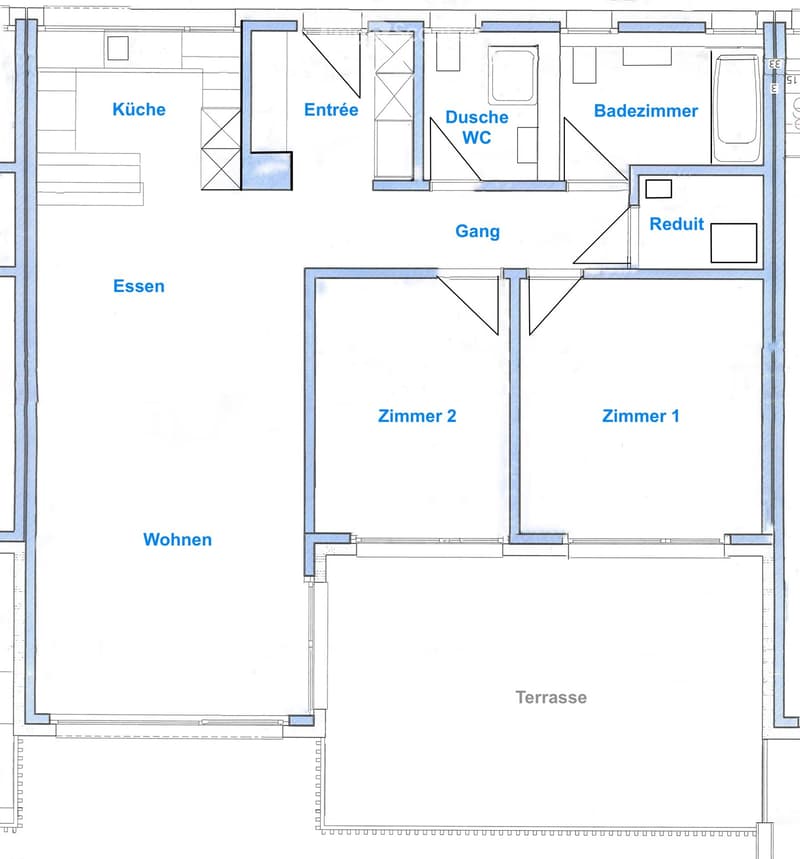
  • Floor plan with a living and dining area, a kitchen, 2 bedrooms, a bathroom with shower and toilet, a hallway, and a terrace.
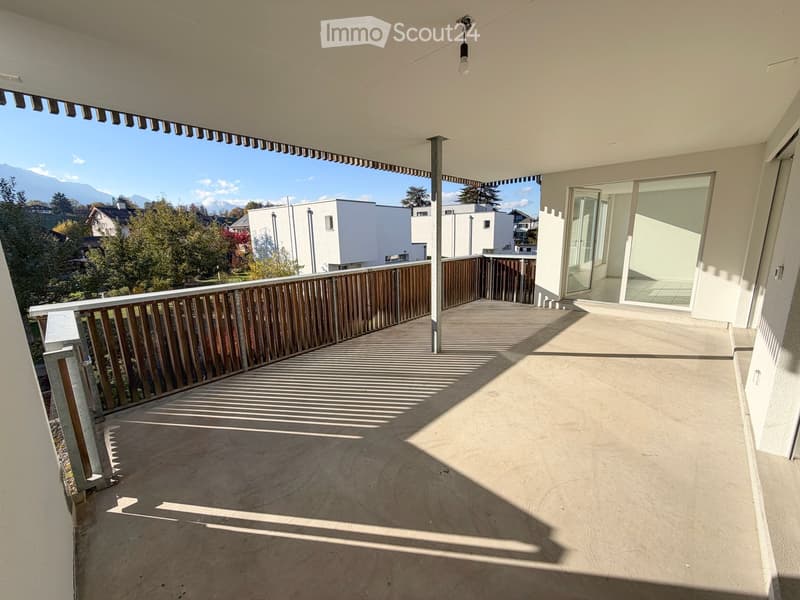
  • Covered balcony with a wooden slatted railing overlooking gardens, houses, and distant mountains.
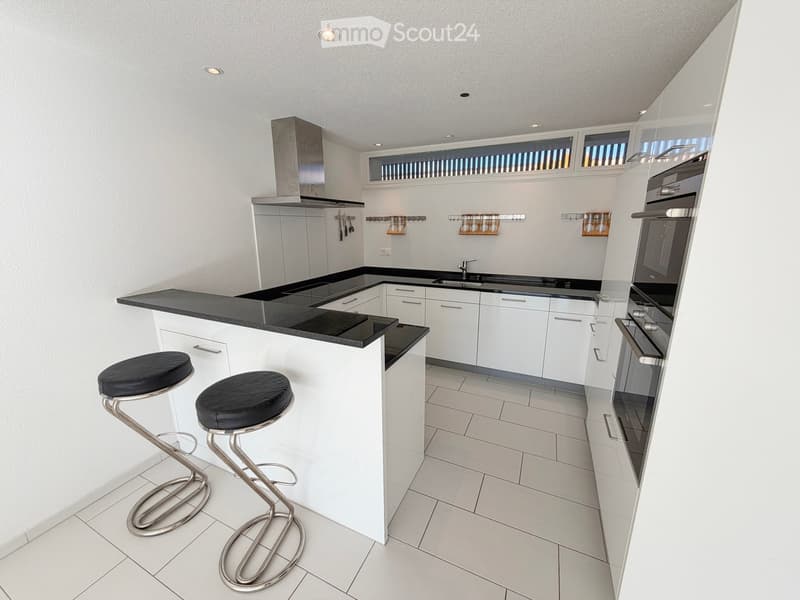
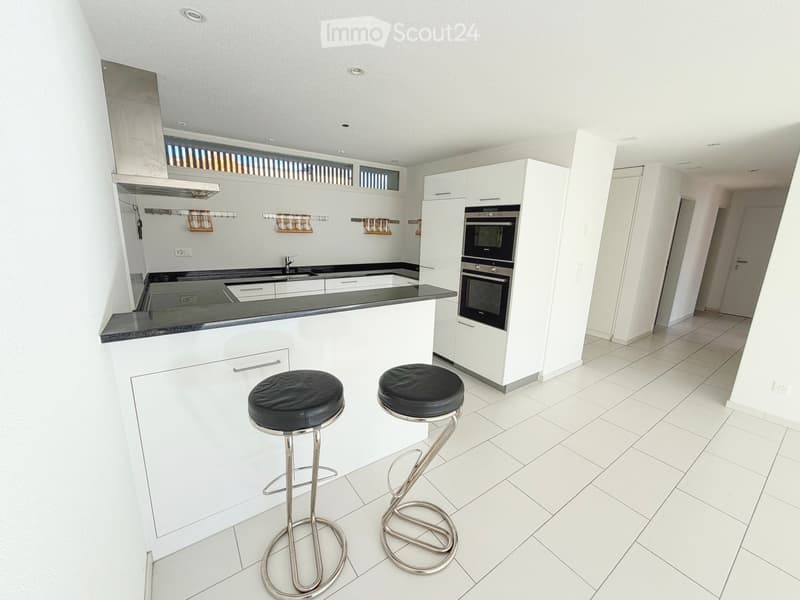
  • Kitchen with white cabinets, black countertops, an induction hob on a breakfast bar, and two black stools at the bar.
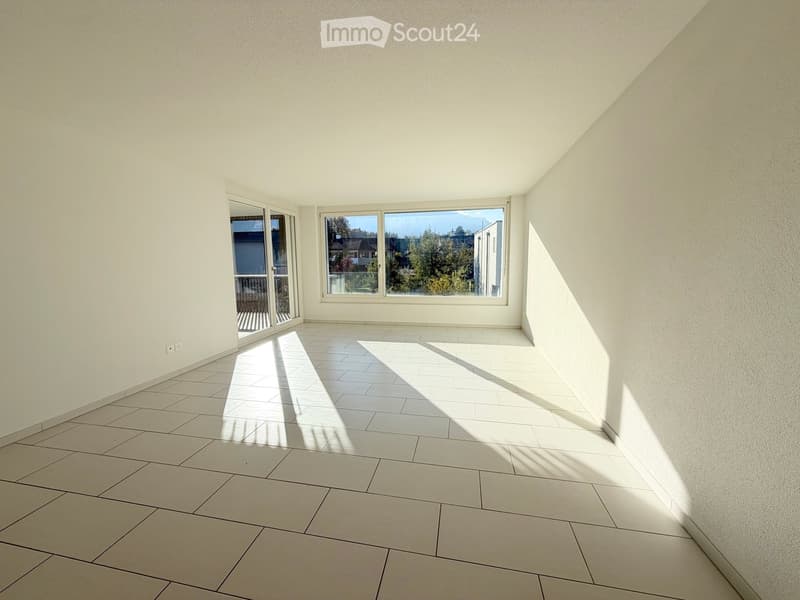
  • Empty unfurnished room with white walls, a tiled floor, and a glass door to a balcony; the window looks out onto trees and houses.
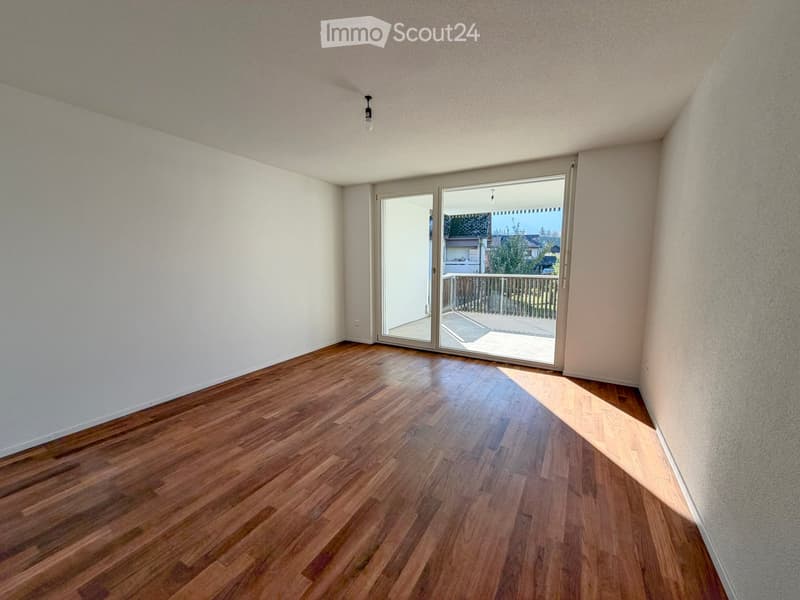
  • Unfurnished room with bare white walls, a wooden floor, and a glass sliding door opening onto a balcony with a wooden railing.
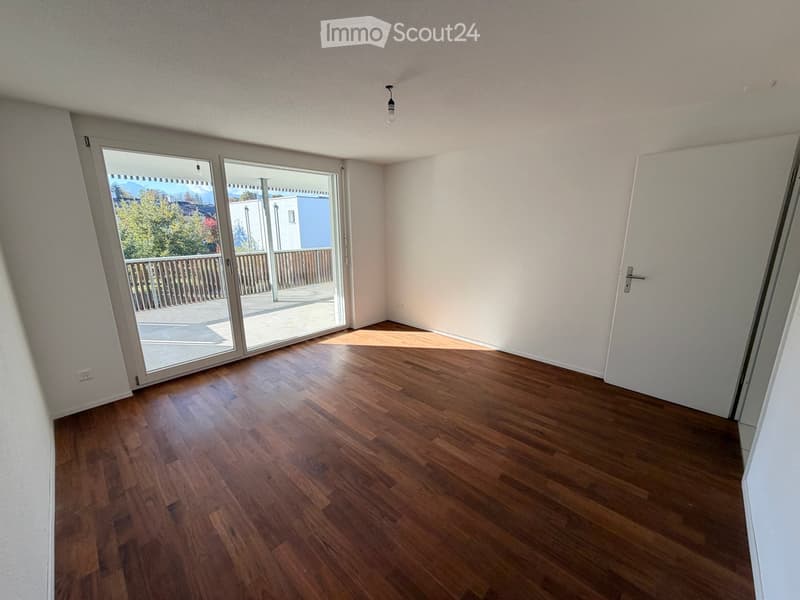
  • Empty room with a wooden floor, a sliding glass door to a balcony with a wooden railing, and a view of trees and distant mountains.
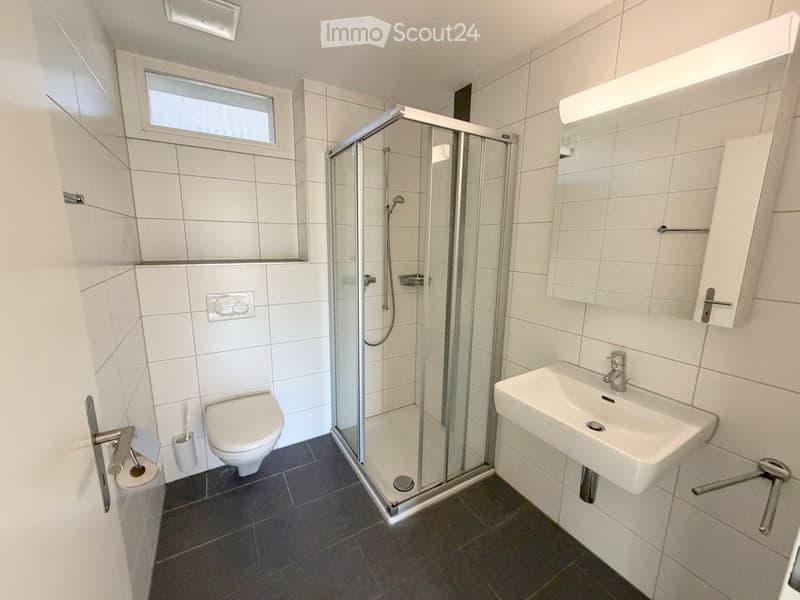
  • Bathroom with white wall tiles, a corner glass shower cubicle, a wall-mounted toilet, a wall-mounted sink with a mirror cabinet, and dark grey floor tiles.
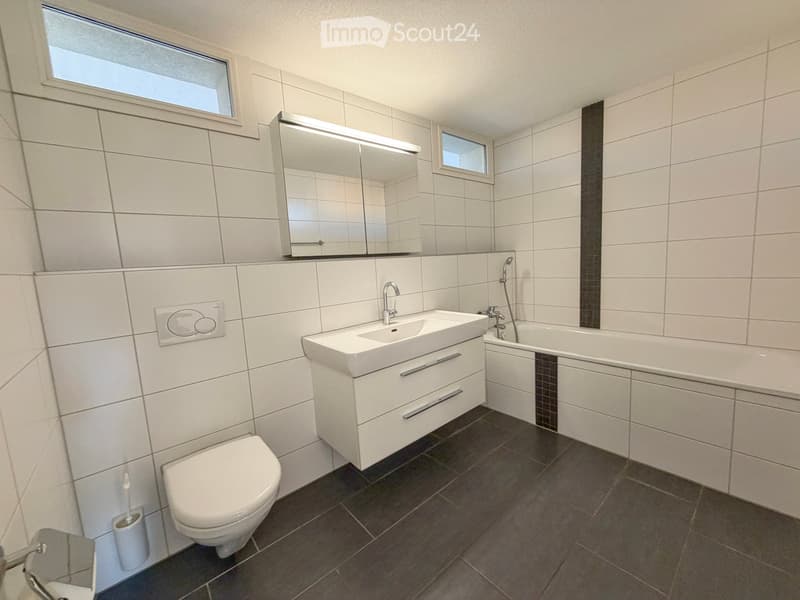
  • Bathroom with white wall tiles, a wall-hung toilet, a vanity with a sink and mirror cabinet, and a bathtub with a shower.
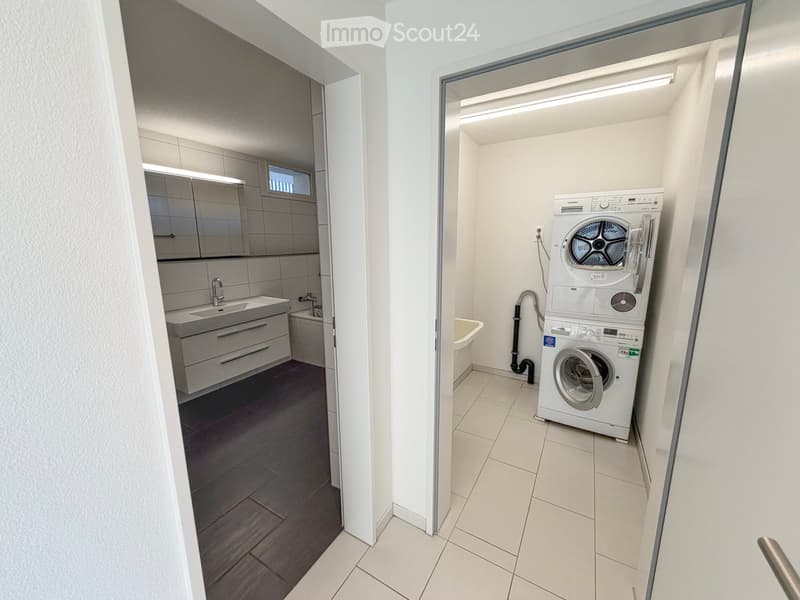
  • Corridor view with a bathroom on the left and a laundry room on the right, where a stacked washer and dryer sit against a white wall.
  • Kitchen with white cabinets, a dark countertop, built-in ovens, and two bar stools at a breakfast counter.
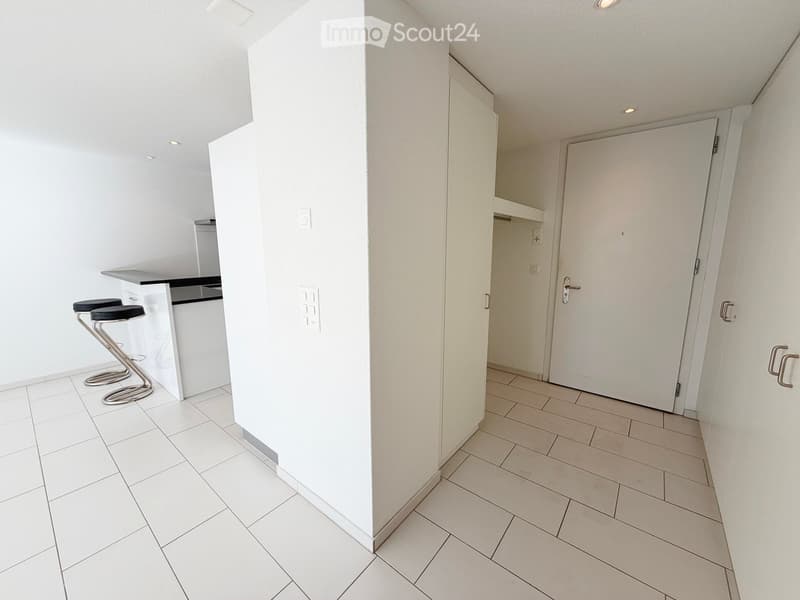
  • Entrance hall with a white front door, built-in wardrobe, and tiled floor, with a kitchen bar and stools visible at left.
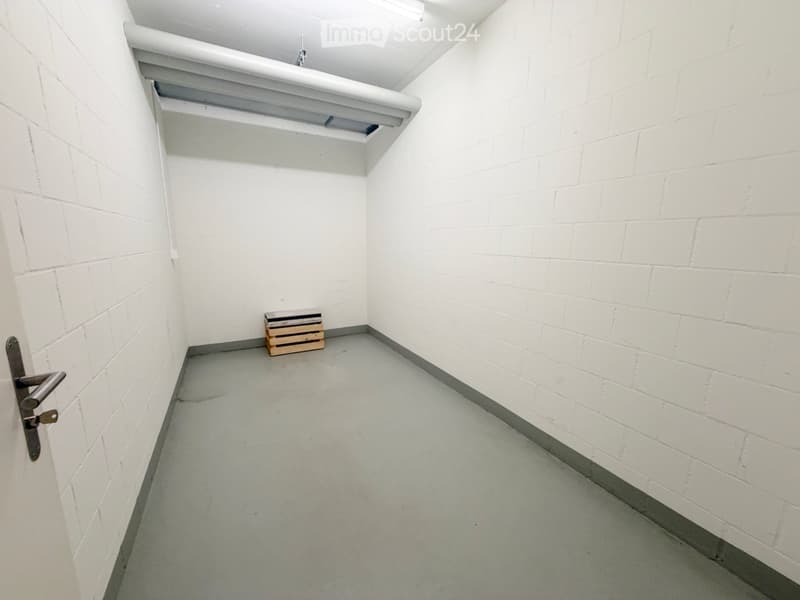
  • Small empty storage room with white block walls, a grey concrete floor, a ceiling light, and a wooden crate in the corner.
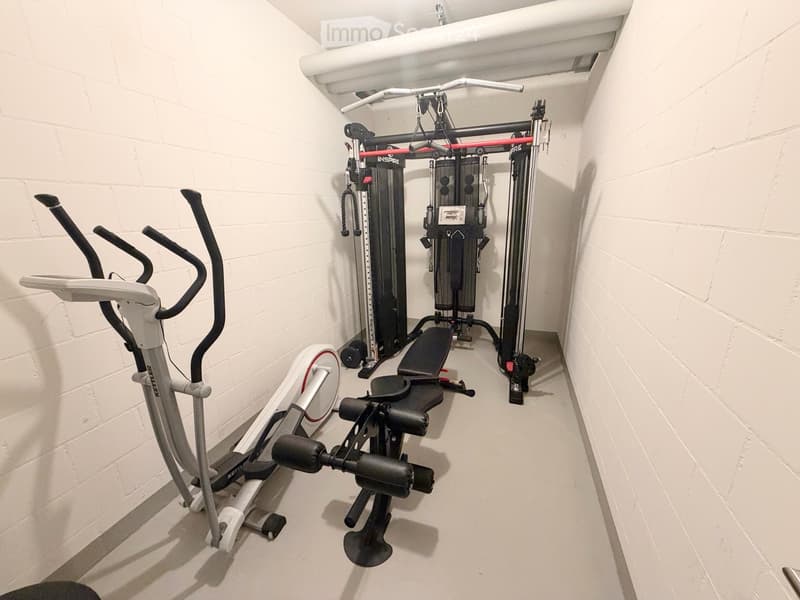
  • Narrow room with white block walls containing an elliptical trainer, a cable multi-gym station, and an adjustable weight bench.
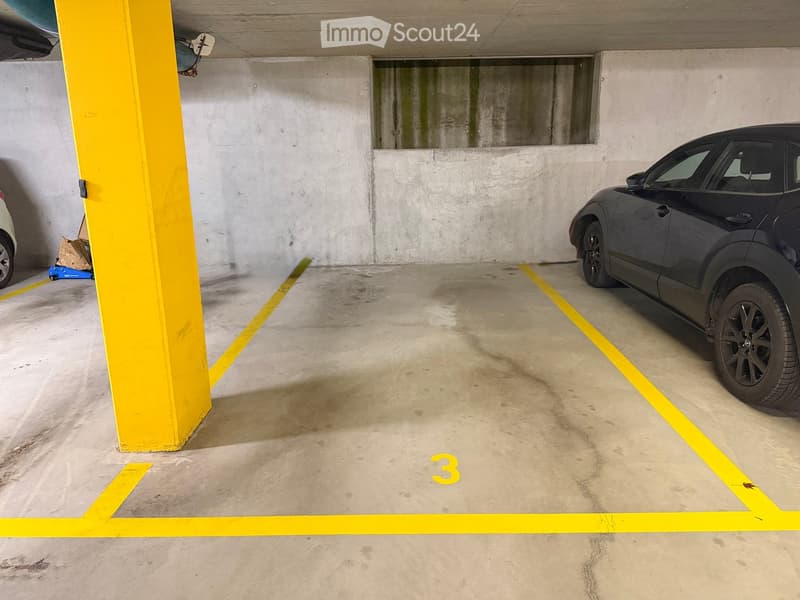
  • Underground parking space numbered 3 with yellow marked lines, next to a parked dark car and a yellow support column.
  • Get full property details

    Contact the advertiser for the exact address, floor plans and additional documents.

1 / 17
Rooms
3.5
Living space
90 m2
Selling price
CHF 750,000.–

"Spacious 3.5-room apartment with large terrace including parking space"

Address

Pfandernstrasse 12, 3608 Thun

Travel time

  • 38 min.Station: Thun

Surrounding information

Source of this data

The data displayed is provided by one of our third-party suppliers.

Please note that the locations displayed may not be up to date and there may be some deviations.

  • Supermarket

    9 min.Coop
  • School

    6 min.Primarschule Allmendingen
  • Public Transport

    8 min.Allmendingen Dorf

Times refer to the route on foot.

Price

Purchase price:
CHF 750,000.–

Main information

Availability:
By agreement
Type:
Apartment
No. of rooms:
3.5
Floor:
1
Surface living:
90 m2
Year built:
2011

Characteristics

  • Balcony / Terrace

  • View

  • Parking space

  • Garage

  • Elevator

Documents (0)

Description

The purchase object is the spacious 3.5-room apartment No. 1-6 on the 1st floor with 2 ancillary rooms in the basement including a parking space at Pfandernstrasse 12 in 3608 Thun.

The west-facing apartment is part of the "Obstgarten" residential building completed in 2011, which also includes two single-family homes and a communal parking garage.

The apartment has a net living area of approximately 90.4 m2:

  • Entrance & hallway, approx. 10.0 m2

  • Shower / WC, approx. 3.5 m2

  • Bathroom, approx. 6.6 m2

  • Laundry room with washing tower, approx. 2.7 m2

  • Room 1, approx. 14.7 m2

  • Room 2, approx. 11.8 m2

  • Kitchen, approx. 7.9 m2

  • Terrace (approx. 4.05 m x 6.7 m / 27.1 m2)

The apartment includes:

  • a fitness room (including fitness equipment) in the basement

  • a cellar room in the basement

  • parking space No. 3 (co-ownership share No. 1139-13-3) in the communal parking garage

The apartment has a modern, contemporary floor plan and a high-quality finish. Both the apartment and the multi-family house and the parking garage are in well-maintained, well-kept condition. Only a few joints (shower and windows) should be replaced when possible. Heating is via a gas central heating system (underfloor heating). The control of the low-voltage installations was recently carried out. A current SiNa is available.

The official values are CHF 444,520.00 (apartment) and CHF 20,890.00 (parking space).

The heating and operating costs (apartment, parking space & community) including contributions to the two renovation funds amount to approximately CHF 525.00 per month according to the 2026/2027 budget. Without the contributions to the renovation funds, they amount to approximately CHF 350.00 per month.

Purchasers can order the link to the detailed online presentation via the contact form.

Mortgage Calculator

From dream house to home ownership: the mortgage calculator can help you estimate the affordability of this property.

Purchase price
Household income

Annual gross income of all persons applying for the mortgage (including 13th month salary or bonus payment).

The mortgage is affordable if the living costs do not exceed one third (33%) of your income.

Equity capital

You must finance at least 20% of the property value with your own funds. This includes savings, advance inheritance, gifts, all retirement assets (3a, 3b) and pension fund assets. You may withdraw a maximum of 10% of the purchase price from the pension fund.

Listing ID
4003638590
Object ref.
n9awe.cba32

Contact the advertiser

Equity capital (optional)

By continuing, I declare that I accept the GTC and acknowledge the privacy policy, and that personal aggregated data related to my interests may be shared with the advertiser.

* By selecting “Yes”, I agree that ImmoScout24 may process this information as described here.

Fraud prevention: a few useful tips

  • Never transfer money in advance
  • Be careful if the price appears too low
  • Never share personal data such as bank details or copies of ID upfront
  • Do not sign a contract before you have visited the property
powered by