Rooms
11.5
Living space
469 m2
Selling price
CHF 1,900,000.–
Notify on price drop
"Versatile 11.5-room multi-family house with rental income and potential..."
Address
Landshutstrasse 8, 3315 BätterkindenTravel time
- 9 min.Station: Bätterkinden
Surrounding information
School
9 min.HabsburgstrasseSupermarket
2 min.aria bazarPharmacy
2 min.swidro drogerie elmerPublic Transport
2 min.Bätterkinden
Times refer to the route on foot.
Price
- Purchase price:
- CHF 1,900,000.–
- Notify on price drop
Main information
- Availability:
- By agreement
- Type:
- Single house
- No. of rooms:
- 11.5
- Number of floors:
- 3
- Surface living:
- 469 m2
- Land area:
- 1051 m2
- Volume:
- 2092 m3
- Year built:
- 1992
Characteristics
Balcony / Terrace
Child-friendly
Parking space
Documents (0)
Description
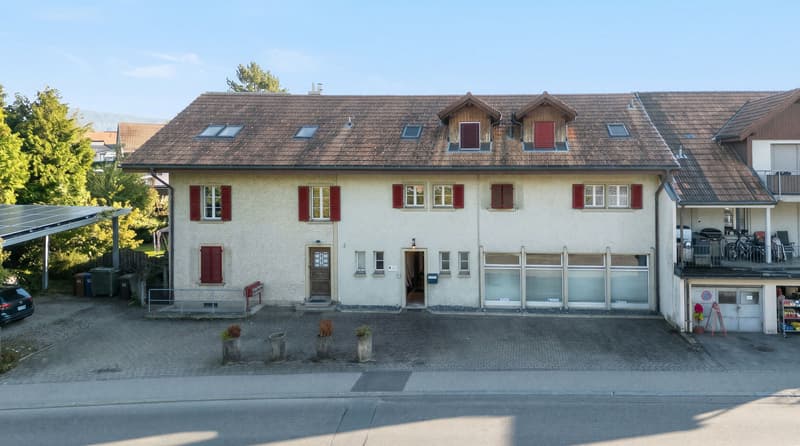
This exceptional multi-family house on Landshutstrasse 8 in Bätterkinden combines the charm of a former farmhouse with versatile use. The building, constructed in 1898, was comprehensively renovated in 1992 and has been continuously maintained since. On a plot of 1,051 m², it offers a total of 11.5 rooms: a 6.5-room house and two 2.5-room apartments. They are distributed over two halves of the house, each with its own main entrance.
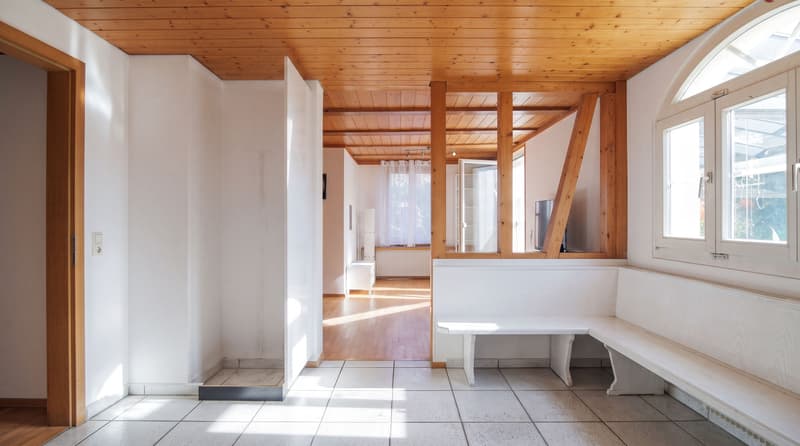
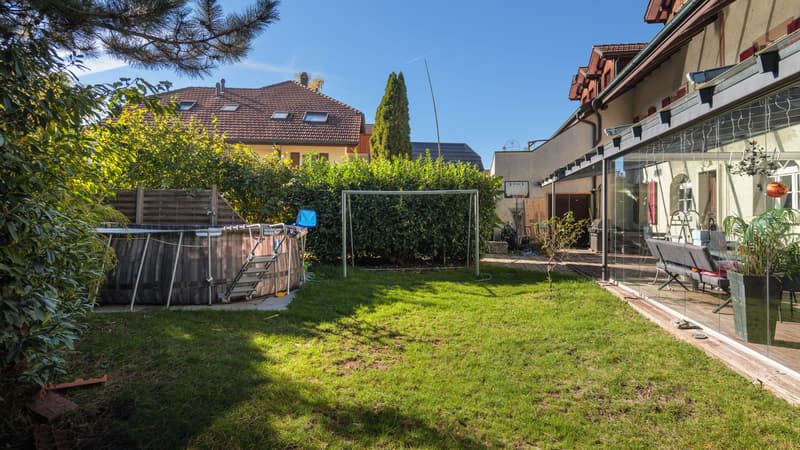
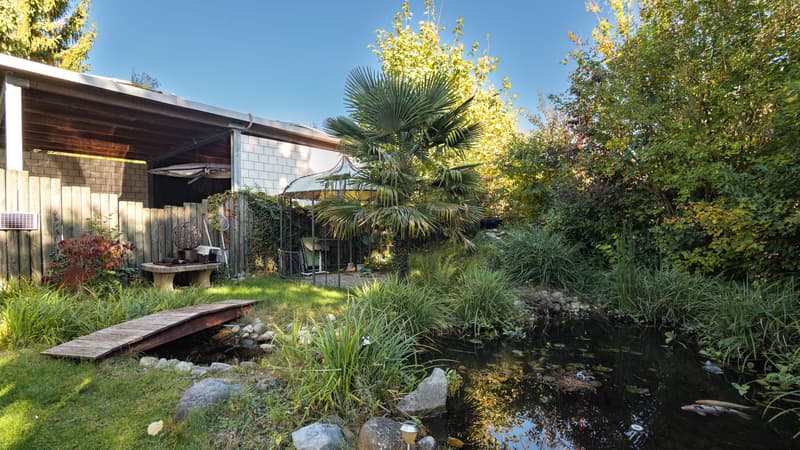
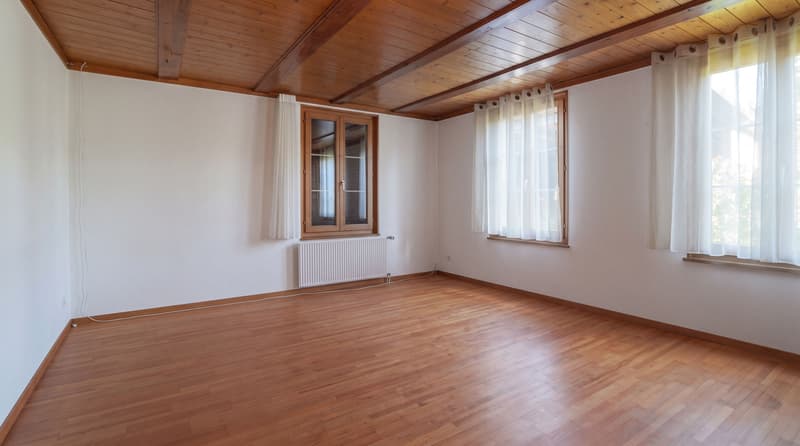
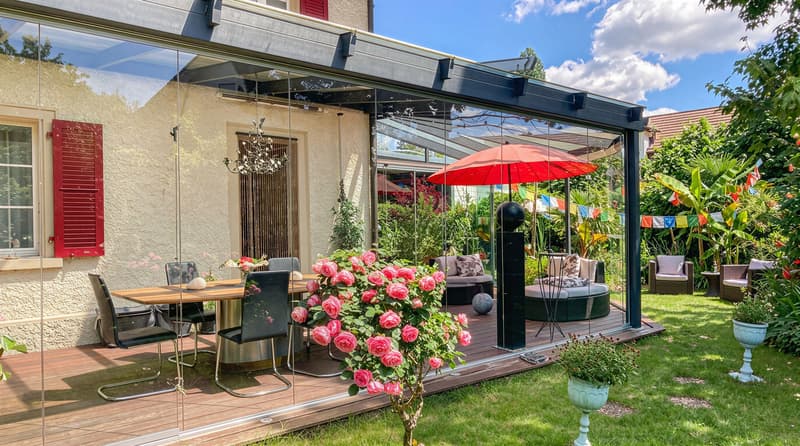
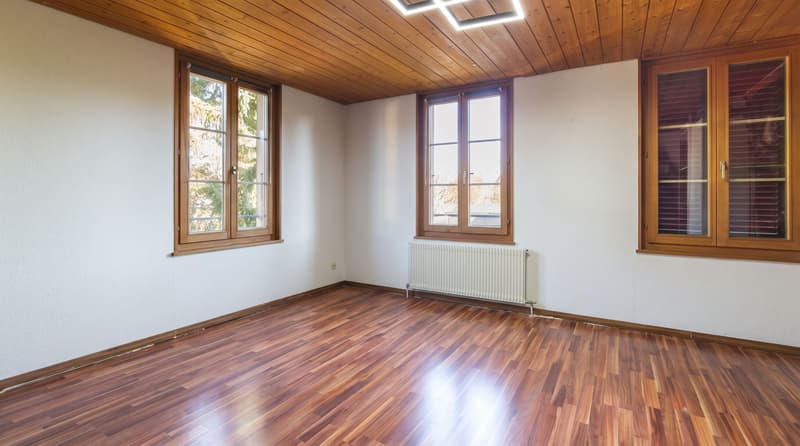
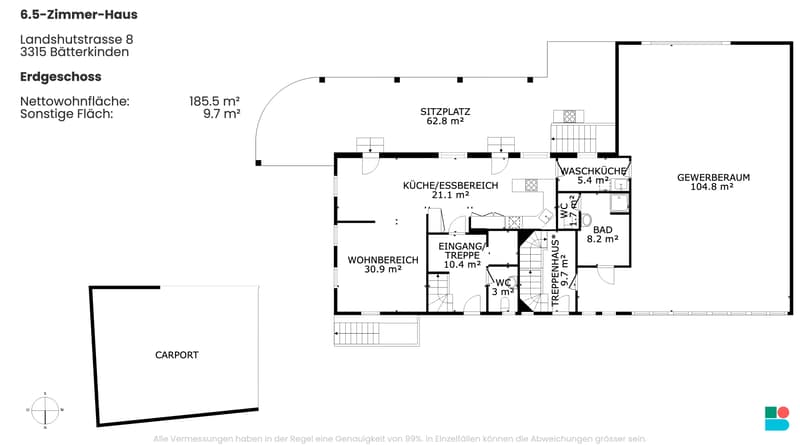
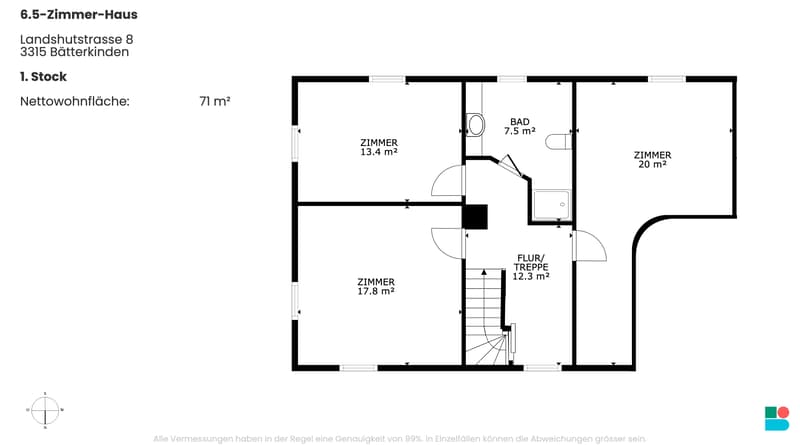
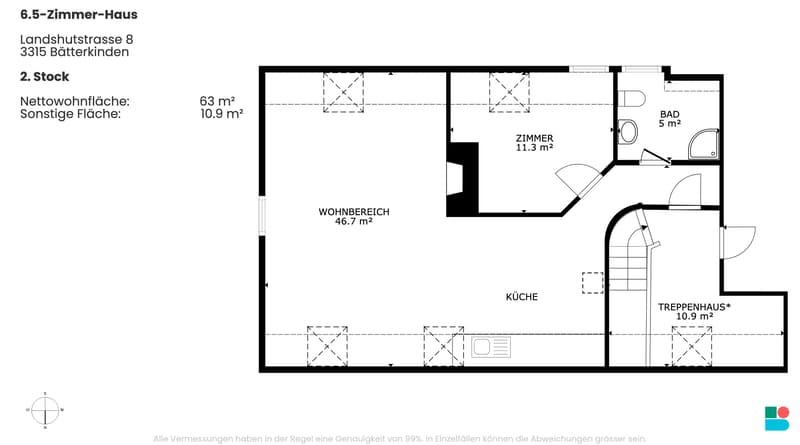
Behind the left entrance lies the 6.5-room house with three living floors. On the ground floor are the living area and the open kitchen with dining area. From there, you can directly access the large seating area with approximately 63 m² and the glass pavilion. Behind it lies the garden with approximately 600 m² and its own biotope, a small natural oasis right in front of the door. Also on the ground floor are a bathroom, two separate toilets, and a separate laundry room. On the 1st floor, there are three spacious rooms with 13 to 20 m² and a bathroom. The 2nd floor, with its own kitchen, living area, room, and bathroom, is currently separated from the house and used as a separate office. The staircase is present, so the connection to the house can be easily restored.
The house includes a commercial room with approximately 105 m². It is accessible from both the house and the right entrance. Today, it is used as an office, but it is also suitable for an independent business or separate rental.
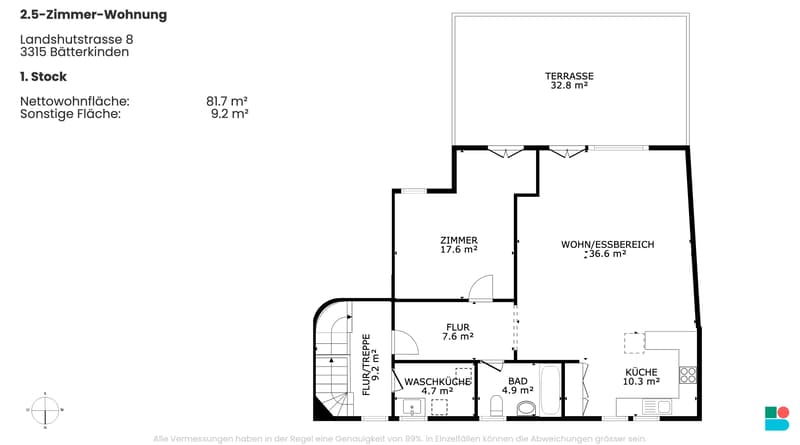
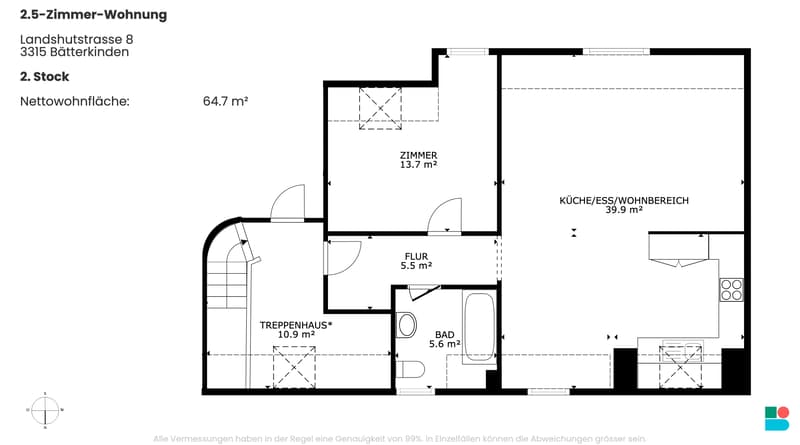
Behind the right entrance are two rented 2.5-room apartments. The apartment on the 1st floor with 81.7 m² has a large terrace with 32.8 m², an open living and dining area, and a separate kitchen. The apartment on the 2nd floor with 64.7 m² boasts an open kitchen, dining, and living area under the roof. The laundry room in the stairwell is shared by the two apartments. In 2024, the stove, oven, refrigerator, and washing machine were replaced in both apartments.
The basement connects both halves of the house and offers plenty of storage space. It includes a cellar, a cozy vaulted cellar, an air raid shelter, and a technical room.
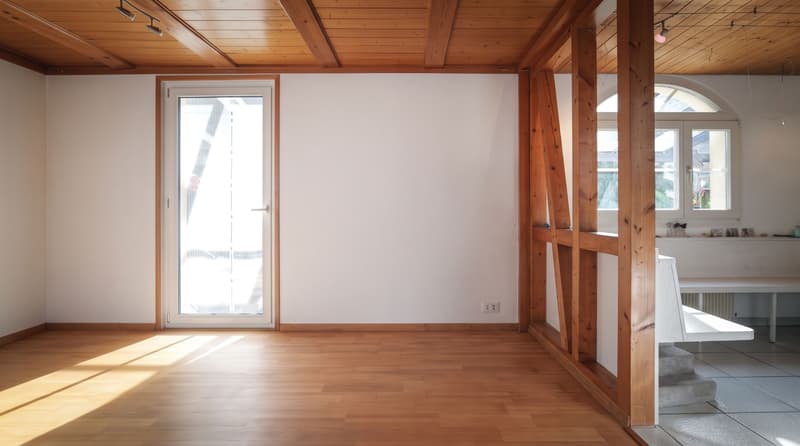
The double masonry is well insulated, and the wooden windows are triple-glazed. The floors are mostly made of parquet. The property is centrally heated with an oil heating system via radiators. A solar system on the roof and the carport reduces energy costs. Bathrooms and skylights were renewed in 2015. The property includes six parking spaces: two covered in the carport and four outdoors.
The property allows for many uses. You can live in the house yourself and continue to rent out the two apartments as a rental property. The rental contract for the house was terminated on April 1, 2027. Similarly, both halves of the house can be converted into a spacious multi-generational house. A rare opportunity for families, investors, and people who want to combine living and working under one roof.
Behind the left entrance lies the 6.5-room house with three living floors. On the ground floor are the living area and the open kitchen with dining area. From there, you can directly access the large seating area with approximately 63 m² and the glass pavilion. Behind it lies the garden with approximately 600 m² and its own biotope, a small natural oasis right in front of the door. Also on the ground floor are a bathroom, two separate toilets, and a separate laundry room. On the 1st floor, there are three spacious rooms with 13 to 20 m² and a bathroom. The 2nd floor, with its own kitchen, living area, room, and bathroom, is currently separated from the house and used as a separate office. The staircase is present, so the connection to the house can be easily restored.
The house includes a commercial room with approximately 105 m². It is accessible from both the house and the right entrance. Today, it is used as an office, but it is also suitable for an independent business or separate rental.
Behind the right entrance are two rented 2.5-room apartments. The apartment on the 1st floor with 81.7 m² has a large terrace with 32.8 m², an open living and dining area, and a separate kitchen. The apartment on the 2nd floor with 64.7 m² boasts an open kitchen, dining, and living area under the roof. The laundry room in the stairwell is shared by the two apartments. In 2024, the stove, oven, refrigerator, and washing machine were replaced in both apartments.
The basement connects both halves of the house and offers plenty of storage space. It includes a cellar, a cozy vaulted cellar, an air raid shelter, and a technical room.
The double masonry is well insulated, and the wooden windows are triple-glazed. The floors are mostly made of parquet. The property is centrally heated with an oil heating system via radiators. A solar system on the roof and the carport reduces energy costs. Bathrooms and skylights were renewed in 2015. The property includes six parking spaces: two covered in the carport and four outdoors.
The property allows for many uses. You can live in the house yourself and continue to rent out the two apartments as a rental property. The rental contract for the house was terminated on April 1, 2027. Similarly, both halves of the house can be converted into a spacious multi-generational house. A rare opportunity for families, investors, and people who want to combine living and working under one roof.
Mortgage Calculator
From dream house to home ownership: the mortgage calculator can help you estimate the affordability of this property.
Viewing
Contact for viewing
Liam Caspar


Contact
- Listing ID
- 4003635946
- Object ref.
- BikPKFpyIzvD.BikPKFpyIzvD.BikPKFpyIzvD