Rooms
4.5
Living space
161 m2
Selling price
CHF 1,245,000.–
Notify on price drop
"Living with history - exclusive, modern, and unique"
Address
Wangentalstrasse 199, 3173 Oberwangen b. BernTravel time
- 7 min.Station: Oberwangen
Surrounding information
Public Transport
6 min.Oberwangen
Times refer to the route on foot.
Price
- Purchase price:
- CHF 1,245,000.–
- Notify on price drop
Main information
- Availability:
- Immediately
- Type:
- Apartment
- No. of rooms:
- 4.5
- Floor:
- GF
- Surface living:
- 161 m2
- Last refurbishment:
- 2014
- Year built:
- 1754
Characteristics
Balcony / Terrace
Child-friendly
Documents (1)
Description
Welcome to Wangentalstrasse 199 in Oberwangen near Bern (Köniz municipality)
Historic character meets modern living comfort here: Oberwangen offers an attractive combination of rural living and proximity to the city of Bern. Public transportation, primary school, and restaurants are within short distance. At the same time, the sunny location and the spacious outdoor area provide a pleasant living experience.
Let me introduce myself: an exceptional 4.5-room duplex apartment with approximately 161 m² of living space, embedded in an original farmhouse from 1754. Between 2012 and 2014, the building was comprehensively renovated, gutted, and rebuilt to a high standard. My combination of historic wooden elements, modern construction, and spacious rooms gives me an atmosphere that clearly stands out from classic living.
My highlights at a glance
My renovations
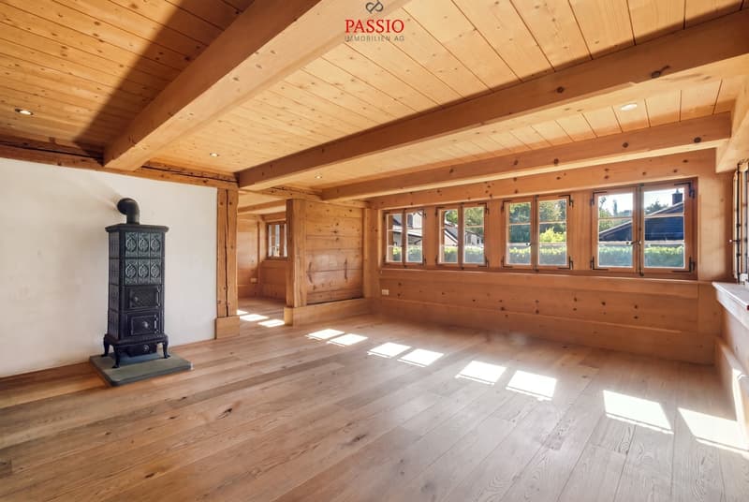
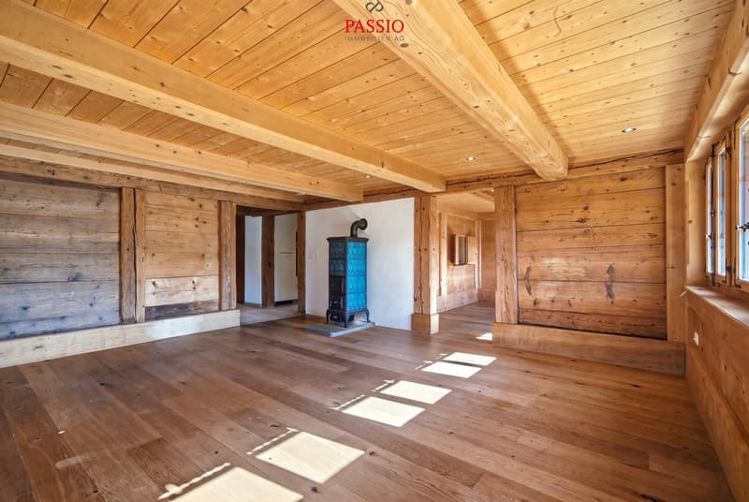
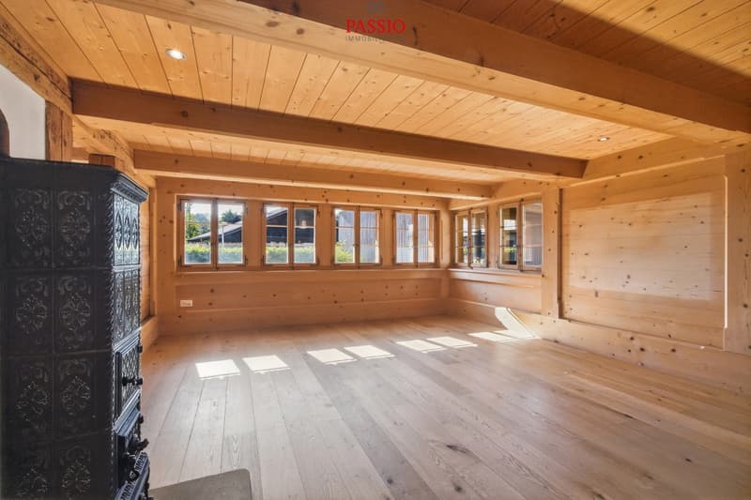
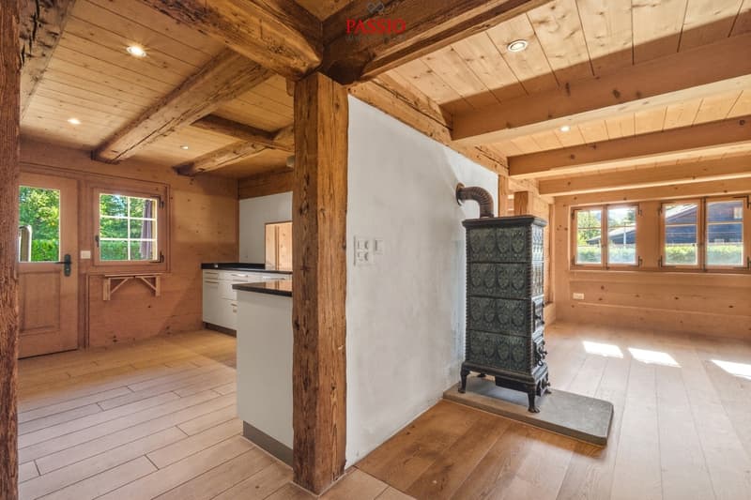
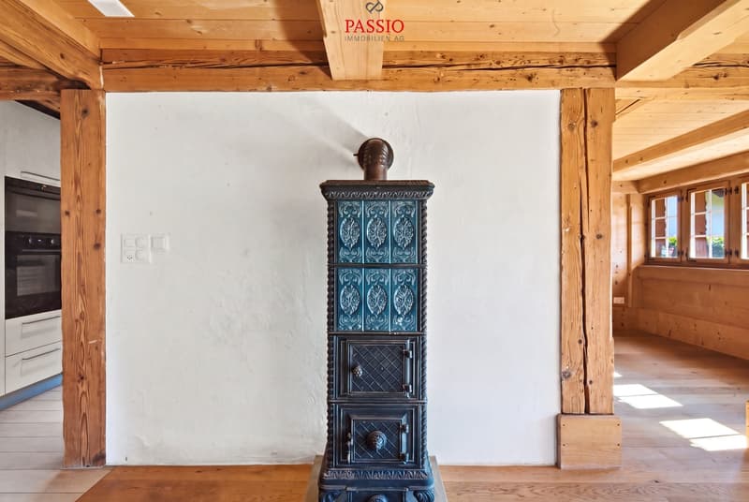
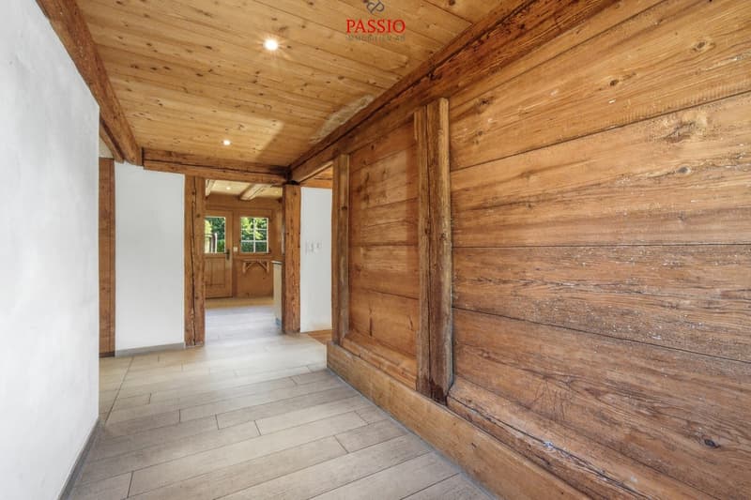
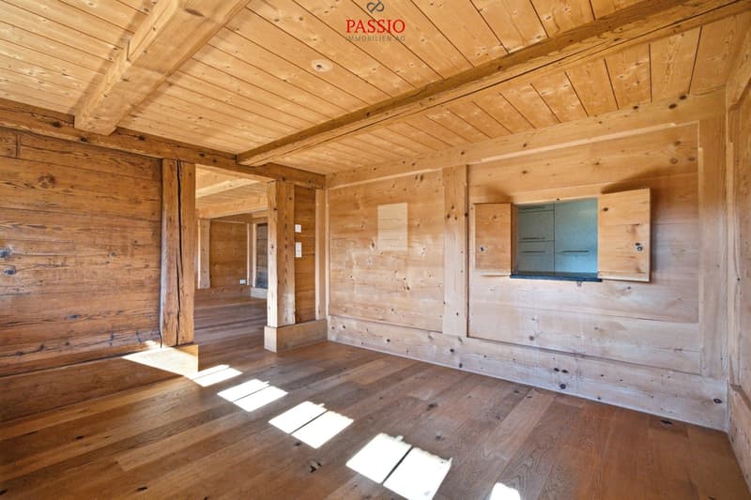
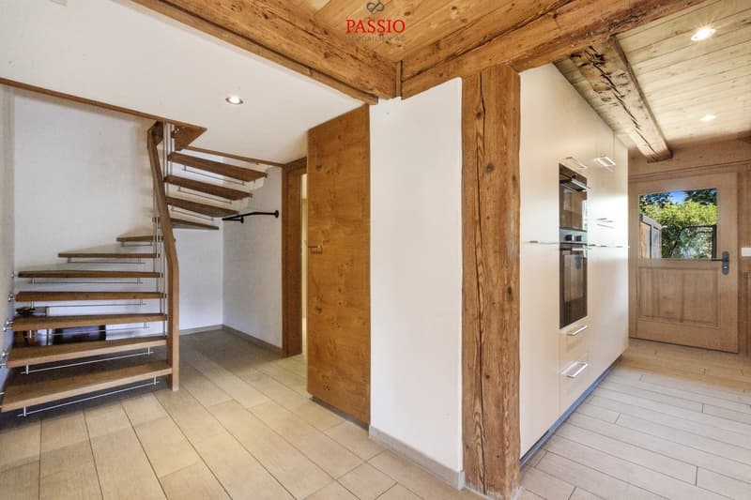
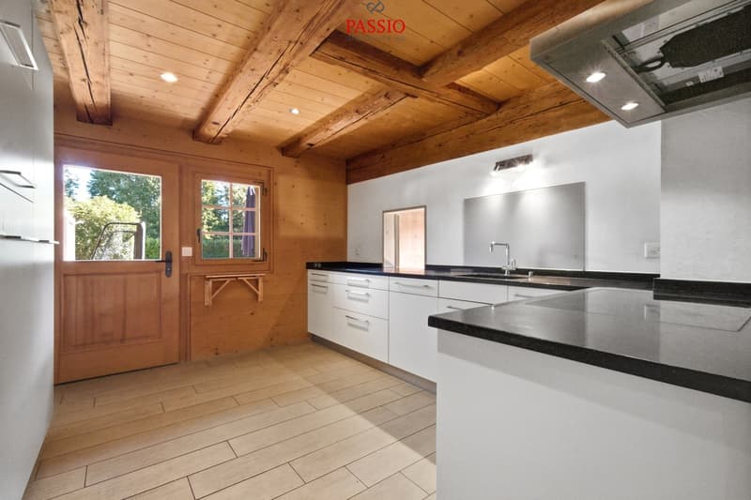
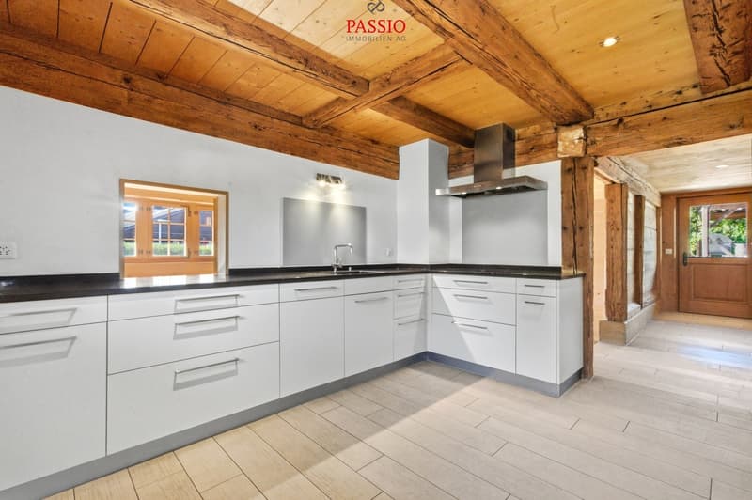
Already my entrance area shows the successful connection of old wood and modern architecture. On the lower living level, you will find a spacious, modern kitchen with direct access to the outside. The extensive living and dining area is characterized by visible wooden elements and a characteristic Swedish stove. Plenty of daylight, warm materials, and the spacious dimensions create an exceptional living atmosphere here. A bathroom with a bathtub complements this level. The photos in the sales documentation particularly highlight the spacious wooden surfaces, the historic beams, and the deliberate contrast to the modern kitchen.
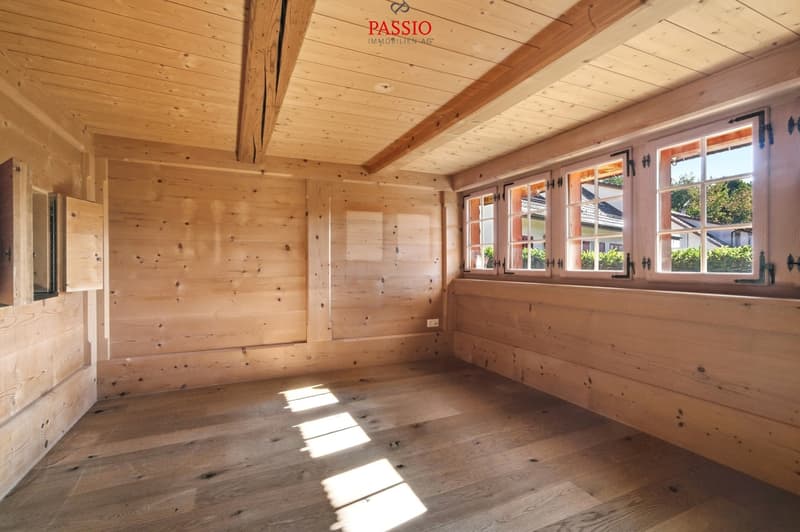
On the upper floor, three bright rooms are available, which can be flexibly used as bedrooms, children's rooms, or home offices. From the rooms, you can access the impressive, covered porch, which gives the historic farmhouse its unmistakable character. The spacious bathroom with corner bathtub and separate shower combines rustic wooden elements with modern comfort. A private laundry room with washing machine and dryer completes this level.
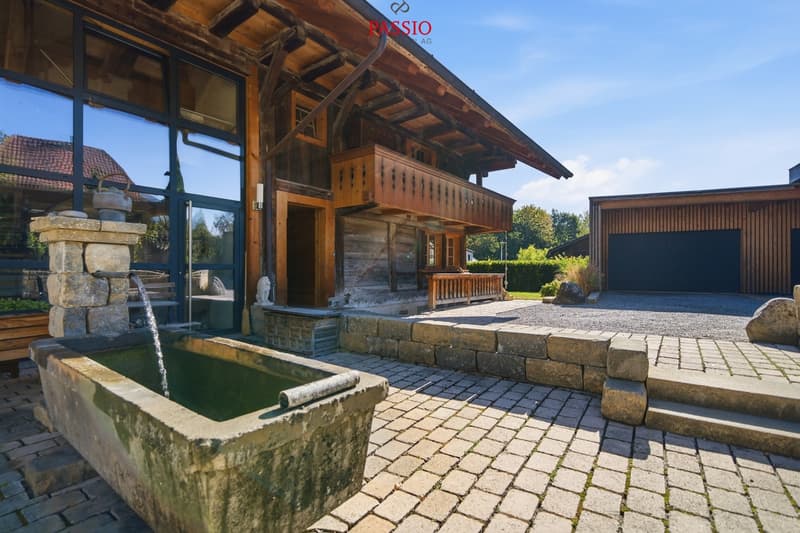
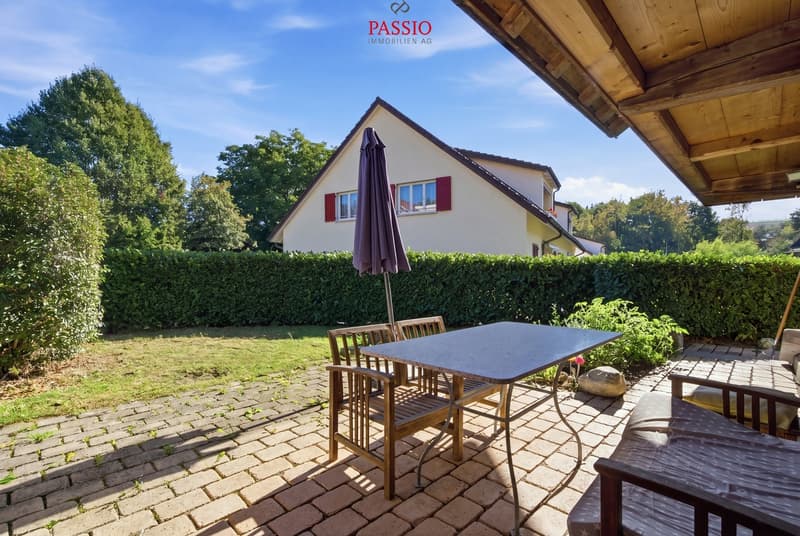
My outdoor area is also something special: the covered porch stretches extensively along the house and offers a protected spot with a lot of atmosphere. On the ground floor, you will also find a spacious terrace with a garden - a wonderful retreat for cozy hours outdoors. The photos show impressively the interplay of traditional wooden facade, porch, terrace, and green garden area.
I combine over 250 years of history with a high-quality and modern living experience. Historic beams, spacious rooms, and the chalet or farmhouse character meet contemporary equipment and create a home for people who appreciate individuality and special architecture.
Discover this exceptional living experience in person. PASSIO Immobilien AG looks forward to showing you this special duplex apartment in Oberwangen near Bern during a...
Historic character meets modern living comfort here: Oberwangen offers an attractive combination of rural living and proximity to the city of Bern. Public transportation, primary school, and restaurants are within short distance. At the same time, the sunny location and the spacious outdoor area provide a pleasant living experience.
Let me introduce myself: an exceptional 4.5-room duplex apartment with approximately 161 m² of living space, embedded in an original farmhouse from 1754. Between 2012 and 2014, the building was comprehensively renovated, gutted, and rebuilt to a high standard. My combination of historic wooden elements, modern construction, and spacious rooms gives me an atmosphere that clearly stands out from classic living.
My highlights at a glance
- 161 m² of living space on two levels
- 117 m² of garden space in special use rights
- Historic farmhouse with modern living comfort
- Comprehensive renovation 2012-2014
- Visible wooden beams and high-quality interior design
- Spacious living and dining area with Swedish stove
- Modern kitchen with upscale equipment
- Three bright rooms on the upper floor
- Exclusive bathroom with corner bathtub and shower
- Spacious, covered porch around the house
- Private terrace and beautiful garden
- Own spring with drinking water
- Pellet heating with underfloor heating
- Triple glazing
- Private laundry room
- Two garage spaces (double garage)
My renovations
- 2012-2014: Comprehensive renovation and high-quality rebuilding of the historic farmhouse
Already my entrance area shows the successful connection of old wood and modern architecture. On the lower living level, you will find a spacious, modern kitchen with direct access to the outside. The extensive living and dining area is characterized by visible wooden elements and a characteristic Swedish stove. Plenty of daylight, warm materials, and the spacious dimensions create an exceptional living atmosphere here. A bathroom with a bathtub complements this level. The photos in the sales documentation particularly highlight the spacious wooden surfaces, the historic beams, and the deliberate contrast to the modern kitchen.
On the upper floor, three bright rooms are available, which can be flexibly used as bedrooms, children's rooms, or home offices. From the rooms, you can access the impressive, covered porch, which gives the historic farmhouse its unmistakable character. The spacious bathroom with corner bathtub and separate shower combines rustic wooden elements with modern comfort. A private laundry room with washing machine and dryer completes this level.
My outdoor area is also something special: the covered porch stretches extensively along the house and offers a protected spot with a lot of atmosphere. On the ground floor, you will also find a spacious terrace with a garden - a wonderful retreat for cozy hours outdoors. The photos show impressively the interplay of traditional wooden facade, porch, terrace, and green garden area.
I combine over 250 years of history with a high-quality and modern living experience. Historic beams, spacious rooms, and the chalet or farmhouse character meet contemporary equipment and create a home for people who appreciate individuality and special architecture.
Discover this exceptional living experience in person. PASSIO Immobilien AG looks forward to showing you this special duplex apartment in Oberwangen near Bern during a...
Mortgage Calculator
From dream house to home ownership: the mortgage calculator can help you estimate the affordability of this property.

Free
Create an account for more options
Create your account to manage your favorites across all devices, keep track of your search alerts, and never miss an update. Everything you need for your home search, all in one place!


Yannis SimonPartner | Immobilienmakler
- Listing ID
- 4003525970
- Object ref.
- 6241941