Rooms
5.5
Living space
125 m2
Selling price
CHF 820,000.–
Notify on price drop
"Price negotiable - Spacious 5.5 room bright"
Address
Rue de Fribourg 42, 2503 Biel / BienneTravel time
- 8 min.Station: Biel/Bienne
Surrounding information
Supermarket
4 min.Alima SupermarketPharmacy
7 min.medbaseSchool
3 min.EduparcPublic Transport
3 min.Zukunftstrasse/Rue de l'Avenier
Times refer to the route on foot.
Price
- Purchase price:
- CHF 820,000.–
- Notify on price drop
Main information
- Availability:
- By agreement
- Type:
- Apartment
- No. of rooms:
- 5.5
- Floor:
- 2
- Number of floors:
- 6
- Surface living:
- 125 m2
- Year built:
- 2008
Characteristics
View
Wheelchair access
Minergie certified
Minergie construction
Documents (1)
Description
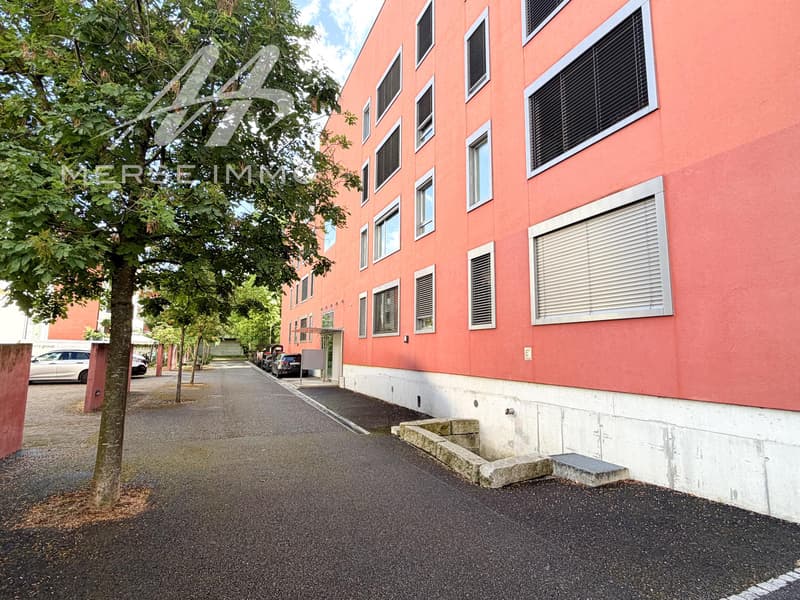
Located in Biel, in a central neighborhood while remaining pleasant and peaceful, this 5.5 room apartment benefits from a privileged location, less than 10 minutes walk from the train station and shops.
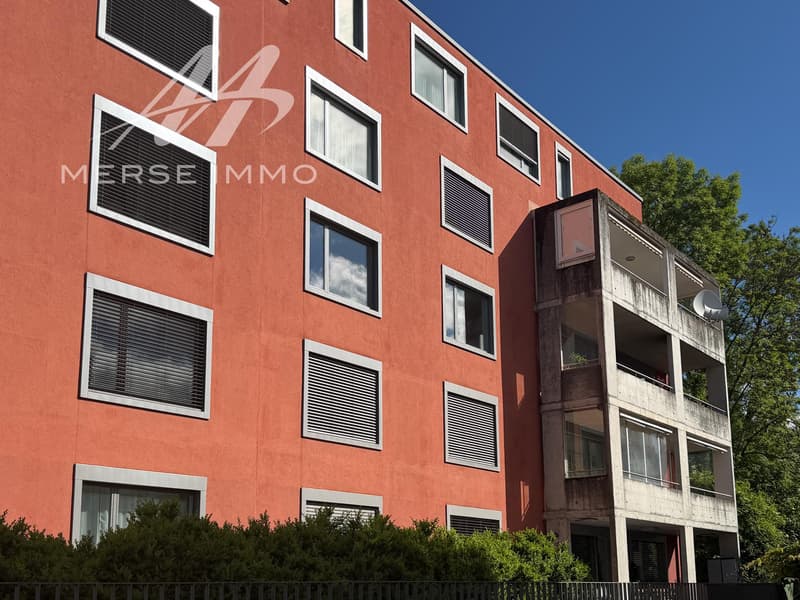
Built in 2008, the building meets the most demanding Minergie standards and has triple-glazed windows as well as a controlled ventilation system ensuring optimal comfort and a pleasant indoor climate throughout the year.
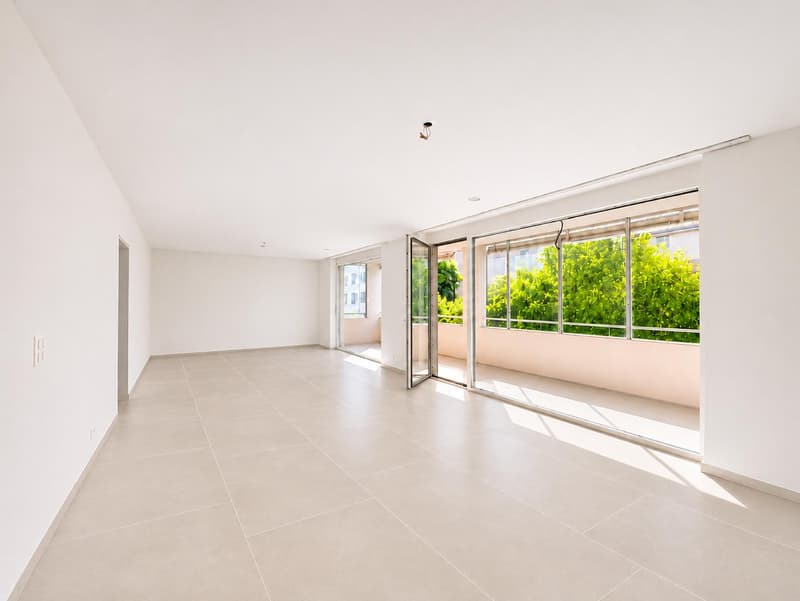
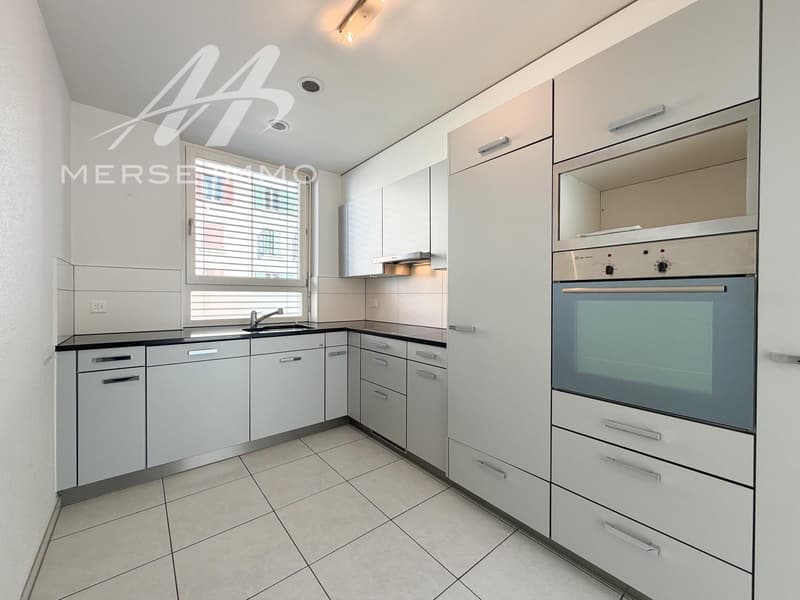
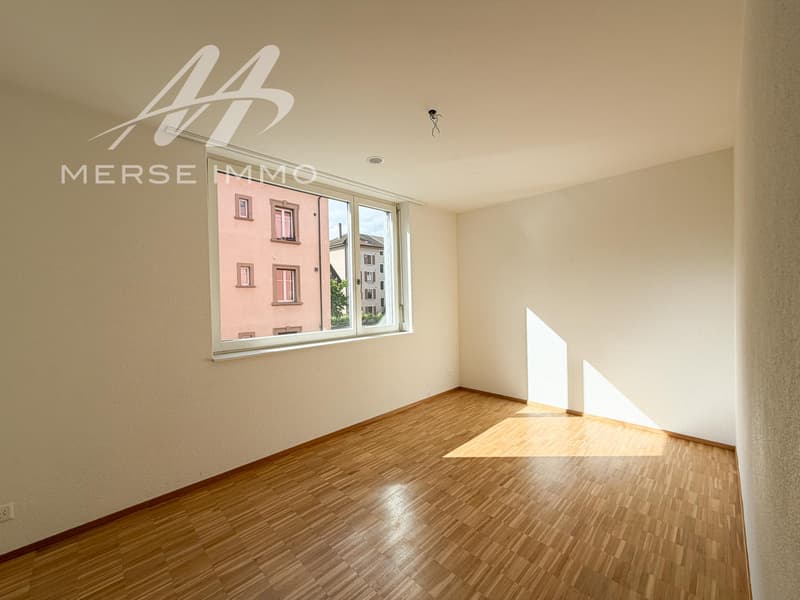
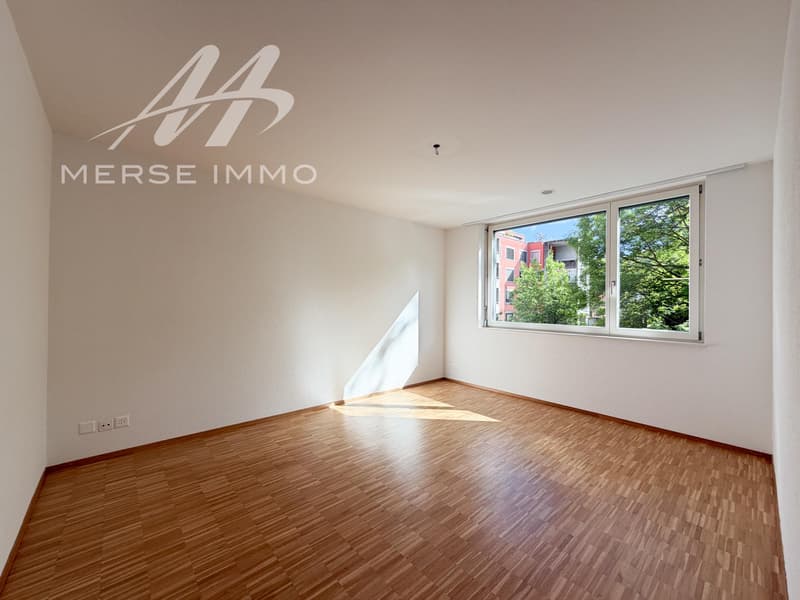
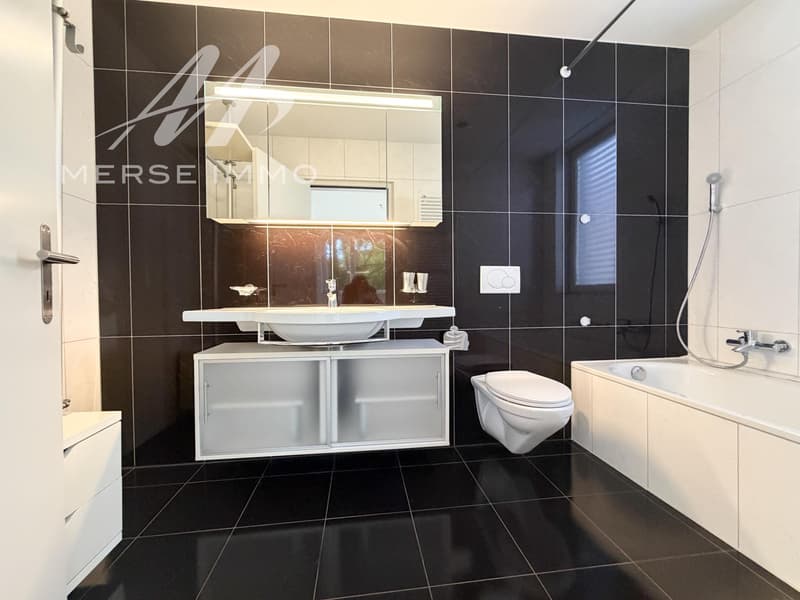
The carefully maintained apartment offers a living area of approximately 125 m², functionally distributed. It includes four bedrooms, a practical storage room, a shower room with toilet and a bathroom with toilet. The 36 m² living room, spacious and bright thanks to its large openings, constitutes a convivial and comfortable living space.
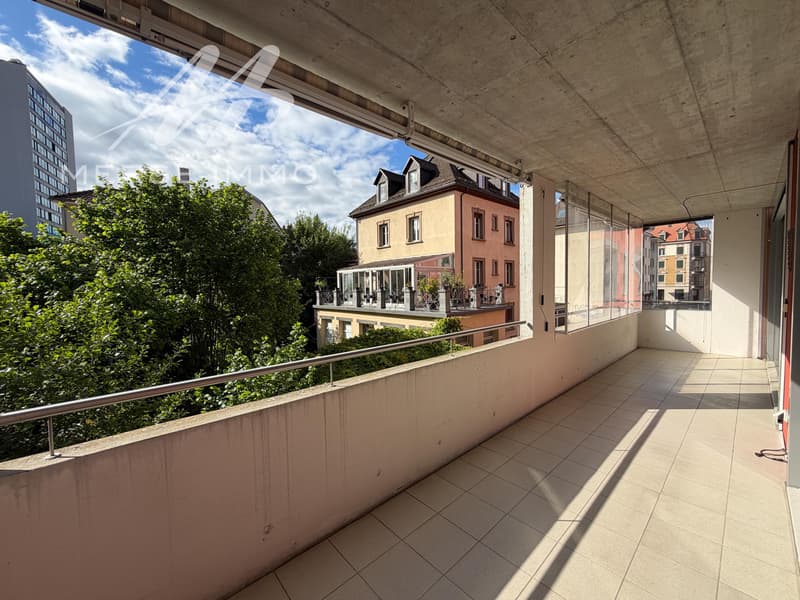
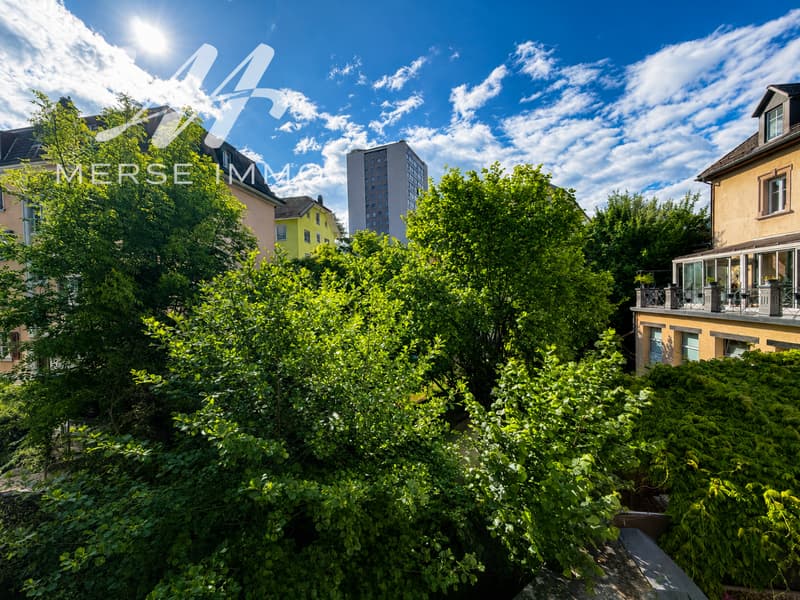
The 17.5 m² balcony pleasantly extends the living space and offers an unobstructed view of a stream, bringing calm and serenity to everyday life.
A large cellar as well as a parking space in the underground car park complete this property.
An ideal apartment for those looking for a balance between centrality, comfort and quality of life.
The price can be discussed.
Built in 2008, the building meets the most demanding Minergie standards and has triple-glazed windows as well as a controlled ventilation system ensuring optimal comfort and a pleasant indoor climate throughout the year.
The carefully maintained apartment offers a living area of approximately 125 m², functionally distributed. It includes four bedrooms, a practical storage room, a shower room with toilet and a bathroom with toilet. The 36 m² living room, spacious and bright thanks to its large openings, constitutes a convivial and comfortable living space.
The 17.5 m² balcony pleasantly extends the living space and offers an unobstructed view of a stream, bringing calm and serenity to everyday life.
A large cellar as well as a parking space in the underground car park complete this property.
An ideal apartment for those looking for a balance between centrality, comfort and quality of life.
The price can be discussed.
Mortgage Calculator
From dream house to home ownership: the mortgage calculator can help you estimate the affordability of this property.
Viewing
Contact for viewing
Guarino Marie

Contact
Merse IMMO SA
- Listing ID
- 4003474095
- Object ref.
- FR42