"Exclusive 4.5 room new building attic apartment with gallery"
Address
Weier 4n, 3616 SchwarzeneggPrice
- Purchase price:
- CHF 1,000,000.–
Main information
- Availability:
- 01.11.2027
- Type:
- Apartment
- No. of rooms:
- 4.5
- Floor:
- 2
- Surface living:
- 153 m2
- Year built:
- 2027
Characteristics
Balcony / Terrace
Parking space
Elevator
New building
Documents (1)
Description
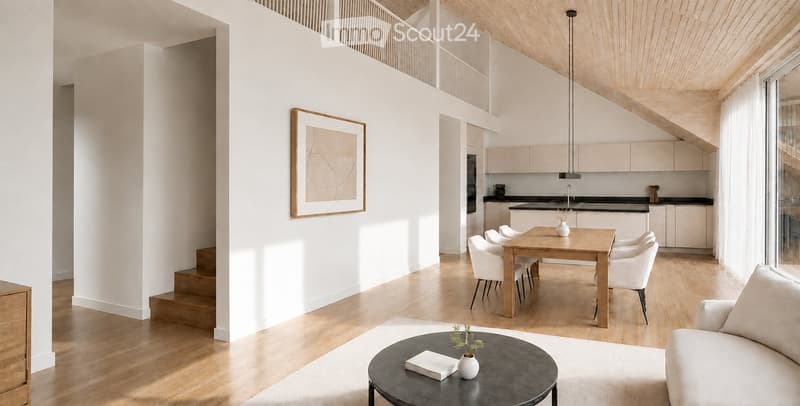
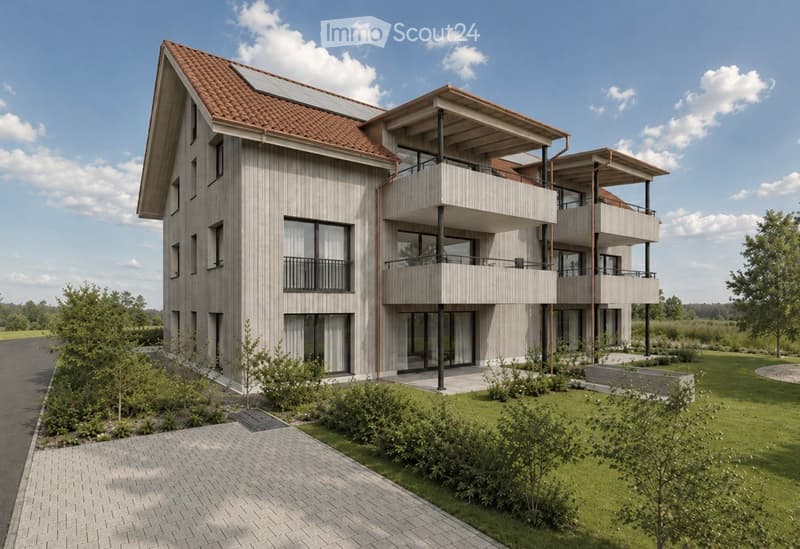
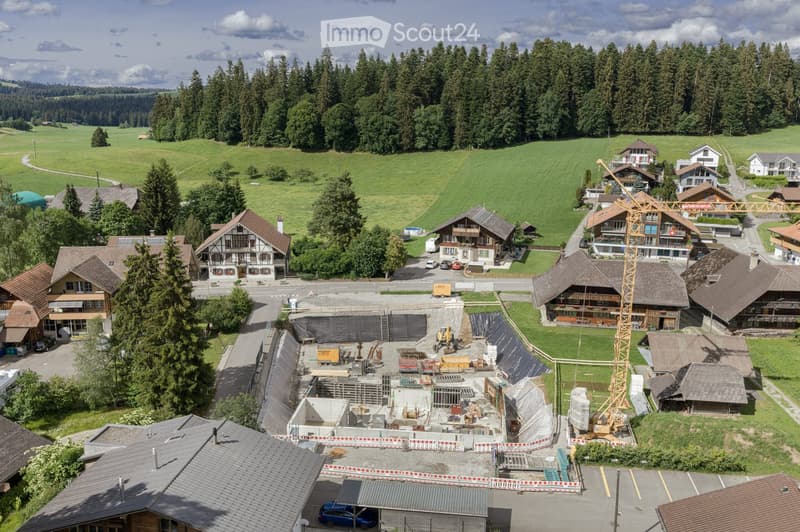
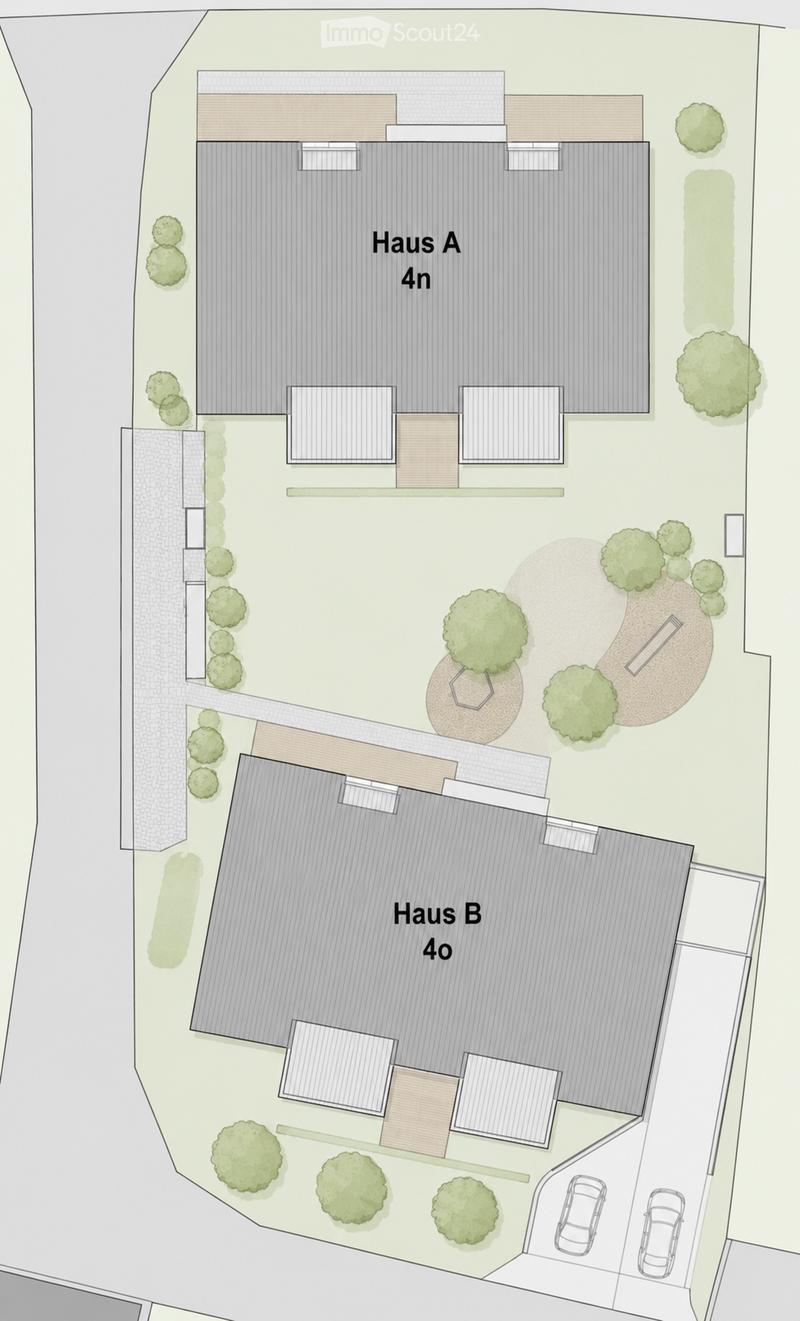
In the Schwarzenegg (Oberlangengg municipality), the last available 4.5 room owner-occupied apartment on the top floor with a gallery awaits you in a high-quality new building project with two multi-family houses, each with 6 owner-occupied apartments. The development combines timeless architecture with sustainable construction and well-thought-out floor plans. A home that meets the highest living standards.
The bright living rooms with large window fronts create a pleasant living atmosphere. The spacious balcony is an extension of the living space. High-quality materials, a modern kitchen, stylish wet cells, and a private laundry tower offer the highest living comfort.
Technically, the development is also geared towards the future: air-water heat pump, photovoltaic and water softening system, as well as a rear-ventilated wooden facade ensure sustainable and energy-efficient living. The houses are accessible by a personnel lift. A large bicycle room, parking spaces in the garage with preparation for e-mobility, and visitor parking spaces round off the offer.
Highlights of the apartment:
- Last available 4.5 room owner-occupied apartment on the top floor with gallery
- Spacious balcony - High-quality interior design
- Private laundry tower, Reduit
- 2 parking spaces in the garage (included) with preparation for e-mobility
Purchase price:
- 4.5 room attic apartment with gallery CHF 930,000.-
- 2 parking spaces in the garage à CHF 35,000.- each
Planned move-in date:
- House B: approximately May/June 2027
- House A: approximately November 2027
Individual design options
Depending on the progress of the construction, the buyer can co-determine various materials and equipment options. This creates a home that meets personal ideas and needs.
We look forward to presenting this attractive new building project to you in person.
Please contact us by phone to arrange a meeting.
*Note: The interior and exterior representation in this advertisement is a KI-generated visualization and serves solely for illustration purposes. This may differ from the actual circumstances.
Mortgage Calculator
From dream house to home ownership: the mortgage calculator can help you estimate the affordability of this property.

Create an account for more options
Create your account to manage your favorites across all devices, keep track of your search alerts, and never miss an update. Everything you need for your home search, all in one place!
Contact
- Listing ID
- 4003403413
- Object ref.
- g2jpz.l65tp