Rooms
8.5
Living space
160 m2
Selling price
CHF 620,000.–
Notify on price drop
"Elegance, potential, and serenity in the heart of the Bernese Jura"
Address
Berne, 2720 TramelanPrice
- Purchase price:
- CHF 620,000.–
- Notify on price drop
Main information
- Availability:
- By agreement
- Type:
- Single house
- No. of rooms:
- 8.5
- Number of apartments:
- 1
- Number of floors:
- 2
- Surface living:
- 160 m2
- Land area:
- 1021 m2
- Volume:
- 764 m3
- Last refurbishment:
- 1990
- Year built:
- 1965
Characteristics
Balcony / Terrace
Parking space
Garage
Old building
Documents (0)
Description
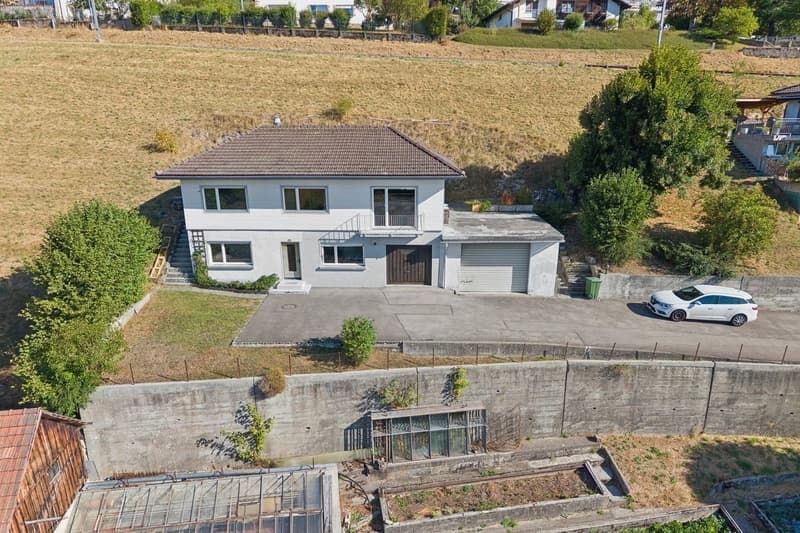
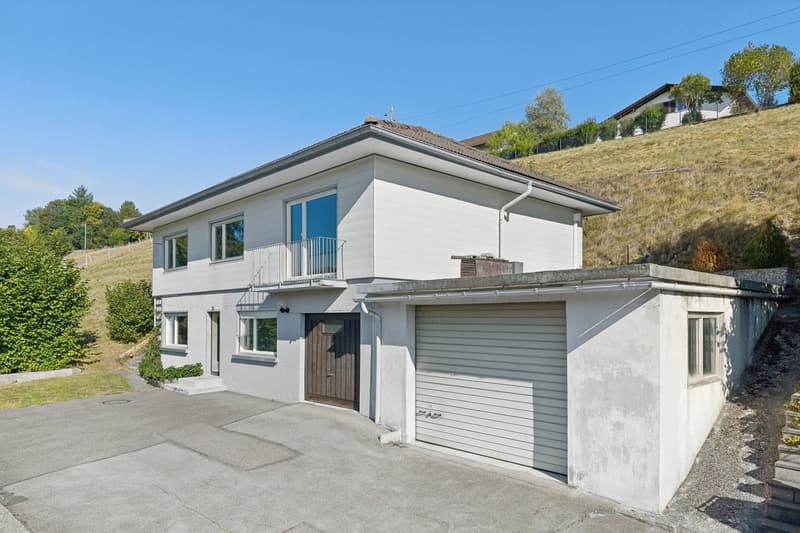
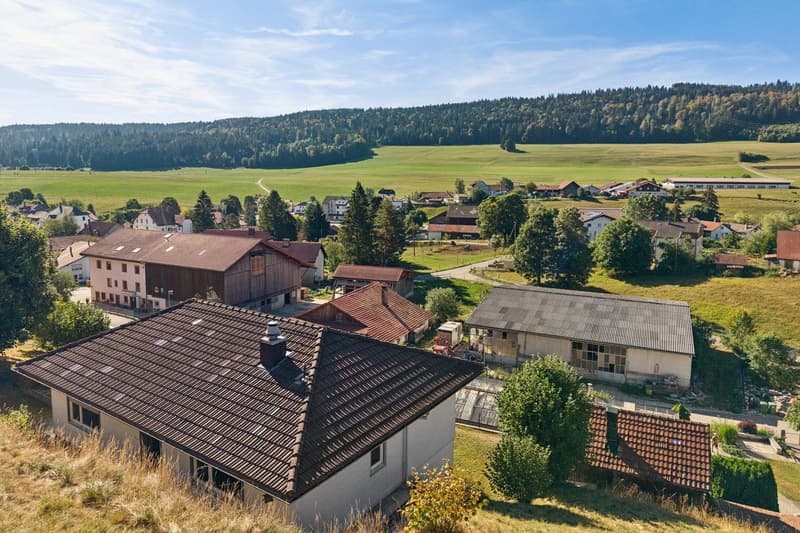
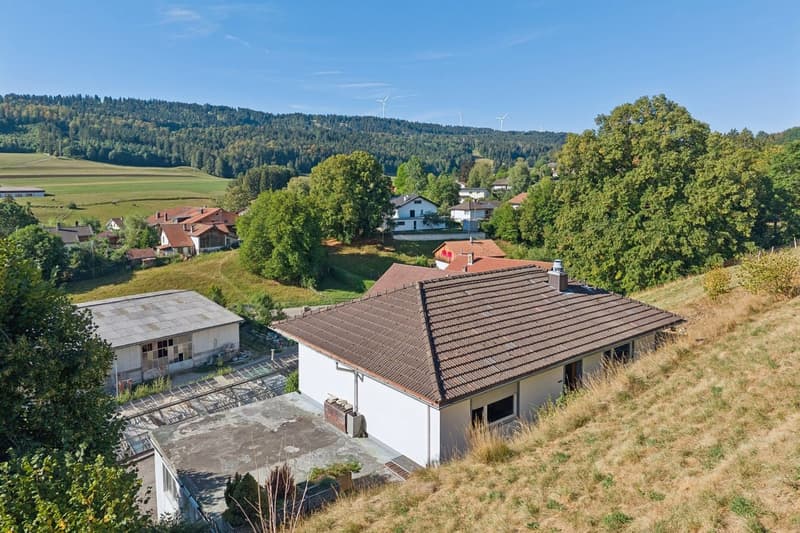
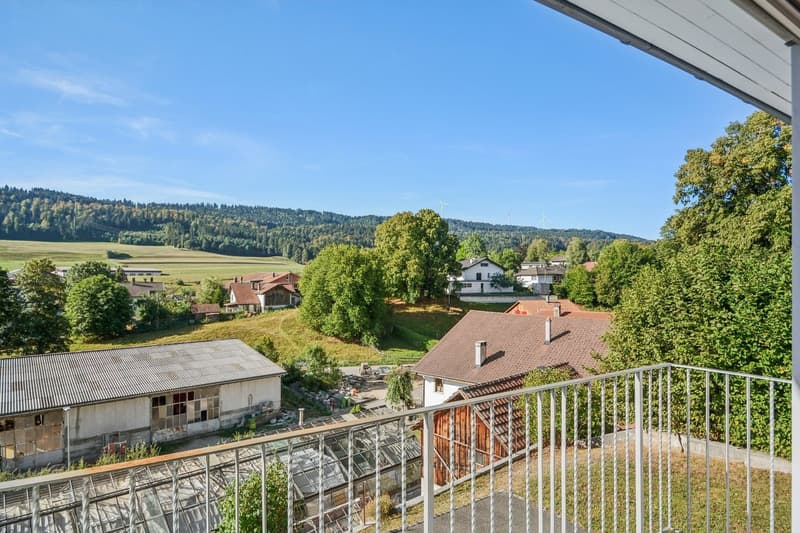
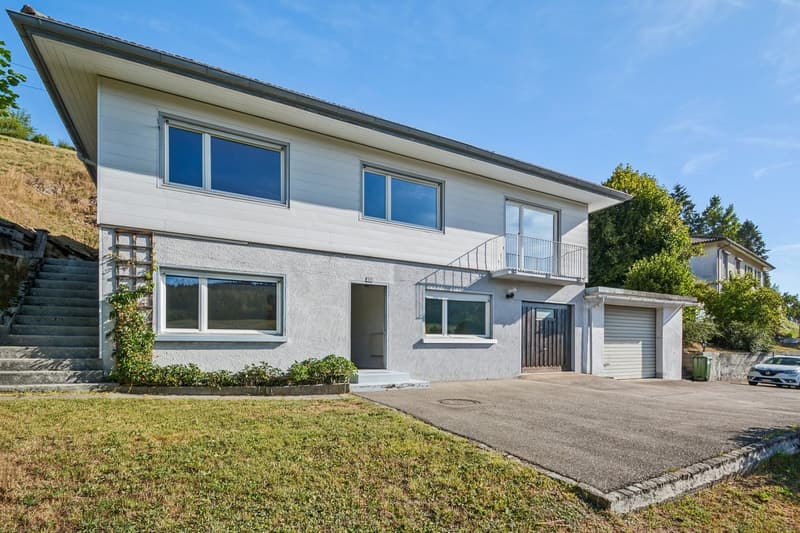
Ideally located in a peaceful and green residential area in Tramelan, this individual property, built in 1965, embodies the architectural solidity and authenticity of its time. Erected on a dominant plot of approximately 1'021 m² (after ongoing mutation), it benefits from rare intimacy and privileged clearance without direct vis-à-vis.
With a living area of approximately 160 m² spread over several levels, this home offers an exceptional structural basis for a bespoke renovation project, combining contemporary comfort and timeless charm.
A generous and harmonious layout
The main living space is distinguished by its brightness and fluidity, with a warm living room opening onto the dining room, ideal for receptions and shared moments.
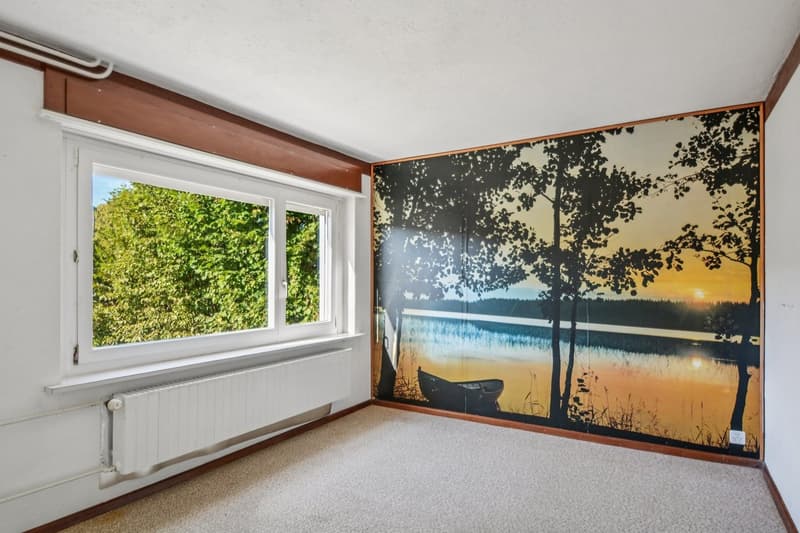
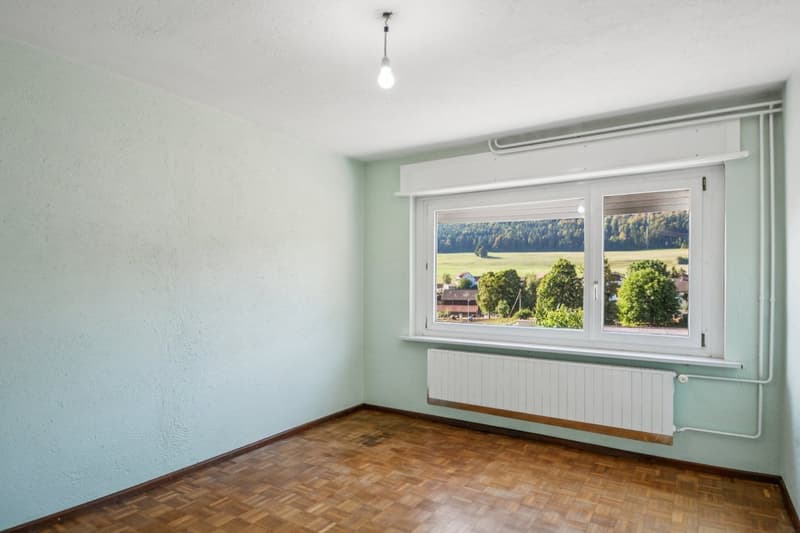
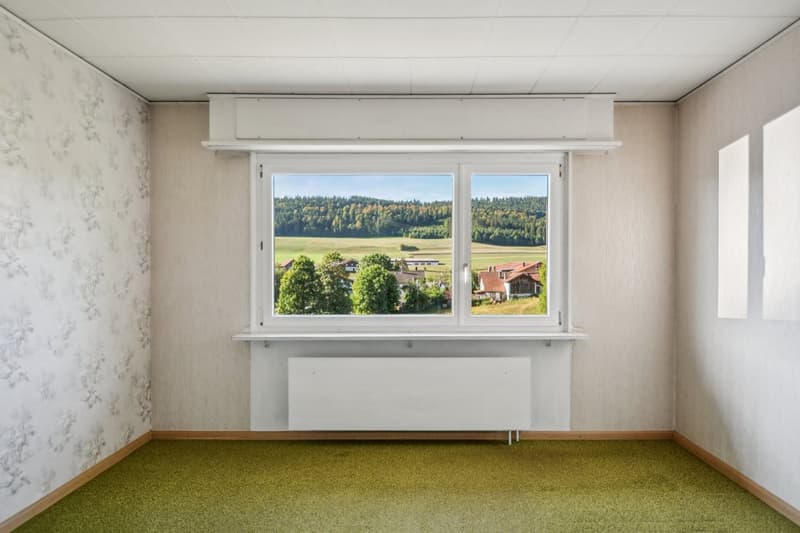
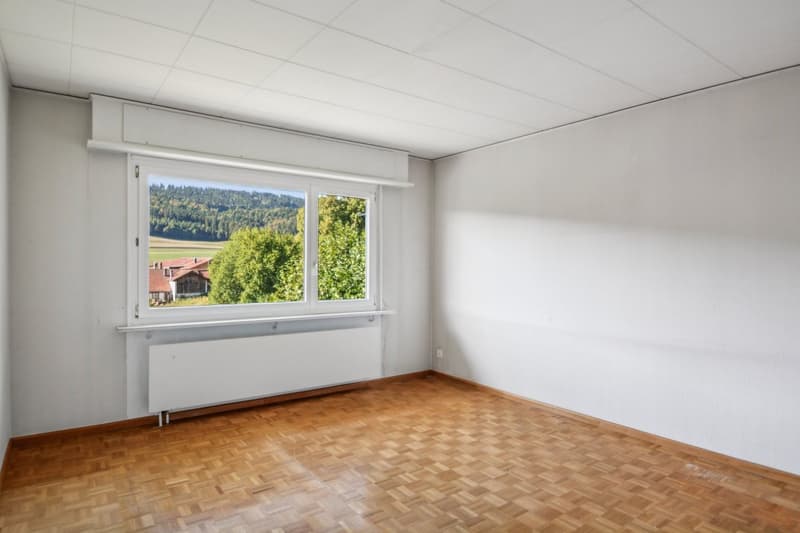
Night and work space: 5 bright rooms allowing for comfortable accommodation of a family, customization of personalized suites, or creation of a dedicated home office space.
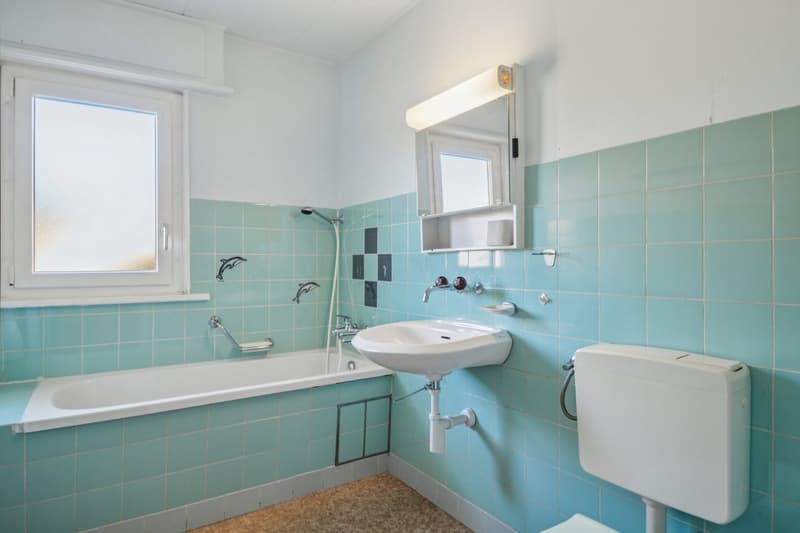
Amenities: An independent kitchen, a bathroom, and a guest toilet.
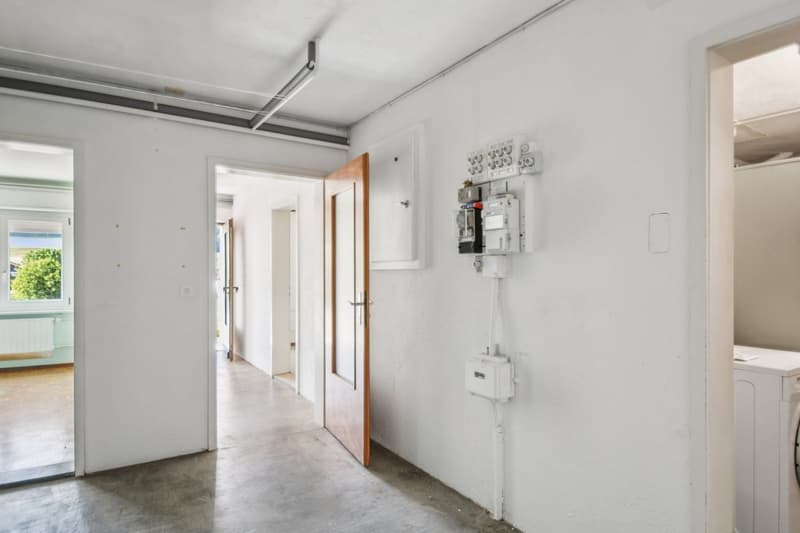
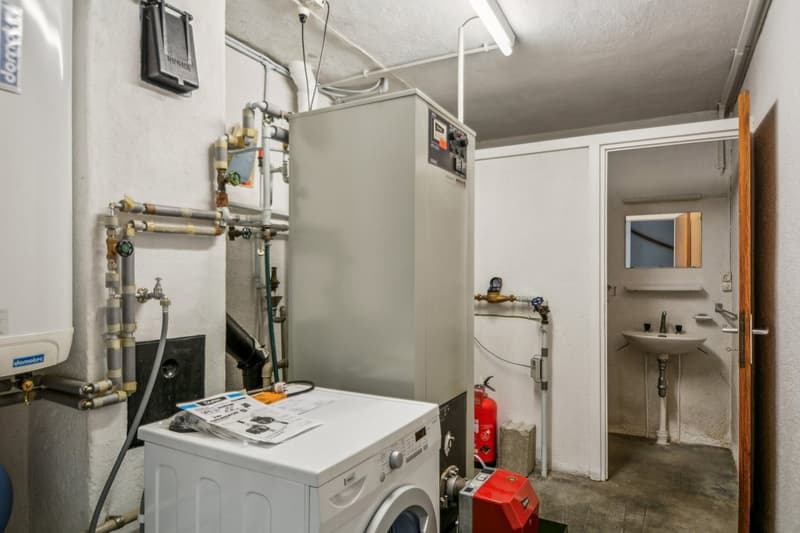
Attics and annexes: Complementary volumes under the roof and technical spaces offering great potential for storage or optimization.
Exterior and development perspectives
The tree-lined plot surrounds the house with a protective green setting. The configuration of the spaces notably allows for the creation of a vast panoramic terrace directly accessible from the living area, placed on the double garage. This arrangement would offer optimal sunlight and a fluid transition between indoors and outdoors.
Final plot: ~1'021 m²
Parking: Double garage and 2 private outdoor spaces
Environment: Absolute calm, immediate proximity to amenities, schools, and the Jura nature.
An exclusive opportunity for lovers of beautiful volumes seeking a unique living space, ready to be refined.
With a living area of approximately 160 m² spread over several levels, this home offers an exceptional structural basis for a bespoke renovation project, combining contemporary comfort and timeless charm.
A generous and harmonious layout
The main living space is distinguished by its brightness and fluidity, with a warm living room opening onto the dining room, ideal for receptions and shared moments.
Night and work space: 5 bright rooms allowing for comfortable accommodation of a family, customization of personalized suites, or creation of a dedicated home office space.
Amenities: An independent kitchen, a bathroom, and a guest toilet.
Attics and annexes: Complementary volumes under the roof and technical spaces offering great potential for storage or optimization.
Exterior and development perspectives
The tree-lined plot surrounds the house with a protective green setting. The configuration of the spaces notably allows for the creation of a vast panoramic terrace directly accessible from the living area, placed on the double garage. This arrangement would offer optimal sunlight and a fluid transition between indoors and outdoors.
Final plot: ~1'021 m²
Parking: Double garage and 2 private outdoor spaces
Environment: Absolute calm, immediate proximity to amenities, schools, and the Jura nature.
An exclusive opportunity for lovers of beautiful volumes seeking a unique living space, ready to be refined.
Mortgage Calculator
From dream house to home ownership: the mortgage calculator can help you estimate the affordability of this property.
Viewing
Contact for viewing
Patrice Bayard

Switzerland Sotheby's International Realty (agence de Bienne)Rue Jakob-Rosius 18, 2502 BienneSee all listings from this agency

Patrice BayardCourtier
- Listing ID
- 4003402094
- Object ref.
- 048419