- New building
- New building
- New building
- New building
- New building
- New building
- New building
- New building
- New building
- New building
"Spacious 3.5-room ground-floor apartment in the new Panorama Villette Orpund building"
Address
Schützenhausstrasse 12, 2552 OrpundTravel time
- 45 min.Station: Biel Bözingenfeld
Surrounding information
School
5 min.Primarschule OrpundPharmacy
9 min.Drogerie KropfSupermarket
6 min.Denner SatellitPublic Transport
4 min.Byfang
Times refer to the route on foot.
Price
- Purchase price:
- CHF 840,000.–
- Notify on price drop
Main information
- Availability:
- Immediately
- Type:
- Apartment
- No. of rooms:
- 3.5
- Number of apartments:
- 8
- Floor:
- GF
- Number of floors:
- 3
- Surface living:
- 104 m2
- Year built:
- 2026
Characteristics
Balcony / Terrace
Wheelchair access
Parking space
Garage
Elevator
New building
Documents (1)
Description
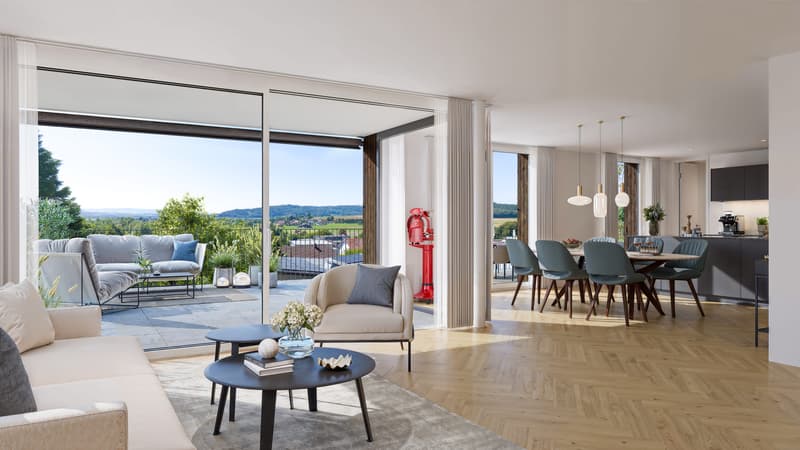
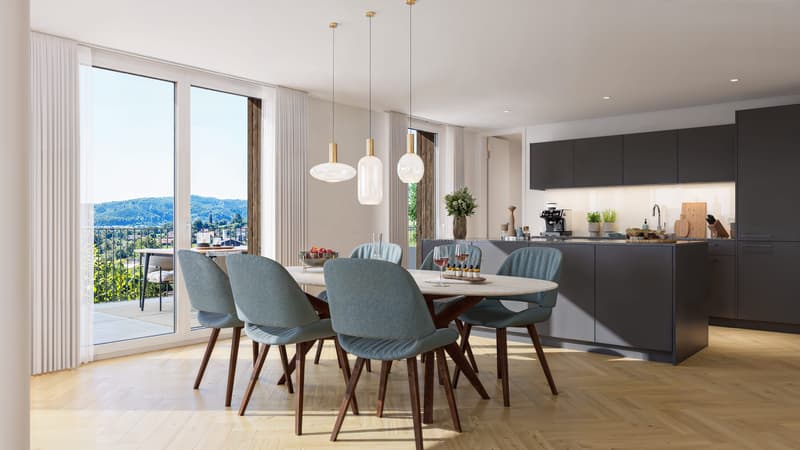
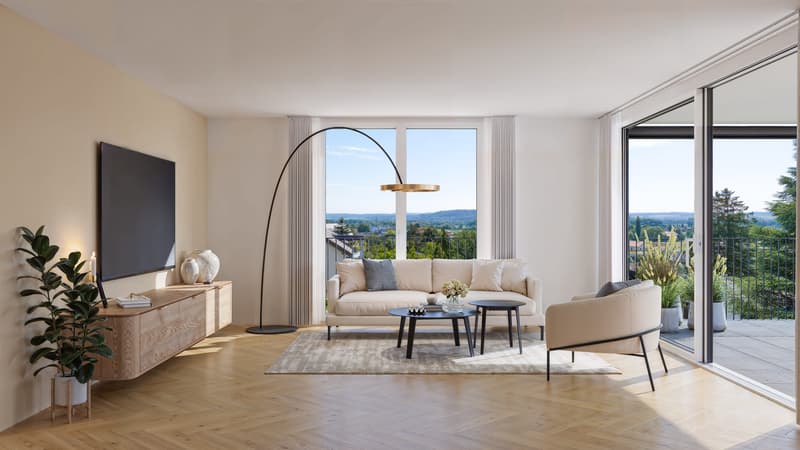
The EG 0.3 West apartment impresses with an exceptionally spacious and practical floor plan. The open living, dining, and kitchen area of approximately 46.6 m² forms the center of the apartment. This is where seamless transitions between cooking, eating, living, and direct access to the terrace are created. The approximately 19 m² large west-facing terrace expands the living space outdoors and creates a private spot for afternoon and evening sun, a quiet coffee, guests, or relaxed hours outdoors.
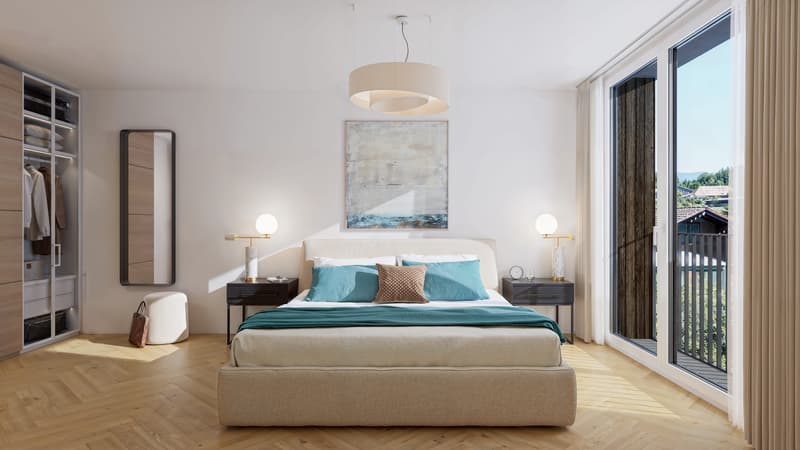
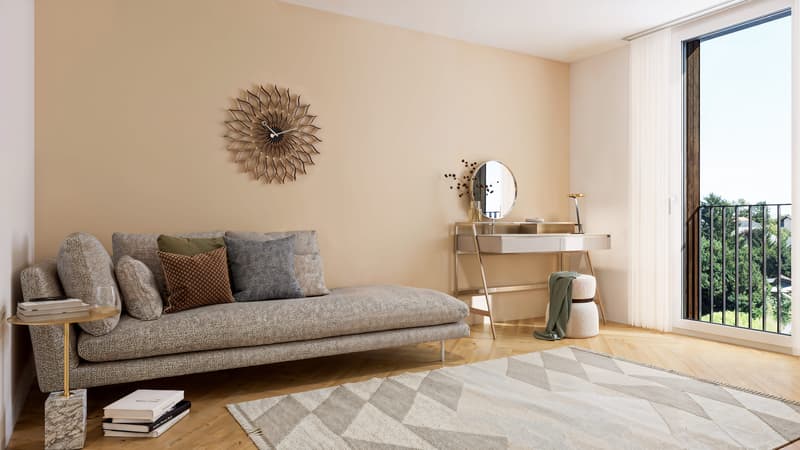
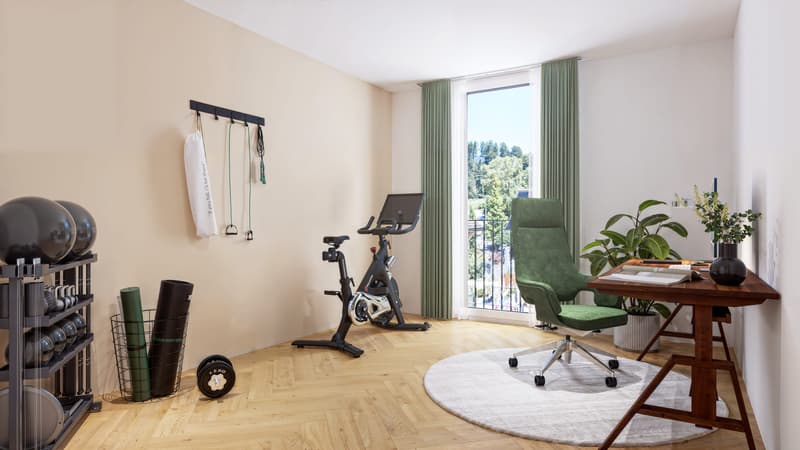
The room layout is clear and well thought out: in addition to the bedroom, there is another room available, ideal as an office, guest room, hobby room, or retreat. The spacious walk-in closet, the practical laundry room with its own washing machine and dryer, two bathrooms, and the private basement room provide order, storage space, and comfort in everyday life.
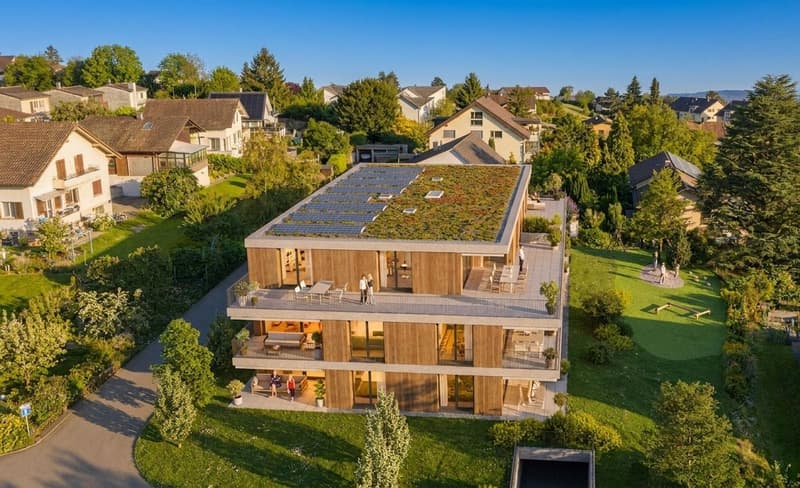
What's particularly striking is the combination of spaciousness and simplicity. You live with a lot of space and high quality, but you don't have to worry about a garden, roof, heating, facade maintenance, or technical systems like you would with a single-family home. The elevator, barrier-free access, parking garage, and modern building technology provide comfort today – and security for later life phases.
Panorama Villette is also future-oriented in terms of energy and technology. The property is being built with a heat pump, underfloor heating, a photovoltaic system with a connection for self-consumption, a fiber optic connection, and a smart home basic installation based on Loxone. Motorized shutters, intelligent shading, and individual room regulation increase the living comfort noticeably, without making everyday life more complicated.
This apartment is ideal for couples or singles with a demand for space who want to buy a high-quality owned apartment in Orpund – modern, barrier-free, energy-efficient, quietly located, and with short distances to Biel/Bienne.
- Around 104 m² of net living space – exceptionally spacious for 3.5 rooms
- Approximately 46.6 m² of living, dining, and kitchen space as the open heart of the apartment
- Approximately 19 m² west-facing terrace with afternoon and evening sun
- Ground-level, barrier-free access
- Elevator to the living level
- Two rooms plus a spacious living area
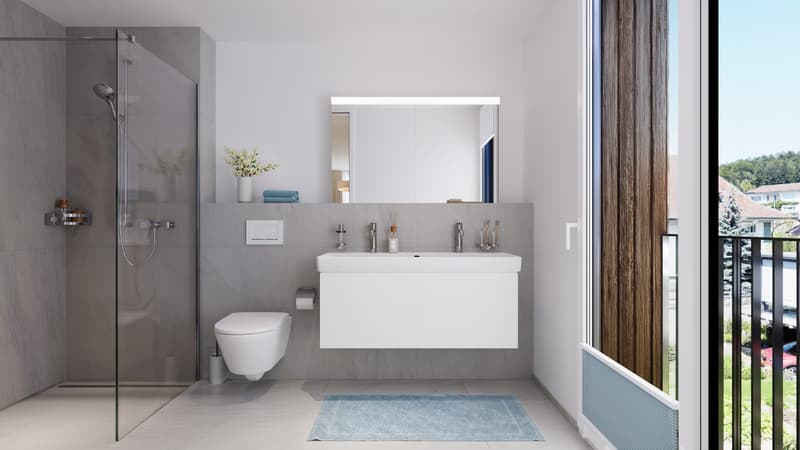
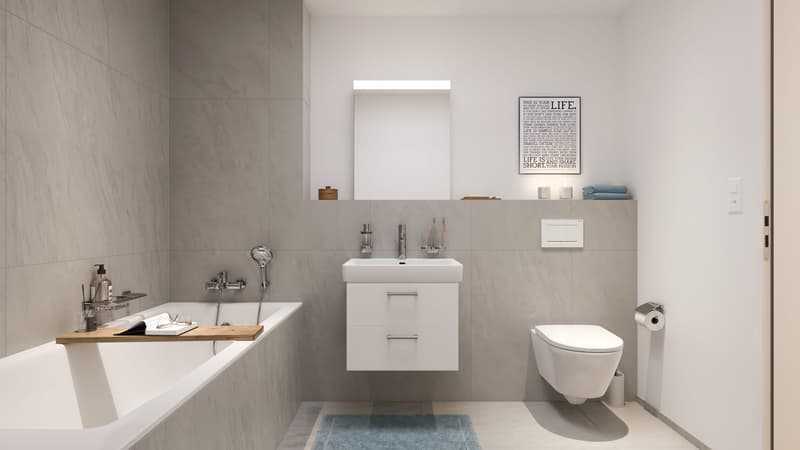
- Two bathrooms: bathroom/WC and shower/WC
- Walk-in closet with plenty of practical storage space
- Laundry room with its own washing machine and dryer
- Private basement room with approximately 9.6 m²
- High-quality new building with modern building envelope
- Heat pump and underfloor heating
- Photovoltaic system with a connection for self-consumption
- Smart home basic installation based on Loxone
- Motorized shutters and intelligent shading
- Fiber optic connection to the apartment
- Parking space in the underground garage available
- Quiet residential location in Orpund with short distances to Biel/Bienne
- Apartment purchase price: CHF 840,000.–
This apartment is aimed at people who do not simply want to live in a smaller space, but better: spacious, modern, low-maintenance, and future-proof. We would be happy to show you the project, the floor plan, and the individual expansion options in person.
Mortgage Calculator
From dream house to home ownership: the mortgage calculator can help you estimate the affordability of this property.

Create an account for more options
Create your account to manage your favorites across all devices, keep track of your search alerts, and never miss an update. Everything you need for your home search, all in one place!


- Listing ID
- 4003400421
- Object ref.
- 12552SC102.6a86725581dd3cc565f460ee