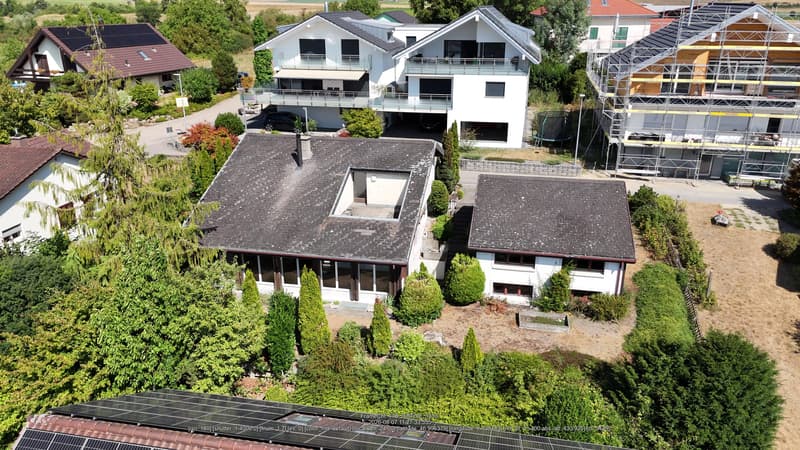
"5.5-room single-family house with garden in Müntschemier for sale"
Address
Hohlenrebenweg 9, 3225 MüntschemierTravel time
- 10 min.Station: Müntschemier
Surrounding information
Supermarket
11 min.VolgSchool
7 min.Schulhaus MüntschemierPublic Transport
10 min.Müntschemier
Times refer to the route on foot.
Price
- Purchase price:
- CHF 860,000.–
- Notify on price drop
Main information
- Availability:
- Immediately
- Type:
- Single house
- No. of rooms:
- 5.5
- Number of apartments:
- 1
- Floor:
- GF
- Number of floors:
- 3
- Surface living:
- 136 m2
- Land area:
- 552 m2
- Volume:
- 770 m3
- Year built:
- 1978
Characteristics
Balcony / Terrace
Fireplace
View
Child-friendly
Parking space
Garage
Documents (0)
Description
A house for people who like the Seeland region – and need more space than just for living.
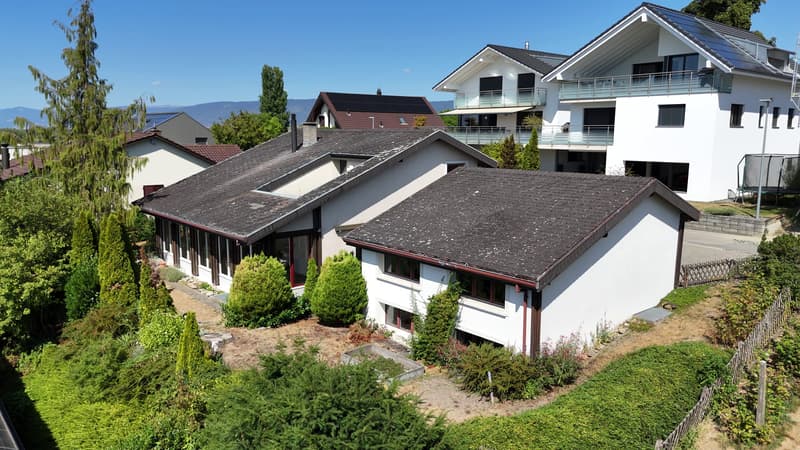
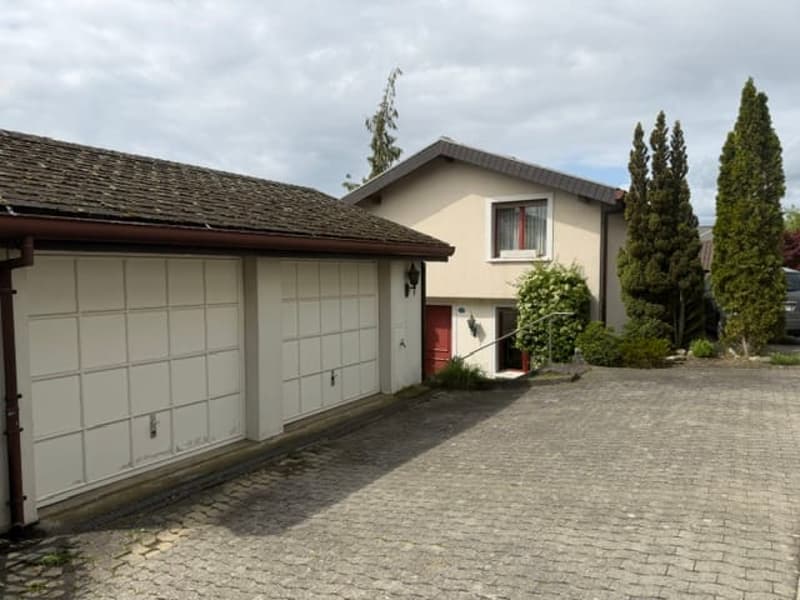
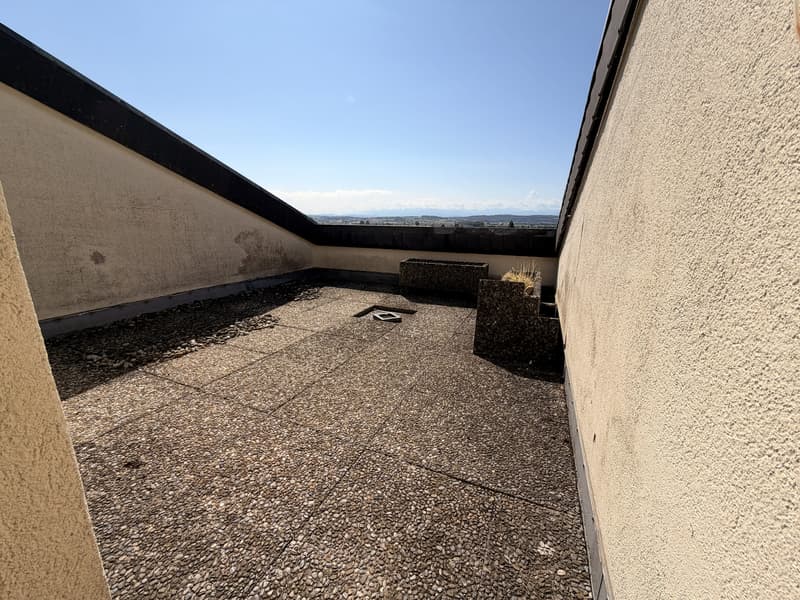
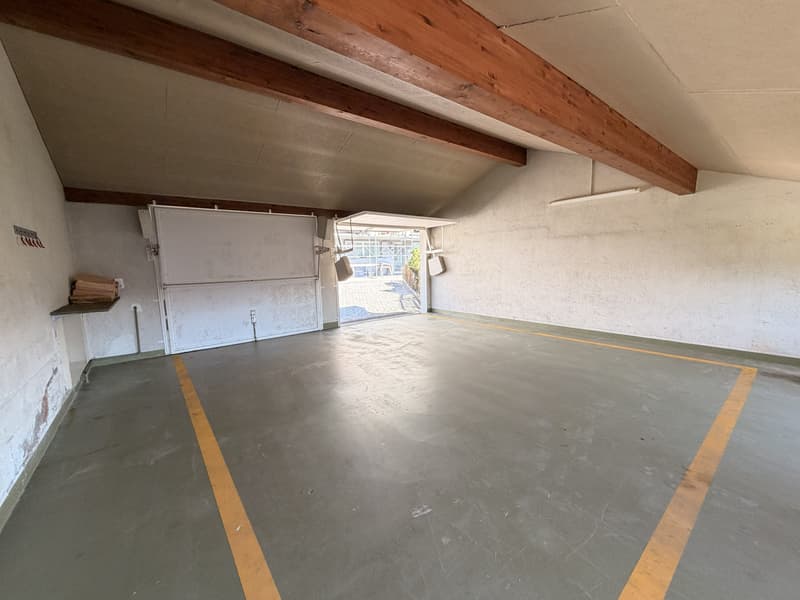
At Hohlenrebenweg 9 in Müntschemier, we are selling a 5.5-room single-family house with a mature garden, a rooftop terrace with a far-reaching view, and a special feature that is rarely found: approximately 41 m² of additional heated space in the separate garage building – ideal as a studio, hobby, or fitness room.
The house is located in a quiet, slightly elevated residential area. From the rooftop terrace, the view stretches over Müntschemier and the vast Seeland region to the Bernese Alps. The view is also clearly visible in the photos of the documentation.
Those who know the area know what Müntschemier is all about: the Great Moos directly in front of the door, Ins and Kerzers nearby, the three lakes around, and countless opportunities for cycling, walking, and leisure activities. At the same time, the train station is only about 483 meters away from the house. The S5 and S52 lines connect Müntschemier to the region and towards Bern and Neuchâtel.
The house
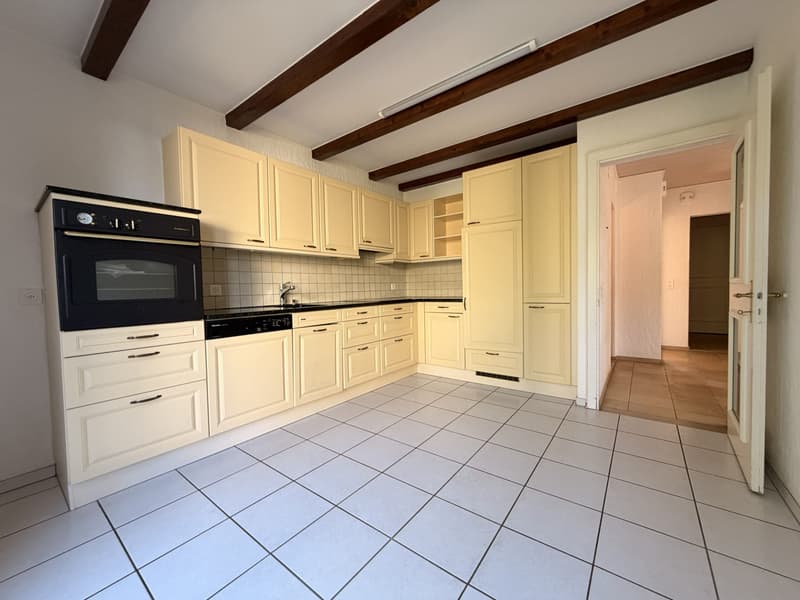
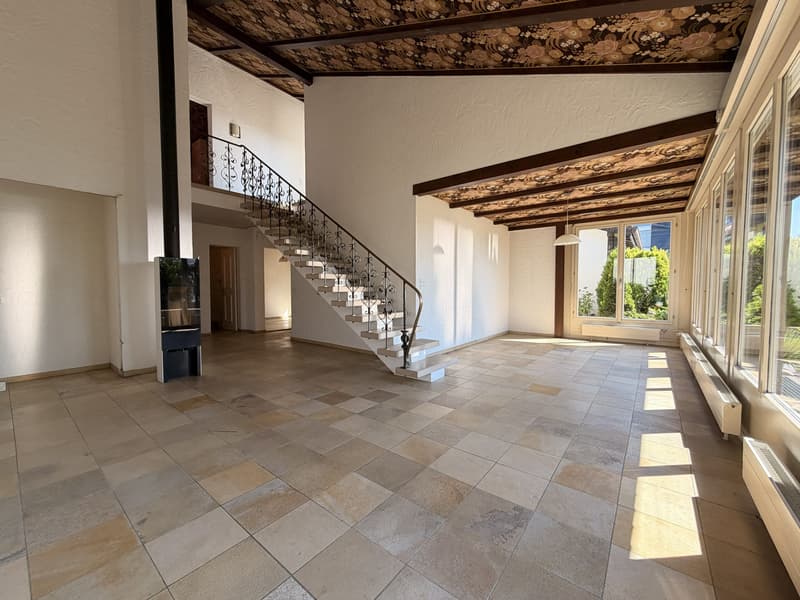

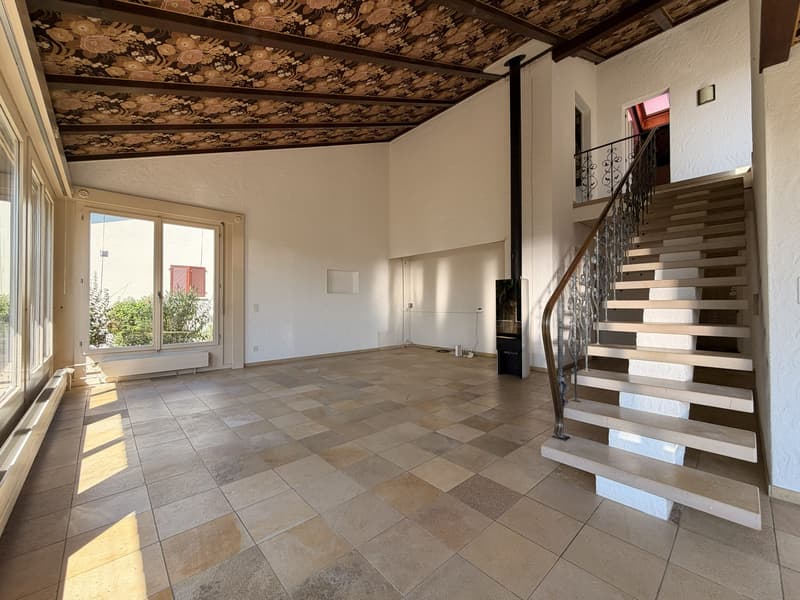
The spacious living and dining area with a fireplace and large window front forms the heart of the ground floor. Next to it are the separate kitchen, a room, a study/guest room, and a shower/WC.
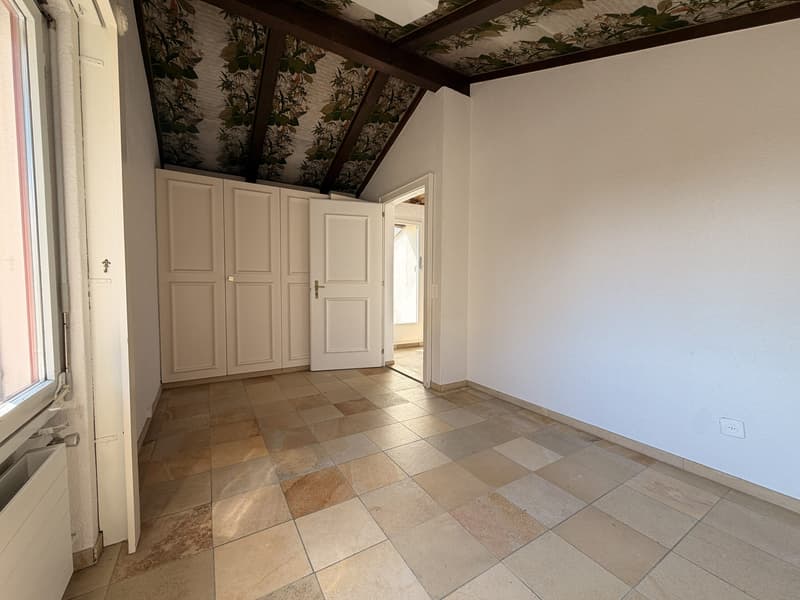
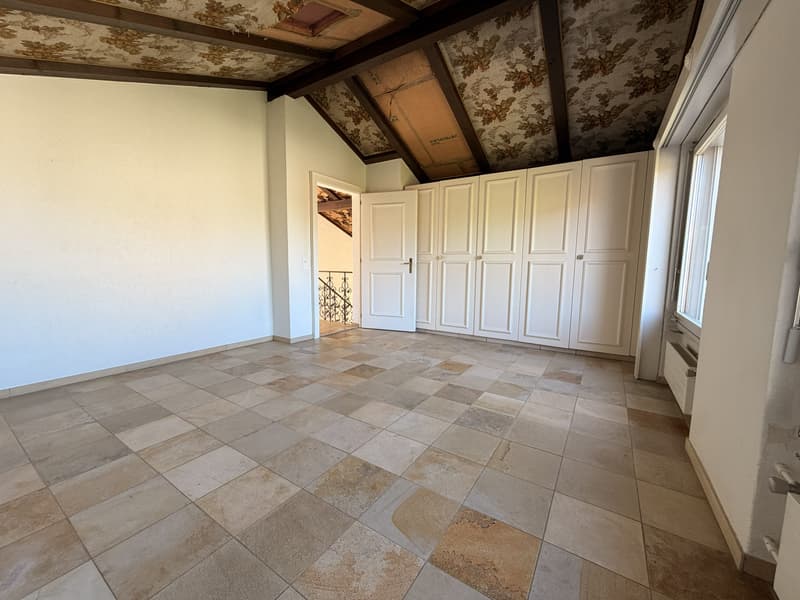
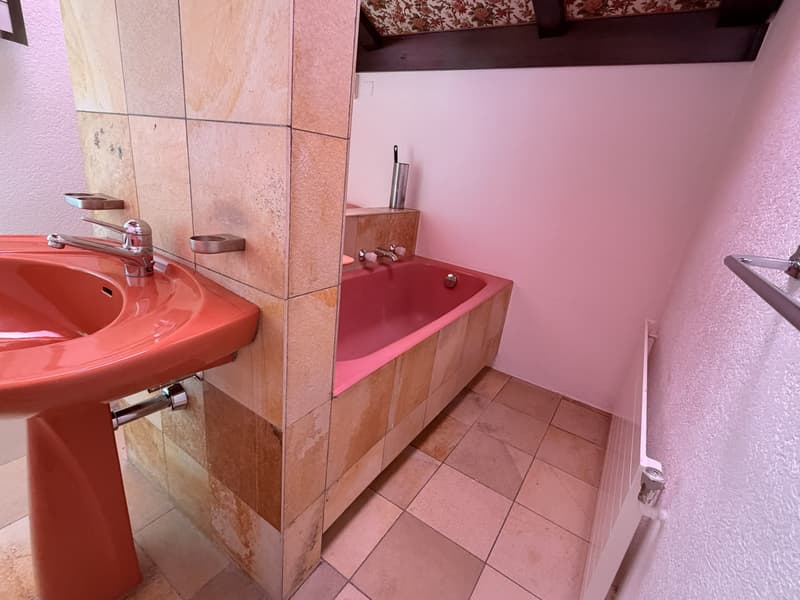
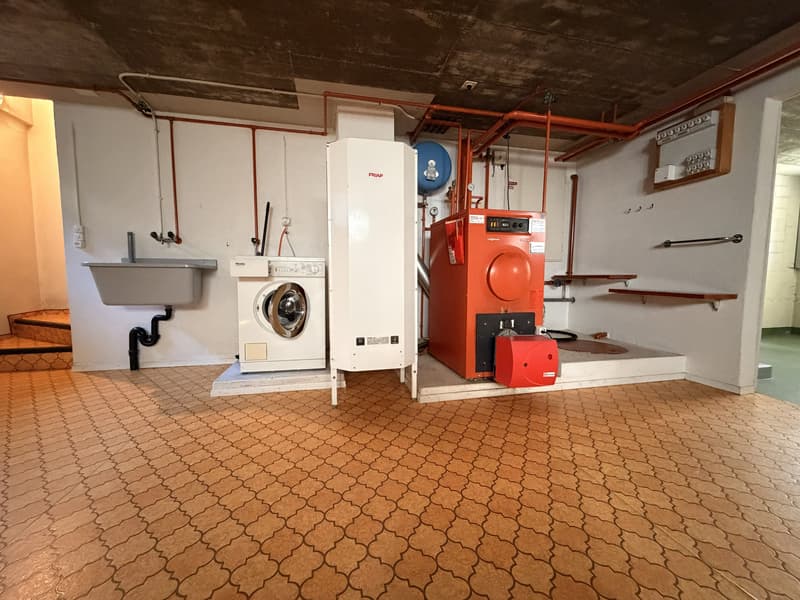
On the upper floor, there are two more rooms, the bathroom, and the approximately 20 m² large rooftop terrace. The basement offers additional cellar, storage, and secondary rooms. In the outbuilding, you will find the double garage and below it the large, heated studio, which allows for various uses.
The house, built in 1978, provides a solid foundation and a generous floor plan. The kitchen, bathrooms, and individual surfaces are partially outdated and can be renewed according to your own ideas. But that's also an opportunity: here, you don't pay for the taste of a previous owner, but you can make your own home out of good substance.
What makes this property special:
- 5.5 rooms
- approximately 136 m² of net living space
- approximately 306 m² of total usable space
- 552 m² plot
- approximately 395 m² mature garden
- approximately 20 m² rooftop terrace with a far-reaching and Alpine view
- approximately 41 m² heated studio/hobby room
- spacious double garage
- additional outdoor parking space
- wood-burning stove
- two wet cells
- cellar, storage, and secondary rooms
- train station approximately 483 meters away
- purchase price CHF 860,000.–
Are you not just looking for any single-family house, but a place where living, hobby, family, and life in the Seeland region come together? Then it's worth taking a personal look at this property.
Arrange your viewing appointment online and write us a brief note about your situation and the status of your financing. We look forward to serious interested buyers who appreciate this house and its possibilities.
Mortgage Calculator
From dream house to home ownership: the mortgage calculator can help you estimate the affordability of this property.

Create an account for more options
Create your account to manage your favorites across all devices, keep track of your search alerts, and never miss an update. Everything you need for your home search, all in one place!
Viewing
Contact for viewing
Bernhard Gasser

Contact
Bernhard Gasser
- Listing ID
- 4003396080
- Object ref.
- 23225HO901.6a5668c3f503528ec5b60630