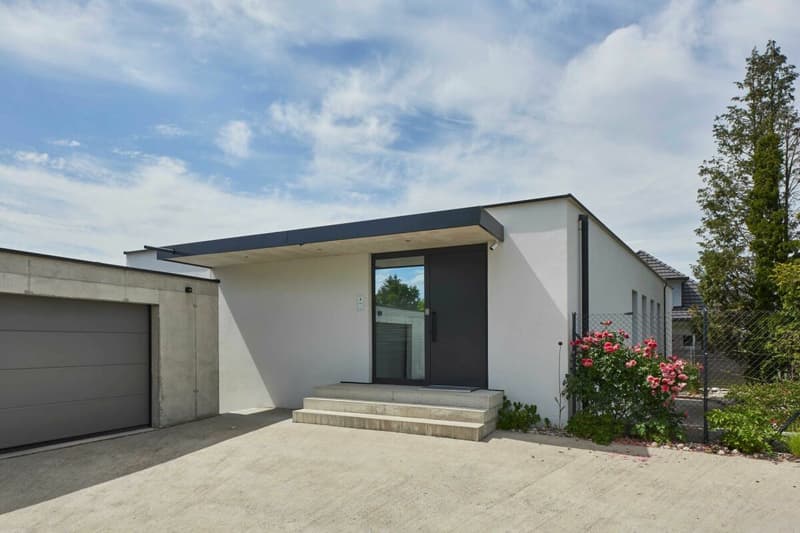
• THE FRAME - Zeitloses Design. Ein Zuhause mit Ecken und Kanten. (1)
  • THE FRAME - Zeitloses Design. Ein Zuhause mit Ecken und Kanten. (2)
  • THE FRAME - Zeitloses Design. Ein Zuhause mit Ecken und Kanten. (3)
  • THE FRAME - Zeitloses Design. Ein Zuhause mit Ecken und Kanten. (4)
  • THE FRAME - Zeitloses Design. Ein Zuhause mit Ecken und Kanten. (5)
  • THE FRAME - Zeitloses Design. Ein Zuhause mit Ecken und Kanten. (6)
  • THE FRAME - Zeitloses Design. Ein Zuhause mit Ecken und Kanten. (7)
  • THE FRAME - Zeitloses Design. Ein Zuhause mit Ecken und Kanten. (8)
  • THE FRAME - Zeitloses Design. Ein Zuhause mit Ecken und Kanten. (9)
  • THE FRAME - Zeitloses Design. Ein Zuhause mit Ecken und Kanten. (10)
  • THE FRAME - Zeitloses Design. Ein Zuhause mit Ecken und Kanten. (11)
  • THE FRAME - Zeitloses Design. Ein Zuhause mit Ecken und Kanten. (12)
  • THE FRAME - Zeitloses Design. Ein Zuhause mit Ecken und Kanten. (13)
  • THE FRAME - Zeitloses Design. Ein Zuhause mit Ecken und Kanten. (14)
  • THE FRAME - Zeitloses Design. Ein Zuhause mit Ecken und Kanten. (15)
  • THE FRAME - Zeitloses Design. Ein Zuhause mit Ecken und Kanten. (16)
  • THE FRAME - Zeitloses Design. Ein Zuhause mit Ecken und Kanten. (17)
  • Get full property details

    Contact W Real Estate GmbH for the exact address, floor plans and additional documents.

1 / 18
Rooms
5.5
Selling price
On request

"THE FRAME - Timeless Design. A home with corners and edges."

Address

Alte Belpstrasse, 3113 Rubigen

Travel time

  • 13 min.Station: Rubigen

Surrounding information

Source of this data

The data displayed is provided by one of our third-party suppliers.

Please note that the locations displayed may not be up to date and there may be some deviations.

  • School

    15 min.Schulhaus
  • Supermarket

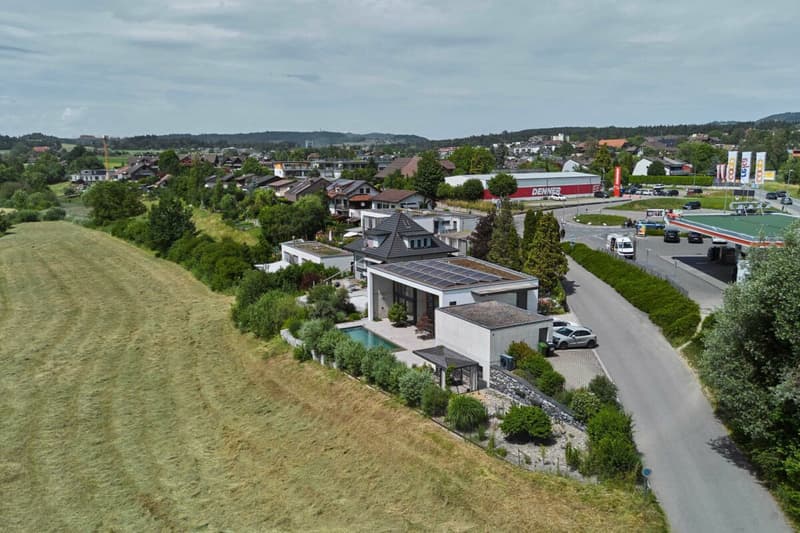
    2 min.Denner
  • Public Transport

    5 min.Rubigen Dorfmatte

Times refer to the route on foot.

Price

Purchase price:
On request

Main information

Availability:
By agreement
Type:
Single house
No. of rooms:
5.5
Number of bathrooms:
2
Floor space:
238 m2
Land area:
764 m2
Last refurbishment:
2024
Year built:
2017

Characteristics

  • Garage

  • E-charging station

  • Swimming pool

Documents (0)

Description

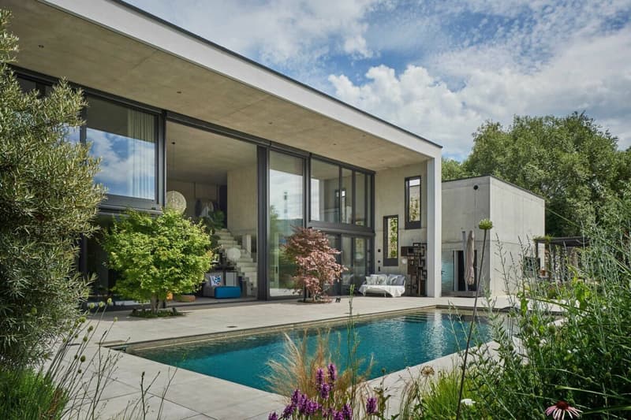
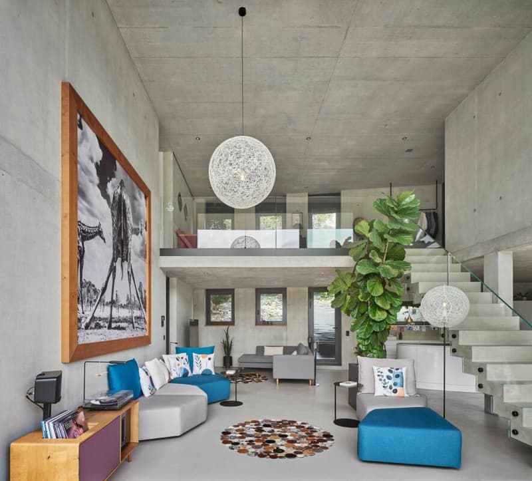
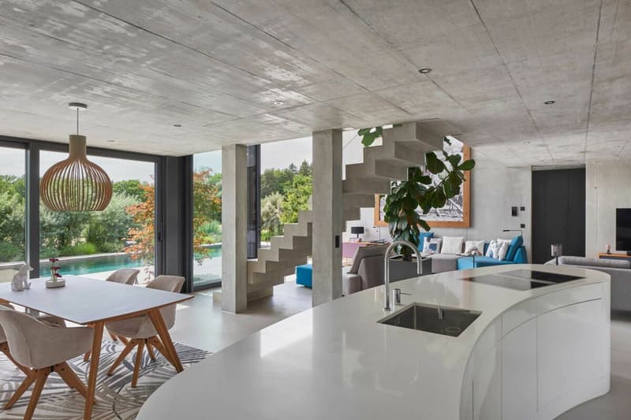
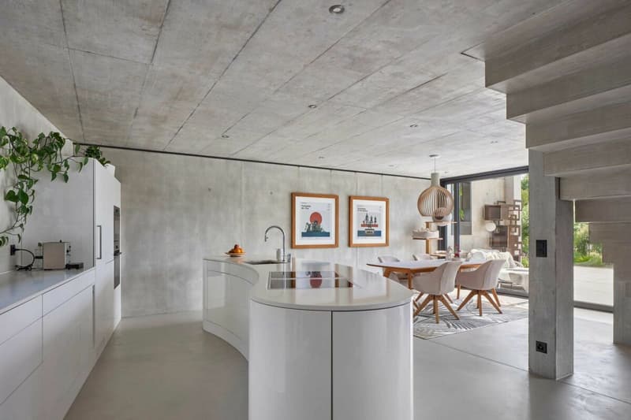
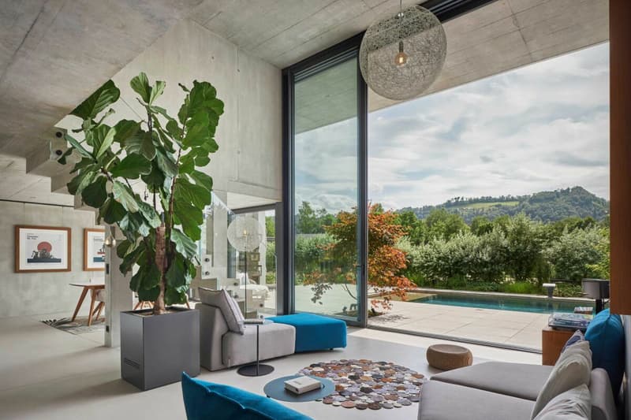
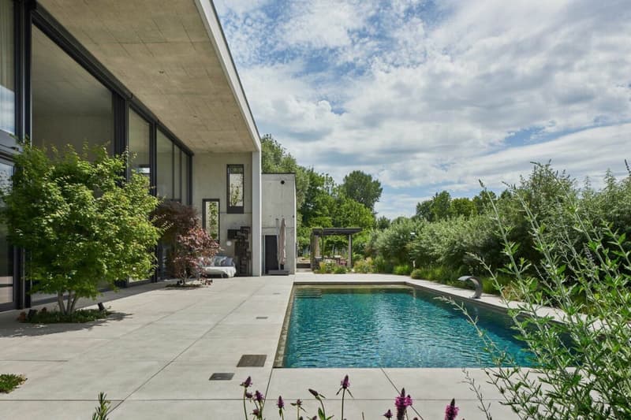
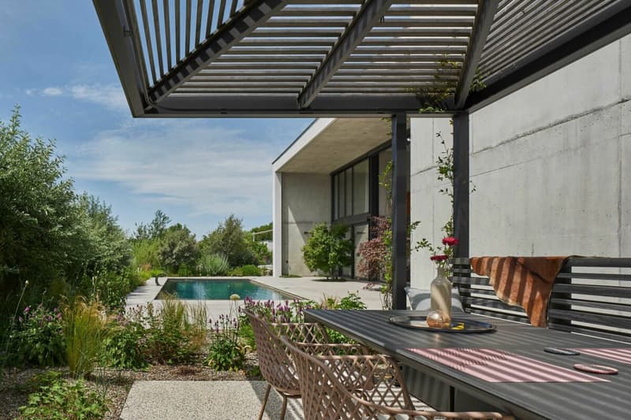
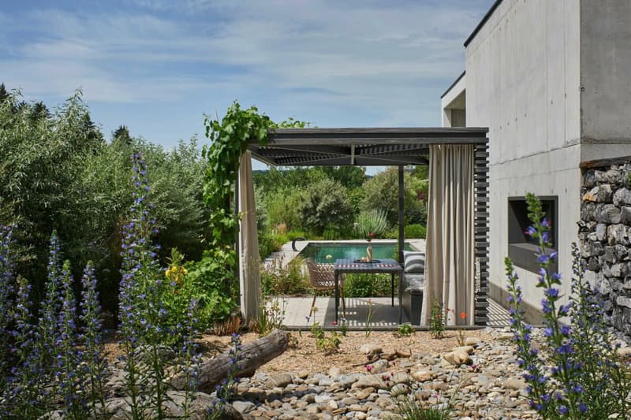
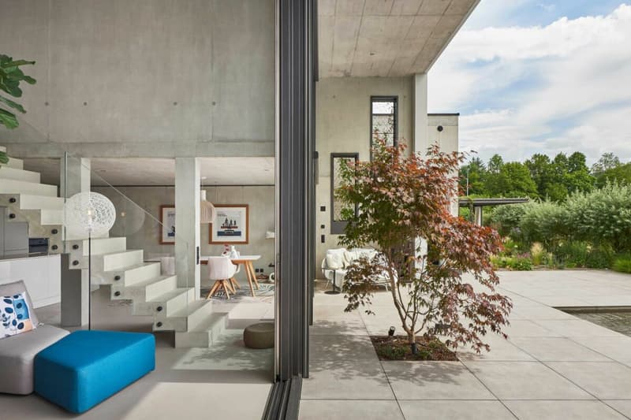
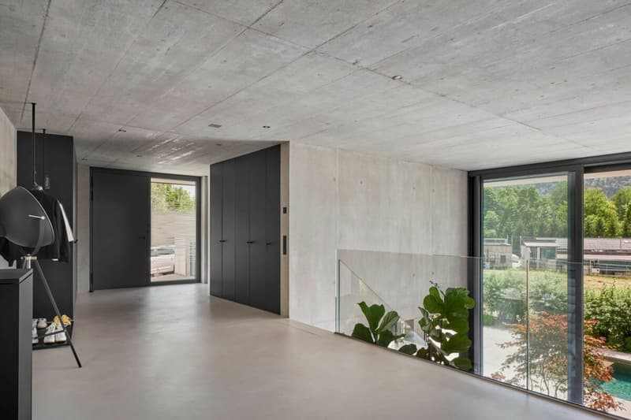
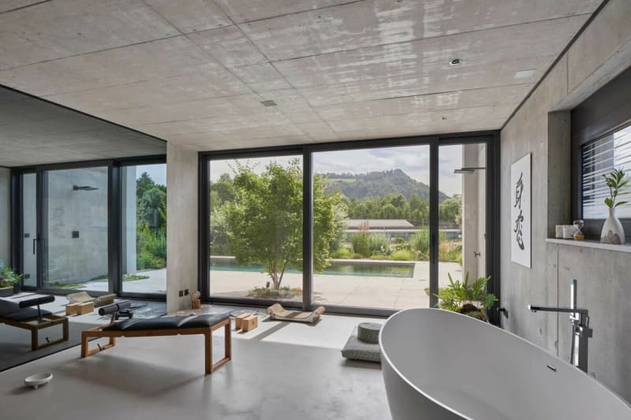
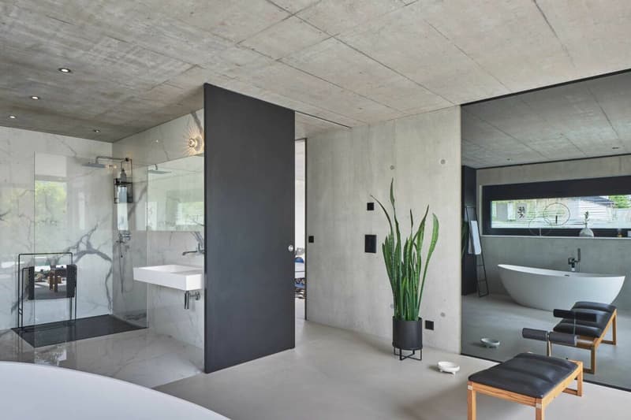
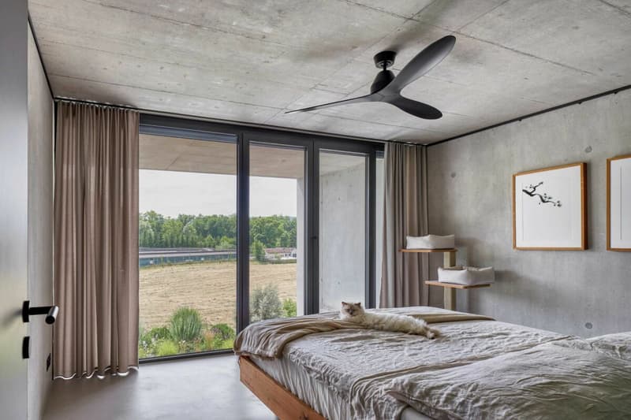
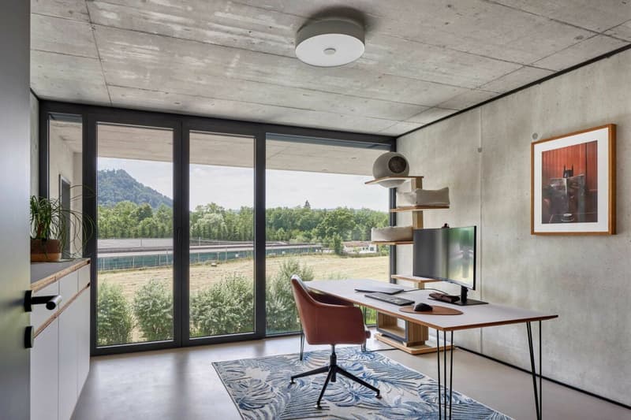
This exceptional design villa combines striking architecture with impressive spatial effect. Generous room heights, floor-to-ceiling glazing, and flowing transitions between indoor and outdoor areas create a living concept that uniquely combines openness, light, and design.


Silver Partner
W Real Estate GmbHThunstrasse 4, 3005 BernSee all listings from this agency
Listing ID
4003317607
Object ref.
WRE_A_R
Silver Partner
Angie Wuffli
Angie Wuffli

Contact the advertiser

Equity capital (optional)

By continuing, I declare that I accept the GTC and acknowledge the privacy policy, and that personal aggregated data related to my interests may be shared with the advertiser.

* By selecting “Yes”, I agree that ImmoScout24 may process this information as described here.

Fraud prevention: a few useful tips

  • Never transfer money in advance
  • Be careful if the price appears too low
  • Never share personal data such as bank details or copies of ID upfront
  • Do not sign a contract before you have visited the property
powered by