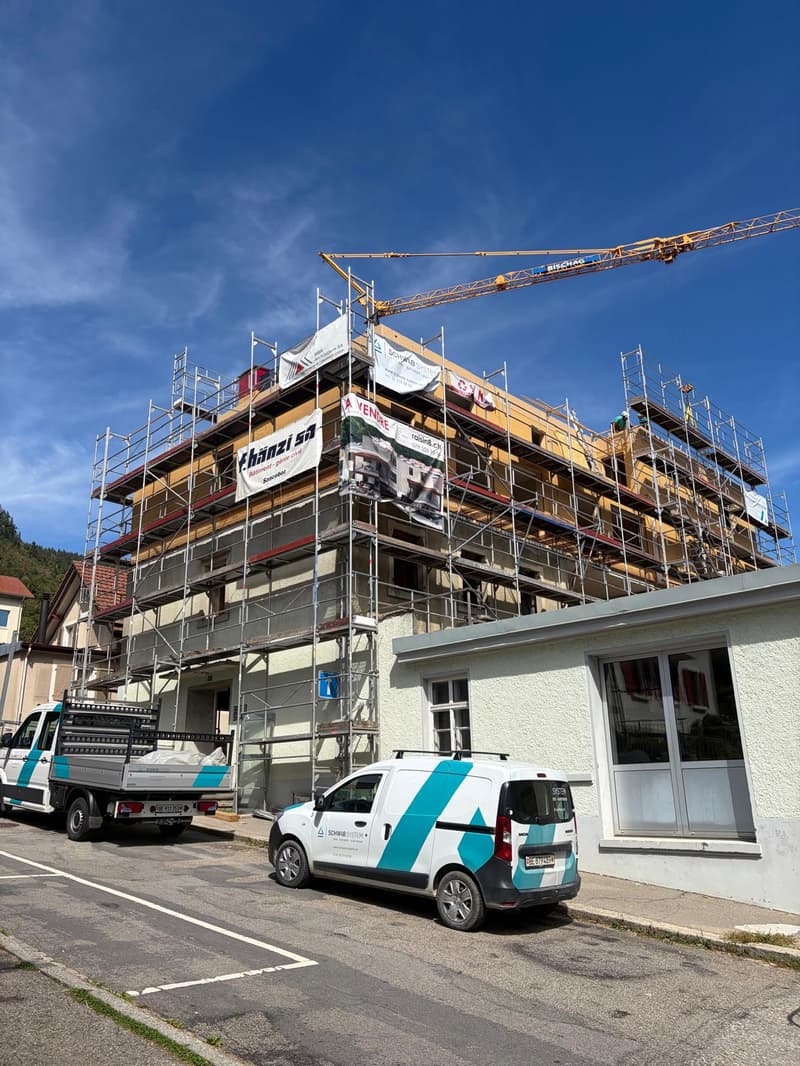
"Apartment with 4.5 rooms in a new building in Saint-Imier"
Address
Rue de la Serre 2, 2610 Saint-ImierTravel time
- 5 min.Station: Saint-Imier
Surrounding information
Supermarket
3 min.CoopPharmacy
5 min.Amavita St. ImierSchool
3 min.16Public Transport
1 min.Erguël
Times refer to the route on foot.
Price
- Purchase price:
- CHF 725,000.–
- Notify on price drop
Main information
- Availability:
- 31.03.2027
- Type:
- Apartment
- No. of rooms:
- 4.5
- Number of bathrooms:
- 2
- Floor:
- 1
- Surface living:
- 113 m2
- Floor space:
- 145 m2
- Room height:
- 2.9 m
- Year built:
- 2025
Characteristics
Balcony / Terrace
Dishwasher
Cable TV
View
Wheelchair access
Quiet neighborhood
Child-friendly
Garage
Elevator
Documents (3)
Description
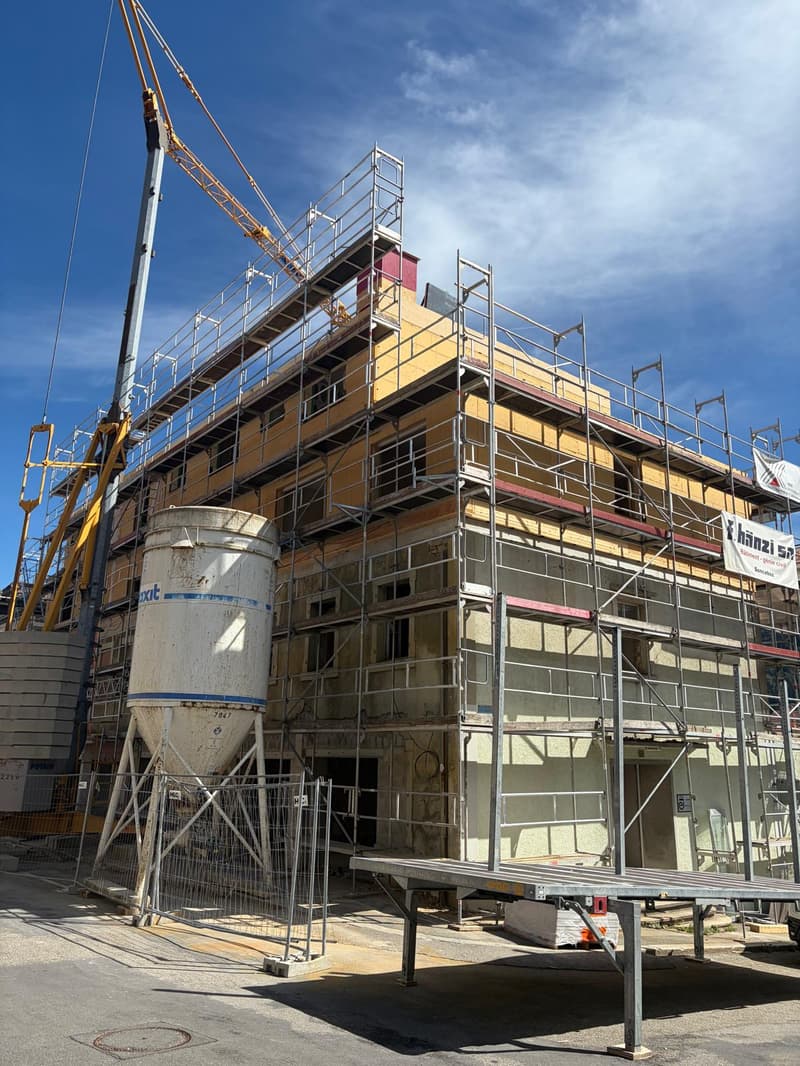
Construction work began in December 2025 and the apartments will be completed by the end of the 1st quarter of 2027.
4.9.2026: The building is completed and this apartment can be visited to get an on-site impression of the interior and exterior spaces, the room layout and the view, whether from each room to the south, west and north.
A unique real estate project in the heart of Saint-Imier
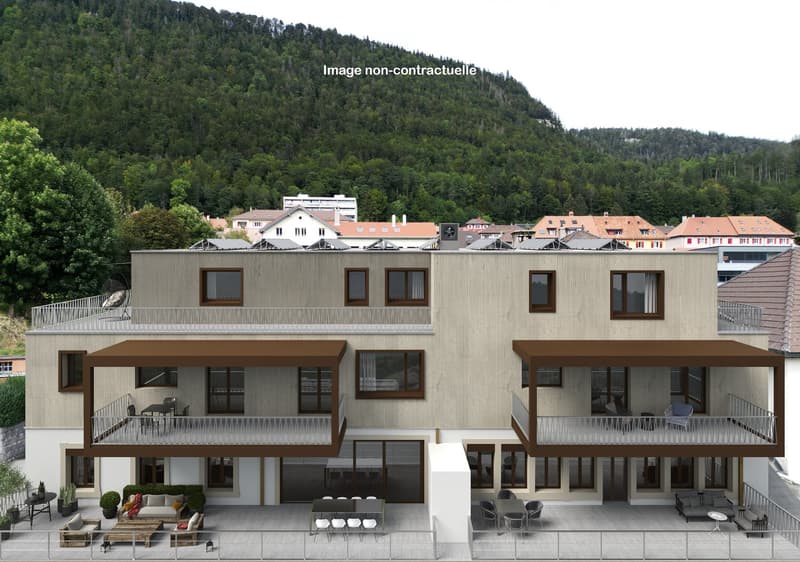
Discover 5 new apartments, located in a carefully renovated old industrial building. A perfect blend of heritage and modernity, combining modern comfort, practicality and quality of life in a peaceful environment. Ideal for couples or families looking for a spacious and well-located apartment.
Highlights of the project
✅ Conversion of an authentic industrial site with modern surfaces
✅ Durable structure: new wooden floors, photovoltaic panels, heat pump
✅ Spacious and bright rooms
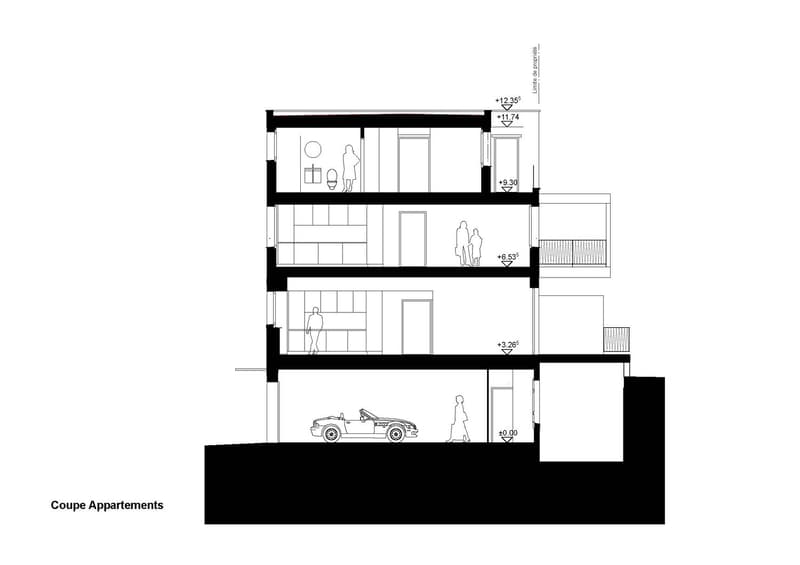
✅ Elevator serving all floors and providing direct access to the attic
✅ Quiet and free location, close to all amenities
✅ Garages, storage rooms and individual bicycle parking spaces included
Details of the available apartment
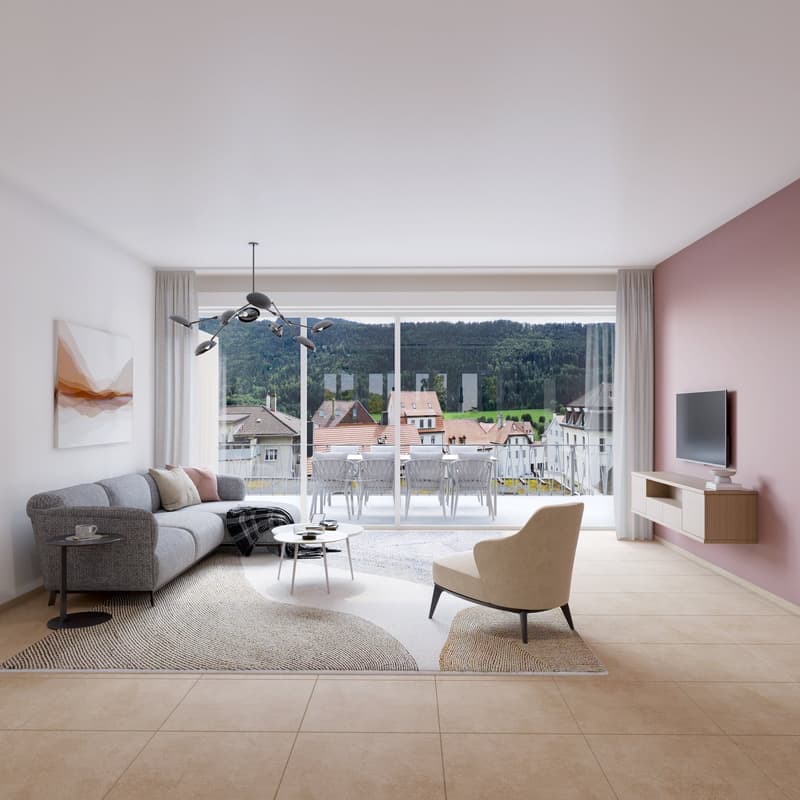
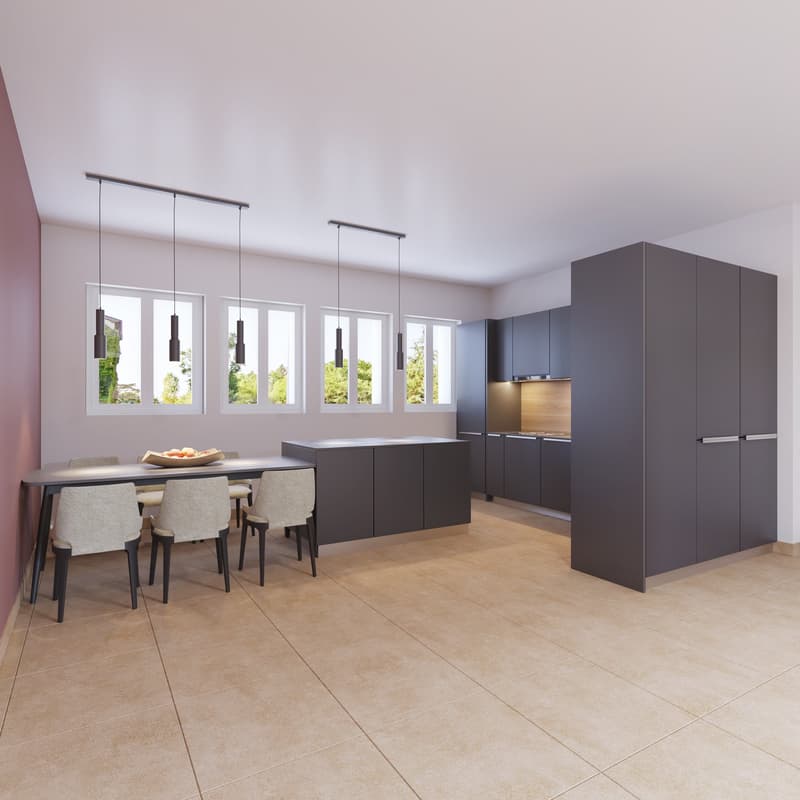
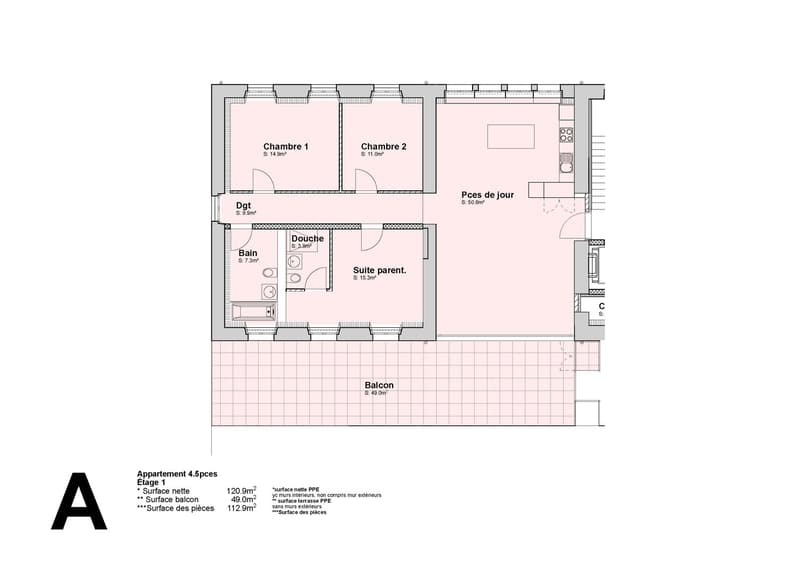
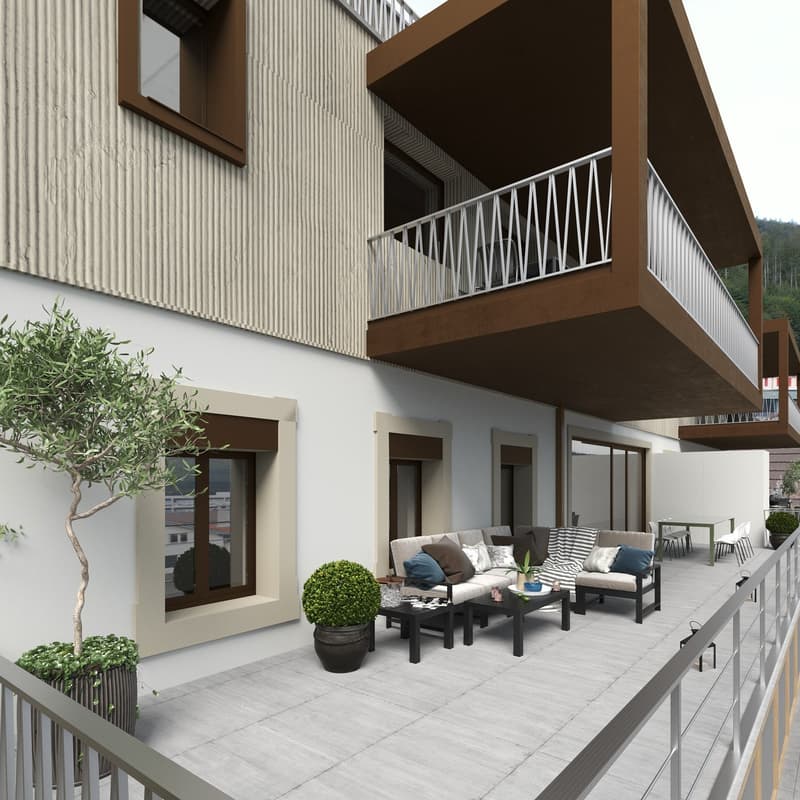
Apartment "A" on the first floor on the west side offers a living area of 120.9 m2. It consists of 3 bedrooms, including the master bedroom with 15.3 m2, which has its own bathroom with 3.9 m2, an open and through living and dining area with 50.6 m2 and a beautiful bathroom with 7.3 m2. A spacious balcony with 49 m2 allows you to enjoy the outdoor spaces and beautiful days. The wall thickness, the numerous openings and the beautiful height of over 2.9 meters convey the atmosphere of the old factory in all its splendor. The beautiful south facade and the window bands provide a bright living and dining area.
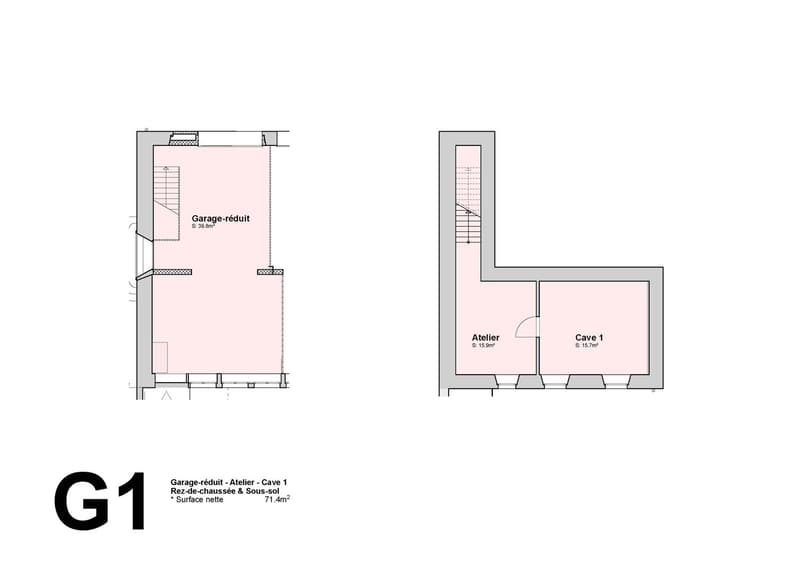
An individual garage + storage room + workshop + cellar with a total area of 71.4 m2 will be sold separately for CHF 55,000.00.
Advantageous location: Ideal location with Saint-Imier train station just 5 minutes walk away, a Coop supermarket 3 minutes and a school also 3 minutes. The Erguël bus stop is just 1 minute walk away and offers excellent connections. The surroundings are particularly quiet and the apartment offers a very nice view.
Mortgage Calculator
From dream house to home ownership: the mortgage calculator can help you estimate the affordability of this property.

Create an account for more options
Create your account to manage your favorites across all devices, keep track of your search alerts, and never miss an update. Everything you need for your home search, all in one place!

Contact
Bruno Mori
- Listing ID
- 4002421299
- Object ref.
- u42ws.6gcqs