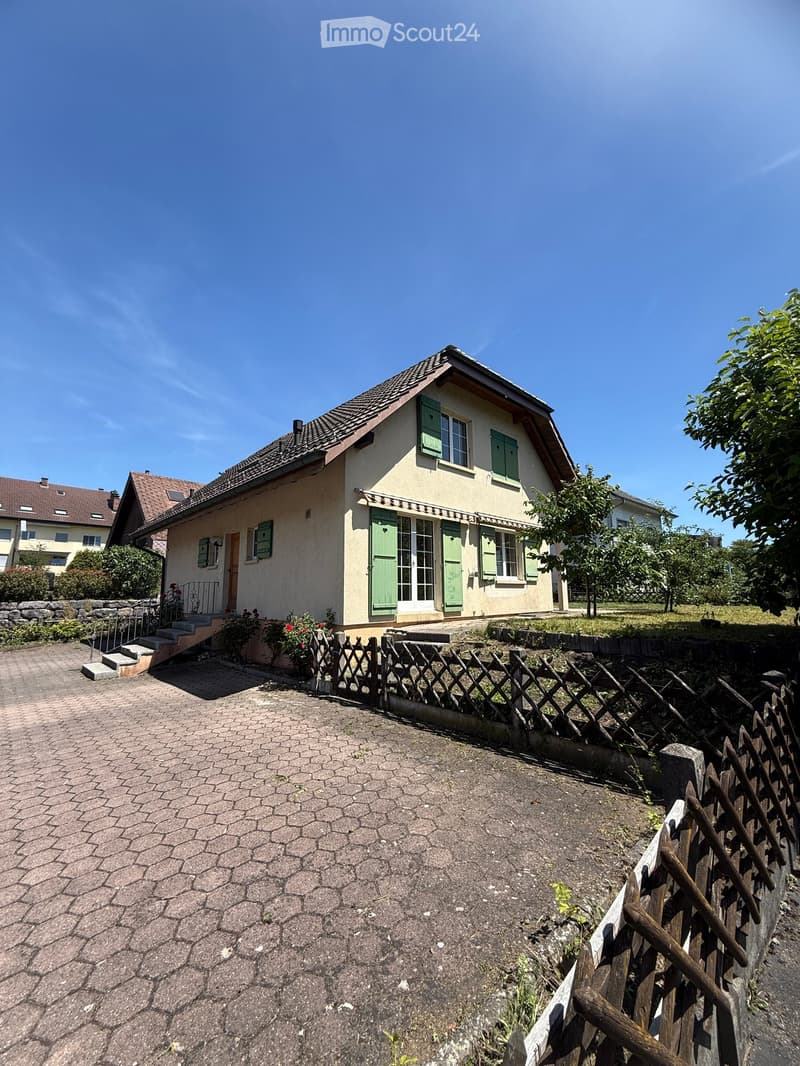
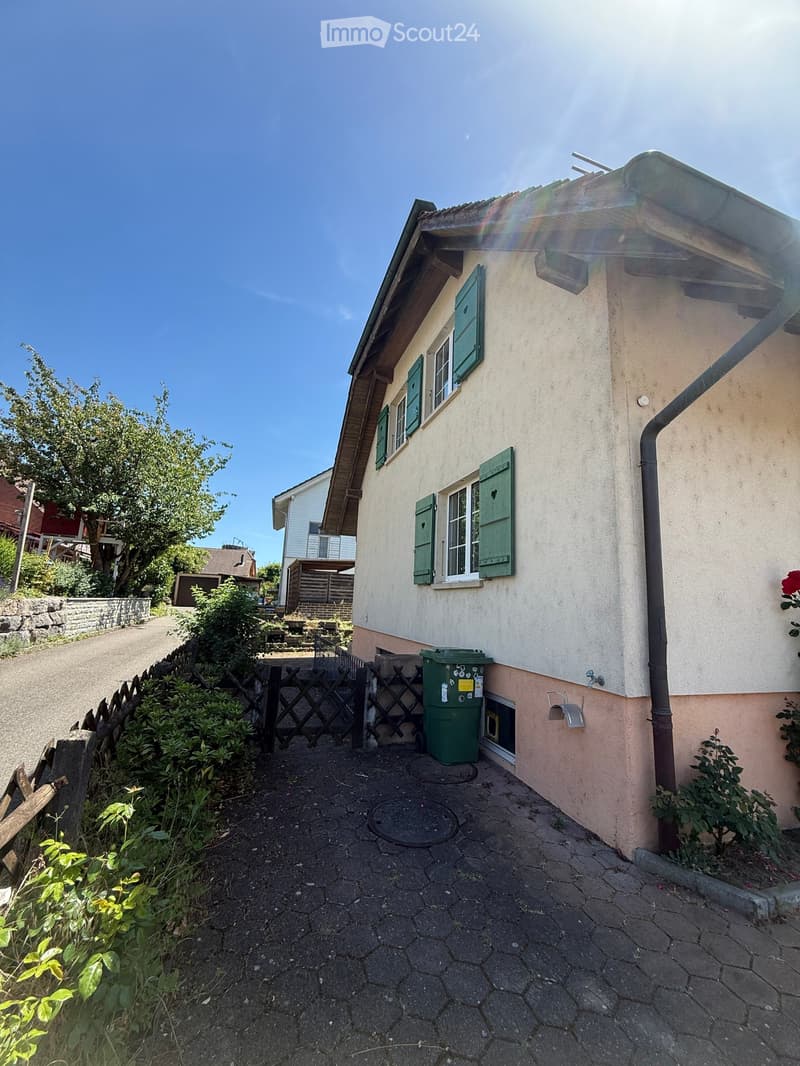
• Two-story house with beige walls, green shutters, and a tiled roof. The house has a small front porch with steps leading up to the entrance, surrounded by a wooden fence and some greenery.
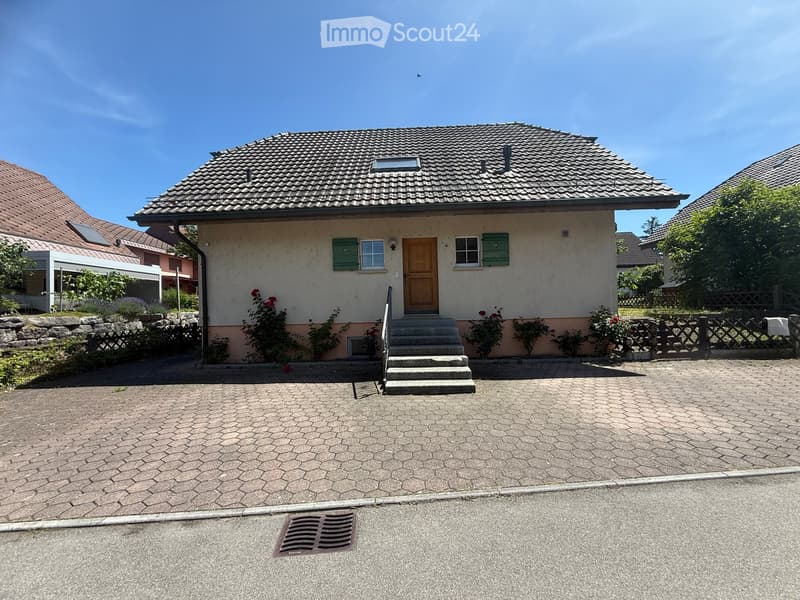
  • Single-story house with beige siding, green shutters, and a wooden front door. The roof is tiled, and there is a small staircase leading to the entrance. The house is surrounded by a low fence and some flowering plants.
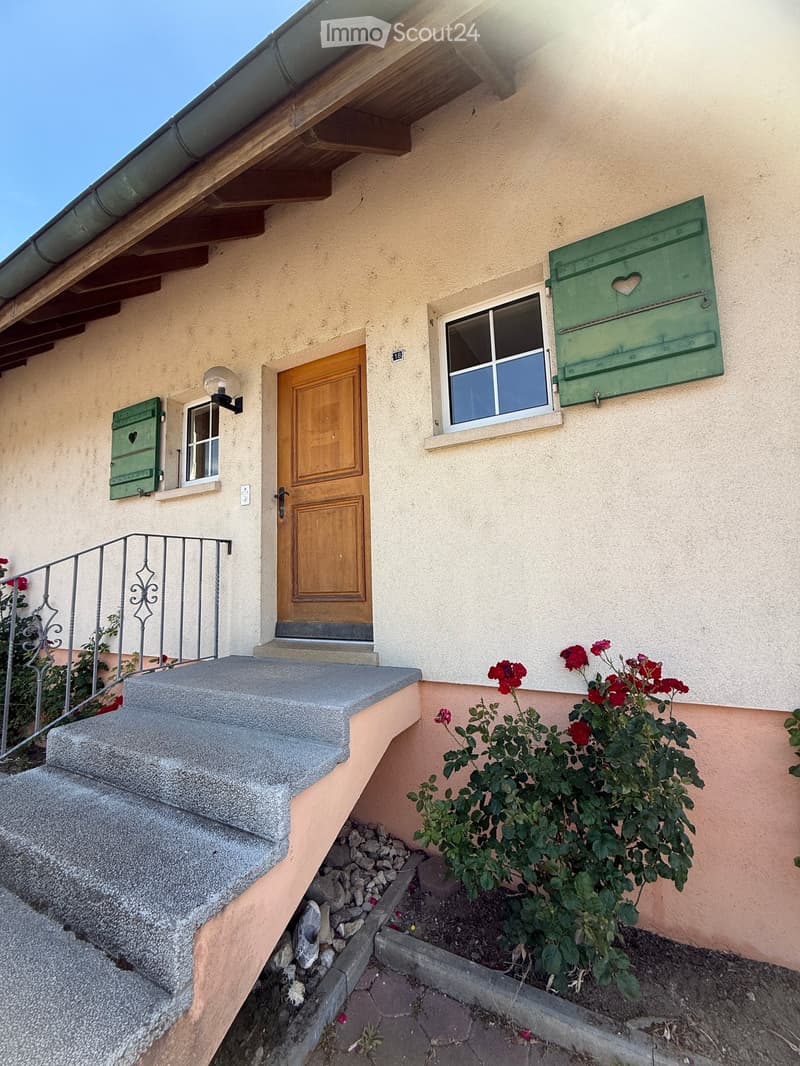
  • Hauseingang
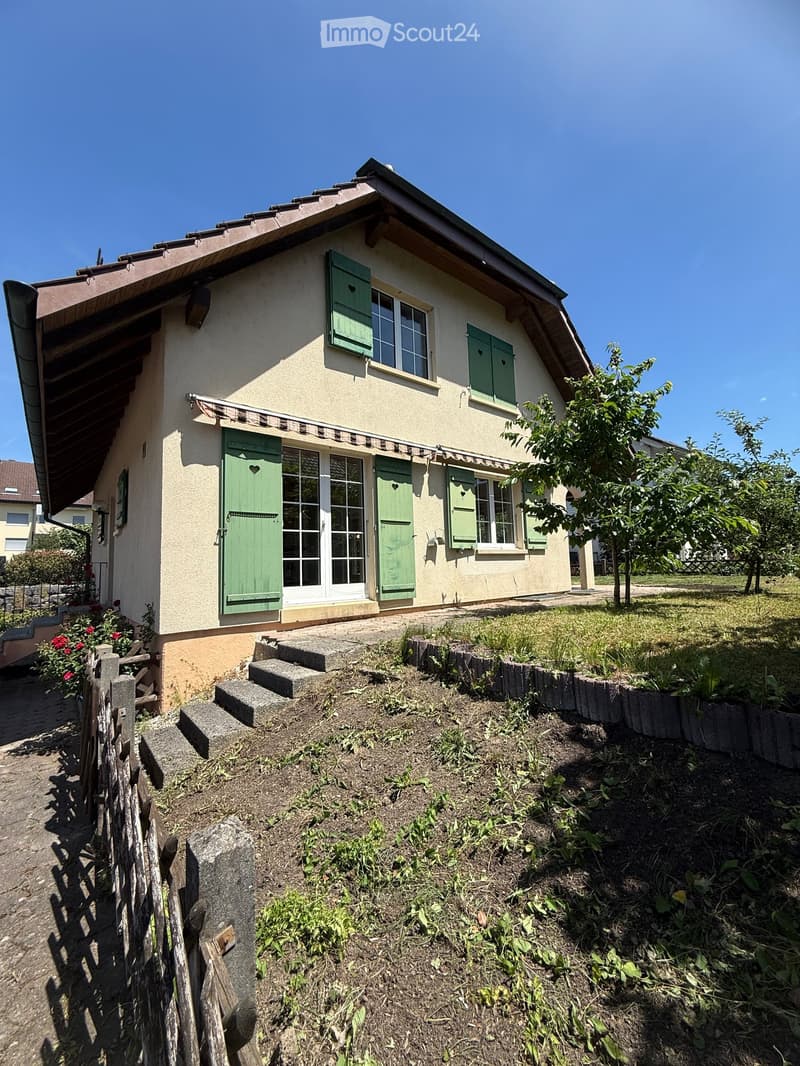
  • Two-story house with beige walls, green shutters, and a sloped roof. The entrance has steps leading up to a door with glass panels, flanked by green shutters. There is a small garden area with a wooden fence and some plants.
  • O-Ansicht
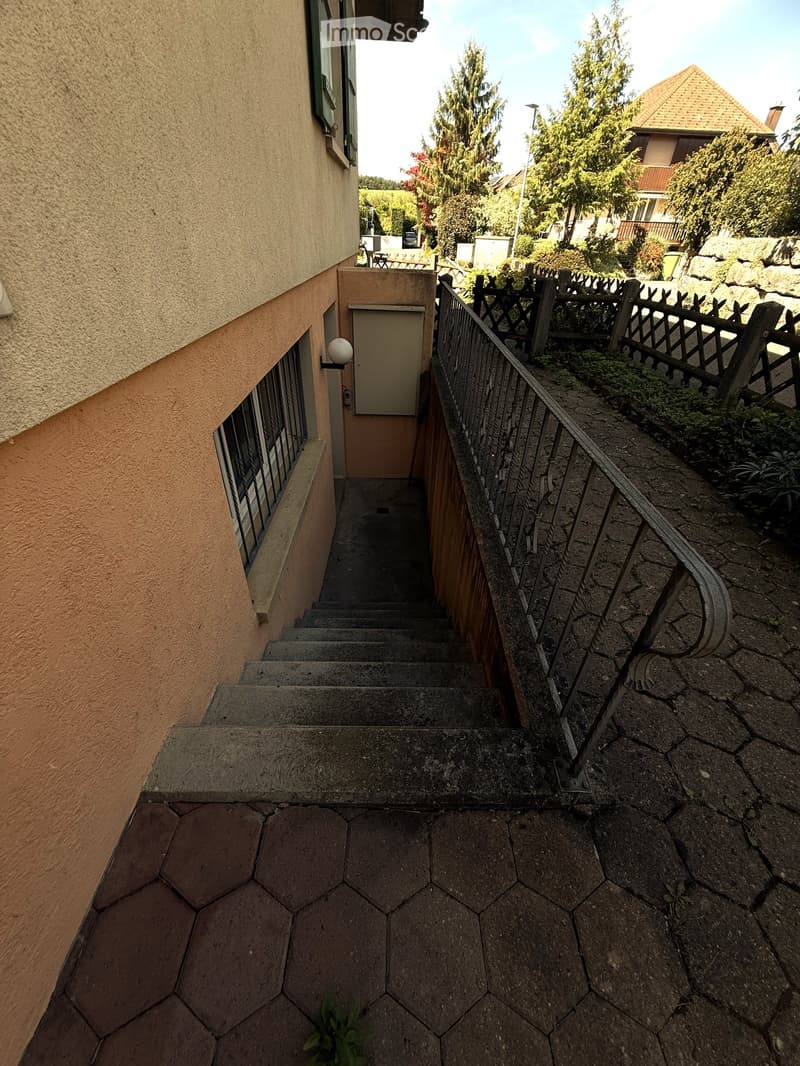
  • A narrow concrete staircase leading up from a paved area, with a metal railing on one side and a wooden fence on the other. The staircase is bordered by a beige building wall on the left and a small garden area on the right.
  • Terasse mit Garten_S-Ansicht
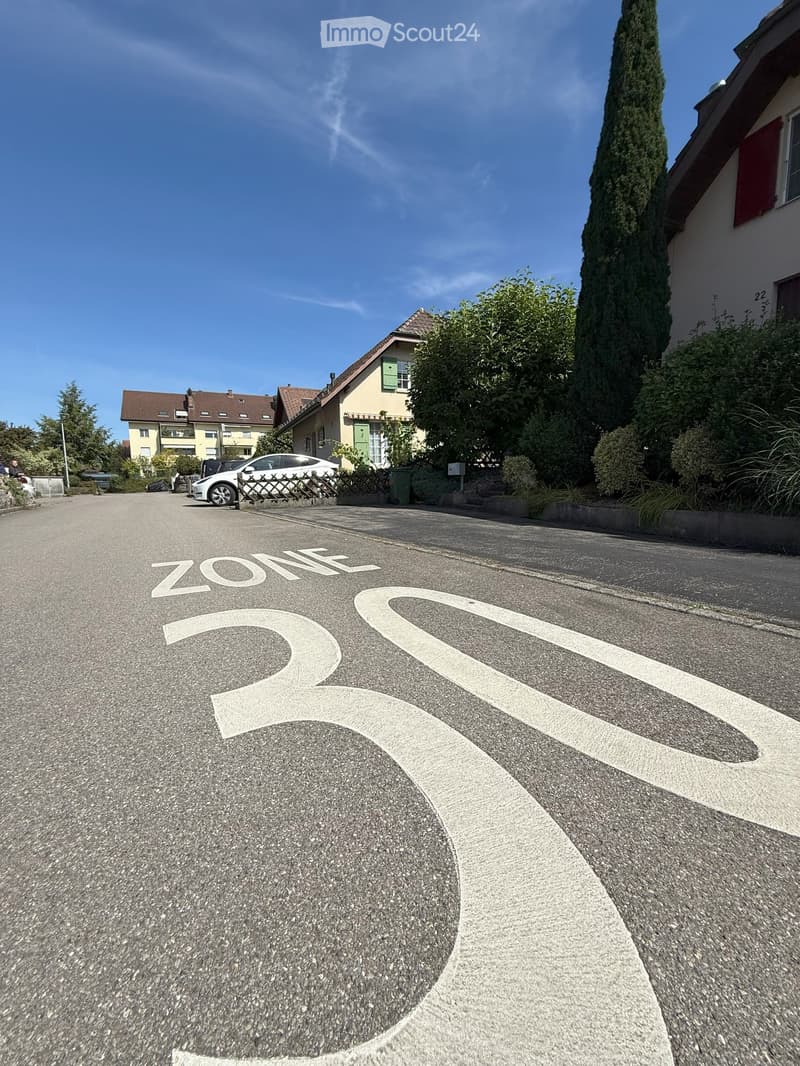
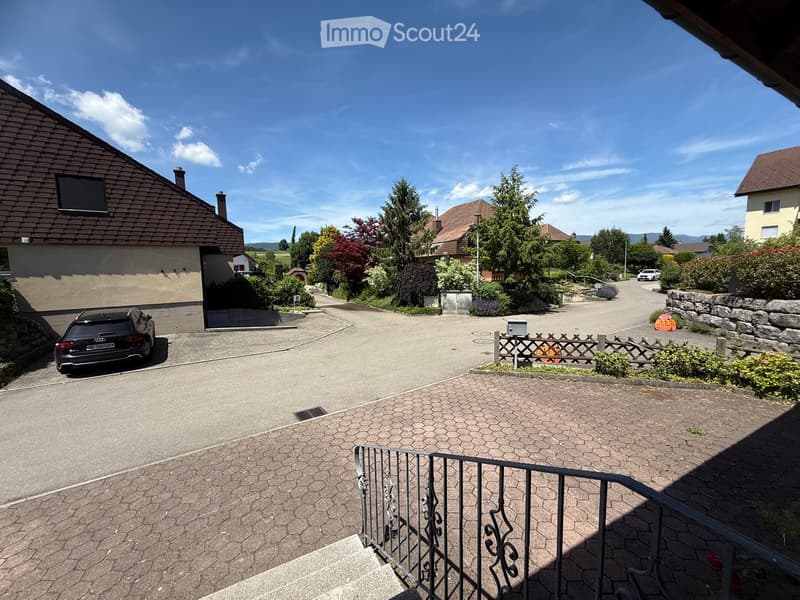
  • Residential street with houses, parked cars, and greenery. Road markings indicate a 30 km/h zone.
  • Blick von der Eingangstür nach NO
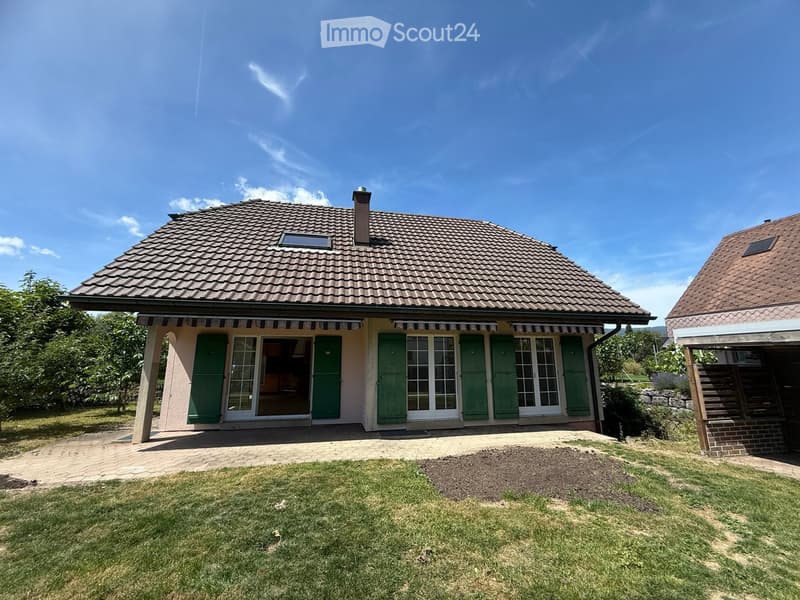
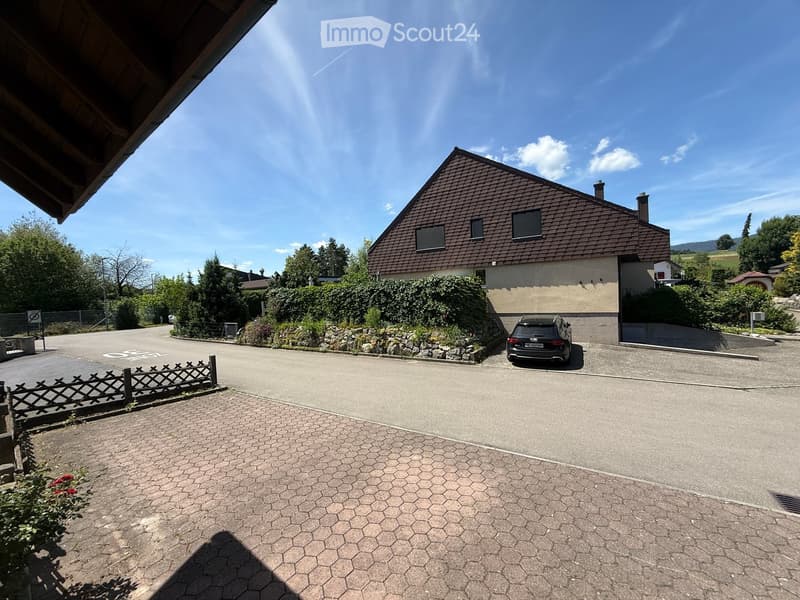
  • Two-story house with a brown tiled roof, surrounded by greenery and a driveway with a parked car.
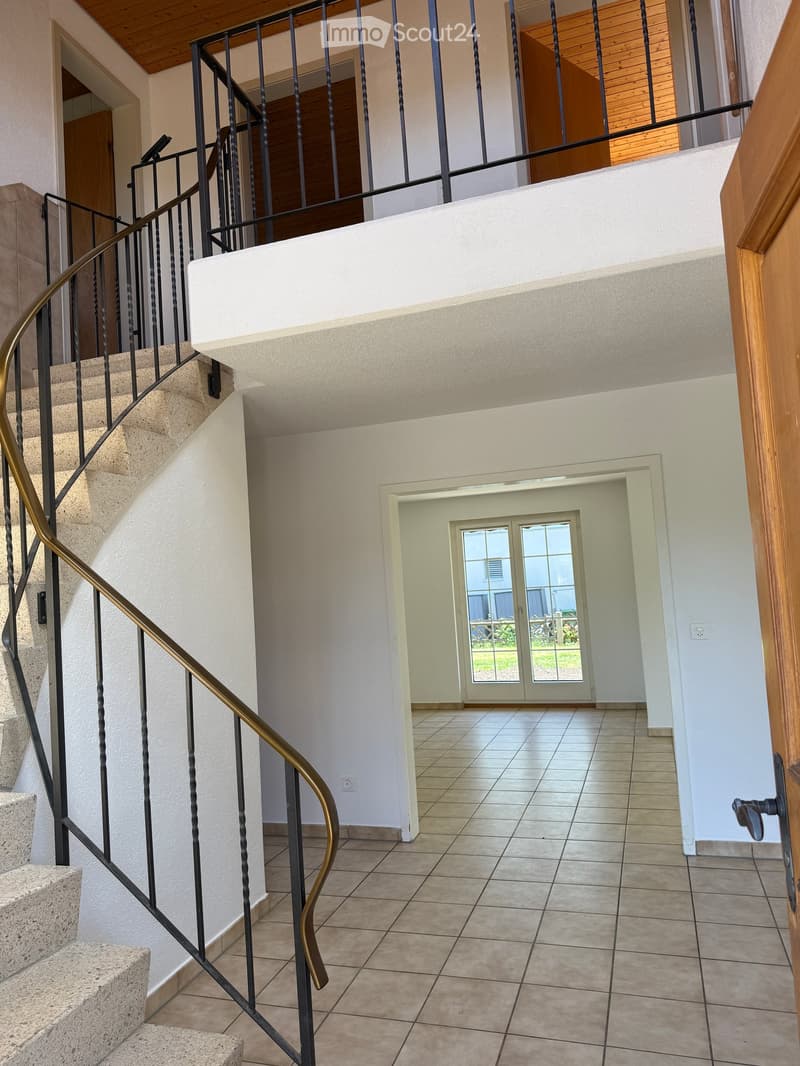
  • Blick ins Haus EG und OG
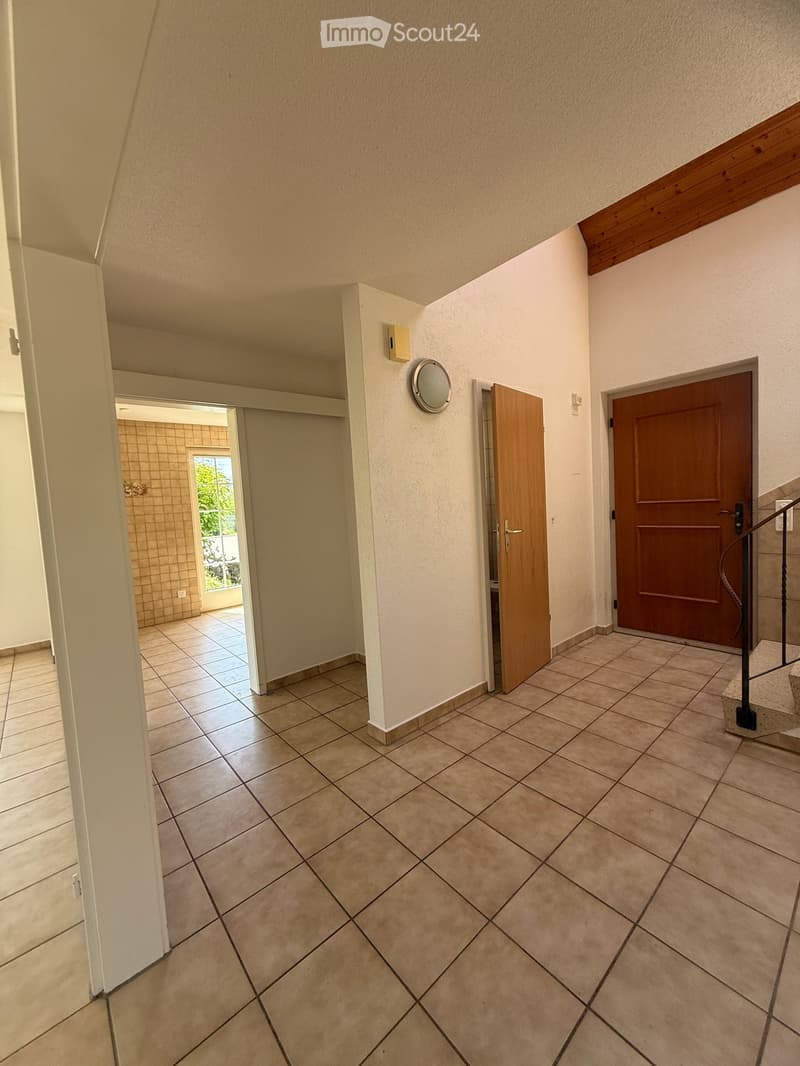
  • Empty hallway with tiled floor, white walls, staircase with metal railing, and a door leading to an outdoor area with glass doors.
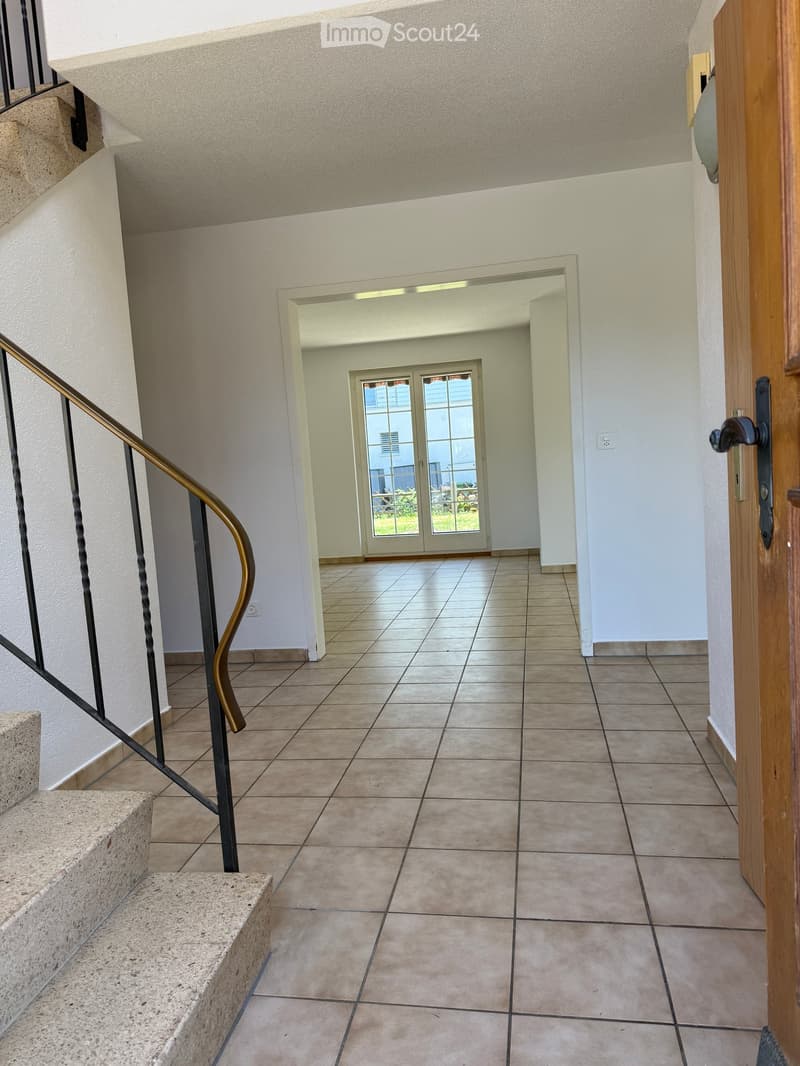
  • Empty hallway with tiled floor, white walls, and wooden doors leading to other rooms. A staircase is visible on the right side.
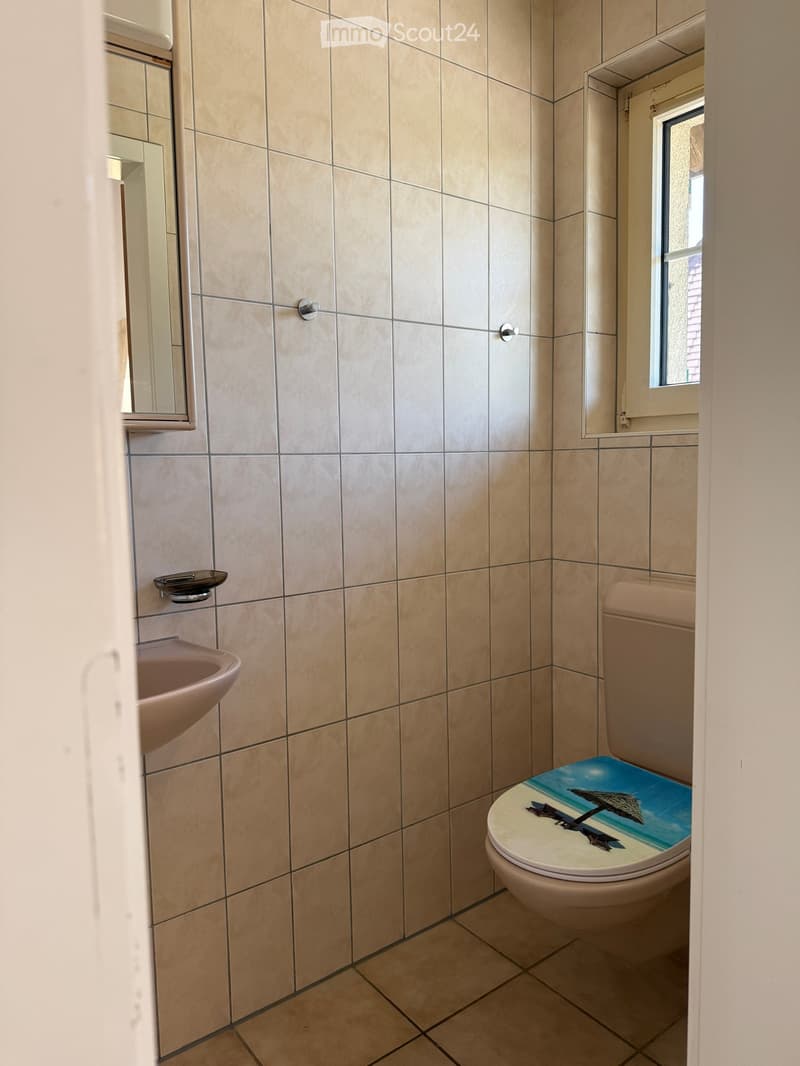
  • Bathroom with beige tiled walls and floor, featuring a toilet with a beach-themed seat cover, a sink, and a mirror.
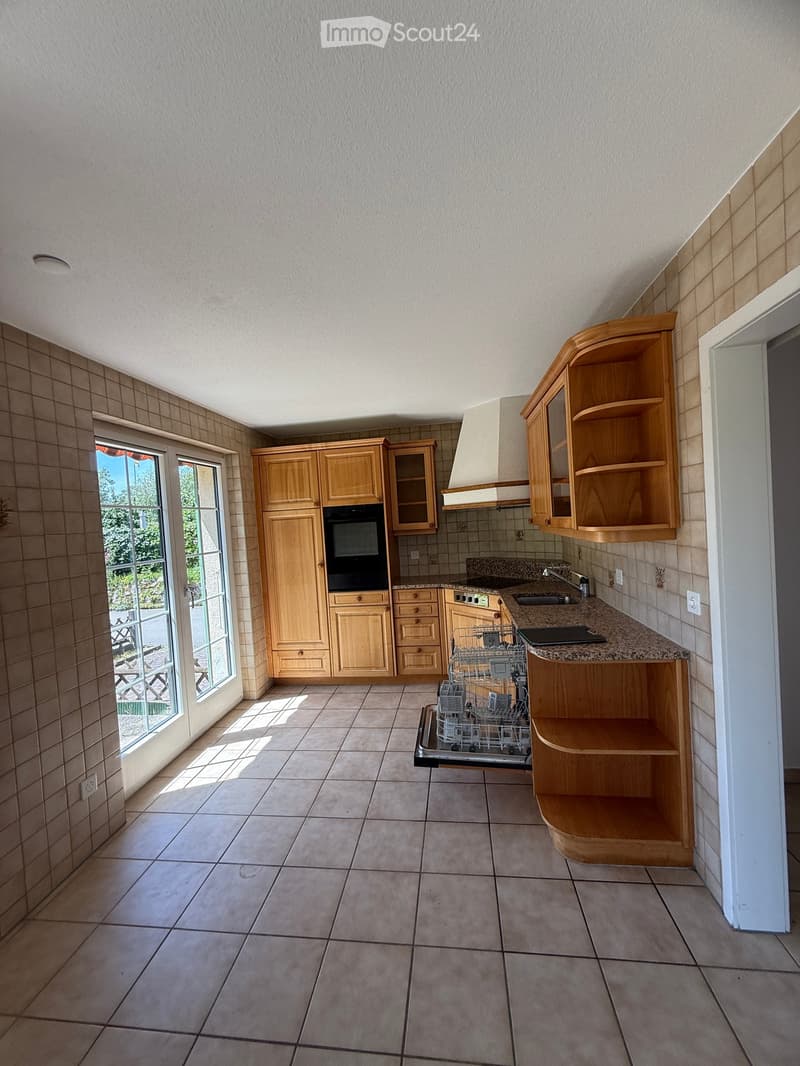
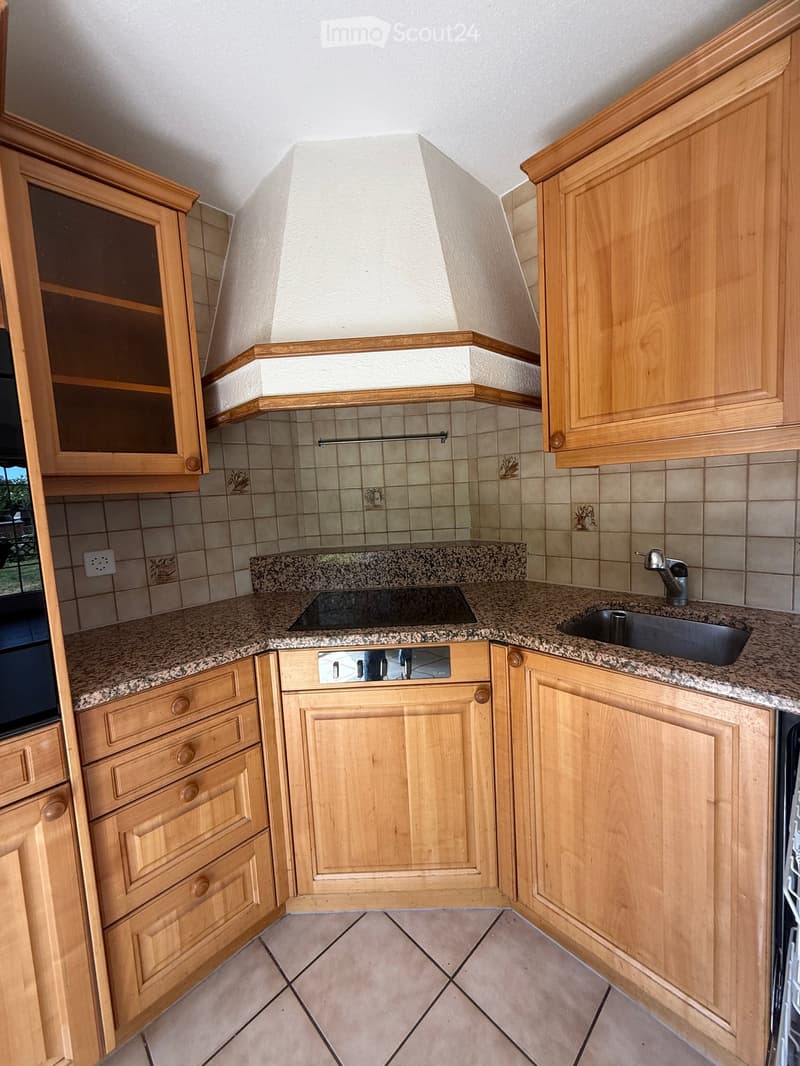
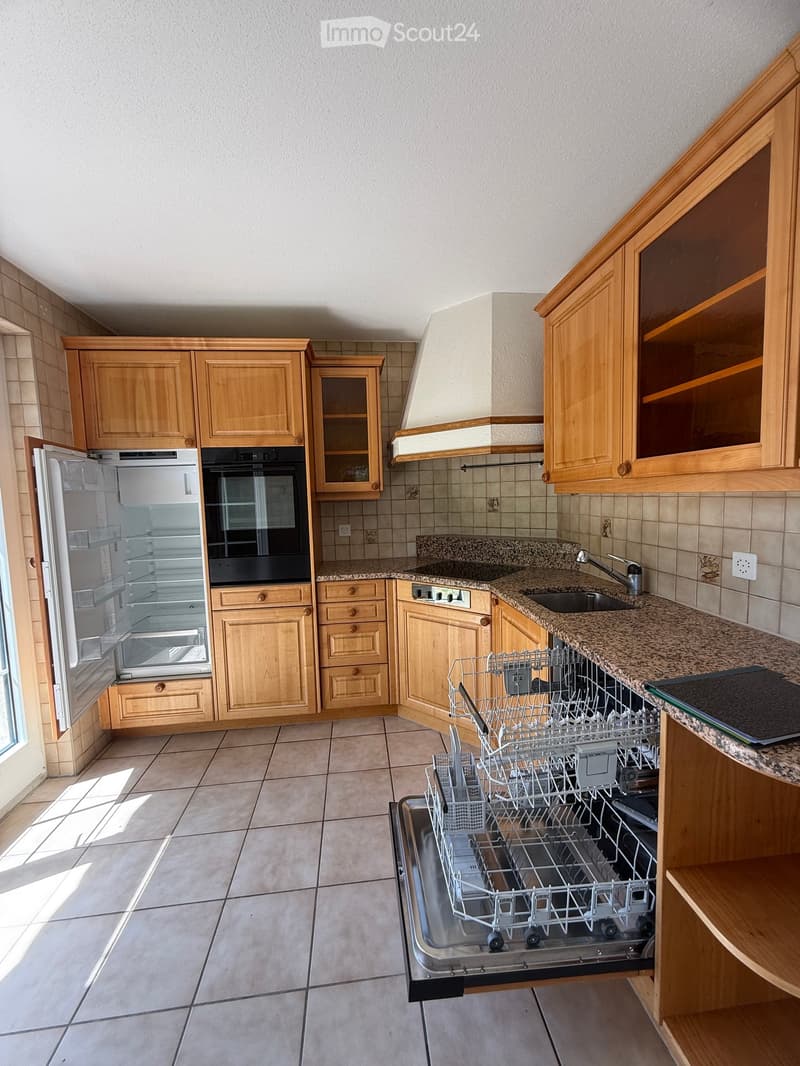
  • Bright kitchen with wooden cabinets, granite countertop, built-in oven, dishwasher, and sink. Large window provides natural light.
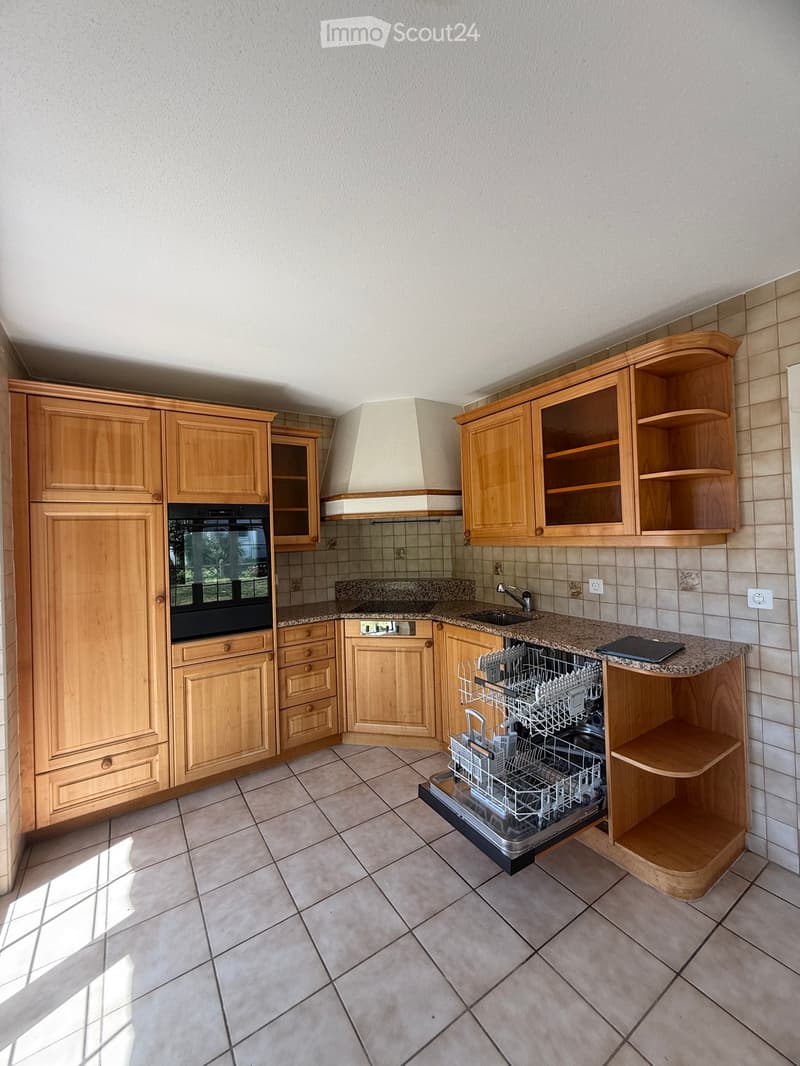
  • Well-lit kitchen with light wooden cabinets, granite countertop, built-in oven, dishwasher, and range hood.
  • Küche
  • Küche
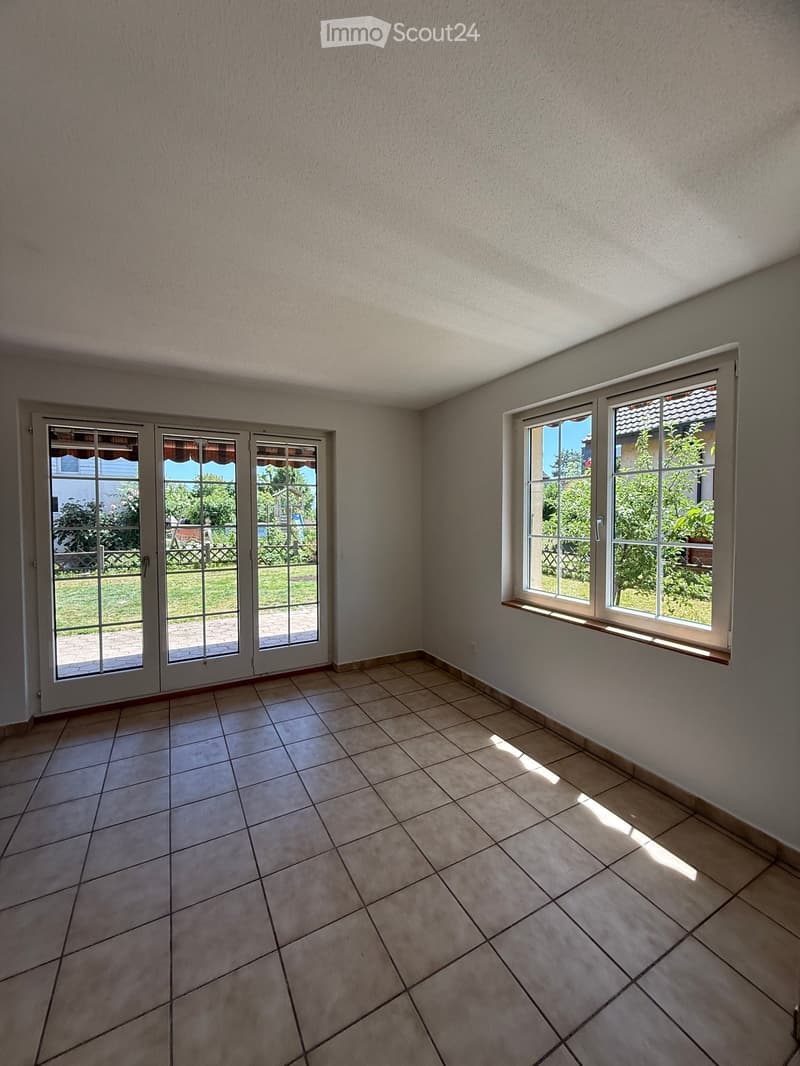
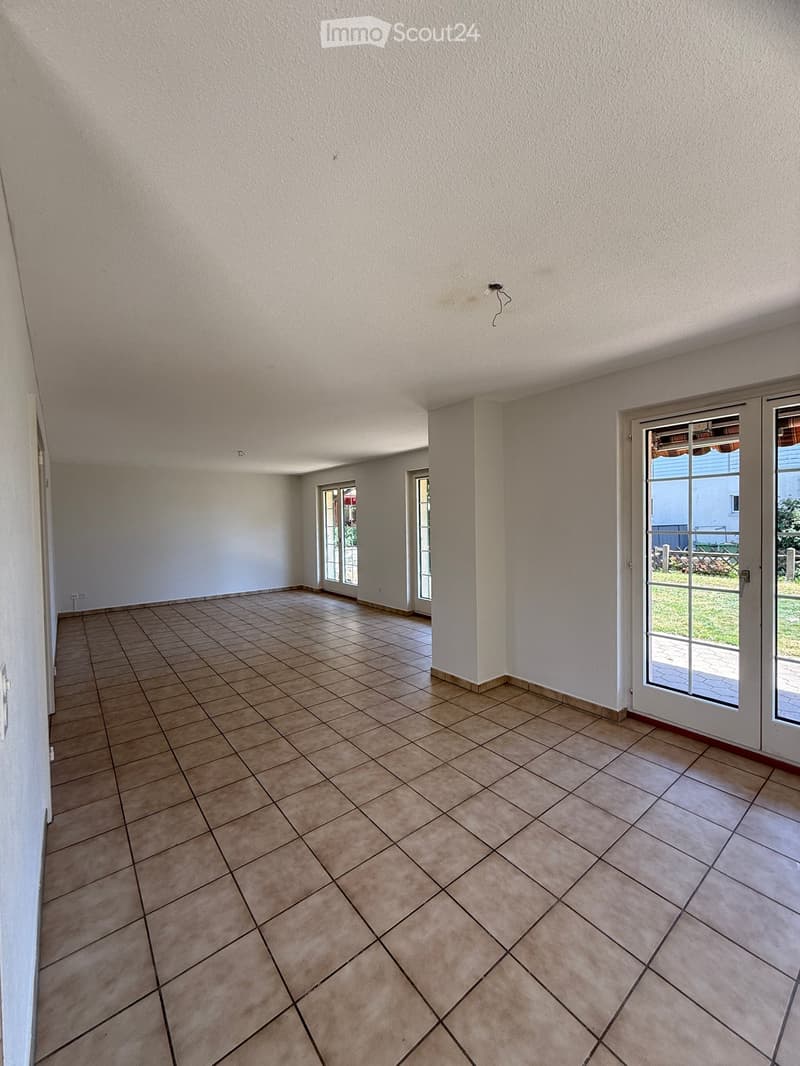
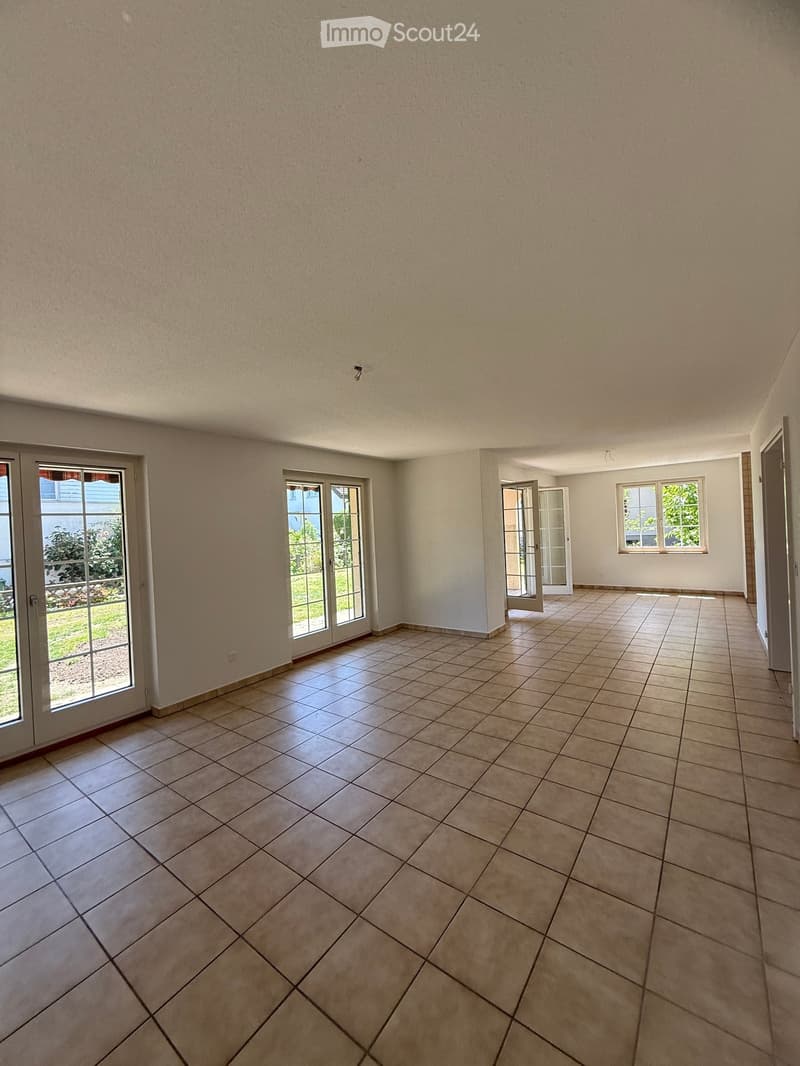
  • Wohnbereich EG
  • Empty room with tiled floor and white walls, featuring large glass doors leading to an outdoor area.
  • Empty room with tiled floor, large windows, and sliding glass doors leading to an outdoor area.
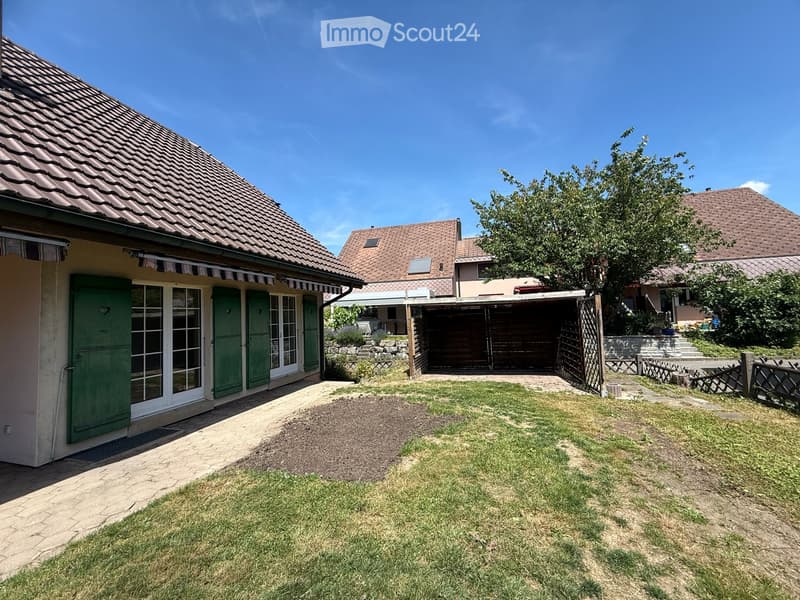
  • A well-maintained garden area with a paved pathway leading to a house with green shutters and a striped awning. The house has a tiled roof and is surrounded by other residential buildings. There is a wooden garage and a small stone staircase leading up to
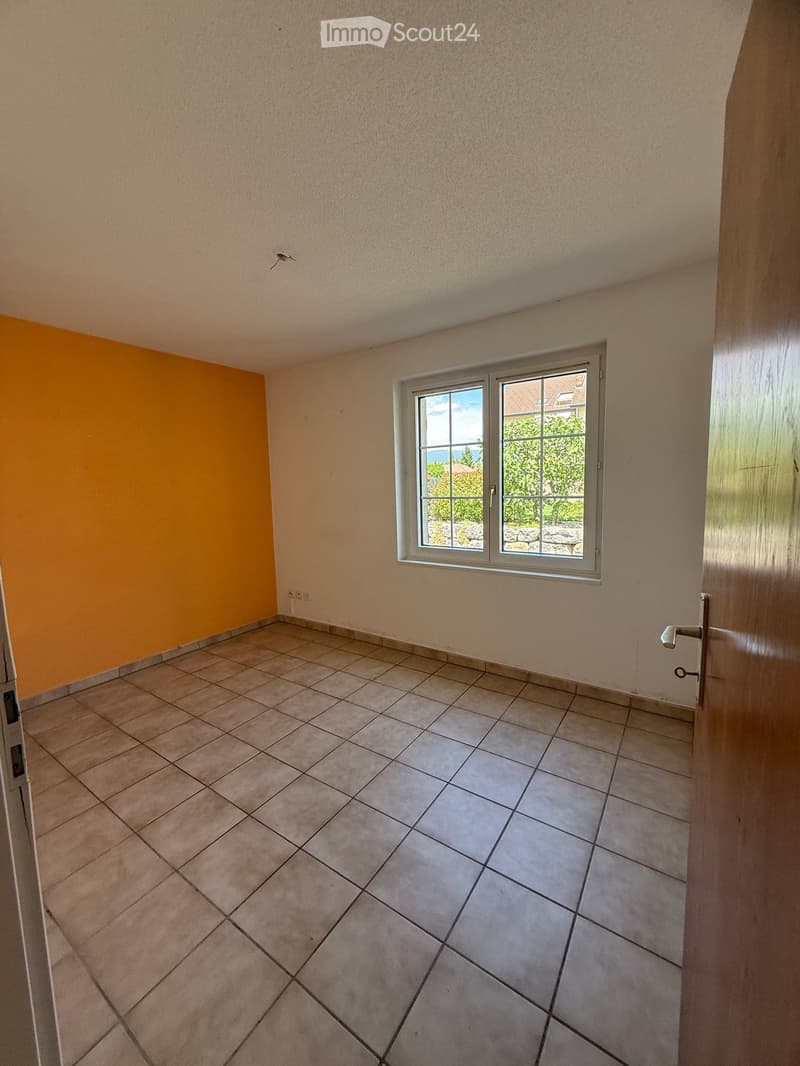
  • Empty room with tiled floor, beige walls, and a window with a view of greenery outside.
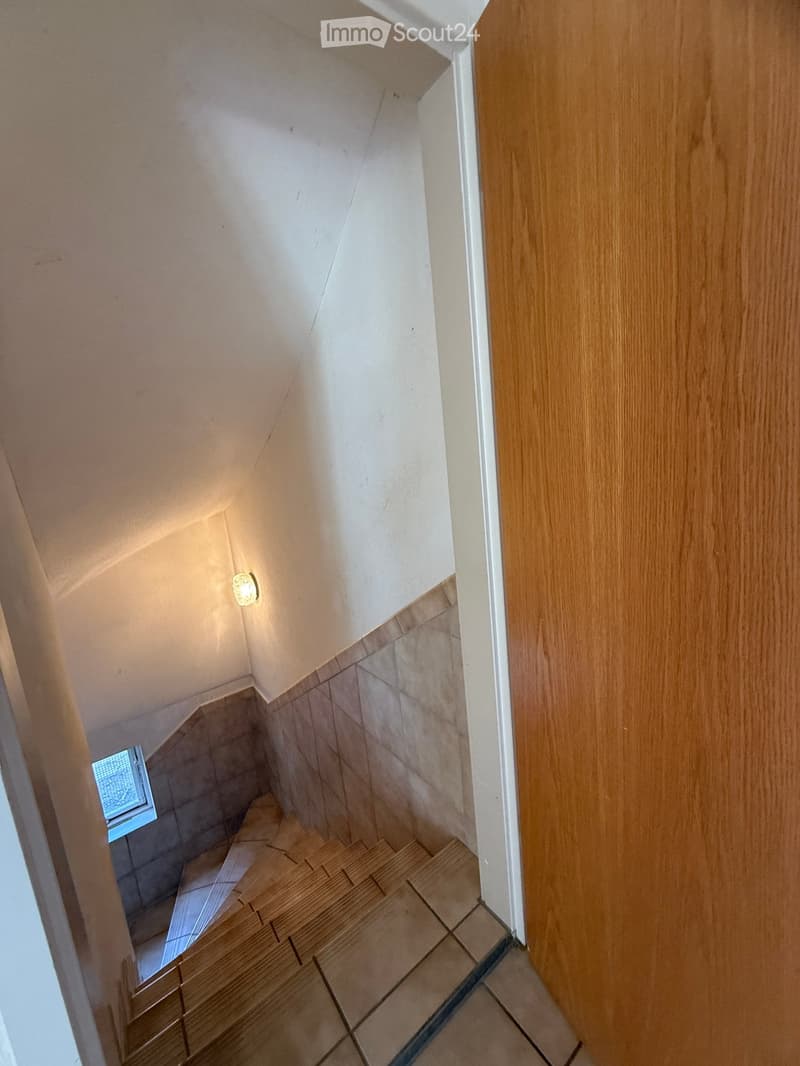
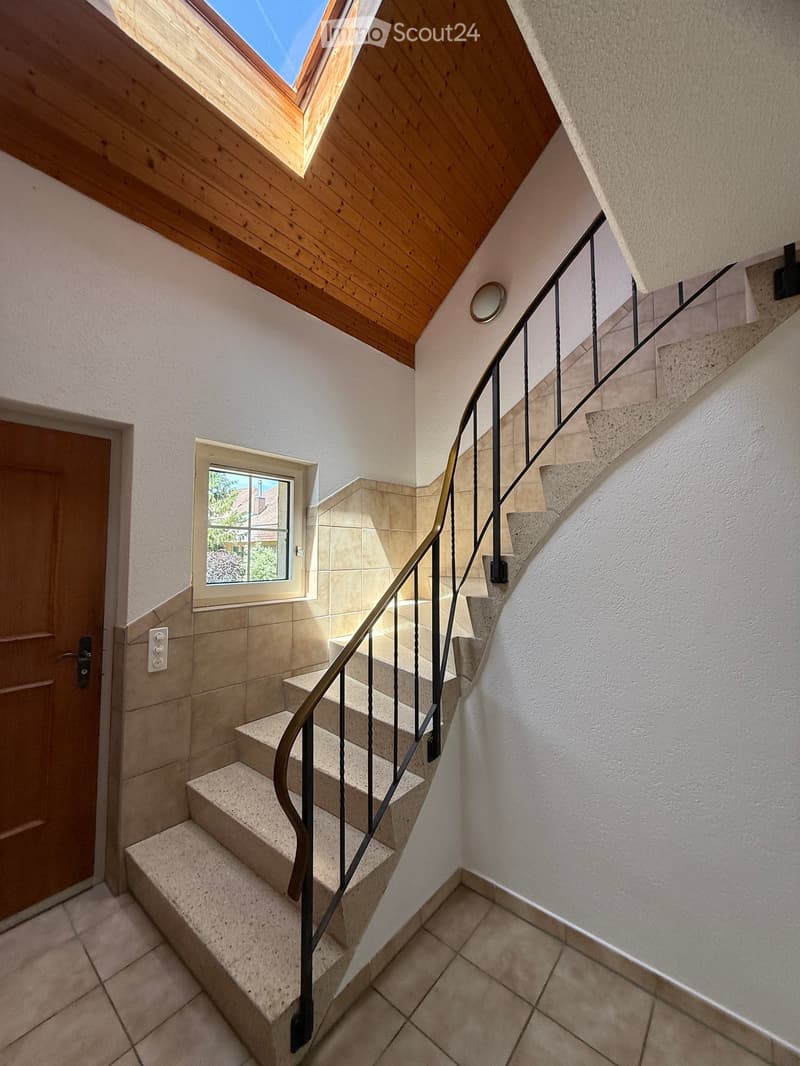
  • Wooden staircase with tiled walls and a small window at the bottom, illuminated by a wall-mounted light fixture.
  • Staircase with wooden handrail, stone steps, and a skylight above, leading to a windowed area with a view of the outside.
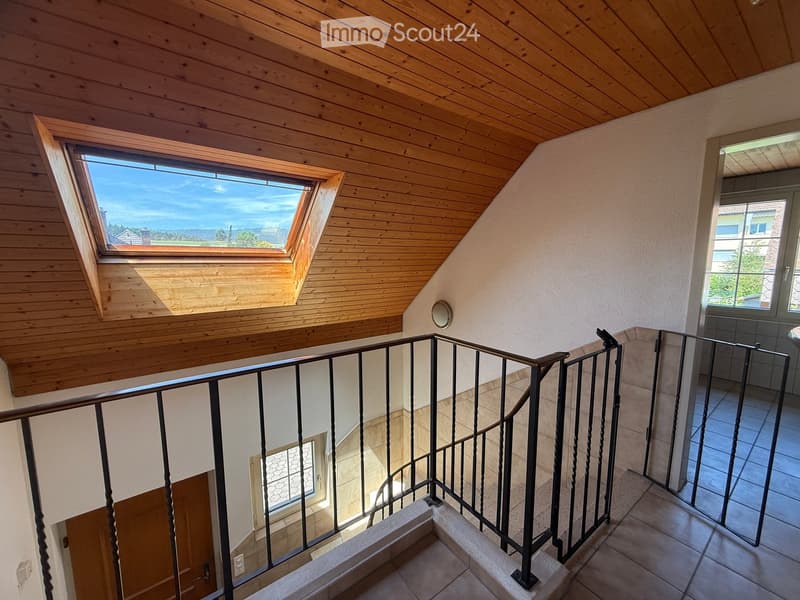
  • Staircase with wooden ceiling, skylight window, metal railing, and tiled floor leading to a room with a visible door and window.
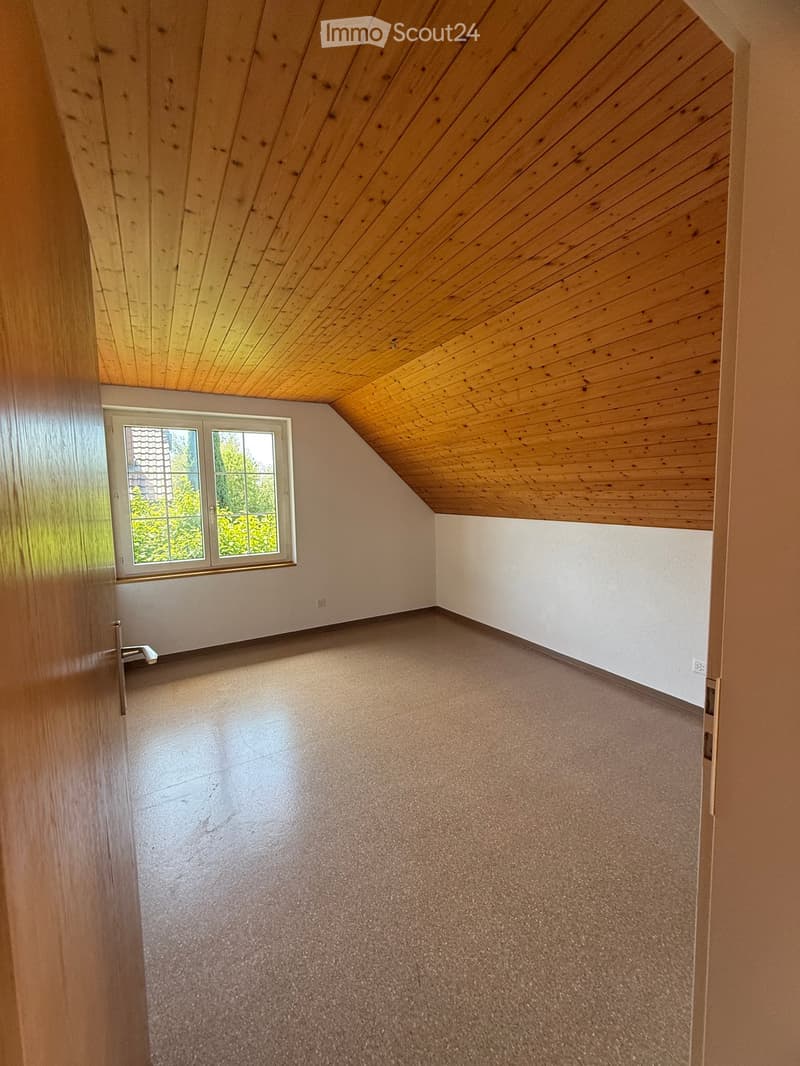
  • Empty room with wooden slanted ceiling, carpeted floor, and a window with white frame and glass panes.
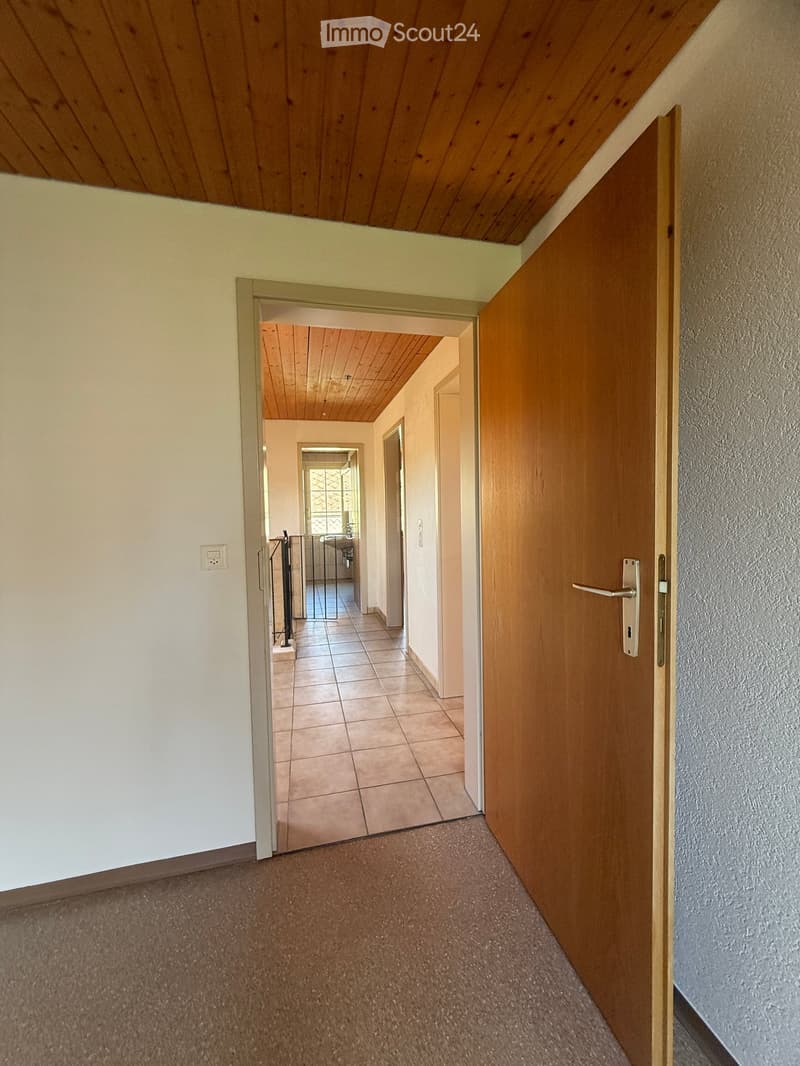
  • A narrow hallway with wooden doors, tiled floor, and a wooden ceiling. The hallway leads to another room with a visible staircase and railing.
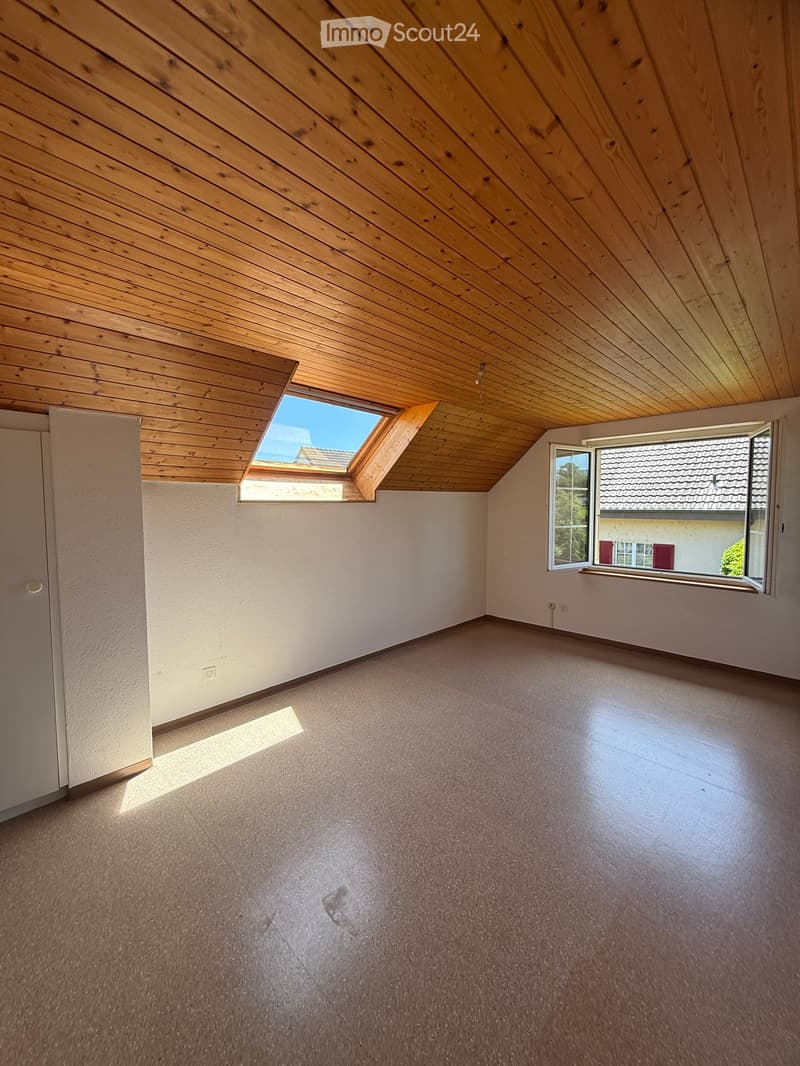
  • Empty room with wooden ceiling, carpeted floor, and large windows including a skylight, allowing natural light to enter.
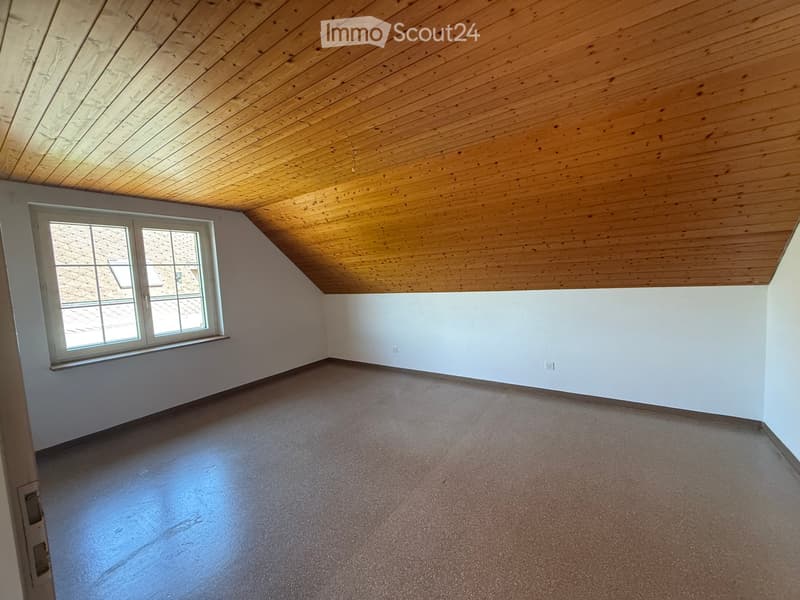
  • Empty attic room with wooden slatted ceiling, white walls, carpeted floor, and a single window with white frame and multiple panes.
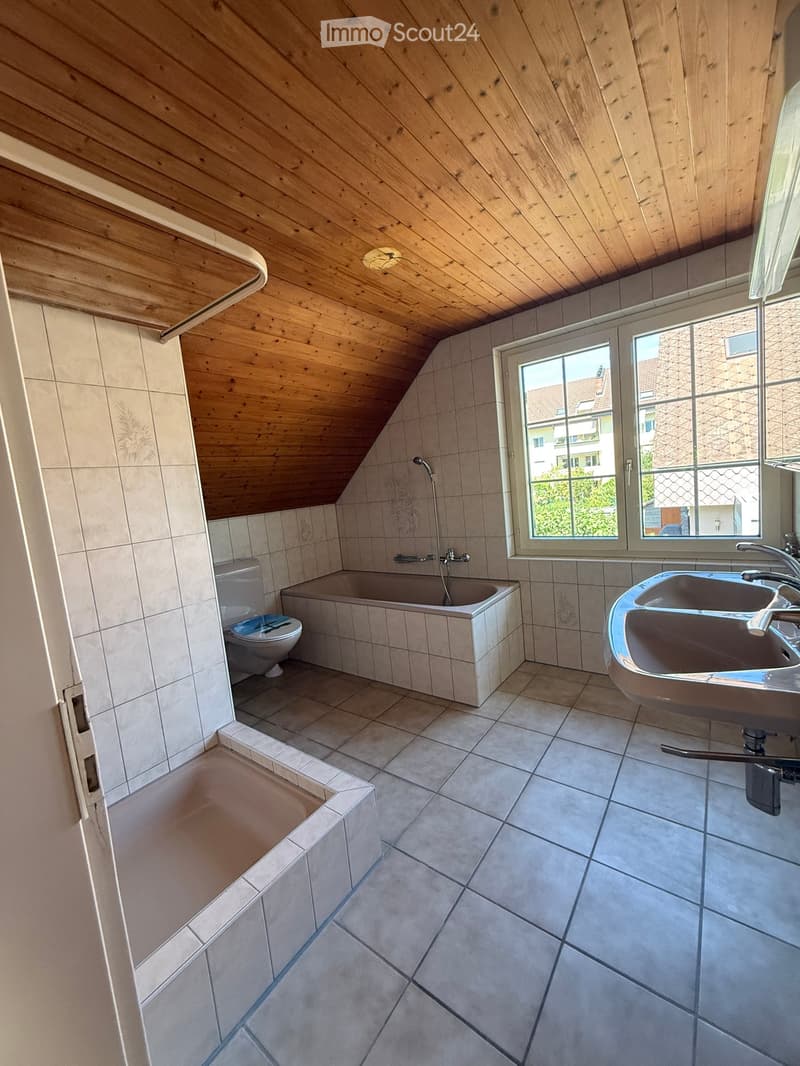
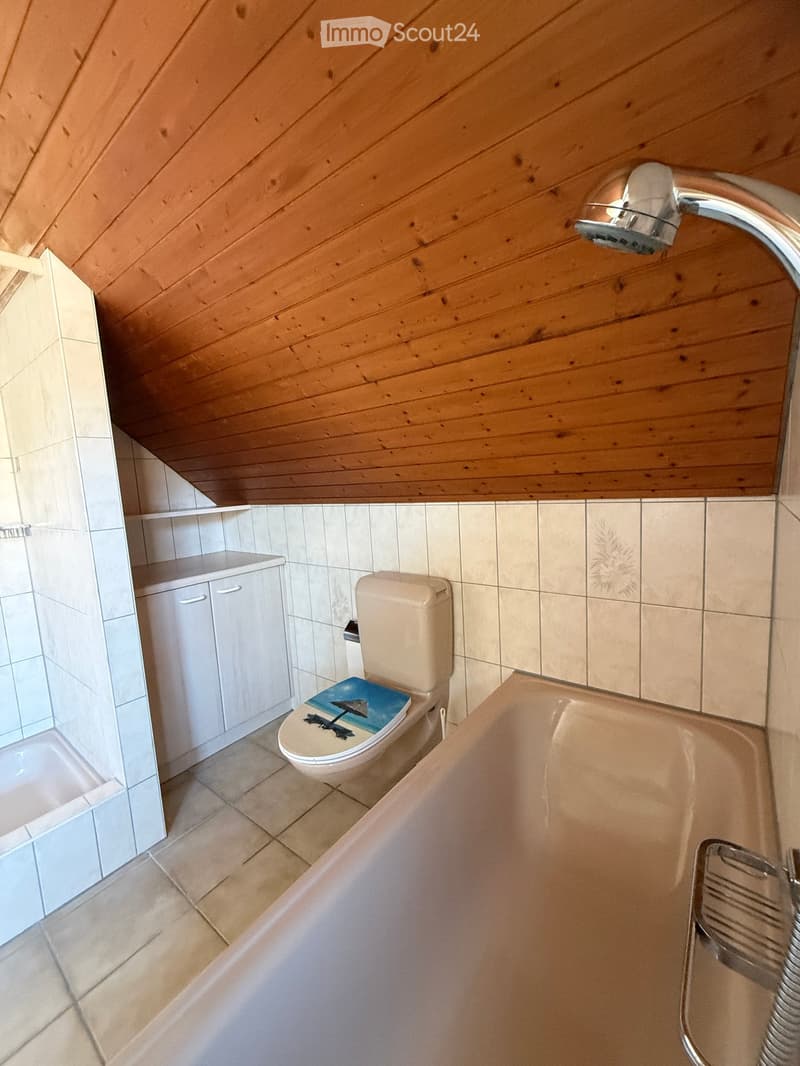
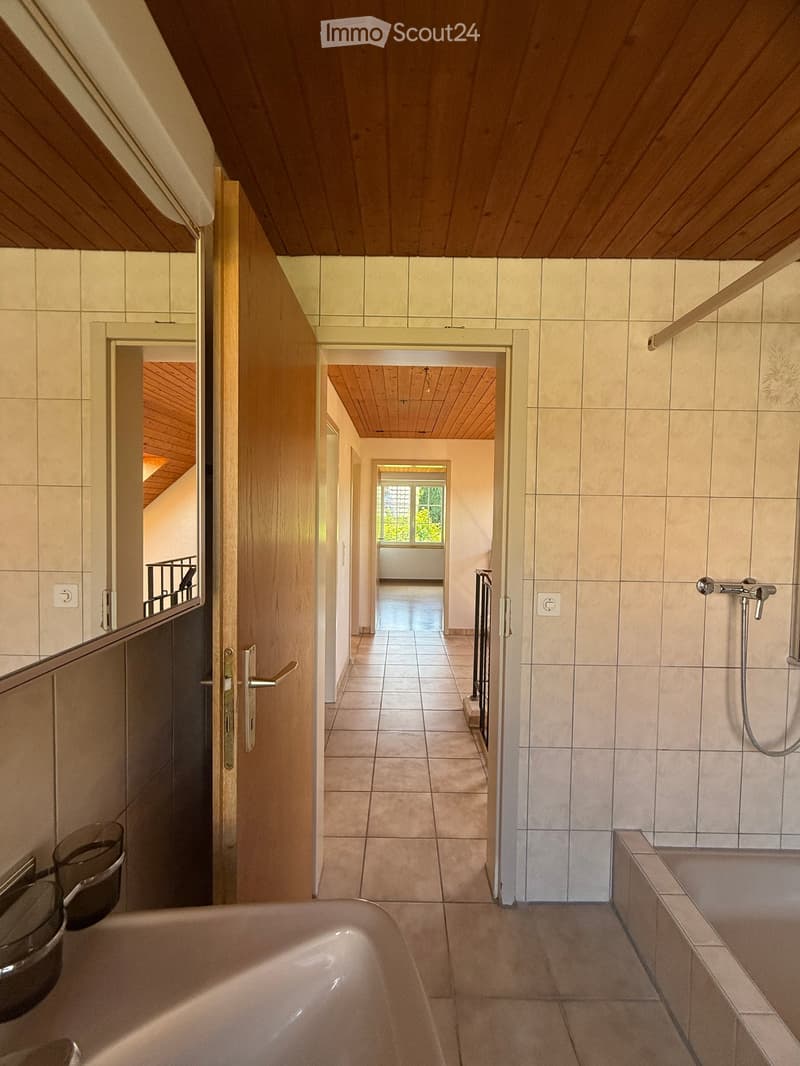
  • Bathroom with a wooden slanted ceiling, tiled walls and floor, bathtub, toilet, and double sink.
  • Bad und Dusche mit WC OG
  • Blick vom Bad zur Galerie OG
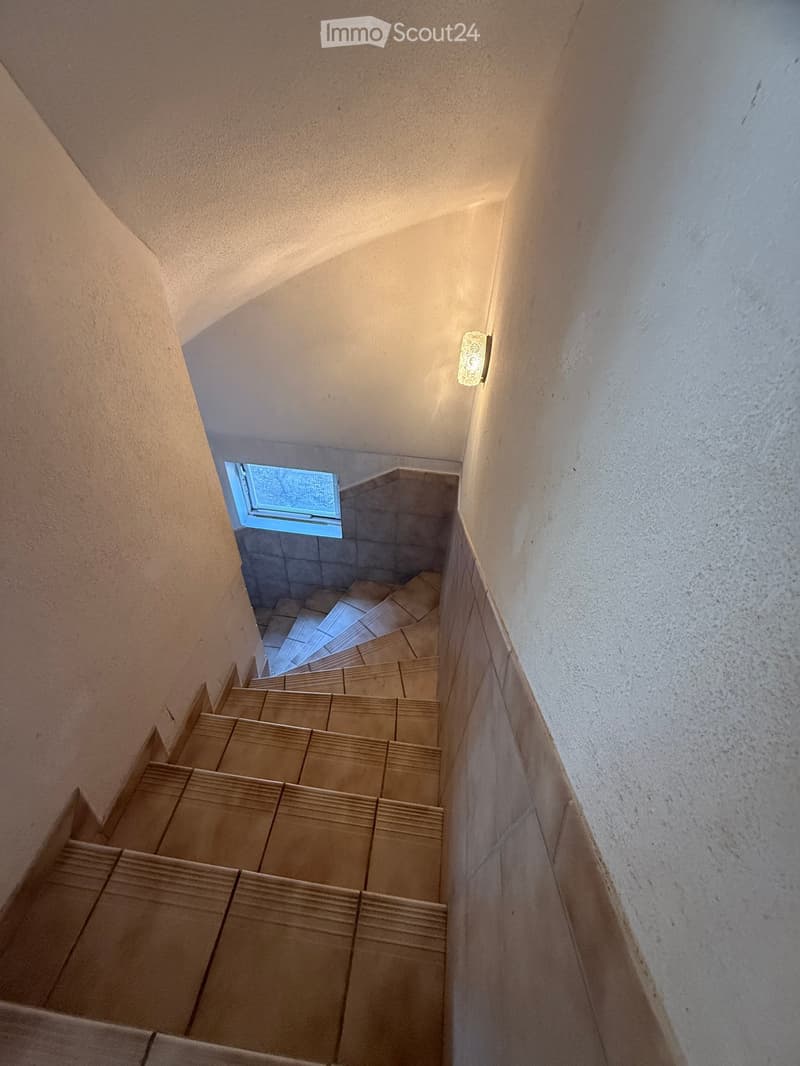
  • Staircase with beige tiled steps and walls, small window at the top, and a wall-mounted light fixture on the right side.
  • A narrow hallway with tiled flooring, white walls, and a staircase leading upwards. There is a door on the left and a window on the right.
  • Keller (gut für Wein)
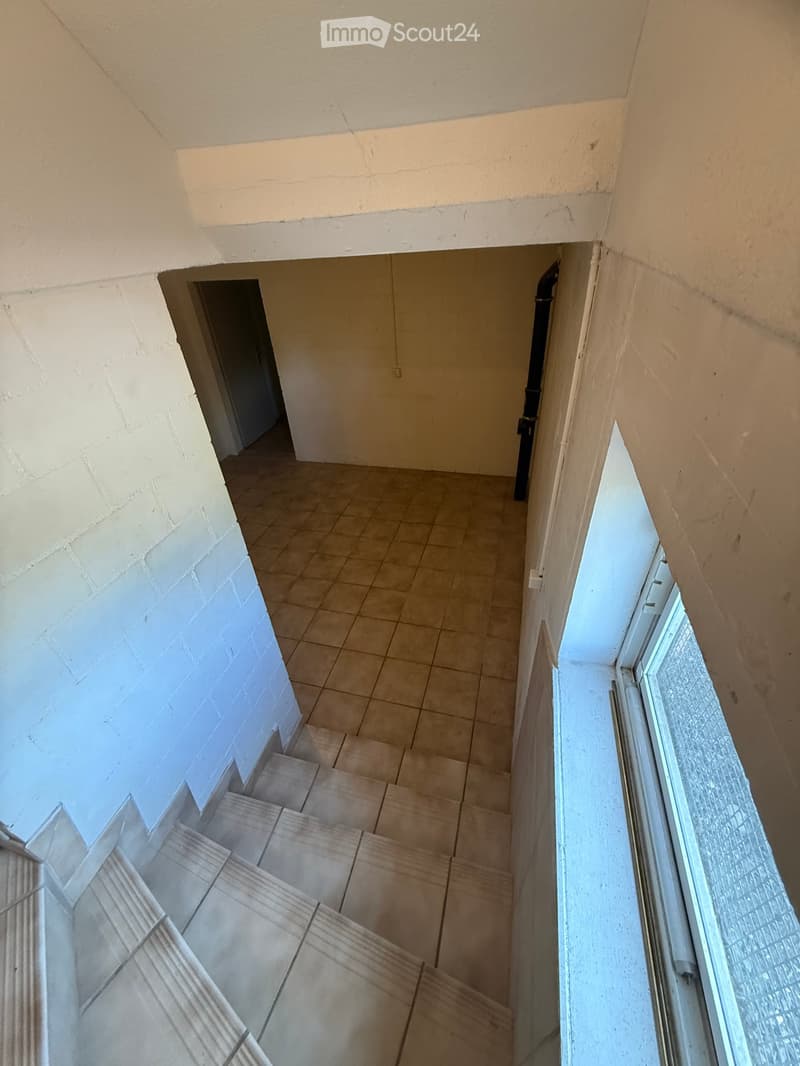
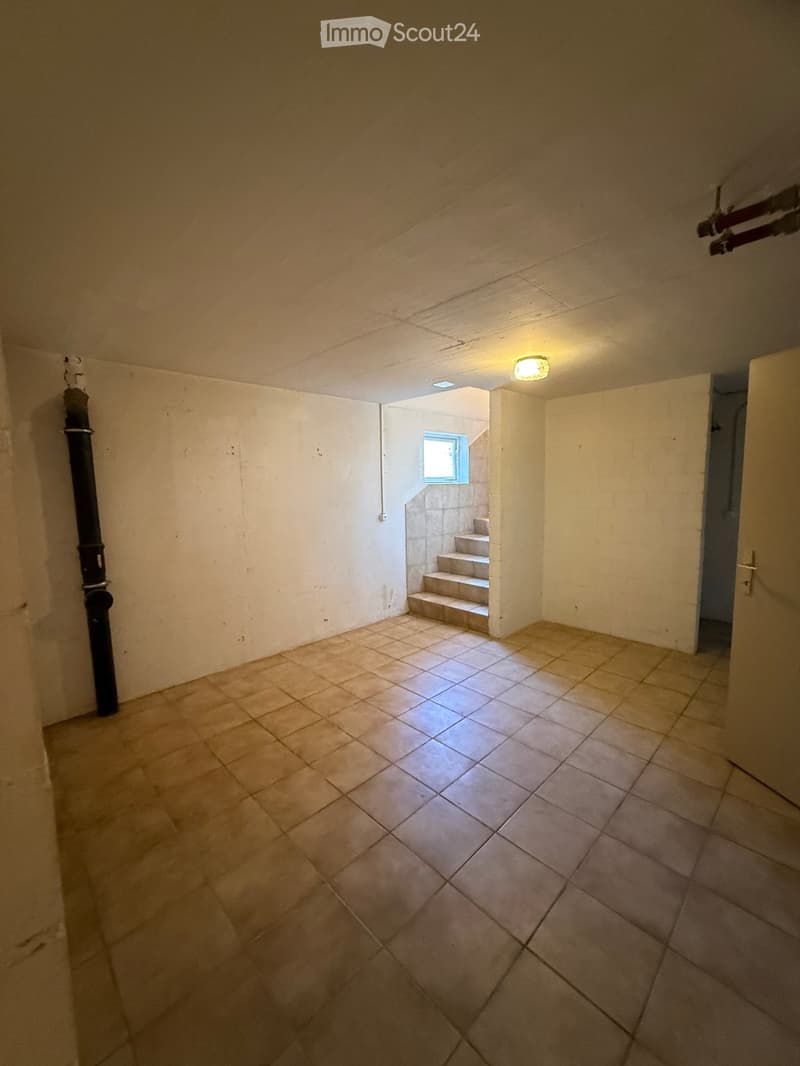
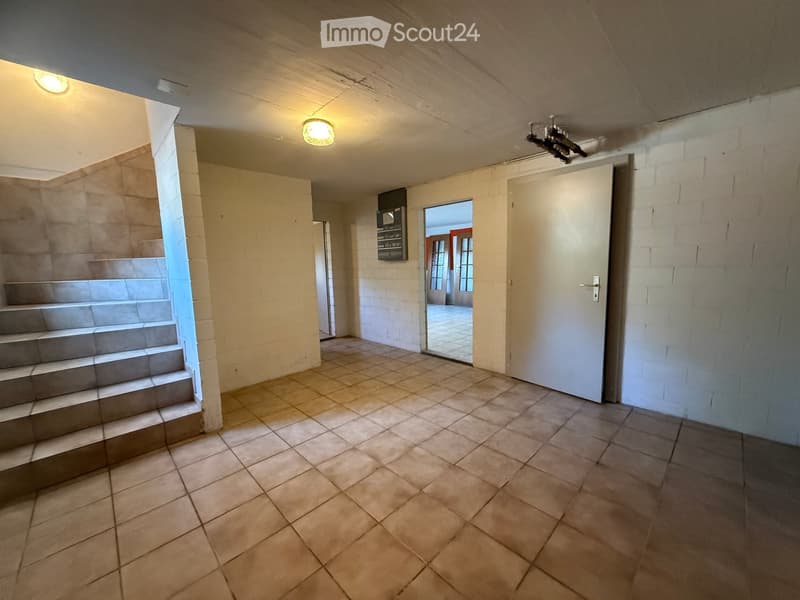
  • Empty room with tiled floor, white walls, and a small staircase leading to an upper level. There is a window at the top of the stairs and a door on the right side.
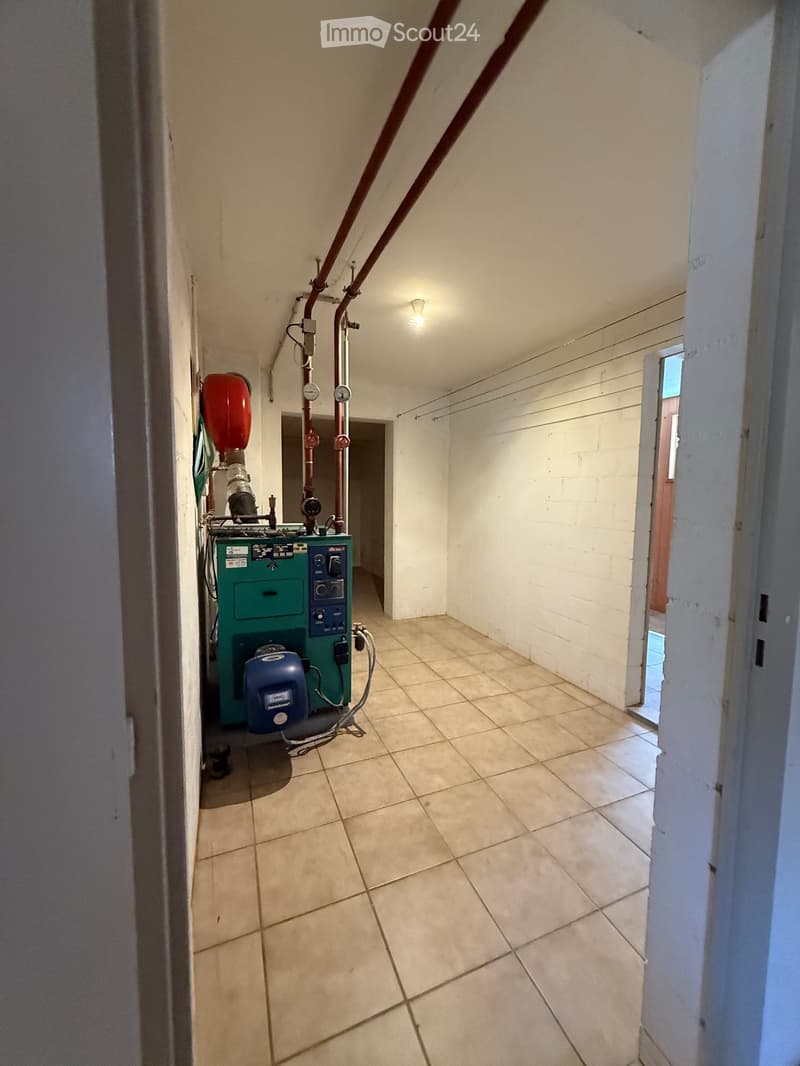
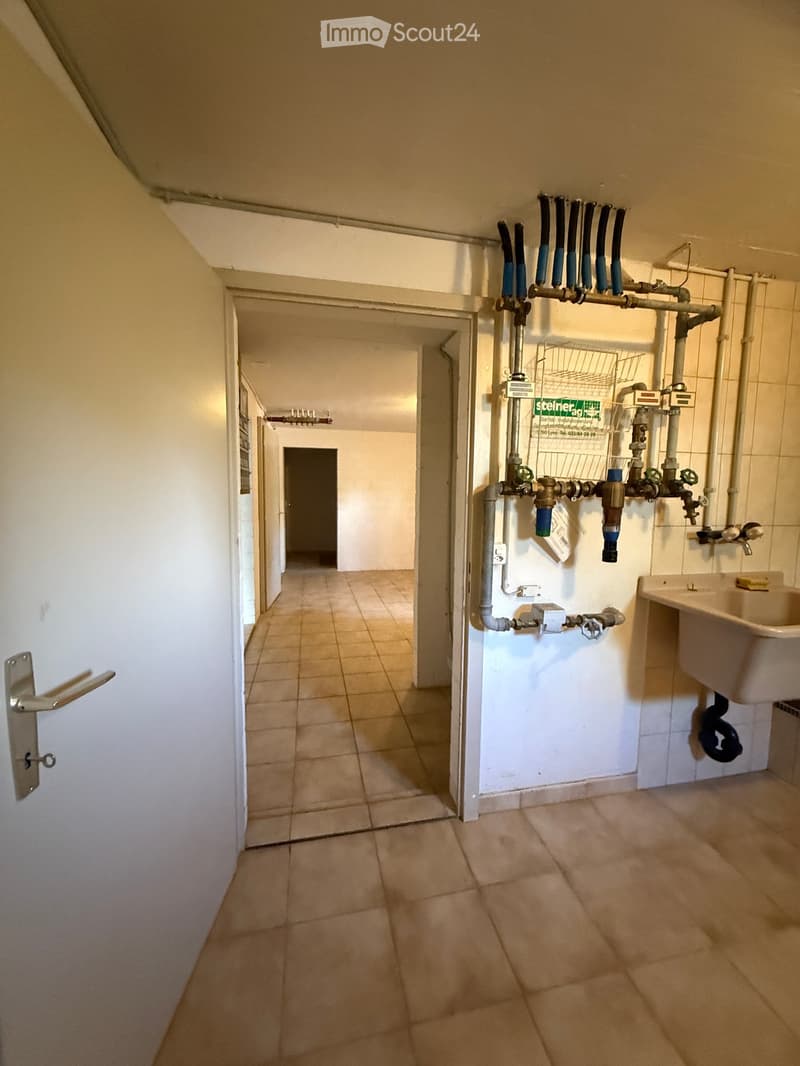
  • Empty hallway with tiled floor, white walls, and a green utility box with pipes and gauges on the left side.
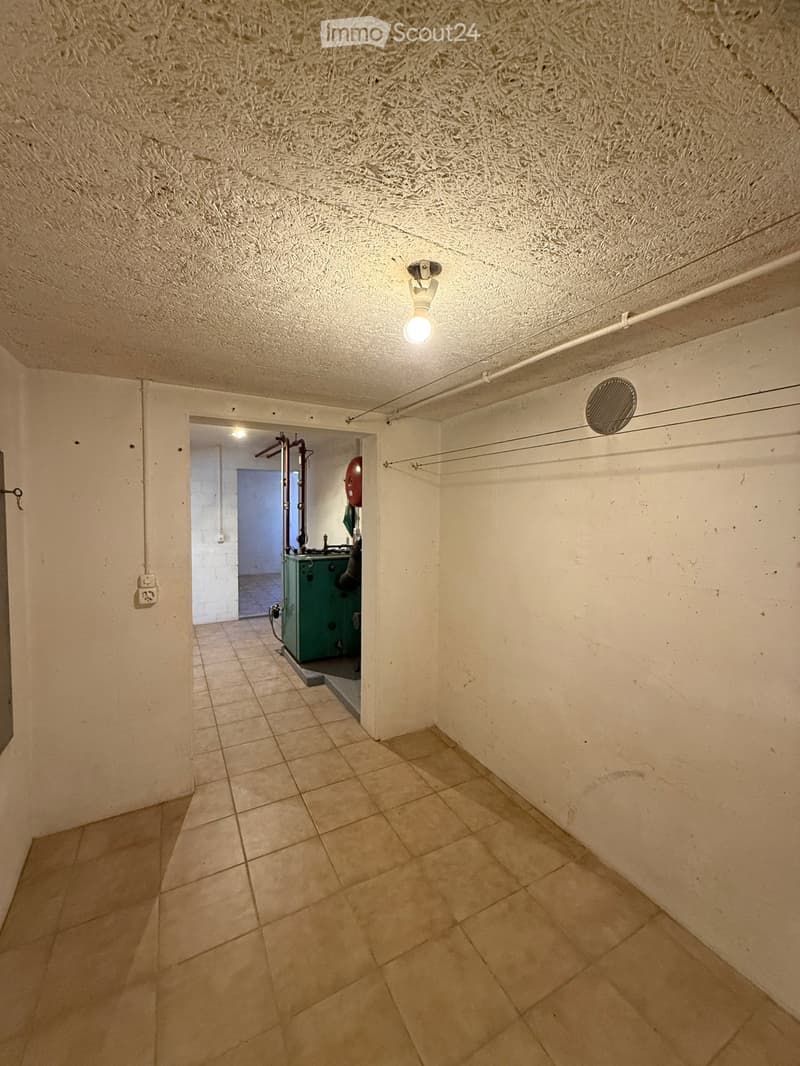
  • Empty hallway with tiled floor, white walls, and a textured ceiling. A small room with a green machine is visible through an open doorway.
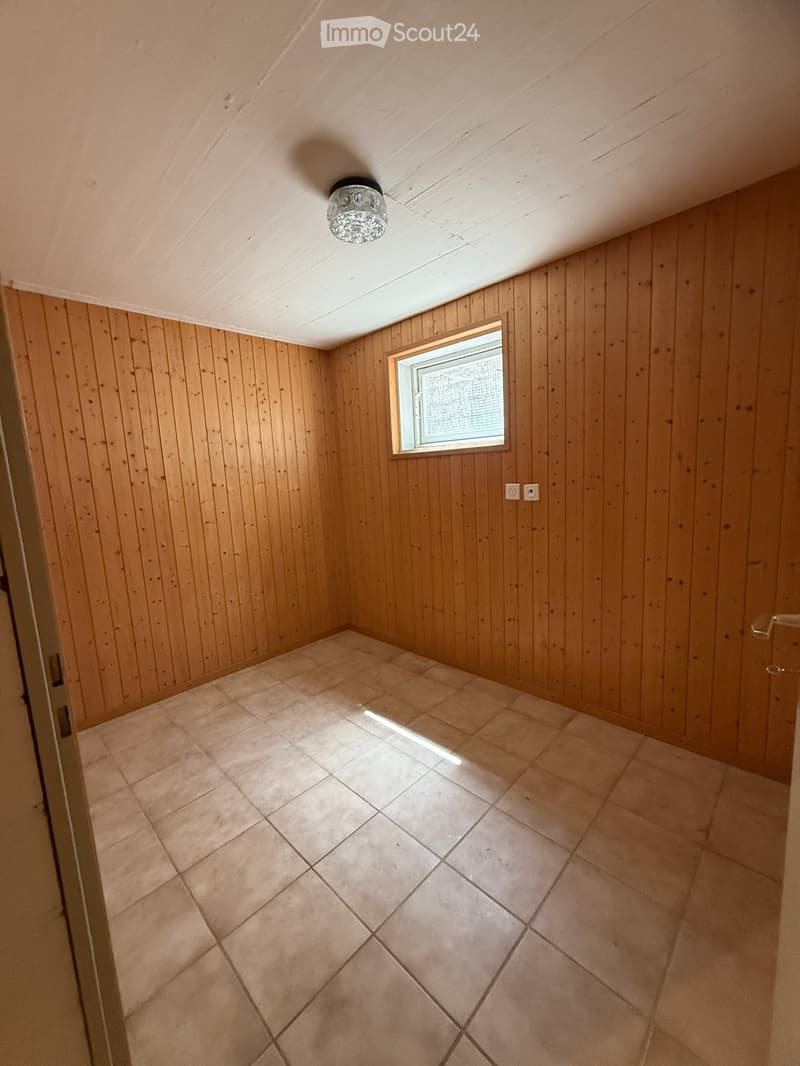
  • Empty room with wooden walls, tiled floor, and a single window letting in natural light. A ceiling light fixture is visible.
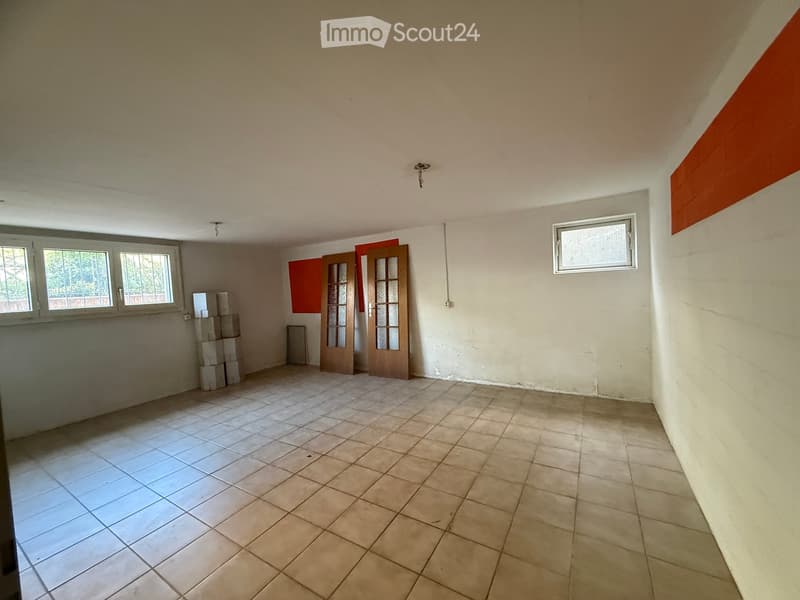
  • Empty room with tiled floor, white walls, and two windows. There are two doors and a stack of boxes in the corner.
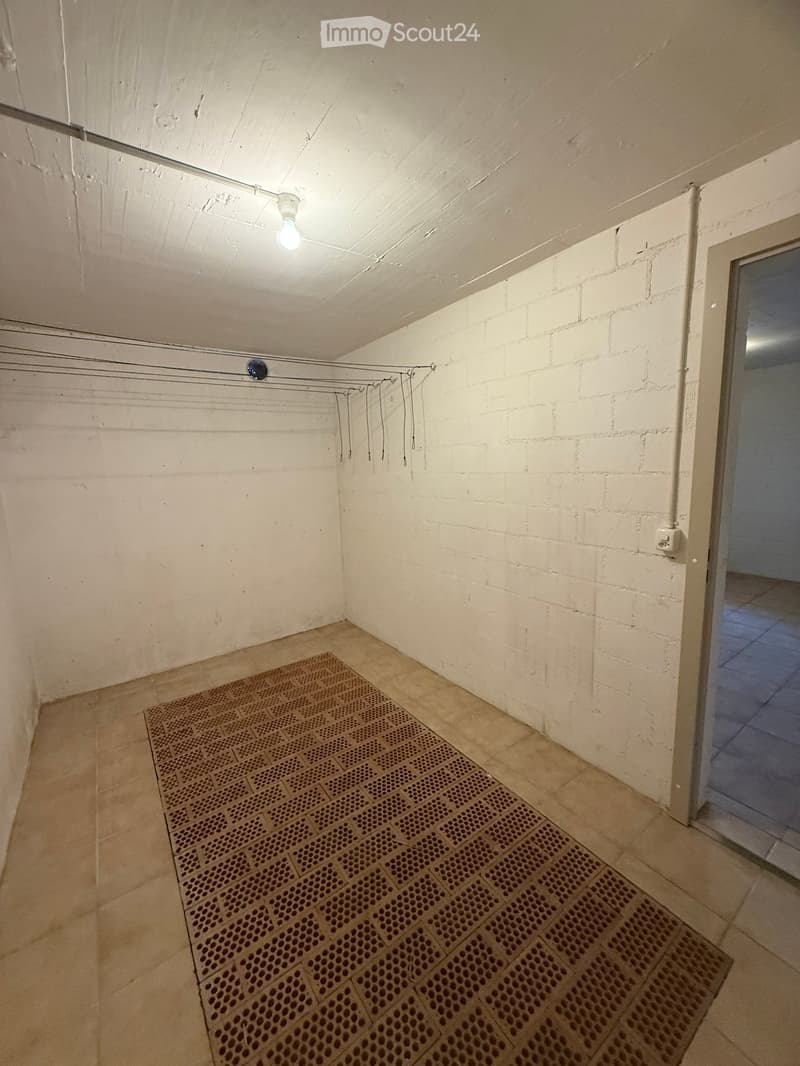
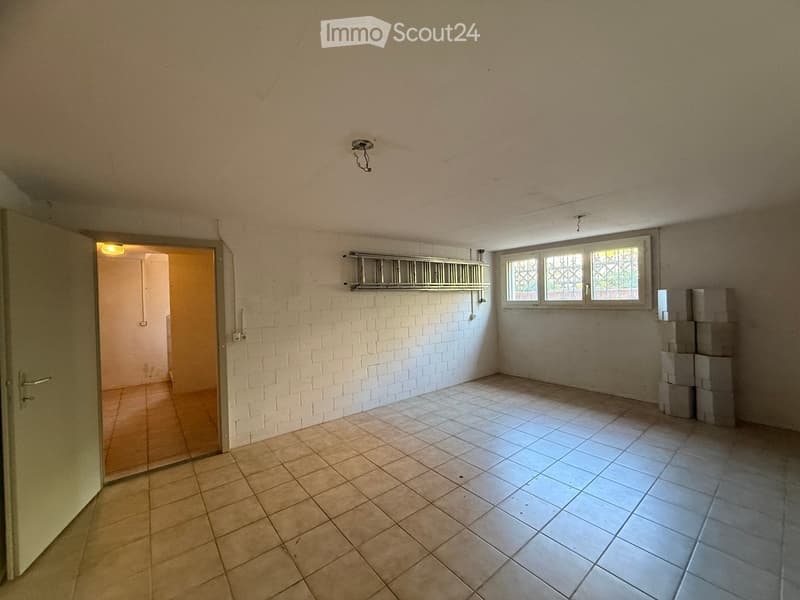
  • Empty room with tiled flooring, white brick wall, and a window with metal bars. A door leads to another room.
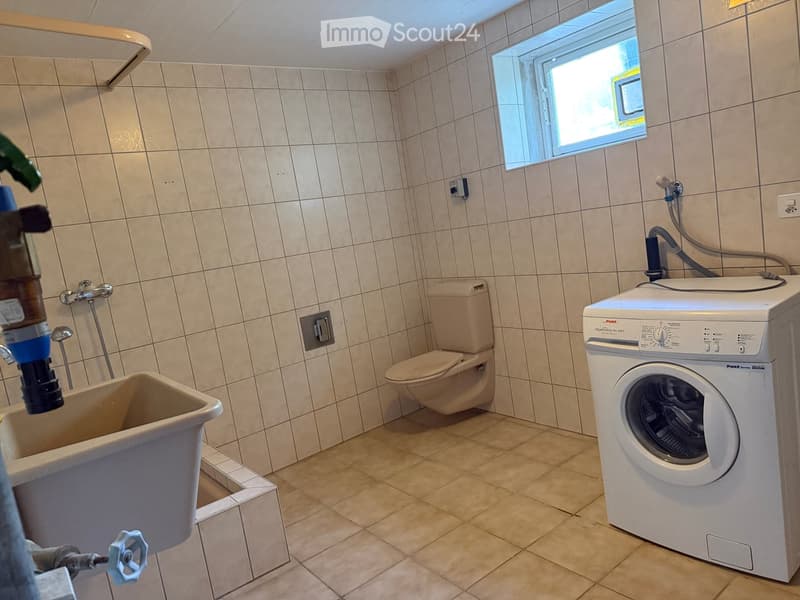
  • Bathroom with beige tiled walls and floor, featuring a toilet, a washing machine, and a bathtub.
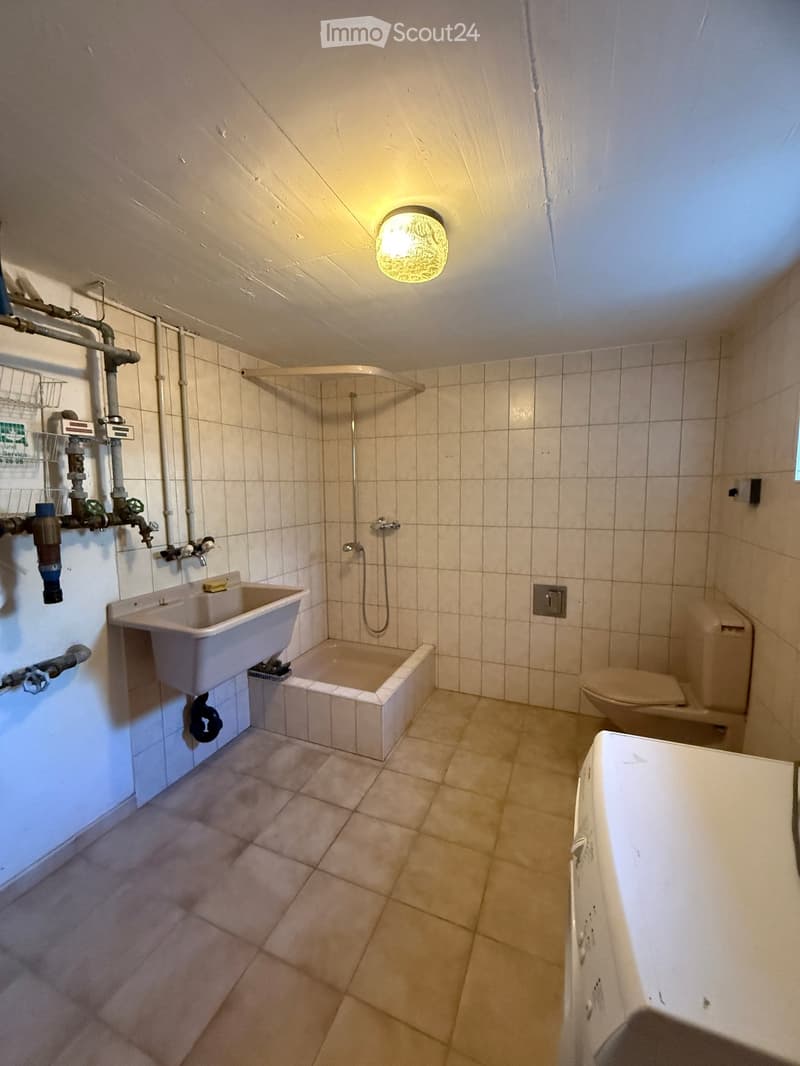
  • Bathroom with tiled walls and floor, featuring a sink, bathtub, toilet, and showerhead.
  • Blick von der Waschküche ins UG
  • Empty hallway with tiled floor, staircase leading upwards, and a closed door on the right side.
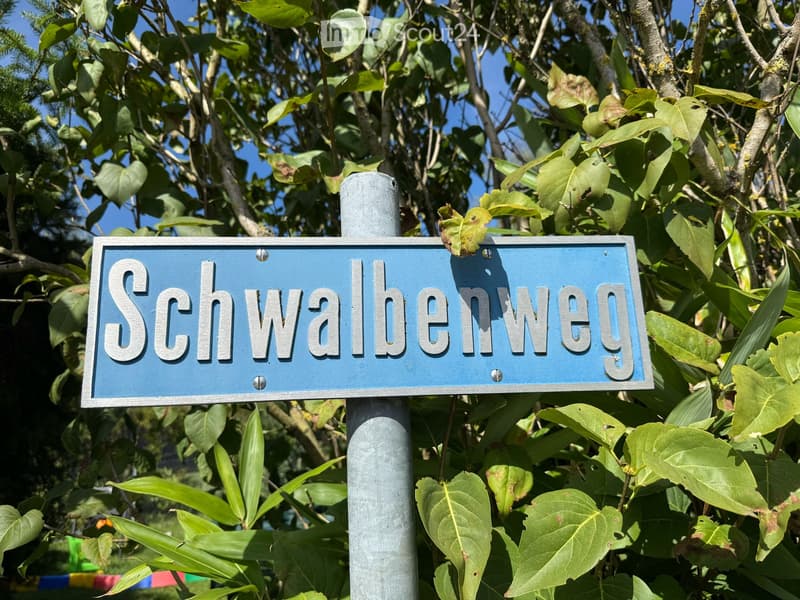
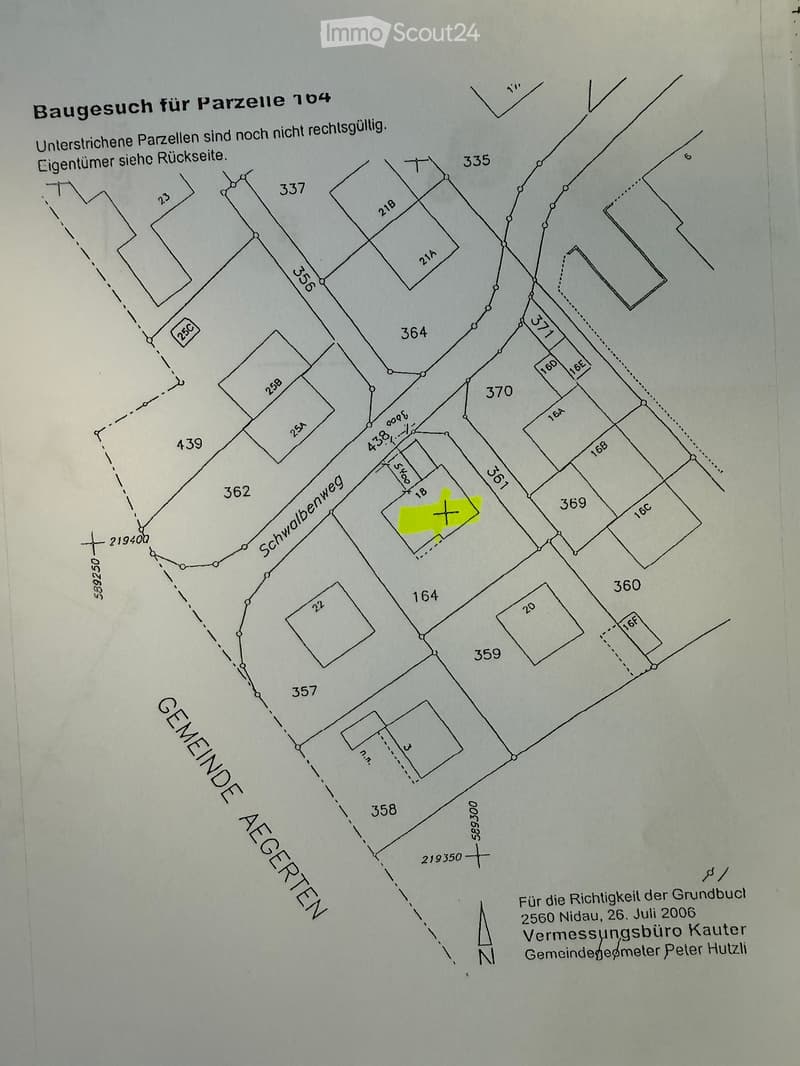
  • Schwalbenweg
  • Close-up of vibrant yellow sunflowers with a bee on one of the flower heads, surrounded by green leaves.
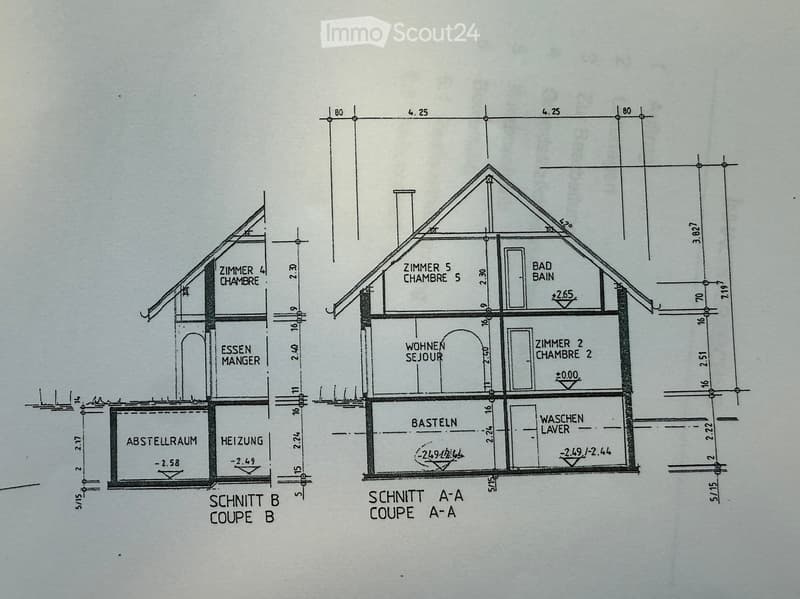
  • Floor plan showing a house layout with labeled rooms including living room, dining room, bedrooms, bathroom, laundry room, storage, and heating room.
  • Floor plan showing multiple plots and parcel numbers, with highlighted parcel 184 in yellow.
  • Scopri tutti i dettagli dell’immobile

    Contatta l’inserzionista per l’indirizzo esatto, le planimetrie e i documenti aggiuntivi.

1 / 51
Locali
5.5
Spazio abitativo
149 m2
Prezzo di vendita
CHF 1'040'000.–

"Casa familiare affascinante di 5,5 locali a Schwadernau – disponibile immediatamente!"

Indirizzo

Schwalbenweg 18, 2556 Schwadernau

Tempo di percorrenza

  • 22 min.Stazione: Brügg

Informazioni sui dintorni

Fonte di questi datic

I dati visualizzati sono forniti da uno dei nostri fornitori terzi.

Tieni presente che le posizioni visualizzate potrebbero non essere aggiornate e potrebbero esserci delle deviazioni.

  • Scuola

    13 min.Breitenstrasse
  • Supermercato

    16 min.Lidl
  • Trasporti pubblici

    1 min.Chrumenacher

Gli orari si riferiscono al percorso a piedi.

Prezzo

Prezzo d'acquisto:
CHF 1'040'000.–

Dati principali

Disponibilità:
Subito
Tipo di oggetto:
Casa unifamiliare
Locali:
5.5
Numero di piani:
2
Superficie:
149 m2
Superficie utile:
1 m2
Superficie terreno:
458 m2
Cubatura:
702 m3
Ultimo rinnovo:
2003
Anno di costruzione:
1989

Caratteristiche

  • Balcone / Terrazza

  • Veduta

  • Adatto per bambini

  • Parcheggio

Documento (0)

Descrizione

Benvenuti in questa casa familiare 5,5 locali ben curata al Schwalbenweg 18 a Schwadernau (2556). La casa a due piani con facciate beige, scuri verdi e tetto in tegole convince con il suo carattere affascinante e offre spazi ampi per tutta la famiglia su 149 m² di spazio abitativo. La casa è situata in una strada residenziale tranquilla con zona a 30 km/h e è disponibile immediatamente.

La casa offre, tra le altre cose:

  • Posizione ideale: Tranquilla e soleggiata, circondata da spazi verdi e piantagioni, con accesso diretto alla zona ricreativa sull'Aare.

  • Stato ben curato: La casa di 36 anni è sempre stata ben curata. Nel 2004, è stata installata una cucina moderna con piano in granito e nuove finestre in legno metallo con vetro isolante e meneaux.

  • Più bagni: Bagni piastrellati beige con vasca da bagno, doccia, toilette e lavabo, un bagno per gli ospiti al piano terra e una doccia e toilette nel seminterrato.

  • Camere mansardate: Camere accoglienti con soffitti a travi in legno e lucernari che lasciano entrare molta luce naturale.

  • Lavanderia: Locale di servizio pratico con lavatrice, scaldabagno e pavimento in piastrelle.

  • Terrazza e area esterna: La proprietà recintata offre spazio per rilassarsi, fare giardinaggio o attività di gioco per i bambini.

  • Parcheggio: Un parcheggio privato per 4 auto è disponibile.

  • Bella vista: La casa offre una vista attraente sul verde.

    L'organizzazione degli spazi (circa 150 m²) offre una struttura ben pensata, ideale per le famiglie o le coppie che apprezzano uno spazio abitativo spazioso.

    - Piano terra: ingresso, cucina aperta, soggiorno e sala da pranzo con accesso diversificato al giardino, camera degli ospiti/studio, bagno per gli ospiti

    - Piano superiore: 3 camere, bagno con vasca da bagno, doccia, toilette e doppio lavabo, galleria

    - Seminterrato: locale di stoccaggio, riscaldamento a olio con 2 serbatoi da 2000 litri, cantina con pavimento naturale, cantina per verdure, locale di stoccaggio, grande laboratorio di circa 23,5 m² con pavimento in assi, lavanderia con toilette e doccia, grande ingresso con scala

    - Esterno: 4 posti auto

Dati chiave

  • Superficie abitativa: 149 m²

  • Superficie del terreno: 458 m²

  • Cubatura: 702 m³

  • Anno di costruzione: 1989, ultima ristrutturazione: 2003

  • Numero di locali: 5,5

  • Piani: 2

  • Adatto ai bambini: Sì

Posizione e ambiente: La casa è situata in un quartiere residenziale tranquillo a Schwadernau. La fermata dell'autobus Chrumenacher è raggiungibile in soli 1 minuto a piedi. La scuola Schüracher è a circa 13 minuti a piedi – ideale per le famiglie con bambini.

Calcolatore ipoteche

Trasforma in realtà la casa dei tuoi sogni: il calcolatore di ipoteche può aiutarti a stimare la sostenibilità economica di questo immobile di proprietà.

Prezzo di acquisto
Reddito dell'economia domestica

Reddito lordo annuo di tutte le persone che intendono chiedere l'ipoteca (incl. la tredicesima o il bonus).

L'ipoteca è sostenibile se il costo della vita non supera un terzo (33 %) del reddito.

Fondi propri

I fondi propri devono essere pari ad almeno il 20 % del prezzo di acquisto (sono inclusi i risparmi, gli acconti delle quote ereditarie, le donazioni, il capitale di previdenza e gli averi della cassa pensioni). Dalla cassa pensioni puoi prelevare al massimo il 10 % del prezzo di acquisto.

N. Inserzione
4003529366
Rif. oggetto
o4xo9.gl417

Contattare l'inserzionista

Fondi propri (opzionale)

Proseguendo, accetto le CG, prendo atto della dell’informativa sulla protezione dei dati personali e acconsento alla trasmissione agli inserzionisti dei miei dati personali aggregati relativi ai miei interessi.

* Selezionando «Sì», accetto che ImmoScout24 possa trattare queste informazioni come descritto qui.

Proteggersi dalle frodi: consigli utili

  • Non trasferire mai denaro in anticipo
  • Attenzione alle offerte troppo allettanti o poco credibili
  • Non condividere mai i dati personali come coordinate bancarie o documenti di identià
  • Non firmare un contratto prima di aver visitato la proprietà
powered by